
Price Reduction - Views - Primary on Main - Eco Friendly
Address
3822 Bakers Ferry Road Sw, Atlanta, GA
Price
$ 459,999
Property Attributes
- MLS#7813302
- TypeSingle Family
- Listing Status Active
- CountyFulton
- CityAtlanta
- NeighborhoodR L Ezells Prop
- Zip30331
- StyleRanch
- Year Built2024
- Taxes$ 3059
- Price$ 459,999
- Bedrooms4
- Full Bathrooms3
- Half Bathrooms0
- Lot Size1.148 Acres
Data Source:
First Multiple Listing Services (FMLS)
Property Description
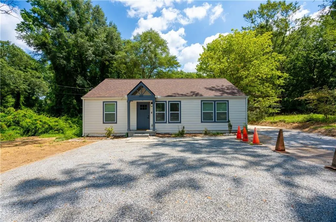
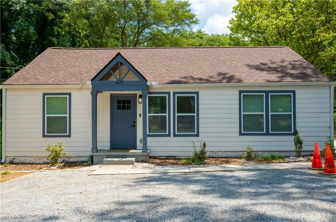
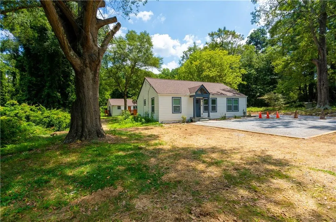
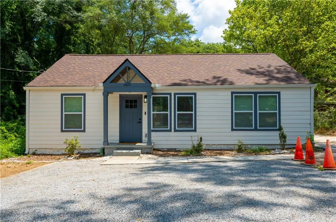
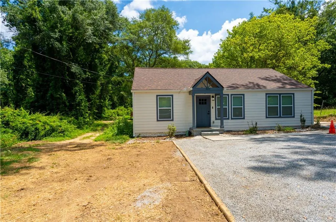
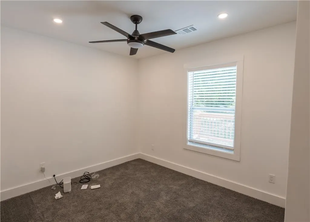
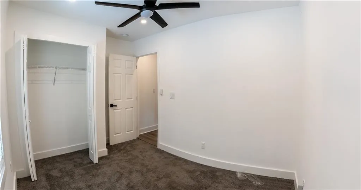
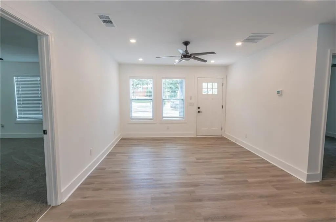
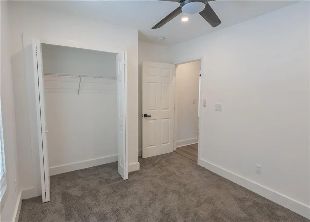
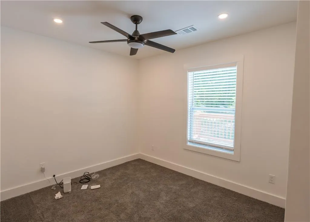
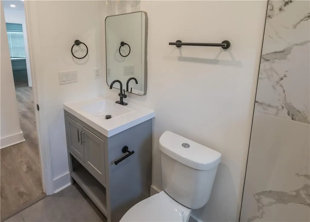
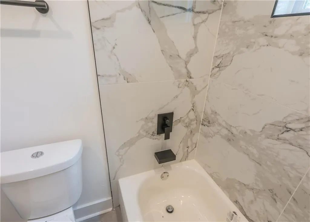
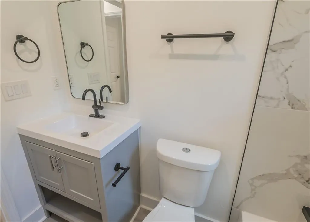
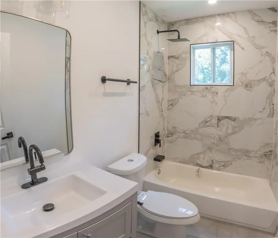
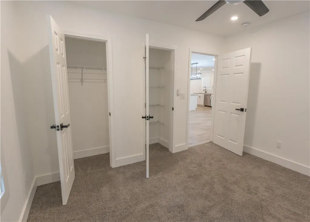
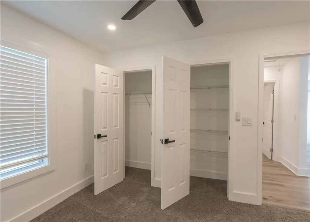
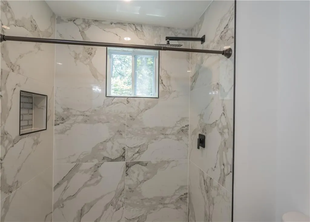
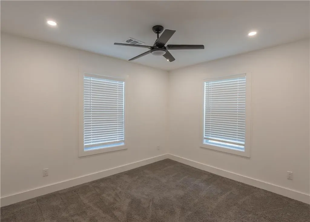
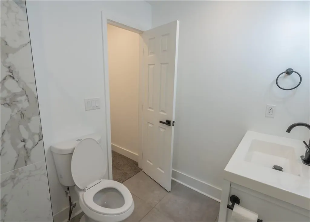
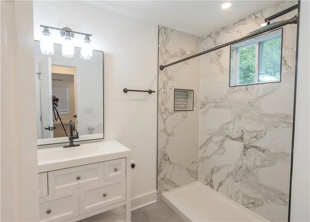
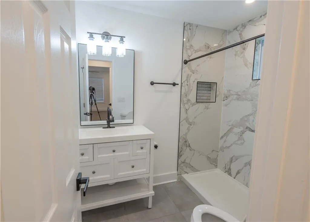
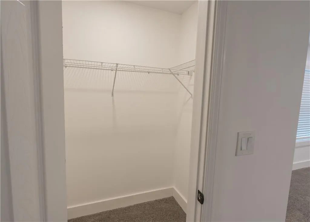
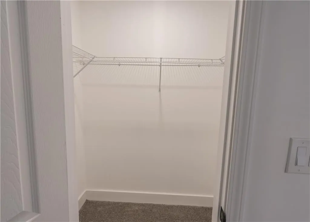
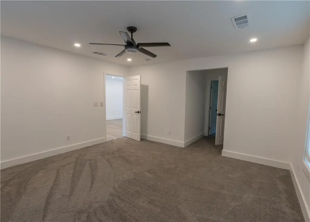
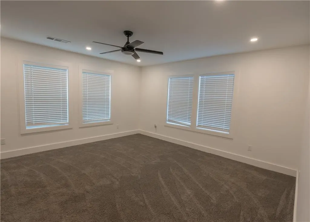
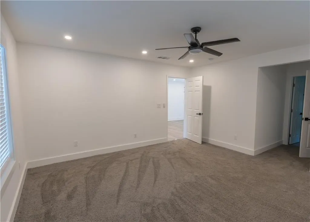
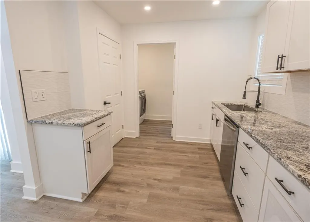
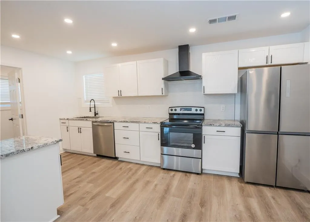
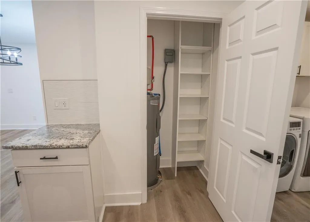
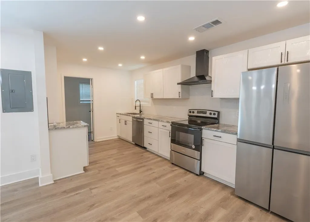
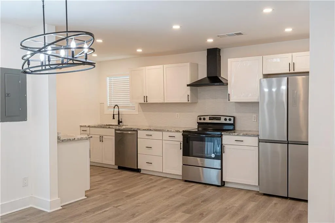
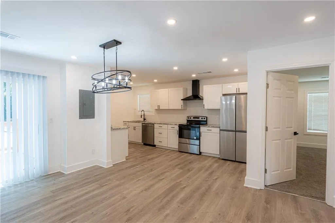
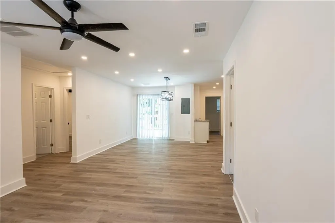
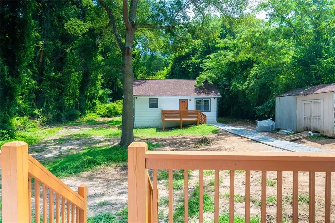
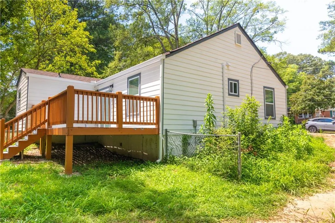
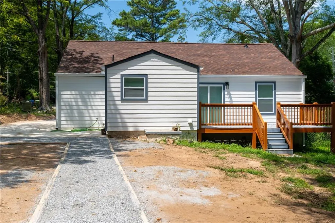
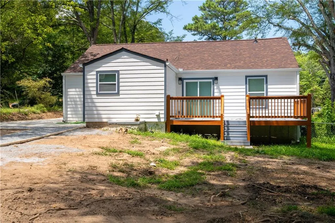
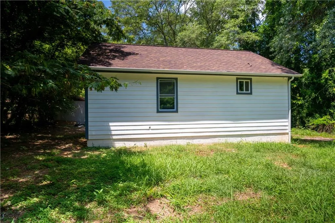
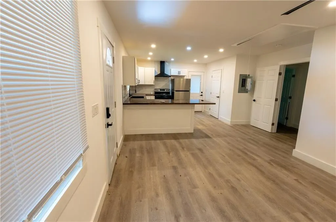
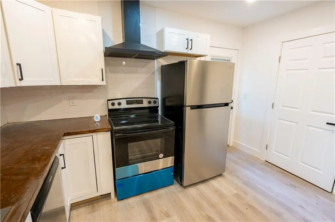
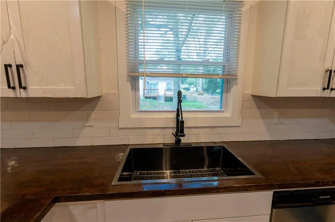
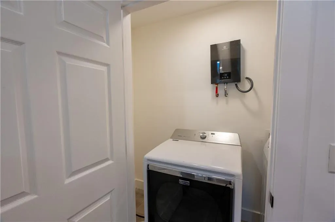
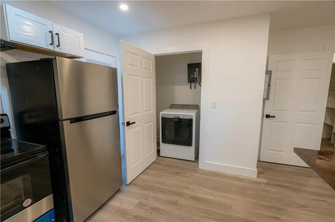
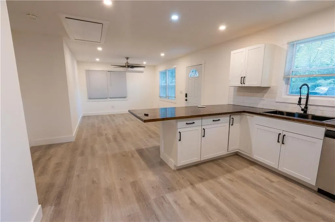
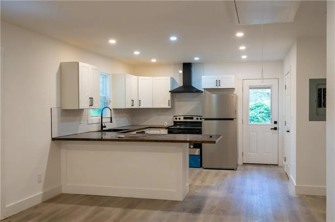
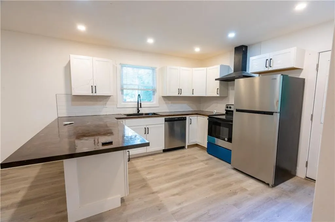
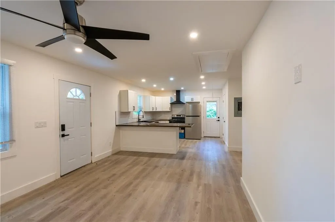
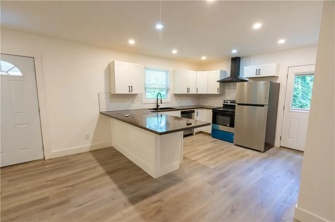
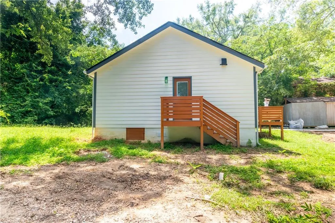
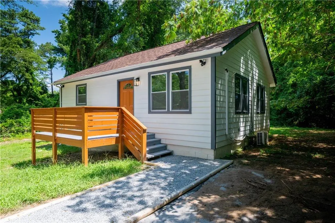
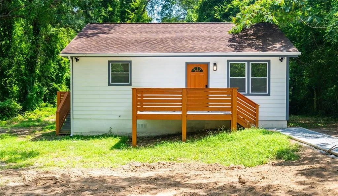
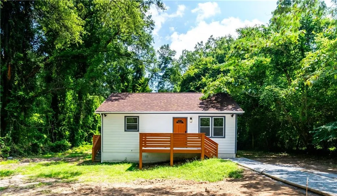
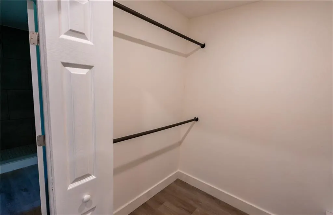
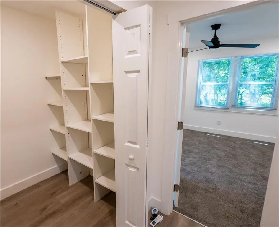
RARE 1.14-ACRE DUAL-HOME PROPERTY - INCOME-PRODUCING & R4 ZONED FOR EXPANSION! An extremely rare opportunity to own TWO fully code-compliant homes on a massive, private 1.14-acre lot right in the city! Whether you are looking for a savvy house-hacking setup, a multi-generational compound, or immediate rental income, this property delivers. Best of all? This expansive, tucked-away lot is already zoned for additional ADUs, offering unmatched future expansion and investment potential. THE MAIN RESIDENCE. (3 Bedrooms / 2 Bathrooms) Completely renovated from the studs up in 2024, the primary home offers a bright, open-concept design. It features a beautifully updated chef's kitchen with crisp white cabinetry, stone countertops, and stainless steel appliances. The spacious primary suite on the main level serves as a peaceful retreat, complete with a generous walk-in closet and a beautifully tiled en-suite bathroom. THE DETACHED ADU. (1 Bedroom / 1 Bathroom) Tucked away at the end of a newly laid gravel walkway for ultimate privacy, the detached guest house is a true differentiator. Built in 2024, this turnkey retreat includes a private bedroom, a full bathroom, and its own fully equipped kitchen. It was seamlessly transitioned to public sewer with a Certificate of Occupancy issued in 2026. PREMIUM UPGRADES & FEATURES. 4 Bedrooms and 3 Full Bathrooms total across two separate homes. Fully code-compliant with City of Atlanta (2025) for total peace of mind. New major systems (2024) including upgraded electrical, new roof, HVAC, plumbing, and windows. Zoned for additional ADUs to maximize your investment. Move-in ready exterior with fresh sod, new gravel parking pad, and a private gravel walkway. UNBEATABLE LOCATION & LIFESTYLE. Enjoy a serene, wooded setting without sacrificing city convenience. You are less than a 5-minute drive from both I-20 and 285, Fulton County Airport - Brown Field (FTY), Downtown Atlanta, Hartsfield-Jackson Airport, and the AUC colleges. Looking for weekend thrills? Six Flags Over Georgia is only 10 minutes away! Located just around the corner from neighborhood staples like Cascade Skating Rink, Blake's Oyster Bar, Publix, and Walmart, you are also perfectly positioned to benefit from major upcoming area investments, including the Campbellton Road BRT line and the Southwest BeltLine connector trails. Don't miss this one-of-a-kind, income-producing estate! Bonus: Ask about preferred lender incentives!
| Elementary School | Middle School | High School |
|---|---|---|
| Miles Elementary School | Jean Childs Young Middle School | Benjamin E. Mays High School |
| Price History | |
|---|---|
| 7/30/2026 | Listed $474,999 |
| 8/18/2026 | 3$459,999 |
General Features
| Sewer | Public Sewer |
|---|---|
| Heating | Central |
| Cooling | Central Air |
| Utilities | Electricity Available,Sewer Available,Water Available |
| Roof | Slate |
| Appliances | Dishwasher,Microwave,Refrigerator |
| Patio/Porch Features | Deck,Front Porch |
| Architectural Style | Ranch |
| Pool Features | None |
| Security Features | Security System Owned |
| Construction Materials | Vinyl Siding |
| Year Built | 2024 |
| Electric | 110 Volts |
| View | Trees/Woods |
| Levels | One |
| Property Subtype | Single Family Residence |
| Tax Year | 2025 |
| Parcel Number | 14F001400030139 |
| Waterfront Features | None |
| Community Features | None |
| Accessibility | None |
| County | Fulton - GA |
| Property Type | Residential |
| HOA | false |
| Energy Efficient | Windows |
| Subdivision Name | R L Ezells Prop |
| Green Energy Generation | None |
| Other Structures | Guest House |
| Full Baths | 3 |
| Status | Active |
| Directions | Use GPS for best results. Near stop sign intersection. |
| High School | Benjamin E. Mays |
| City | Atlanta |
| Body of Water | None |
| Spa Features | None |
| Elementary School | Miles |
| Property Attached Y/N | false |
| Land Lease Y/N | false |
| Tax Annual Amount | 3059 |
| Home Warranty Y/N | true |
| Middle/Junior High School | Jean Childs Young |
| Property Condition | Resale |
| Virtual Tour | https://youtu.be/0xgaVHzOLmU?si=3ecypfrNnfWYusf0 |
| Standard Status | Active |
| Freehold | IDX |
| Corporate Owner | None |
Interior Features
| Interior Amenities | Walk-In Closet(s) |
|---|---|
| Basement | Crawl Space |
| Flooring | Luxury Vinyl |
| Fireplace Features | None |
| Common Walls | No Common Walls |
| Window Features | Double Pane Windows |
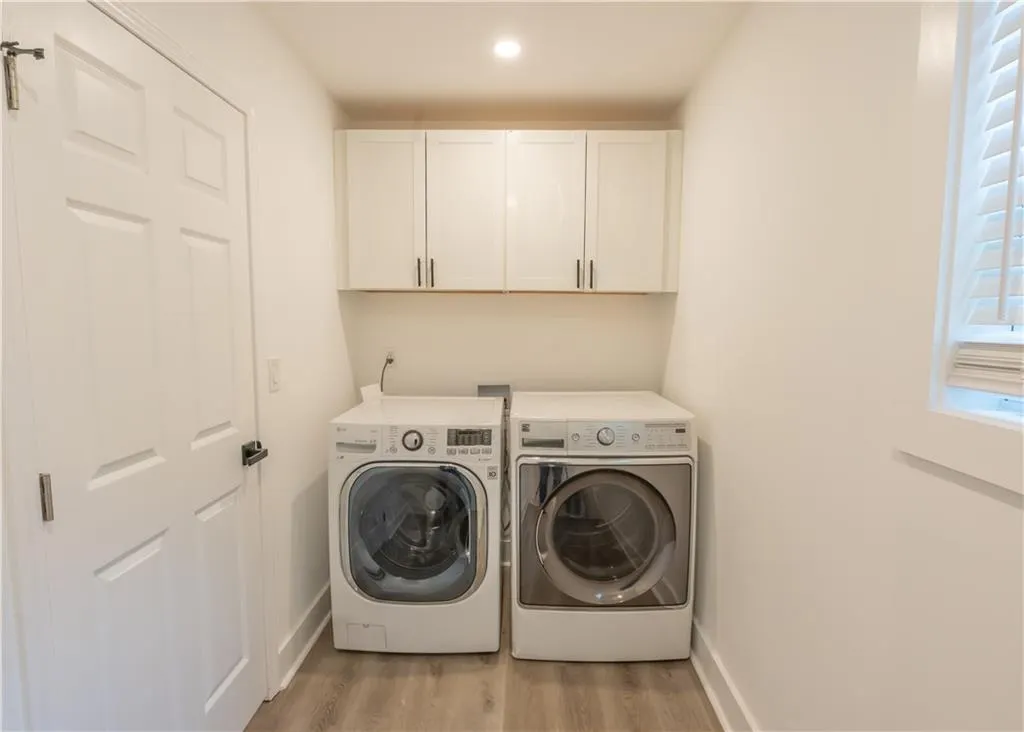
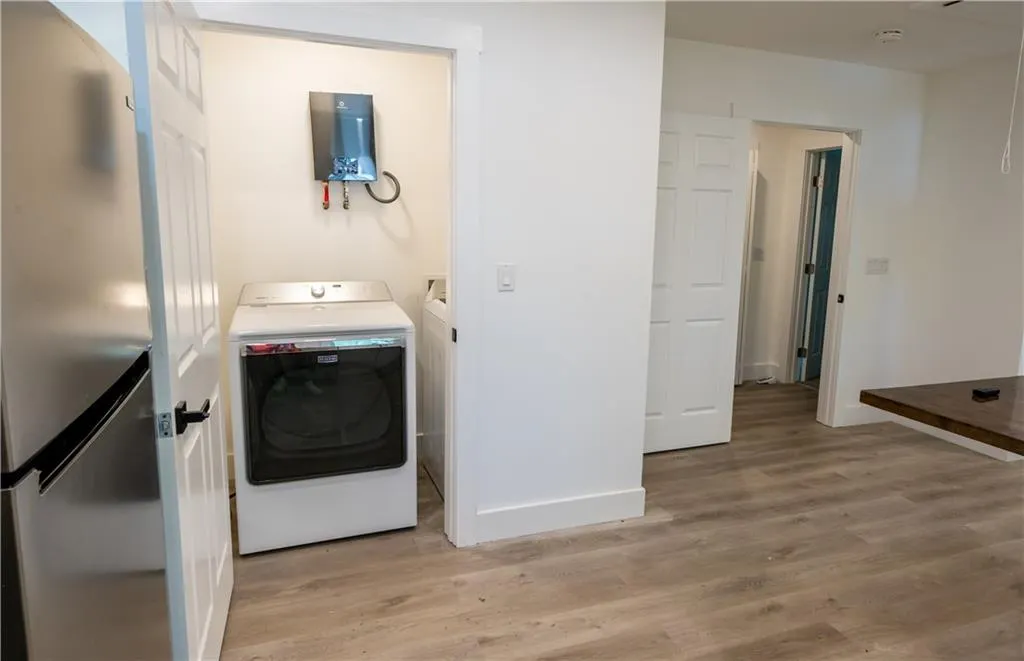
| Laundry Features | Electric Dryer Hookup,Main Level |
| Total Bedrooms | 4 |
| Room Type | Bedroom |
| Main Level Bedrooms | 4 |
| Main Level Bathrooms | 3 |
| Kitchen Features | Pantry,Solid Surface Counters,Stone Counters,View to Family Room |
| Total Baths | 3 |
| RoomBedroomFeatures | Master on Main,Split Bedroom Plan |
| Primary Bathroom Features | Tub/Shower Combo |
| Dining Room Features | Open Concept |
Exterior Features
| Exterior Amenities | None |
|---|---|
| Fencing | Chain Link |
| Parking Features | Driveway,Level Driveway,Parking Pad |
| Lot Features | Back Yard,Front Yard,Private,Wooded |
| Water Source | Public |
| Total Parking | 4 |
| Foundation Details | Slab |
| Building Area Total | 1168 |
| Lot Dimensions | x |
| Lot Size Acres | 1.148 |
| Road Surface Type | Asphalt |
| Lot Size Source | Public Records |
| Road Frontage Type | City Street |
| Other Equipment | None |
| Horse Amenities | None |
Amenities
- Foreclosure
- Views
- Short Sale
- New Construction
- Adult 55+
- Lease To Own
- No HOA Fees
- Furnished
- Primary On Main
- Air Conditioning
- Seller Finance
- Green
- Fixer Upper
- Horse
- Golf
- Fireplace
- Deck
- Garage
- Basement
- Pool
Property vs Single Family Average in 30331
Statistics provided by Inside Real Estate
Price
Taxes
Year Built
 ©2026 Georgia Multiple Listing Service All information deemed reliable but not guaranteed. All properties are subject to prior sale, change or withdrawal. Neither listing broker(s) or information provider(s) shall be responsible for any typographical errors, misinformation, misprints and shall be held totally harmless. Listing(s) information is provided for consumer's personal, non-commercial use and may not be used for any purpose other than to identify prospective properties consumers may
 Listings identified with the FMLS IDX logo come from FMLS and are held by brokerage firms other than the owner of this website. The listing brokerage is identified in any listing details. Information is deemed reliable but is not guaranteed. If you believe any FMLS listing contains material that infringes your copyrighted work please
  Northeast Georgia Board of REALTORS® All information deemed reliable but not guaranteed. All properties are subject to prior sale, change or withdrawal. Neither listing broker(s) or information provider(s) shall be responsible for any typographical errors, misinformation, misprints and shall be held totally harmless. Listing(s) information is provided for consumer's personal, non-commercial use and may not be used for any purpose other than to identify prospective properties consumers may be
 The information set forth on this site is based upon information which we consider reliable, but because it has been supplied by third parties to our franchisees (who in turn supplied it to us), we can not represent that it is accurate or complete, and it should not be relied upon as such. The offerings are subject to errors, omissions, changes, including price, or withdrawal without notice. All dimensions are approximate and have not been verified by the selling party and can not be verified. It
