
Views - Primary on Main - Eco Friendly - Seller Financing
Address
1275 Blueberry Trail, Decatur, GA
Price
$ 655,900
Property Attributes
- MLS#7813492
- TypeSingle Family
- Listing Status Active
- CountyDekalb
- CityDecatur
- NeighborhoodNorth Druid Woods
- Zip30033
- StyleRanch
- Year Built1960
- Taxes$ 6135
- Price$ 655,900
- Bedrooms2
- Full Bathrooms2
- Half Bathrooms1
- Lot Size0.25 Acres
Data Source:
First Multiple Listing Services (FMLS)
Property Description
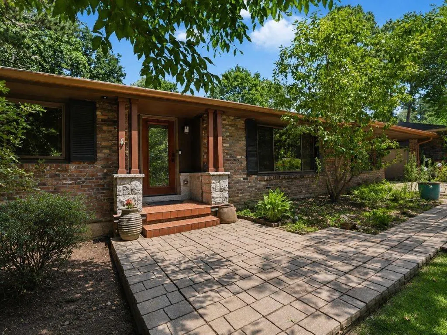
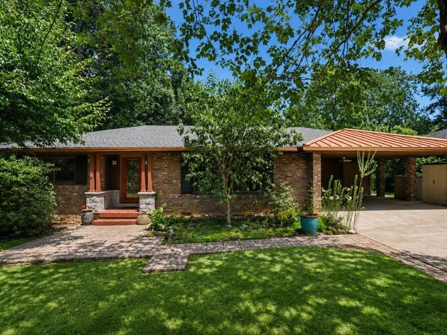
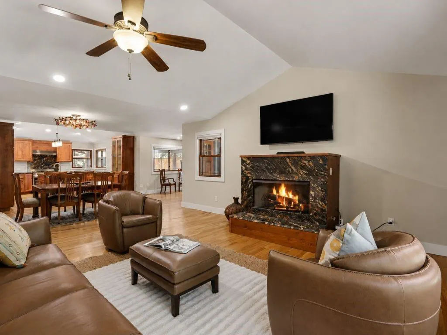
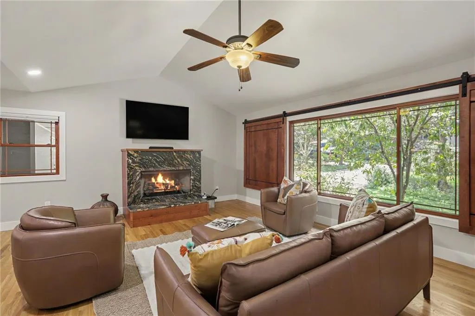
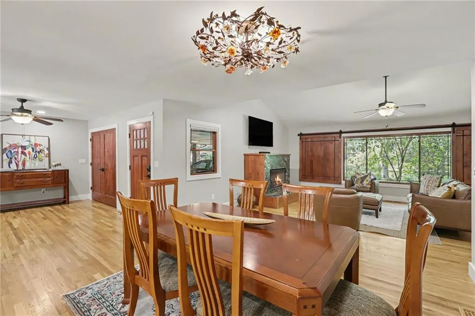
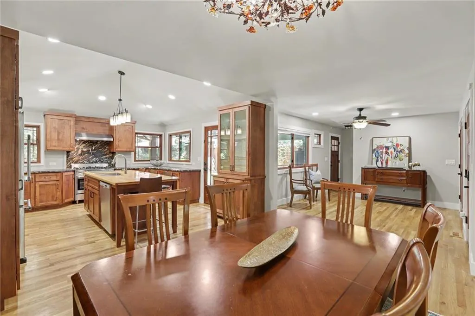
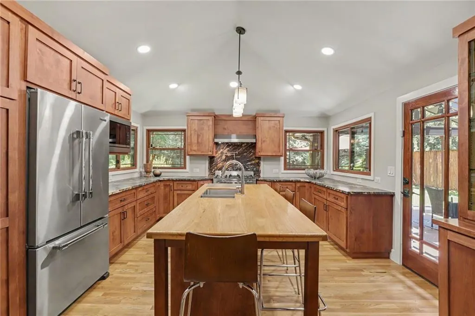
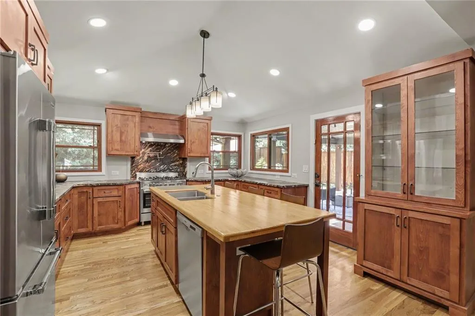
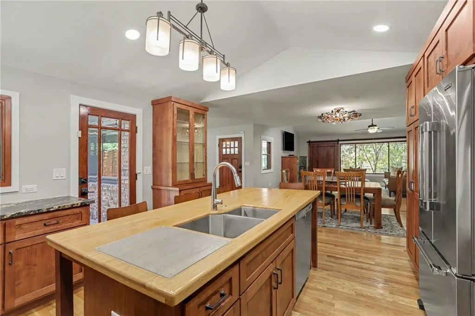
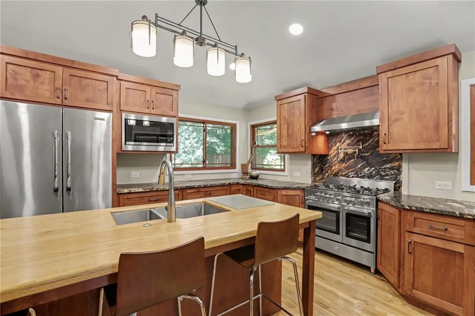
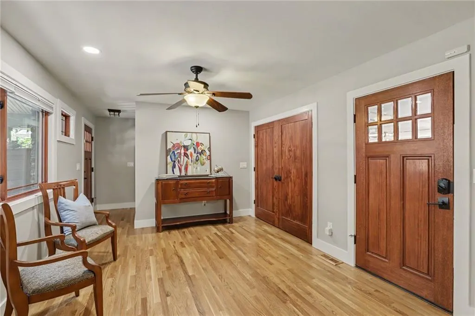
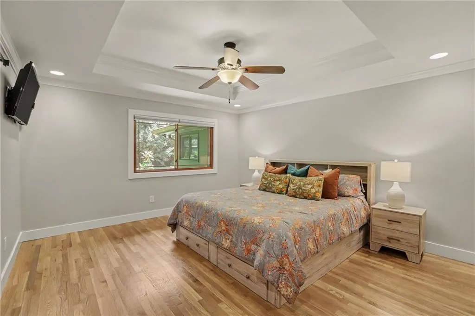
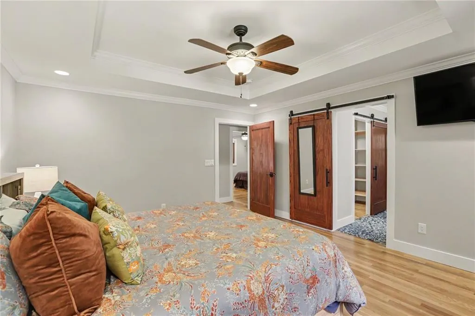
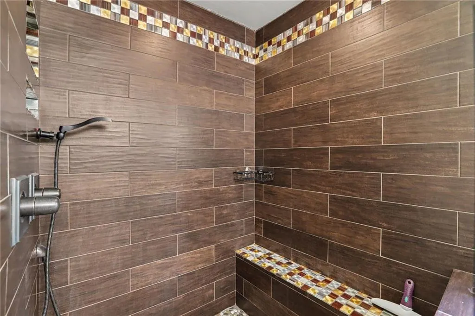
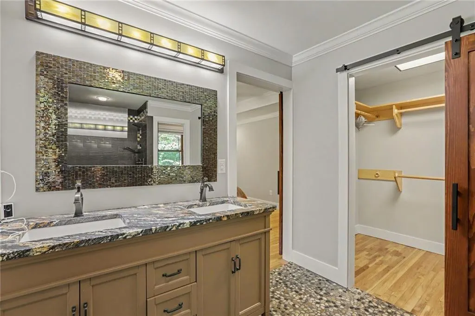
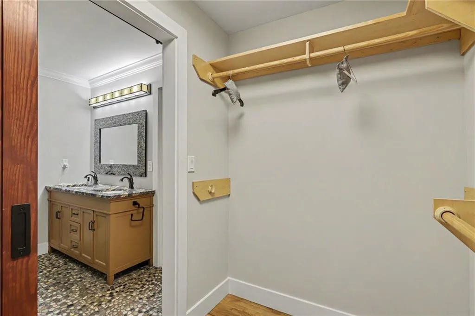
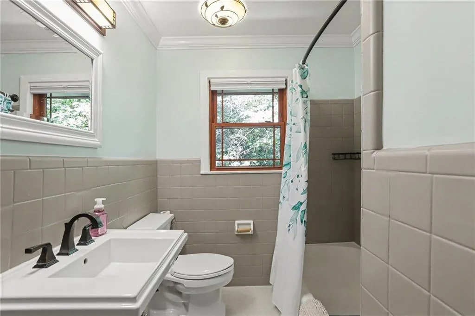
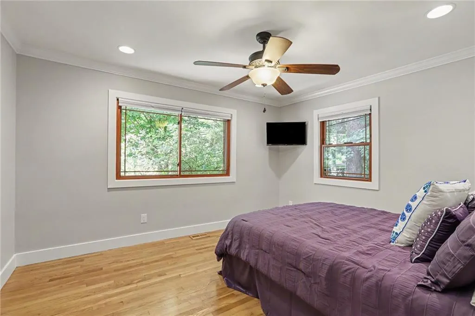
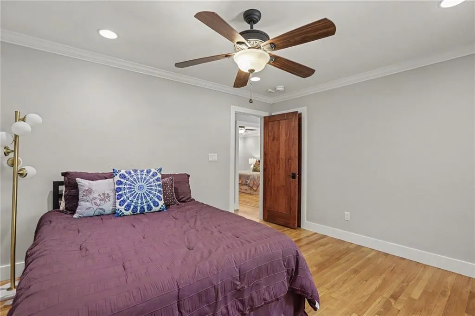
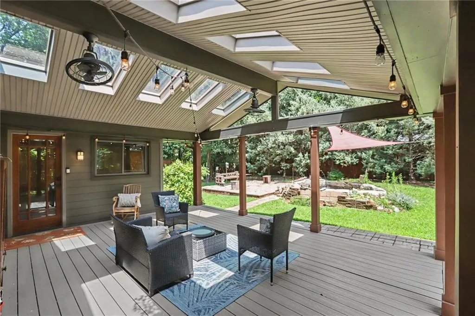
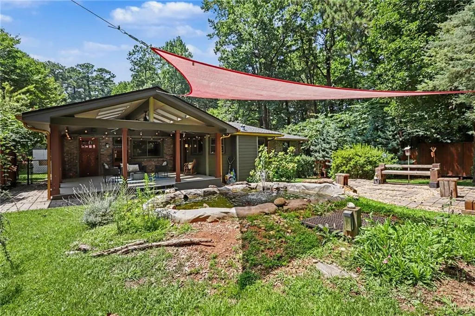
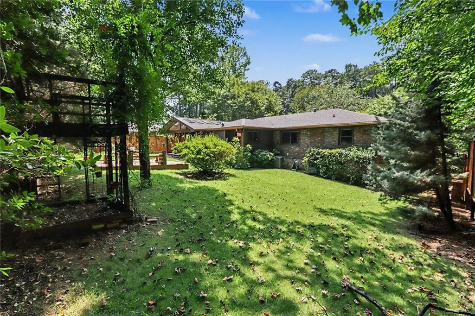
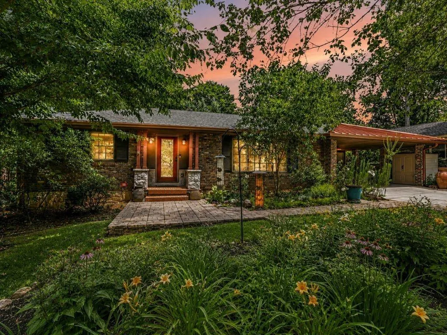
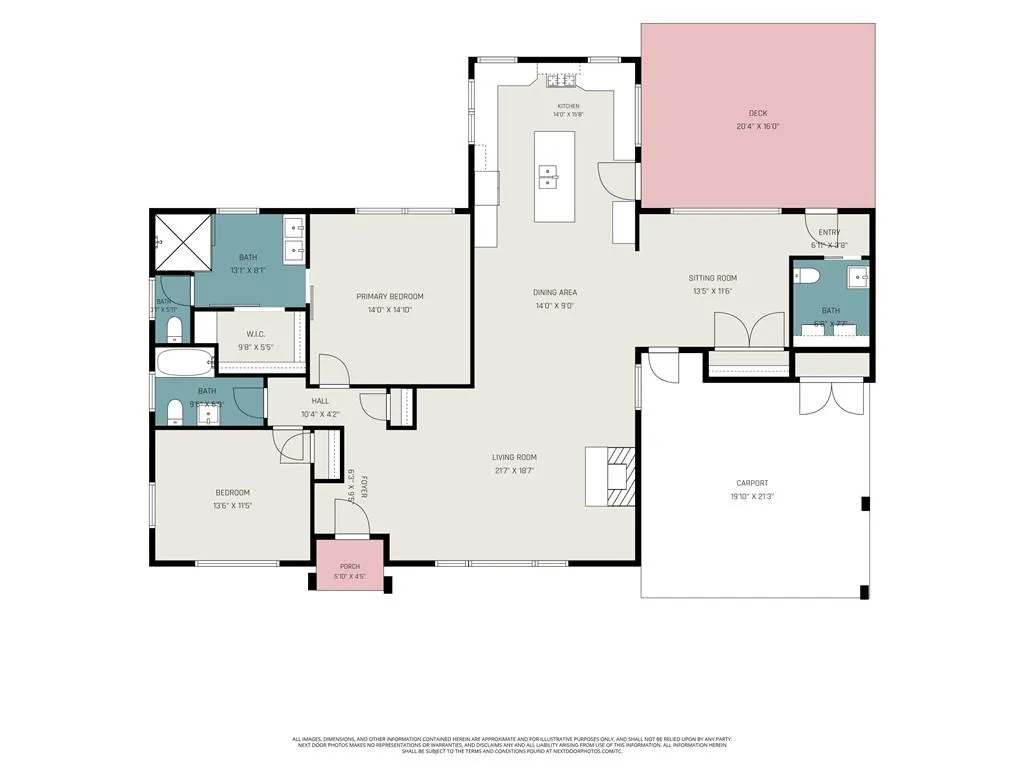
If you've been searching for a home where every detail has been thoughtfully considered and impeccably maintained, welcome to this exceptional brick ranch on coveted Blueberry Trail, widely regarded as one of the most desirable streets in Laurel Ridge. Perfectly positioned at the end of a quiet cul-de-sac, this rare property has been lovingly cared for by just two owners in nearly 70 years. The current owners took the home down to the studs, creating a meticulously renovated residence with timeless design, custom craftsmanship, and quality finishes that stand far above builder grade. At the heart of the home is a true chef's kitchen featuring custom cabinetry, leathered stone countertops, a Viking refrigerator, and a Verona Ultima Series 36-inch gas range with five sealed burners delivering up to 17,000 BTUs, designed for those who love to cook and entertain. With Publix just minutes away, you'll have every excuse to put this incredible chef's kitchen to work. The spacious primary suite offers a luxurious retreat with a double vanity, an oversized walk-in shower with natural river rock flooring, a private water closet, and a generous walk-in closet. New windows with a transferable lifetime warranty, a newer roof including a stunning copper accent roof over the carport, a newer HVAC system, and a newer water heater provide peace of mind for years to come. This classic step-less brick ranch is built on a solid granite foundation and includes a two-car carport finished with a durable epoxy coating and decorative vinyl flake finish. Just outside, a covered composite deck creates the perfect space to relax or entertain while overlooking an incredibly private, fenced backyard oasis complete with a tranquil koi pond. Thoughtfully landscaped with native flowering plants that attract butterflies, bees, and hummingbirds, along with companion plantings that naturally help deter pests, the grounds are as functional as they are beautiful. Living here means enjoying one of Decatur's most desirable lifestyles. Walk to both Laurel Ridge Elementary and Druid Hills Middle School, and enjoy priority placement on the waiting list for membership at the popular Pangborn Swim & Tennis Club. The exciting Lulah Hills mixed-use development is unfolding just across the street, bringing premier shopping, dining, and entertainment to the neighborhood, with retailers such as Anthropologie and L.L.Bean already committed. This is more than just a beautifully renovated home; it's a rare opportunity to own a thoughtfully reimagined Laurel Ridge classic in one of the neighborhood's most coveted locations.
| Elementary School | Middle School | High School |
|---|---|---|
| Laurel Ridge Elementary School | Druid Hills Middle School | Druid Hills High School |
| Price History | |
|---|---|
| 8/4/2026 | Listed $655,900 |
General Features
| Sewer | Public Sewer |
|---|---|
| Heating | Central,Forced Air,Natural Gas |
| Cooling | Ceiling Fan(s),Central Air |
| Utilities | Cable Available,Electricity Available,Natural Gas Available,Phone Available,Sewer Available,Water Available |
| Roof | Composition |
| Appliances | Dishwasher,Disposal,Dryer,Gas Cooktop,Gas Water Heater,Microwave,Range Hood,Refrigerator,Washer |
| Patio/Porch Features | Covered,Patio |
| Architectural Style | Ranch |
| Pool Features | None |
| Security Features | Carbon Monoxide Detector(s),Smoke Detector(s) |
| Construction Materials | Brick 4 Sides |
| Year Built | 1960 |
| Electric | 110 Volts,220 Volts in Laundry |
| View | Neighborhood,Trees/Woods |
| Levels | One |
| Property Subtype | Single Family Residence |
| Tax Year | 2025 |
| Parcel Number | 18 115 01 100 |
| Waterfront Features | None |
| Community Features | Near Public Transport,Near Schools,Near Shopping,Near Trails/Greenway,Restaurant,Sidewalks |
| Accessibility | None |
| County | Dekalb - GA |
| Property Type | Residential |
| HOA | false |
| Energy Efficient | Appliances,Doors,Windows |
| Subdivision Name | North Druid Woods |
| Green Energy Generation | None |
| Other Structures | None |
| Full Baths | 2 |
| Status | Active |
| Directions | From I-285, take Exit 39B for 78 West toward Decatur. Take the N. Druid Hills Road exit. Turn right onto North Druid Hills Road, then right onto Mistletoe Rd, right on Mount Olive, and left on Blueberry Trail. Home will be located near the cul-de-sac on your right. |
| High School | Druid Hills |
| City | Decatur |
| Body of Water | None |
| Carport Spaces | 2 |
| Spa Features | None |
| Elementary School | Laurel Ridge |
| Property Attached Y/N | false |
| Land Lease Y/N | false |
| Tax Annual Amount | 6135 |
| Home Warranty Y/N | false |
| Middle/Junior High School | Druid Hills |
| Property Condition | Resale |
| Standard Status | Active |
| Freehold | IDX |
| Corporate Owner | None |
Interior Features
| Interior Amenities | Cathedral Ceiling(s),Double Vanity,Entrance Foyer,High Ceilings 10 ft Main,High Speed Internet,Low Flow Plumbing Fixtures,Recessed Lighting,Vaulted Ceiling(s),Walk-In Closet(s) |
|---|---|
| Basement | Crawl Space |
| Flooring | Hardwood,Tile |
| Total Fireplaces | 1 |
| Fireplace Features | Electric,Living Room |
| Common Walls | No Common Walls |
| Window Features | Double Pane Windows,ENERGY STAR Qualified Windows |
| Half Baths | 1 |
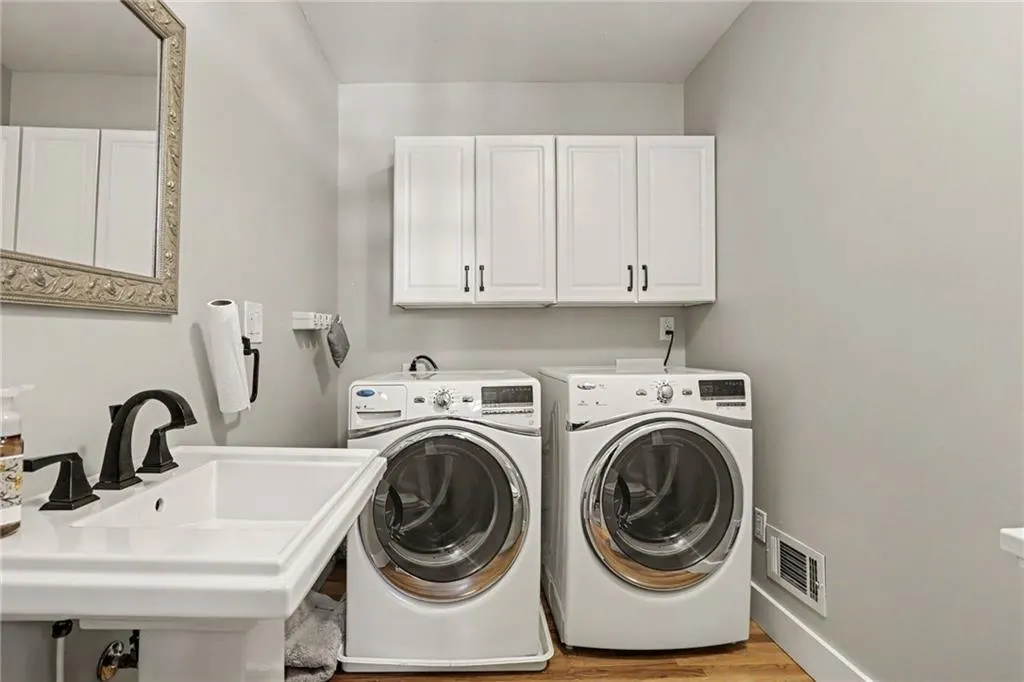
| Laundry Features | Laundry Room,Main Level |
| Total Bedrooms | 2 |
| Room Type | Bonus Room,Den,Kitchen,Laundry,Living Room |
| Main Level Bedrooms | 2 |
| Main Level Bathrooms | 2 |
| Kitchen Features | Kitchen Island,Stone Counters,View to Family Room |
| Total Baths | 3 |
| RoomBedroomFeatures | Master on Main |
| Primary Bathroom Features | Double Vanity,Shower Only |
| Dining Room Features | Open Concept,Seats 12+ |
Exterior Features
| Exterior Amenities | Rain Gutters |
|---|---|
| Fencing | Back Yard,Fenced |
| Parking Features | Carport,Kitchen Level,Level Driveway,Parking Pad |
| Lot Features | Cul-De-Sac,Front Yard,Level,Private |
| Water Source | Public |
| Total Parking | 4 |
| Foundation Details | See Remarks |
| Building Area Total | 2000 |
| Lot Dimensions | 141 x 78 |
| Lot Size Acres | 0.25 |
| Road Surface Type | Asphalt |
| Lot Size Source | Public Records |
| Road Frontage Type | City Street |
| Other Equipment | None |
| Horse Amenities | None |
Amenities
- Foreclosure
- Views
- Short Sale
- New Construction
- Adult 55+
- Lease To Own
- No HOA Fees
- Furnished
- Primary On Main
- Air Conditioning
- Seller Finance
- Green
- Fixer Upper
- Horse
- Golf
- Fireplace
- Deck
- Garage
- Basement
- Pool
Property vs Single Family Average in 30033
Statistics provided by Inside Real Estate
Price
Taxes
Year Built

 ©2026 Georgia Multiple Listing Service All information deemed reliable but not guaranteed. All properties are subject to prior sale, change or withdrawal. Neither listing broker(s) or information provider(s) shall be responsible for any typographical errors, misinformation, misprints and shall be held totally harmless. Listing(s) information is provided for consumer's personal, non-commercial use and may not be used for any purpose other than to identify prospective properties consumers may
 Northeast Georgia Board of REALTORS® All information deemed reliable but not guaranteed. All properties are subject to prior sale, change or withdrawal. Neither listing broker(s) or information provider(s) shall be responsible for any typographical errors, misinformation, misprints and shall be held totally harmless. Listing(s) information is provided for consumer's personal, non-commercial use and may not be used for any purpose other than to identify prospective properties consumers may be
 The information set forth on this site is based upon information which we consider reliable, but because it has been supplied by third parties to our franchisees (who in turn supplied it to us), we can not represent that it is accurate or complete, and it should not be relied upon as such. The offerings are subject to errors, omissions, changes, including price, or withdrawal without notice. All dimensions are approximate and have not been verified by the selling party and can not be verified. It
