
Open House Sat, Aug 22nd 02:00 PM - 04:00 PM - Price Reduction - Primary on Main
Address
634 Rebecca Street Nw, Lilburn, GA
Price
$ 409,999
Property Attributes
- MLS#7813602
- TypeSingle Family
- Listing Status Active
- CountyGwinnett
- CityLilburn
- NeighborhoodPleasant Hill Villa
- Zip30047
- StyleTraditional, Other
- Year Built1966
- Taxes$ 4790
- Price$ 409,999
- Bedrooms4
- Full Bathrooms2
- Half Bathrooms1
- Lot Size0.54 Acres
Data Source:
First Multiple Listing Services (FMLS)
Property Description
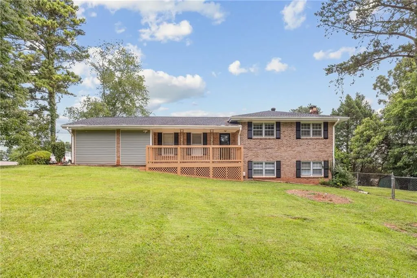
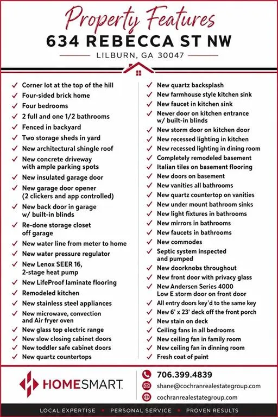
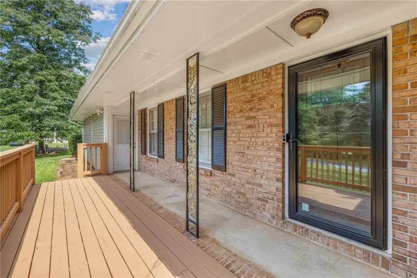
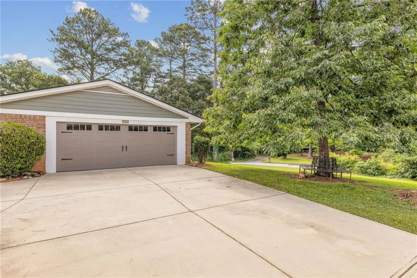
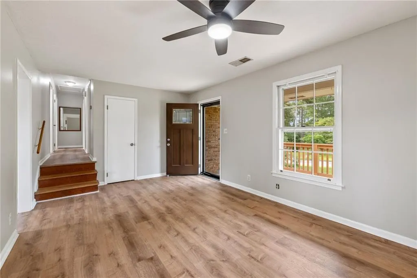
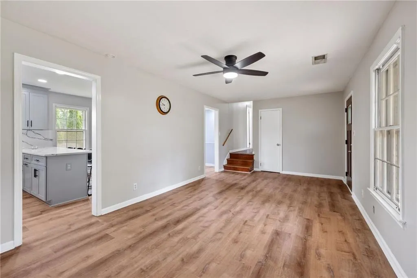
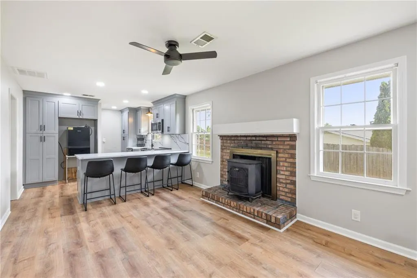
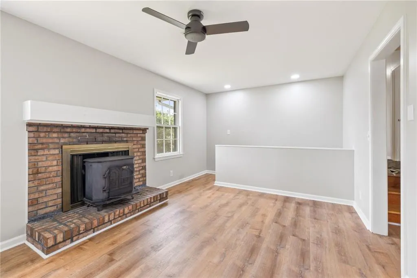
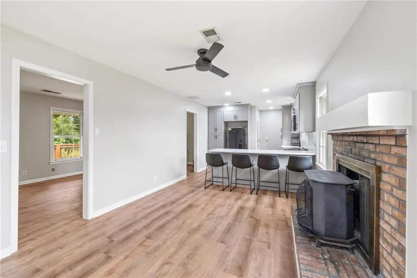
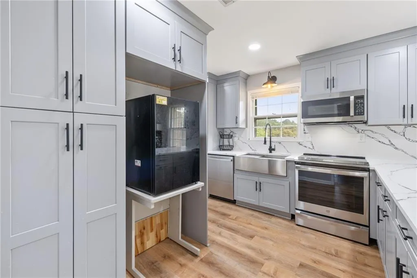
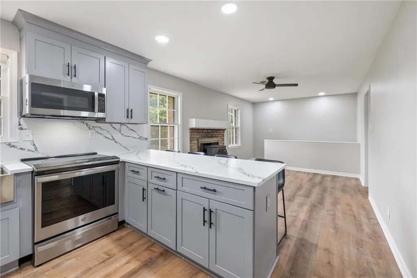
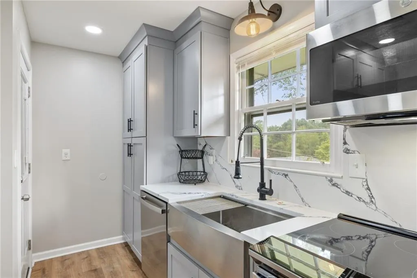
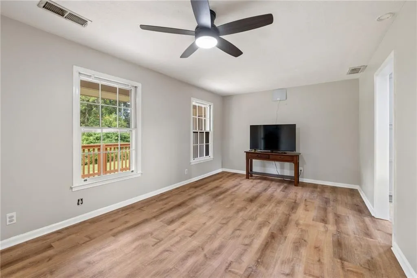
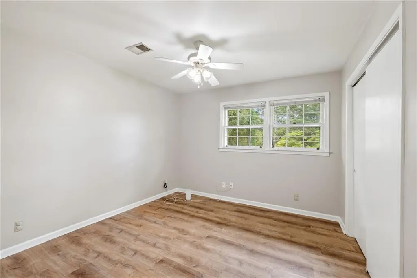
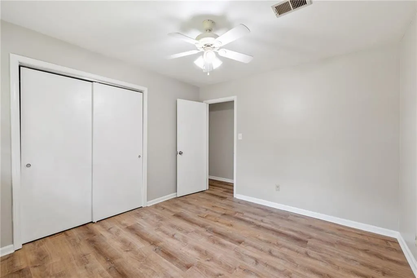
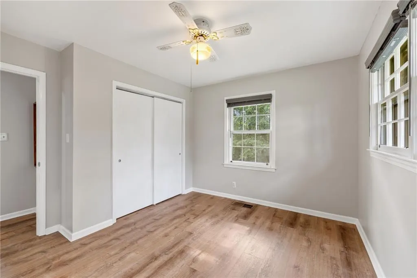
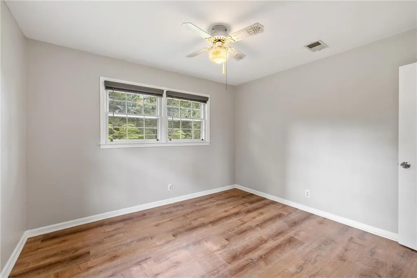
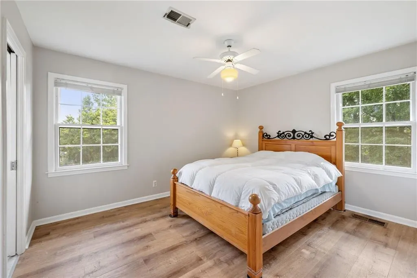
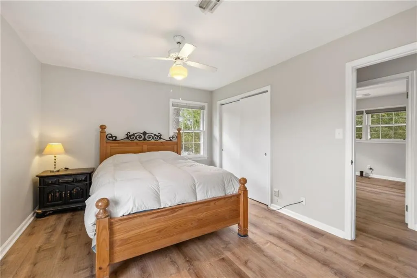
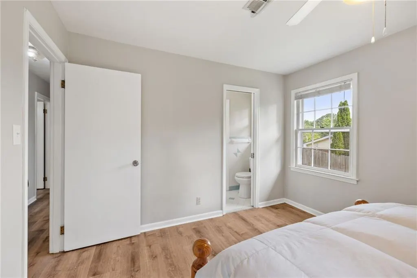
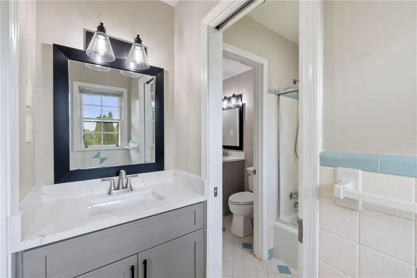
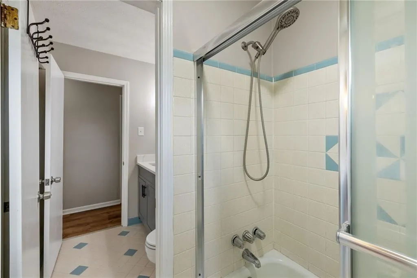
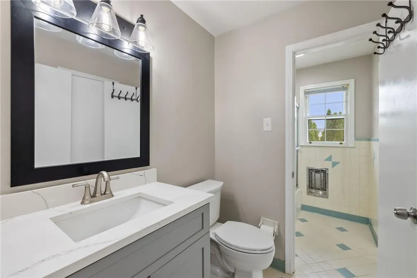
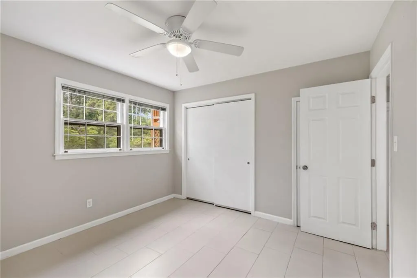
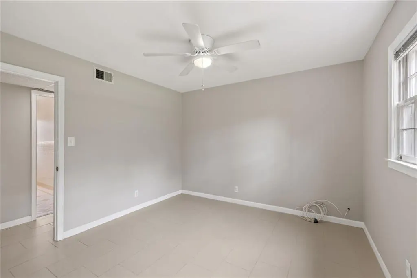
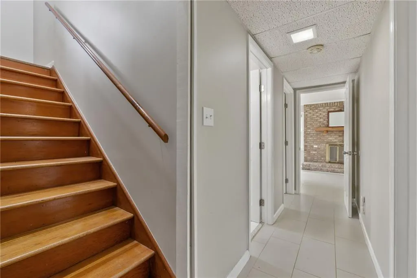
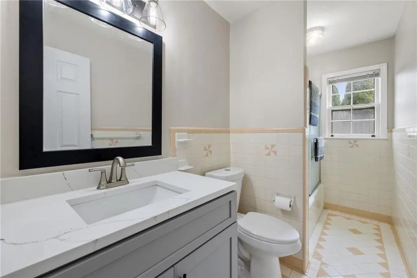
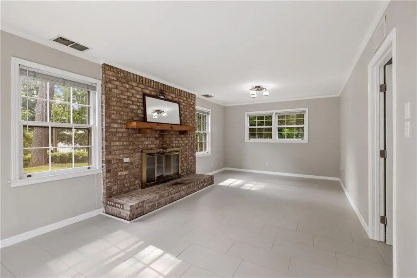
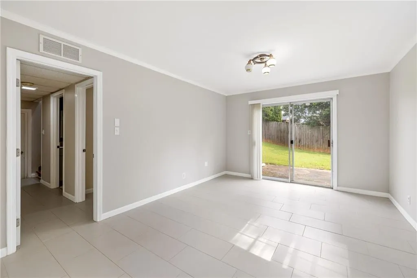
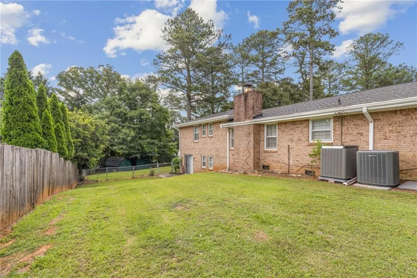
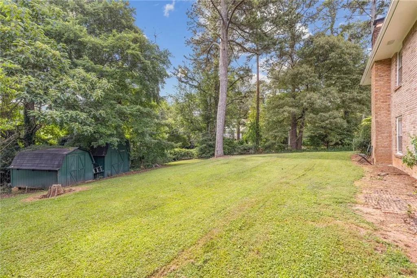
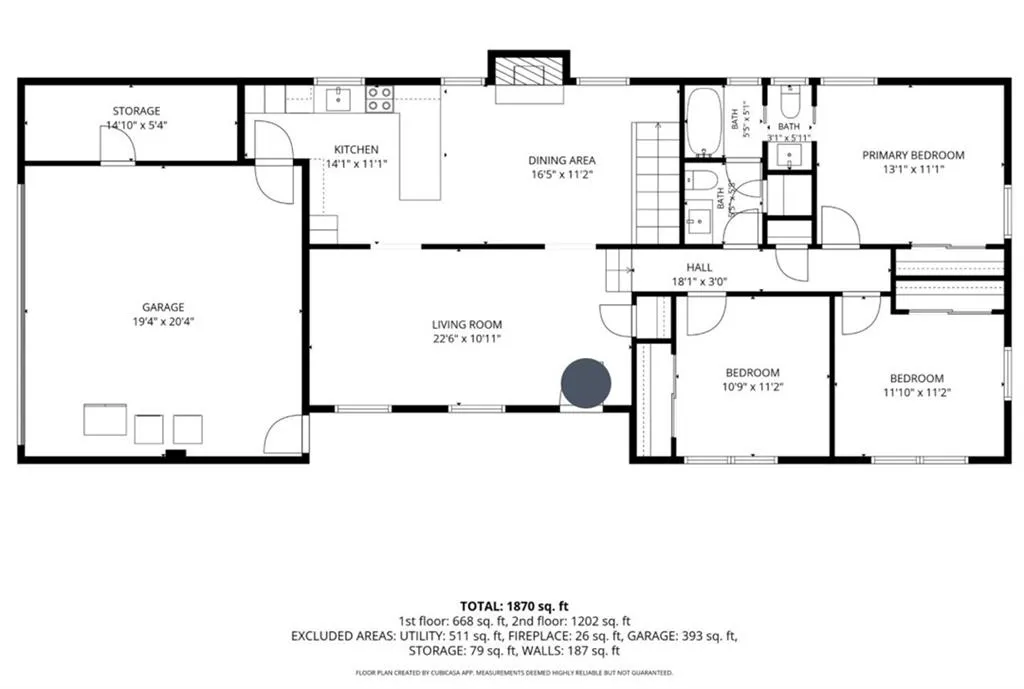
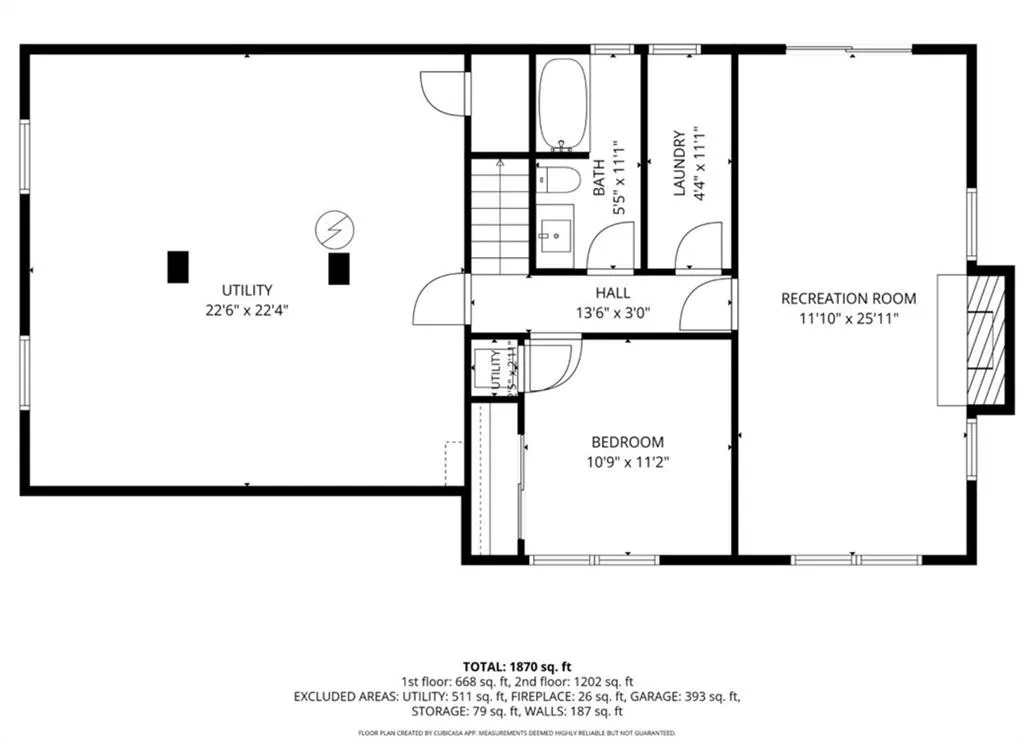
Beautifully renovated four-sided brick home situated on a desirable .54 Acre corner lot at the top of the hill in one of Lilburn’s established neighborhoods, with No HOA. Combining timeless construction with modern upgrades, this move-in-ready home offers the perfect blend of style, functionality, and peace of mind. Boasting 4 spacious bedrooms, 2 full bathrooms, and 1 half bathroom, this home has been thoughtfully updated from top to bottom. The remodeled kitchen is a true centerpiece, featuring stunning quartz countertops and matching quartz backsplash, slow-close cabinetry with toddler-safe features, a farmhouse sink, new faucet, recessed lighting, and a full suite of stainless steel appliances including a glass-top electric range, microwave/convection oven/air fryer combo. Throughout the home you’ll find new LifeProof luxury laminate plank flooring, fresh interior paint, updated lighting, new doors and hardware, ceiling fans in every bedroom, and bathrooms complete with new vanities, quartz countertops, undermount sinks, mirrors, fixtures, faucets, and new commodes. The completely remodeled basement showcases elegant Italian tile flooring, offering additional living space that’s perfect for a media room, playroom, guest retreat or custom flex space. Major system upgrades provide exceptional value and peace of mind, including a new architectural shingle roof, new Lennox 16 SEER two-stage heat pump, new water line from the meter to the home, new water pressure regulator, new insulated garage door with smart app-controlled opener and two remotes, new garage entry door with built-in blinds, a new concrete driveway offering an ample amount of parking for family and guests, and a septic system that has been inspected and pumped. Outdoor living is just as impressive with a newly stained 6’ x 23’ front balcony deck, a fully fenced backyard, and two storage sheds offering plenty of room for tools, hobbies, lawn equipment, or additional storage. New concrete driveway with an ample amount of parking. All exterior entry doors have been keyed alike for added convenience, and both the front and kitchen entrances feature upgraded doors with built-in blinds and premium energy efficient Andersen storm doors. Located in the heart of Lilburn, you’ll enjoy convenient access to shopping, dining, parks, and entertainment while being just minutes from Historic Downtown Lilburn, Lilburn City Park, Camp Creek Greenway, and Bryson Park. Commuters will appreciate the easy access to I-85, US-29, and Highway 78, making travel throughout Metro Atlanta convenient. With extensive renovations, quality craftsmanship, and an unbeatable location, this exceptional home is truly move-in ready. Schedule your private showing today and experience everything this beautifully updated Lilburn home has to offer.
| Elementary School | Middle School | High School |
|---|---|---|
| Minor Elementary School | Berkmar Middle School | Berkmar High School |
| Price History | |
|---|---|
| 7/31/2026 | Listed $419,999 |
| 8/14/2026 | Listed $419,998 |
| 8/18/2026 | 2$409,999 |
General Features
| Sewer | Septic Tank |
|---|---|
| Heating | Central,Heat Pump |
| Cooling | Ceiling Fan(s),Central Air,Heat Pump,Multi Units |
| Utilities | Cable Available,Electricity Available,Water Available,Other |
| Roof | Shingle |
| Appliances | Dishwasher,Electric Cooktop,Electric Oven,Other |
| Garage Spaces | 2 |
| Patio/Porch Features | Deck,Front Porch |
| Architectural Style | Traditional,Other |
| Pool Features | None |
| Security Features | Secured Garage/Parking |
| Construction Materials | Brick 4 Sides |
| Year Built | 1966 |
| Electric | 220 Volts |
| View | Neighborhood |
| Levels | Two |
| Property Subtype | Single Family Residence |
| Tax Year | 2025 |
| Parcel Number | R6156A011 |
| Waterfront Features | None |
| Community Features | Near Schools,Near Shopping,Other |
| Accessibility | None |
| County | Gwinnett - GA |
| Property Type | Residential |
| HOA | false |
| Energy Efficient | Doors |
| Subdivision Name | Pleasant Hill Villa |
| Green Energy Generation | None |
| Other Structures | Shed(s),Storage |
| Full Baths | 2 |
| Status | Active |
| Directions | From I-85, take Exit 104 for Pleasant Hill Rd. Head South on Pleasant Hill Rd. In 2.5 mi, turn left onto Mary St NW. First right onto Rebecca St NW. Home will be on the left at the top of the hill, corner lot. GPS Friendly |
| High School | Berkmar |
| City | Lilburn |
| Body of Water | None |
| Spa Features | None |
| Elementary School | Minor |
| Property Attached Y/N | false |
| Land Lease Y/N | false |
| Tax Annual Amount | 4790 |
| Home Warranty Y/N | true |
| Middle/Junior High School | Berkmar |
| Property Condition | Resale |
| Standard Status | Active |
| Freehold | IDX |
| Corporate Owner | None |
Interior Features
| Interior Amenities | Recessed Lighting,Other |
|---|---|
| Basement | Exterior Entry,Finished,Finished Bath,Full,Interior Entry,Walk-Out Access |
| Flooring | Hardwood,Laminate,Tile,Other |
| Total Fireplaces | 2 |
| Fireplace Features | Basement,Family Room |
| Common Walls | No Common Walls |
| Window Features | None |
| Half Baths | 1 |
| Laundry Features | Laundry Room,Lower Level |
| Total Bedrooms | 4 |
| Room Type | Basement,Bonus Room,Den,Family Room,Living Room,Other |
| Main Level Bedrooms | 3 |
| Main Level Bathrooms | 1 |
| Kitchen Features | Breakfast Bar,Cabinets Other,Kitchen Island,Pantry,Solid Surface Counters,View to Family Room |
| Total Baths | 3 |
| RoomBedroomFeatures | Master on Main |
| Primary Bathroom Features | Tub/Shower Combo |
| Dining Room Features | Open Concept,Other |
Exterior Features
| Exterior Amenities | Rain Gutters,Other |
|---|---|
| Fencing | Back Yard |
| Parking Features | Driveway,Garage,Garage Door Opener,Garage Faces Side,See Remarks |
| Lot Features | Back Yard,Corner Lot,Front Yard |
| Water Source | Public |
| Total Parking | 6 |
| Foundation Details | Combination,Raised |
| Building Area Total | 1956 |
| Lot Dimensions | 203 x 93 x 75 x 208 x 65 |
| Lot Size Acres | 0.54 |
| Road Surface Type | Asphalt,Paved |
| Lot Size Source | Public Records |
| Road Frontage Type | City Street |
| Other Equipment | None |
| Horse Amenities | None |
Amenities
- Foreclosure
- Views
- Short Sale
- New Construction
- Adult 55+
- Lease To Own
- No HOA Fees
- Furnished
- Primary On Main
- Air Conditioning
- Seller Finance
- Green
- Fixer Upper
- Horse
- Golf
- Fireplace
- Deck
- Garage
- Basement
- Pool
Property vs Single Family Average in 30047
Statistics provided by Inside Real Estate
Price
Taxes
Year Built

 ©2026 Georgia Multiple Listing Service All information deemed reliable but not guaranteed. All properties are subject to prior sale, change or withdrawal. Neither listing broker(s) or information provider(s) shall be responsible for any typographical errors, misinformation, misprints and shall be held totally harmless. Listing(s) information is provided for consumer's personal, non-commercial use and may not be used for any purpose other than to identify prospective properties consumers may
 Northeast Georgia Board of REALTORS® All information deemed reliable but not guaranteed. All properties are subject to prior sale, change or withdrawal. Neither listing broker(s) or information provider(s) shall be responsible for any typographical errors, misinformation, misprints and shall be held totally harmless. Listing(s) information is provided for consumer's personal, non-commercial use and may not be used for any purpose other than to identify prospective properties consumers may be
 The information set forth on this site is based upon information which we consider reliable, but because it has been supplied by third parties to our franchisees (who in turn supplied it to us), we can not represent that it is accurate or complete, and it should not be relied upon as such. The offerings are subject to errors, omissions, changes, including price, or withdrawal without notice. All dimensions are approximate and have not been verified by the selling party and can not be verified. It
