
Address
5519 Highland Preserve Drive, Mableton, GA
Price
$ 749,900
Property Attributes
- MLS#7813652
- TypeSingle Family
- Listing Status Active
- CountyCobb
- CityMableton
- NeighborhoodEastgate at Vinings Estates
- Zip30126
- StyleTraditional
- Year Built2005
- Taxes$ 9031
- Price$ 749,900
- Bedrooms5
- Full Bathrooms4
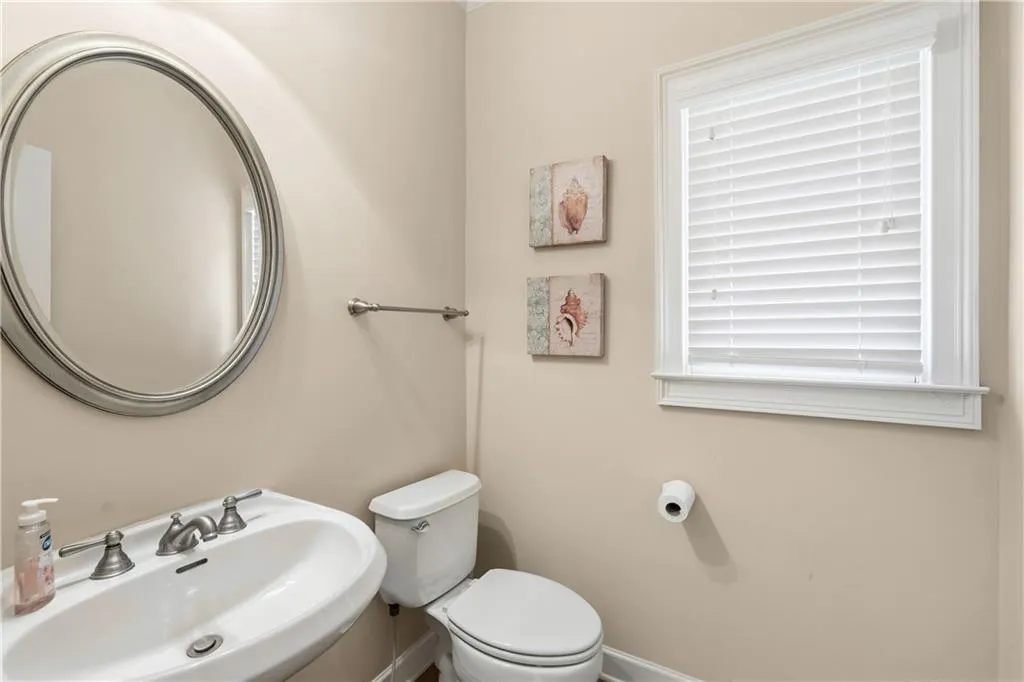
- Half Bathrooms1
- Lot Size0.24 Acres
Data Source:
First Multiple Listing Services (FMLS)
Property Description
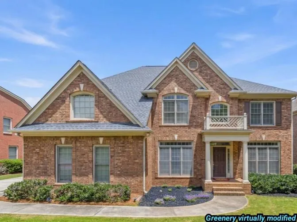
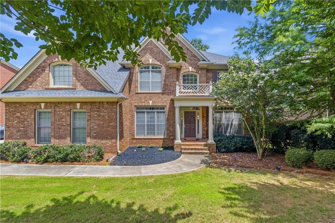
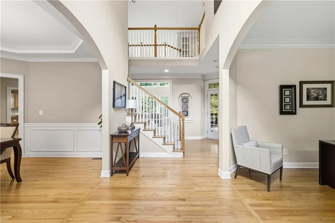
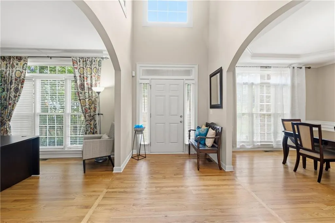
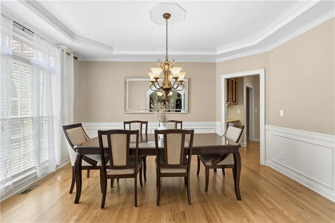
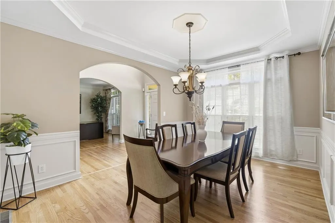
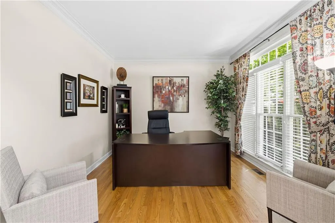
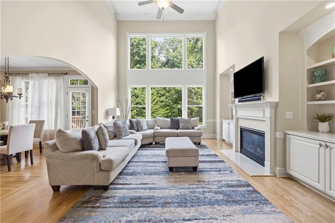
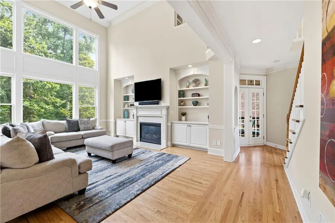
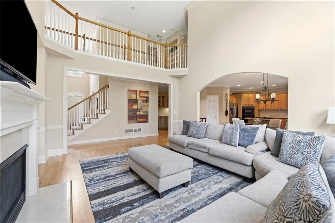
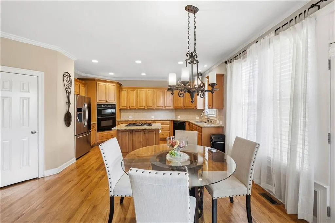
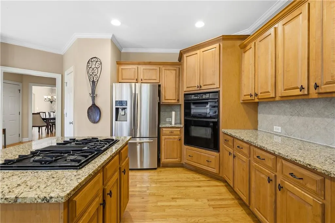
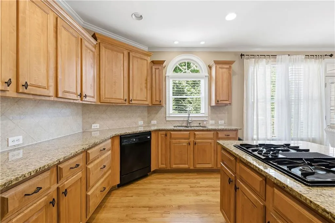
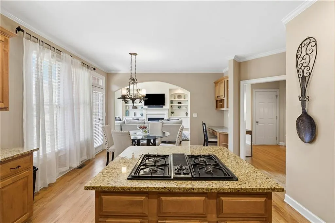
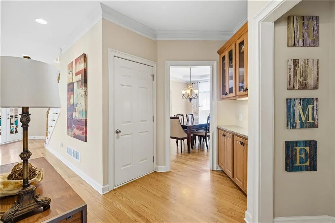
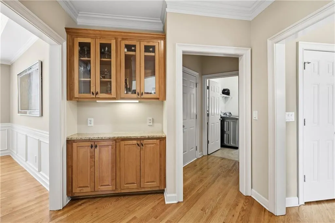
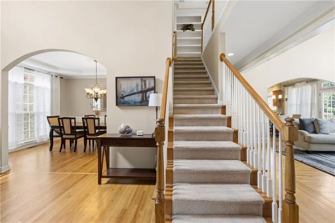
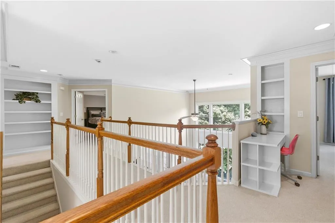
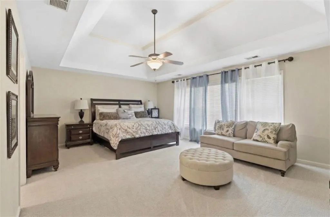
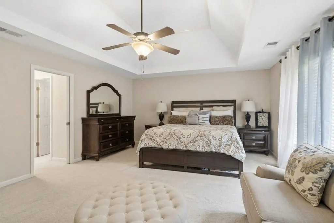
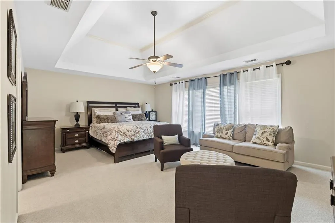
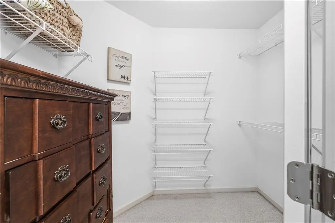
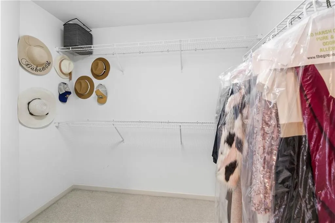
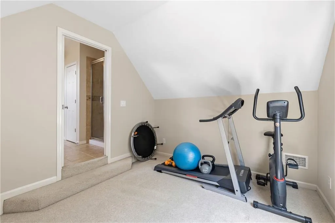
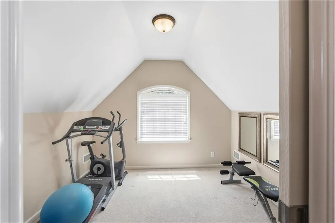
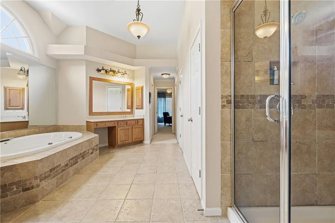
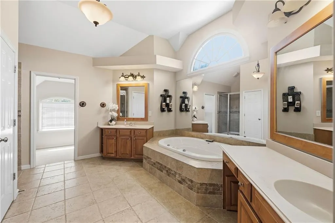
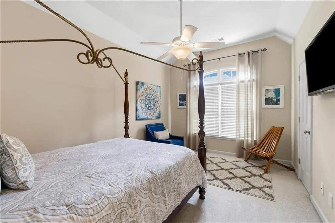
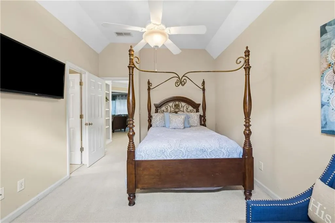
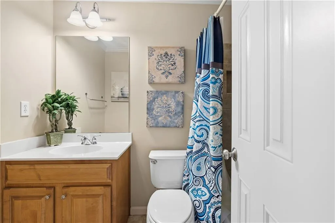
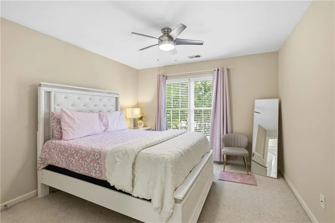
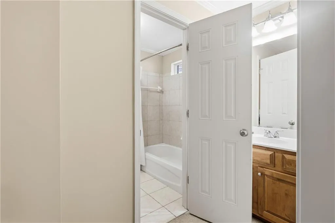
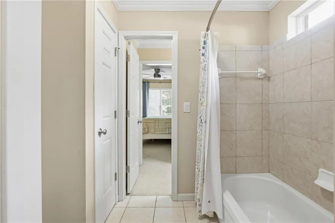
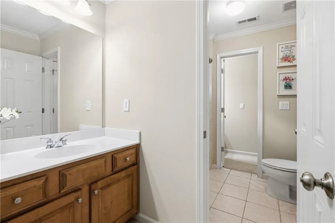
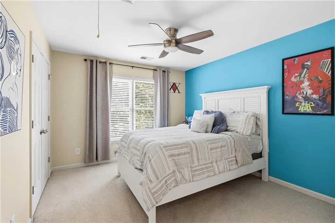
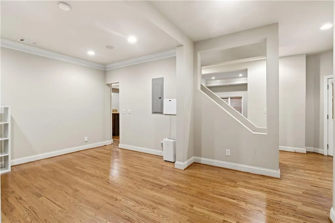
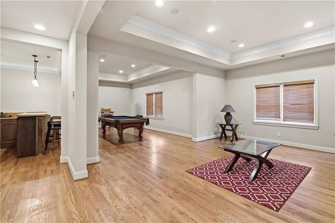
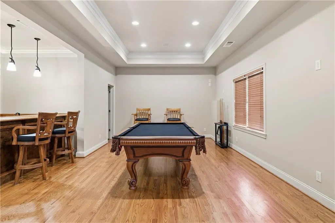
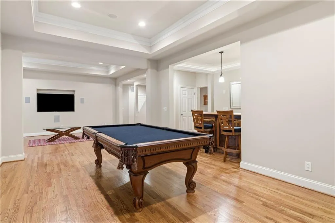
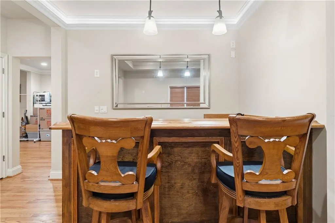
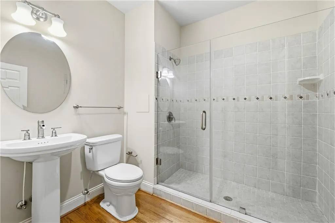
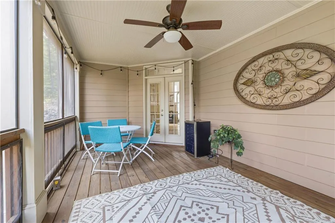
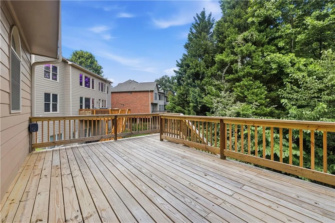
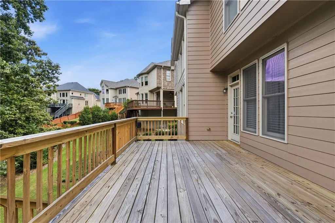
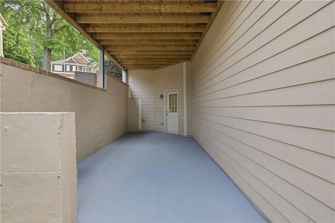
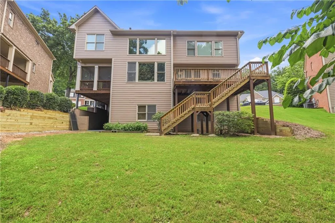
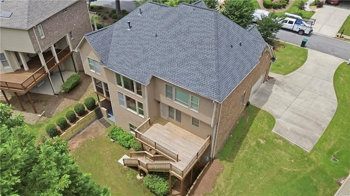
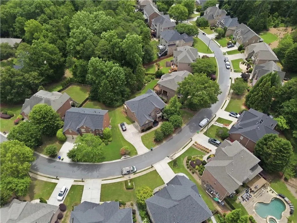
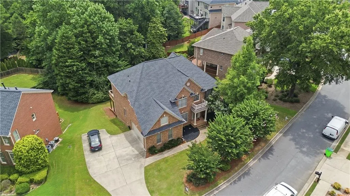
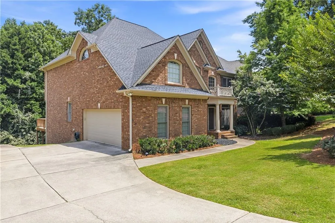
Experience luxury living at its finest in this distinguished residence, where timeless elegance meets exceptional craftsmanship. An exquisite John Weiland home with a full finished terrace-level basement awaits you. From the moment you arrive, you will notice the curb appeal, custom architectural details, professionally enhanced retaining walls, and beautifully appointed outdoor living spaces. The lavish owner's retreat is designed as a private sanctuary, featuring dual walk-in closets, dual vanities, a spa-inspired jacuzzi soaking tub perfectly framed by a dramatic Palladian window, a separate glass-enclosed shower, and an adjoining step-down bonus room ideal for a private fitness studio, executive office, dressing room, or personal retreat. Thoughtfully designed for both grand entertaining and everyday living, the home offers expansive formal living and dining rooms, a welcoming family room, and exquisite custom trim work throughout. The kitchen is both functional and beautiful with a cooktop island, pantry, wall of cabinets, separate workspace with an adjacent butler's pantry. Rich finishes and elegant details create an atmosphere of sophistication in every space. On the 2nd level there are also 2 nicely spaced secondary rooms with a jack and jill private bathroom and a 4th bedroom that offers an ensuite option for your convenience. The cozy loft overlooks the catwalk hallway peering over the 2 story family room with an amazing window wall. The fully finished terrace level is an entertainer's dream, showcasing hardwood flooring throughout, spacious gathering areas, a dedicated dining space, and a custom bar perfect for hosting memorable events, game nights, or accommodating multi-generational living. In this spacious basement, this beautiful model presently sits with a flex room that is easily modifiable to a full 5th bedroom. A private exterior entrance provides seamless access to the outdoor entertaining areas. Enjoy resort-style outdoor living with a covered lanai and an upper-level screened porch that invites year-round relaxation while overlooking the natural surroundings. Brand-new decking extends the outdoor living experience and creates the perfect setting for morning coffee, evening cocktails, or entertaining guests. Combining luxurious amenities, refined finishes, and exceptional versatility, this extraordinary residence offers an elevated lifestyle for the most discerning buyer. Enjoy resort-style amenities with an amazing lifestyle in one of Mableton's most desirable community. With this ideal location, this home offers the perfect balance of suburban comfort and city convenience. Enjoy an easy commute to Downtown Atlanta, Midtown, Buckhead, Truist Park Braves stadium/Battery, and Hartsfield-Jackson International Airport. Approximately 1 mile from Whitefield Academy and close to the Silver Comet Trail. With Several grocery stores, parks, trails, restaurants, and everyday conveniences, this location truly has it all. Annual HOA of $450 is required, but the annual $730 swim/tennis fee is optional.
| Elementary School | Middle School | High School |
|---|---|---|
| Clay-Harmony Leland Elementary School | Lindley Middle School | Pebblebrook High School |
| Price History | |
|---|---|
| 8/14/2026 | Listed $749,900 |
General Features
| Sewer | Public Sewer |
|---|---|
| Heating | Central |
| Cooling | Ceiling Fan(s),Central Air |
| Utilities | Cable Available,Electricity Available,Natural Gas Available |
| Roof | Composition |
| Appliances | Dishwasher,Double Oven,Gas Cooktop,Gas Water Heater,Refrigerator |
| HOA Fee | 450 |
| Garage Spaces | 2 |
| Association Fee Includes | Maintenance Grounds |
| Patio/Porch Features | Deck,Front Porch,Patio,Screened |
| Architectural Style | Traditional |
| Pool Features | None |
| Security Features | None |
| Construction Materials | Brick,Brick 3 Sides,Concrete |
| Year Built | 2005 |
| Electric | 110 Volts,220 Volts in Laundry |
| View | Neighborhood |
| Levels | Three Or More |
| Property Subtype | Single Family Residence |
| Tax Year | 2025 |
| Parcel Number | 17046700540 |
| Waterfront Features | None |
| Community Features | Clubhouse,Fitness Center,Near Schools,Near Shopping,Playground,Pool,Street Lights,Tennis Court(s) |
| Accessibility | None |
| HOA Fee 2 | 730 |
| Assoc Fee Paid Per | Annually |
| County | Cobb - GA |
| Property Type | Residential |
| HOA | true |
| Energy Efficient | None |
| Subdivision Name | Eastgate at Vinings Estates |
| Green Energy Generation | None |
| Other Structures | None |
| Full Baths | 4 |
| Status | Active |
| Directions | Please use GPS |
| High School | Pebblebrook |
| City | Mableton |
| Body of Water | None |
| Spa Features | None |
| HOA Fee 2 Frequency | Annually |
| Elementary School | Clay-Harmony Leland |
| Property Attached Y/N | false |
| Land Lease Y/N | false |
| Tax Annual Amount | 9031 |
| Home Warranty Y/N | false |
| Middle/Junior High School | Lindley |
| Property Condition | Resale |
| Standard Status | Active |
| Freehold | IDX |
| Corporate Owner | None |
Interior Features
| Interior Amenities | Bookcases,Entrance Foyer,Entrance Foyer 2 Story,High Speed Internet,Walk-In Closet(s) |
|---|---|
| Basement | Daylight,Exterior Entry,Finished,Finished Bath,Full |
| Flooring | Hardwood,Tile |
| Total Fireplaces | 1 |
| Fireplace Features | Family Room,Gas Starter,Glass Doors |
| Common Walls | No Common Walls |
| Window Features | Double Pane Windows |
| Above Grade Finished Area | 4634 |
| Half Baths | 1 |
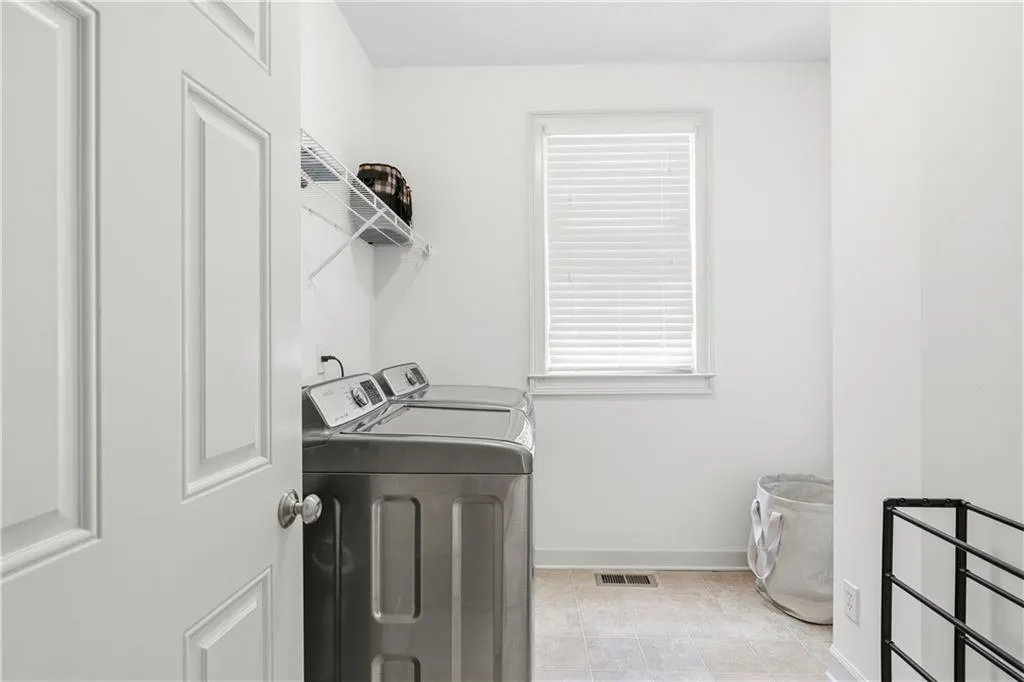
| Laundry Features | In Hall,Laundry Room |
| Total Bedrooms | 5 |
| Room Type | Basement,Bonus Room,Exercise Room,Family Room,Laundry,Loft,Media Room,Office |
| Kitchen Features | Breakfast Bar,Cabinets Stain,Eat-in Kitchen,Kitchen Island,Pantry,Stone Counters,View to Family Room |
| Total Baths | 5 |
| RoomBedroomFeatures | Oversized Master,Split Bedroom Plan,Other |
| Primary Bathroom Features | Double Vanity,Separate His/Hers,Separate Tub/Shower,Soaking Tub |
| Dining Room Features | Seats 12+,Separate Dining Room |
Exterior Features
| Exterior Amenities | Other |
|---|---|
| Fencing | None |
| Parking Features | Attached,Garage,Garage Faces Side,Kitchen Level |
| Lot Features | Open Lot |
| Water Source | Public |
| Foundation Details | Concrete Perimeter |
| Building Area Total | 4634 |
| Lot Dimensions | X |
| Lot Size Acres | 0.24 |
| Road Surface Type | Paved |
| Lot Size Source | Public Records |
| Road Frontage Type | None |
| Other Equipment | None |
| Horse Amenities | None |
Amenities
- Foreclosure
- Views
- Short Sale
- New Construction
- Adult 55+
- Lease To Own
- No HOA Fees
- Furnished
- Primary On Main
- Air Conditioning
- Seller Finance
- Green
- Fixer Upper
- Horse
- Golf
- Fireplace
- Deck
- Garage
- Basement
- Pool
Property vs Single Family Average in 30126
Statistics provided by Inside Real Estate
Price
Taxes
Year Built

 ©2026 Georgia Multiple Listing Service All information deemed reliable but not guaranteed. All properties are subject to prior sale, change or withdrawal. Neither listing broker(s) or information provider(s) shall be responsible for any typographical errors, misinformation, misprints and shall be held totally harmless. Listing(s) information is provided for consumer's personal, non-commercial use and may not be used for any purpose other than to identify prospective properties consumers may
 Northeast Georgia Board of REALTORS® All information deemed reliable but not guaranteed. All properties are subject to prior sale, change or withdrawal. Neither listing broker(s) or information provider(s) shall be responsible for any typographical errors, misinformation, misprints and shall be held totally harmless. Listing(s) information is provided for consumer's personal, non-commercial use and may not be used for any purpose other than to identify prospective properties consumers may be
 The information set forth on this site is based upon information which we consider reliable, but because it has been supplied by third parties to our franchisees (who in turn supplied it to us), we can not represent that it is accurate or complete, and it should not be relied upon as such. The offerings are subject to errors, omissions, changes, including price, or withdrawal without notice. All dimensions are approximate and have not been verified by the selling party and can not be verified. It
