
Golf Course - Primary on Main
Address
550 Matterhorn Way, Alpharetta, GA
Price
$ 650,000
Property Attributes
- MLS#7814002
- TypeSingle Family
- Listing Status Active
- CountyFulton
- CityAlpharetta
- NeighborhoodFAIRWAY RIDGE
- Zip30022
- StyleContemporary
- Year Built1978
- Taxes$ 3708
- Price$ 650,000
- Bedrooms4
- Full Bathrooms3
- Half Bathrooms1
- Lot Size0.846 Acres
Data Source:
First Multiple Listing Services (FMLS)
Property Description
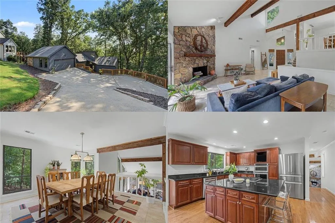
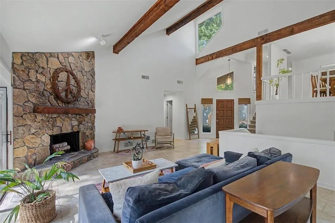
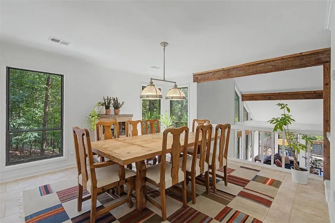
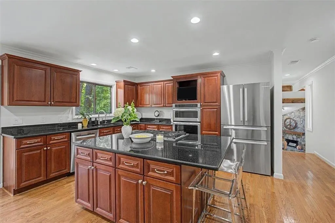
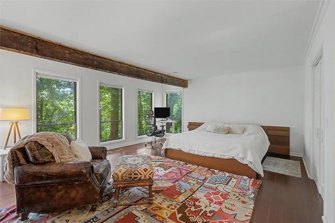
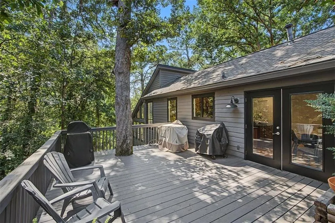
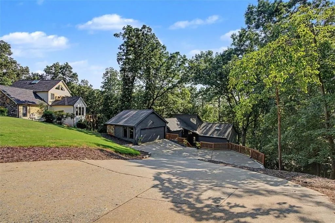
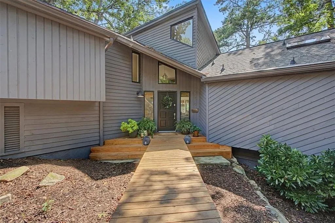
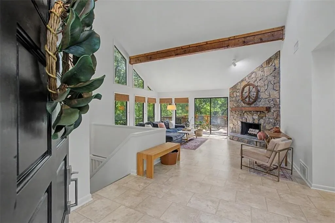
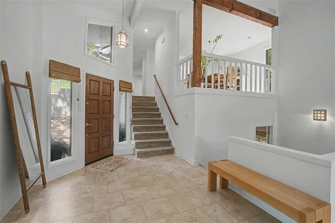
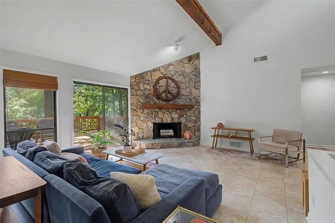
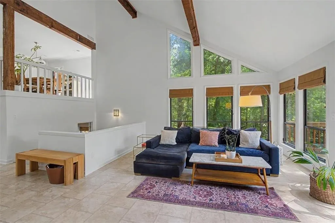
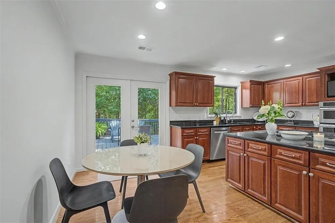
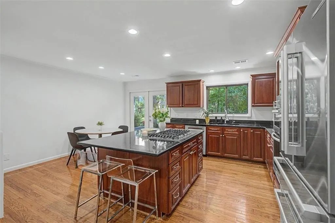
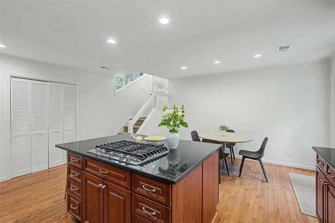
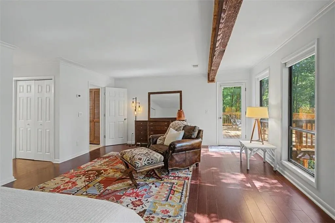
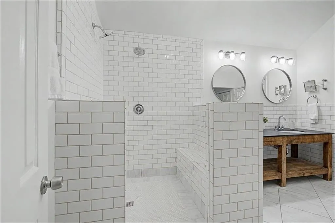
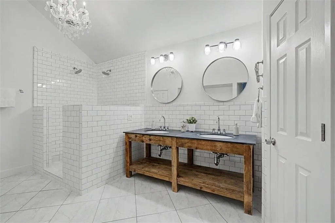
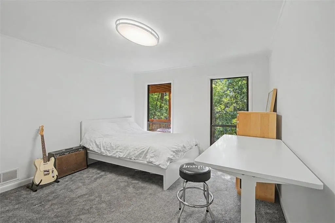
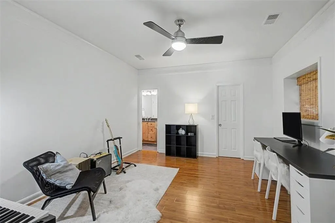
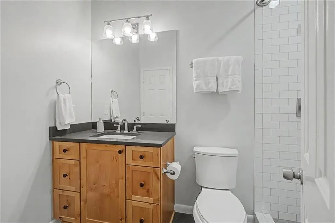
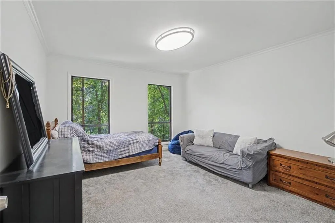
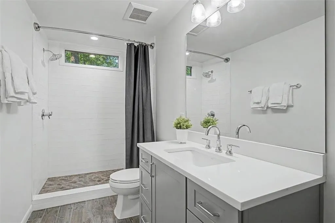
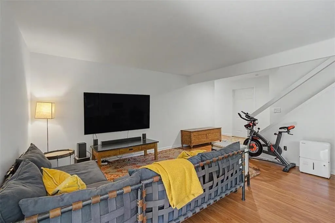
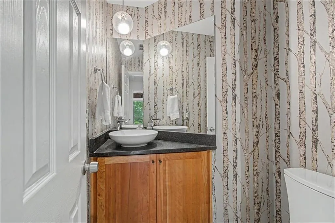
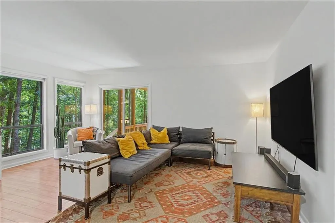
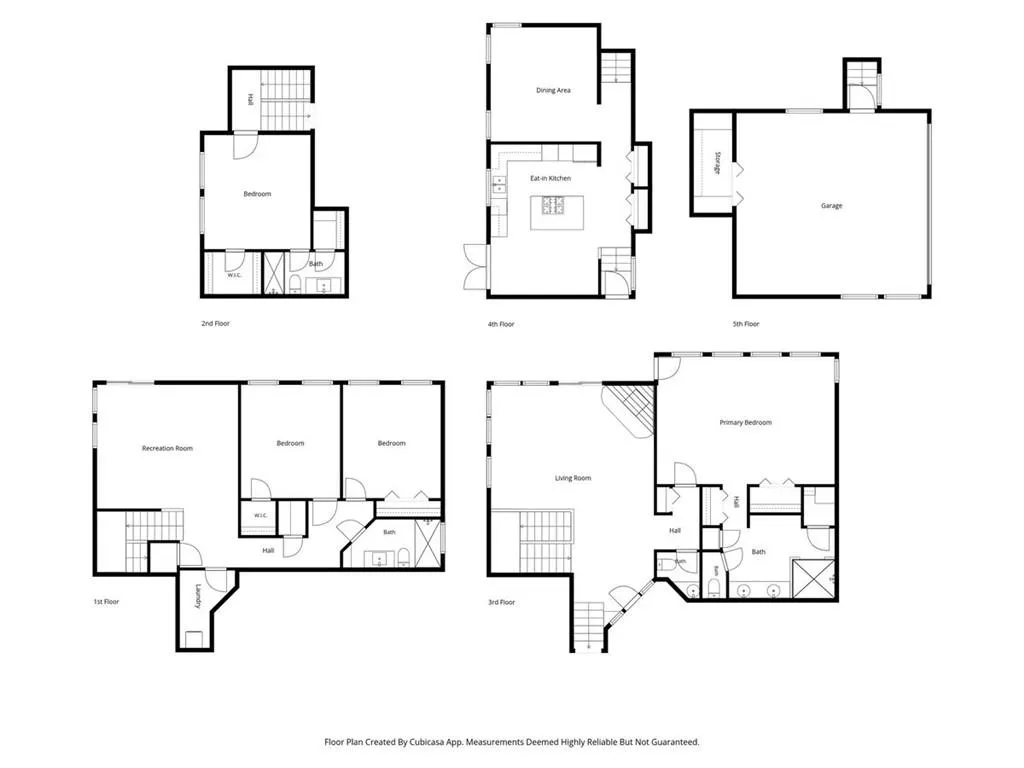
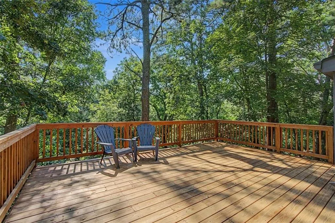
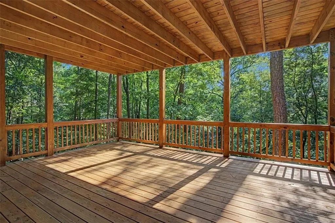
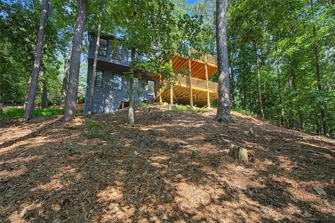
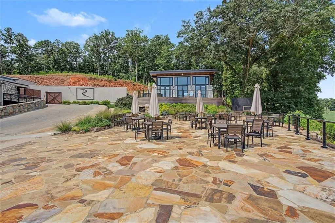
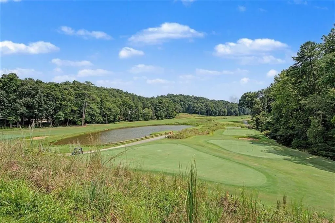
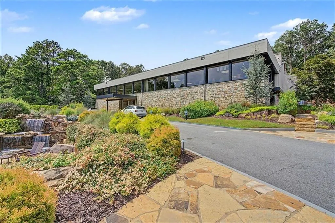
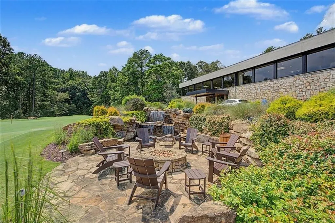
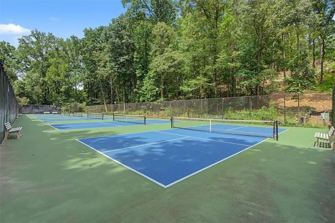
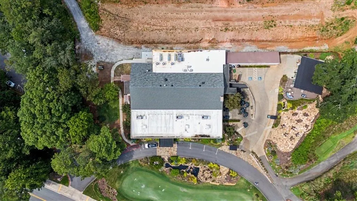
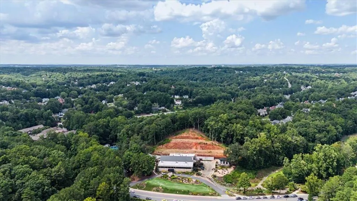
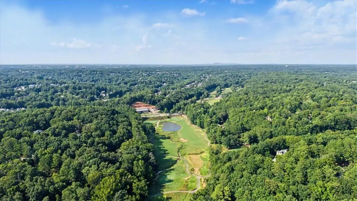
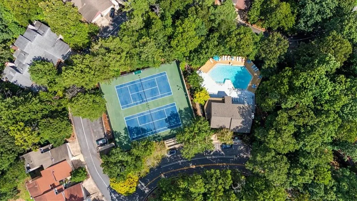
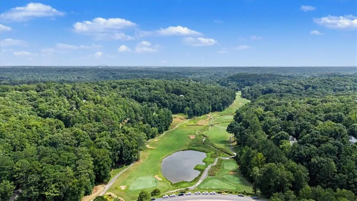
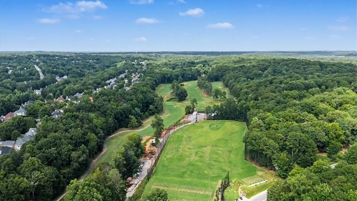
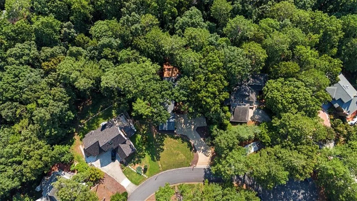
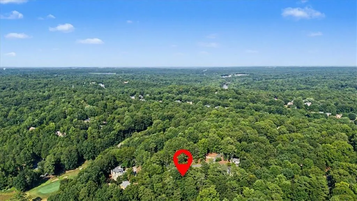
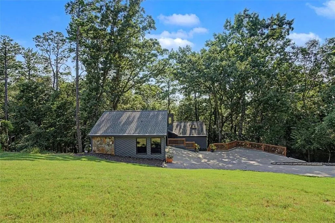
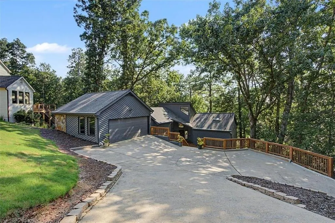
Tucked away on a quiet cul-de-sac in the natural beauty of Rivermont, this one-of-a-kind contemporary home offers a peaceful, private lifestyle while keeping you just minutes from Alpharetta, Roswell, Johns Creek, Peachtree Corners, Dunwoody, and Sandy Springs. Surrounded by mature trees and thoughtfully built into the hillside, every level embraces the wooded setting and creates a sense of privacy that is increasingly difficult to find. Step inside to discover dramatic beamed ceilings, abundant natural light, all-new interior paint, generous-sized bedrooms, custom closet systems throughout, and exceptional storage. The beautifully updated kitchen is designed for gathering, featuring granite countertops, stainless steel appliances, a gas cooktop, an oversized island, and a bright breakfast area. The separate dining room provides an inviting setting for holidays, celebrations, and dinner with friends. The heart of the home is the impressive living room, where vaulted, beamed ceilings, a floor-to-ceiling stone fireplace, and expansive windows create a warm yet dramatic space for relaxing or entertaining. The private primary suite offers a peaceful retreat with its own wooded-view deck, a spacious bath with a skylight, and plenty of natural light. The home’s distinctive multi-level design gives everyone room to spread out while remaining connected. The upper level features a private bedroom and full bath, while the bright walkout lower level offers additional bedrooms, a full bath, laundry room, and direct access to another outdoor deck. This flexible space is ideal for guests, hobbies, a home office, recreation, or everyday living. Outdoor living is woven into the home with multiple newly constructed decks completed in 2025. Enjoy morning coffee beneath the trees, grill with friends, watch local wildlife, or simply unwind in the quiet surroundings. The low-maintenance yard provides space for gardening, outdoor play, and pets without requiring extensive upkeep. Additional updates include replacement window glass in 2025, a new quiet garage door motor in 2025, a roof refresh in 2025, a water heater installed in 2022, newer HVAC systems, and a roof originally replaced in 2018. Newer appliances include a Bosch refrigerator installed in 2021, a Bosch dishwasher installed in 2023, and GE Profile washer and dryer installed in 2024. The garage also offers a large enclosed storage area with doors that could serve as a workshop, hobby space, or additional organized storage. Rivermont residents enjoy access to an updated community clubhouse, swimming pool, two lighted tennis courts, and a private 27-acre river park along the Chattahoochee River. The park features scenic trails, a playground, picnic areas, a pavilion, a stage for community events, and a private gated entrance exclusively for residents. Optional membership opportunities are also available at the nearby Rivermont Golf Club, a private club offering an 18-hole golf course, driving range, putting greens, golf and social memberships, an additional pool, pickleball courts, and Pilates reformers. The club has also been newly updated and landscaped. With close proximity to Newtown Park, Avalon, Downtown Alpharetta, Johns Creek’s Town Center, grocery stores, restaurants, parks, and everyday conveniences, this home offers the best of North Fulton living while providing a peaceful retreat at the end of the day. Homes that combine distinctive architecture, exceptional privacy, abundant storage, multiple outdoor living spaces, community amenities, and one of Alpharetta’s most convenient locations rarely become available. Schedule your private showing today and experience the character, warmth, and lifestyle this remarkable Rivermont home has to offer.
| Elementary School | Middle School | High School |
|---|---|---|
| Barnwell Elementary School | Haynes Bridge Middle School | Centennial High School |
| Price History | |
|---|---|
| 8/11/2026 | Listed $650,000 |
General Features
| Sewer | Public Sewer |
|---|---|
| Heating | Electric,Zoned |
| Cooling | Electric,Zoned |
| Utilities | Cable Available,Electricity Available,Natural Gas Available,Phone Available,Sewer Available,Water Available |
| Roof | Composition,Shingle |
| Appliances | Dishwasher,Disposal,Dryer,Gas Cooktop,Microwave,Refrigerator,Washer |
| HOA Fee | 515 |
| Garage Spaces | 2 |
| Association Fee Includes | Maintenance Grounds,Swim,Tennis,Utilities |
| Patio/Porch Features | Deck |
| Architectural Style | Contemporary |
| Pool Features | None |
| Security Features | Carbon Monoxide Detector(s),Smoke Detector(s) |
| Construction Materials | Cedar |
| Year Built | 1978 |
| Electric | None |
| View | River |
| Levels | Three Or More |
| Property Subtype | Single Family Residence |
| Tax Year | 2025 |
| Parcel Number | 12 321309310550 |
| Waterfront Features | None |
| Community Features | Clubhouse,Country Club,Golf,Near Schools,Near Shopping,Park,Playground,Pool,Street Lights,Tennis Court(s) |
| Accessibility | None |
| Assoc Fee Paid Per | Annually |
| County | Fulton - GA |
| Property Type | Residential |
| HOA | true |
| Energy Efficient | None |
| Subdivision Name | FAIRWAY RIDGE |
| Green Energy Generation | None |
| Other Structures | None |
| Full Baths | 3 |
| Status | Active |
| Directions | From GA 400 North, take Exit 7A onto Holcomb Bridge Road (Georgia 140 East). Continue approximately 4.5 miles, then turn left onto Barnwell Road. Travel about 0.9 miles and turn left onto Fairway Ridge Drive at the Rivermont entrance. Turn right onto Matterhorn Way, and the home will be on the left. |
| High School | Centennial |
| City | Alpharetta |
| Body of Water | None |
| Spa Features | None |
| Elementary School | Barnwell |
| Property Attached Y/N | false |
| Land Lease Y/N | false |
| Tax Annual Amount | 3708 |
| Home Warranty Y/N | false |
| Middle/Junior High School | Haynes Bridge |
| Property Condition | Resale |
| Virtual Tour | https://www.canva.com/design/DAHSFbOoR0Y/9U1GRhbEeZ3SFJVXfUmG-w/watch |
| Standard Status | Active |
| Freehold | IDX |
| Corporate Owner | None |
Interior Features
| Interior Amenities | Beamed Ceilings,Disappearing Attic Stairs,Double Vanity,Entrance Foyer 2 Story,High Speed Internet,Walk-In Closet(s) |
|---|---|
| Basement | Crawl Space |
| Flooring | Carpet,Ceramic Tile,Hardwood |
| Total Fireplaces | 1 |
| Fireplace Features | Living Room |
| Common Walls | No Common Walls |
| Window Features | Skylight(s) |
| Above Grade Finished Area | 2221 |
| Half Baths | 1 |
| Laundry Features | Laundry Room |
| Total Bedrooms | 4 |
| Below Grade Finished Area | 958 |
| Room Type | Family Room,Living Room |
| Main Level Bedrooms | 1 |
| Main Level Bathrooms | 1 |
| Kitchen Features | Breakfast Bar,Cabinets Stain,Eat-in Kitchen,Kitchen Island,Stone Counters |
| Total Baths | 4 |
| RoomBedroomFeatures | Master on Main |
| Primary Bathroom Features | Double Vanity,Skylights,Other |
| Dining Room Features | Separate Dining Room |
Exterior Features
| Exterior Amenities | Private Yard |
|---|---|
| Fencing | None |
| Parking Features | Attached,Garage,Level Driveway |
| Lot Features | Cul-De-Sac,Private,Sloped,Wooded |
| Water Source | Public |
| Total Parking | 4 |
| Foundation Details | Concrete Perimeter |
| Building Area Total | 3179 |
| Lot Dimensions | x |
| Lot Size Acres | 0.846 |
| Road Surface Type | None |
| Lot Size Source | Public Records |
| Road Frontage Type | None |
| Other Equipment | None |
| Horse Amenities | None |
Amenities
- Foreclosure
- Views
- Short Sale
- New Construction
- Adult 55+
- Lease To Own
- No HOA Fees
- Furnished
- Primary On Main
- Air Conditioning
- Seller Finance
- Green
- Fixer Upper
- Horse
- Golf
- Fireplace
- Deck
- Garage
- Basement
- Pool
Property vs Single Family Average in 30022
Statistics provided by Inside Real Estate
Price
Taxes
Year Built
 ©2026 Georgia Multiple Listing Service All information deemed reliable but not guaranteed. All properties are subject to prior sale, change or withdrawal. Neither listing broker(s) or information provider(s) shall be responsible for any typographical errors, misinformation, misprints and shall be held totally harmless. Listing(s) information is provided for consumer's personal, non-commercial use and may not be used for any purpose other than to identify prospective properties consumers may
 Listings identified with the FMLS IDX logo come from FMLS and are held by brokerage firms other than the owner of this website. The listing brokerage is identified in any listing details. Information is deemed reliable but is not guaranteed. If you believe any FMLS listing contains material that infringes your copyrighted work please
  Northeast Georgia Board of REALTORS® All information deemed reliable but not guaranteed. All properties are subject to prior sale, change or withdrawal. Neither listing broker(s) or information provider(s) shall be responsible for any typographical errors, misinformation, misprints and shall be held totally harmless. Listing(s) information is provided for consumer's personal, non-commercial use and may not be used for any purpose other than to identify prospective properties consumers may be
 The information set forth on this site is based upon information which we consider reliable, but because it has been supplied by third parties to our franchisees (who in turn supplied it to us), we can not represent that it is accurate or complete, and it should not be relied upon as such. The offerings are subject to errors, omissions, changes, including price, or withdrawal without notice. All dimensions are approximate and have not been verified by the selling party and can not be verified. It
