
Open House Sun, Aug 23rd 01:00 PM - 03:00 PM - Views - Primary on Main - Eco Friendly
Address
4814 Lost Creek Drive, Gainesville, GA
Price
$ 429,000
Property Attributes
- MLS#7814247
- TypeSingle Family
- Listing Status Active
- CountyHall
- CityGainesville
- NeighborhoodMundy Mill
- Zip30504
- StyleRanch
- Year Built2015
- Taxes$ 591
- Price$ 429,000
- Bedrooms3
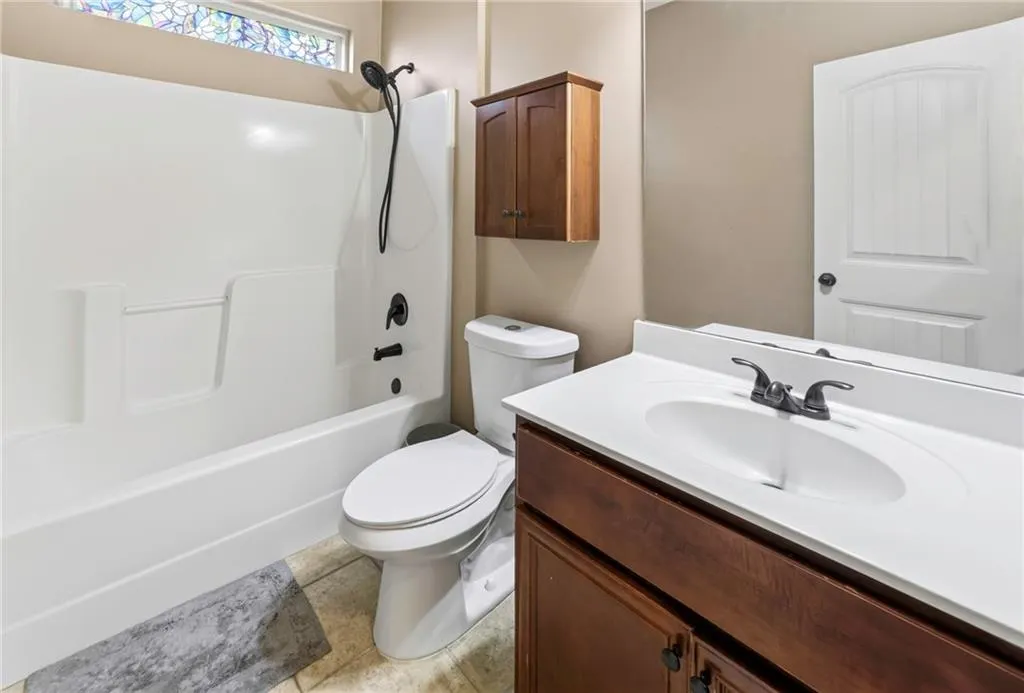
- Full Bathrooms2
- Half Bathrooms0
- Lot Size0.15 Acres
Data Source:
First Multiple Listing Services (FMLS)
Property Description
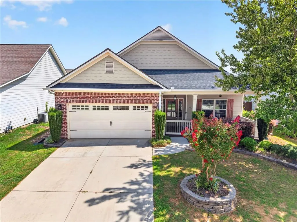
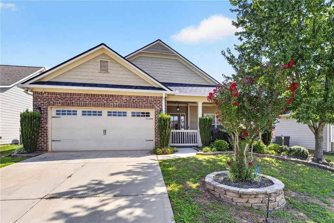
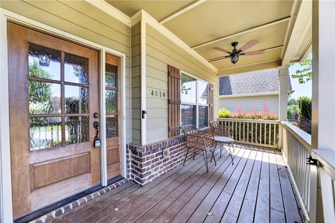
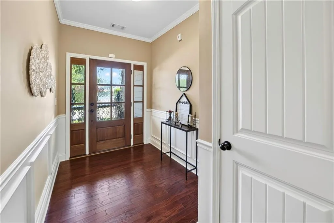
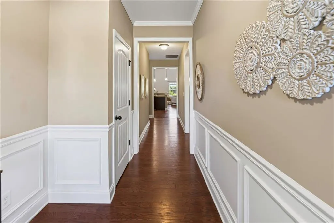
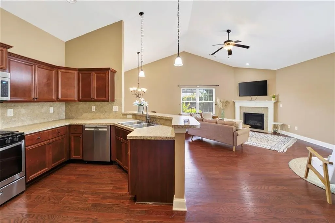
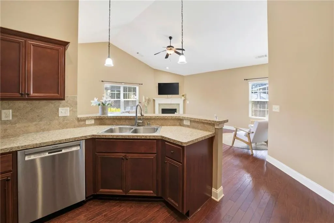
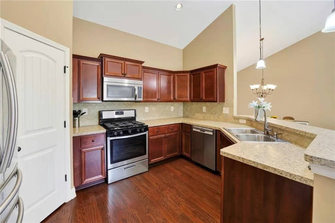
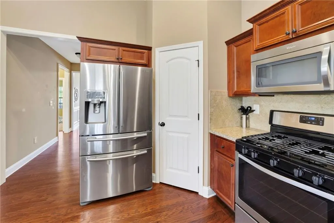
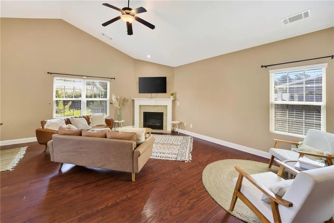
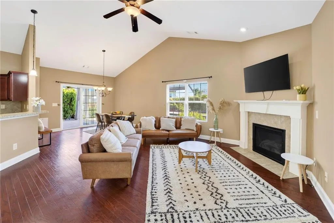
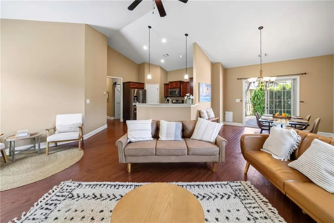
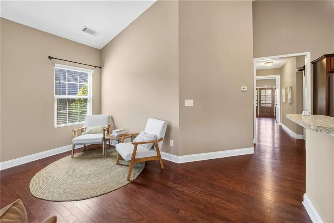
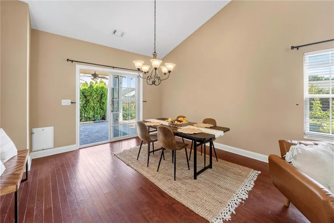
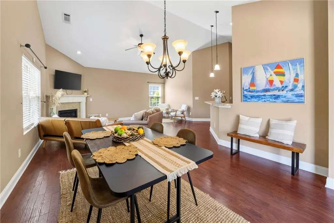
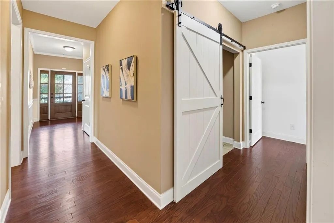
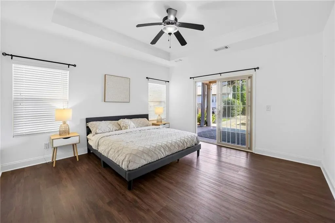
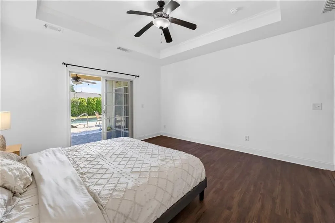
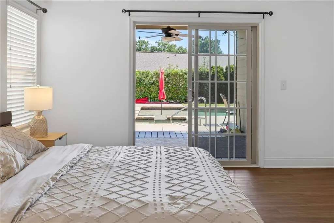
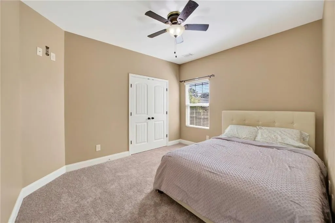
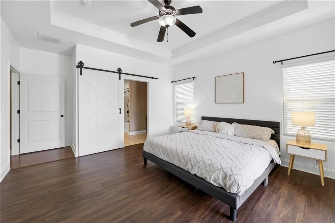
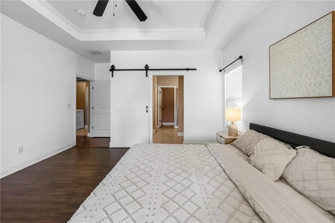
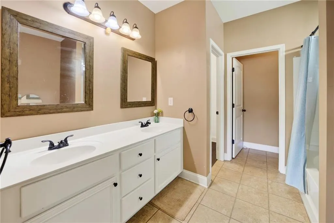
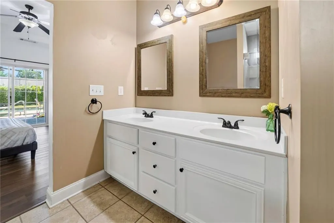
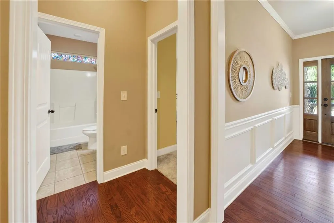
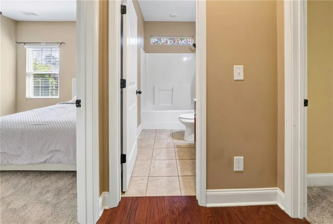
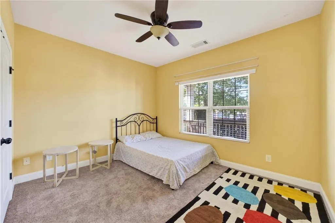
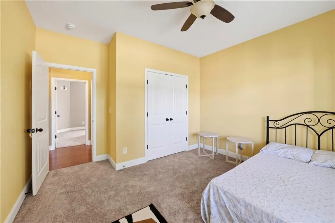
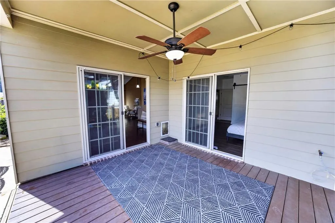
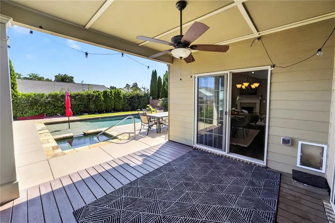
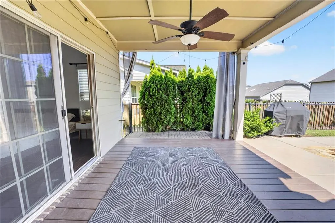
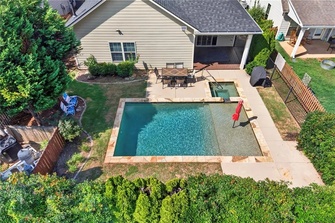
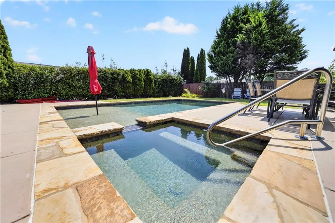
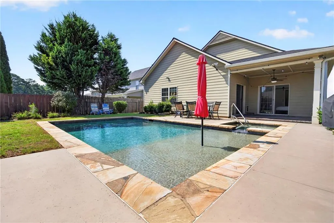
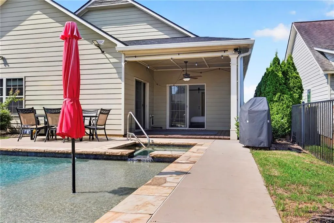
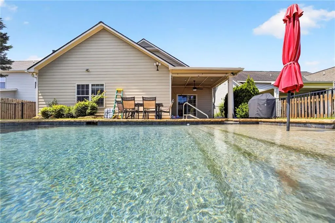
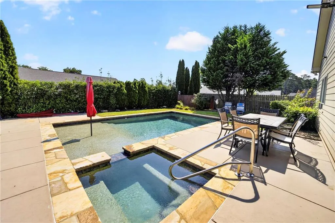
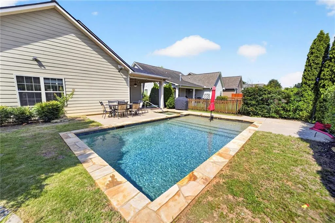
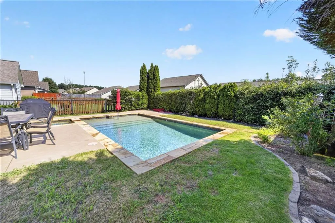
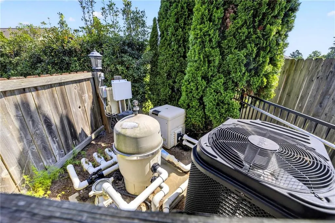
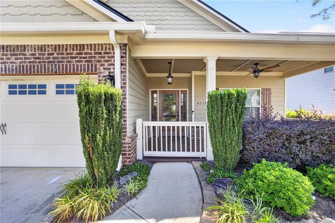
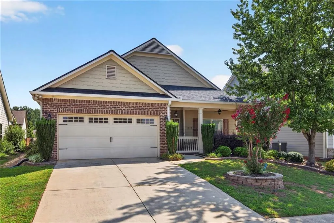
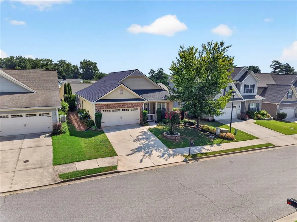
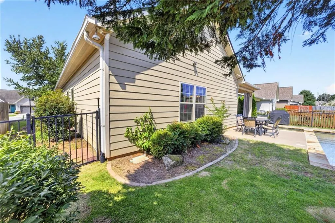
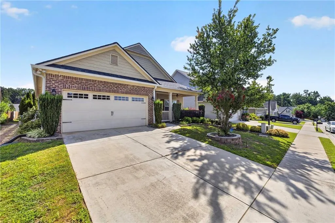
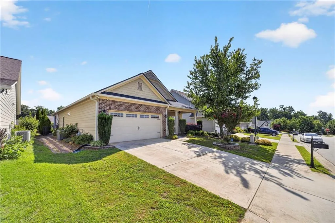
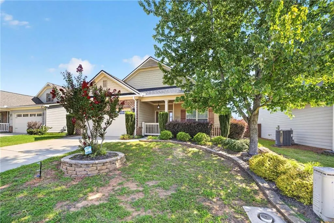
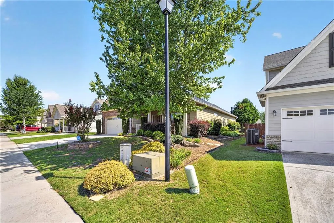
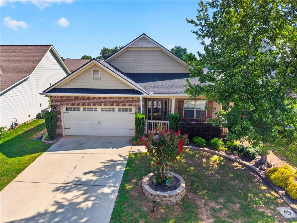
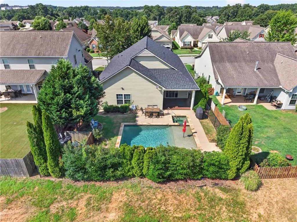
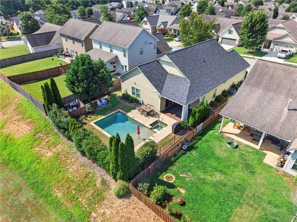
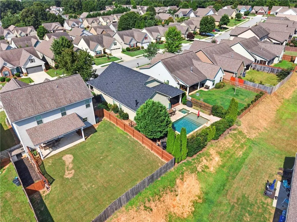
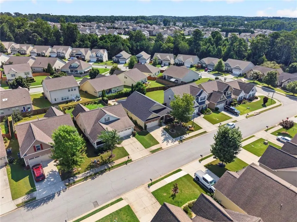
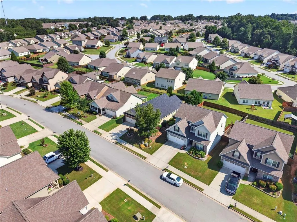
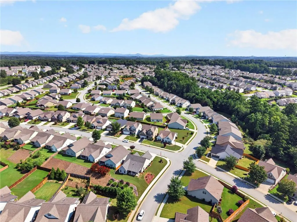
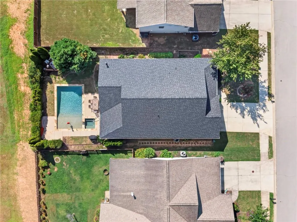
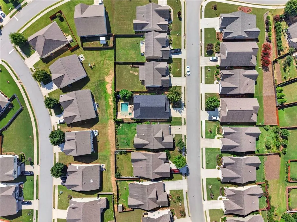
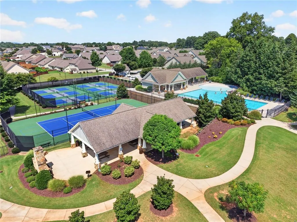
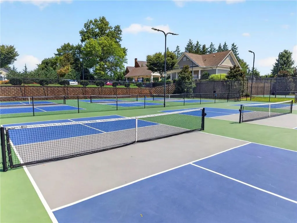
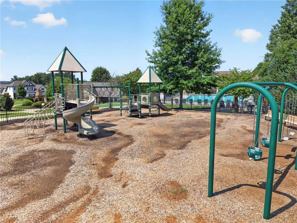
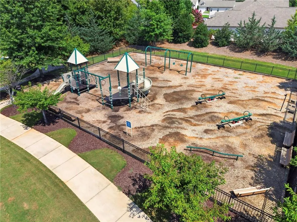
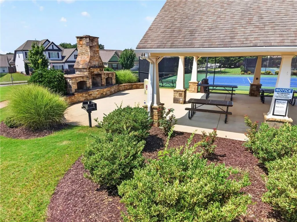
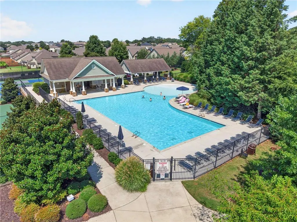
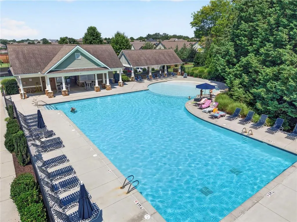
WOW WOW WOW SUCH AN AMAZING RANCH HOME BUILT IN 2015 WITH AN IN-GROUND BEAUTIFUL SALT WATER POOL. This charming home offers 3 bedrooms, 2 full baths, and 1677 square feet with a lovely front spacious porch, and a lovely covered back patio. Enjoy your own PARADISE IN YOUR OWN BEAUTIFULLY LANDSCAPED FENCED BACKYARD WITH THE POOL. Feeling like you are on vacation everyday. This beautiful salt water can be heated or cooled. THE BACKYARD IS FULL OF FUN WITH THE SUN DECK AND A VACATION MODE COVERED PATIO. This rare ranch home offers a huge master bedroom that overlooks and is wide open to the LOVELY POOL AND THE BACKYARD. This is one of the rare homes in this neighbourhood. Once you enter the property, you will see the lovely rocking chair inviting front porch. The driveway is good for at least 4 cars and two cars in the garage. THE HOME OFFERS A BEAUTIFUL FLOOR PLAN ALL ON THE SAME LEVEL. The kitchen offers all stainless steel appliances, the backsplash for easy cleaning, and open to the lovely family room with the fireplace and the tall ceiling. The updated lists include the sliding patio doors, the barn doors, the stained wood floor on the front porch and patio, all brand new carpet replaced in 2026. The owner's suite was replaced with the real hardwood in 2025. The new paint in the owner's suite was done in 2025. THE BRAND NEW ROOF WAS REPLACED IN 2026 WITH THE TRANSFERABLE WARRANTY TO THE NEW BUYERS. The in-ground POOL is well-maintained every week. This neighbourhood is well -maintained and very quiet. There is an new Kroger across from this neighbourhood is coming soon in September or October this year. The community offers the swimming pools, tennis courts, playground, sidewalks ect. The home is in such a prime location. The front and backyard are relatively level. Located in a prime Gainesville location, close to shopping, parks, Lake Lanier, community events, and easy highway access, this home is part of a vibrant community filled with amenities and fun activities. This wonderful home is a perfect blend of comfort, style and functionality. This home is only about 1.4 miles (about 3 minutes) from University of North Georgia; about 1.6 miles (4 minutes) from Walmart; about 1.8 miles (5 minutes) from Sam Club. This home was meticulously taken care and ready to move in. What makes this home so special? The rare ranch home with the BEAUTIFUL POOL. Furthermore, from the beginning of the subdivision to this home, it only take a turn onto Millside parkway. In another word, this home is not located further down in the subdivision which makes it easy to get in and out of the subdivision. This subdivision offers the swimming pools and tennis courts. This beautiful home is ready to move in so hurry before it is gone !!! THIS BEAUTIFUL HOME WAS BUILT IN 2015 AND IN EXCELLENT CONDITIONS. THE LOCATION IS EXCELLENT. HURRY BEFORE IT IS GONE !!! HURRY, HOME IS VACANT AND READY TO SHOW !!! ONE PERSON ONCE LIVED IN THE HOME THEN SOLD TO THESE CURRENT OWNERS. THE CURRENT OWNERS OWNED FOR THE FIRST YEAR BUT RARELY LIVED IN THE HOME. THE SECOND YEAR THEY RENTED TO TWO PEOPLE AND THEN THE HOME WAS VACANT AGAIN FOR A FEW MONTHS. THE OWNERS ONLY COME TO SWIM OCCASIONALLY. THE HOME IS IN EXCELLENT CONDITIONS.
| Elementary School | Middle School | High School |
|---|---|---|
| Mundy Mill Arts Academy Elementary School | Gainesville West Middle School | Gainesville High School |
| Price History | |
|---|---|
| 8/3/2026 | Listed $429,000 |
General Features
| Sewer | Public Sewer |
|---|---|
| Heating | Central |
| Cooling | Ceiling Fan(s),Central Air |
| Utilities | Cable Available,Electricity Available,Natural Gas Available,Phone Available,Sewer Available,Underground Utilities,Water Available |
| Roof | Composition |
| Appliances | Dishwasher,Disposal,Gas Cooktop,Gas Oven |
| HOA Fee | 600 |
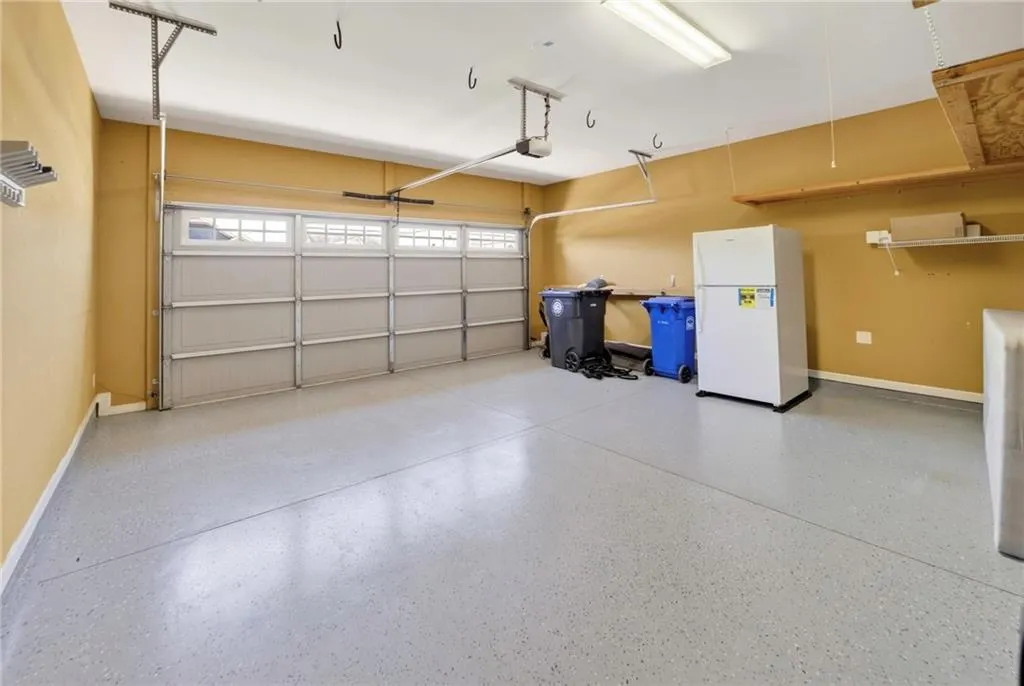
| Garage Spaces | 1 |
| Patio/Porch Features | Covered,Patio |
| Architectural Style | Ranch |
| Pool Features | In Ground |
| Security Features | Carbon Monoxide Detector(s),Smoke Detector(s) |
| Construction Materials | Brick Front,Other |
| Year Built | 2015 |
| Electric | 110 Volts,220 Volts |
| View | City,Neighborhood |
| Levels | One |
| Property Subtype | Single Family Residence |
| Tax Year | 2025 |
| Ownership | Fee Simple |
| Parcel Number | 08031 004074 |
| Waterfront Features | None |
| Community Features | Homeowners Assoc,Near Schools,Near Shopping,Playground,Pool,Sidewalks,Tennis Court(s) |
| Accessibility | Accessible Bedroom |
| Assoc Fee Paid Per | Annually |
| County | Hall - GA |
| Property Type | Residential |
| HOA | true |
| Energy Efficient | Appliances,Construction |
| Subdivision Name | Mundy Mill |
| Green Energy Generation | None |
| Other Structures | None |
| Full Baths | 2 |
| Status | Active |
| Directions | GPS FRIENDLY. HOME IS IN THE MUNDY MILL NEIGHBORHOOD. |
| High School | Gainesville |
| City | Gainesville |
| Body of Water | None |
| Spa Features | None |
| Elementary School | Mundy Mill Arts Academy |
| Property Attached Y/N | false |
| Land Lease Y/N | false |
| Tax Annual Amount | 591 |
| Home Warranty Y/N | false |
| Middle/Junior High School | Gainesville West |
| Property Condition | Resale |
| Standard Status | Active |
| Freehold | IDX |
| Corporate Owner | None |
Interior Features
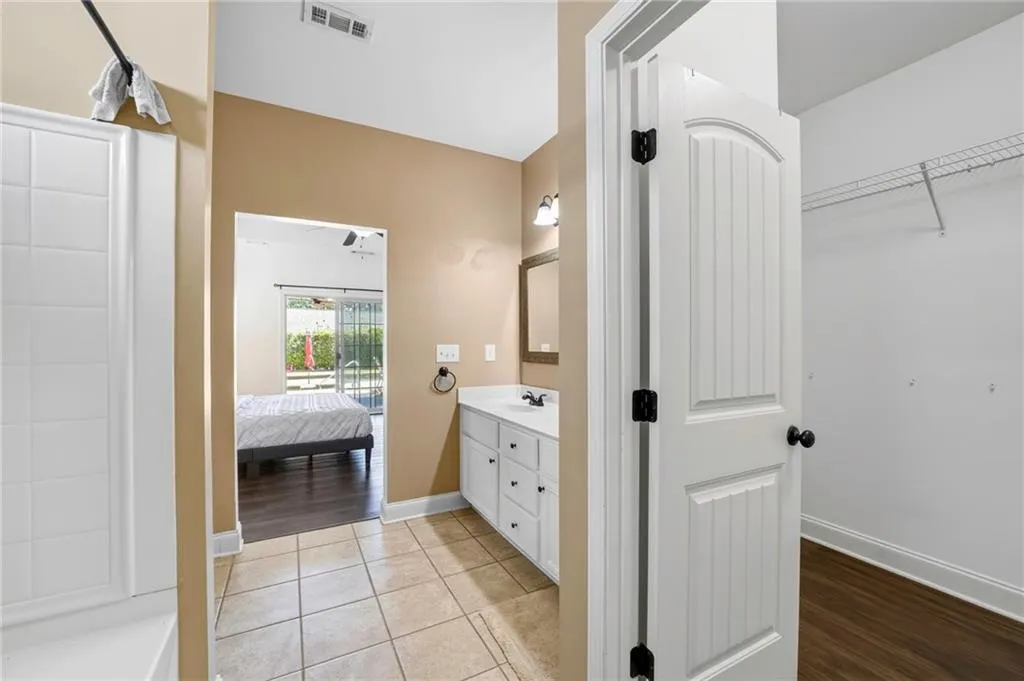
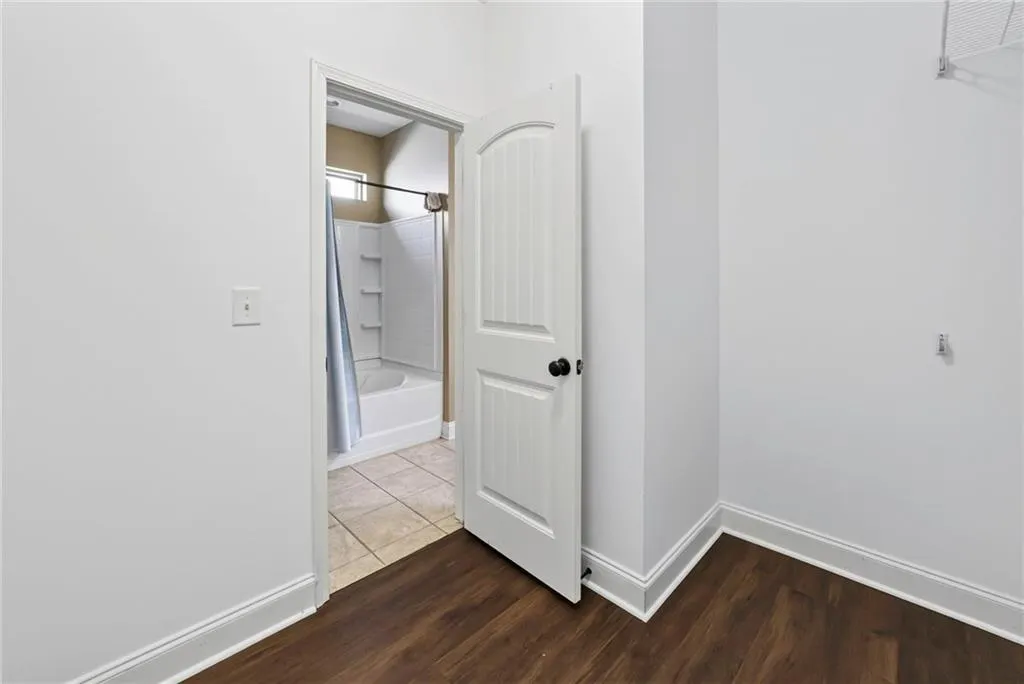
| Interior Amenities | Disappearing Attic Stairs,Double Vanity,Entrance Foyer,Tray Ceiling(s),Walk-In Closet(s) |
|---|---|
| Basement | None |
| Flooring | Carpet,Hardwood,Luxury Vinyl,Tile |
| Total Fireplaces | 1 |
| Fireplace Features | Family Room |
| Common Walls | No Common Walls |
| Window Features | Insulated Windows |
| Above Grade Finished Area | 1677 |
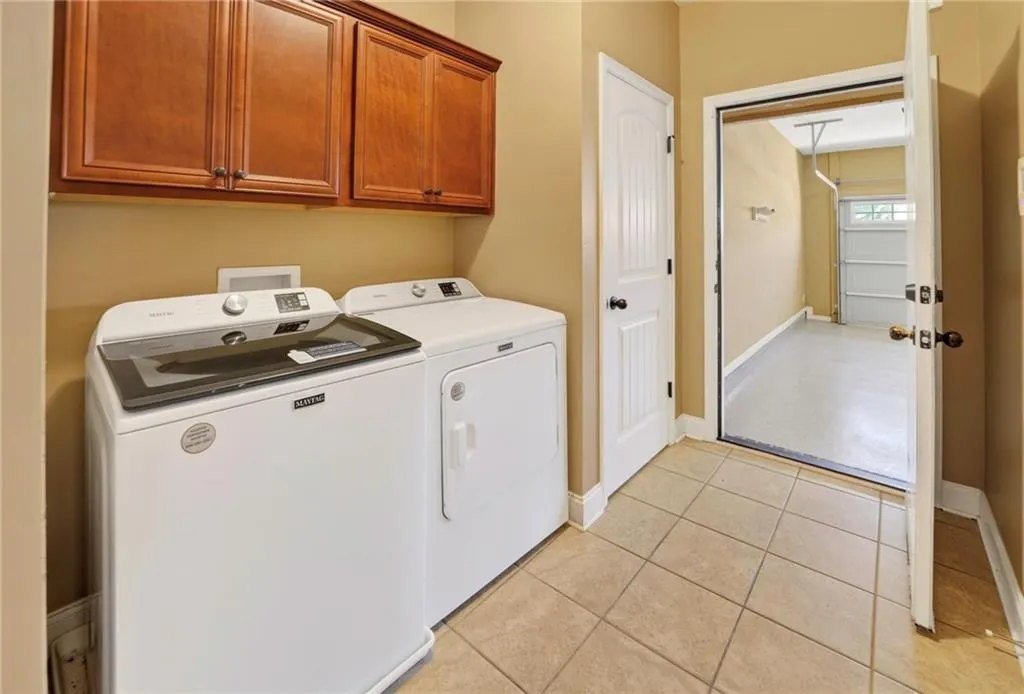
| Laundry Features | Laundry Closet |
| Total Bedrooms | 3 |
| Room Type | Other |
| Main Level Bedrooms | 3 |
| Main Level Bathrooms | 2 |
| Kitchen Features | Pantry Walk-In,View to Family Room |
| Total Baths | 2 |
| RoomBedroomFeatures | Master on Main |
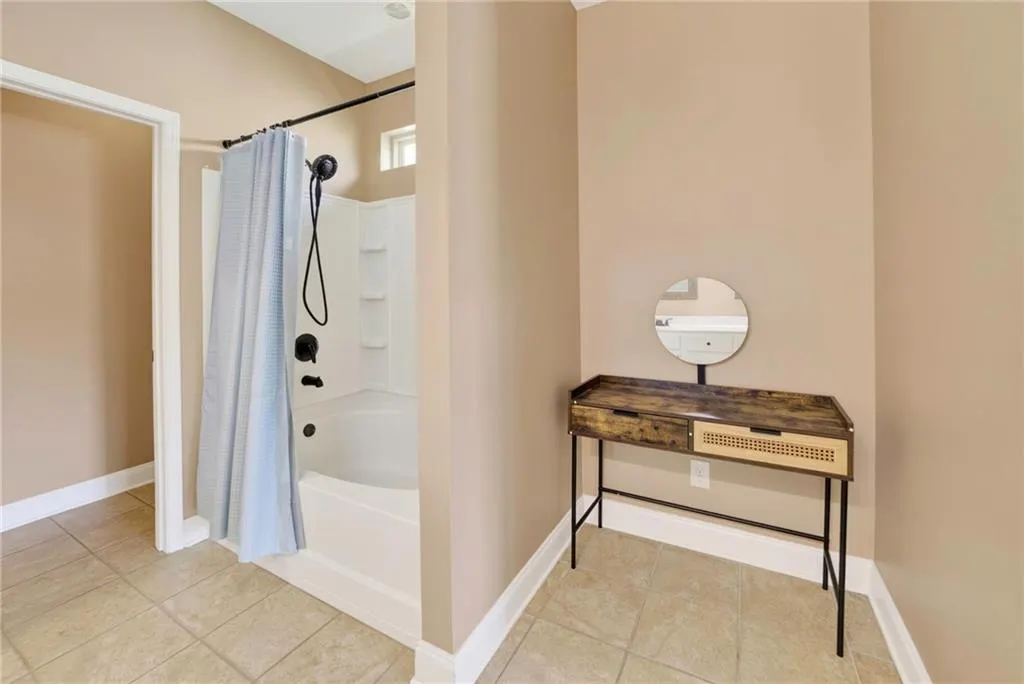
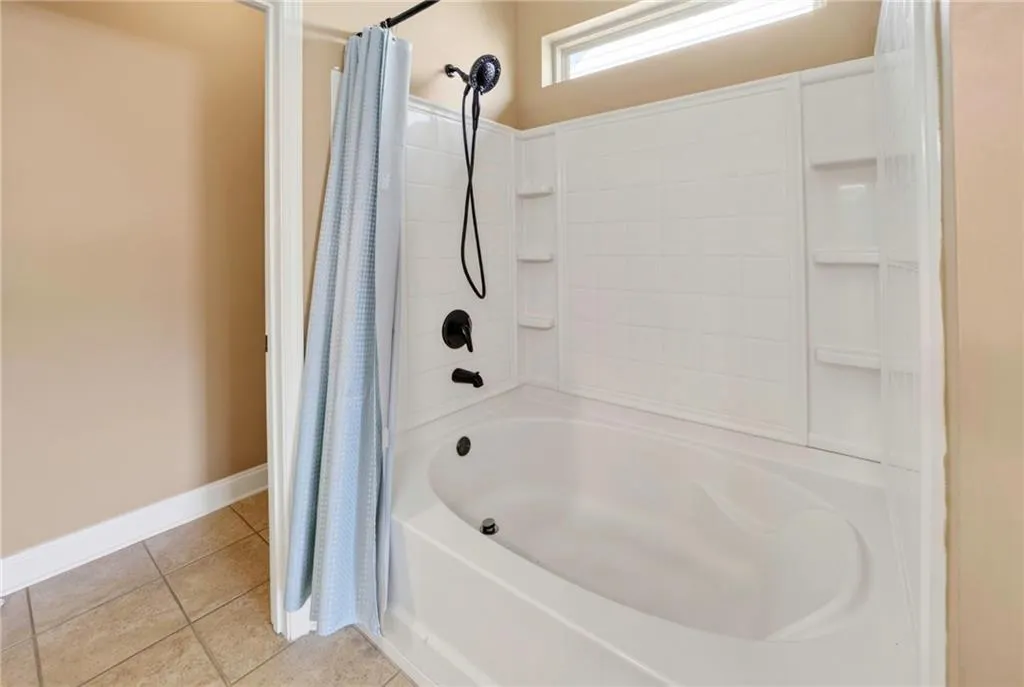
| Primary Bathroom Features | Double Vanity |
| Dining Room Features | Seats 12+,Separate Dining Room |
Exterior Features
| Exterior Amenities | Private Entrance,Private Yard |
|---|---|
| Fencing | Back Yard |
| Parking Features | Driveway,Garage |
| Lot Features | Back Yard,Front Yard |
| Water Source | Public |
| Total Parking | 2 |
| Foundation Details | Slab |
| Building Area Total | 1677 |
| Lot Dimensions | x |
| Lot Size Acres | 0.15 |
| Road Surface Type | Paved |
| Lot Size Source | Public Records |
| Road Frontage Type | City Street,County Road |
| Other Equipment | None |
| Horse Amenities | None |
Amenities
- Foreclosure
- Views
- Short Sale
- New Construction
- Adult 55+
- Lease To Own
- No HOA Fees
- Furnished
- Primary On Main
- Air Conditioning
- Seller Finance
- Green
- Fixer Upper
- Horse
- Golf
- Fireplace
- Deck
- Garage
- Basement
- Pool
Property vs Single Family Average in 30504
Statistics provided by Inside Real Estate
Price
Taxes
Year Built

 ©2026 Georgia Multiple Listing Service All information deemed reliable but not guaranteed. All properties are subject to prior sale, change or withdrawal. Neither listing broker(s) or information provider(s) shall be responsible for any typographical errors, misinformation, misprints and shall be held totally harmless. Listing(s) information is provided for consumer's personal, non-commercial use and may not be used for any purpose other than to identify prospective properties consumers may
 Northeast Georgia Board of REALTORS® All information deemed reliable but not guaranteed. All properties are subject to prior sale, change or withdrawal. Neither listing broker(s) or information provider(s) shall be responsible for any typographical errors, misinformation, misprints and shall be held totally harmless. Listing(s) information is provided for consumer's personal, non-commercial use and may not be used for any purpose other than to identify prospective properties consumers may be
 The information set forth on this site is based upon information which we consider reliable, but because it has been supplied by third parties to our franchisees (who in turn supplied it to us), we can not represent that it is accurate or complete, and it should not be relied upon as such. The offerings are subject to errors, omissions, changes, including price, or withdrawal without notice. All dimensions are approximate and have not been verified by the selling party and can not be verified. It
