
Primary on Main - Eco Friendly
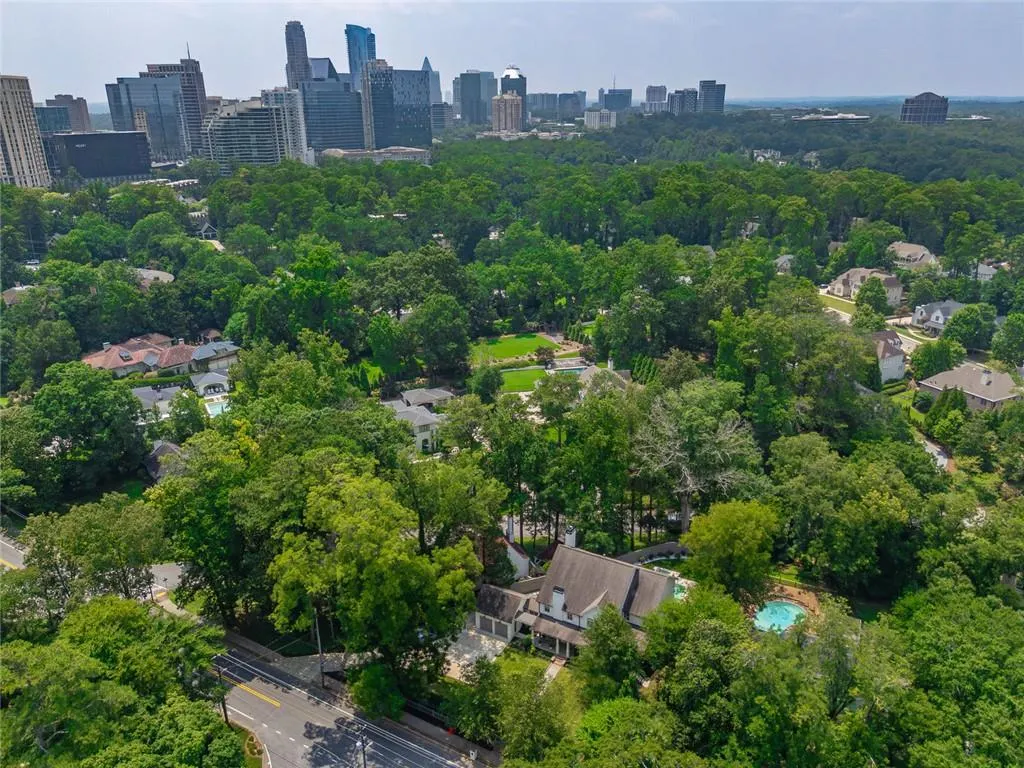
Address
3882 Wieuca Road Ne, Atlanta, GA
Price
$ 2,200,000
Property Attributes
- MLS#7814385
- TypeSingle Family
- Listing Status Active
- CountyFulton
- CityAtlanta
- NeighborhoodNorth Buckhead
- Zip30342
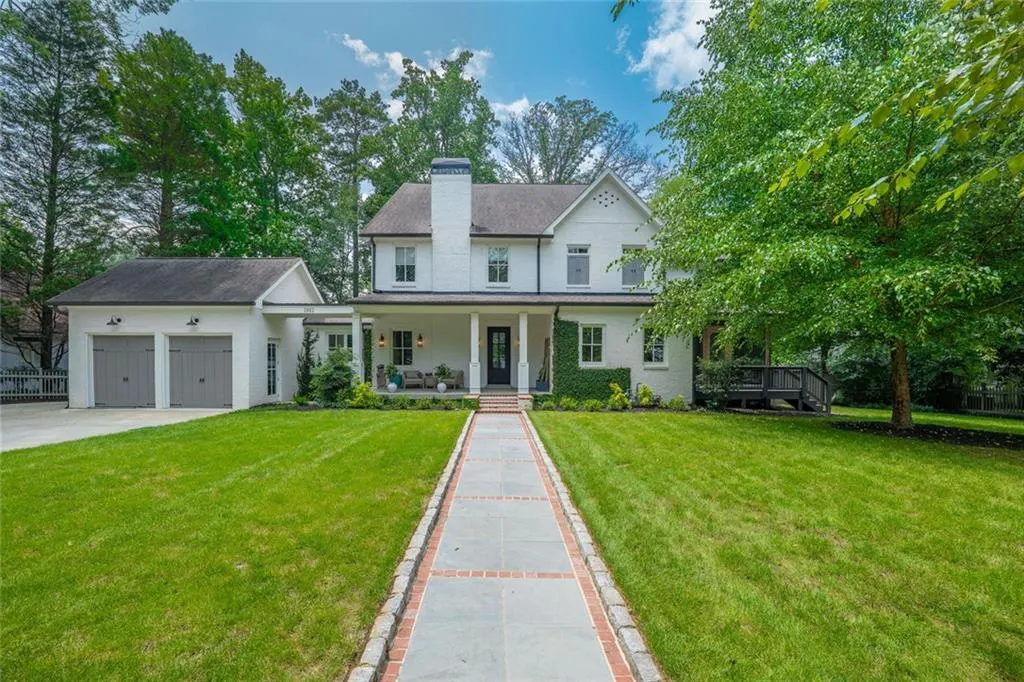
- StyleFarmhouse, Traditional, Other
- Year Built1935
- Taxes$ 22091
- Price$ 2,200,000
- Bedrooms5
- Full Bathrooms4
- Half Bathrooms1
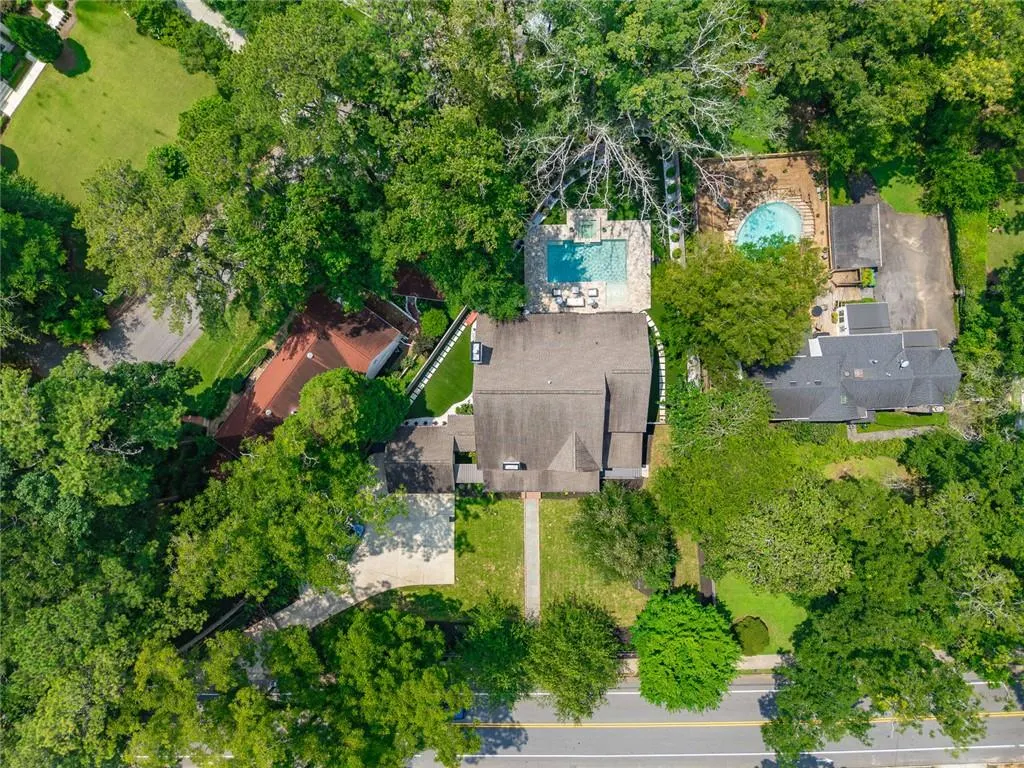
- Lot Size0.502 Acres
Data Source:
First Multiple Listing Services (FMLS)
Property Description
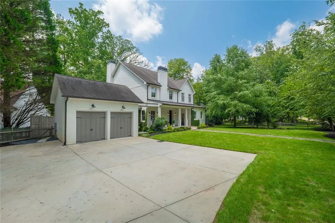
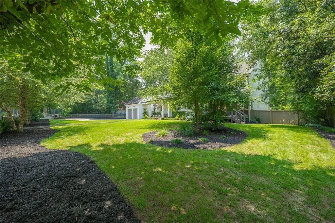
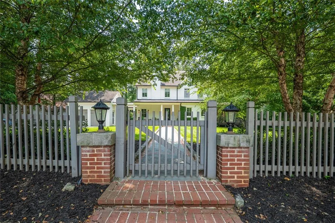
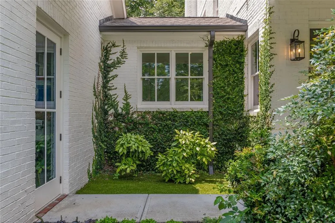
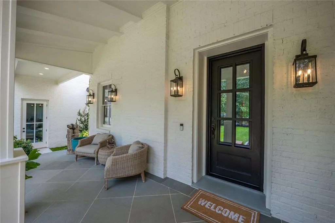
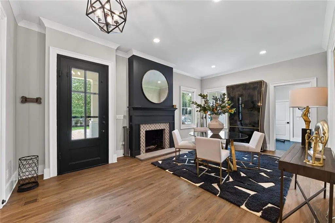
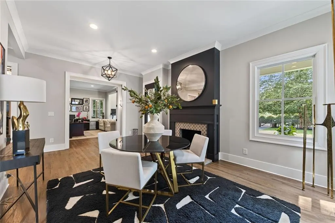
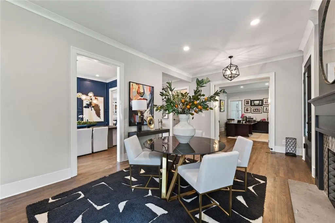
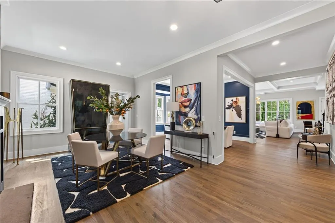
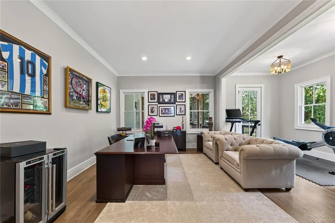
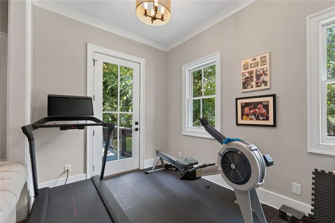
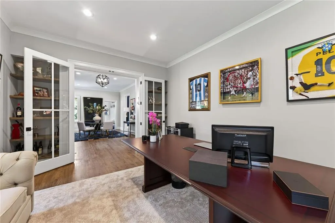
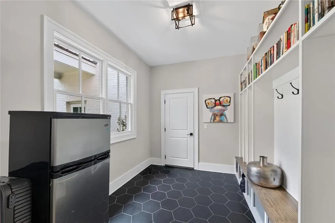
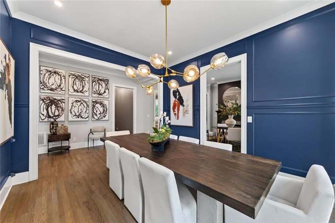
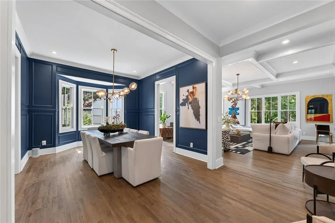
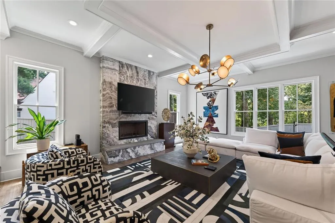
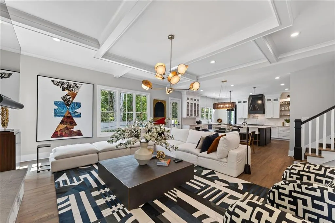
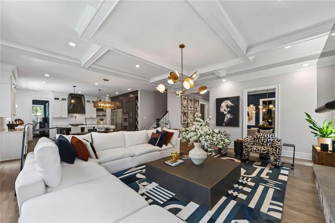
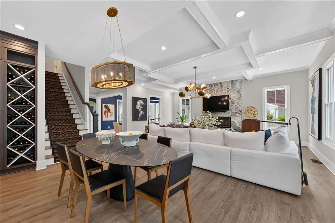
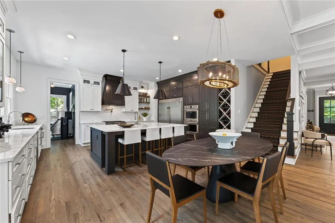
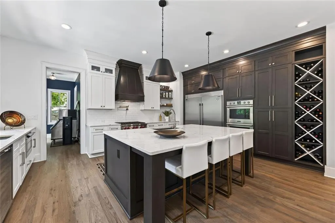
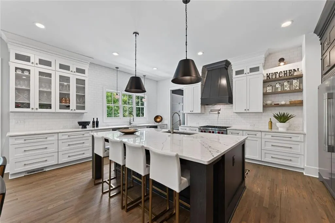
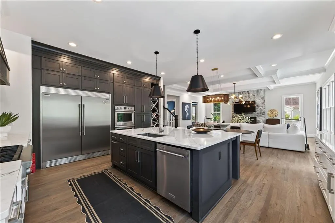
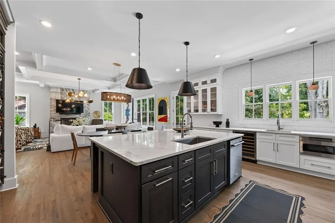
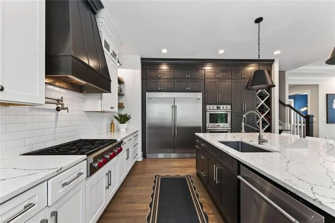
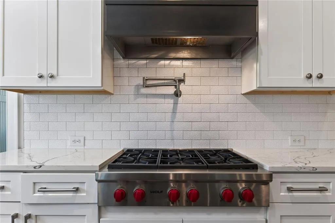
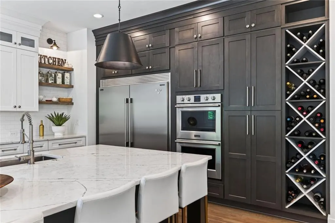
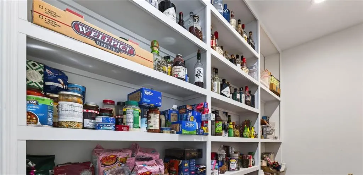
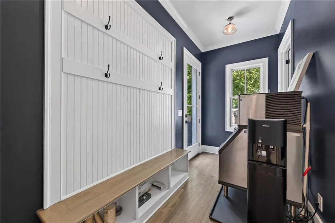
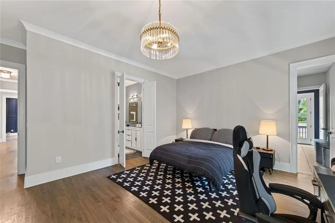
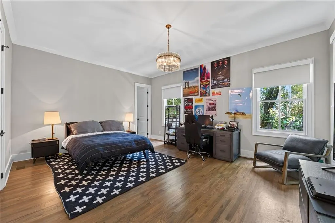
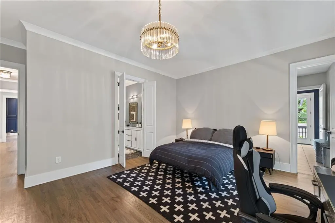
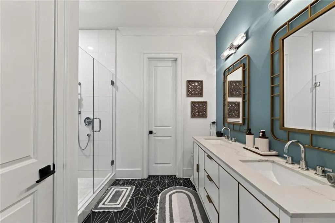
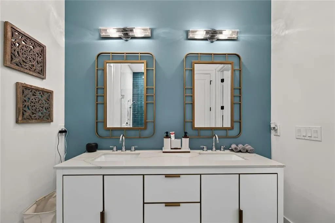
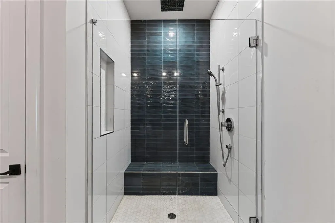
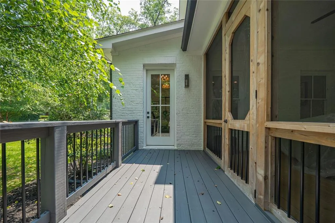
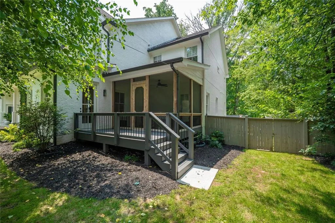
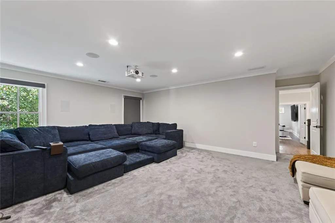
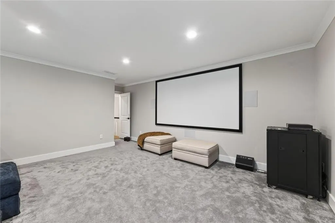
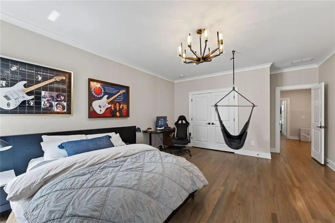
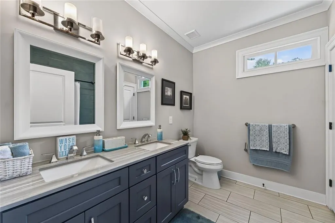
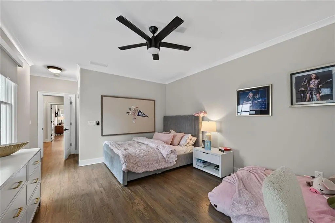
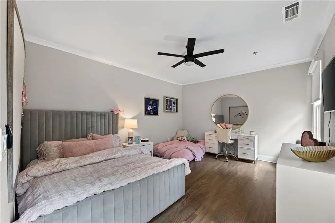
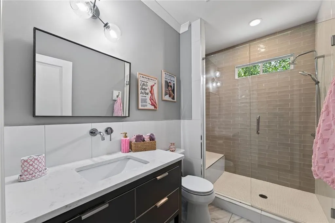
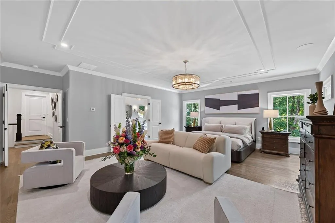
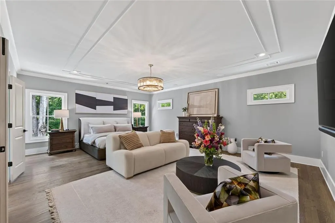
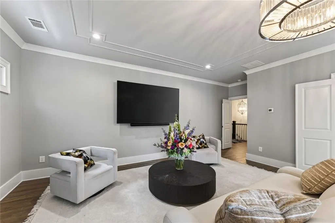
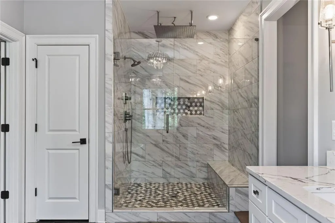
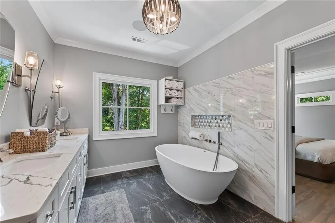
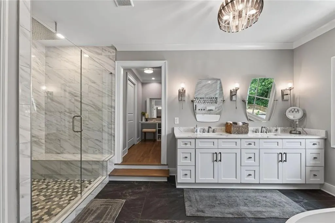
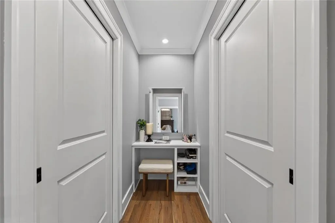
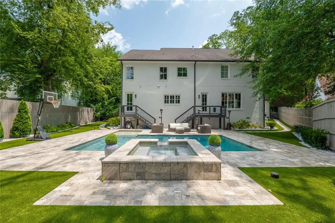
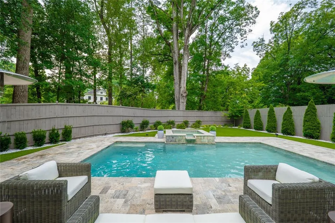
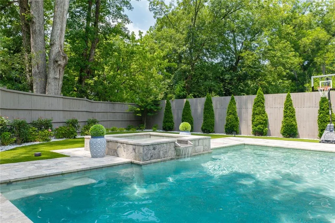
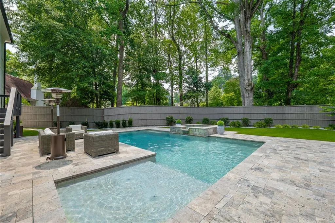
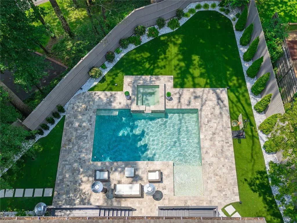
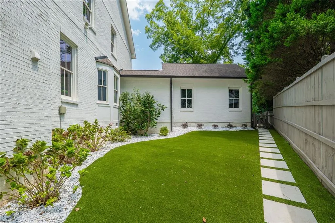
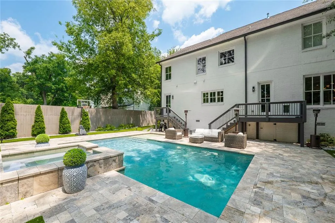
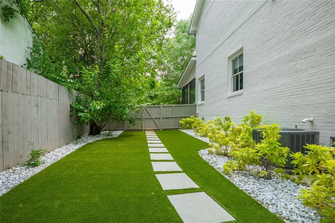
Welcome to an exceptional Buckhead residence where timeless elegance, modern luxury, and an unbeatable location come together. Completely renovated in 2020 and located in the highly sought-after Sarah Smith Elementary School district, this beautifully reimagined home offers a lifestyle rarely found in Atlanta. Enjoy the convenience of walking to Phipps Plaza, Lenox Square, Life Time Athletic, and some of Buckhead's finest restaurants, shopping, and entertainment, while Chastain Park is just minutes away, offering golf, tennis, walking trails, concerts, and year-round recreation. Thoughtfully redesigned by Dawn Valdez of Blue Dawn Designs, every space has been carefully curated with impeccable craftsmanship and designer finishes. Soaring 10-foot ceilings, rich hardwood floors, custom millwork, designer lighting, and a built-in Sonos whole-home audio system create a warm yet sophisticated atmosphere throughout. The welcoming foyer opens to a handsome private office with custom built-ins, ideal for working from home, and an elegant dining room designed for memorable gatherings. The impressive great room features an 11-foot coffered ceiling, a striking floor-to-ceiling tiled gas fireplace, and abundant natural light, creating a seamless connection between the home's living spaces. Designed for both everyday living and entertaining, the chef's kitchen is truly the heart of the home. It features quartz countertops, a Wolf six-burner gas cooktop, double wall ovens, premium stainless-steel appliances, a side-by-side refrigerator and freezer, a wine refrigerator, an oversized island with a prep sink and seating, and an expansive walk-in pantry. One of the home's most desirable features is its exceptionally versatile floor plan, which includes two luxurious primary suites. The main-level primary suite offers privacy and convenience, making it ideal for multigenerational living, long-term guests, or an au pair. It features a spacious walk-in closet, a spa-inspired bath with a floor-to-ceiling tiled shower and dual vanities, private access to the laundry room, and direct access to the screened porch. The upper-level primary suite is a private sanctuary featuring a spa-inspired bathroom with a walk-in rain shower, MTI soaking tub, dual vanities, and custom his-and-hers walk-in closets. The upper level also includes a spacious bonus room, a second laundry room, three generously sized secondary bedrooms, and two beautifully appointed full bathrooms, providing exceptional comfort and flexibility for family and guests. The backyard was transformed in 2022 into a spectacular private resort featuring a heated saltwater gunite pool with an integrated spa and tanning ledge. Beautifully landscaped and designed for effortless indoor-outdoor living, this exceptional outdoor space is equally suited for intimate evenings at home or unforgettable gatherings with family and friends. This is more than just a beautifully renovated home; it's a lifestyle. Combining an unbeatable Buckhead location, walkability, luxury finishes, thoughtful design, resort-style amenities, and one of Atlanta's most desirable school districts, this extraordinary residence offers a rare opportunity to enjoy the very best of in-town living.
| Elementary School | Middle School | High School |
|---|---|---|
| Sara Rawson Smith Elementary School | Willis A. Sutton Middle School | North Atlanta High School |
| Price History | |
|---|---|
| 8/1/2026 | Listed $2,200,000 |
General Features
| Sewer | Public Sewer |
|---|---|
| Heating | Central,Zoned |
| Cooling | Central Air,Zoned,Other |
| Utilities | Cable Available,Electricity Available,Natural Gas Available,Sewer Available,Water Available |
| Roof | Composition |
| Appliances | Dishwasher,Disposal,Double Oven,Gas Cooktop,Gas Oven,Microwave,Range Hood,Refrigerator,Self Cleaning Oven,Tankless Water Heater,Other |
| Garage Spaces | 2 |
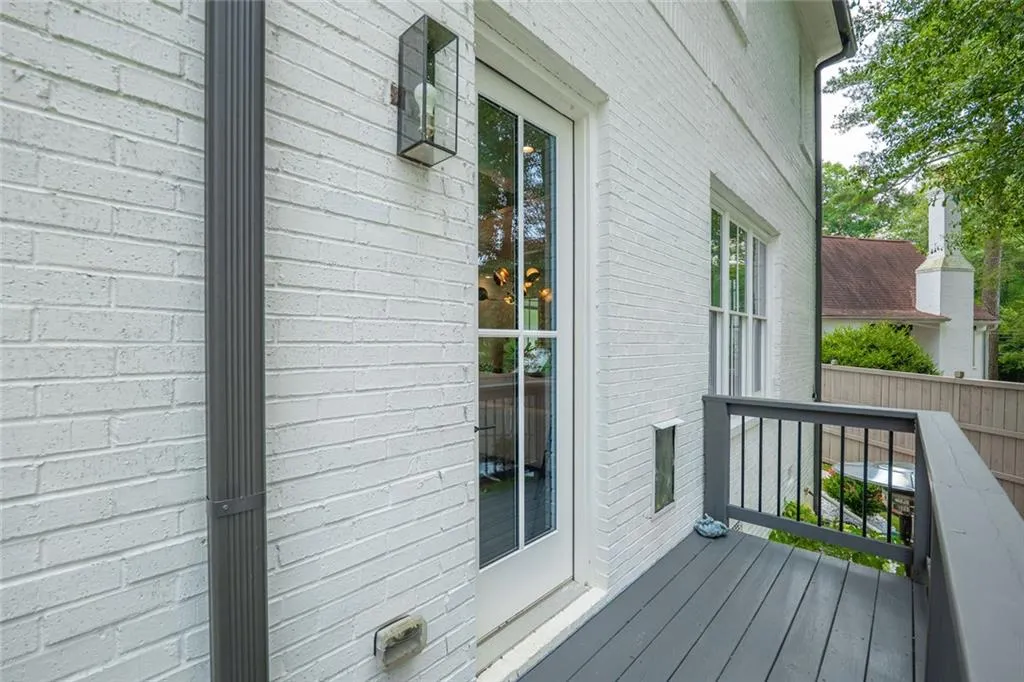
| Patio/Porch Features | Covered,Deck,Enclosed,Front Porch,Patio,Screened,Side Porch |
| Architectural Style | Farmhouse,Traditional,Other |
| Pool Features | Gas Heat,Gunite,Heated,In Ground,Pool Cover,Pool/Spa Combo |
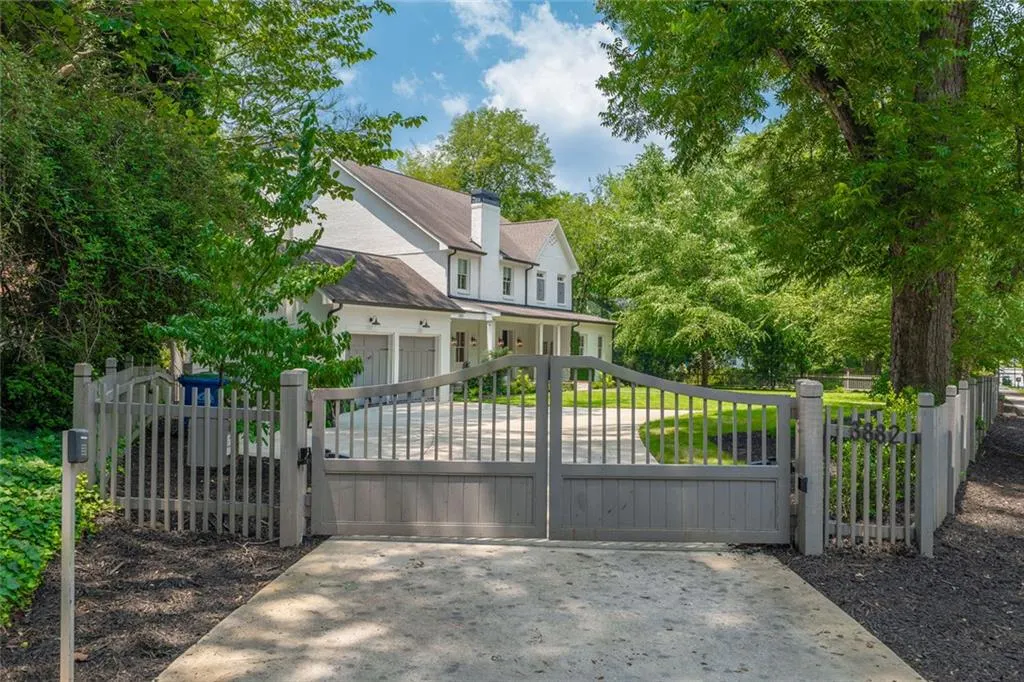
| Security Features | Carbon Monoxide Detector(s),Fire Alarm,Secured Garage/Parking,Security Gate |
| Construction Materials | Brick,Brick 4 Sides |
| Year Built | 1935 |
| Electric | 110 Volts,220 Volts |
| View | Other |
| Levels | Two |
| Property Subtype | Single Family Residence |
| Tax Year | 2025 |
| Waterfront Features | None |
| Community Features | None |
| Accessibility | None |
| County | Fulton - GA |
| Property Type | Residential |
| HOA | false |
| Energy Efficient | Windows |
| Subdivision Name | North Buckhead |
| Green Energy Generation | None |
| Other Structures | None |
| Full Baths | 4 |
| Status | Active |
| Directions | North on Peachtree through Buckhead, take a left on Wieuca just past Phipps Plaza at Church. Home is on the left just past N Stratford. |
| High School | North Atlanta |
| City | Atlanta |
| Body of Water | None |
| Spa Features | Private |
| Elementary School | Sara Rawson Smith |
| Property Attached Y/N | false |
| Land Lease Y/N | false |
| Tax Annual Amount | 22091 |
| Home Warranty Y/N | false |
| Middle/Junior High School | Willis A. Sutton |
| Property Condition | Resale |
| Standard Status | Active |
| Tax Lot | 5 |
| Freehold | IDX |
| Corporate Owner | None |
Interior Features
| Interior Amenities | Bookcases,Coffered Ceiling(s),Double Vanity,Entrance Foyer,High Ceilings 10 ft Main,His and Hers Closets,Walk-In Closet(s) |
|---|---|
| Basement | Crawl Space,Exterior Entry |
| Flooring | Carpet,Ceramic Tile,Hardwood,Tile |
| Total Fireplaces | 2 |
| Fireplace Features | Family Room,Gas Starter,Great Room,Living Room |
| Common Walls | No Common Walls |
| Window Features | Insulated Windows |
| Above Grade Finished Area | 5525 |
| Half Baths | 1 |
| Laundry Features | In Hall,Laundry Room,Main Level,Upper Level |
| Total Bedrooms | 5 |
| Room Type | Bonus Room,Family Room,Game Room,Laundry,Living Room,Media Room,Office |
| Main Level Bedrooms | 1 |
| Main Level Bathrooms | 1 |
| Kitchen Features | Cabinets White,Kitchen Island,Pantry Walk-In,Stone Counters,View to Family Room,Wine Rack |
| Total Baths | 5 |
| RoomBedroomFeatures | In-Law Floorplan,Master on Main,Oversized Master |
| Primary Bathroom Features | Double Vanity,Separate Tub/Shower,Shower Only,Soaking Tub |
| Dining Room Features | Separate Dining Room |
Exterior Features
| Exterior Amenities | Other |
|---|---|
| Fencing | Back Yard,Front Yard,Wood |
| Parking Features | Attached,Driveway,Garage,Garage Door Opener,Garage Faces Front,Level Driveway,Electric Vehicle Charging Station(s) |
| Lot Features | Back Yard,Front Yard,Landscaped,Level |
| Water Source | Public |
| Foundation Details | Slab |
| Building Area Total | 5525 |
| Lot Dimensions | 188x195x38x230 |
| Lot Size Acres | 0.502 |
| Road Surface Type | Asphalt |
| Lot Size Source | Public Records |
| Road Frontage Type | None |
| Other Equipment | None |
| Horse Amenities | None |
Amenities
- Foreclosure
- Views
- Short Sale
- New Construction
- Adult 55+
- Lease To Own
- No HOA Fees
- Furnished
- Primary On Main
- Air Conditioning
- Seller Finance
- Green
- Fixer Upper
- Horse
- Golf
- Fireplace
- Deck
- Garage
- Basement
- Pool
Property vs Single Family Average in 30342
Statistics provided by Inside Real Estate
Price
Taxes
Year Built

 ©2026 Georgia Multiple Listing Service All information deemed reliable but not guaranteed. All properties are subject to prior sale, change or withdrawal. Neither listing broker(s) or information provider(s) shall be responsible for any typographical errors, misinformation, misprints and shall be held totally harmless. Listing(s) information is provided for consumer's personal, non-commercial use and may not be used for any purpose other than to identify prospective properties consumers may
 Northeast Georgia Board of REALTORS® All information deemed reliable but not guaranteed. All properties are subject to prior sale, change or withdrawal. Neither listing broker(s) or information provider(s) shall be responsible for any typographical errors, misinformation, misprints and shall be held totally harmless. Listing(s) information is provided for consumer's personal, non-commercial use and may not be used for any purpose other than to identify prospective properties consumers may be
 The information set forth on this site is based upon information which we consider reliable, but because it has been supplied by third parties to our franchisees (who in turn supplied it to us), we can not represent that it is accurate or complete, and it should not be relied upon as such. The offerings are subject to errors, omissions, changes, including price, or withdrawal without notice. All dimensions are approximate and have not been verified by the selling party and can not be verified. It
