
Primary on Main - Adult 55+
Address
104 Willow Creek Trail, Dallas, GA
Price
$ 445,000
Property Attributes
- MLS#7814675
- TypeSingle Family
- Listing Status Active
- CountyPaulding
- CityDallas
- NeighborhoodThe Retreat at Naturewalk at Seven Hills
- Zip30132
- StyleRanch
- Year Built2016
- Taxes$ 927
- Price$ 445,000
- Bedrooms3
- Full Bathrooms2
- Half Bathrooms0
- Lot Size0.19 Acres
Data Source:
First Multiple Listing Services (FMLS)
Property Description
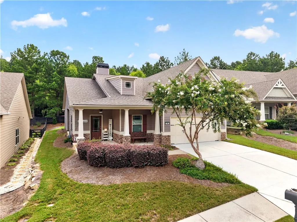
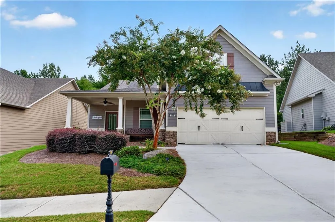
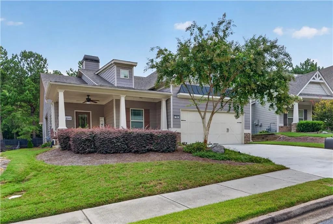
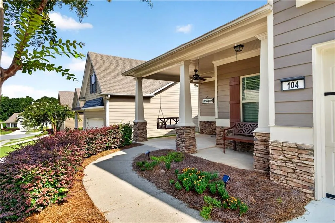
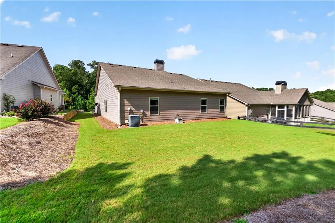
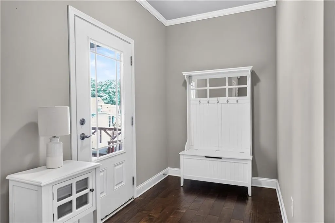
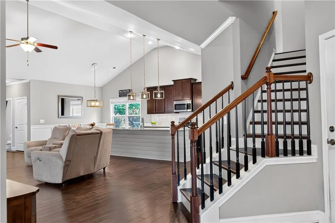
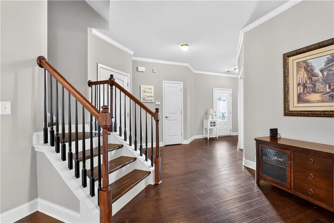
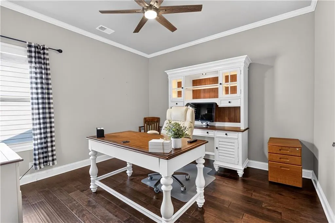
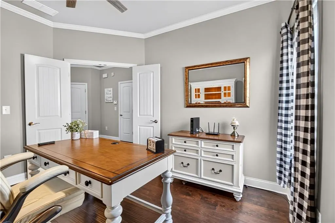
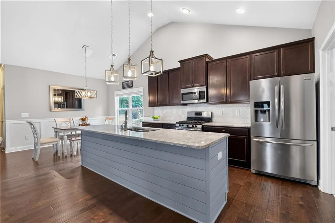
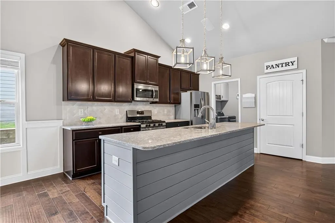
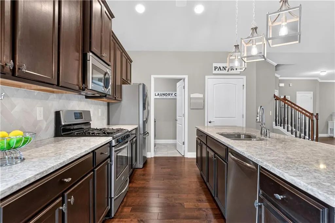
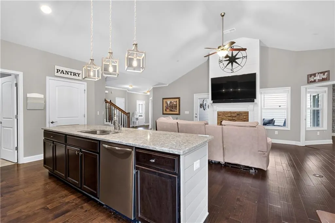
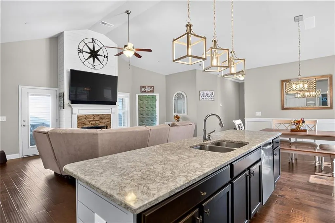
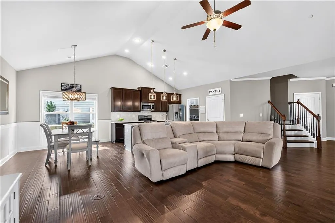
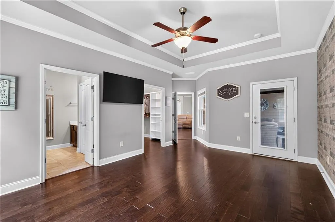
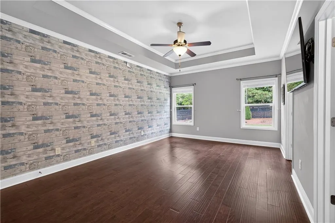
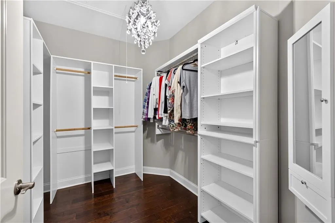
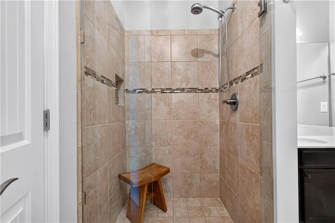
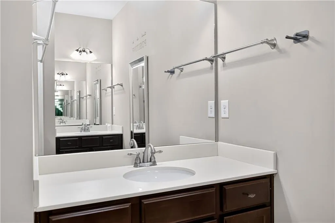
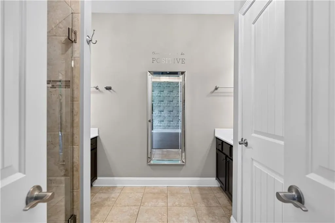
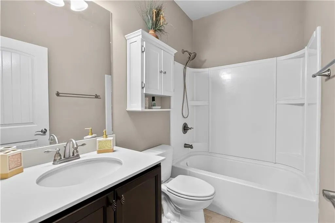
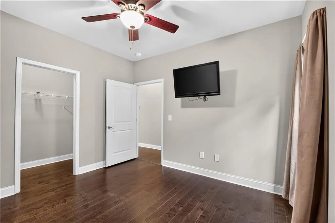
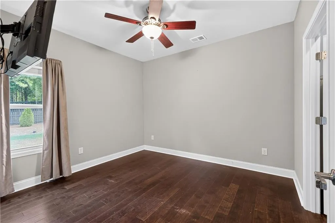
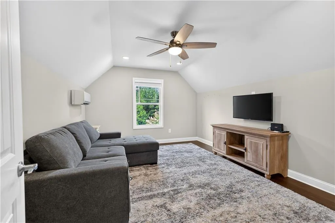
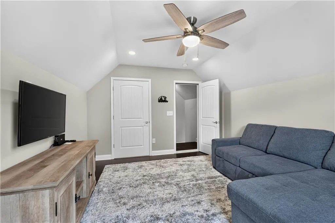
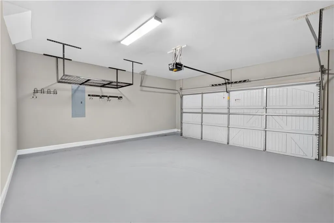
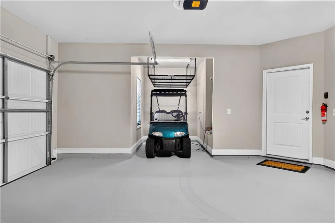
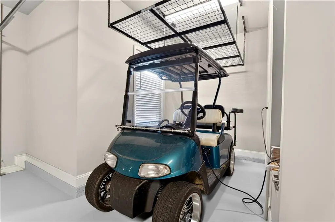
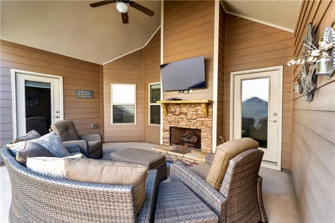
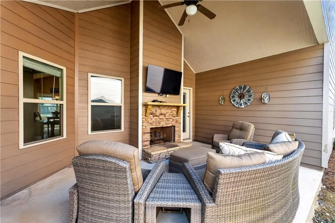
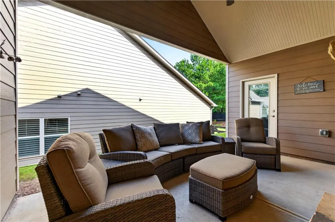
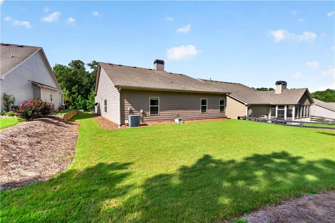
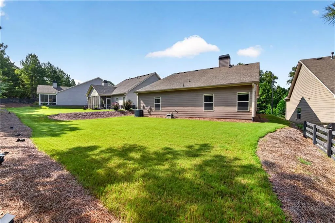
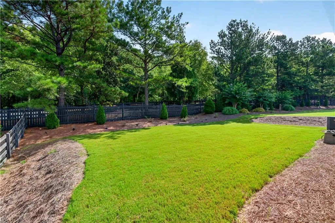
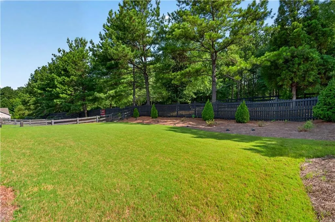
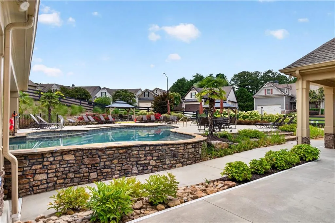
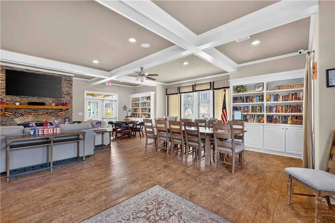
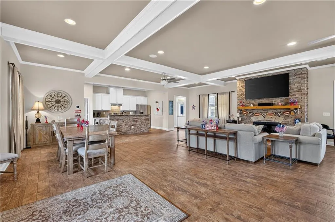
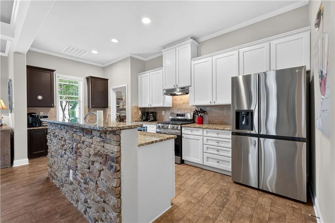
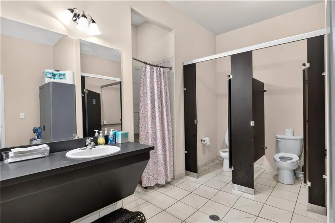
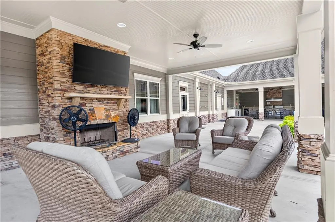
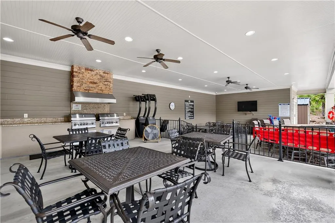
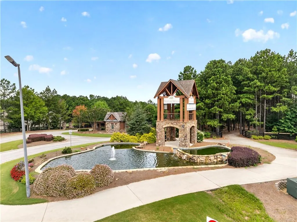
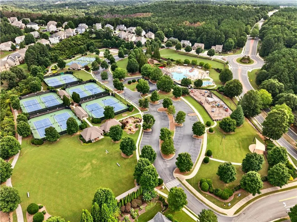
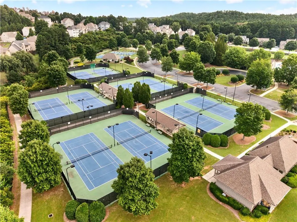
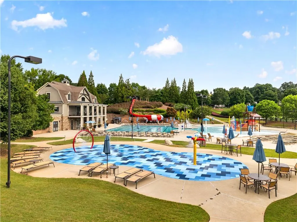
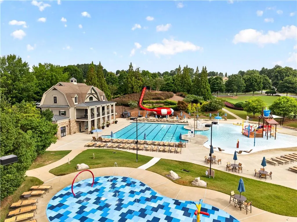
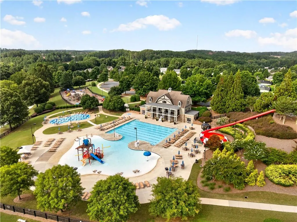
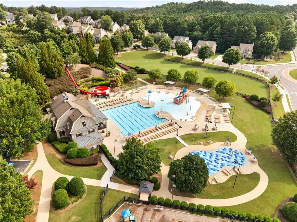
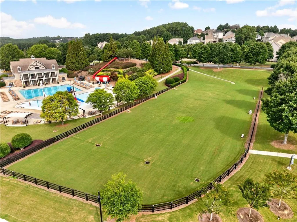
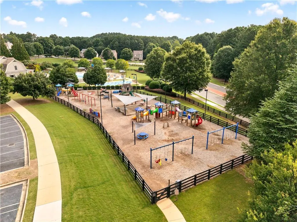
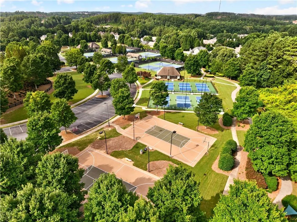
Welcome to resort-style living in The Retreat at NatureWalk at Seven Hills, one of Paulding County's most sought-after 55+ active adult communities. This exceptional home offers the lifestyle buyers dream about—where every day feels like a vacation and your social calendar can be as full (or as relaxed) as you choose. Imagine hopping on your golf cart and cruising along miles of community paths to Publix, restaurants, shopping, and neighborhood amenities. Meet friends for the community's weekly Friday Happy Hour, attend monthly potluck brunches, join a Bunco group, Bible study, card club, board game night, or simply enjoy the vibrant activity calendar delivered to residents each month. Residents of The Retreat enjoy exclusive access to a private adult-only clubhouse and pool, complete with gathering spaces that can be reserved for birthday celebrations, baby showers, receptions, and special events. HOA services include lawn maintenance, and trash service, allowing you to spend less time on chores and more time enjoying life. In addition, homeowners enjoy access to Seven Hills' larger resort-style amenities, including swimming pools, tennis courts, pickleball courts, playgrounds, dog park, walking trails, and community events. Gardening enthusiasts will also appreciate the neighborhood community garden. Built with extensive upgrades and further enhanced by the current owners, this home stands apart from anything else currently available in the community. The thoughtfully designed floor plan offers incredible flexibility with a dedicated office and a permitted upstairs bonus room that can easily serve as guest accommodations, hobby space, a fitness room, media room, or additional bedroom space—providing functionality well beyond a traditional two-bedroom layout. Inside, you'll find stunning upgraded quartz countertops, beautiful hardwood flooring throughout with no carpet, upgraded gas fireplaces, and high-end finishes that elevate every room. The spacious primary suite features a luxurious zero-entry shower and custom closet built-ins designed for convenience and organization. Outdoor living is equally impressive. Relax year-round on the covered patio featuring an outdoor fireplace with gas logs and a dedicated TV entertainment area—perfect for hosting friends, watching the game, or enjoying a quiet evening outdoors. A small yard wtih programmed sprinkler system provides the ideal space for pets or gardening without the burden of extensive upkeep. The oversized garage includes a separate golf cart bay, with the golf cart available for purchase separately. With low 55+ HOA dues of only $210 per month and an unmatched combination of upgrades, amenities, social opportunities, and maintenance-free living, this home offers far more than a place to live—it offers a lifestyle that many only dream about. Come experience why so many residents say Seven Hills feels like living at a resort every day.
| Elementary School | Middle School | High School |
|---|---|---|
| WC Abney Elementary School | Sammy McClure Sr. Middle School | North Paulding High School |
| Price History | |
|---|---|
| 8/2/2026 | Listed $445,000 |
General Features
| Sewer | Public Sewer |
|---|---|
| Heating | Forced Air |
| Cooling | Central Air |
| Utilities | Cable Available,Electricity Available,Phone Available,Sewer Available,Underground Utilities,Water Available |
| Roof | Composition |
| Appliances | Dishwasher,Disposal,Dryer,Gas Water Heater,Microwave,Range Hood,Refrigerator,Self Cleaning Oven,Washer,Gas Range |
| HOA Fee | 210 |
| Garage Spaces | 2 |
| Association Fee Includes | Maintenance Grounds,Maintenance Structure,Pest Control,Reserve Fund,Swim,Tennis,Termite,Trash |
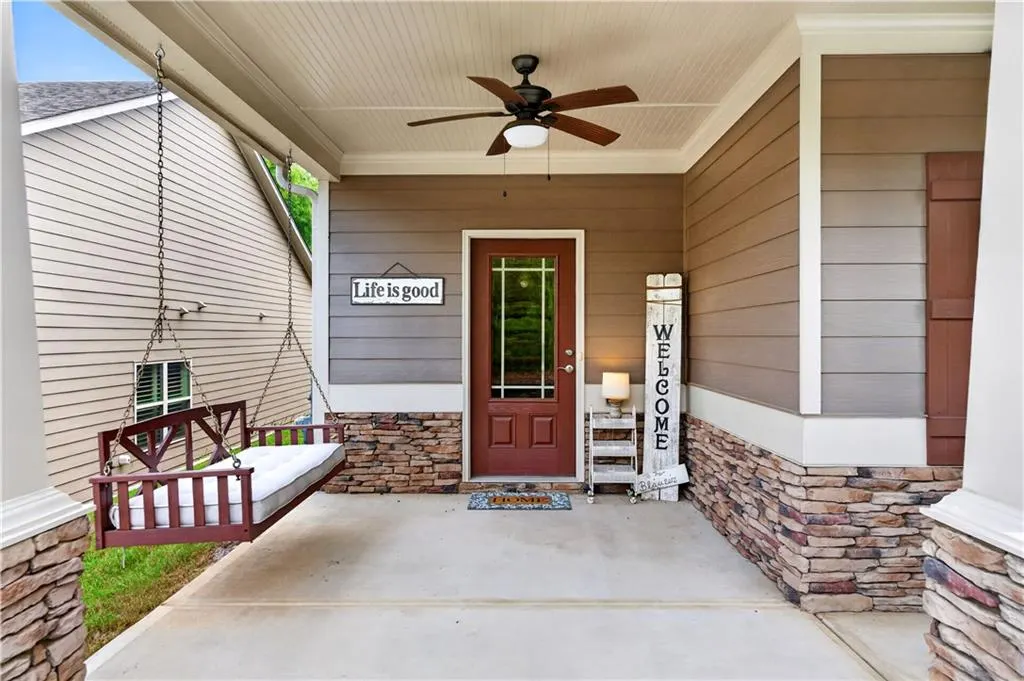
| Patio/Porch Features | Covered,Front Porch,Patio |
| Architectural Style | Ranch |
| Pool Features | None |
| Security Features | Carbon Monoxide Detector(s),Fire Alarm,Smoke Detector(s) |
| Construction Materials | Stone,HardiPlank Type |
| Year Built | 2016 |
| Electric | 220 Volts |
| View | Neighborhood |
| Levels | One and One Half |
| Property Subtype | Single Family Residence |
| Tax Year | 2025 |
| Parcel Number | 083702 |
| Waterfront Features | None |
| Community Features | Barbecue,Clubhouse,Catering Kitchen,Dog Park,Homeowners Assoc,Near Shopping,Near Trails/Greenway,Pickleball,Playground,Pool,Spa/Hot Tub,Tennis Court(s) |
| Accessibility | Accessible Bedroom,Accessible Closets,Accessible Doors,Accessible Entrance,Accessible Full Bath,Accessible Hallway(s),Accessible Kitchen,Grip-Accessible Features |
| HOA Fee 2 | 875 |
| Assoc Fee Paid Per | Monthly |
| County | Paulding - GA |
| Property Type | Residential |
| HOA | true |
| Energy Efficient | None |
| Subdivision Name | The Retreat at Naturewalk at Seven Hills |
| Green Energy Generation | None |
| Other Structures | Other |
| Full Baths | 2 |
| Status | Active |
| Directions | Turn right onto Seven Hills Connector 2.1 mi Continue onto Seven Hills Blvd 0.4 mi. At the traffic circle, take the 2nd exit and stay on Seven Hills Blvd 1.4 mi. Turn right onto Naturewalk Pkwy 0.4 mi. Turn left onto Naturewalk Blvd 0.1 mi. Turn left onto Hawthorne Ridge Cir 0.3 mi. Turn right onto Cedarview Dr 0.1 mi. Turn left onto Willow Creek Trail. The destination will be on the right. |
| High School | North Paulding |
| City | Dallas |
| Body of Water | None |
| Spa Features | Community |
| HOA Fee 2 Frequency | Annually |
| Elementary School | WC Abney |
| Property Attached Y/N | false |
| Land Lease Y/N | false |
| Tax Annual Amount | 927 |
| Home Warranty Y/N | false |
| Middle/Junior High School | Sammy McClure Sr. |
| Property Condition | Updated/Remodeled |
| Virtual Tour | https://media.vantagepoint3d.com/order/3e41edaa-3c6e-4034-d7f9-08deef7d5023?version=7_045&branding=false |
| Standard Status | Active |
| Tax Lot | 329 |
| Freehold | IDX |
| Corporate Owner | Active Adult Community |
Interior Features
| Interior Amenities | Crown Molding,Double Vanity,High Ceilings 10 ft Main,High Speed Internet,Sound System,Tray Ceiling(s),Vaulted Ceiling(s),Walk-In Closet(s) |
|---|---|
| Basement | None |
| Flooring | Hardwood |
| Total Fireplaces | 2 |
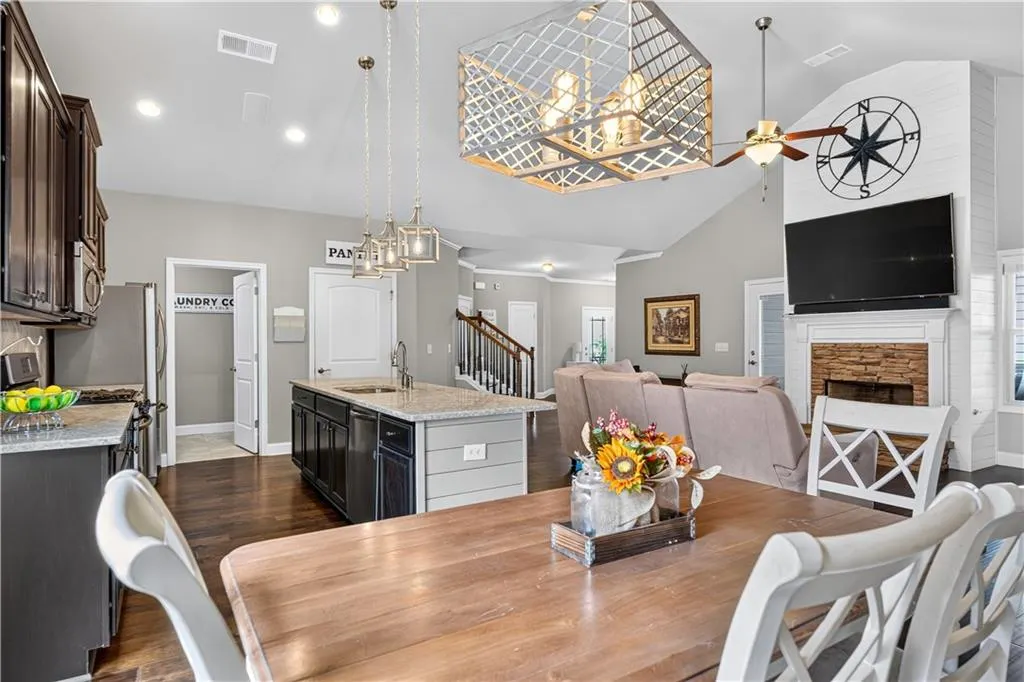
| Fireplace Features | Factory Built,Family Room,Gas Log,Outside,Stone |
| Common Walls | No Common Walls |
| Window Features | Double Pane Windows,Insulated Windows,Window Treatments |
| Above Grade Finished Area | 2206 |
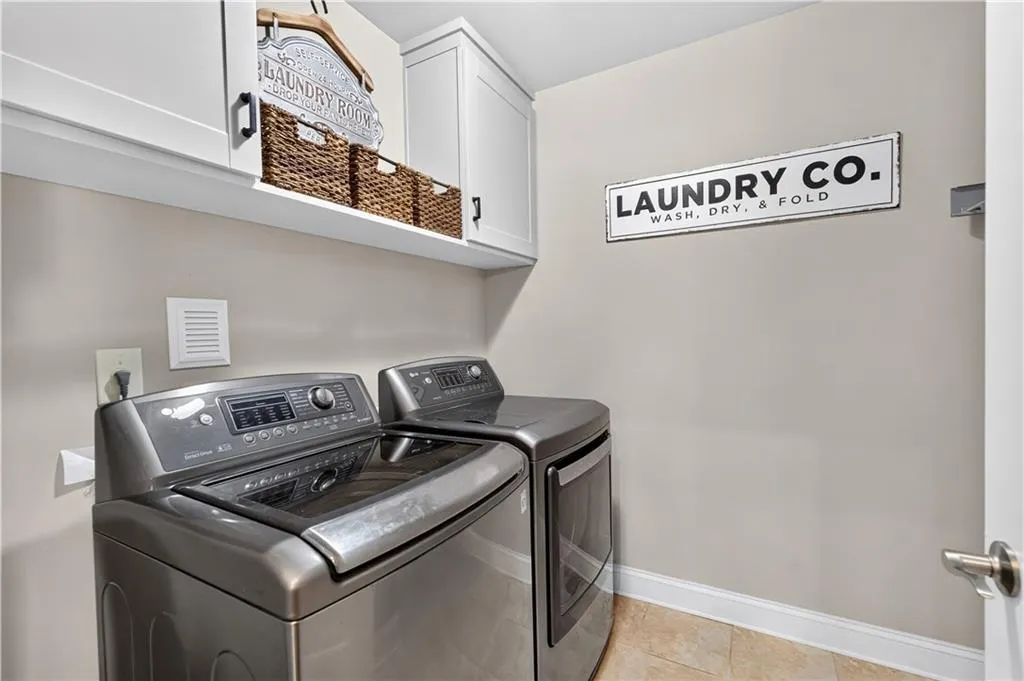
| Laundry Features | Laundry Room,Main Level |
| Total Bedrooms | 3 |
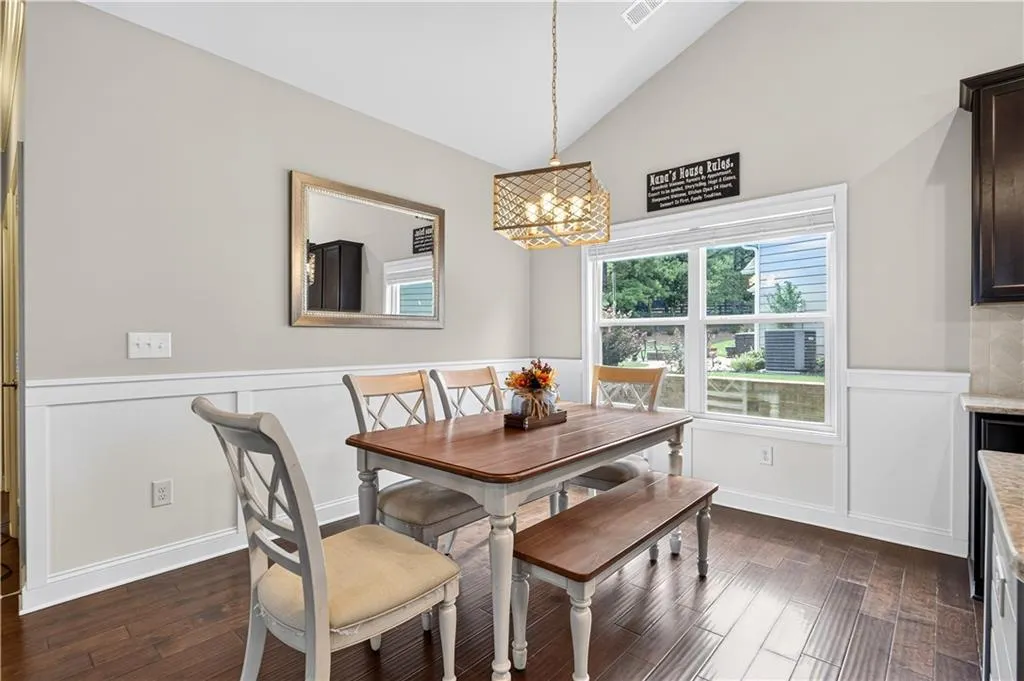
| Room Type | Bonus Room,Dining Room,Family Room,Laundry,Office,Other |
| Main Level Bedrooms | 2 |
| Main Level Bathrooms | 2 |
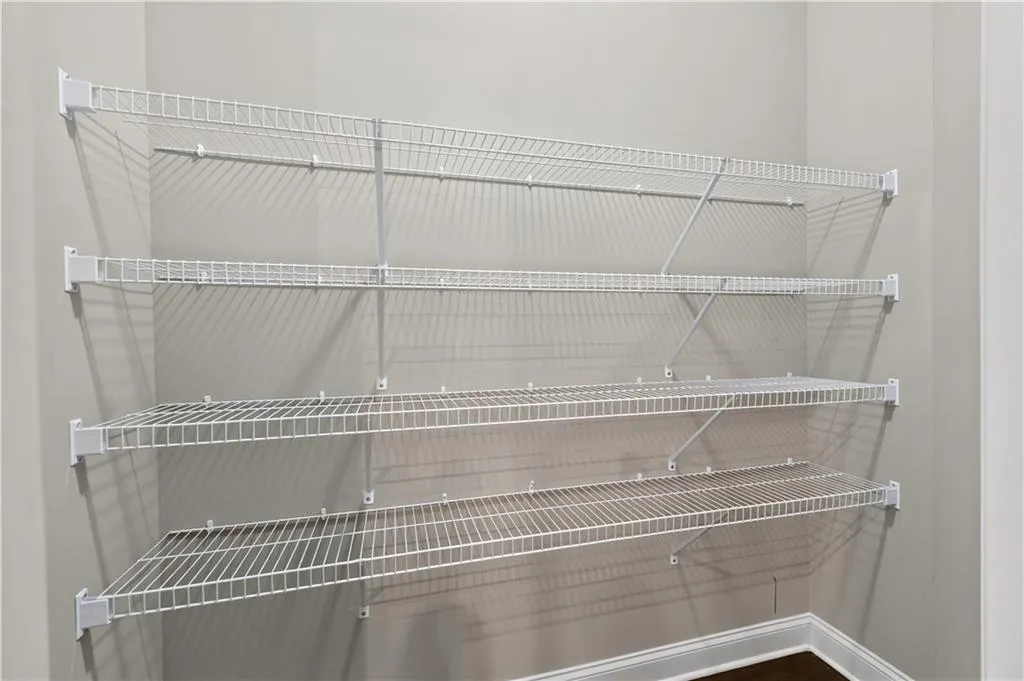
| Kitchen Features | Breakfast Bar,Eat-in Kitchen,Country Kitchen,Kitchen Island,Pantry,View to Family Room,Stone Counters |
| Total Baths | 2 |
| RoomBedroomFeatures | Master on Main,Roommate Floor Plan |
| Primary Bathroom Features | Double Vanity,Separate His/Hers,Shower Only,Vaulted Ceiling(s) |
| Dining Room Features | Open Concept |
Exterior Features
| Exterior Amenities | Other |
|---|---|
| Fencing | Wood |
| Parking Features | Garage |
| Lot Features | Back Yard,Cleared,Front Yard,Landscaped,Level,Sprinklers In Front |
| Water Source | Public |
| Total Parking | 4 |
| Foundation Details | Concrete Perimeter |
| Building Area Total | 2008 |
| Lot Dimensions | 47x145x64x135 |
| Lot Size Acres | 0.19 |
| Road Surface Type | Paved,Asphalt |
| Lot Size Source | Public Records |
| Road Frontage Type | City Street |
| Other Equipment | Irrigation Equipment |
| Horse Amenities | None |
Amenities
- Foreclosure
- Views
- Short Sale
- New Construction
- Adult 55+
- Lease To Own
- No HOA Fees
- Furnished
- Primary On Main
- Air Conditioning
- Seller Finance
- Green
- Fixer Upper
- Horse
- Golf
- Fireplace
- Deck
- Garage
- Basement
- Pool
Property vs Single Family Average in 30132
Statistics provided by Inside Real Estate
Price
Taxes
Year Built
 ©2026 Georgia Multiple Listing Service All information deemed reliable but not guaranteed. All properties are subject to prior sale, change or withdrawal. Neither listing broker(s) or information provider(s) shall be responsible for any typographical errors, misinformation, misprints and shall be held totally harmless. Listing(s) information is provided for consumer's personal, non-commercial use and may not be used for any purpose other than to identify prospective properties consumers may
 Listings identified with the FMLS IDX logo come from FMLS and are held by brokerage firms other than the owner of this website. The listing brokerage is identified in any listing details. Information is deemed reliable but is not guaranteed. If you believe any FMLS listing contains material that infringes your copyrighted work please
  Northeast Georgia Board of REALTORS® All information deemed reliable but not guaranteed. All properties are subject to prior sale, change or withdrawal. Neither listing broker(s) or information provider(s) shall be responsible for any typographical errors, misinformation, misprints and shall be held totally harmless. Listing(s) information is provided for consumer's personal, non-commercial use and may not be used for any purpose other than to identify prospective properties consumers may be
 The information set forth on this site is based upon information which we consider reliable, but because it has been supplied by third parties to our franchisees (who in turn supplied it to us), we can not represent that it is accurate or complete, and it should not be relied upon as such. The offerings are subject to errors, omissions, changes, including price, or withdrawal without notice. All dimensions are approximate and have not been verified by the selling party and can not be verified. It
