
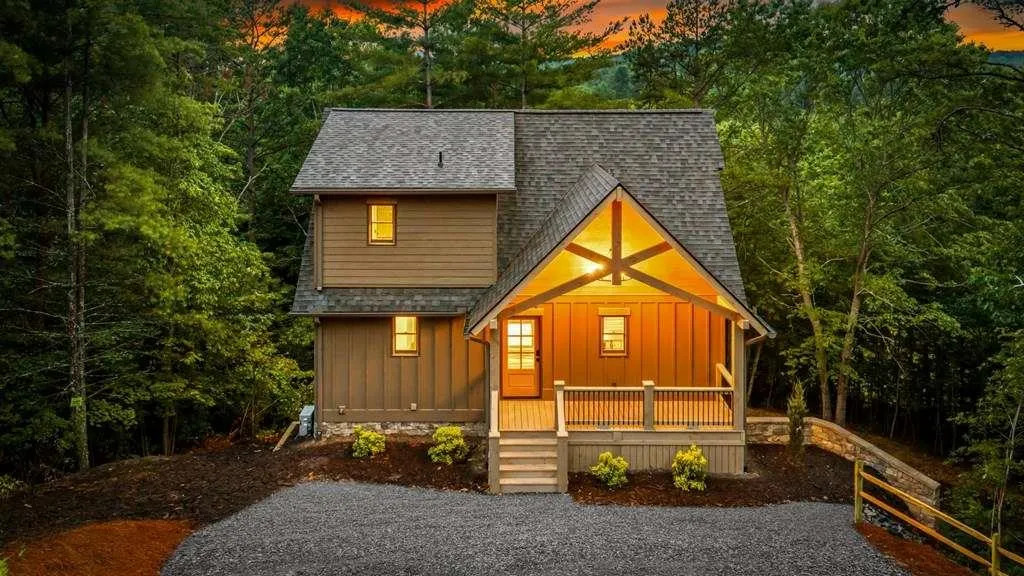
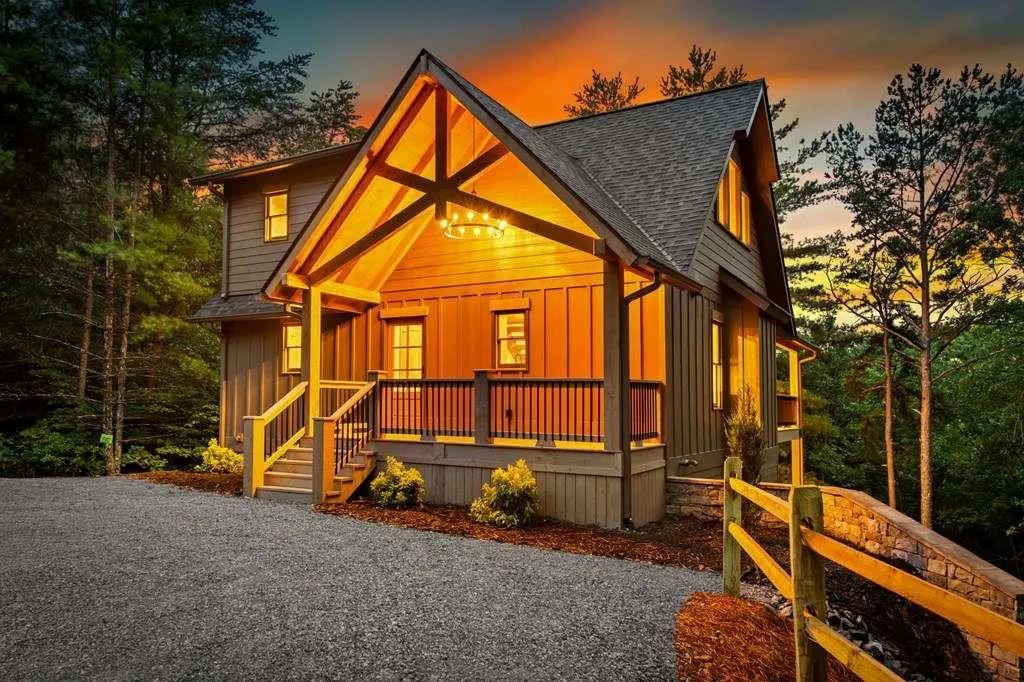
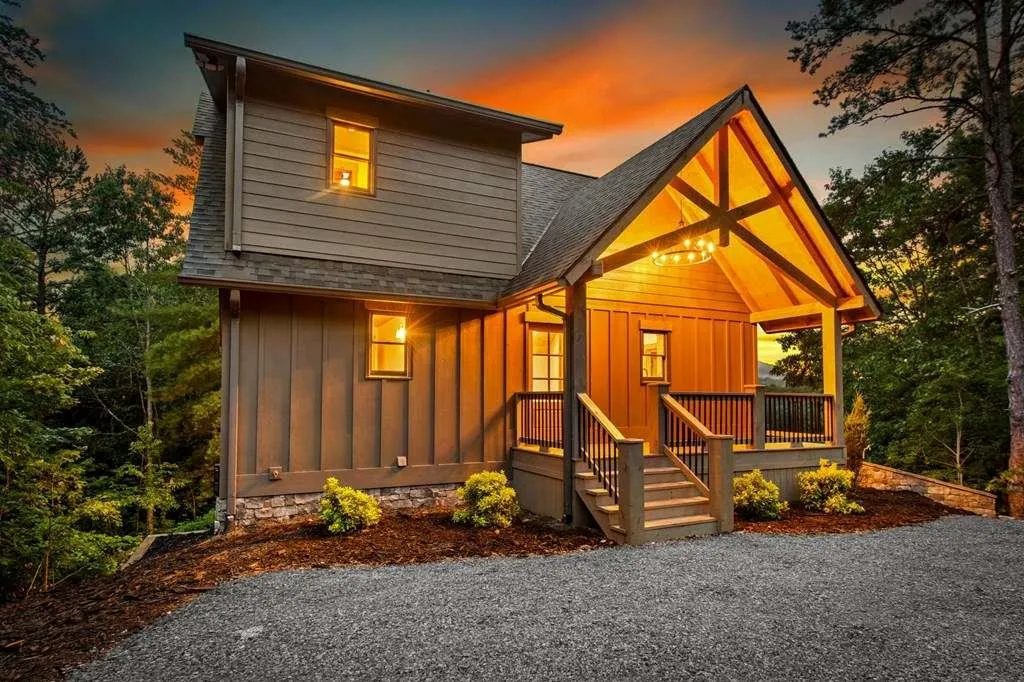
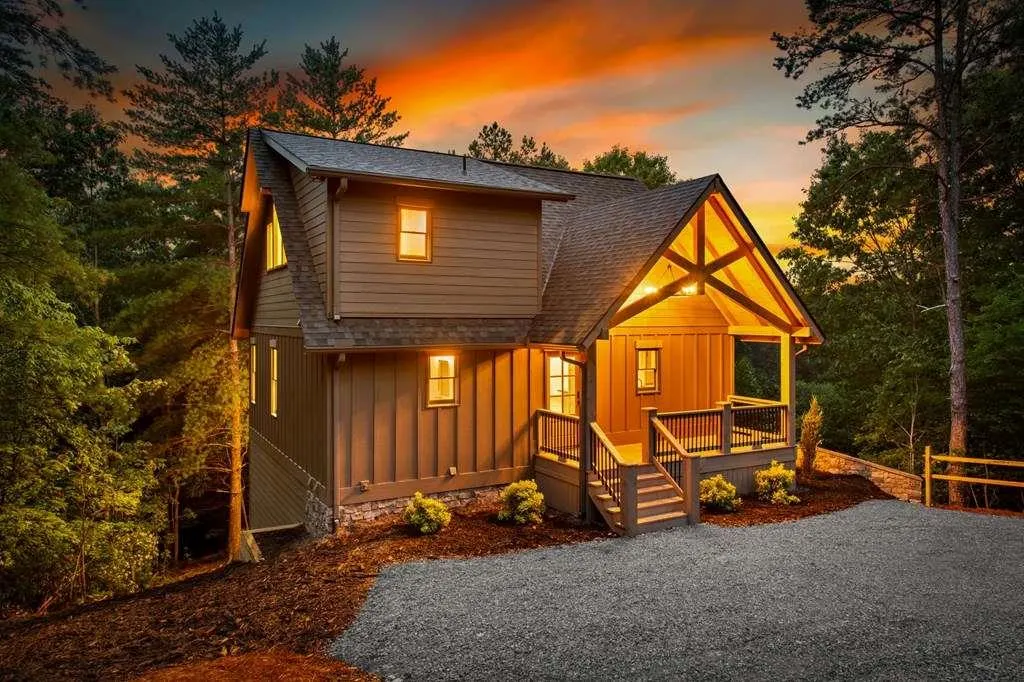
Views - New Construction - Primary on Main
Address
144 Highlands Gap, Mineral Bluff, GA
Price
$ 759,000
Property Attributes
- MLS#7814813
- TypeSingle Family
- Listing Status Active
- CountyFannin
- CityMineral Bluff
- NeighborhoodThe Highlands
- Zip30559
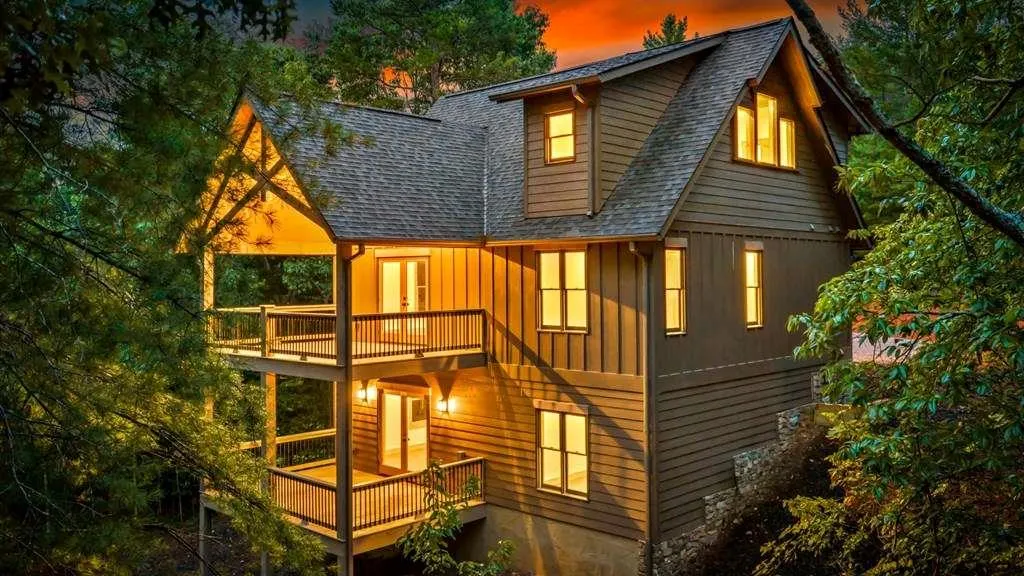
- StyleCabin, Craftsman
- Year Built2026
- Price$ 759,000
- Bedrooms3
- Full Bathrooms3
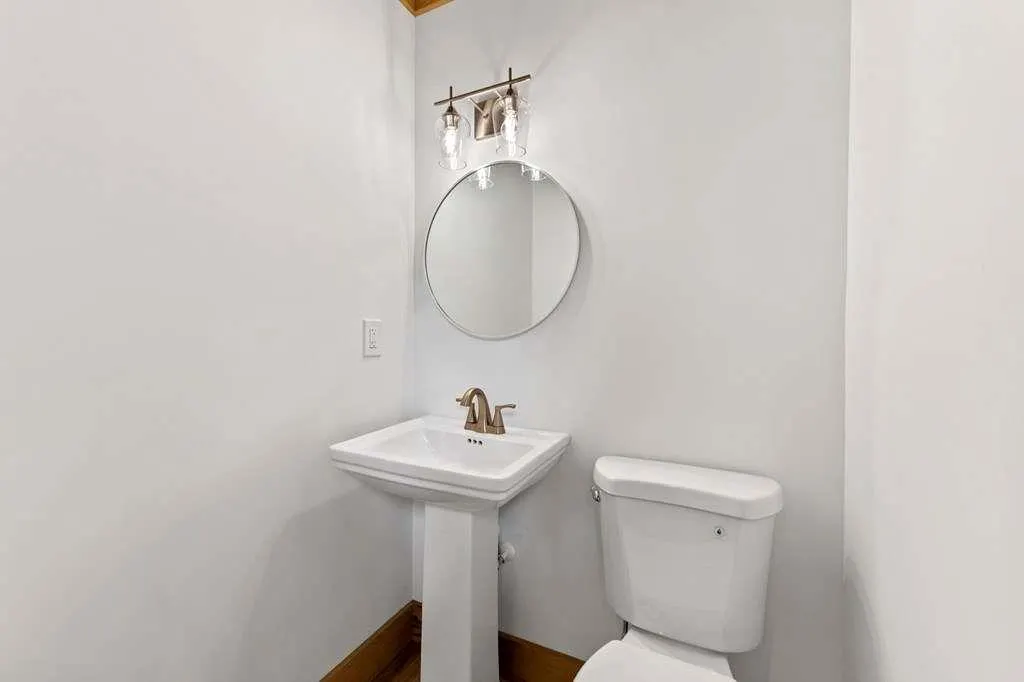
- Half Bathrooms1
- Lot Size1.26 Acres
Data Source:
First Multiple Listing Services (FMLS)
Property Description
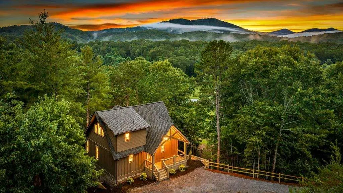
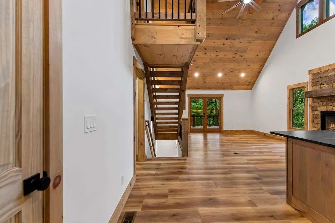
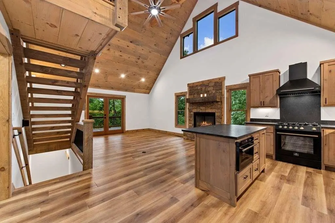
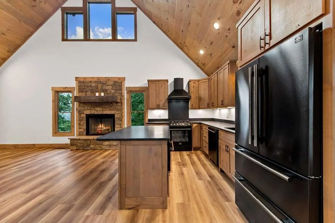
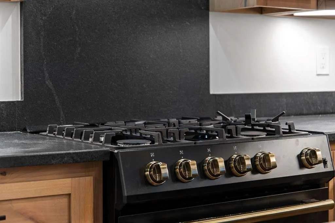
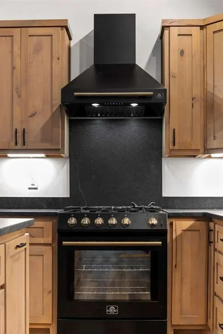
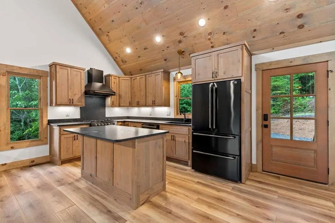
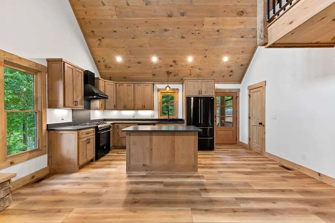
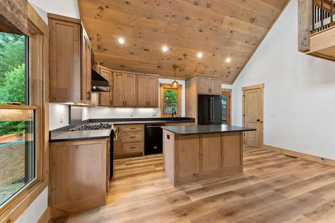
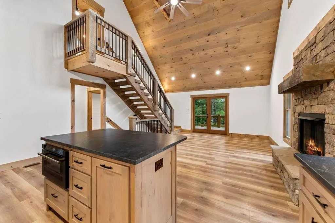
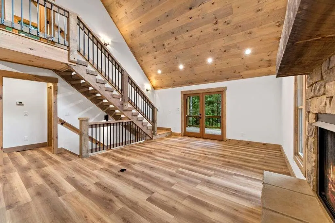
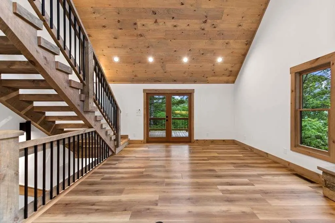
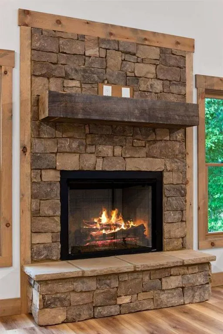
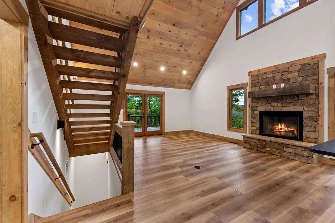
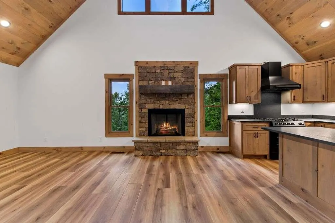
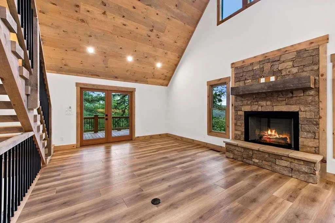
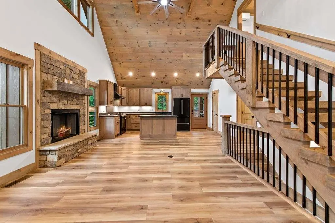
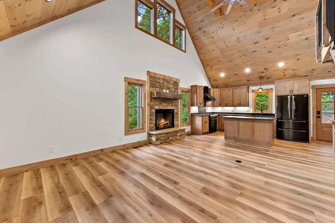
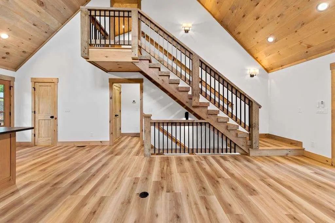
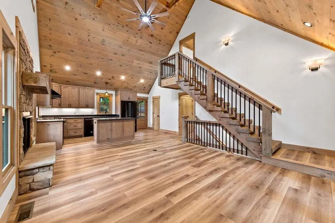
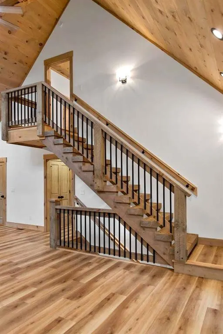
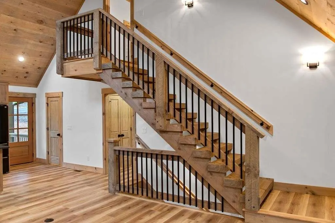
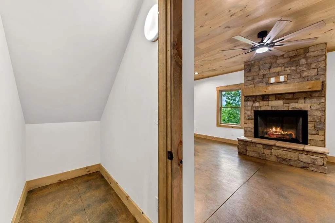
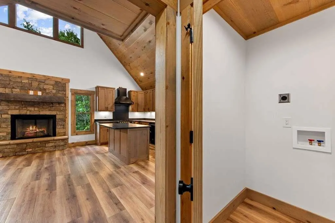
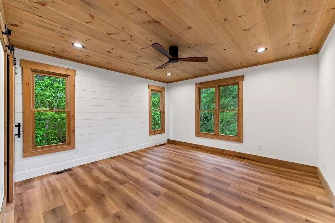
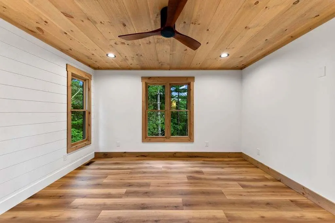
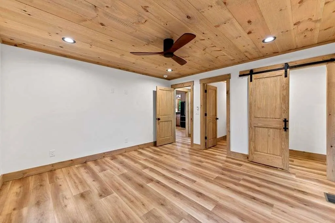
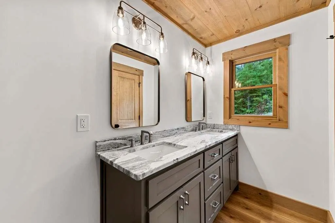
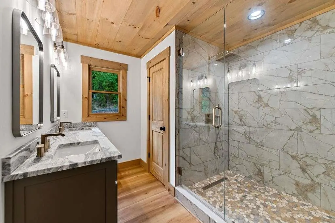
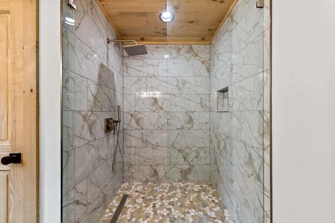
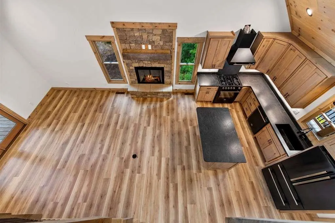
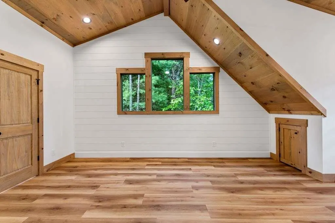
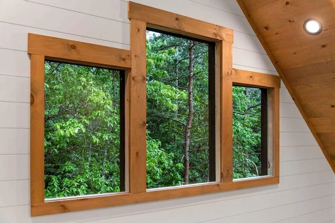
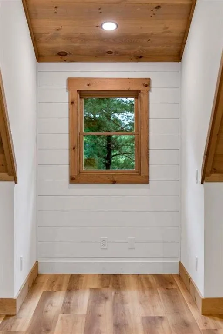
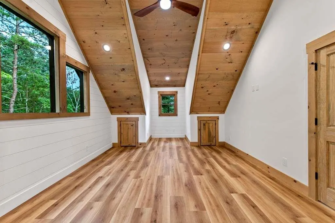
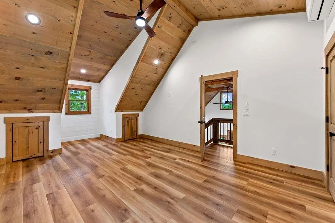
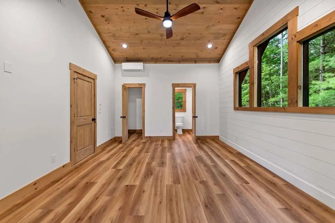
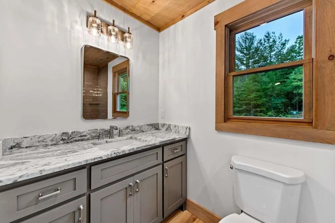
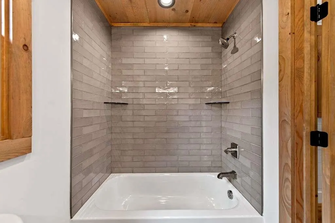
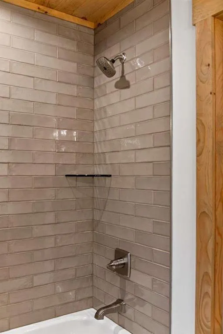
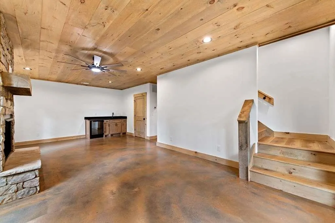
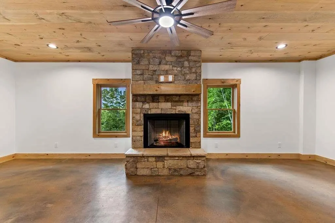
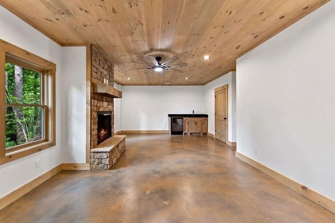
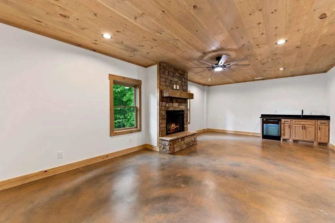
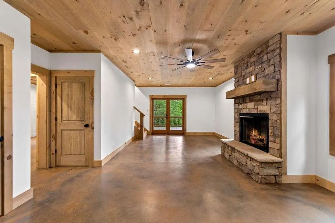
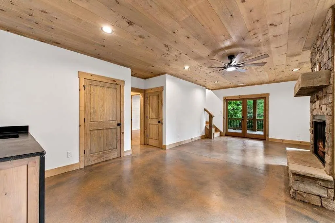
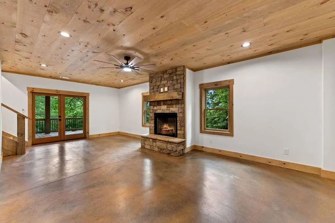
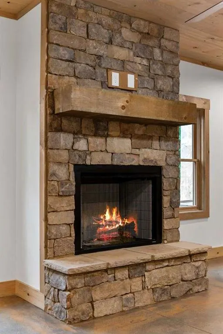
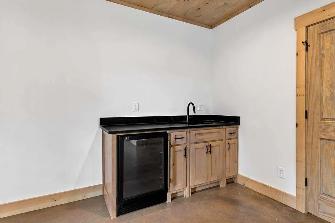
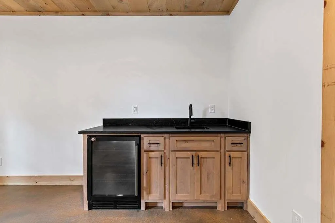
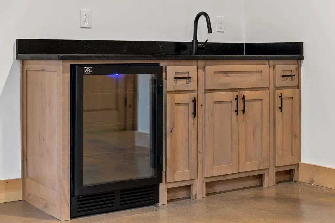
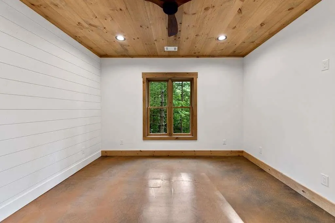
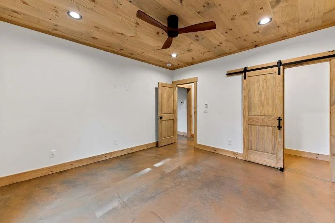
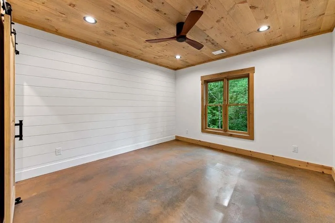
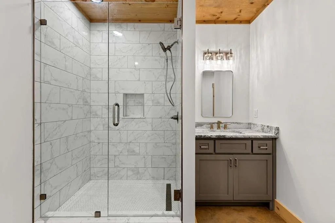
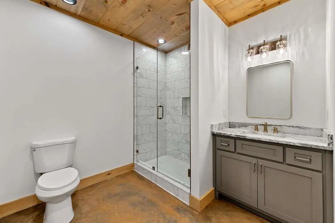
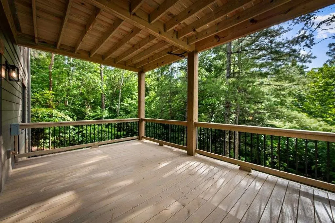
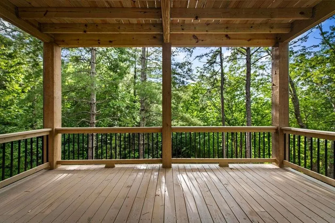
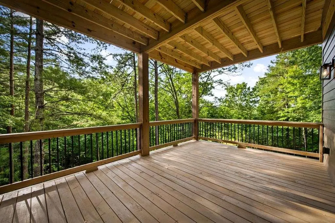
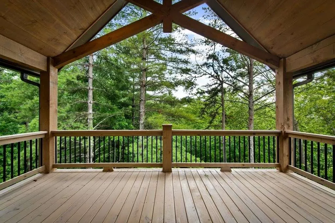
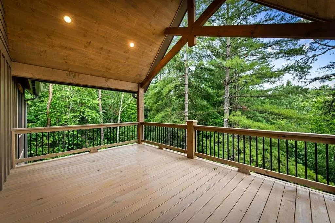
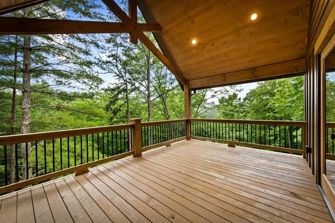
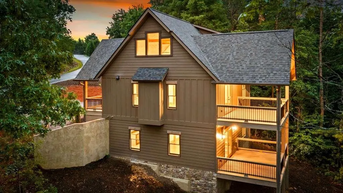
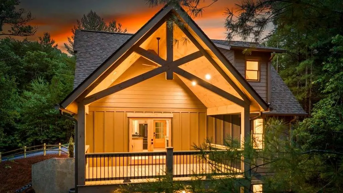
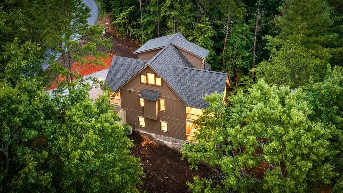
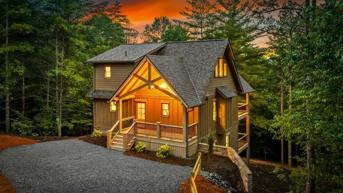
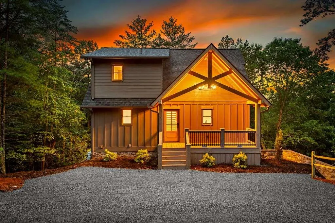
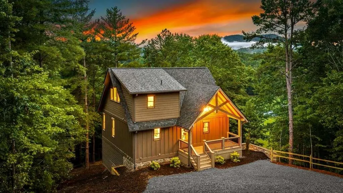
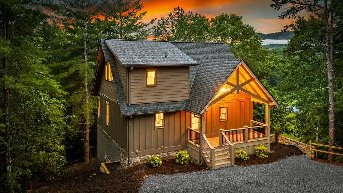
Luxury meets mountain living in this beautifully crafted retreat designed for making memories. Thoughtfully designed with quality craftsmanship and timeless finishes, this exceptional home offers the perfect blend of comfort, elegance, and the relaxed lifestyle that makes the Blue Ridge Mountains so desirable. Rich hardwood floors, soaring vaulted ceilings, and a stunning floor-to-ceiling stone fireplace create a warm, inviting atmosphere from the moment you step inside. The open-concept layout is ideal for everyday living and entertaining, allowing everyone to stay connected whether hosting family gatherings, or enjoying a quiet evening by the fire. The spacious kitchen features abundant cabinetry, upgraded appliances generous granite counter space, and a functional design that makes cooking and entertaining effortless. Designed with privacy in mind, the home offers two spacious primary suites on separate levels, making it ideal for owners and guests alike. The upper-level suite is perfect for children or visiting family, while the finished terrace level expands the living space with a wet bar, bonus room, additional bedroom, and full bath-creating the perfect setting for movie nights, game days, or weekend visitors. Step outside and take in the breathtaking long-range mountain views that provide an incredible backdrop throughout every season. The expansive outdoor space offers plenty of room to create your dream backyard, whether you envision adding a pool, pickleball court, or additional outdoor entertaining areas. Enjoy your morning coffee, unwind after a day of adventure, or gather with family and friends while soaking in the peaceful surroundings. Located in a gated short term rental friendly community just minutes from Harrah's Cherokee Valley River Casino, the Toccoa River, hiking trails, zip-lining, rafting, and endless outdoor recreation, this home offers the best of mountain living with convenient access to area attractions.
| Elementary School | Middle School | High School |
|---|---|---|
| East Fannin Elementary School | Fannin County Middle School | Fannin County High School |
| Price History | |
|---|---|
| 8/3/2026 | Listed $759,000 |
General Features
| Sewer | Septic Tank |
|---|---|
| Heating | Central,Heat Pump |
| Cooling | Ceiling Fan(s),Central Air,Electric |
| Utilities | Electricity Available |
| Roof | Composition |
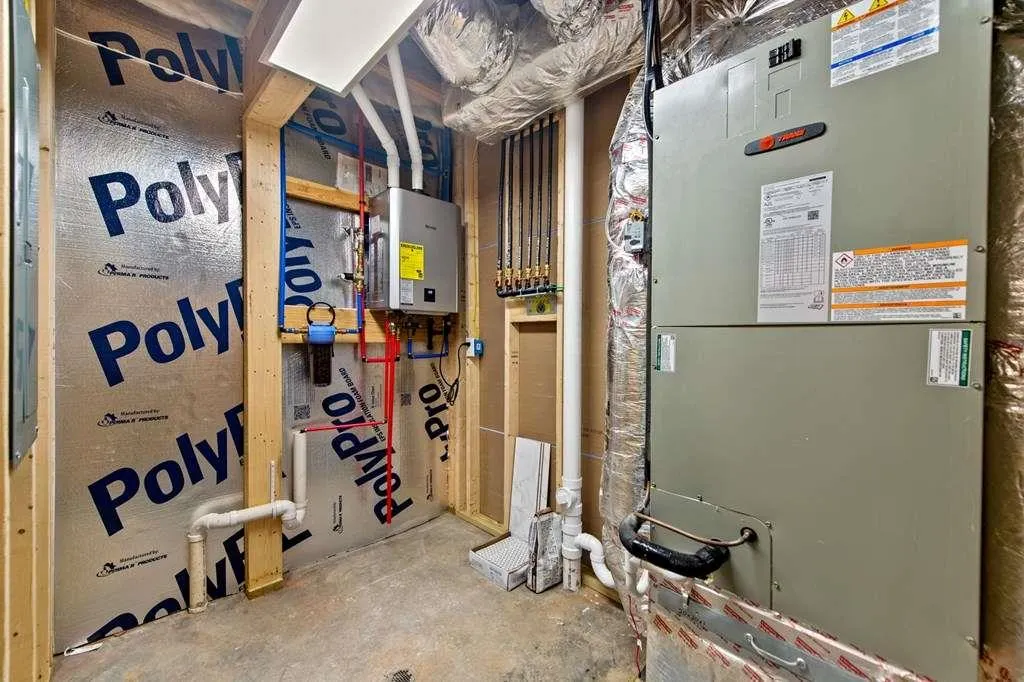
| Appliances | Dishwasher,Gas Range,Gas Water Heater,Microwave,Refrigerator,Tankless Water Heater |
| HOA Fee | 700 |
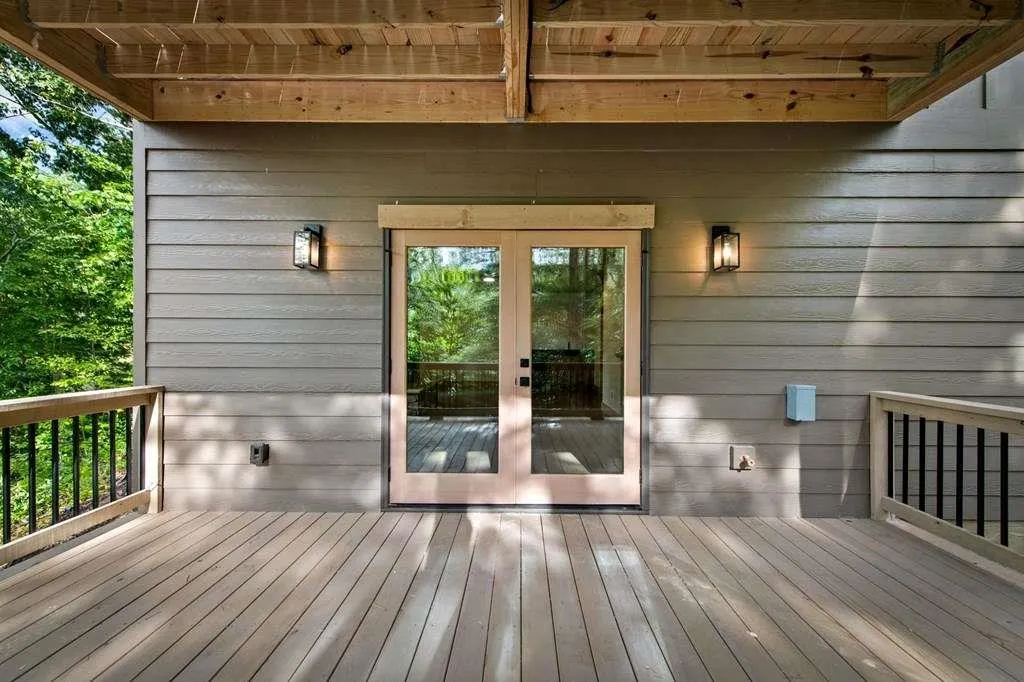
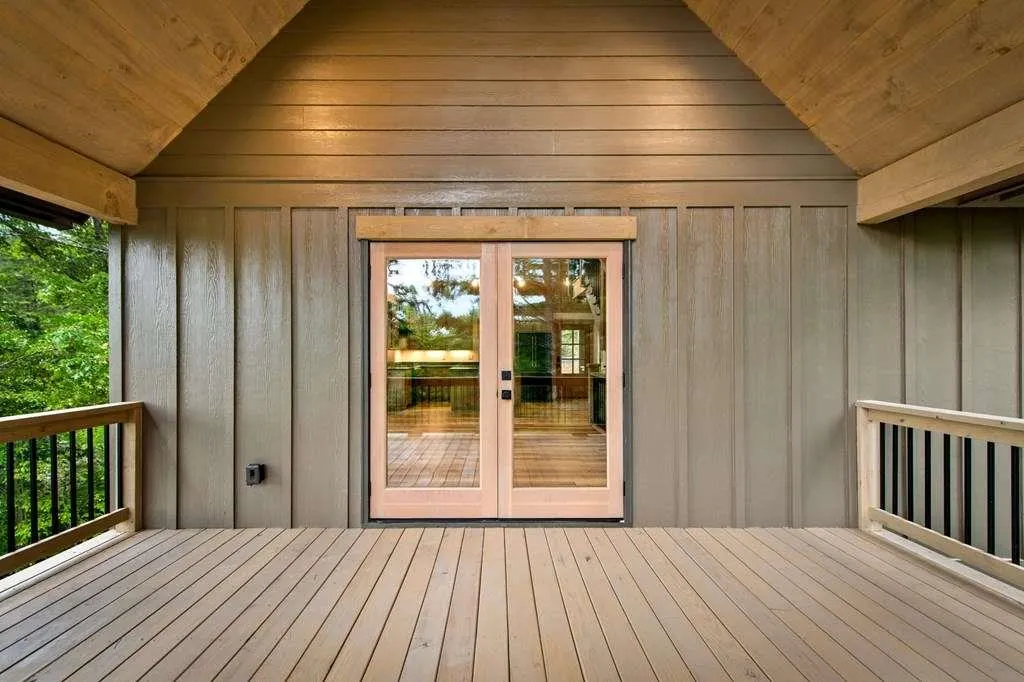
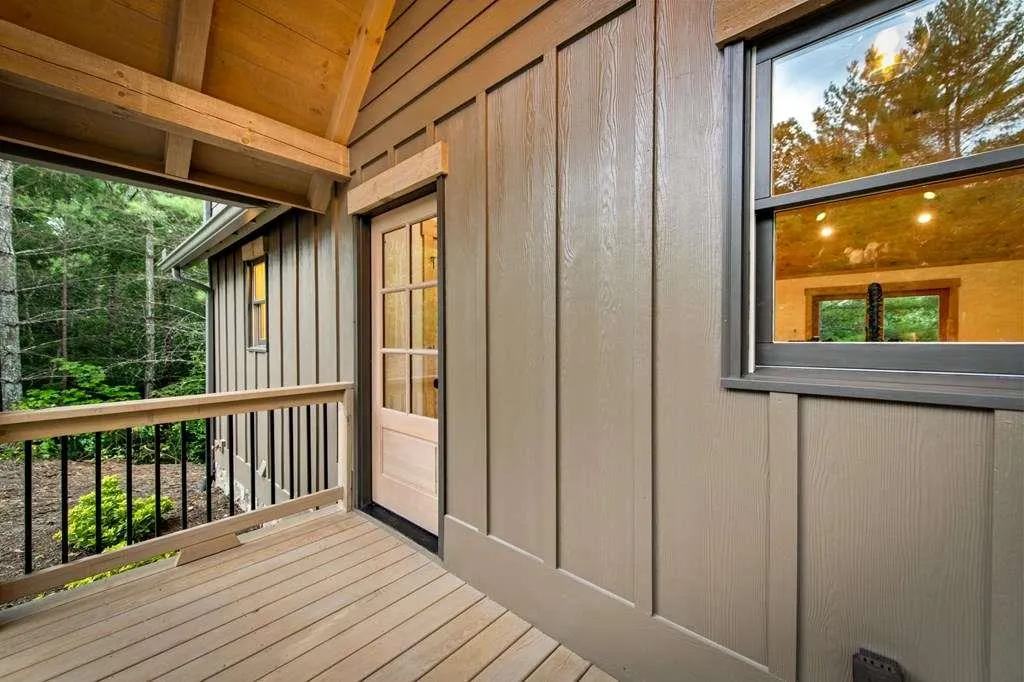
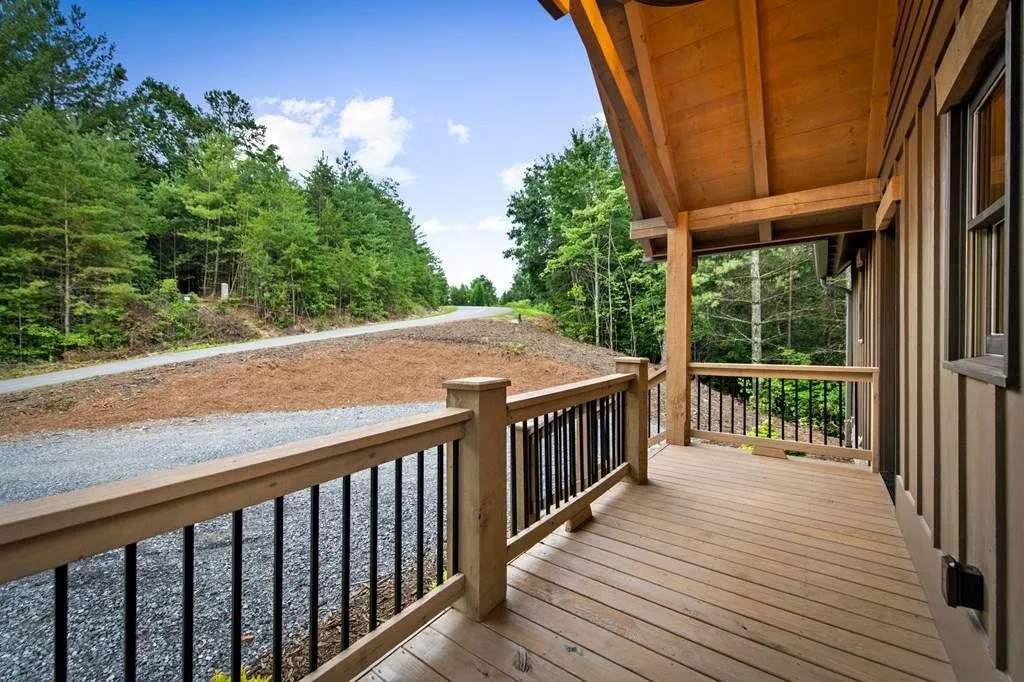
| Patio/Porch Features | Deck |
| Architectural Style | Cabin,Craftsman |
| Pool Features | None |
| Security Features | None |
| Construction Materials | Other |
| Year Built | 2026 |
| Electric | Other |
| View | Mountain(s) |
| Levels | Three Or More |
| Property Subtype | Single Family Residence |
| Tax Year | 2024 |
| Ownership | Other |
| Waterfront Features | None |
| Community Features | Homeowners Assoc |
| Accessibility | None |
| Assoc Fee Paid Per | Annually |
| County | Fannin - GA |
| Property Type | Residential |
| HOA | true |
| Energy Efficient | None |
| Subdivision Name | The Highlands |
| Green Energy Generation | None |
| Other Structures | None |
| Full Baths | 3 |
| Status | Active |
| Directions | From the intersection of 515/60, take 60 N for 1.9 mi to a R on Spur 60. Go 3.8 mi to a R in to the Highlands. Go through gate and it's the 1st cabin on R. |
| High School | Fannin County |
| City | Mineral Bluff |
| Body of Water | None |
| Spa Features | None |
| Elementary School | East Fannin |
| Property Attached Y/N | false |
| Land Lease Y/N | false |
| Home Warranty Y/N | false |
| Middle/Junior High School | Fannin County |
| Property Condition | New Construction |
| Virtual Tour | https://tour.usamls.net/144-Highlands-Gap-Mineral-Bluff-GA-30559/unbranded |
| Standard Status | Active |
| Tax Lot | 105 |
| Freehold | IDX |
| Corporate Owner | Owner Will Consider Exchange |
Interior Features
| Interior Amenities | High Speed Internet,Wet Bar |
|---|---|
| Basement | Finished,Full |
| Flooring | Concrete,Wood |
| Total Fireplaces | 3 |
| Fireplace Features | None |
| Common Walls | No Common Walls |
| Window Features | Insulated Windows |
| Half Baths | 1 |
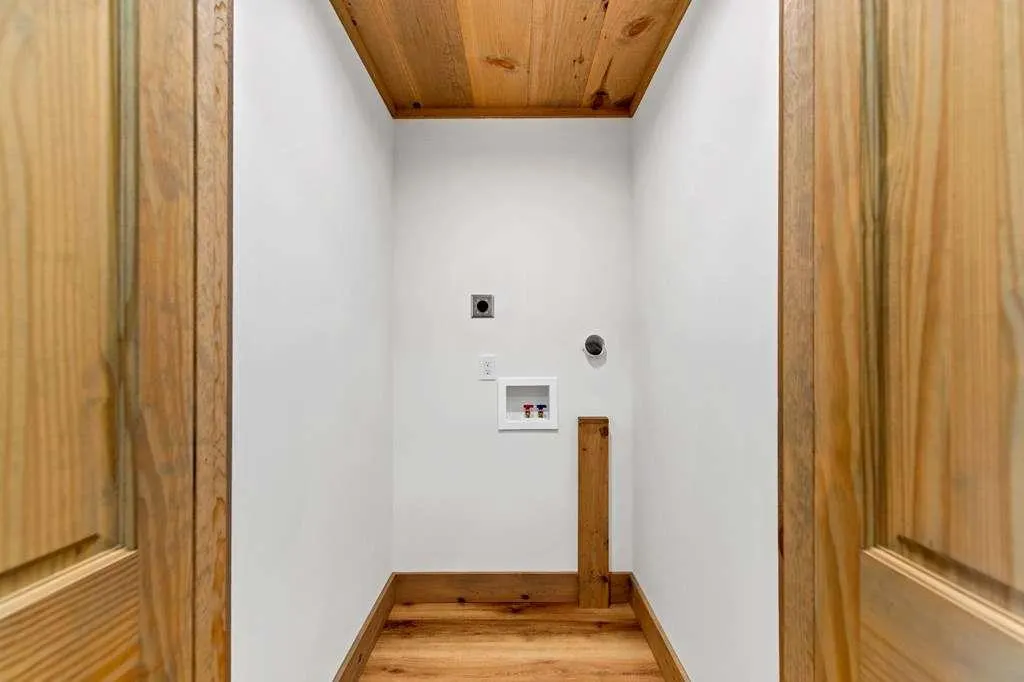
| Laundry Features | Other |
| Total Bedrooms | 3 |
| Room Type | Bonus Room,Great Room - 2 Story |
| Main Level Bedrooms | 1 |
| Main Level Bathrooms | 1 |
| Kitchen Features | Other |
| Total Baths | 4 |
| RoomBedroomFeatures | Master on Main |
| Primary Bathroom Features | Other |
| Dining Room Features | Great Room |
Exterior Features
| Exterior Amenities | Other |
|---|---|
| Fencing | None |
| Parking Features | Driveway |
| Lot Features | Other |
| Water Source | Shared Well |
| Foundation Details | Slab |
| Building Area Total | 2176 |
| Lot Size Acres | 1.26 |
| Road Surface Type | Paved |
| Lot Size Source | Appraiser |
| Road Frontage Type | Private Road |
| Other Equipment | None |
| Horse Amenities | None |
Amenities
- Foreclosure
- Views
- Short Sale
- New Construction
- Adult 55+
- Lease To Own
- No HOA Fees
- Furnished
- Primary On Main
- Air Conditioning
- Seller Finance
- Green
- Fixer Upper
- Horse
- Golf
- Fireplace
- Deck
- Garage
- Basement
- Pool
Property vs Single Family Average in 30559
Statistics provided by Inside Real Estate
Price
Year Built

 ©2026 Georgia Multiple Listing Service All information deemed reliable but not guaranteed. All properties are subject to prior sale, change or withdrawal. Neither listing broker(s) or information provider(s) shall be responsible for any typographical errors, misinformation, misprints and shall be held totally harmless. Listing(s) information is provided for consumer's personal, non-commercial use and may not be used for any purpose other than to identify prospective properties consumers may
 Northeast Georgia Board of REALTORS® All information deemed reliable but not guaranteed. All properties are subject to prior sale, change or withdrawal. Neither listing broker(s) or information provider(s) shall be responsible for any typographical errors, misinformation, misprints and shall be held totally harmless. Listing(s) information is provided for consumer's personal, non-commercial use and may not be used for any purpose other than to identify prospective properties consumers may be
 The information set forth on this site is based upon information which we consider reliable, but because it has been supplied by third parties to our franchisees (who in turn supplied it to us), we can not represent that it is accurate or complete, and it should not be relied upon as such. The offerings are subject to errors, omissions, changes, including price, or withdrawal without notice. All dimensions are approximate and have not been verified by the selling party and can not be verified. It
