
Views - Primary on Main - Eco Friendly
Address
14200 Hopewell Road, Milton, GA
Price
$ 14,950,000
Property Attributes
- MLS#7814940
- TypeSingle Family
- Listing Status Active
- CountyFulton
- CityMilton
- Zip30004
- StyleFarmhouse, Modern
- Year Built2023
- Price$ 14,950,000
- Bedrooms6
- Full Bathrooms6
- Half Bathrooms2
- Lot Size49.16 Acres
Data Source:
First Multiple Listing Services (FMLS)
Property Description
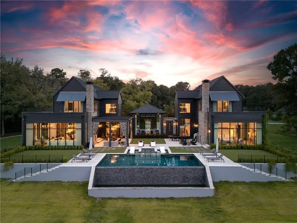
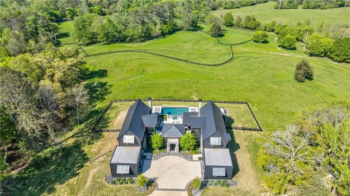
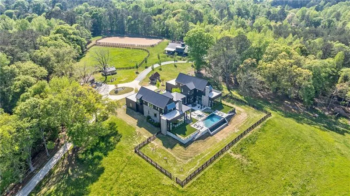
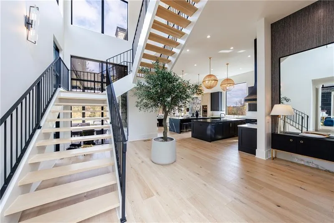
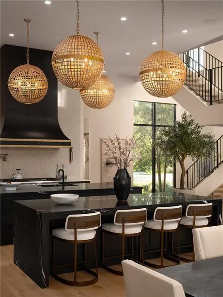
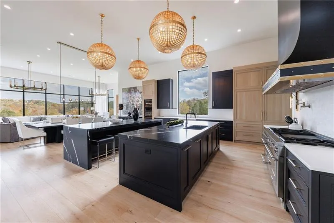
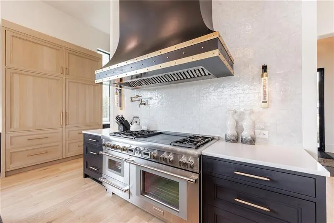
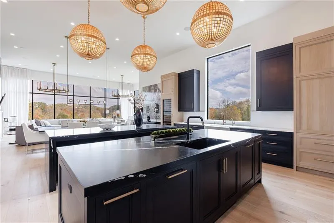
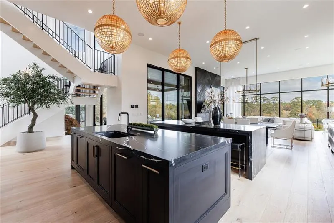
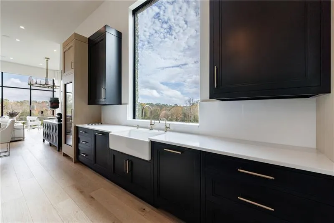
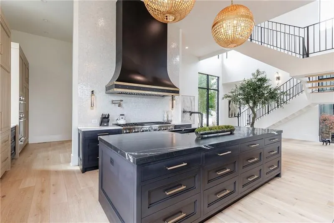
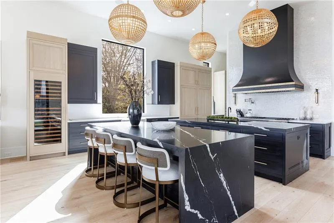
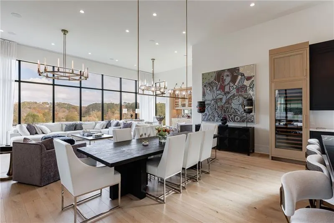
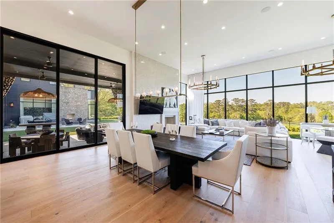
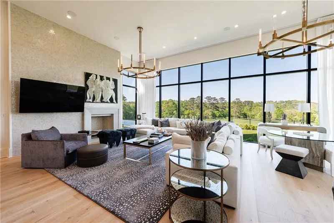
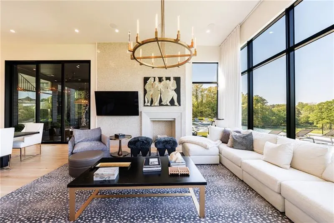
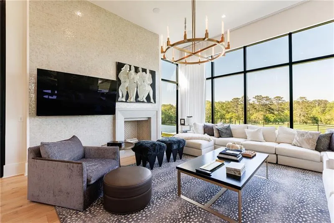
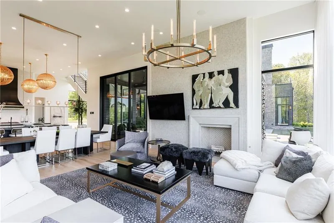
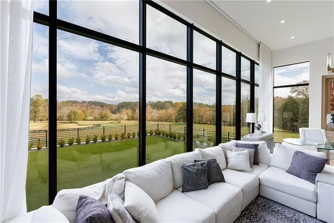
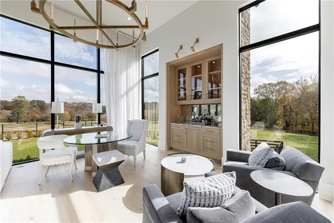
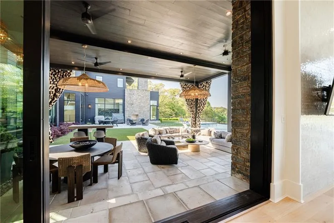
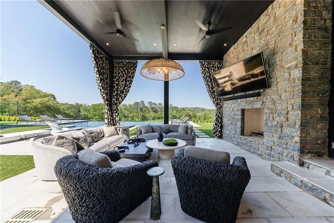
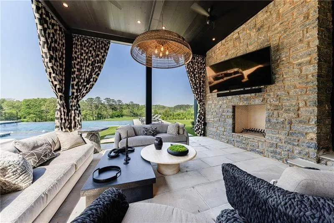
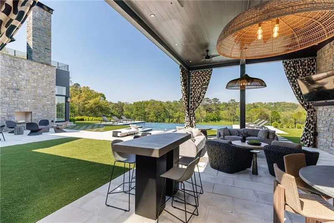
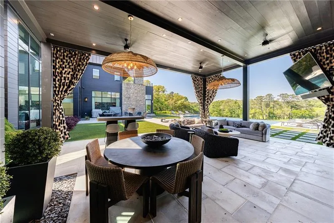
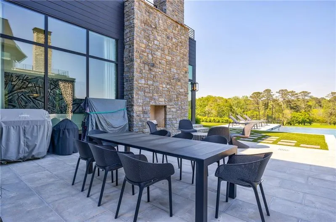
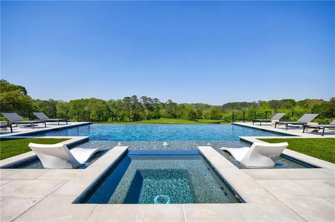
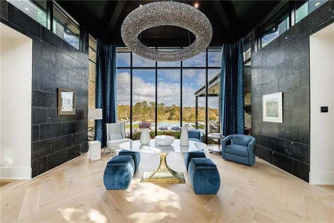
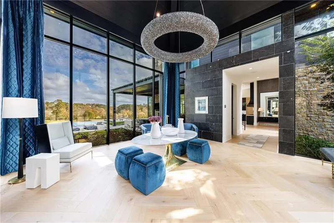
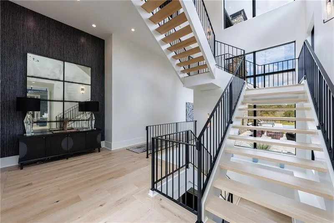
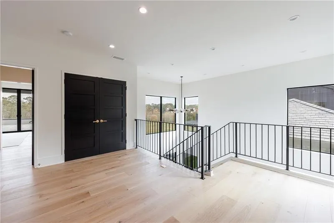
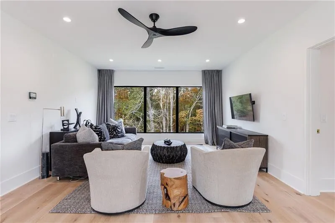
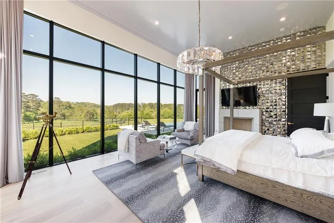
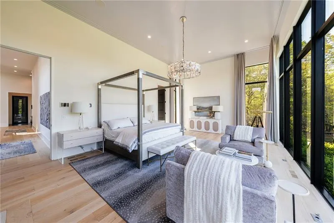
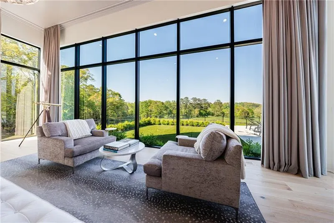
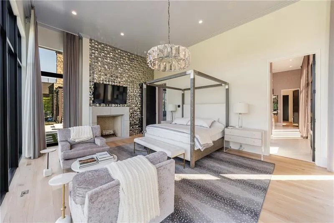
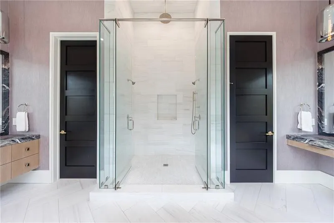
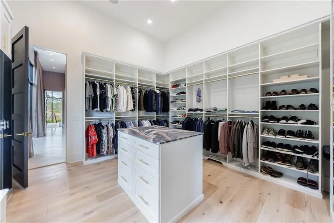
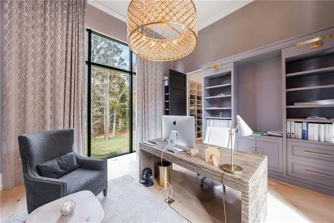
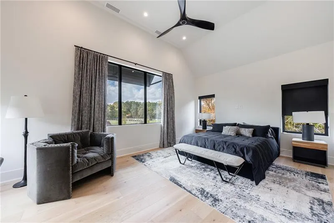
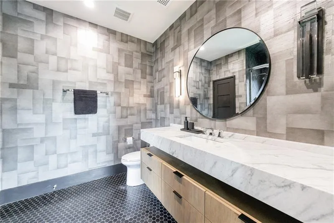
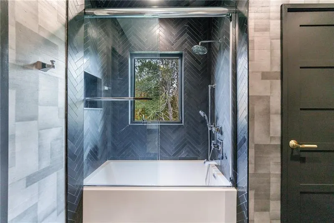
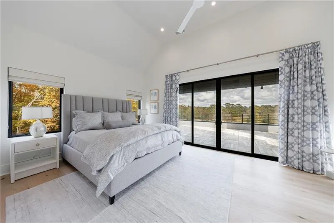
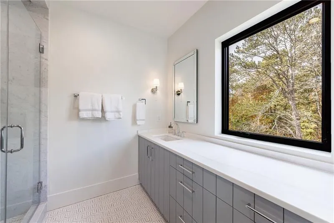
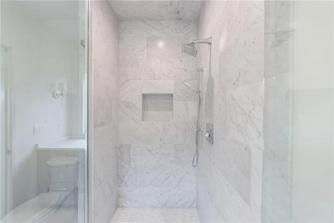
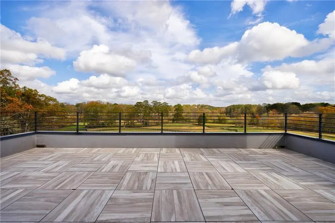
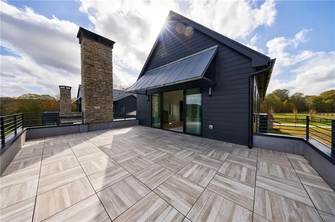
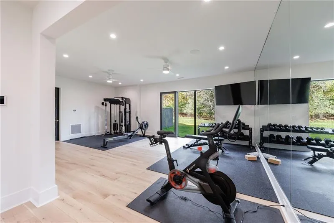
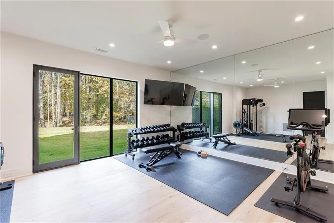
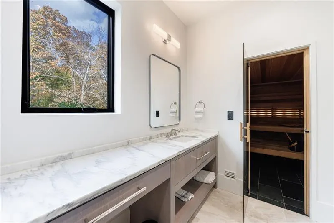
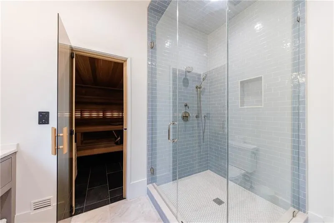
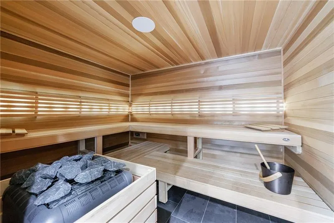
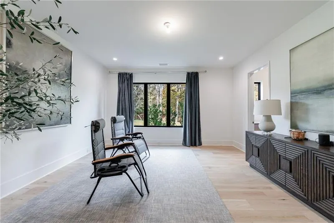
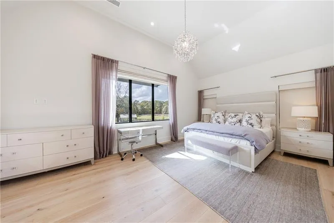
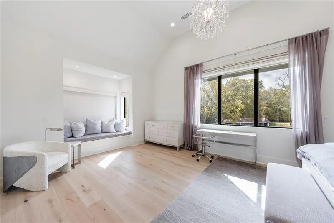
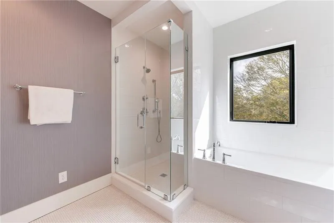
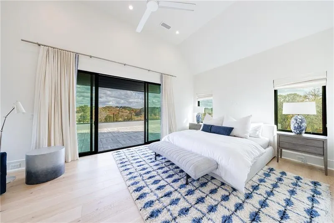
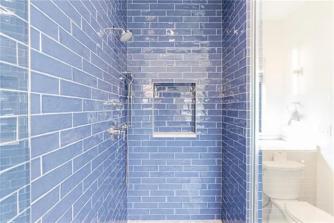
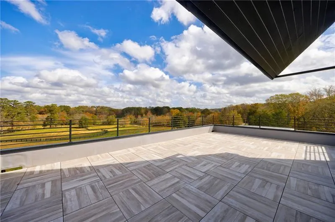
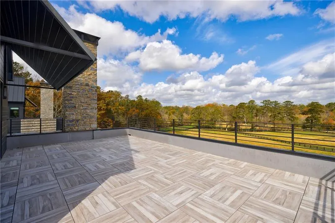
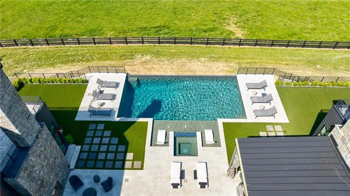
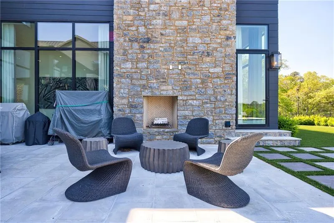
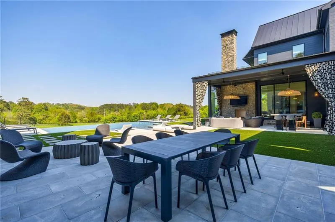
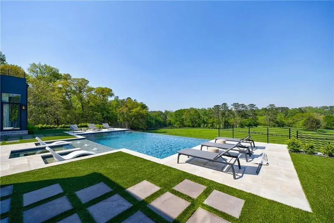
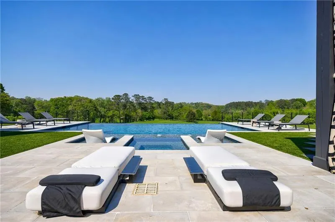
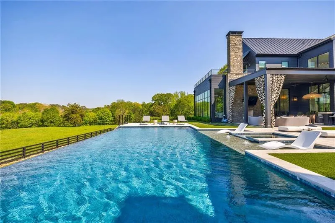
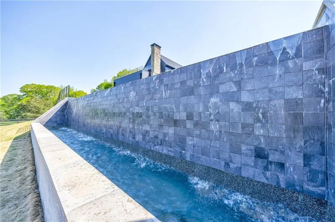
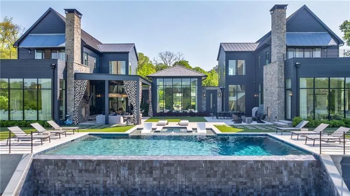
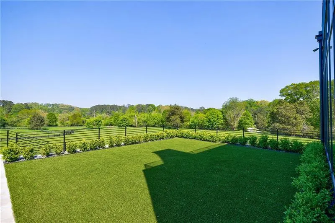
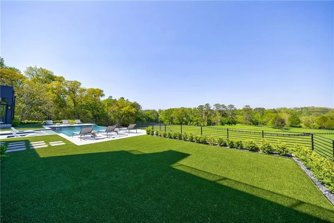
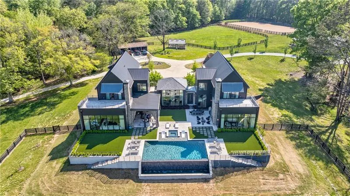
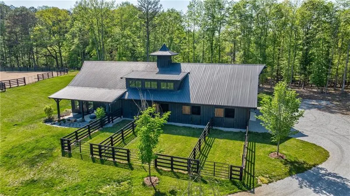
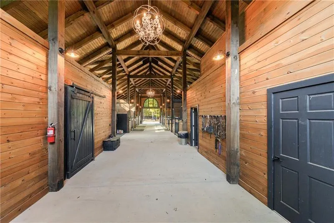
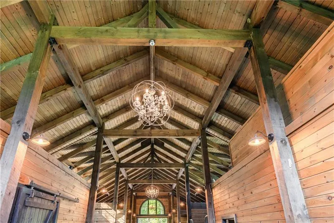
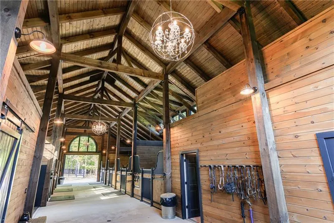
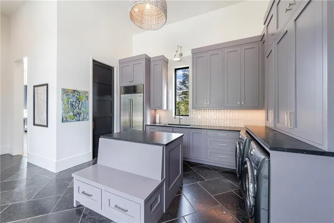
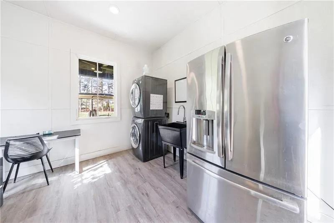
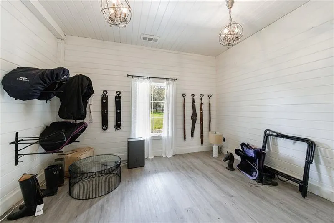
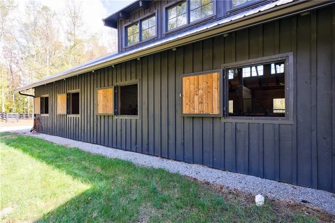
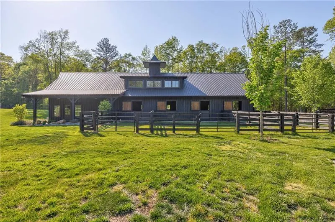
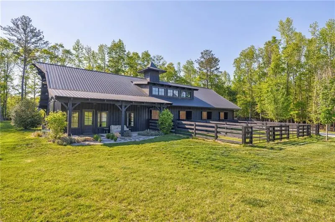
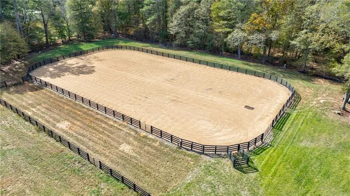
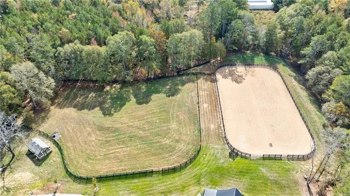
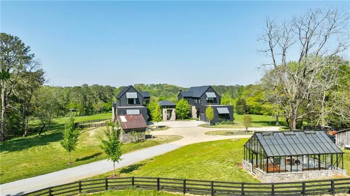
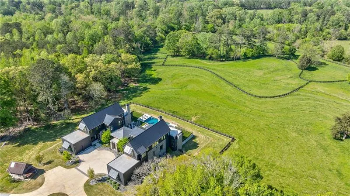
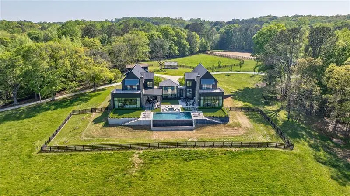
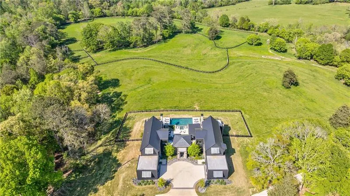
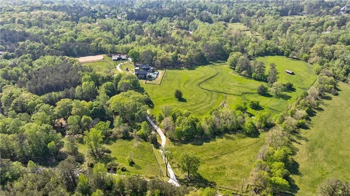
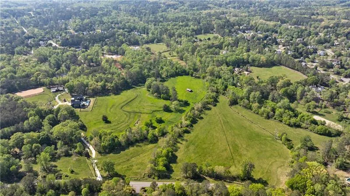
This stunning Milton estate combines privacy, modern farmhouse elegance and sweeping views in one extraordinary offering. The six-bedroom, six- and two-half-bathroom home-one of the last designed by Bill Harrison-and its state-of-the-art barn and greenhouse are tucked at the heart of 49.16 private acres, surrounded by fenced pastures, mature trees and two streams. The seven-stall barn and oversized arena features run-outs, a tack room, an office, a wash rack and a thoughtfully appointed break room. Suitable for a luxury wellness retreat, a private estate or a multi-use compound, this contemporary masterpiece offers 10,000+/- square feet of flexible living space. Inside, unrestricted living spaces unfold beneath 14-foot ceilings, where floor-to-ceiling aluminum-framed windows allow natural light to showcase high-end interior finishes. Two dramatic floating staircases double as architectural statements. The expansive grounds easily accommodate equestrian pursuits, formal gardens or private event spaces, with patios and balconies that immerse guests in the surrounding beauty. The Pebble Tec infinity-edge pool with a sun ledge and spa provides a stunning focal point for those seeking bespoke entertaining spaces, and a full fitness and indoor spa suite caters to health-minded owners. Welcome to 14200 Hopewell Road located only 5 minutes from Historic Downtown Alpharetta.
| Elementary School | Middle School | High School |
|---|---|---|
| Birmingham Falls Elementary School | Hopewell Middle School | Cambridge High School |
| Price History | |
|---|---|
| 8/3/2026 | Listed $14,950,000 |
General Features
| Sewer | Septic Tank |
|---|---|
| Heating | Central,Hot Water,Natural Gas,Zoned |
| Cooling | Central Air,Electric,Humidity Control,Zoned |
| Utilities | Cable Available,Electricity Available,Natural Gas Available,Phone Available,Water Available |
| Roof | Composition,Slate |
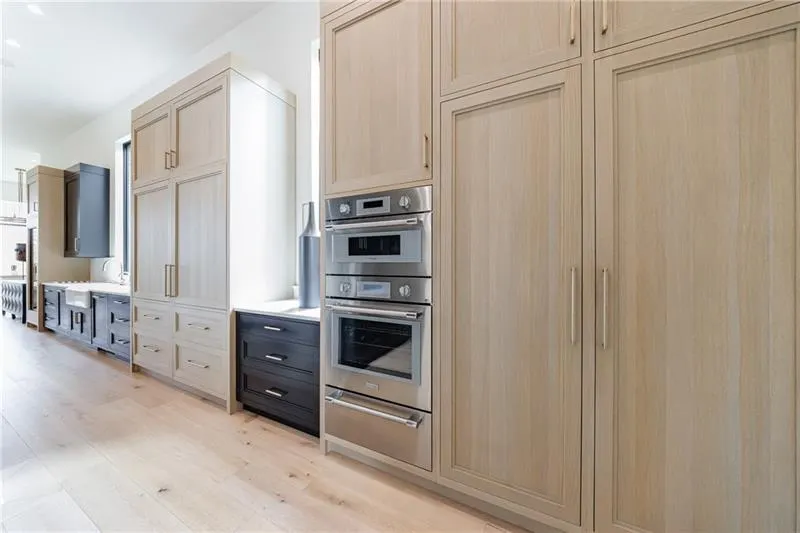
| Appliances | Dishwasher,Disposal,Double Oven,Dryer,Electric Oven,Electric Range,Electric Water Heater,ENERGY STAR Qualified Appliances,Gas Cooktop,Microwave,Range Hood,Refrigerator |
| Garage Spaces | 4 |
| Patio/Porch Features | Covered,Patio,Rear Porch,Rooftop |
| Architectural Style | Farmhouse,Modern |
| Pool Features | Gunite,Heated,In Ground,Salt Water |
| Security Features | Carbon Monoxide Detector(s),Closed Circuit Camera(s),Fire Alarm,Smoke Detector(s) |
| Construction Materials | HardiPlank Type,Stone |
| Year Built | 2023 |
| Electric | Other |
| View | Pool,Trees/Woods |
| Levels | Three Or More |
| Property Subtype | Single Family Residence |
| Tax Year | 2025 |
| Ownership | Fee Simple |
| Waterfront Features | Creek,Stream |
| Community Features | Near Schools,Near Shopping,Near Trails/Greenway,Park,Playground,Restaurant,Street Lights |
| Accessibility | None |
| Additional Parcels Description | 22475007470303, 22475007650441 |
| County | Fulton - GA |
| Property Type | Residential |
| HOA | false |
| Energy Efficient | Appliances,HVAC,Thermostat,Water Heater,Windows |
| Subdivision Name | None |
| Green Energy Generation | None |
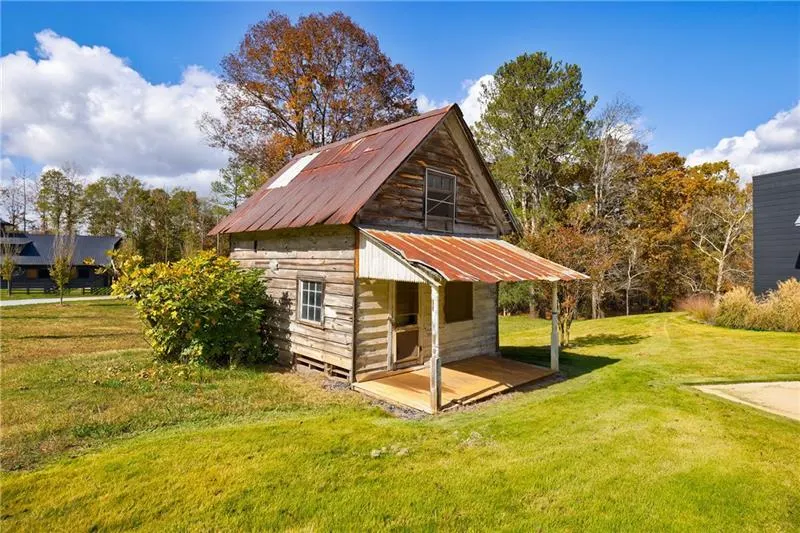
| Other Structures | Barn(s),Greenhouse,Outbuilding,Stable(s) |
| Full Baths | 6 |
| Status | Active |
| Directions | Please GPS to 14200 Hopewell Road. |
| High School | Cambridge |
| City | Milton |
| Body of Water | None |
| Spa Features | Private |
| Elementary School | Birmingham Falls |
| Property Attached Y/N | false |
| Land Lease Y/N | false |
| Home Warranty Y/N | false |
| Middle/Junior High School | Hopewell |
| Property Condition | Resale |
| Virtual Tour | https://artisanrem.aryeo.com/videos/0199564d-f2de-7301-bae8-dfddf12c7311 |
| Standard Status | Active |
| Freehold | IDX |
| Corporate Owner | None |
Interior Features
| Interior Amenities | Cathedral Ceiling(s),Double Vanity,Entrance Foyer 2 Story,High Ceilings 10 ft Main,High Ceilings 10 ft Upper,High Ceilings 10 ft Lower,High Speed Internet,His and Hers Closets,Sauna,Smart Home,Walk-In Closet(s) |
|---|---|
| Basement | Daylight,Exterior Entry,Finished,Finished Bath,Interior Entry |
| Flooring | Hardwood,Stone |
| Total Fireplaces | 4 |
| Fireplace Features | Family Room,Gas Log,Gas Starter,Living Room,Master Bedroom,Outside |
| Common Walls | No Common Walls |
| Window Features | Double Pane Windows,Insulated Windows |
| Above Grade Finished Area | 10876 |
| Half Baths | 2 |
| Laundry Features | Laundry Room,Main Level,Mud Room,Upper Level |
| Total Bedrooms | 6 |
| Room Type | Bonus Room,Exercise Room,Family Room,Office |
| Main Level Bedrooms | 1 |
| Main Level Bathrooms | 1 |
| Kitchen Features | Breakfast Bar,Breakfast Room,Cabinets Other,Cabinets White,Eat-in Kitchen,Keeping Room,Kitchen Island,Pantry Walk-In,Stone Counters,View to Family Room |
| Total Baths | 8 |
| RoomBedroomFeatures | Master on Main,Oversized Master |
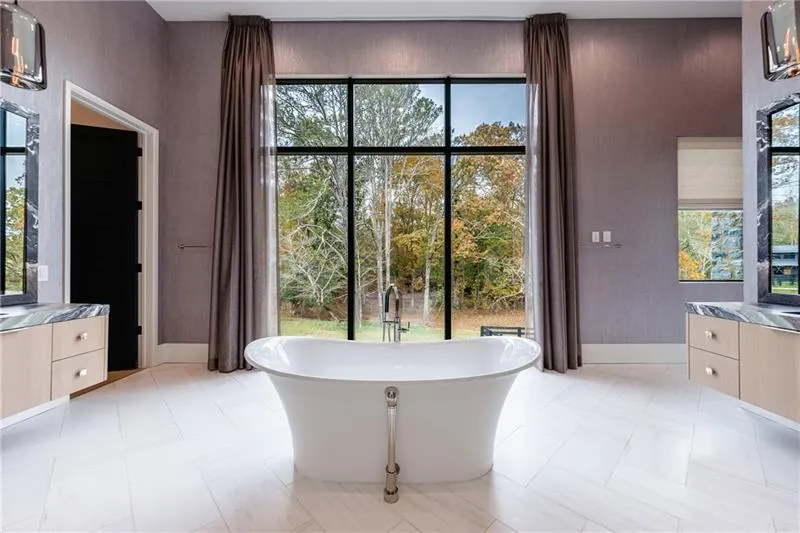
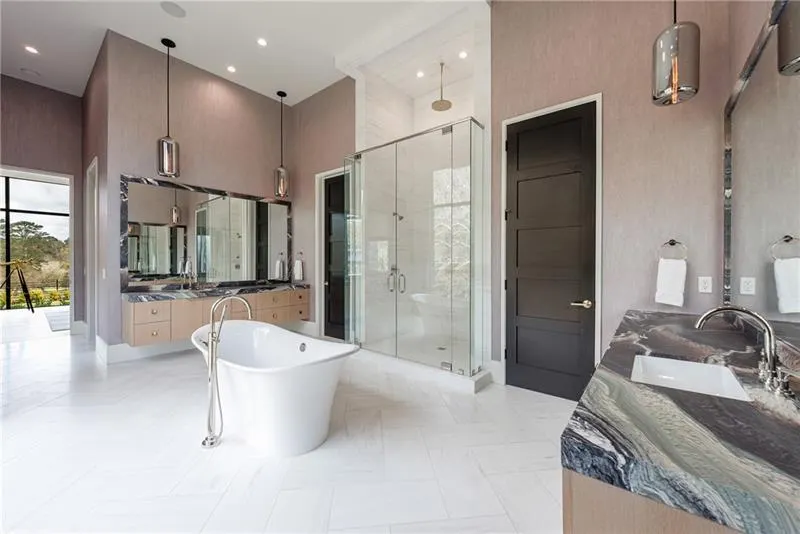
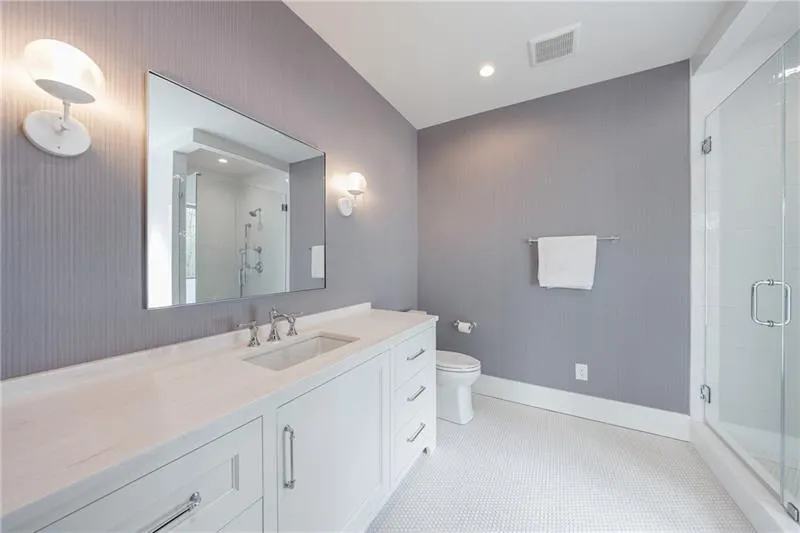
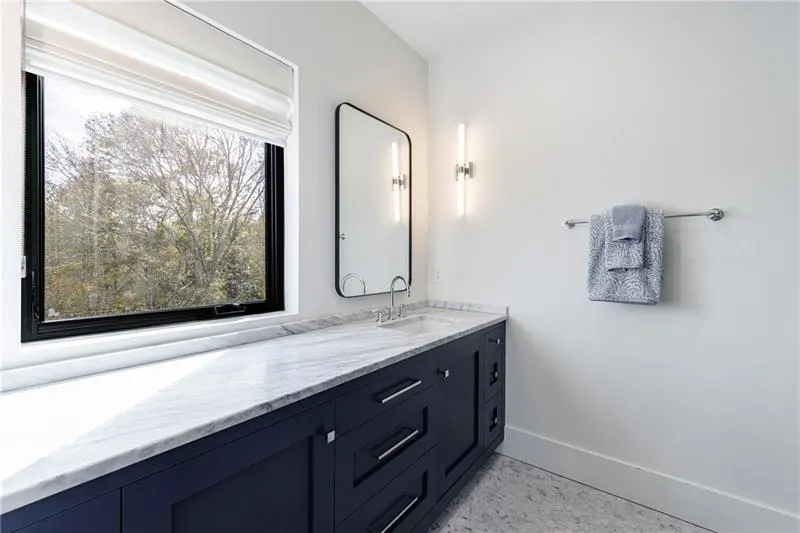
| Primary Bathroom Features | Double Vanity,Separate Tub/Shower,Soaking Tub |
| Dining Room Features | Open Concept,Seats 12+ |
Exterior Features
| Exterior Amenities | Courtyard,Gas Grill,Private Entrance,Private Yard,Other |
|---|---|
| Fencing | Back Yard,Fenced,Wood |
| Parking Features | Garage,Garage Door Opener,Garage Faces Side,Kitchen Level,Level Driveway,Parking Pad,RV Access/Parking |
| Lot Features | Farm,Landscaped,Pasture,Private,Stream or River On Lot |
| Water Source | Public |
| Foundation Details | Concrete Perimeter |
| Building Area Total | 10876 |
| Lot Size Acres | 49.16 |
| Road Surface Type | Paved |
| Lot Size Source | Assessor |
| Road Frontage Type | City Street |
| Other Equipment | Irrigation Equipment |
| Horse Amenities | Arena,Barn,Pasture,Riding Trail,Stable(s) |
Amenities
- Foreclosure
- Views
- Short Sale
- New Construction
- Adult 55+
- Lease To Own
- No HOA Fees
- Furnished
- Primary On Main
- Air Conditioning
- Seller Finance
- Green
- Fixer Upper
- Horse
- Golf
- Fireplace
- Deck
- Garage
- Basement
- Pool
Property vs Single Family Average in 30004
Statistics provided by Inside Real Estate
Price
Year Built
 ©2026 Georgia Multiple Listing Service All information deemed reliable but not guaranteed. All properties are subject to prior sale, change or withdrawal. Neither listing broker(s) or information provider(s) shall be responsible for any typographical errors, misinformation, misprints and shall be held totally harmless. Listing(s) information is provided for consumer's personal, non-commercial use and may not be used for any purpose other than to identify prospective properties consumers may
 Listings identified with the FMLS IDX logo come from FMLS and are held by brokerage firms other than the owner of this website. The listing brokerage is identified in any listing details. Information is deemed reliable but is not guaranteed. If you believe any FMLS listing contains material that infringes your copyrighted work please
  Northeast Georgia Board of REALTORS® All information deemed reliable but not guaranteed. All properties are subject to prior sale, change or withdrawal. Neither listing broker(s) or information provider(s) shall be responsible for any typographical errors, misinformation, misprints and shall be held totally harmless. Listing(s) information is provided for consumer's personal, non-commercial use and may not be used for any purpose other than to identify prospective properties consumers may be
 The information set forth on this site is based upon information which we consider reliable, but because it has been supplied by third parties to our franchisees (who in turn supplied it to us), we can not represent that it is accurate or complete, and it should not be relied upon as such. The offerings are subject to errors, omissions, changes, including price, or withdrawal without notice. All dimensions are approximate and have not been verified by the selling party and can not be verified. It
