
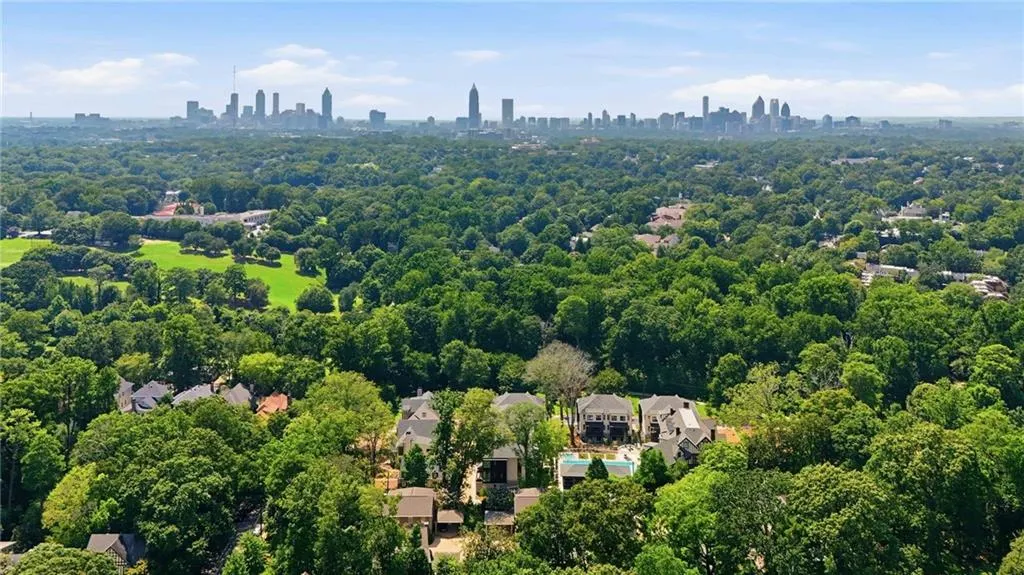
Views - New Construction - Primary on Main - Eco Friendly
Address
1585 S Ponce De Leon Avenue Ne, Unit #13, Atlanta, GA
Price
$ 2,675,000
Property Attributes
- MLS#7815329
- TypeSingle Family
- Listing Status Active
- CountyDekalb
- CityAtlanta
- NeighborhoodDowning Park
- Zip30307
- StyleMid-Century Modern, Modern, Tudor
- Year Built2026
- Price$ 2,675,000
- Bedrooms6
- Full Bathrooms6
- Half Bathrooms1
- Lot Size0.12 Acres
Data Source:
First Multiple Listing Services (FMLS)
Property Description
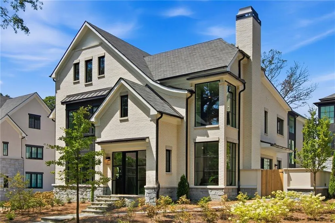
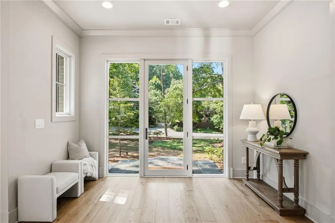
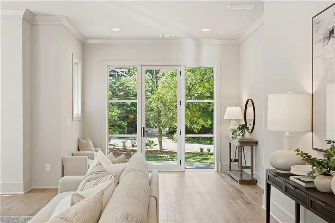
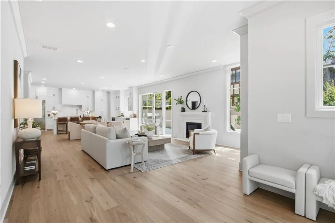
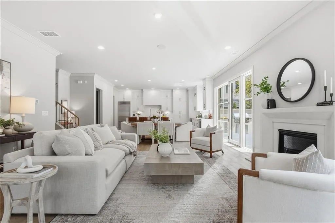
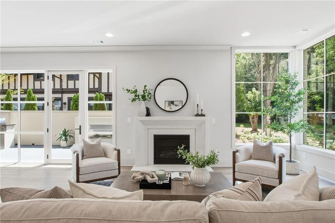
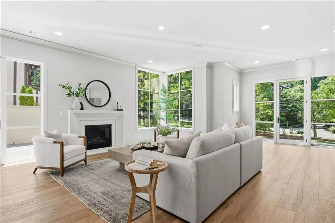
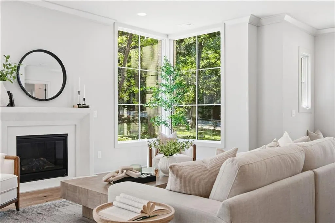
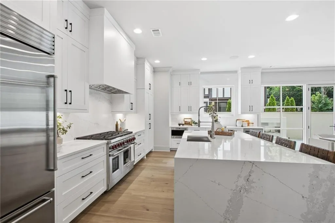
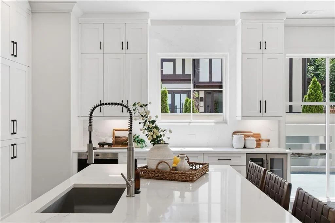
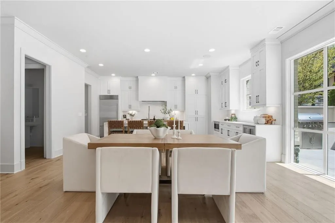
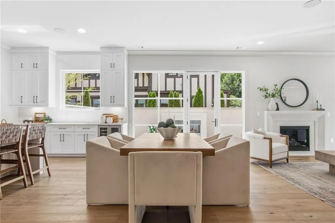
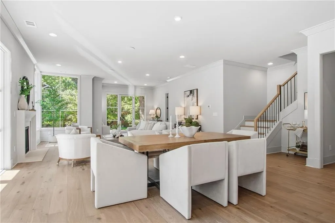
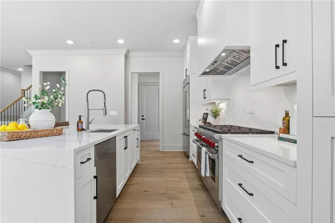
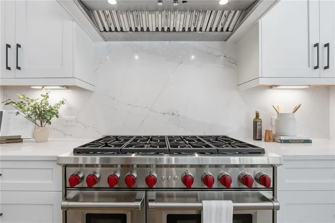
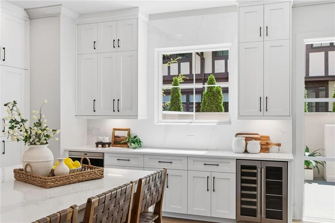
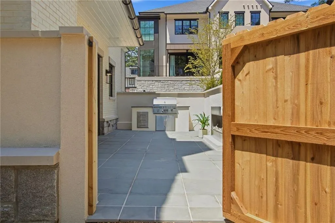
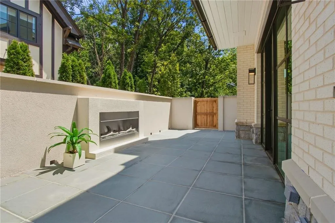
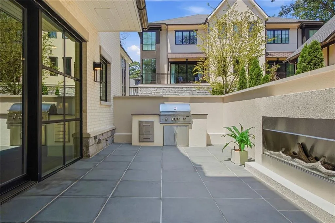
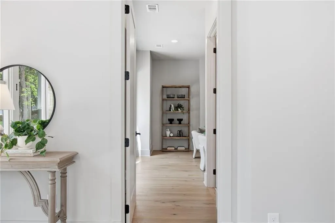
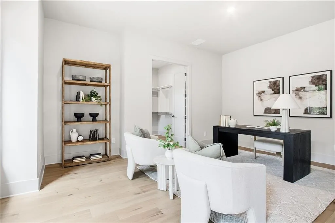
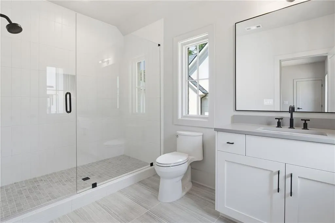
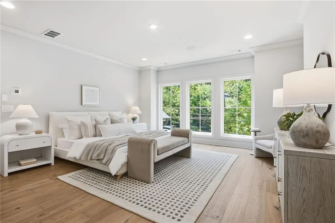
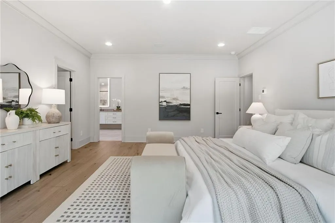
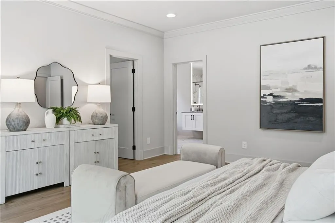
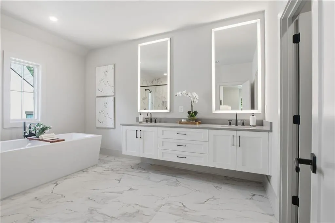
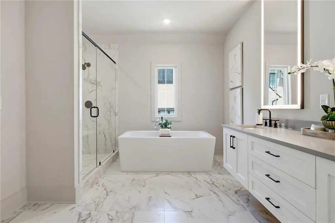
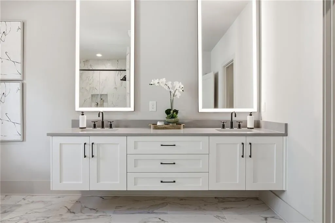
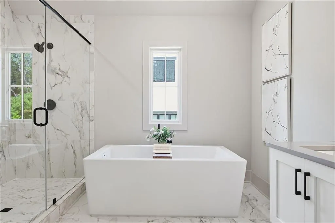
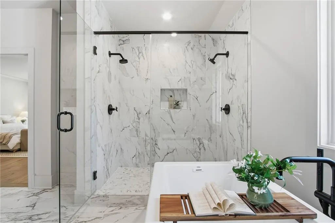
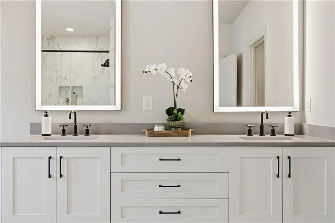
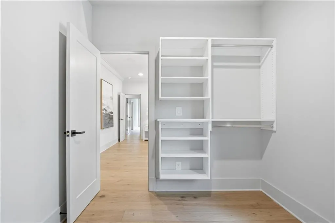
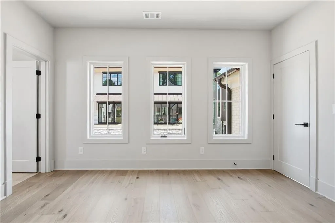
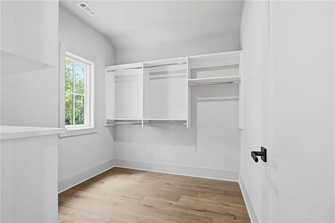
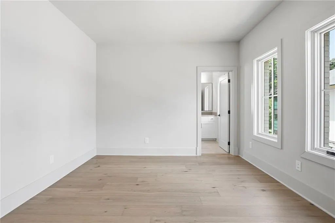
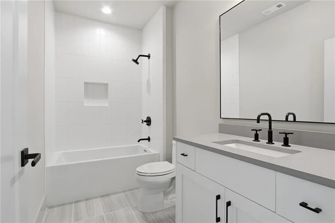
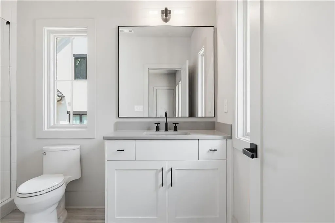
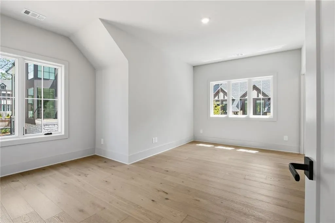
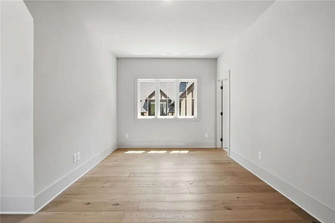
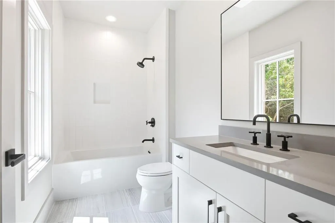
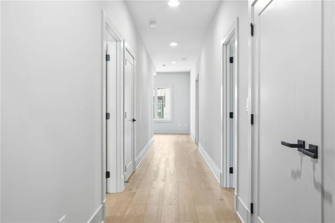
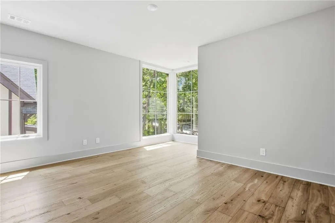
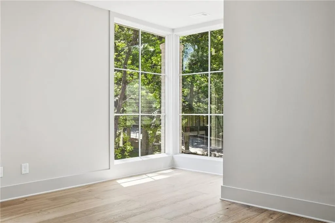
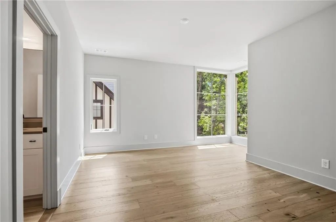
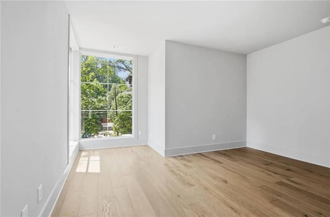
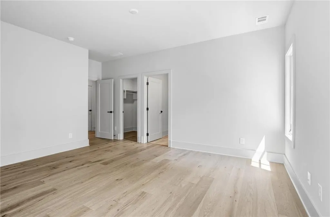
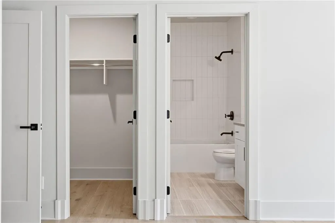
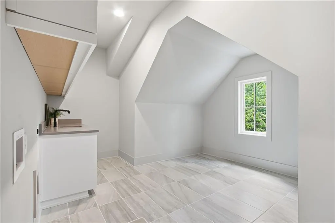
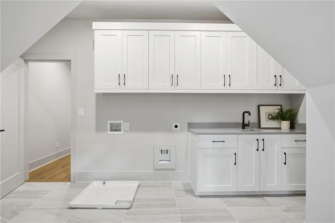
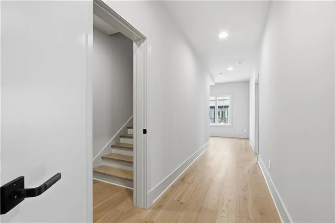
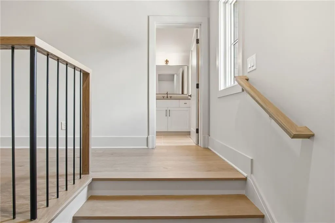
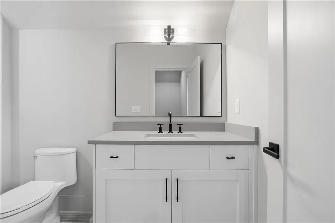
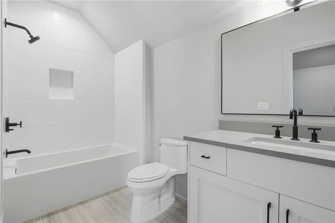
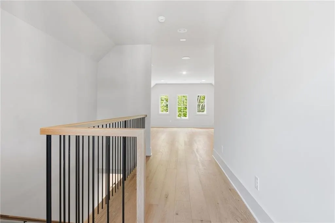
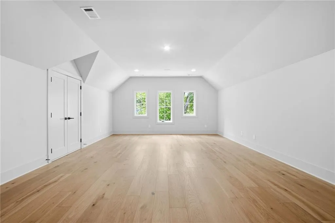
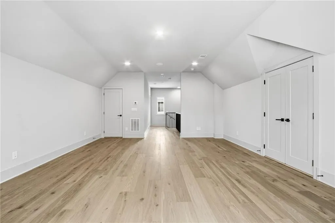
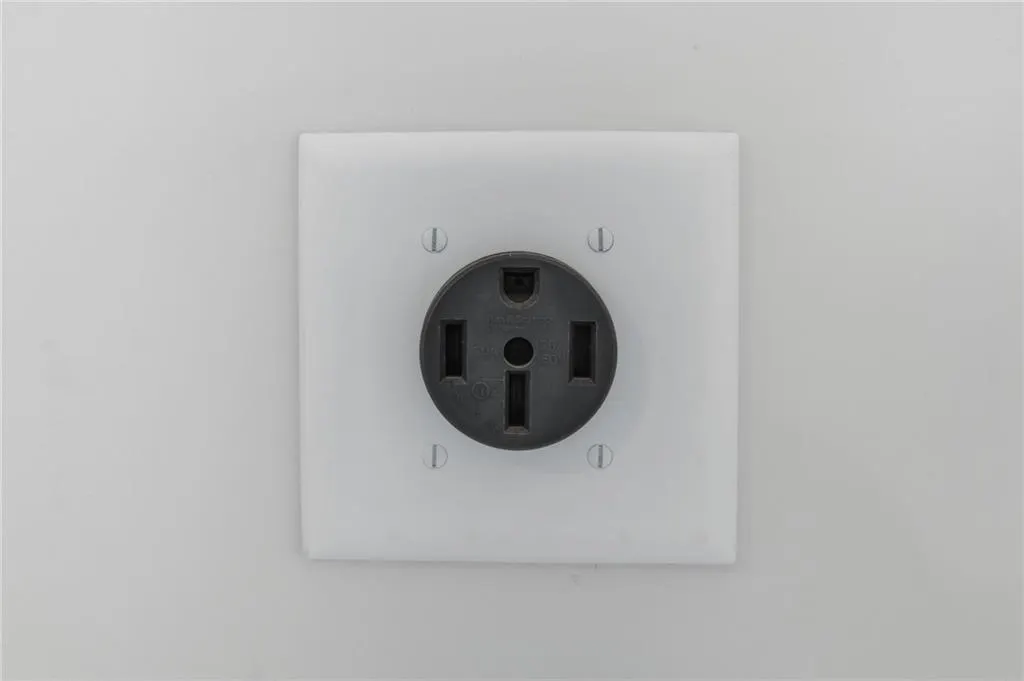
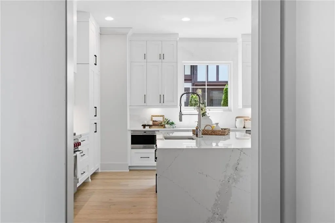
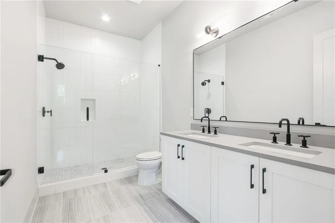
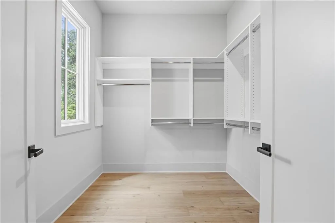
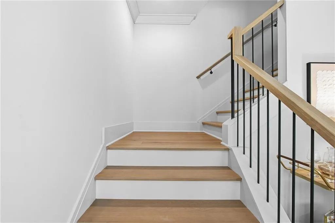
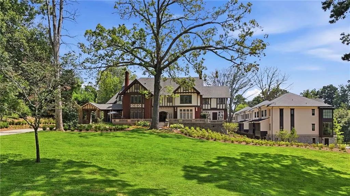
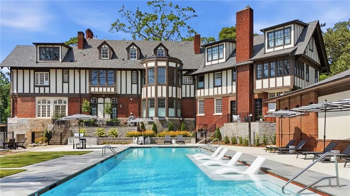
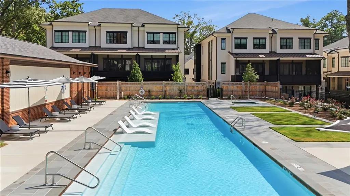
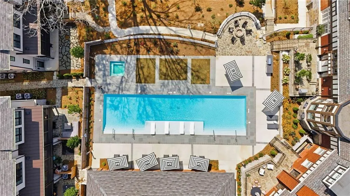
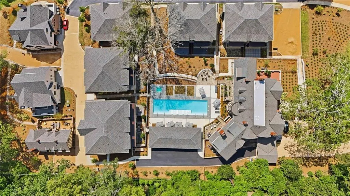
Rarely is history lived in... until now! Rare new construction in historic Druid Hills. One of only two Manor Homes at Downing Park, this exceptional residence is set within one of Atlanta’s great historic estates, thoughtfully reimagined for modern living. Tudor Revival influences honor the property’s century-old heritage, while refined finishes—including Silestone countertops, custom Bell cabinetry, 9-inch wide-plank hardwood floors, and Wolf and Sub-Zero appliances—provide contemporary luxury throughout. Offering six bedrooms, six-and-one-half baths, and three spacious levels, the home is designed for comfortable living and effortless entertaining. A junior primary suite is located on the main level, while open living spaces extend to a private walled terrace with a fireplace and outdoor grilling kitchen. The second-floor features four ensuite bedrooms, including the large primary suite, and a generous laundry room with a sink and abundant cabinetry. An oversized third-floor flex space with a full bath offers endless possibilities. A spacious rear entry two-car garage with an EV charging outlet adds everyday convenience. Community amenities include beautifully landscaped grounds, a private pool and spa, fire pit, and outdoor grilling terrace. Exterior maintenance is provided, allowing more time to enjoy this extraordinary setting. Ideally located near shopping, dining, entertainment, area schools, and the PATH trail connecting to the Atlanta Beltline, this home offers the tranquility of a private estate with the convenience of intown living—a rare opportunity to experience the elegance of Atlanta’s past with every comfort of today.
| Elementary School | Middle School | High School |
|---|---|---|
| Mary Lin Elementary School | David T Howard Middle School | Midtown High School |
| Price History | |
|---|---|
| 8/5/2026 | Listed $2,675,000 |
General Features
| Sewer | Public Sewer |
|---|---|
| Heating | Central,Forced Air,Natural Gas |
| Cooling | Attic Fan,Ceiling Fan(s),Central Air,Zoned |
| Utilities | Cable Available,Electricity Available,Natural Gas Available,Phone Available,Sewer Available,Water Available |
| Roof | Composition |
| Appliances | Dishwasher,Disposal,Microwave,Refrigerator |
| HOA Fee | 812 |
| Garage Spaces | 2 |
| Association Fee Includes | Maintenance Grounds,Maintenance Structure,Reserve Fund,Swim,Tennis,Trash |
| Patio/Porch Features | Patio |
| Architectural Style | Mid-Century Modern,Modern,Tudor |
| Pool Features | In Ground |
| Security Features | Carbon Monoxide Detector(s),Fire Alarm,Security Gate,Smoke Detector(s) |
| Construction Materials | Brick 3 Sides,Cement Siding,Concrete |
| Year Built | 2026 |
| Electric | 220 Volts |
| View | City,Other |
| Levels | Two |
| Property Subtype | Single Family Residence |
| Tax Year | 2024 |
| Ownership | Condominium |
| Parcel Number | 15 242 01 071 |
| Waterfront Features | None |
| Community Features | Homeowners Assoc,Near Schools,Near Shopping,Park,Pool,Sidewalks,Street Lights |
| Accessibility | None |
| Assoc Fee Paid Per | Monthly |
| County | Dekalb - GA |
| Property Type | Residential |
| HOA | true |
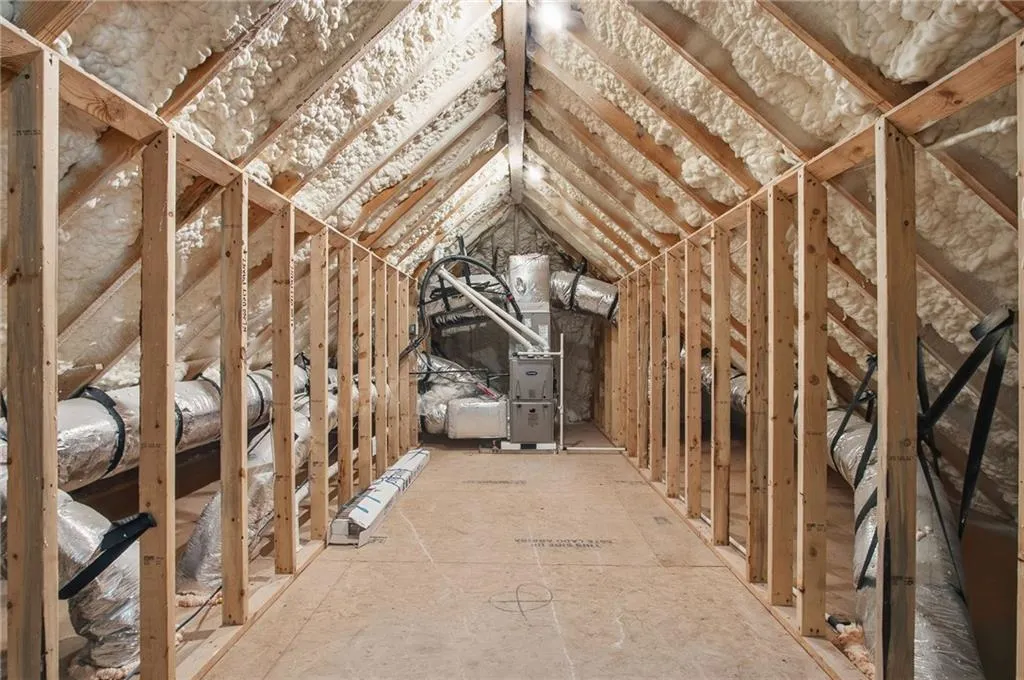
| Energy Efficient | Appliances,Insulation,Thermostat,Windows |
| Subdivision Name | Downing Park |
| Green Energy Generation | None |
| Other Structures | Other |
| Full Baths | 6 |
| Status | Active |
| Directions | Travel East on Ponce de Leon Ave, and turn right on S. Ponce de Leon Ave just past the Lullwater intersection red light. You will see Downing Park and the historic Tudor mansion immediately on the right. To directly access Manor Home #13, drive past the community and turn right on Clifton, then take the first right onto Clifton Terrace. The Manor Homes are at the end of the street on the right. #13 is the white brick home, 2 nd to the last, You may park along the sidewalk in front. |
| High School | Midtown |
| City | Atlanta |
| Body of Water | None |
| Spa Features | None |
| Elementary School | Mary Lin |
| Property Attached Y/N | false |
| Land Lease Y/N | false |
| Home Warranty Y/N | false |
| Middle/Junior High School | David T Howard |
| Property Condition | New Construction |
| Standard Status | Active |
| Freehold | IDX |
| Corporate Owner | Historical |
Interior Features
| Interior Amenities | Double Vanity,Entrance Foyer,High Ceilings 9 ft Lower,High Ceilings 9 ft Main,High Ceilings 9 ft Upper,High Speed Internet,Low Flow Plumbing Fixtures,Walk-In Closet(s) |
|---|---|
| Basement | None |
| Flooring | Ceramic Tile,Hardwood |
| Total Fireplaces | 1 |
| Fireplace Features | Factory Built,Gas Log,Gas Starter,Living Room,Outside |
| Common Walls | No Common Walls |
| Window Features | Double Pane Windows,Insulated Windows |
| Above Grade Finished Area | 4495 |
| Half Baths | 1 |
| Laundry Features | Laundry Room,Mud Room,Upper Level |
| Total Bedrooms | 6 |
| Room Type | Game Room,Laundry,Office |
| Main Level Bedrooms | 1 |
| Main Level Bathrooms | 1 |
| Kitchen Features | Kitchen Island,Pantry |
| Total Baths | 7 |
| RoomBedroomFeatures | Master on Main |
| Primary Bathroom Features | Other |
| Dining Room Features | Other |
Exterior Features
| Exterior Amenities | Private Entrance,Rain Gutters,Other |
|---|---|
| Fencing | Fenced |
| Parking Features | Garage,Garage Door Opener,Kitchen Level |
| Lot Features | Level,Wooded |
| Water Source | Public |
| Foundation Details | Slab |
| Building Area Total | 4495 |
| Lot Size Acres | 0.12 |
| Road Surface Type | Asphalt,Other |
| Lot Size Source | See Remarks |
| Road Frontage Type | City Street,Other |
| Other Equipment | None |
| Horse Amenities | None |
Amenities
- Foreclosure
- Views
- Short Sale
- New Construction
- Adult 55+
- Lease To Own
- No HOA Fees
- Furnished
- Primary On Main
- Air Conditioning
- Seller Finance
- Green
- Fixer Upper
- Horse
- Golf
- Fireplace
- Deck
- Garage
- Basement
- Pool
Property vs Single Family Average in 30307
Statistics provided by Inside Real Estate
Price
Year Built
 ©2026 Georgia Multiple Listing Service All information deemed reliable but not guaranteed. All properties are subject to prior sale, change or withdrawal. Neither listing broker(s) or information provider(s) shall be responsible for any typographical errors, misinformation, misprints and shall be held totally harmless. Listing(s) information is provided for consumer's personal, non-commercial use and may not be used for any purpose other than to identify prospective properties consumers may
 Listings identified with the FMLS IDX logo come from FMLS and are held by brokerage firms other than the owner of this website. The listing brokerage is identified in any listing details. Information is deemed reliable but is not guaranteed. If you believe any FMLS listing contains material that infringes your copyrighted work please
  Northeast Georgia Board of REALTORS® All information deemed reliable but not guaranteed. All properties are subject to prior sale, change or withdrawal. Neither listing broker(s) or information provider(s) shall be responsible for any typographical errors, misinformation, misprints and shall be held totally harmless. Listing(s) information is provided for consumer's personal, non-commercial use and may not be used for any purpose other than to identify prospective properties consumers may be
 The information set forth on this site is based upon information which we consider reliable, but because it has been supplied by third parties to our franchisees (who in turn supplied it to us), we can not represent that it is accurate or complete, and it should not be relied upon as such. The offerings are subject to errors, omissions, changes, including price, or withdrawal without notice. All dimensions are approximate and have not been verified by the selling party and can not be verified. It
