
Views
Address
6740 Oak Hill Place, Union City, GA
Price
$ 420,000
Property Attributes
- MLS#7815419
- TypeSingle Family
- Listing Status Active
- CountyFulton
- CityUnion City
- NeighborhoodSouthwind
- Zip30213
- StyleTraditional
- Year Built2015
- Taxes$ 6386
- Price$ 420,000
- Bedrooms4
- Full Bathrooms2
- Half Bathrooms1
- Lot Size0.2393 Acres
Data Source:
First Multiple Listing Services (FMLS)
Property Description
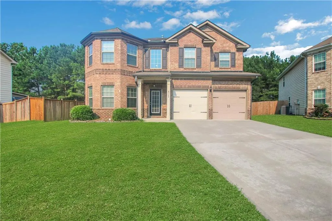
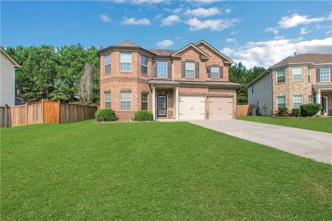
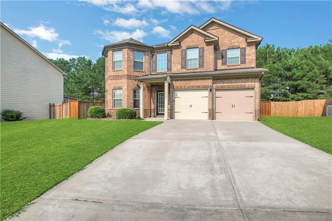
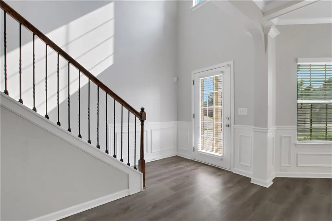
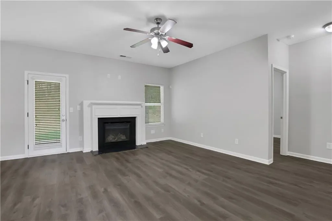
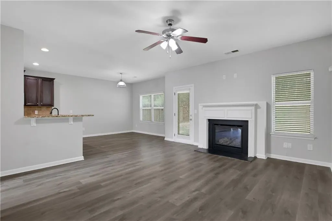
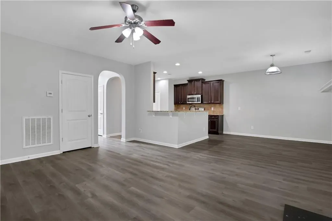
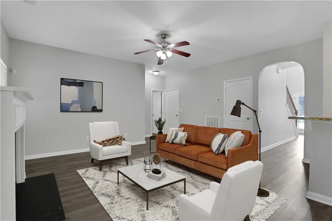
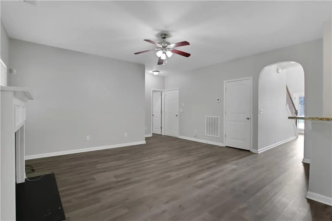
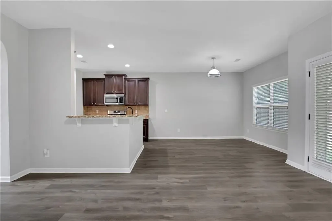
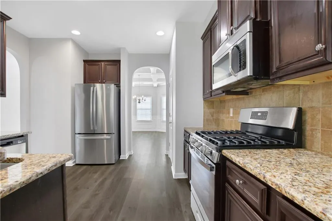
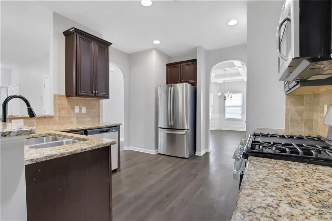
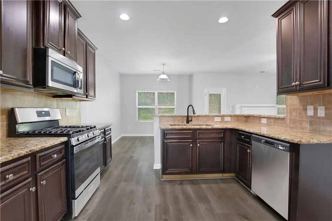
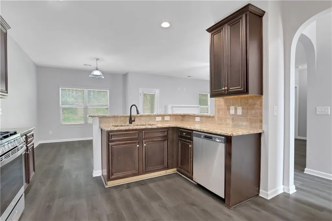
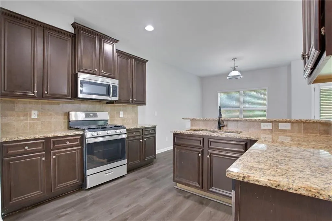
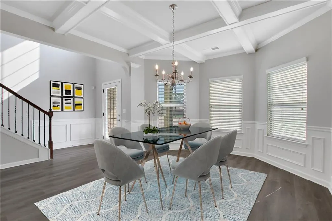
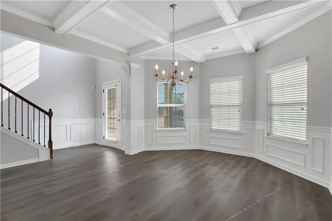
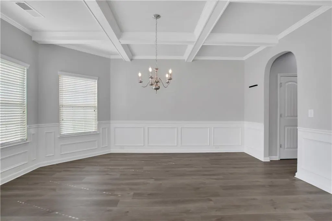
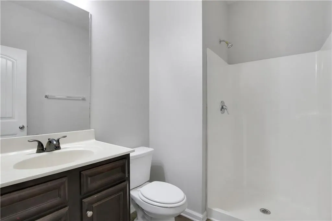
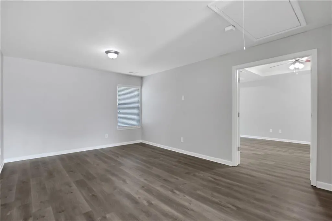
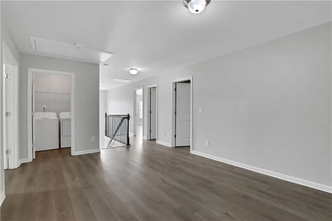
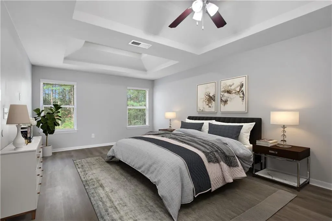
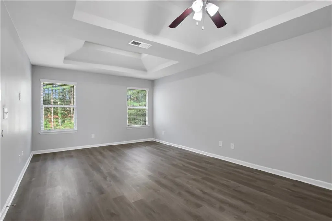
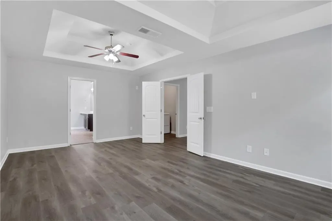
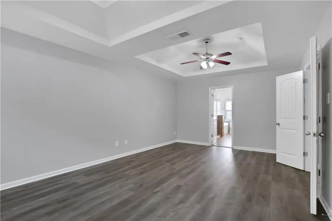
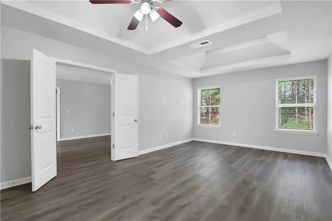
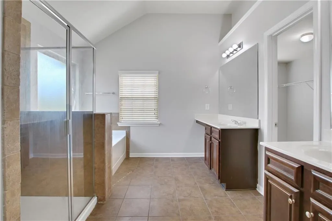
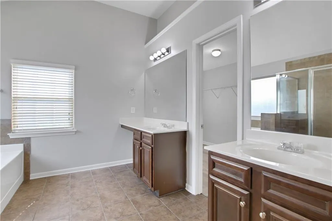
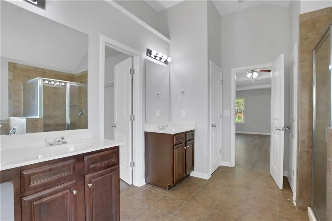
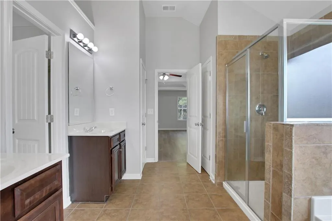
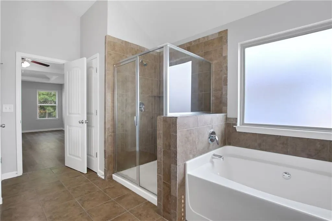
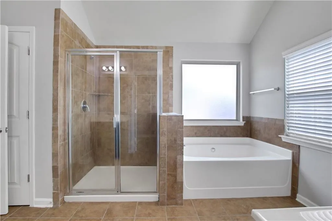
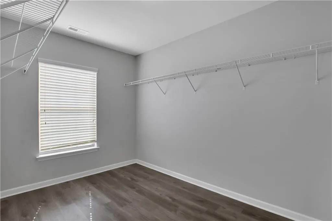
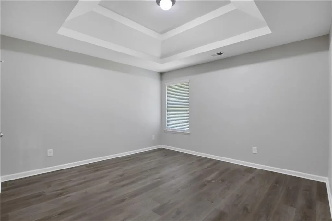
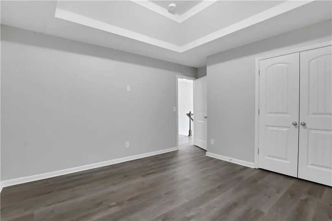
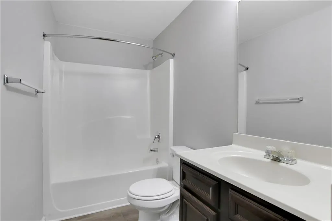
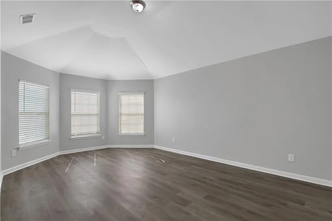
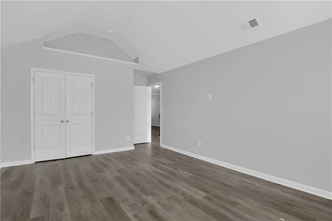
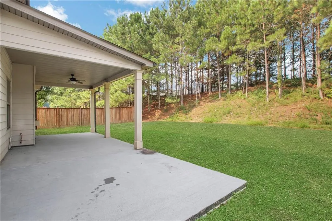
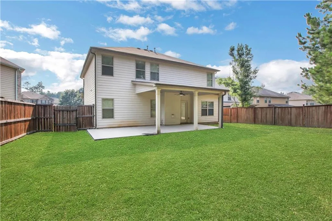
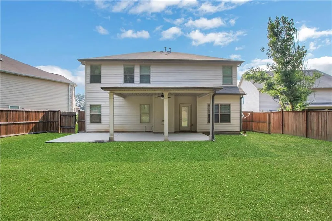
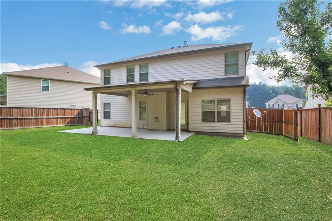
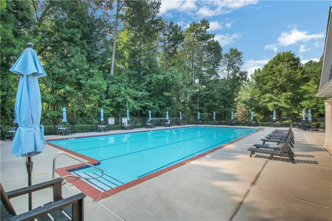
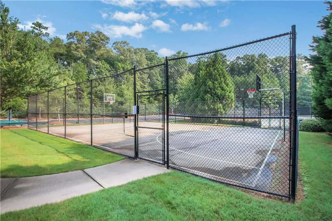
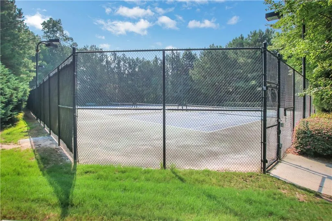
Welcome to Southwind, one of Union City / Fairburn's most desirable communities! This beautifully refreshed 4-bedroom, 3-bath home is situated on a quiet cul-de-sac and features a spacious open-concept floor plan, perfect for everyday living and entertaining. The inviting foyer opens to a formal dining room with a tray ceiling and bay window, flowing seamlessly into the updated kitchen with granite countertops, a breakfast area, and newer SS appliances. The bright family room features a cozy fireplace and opens to a covered patio and private backyard. The main level also includes a guest bedroom and a full bathroom. Upstairs, the spacious primary suite offers a tray ceiling, bay window, and a generous en-suite bath with double vanities, a soaking tub, and a separate shower. A versatile loft provides additional living or entertainment space, along with two secondary bedrooms and a full bathroom. Residents of Southwind enjoy outstanding community amenities, including a clubhouse, swimming pool, and tennis courts. Conveniently located with easy access to downtown Atlanta, Hartsfield-Jackson Atlanta International Airport, shopping, dining, and entertainment.
| Elementary School | Middle School | High School |
|---|---|---|
| Wolf Creek Elementary School | Renaissance Middle School | Langston Hughes High School |
| Price History | |
|---|---|
| 8/4/2026 | Listed $420,000 |
General Features
| Sewer | Public Sewer |
|---|---|
| Heating | Forced Air |
| Cooling | Ceiling Fan(s),Central Air |
| Utilities | Other |
| Roof | Other |
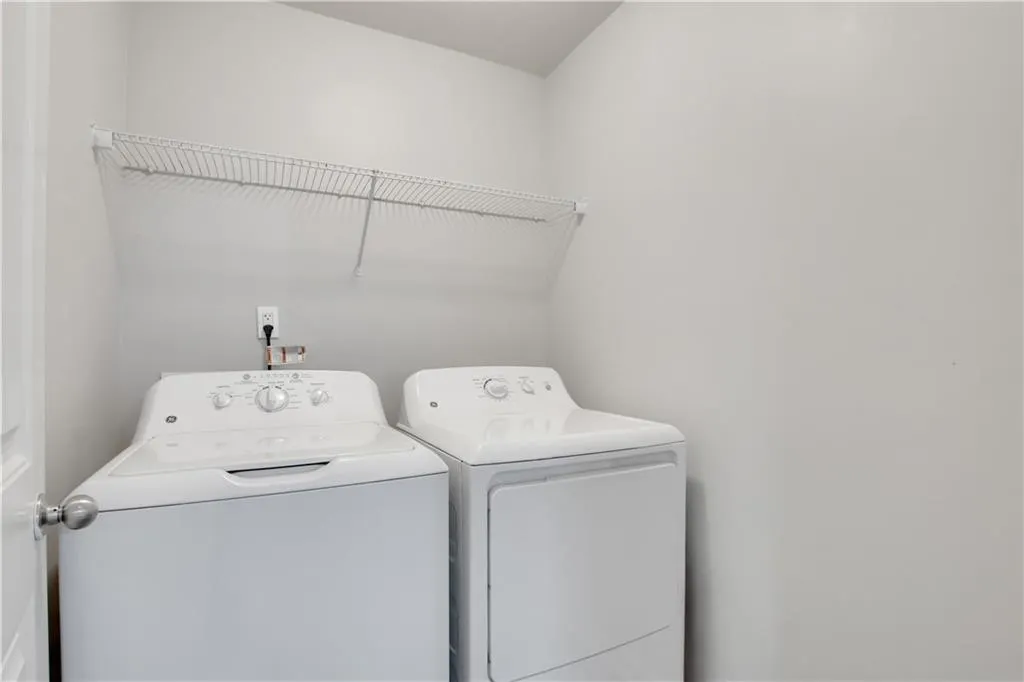
| Appliances | Dishwasher,Disposal,Dryer,Gas Range,Microwave,Refrigerator,Washer |
| HOA Fee | 820 |
| Garage Spaces | 2 |
| Association Fee Includes | Swim,Tennis |
| Patio/Porch Features | Deck |
| Architectural Style | Traditional |
| Pool Features | Fenced,In Ground |
| Security Features | Carbon Monoxide Detector(s),Smoke Detector(s) |
| Construction Materials | Other |
| Year Built | 2015 |
| Electric | Other |
| View | Trees/Woods |
| Levels | Two |
| Property Subtype | Single Family Residence |
| Tax Year | 2025 |
| Parcel Number | 09F290001195165 |
| Waterfront Features | None |
| Community Features | Clubhouse,Gated,Pool,Tennis Court(s) |
| Accessibility | None |
| Assoc Fee Paid Per | Annually |
| County | Fulton - GA |
| Property Type | Residential |
| HOA | true |
| Energy Efficient | None |
| Subdivision Name | Southwind |
| Green Energy Generation | None |
| Other Structures | None |
| Full Baths | 2 |
| Status | Active |
| Directions | GPS - Driveway or Cul-de-Sac parking |
| High School | Langston Hughes |
| City | Union City |
| Body of Water | None |
| Spa Features | None |
| Elementary School | Wolf Creek |
| Property Attached Y/N | false |
| Land Lease Y/N | false |
| Tax Annual Amount | 6386 |
| Home Warranty Y/N | false |
| Middle/Junior High School | Renaissance |
| Property Condition | Resale |
| Virtual Tour | https://bidonhomes.com/propertydetail/31240?propertyState=currentAuction |
| Standard Status | Active |
| Freehold | IDX |
| Corporate Owner | Investor Owned,No disclosures from Seller |
Interior Features
| Interior Amenities | Walk-In Closet(s) |
|---|---|
| Basement | None |
| Flooring | Tile,Wood |
| Total Fireplaces | 1 |
| Fireplace Features | Living Room |
| Common Walls | No Common Walls |
| Window Features | None |
| Half Baths | 1 |
| Laundry Features | In Hall,Laundry Room,Upper Level |
| Total Bedrooms | 4 |
| Room Type | Dining Room,Family Room |
| Main Level Bedrooms | 1 |
| Main Level Bathrooms | 1 |
| Kitchen Features | Breakfast Bar,Breakfast Room,Cabinets Other,Pantry,Solid Surface Counters,View to Family Room |
| Total Baths | 3 |
| RoomBedroomFeatures | Oversized Master |
| Primary Bathroom Features | Separate Tub/Shower |
| Dining Room Features | Separate Dining Room |
Exterior Features
| Exterior Amenities | Other |
|---|---|
| Fencing | Fenced |
| Parking Features | Garage,Kitchen Level |
| Lot Features | Back Yard,Cul-De-Sac |
| Water Source | Public |
| Foundation Details | Slab |
| Building Area Total | 3808 |
| Lot Dimensions | x |
| Lot Size Acres | 0.2393 |
| Road Surface Type | Asphalt |
| Lot Size Source | Public Records |
| Road Frontage Type | City Street |
| Other Equipment | None |
| Horse Amenities | None |
Amenities
- Foreclosure
- Views
- Short Sale
- New Construction
- Adult 55+
- Lease To Own
- No HOA Fees
- Furnished
- Primary On Main
- Air Conditioning
- Seller Finance
- Green
- Fixer Upper
- Horse
- Golf
- Fireplace
- Deck
- Garage
- Basement
- Pool
Property vs Single Family Average in 30213
Statistics provided by Inside Real Estate
Price
Taxes
Year Built

 ©2026 Georgia Multiple Listing Service All information deemed reliable but not guaranteed. All properties are subject to prior sale, change or withdrawal. Neither listing broker(s) or information provider(s) shall be responsible for any typographical errors, misinformation, misprints and shall be held totally harmless. Listing(s) information is provided for consumer's personal, non-commercial use and may not be used for any purpose other than to identify prospective properties consumers may
 Northeast Georgia Board of REALTORS® All information deemed reliable but not guaranteed. All properties are subject to prior sale, change or withdrawal. Neither listing broker(s) or information provider(s) shall be responsible for any typographical errors, misinformation, misprints and shall be held totally harmless. Listing(s) information is provided for consumer's personal, non-commercial use and may not be used for any purpose other than to identify prospective properties consumers may be
 The information set forth on this site is based upon information which we consider reliable, but because it has been supplied by third parties to our franchisees (who in turn supplied it to us), we can not represent that it is accurate or complete, and it should not be relied upon as such. The offerings are subject to errors, omissions, changes, including price, or withdrawal without notice. All dimensions are approximate and have not been verified by the selling party and can not be verified. It
