
Waterfront - New Construction - Primary on Main








Address
9150 Greenway Court, Gainesville, GA
Price
$ 1,420,428
Property Attributes
- MLS#7815490
- TypeSingle Family
- Listing Status Active
- CountyForsyth
- CityGainesville
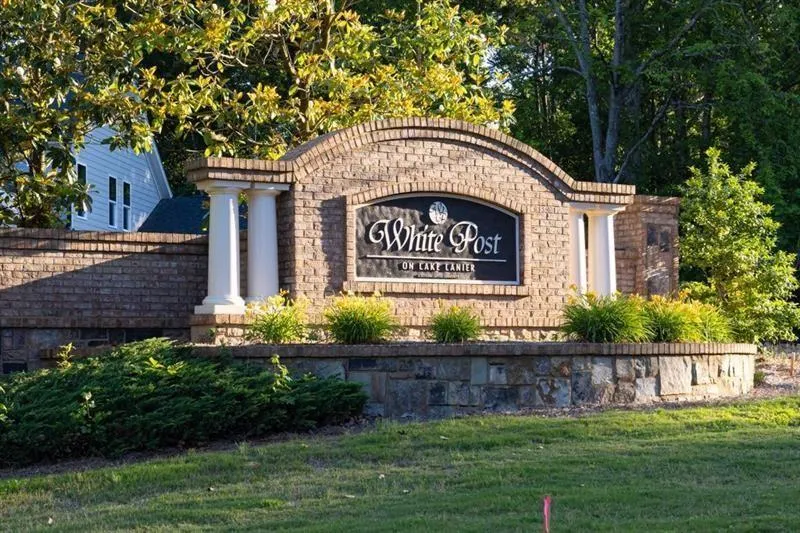
- NeighborhoodWhite Post on Lake Lanier
- Zip30506
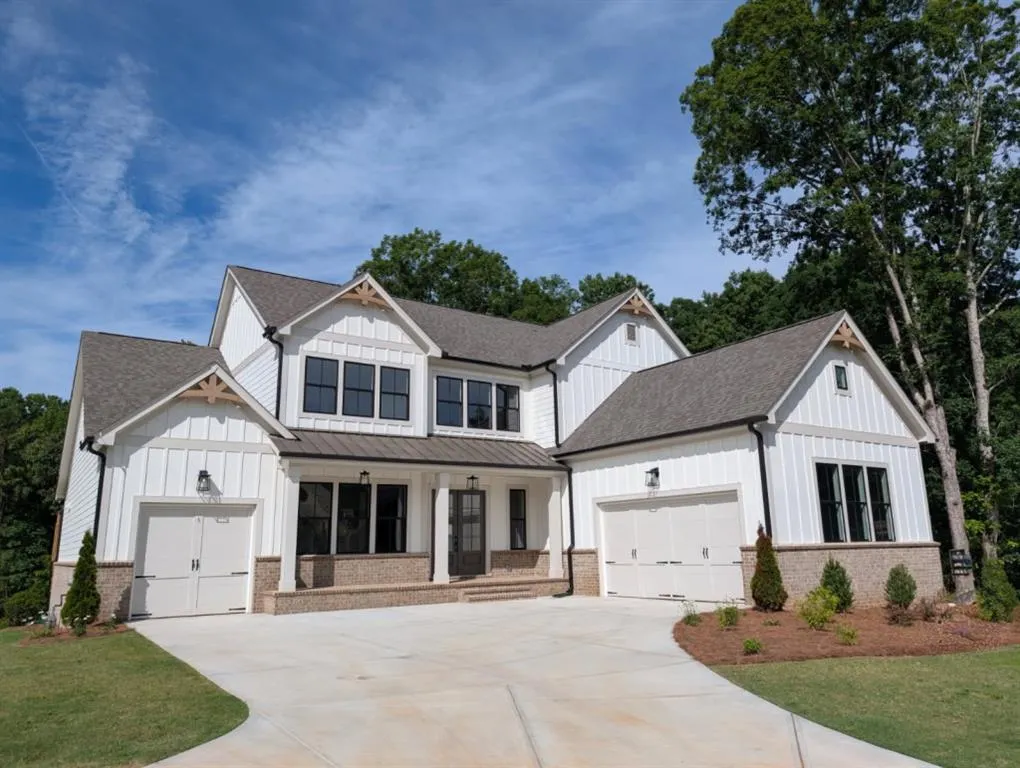
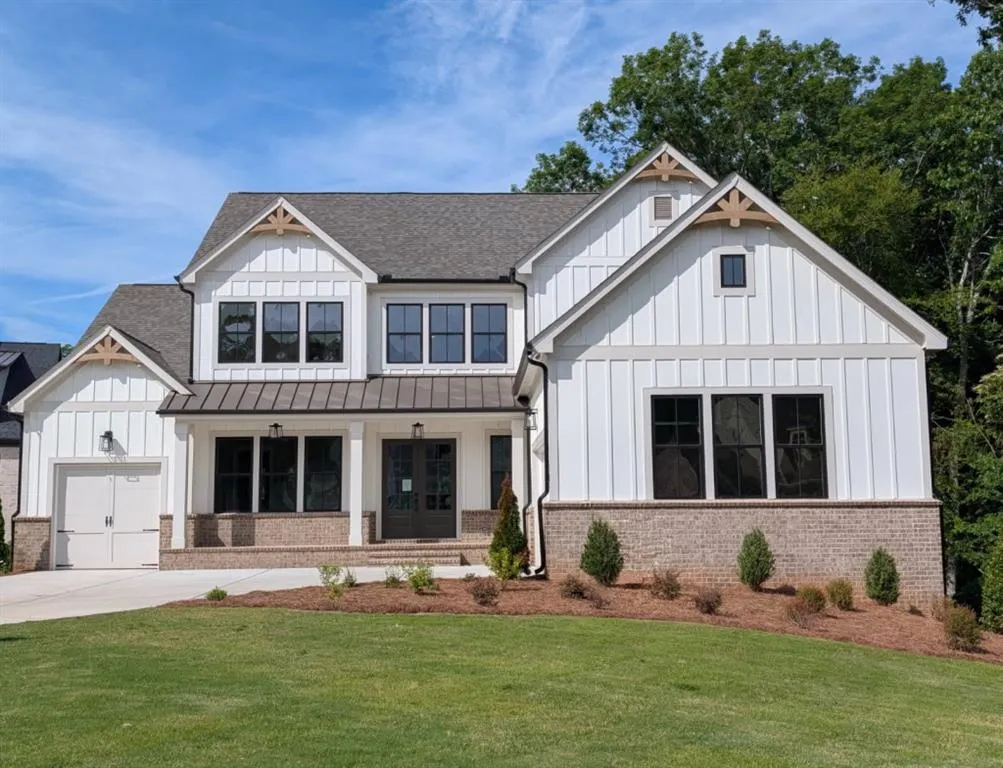
- StyleCraftsman, Farmhouse
- Year Built2025
- Price$ 1,420,428
- Bedrooms4
- Full Bathrooms4
- Half Bathrooms1
- Lot Size0.84 Acres
Data Source:
First Multiple Listing Services (FMLS)
Property Description
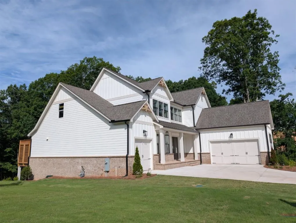
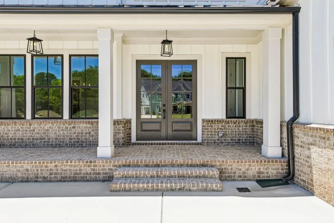
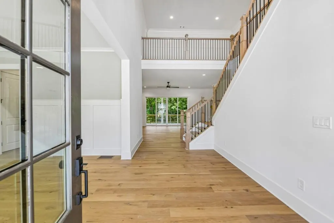
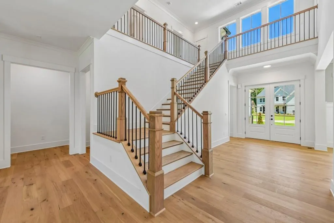
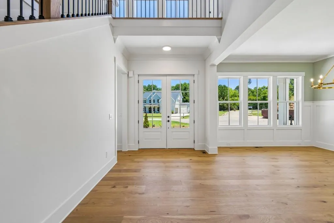
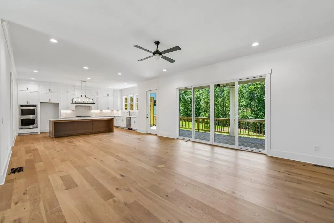
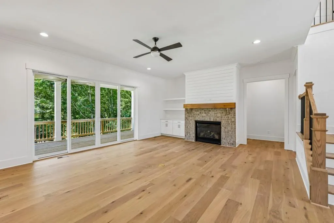
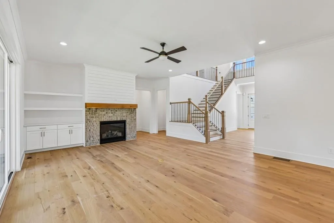
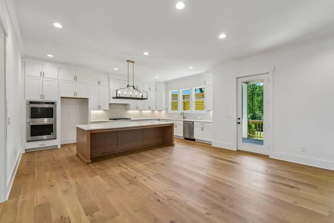
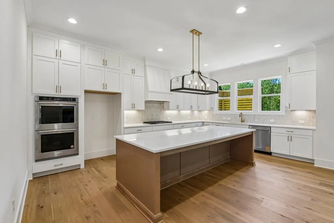
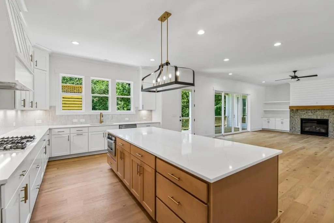
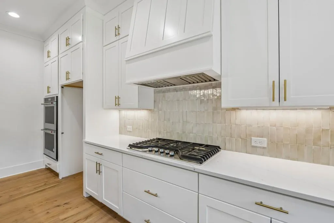
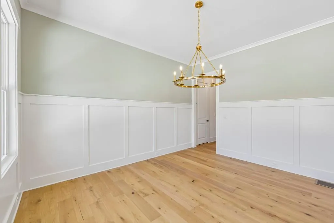
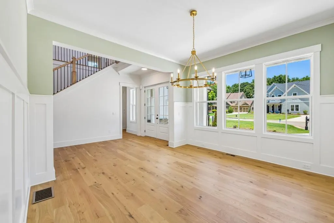
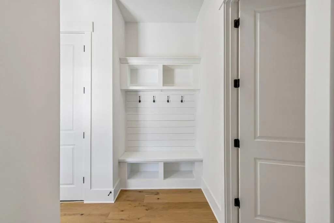
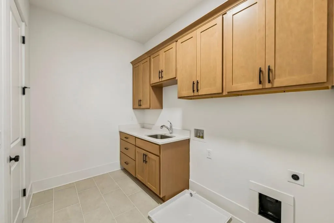
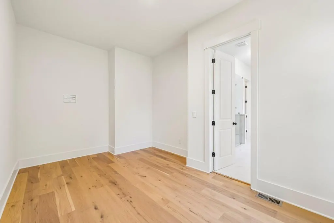
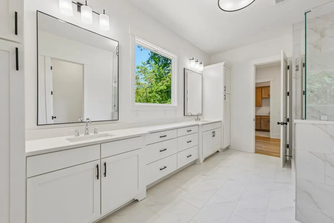
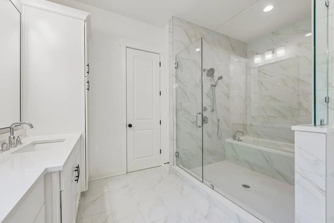
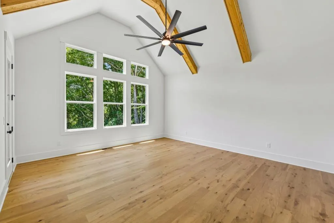
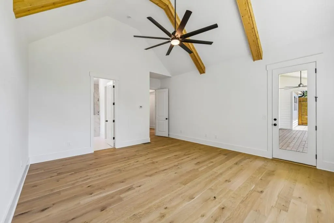
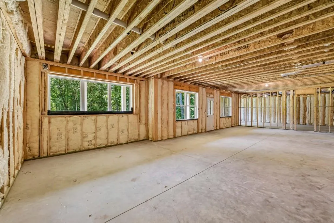
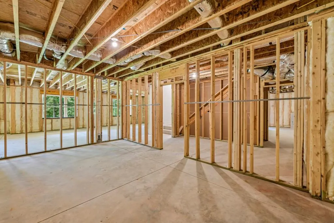
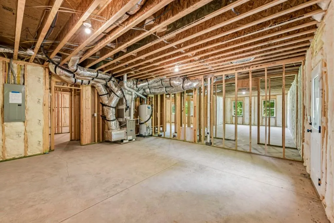
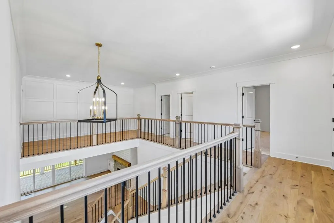
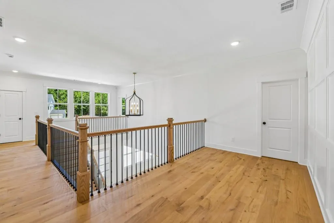
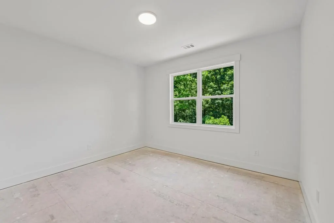
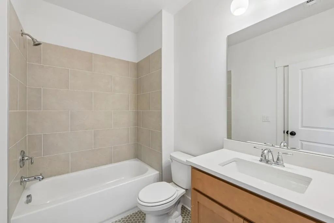
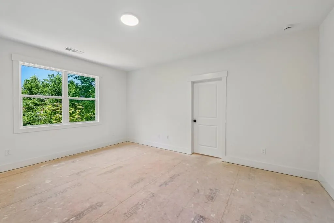
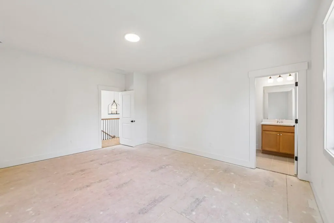
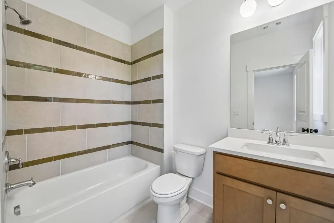
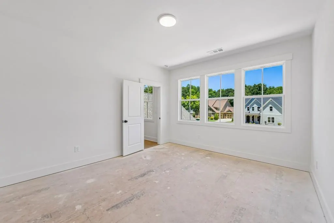
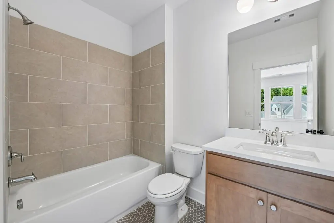
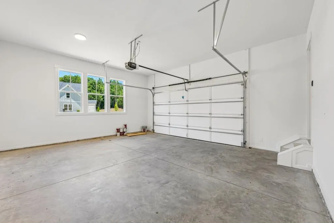
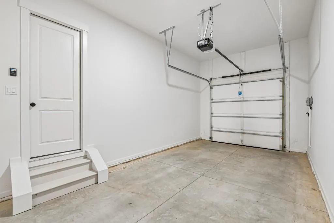
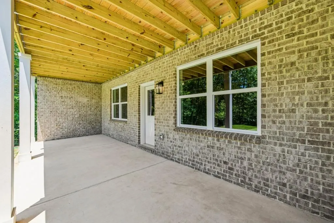
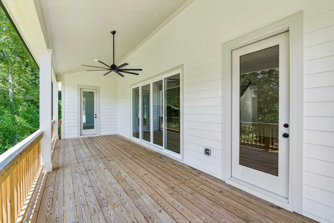
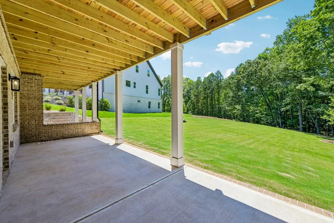
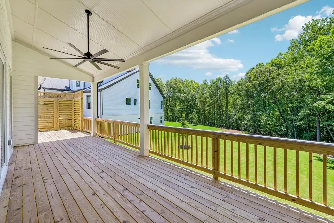
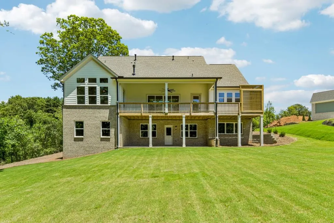
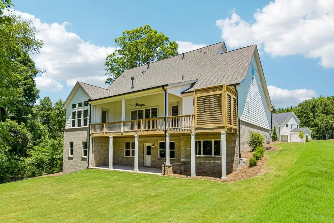
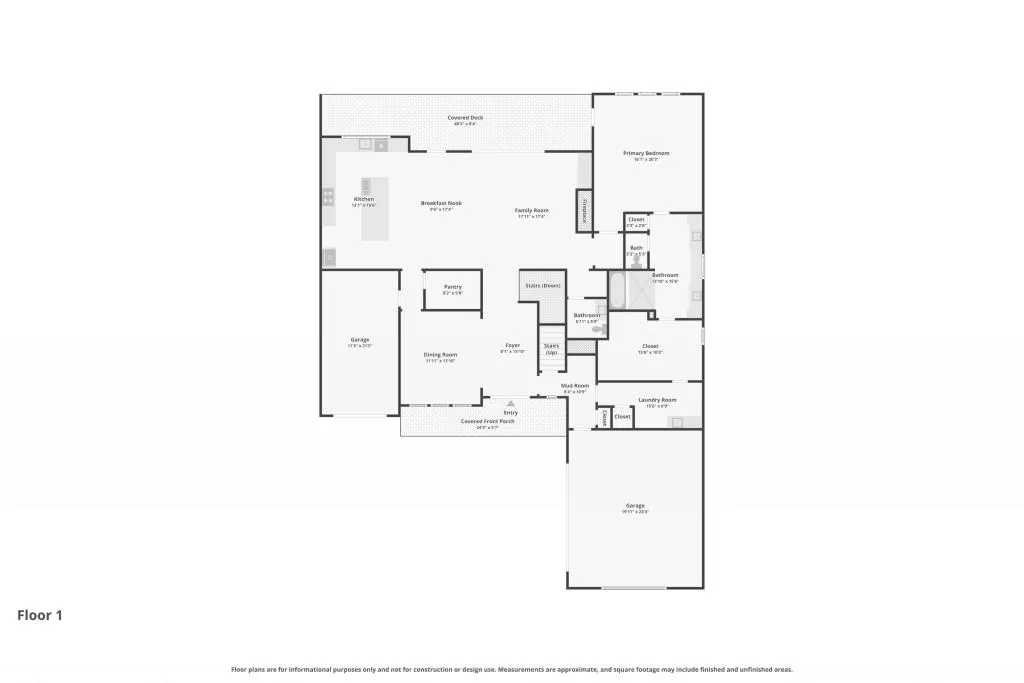
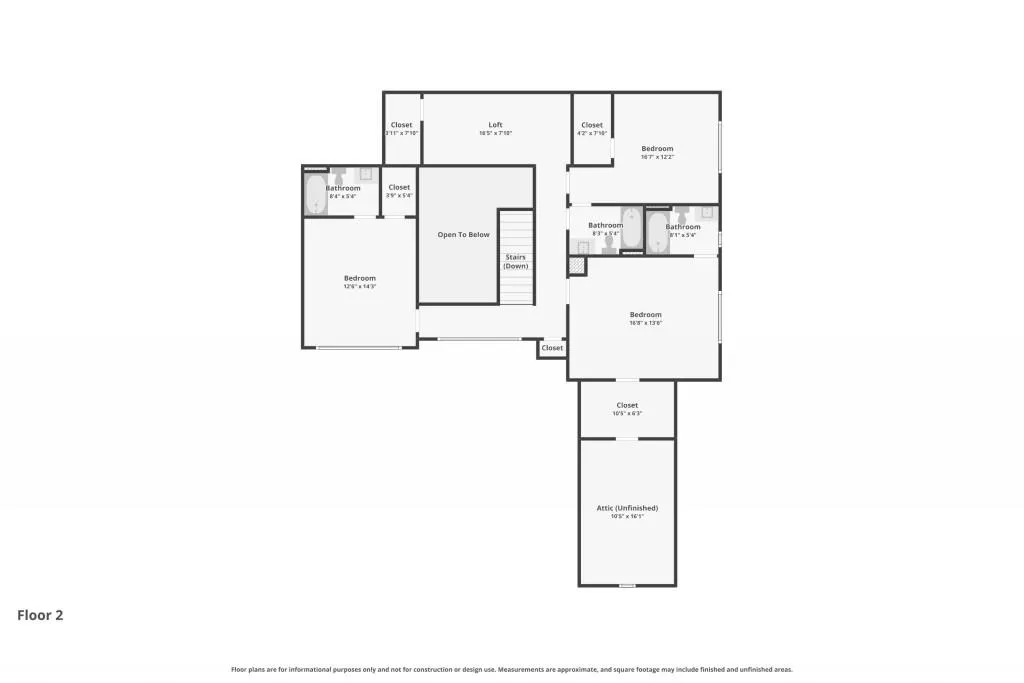
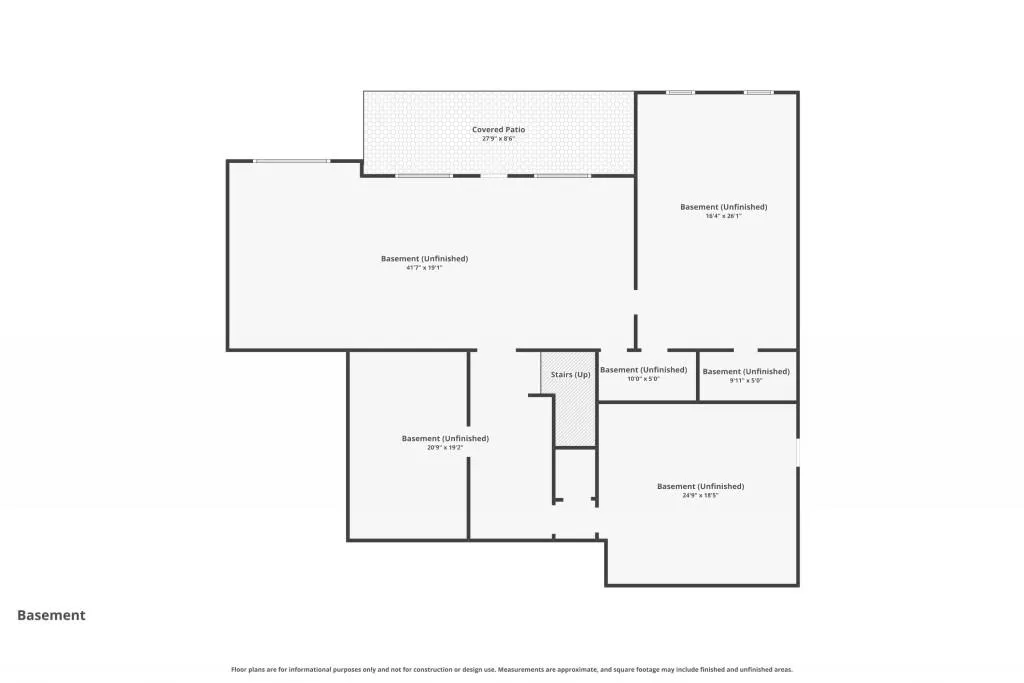
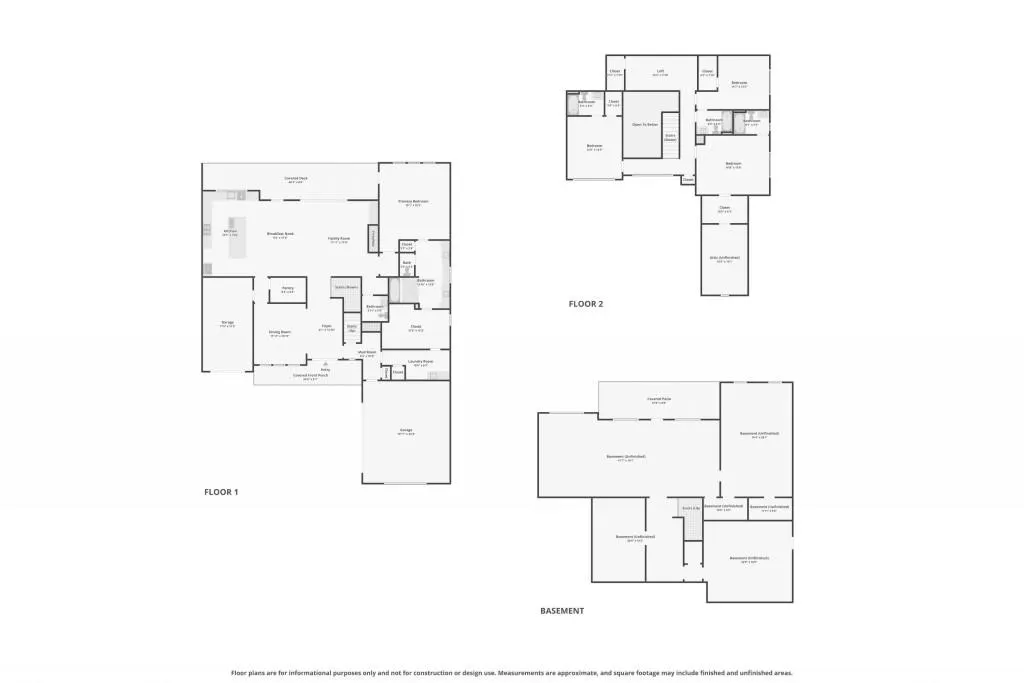
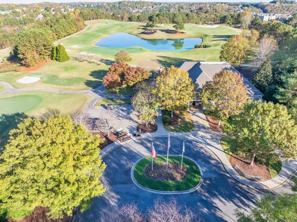
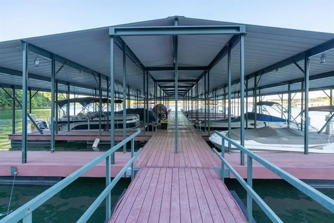
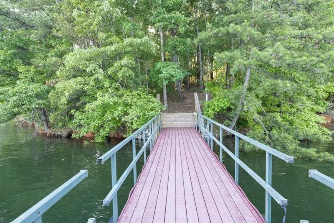
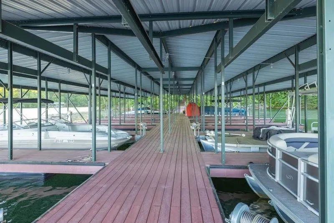
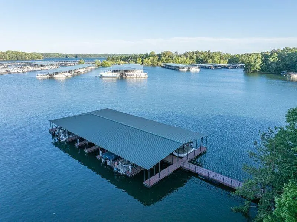
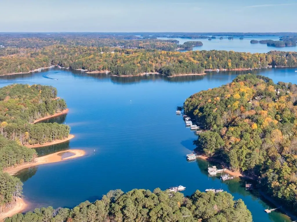
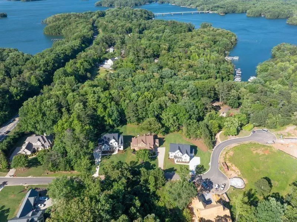
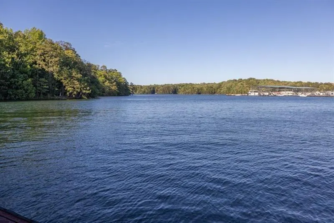
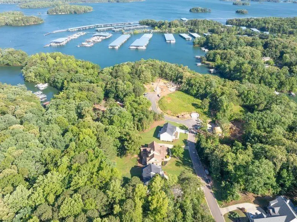
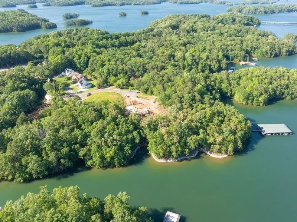
The Chatsworth Plan built by Peachtree Residential. Quick Move-In! Welcome to your dream lake home in an exclusive, upscale 15-home, new construction community on Lake Lanier. A covered, deeded boat slip is included with the purchase of a home, and the slip is conveniently located at the community dock. White Post on Lake Lanier is one of the places you don't have to wait for dock access or availability. Walk or ride your golf cart to the dock, get in your boat and enjoy the day, on beautiful Lake Lanier! This boutique community offers farmhouse and traditional homes. There are available homes to purchase as well as 2 lots to build a home, all under $2M! Several of the lots will hold a private pool in the backyard including the lot this home is built on. From the moment you arrive at his home, you are greeted by a charming rocking chair front porch and elegant double front doors opening to a spacious foyer flanked by the Dining Room. The heart of the home is the expansive family room, featuring a 12-foot sliding glass door that floods the space with natural light and leads to a large covered back porch - for relaxing or entertaining, with additional easy access to an uncovered deck, perfect for grilling. A cozy fireplace and custom built-ins add warmth, while the open-concept chef's kitchen boasts a 10-foot island, ideal for gatherings and everyday living. This home features engineered hardwood floors on the main and upstairs hallway, oak stair treads, cabinets to the ceiling, quartz countertops, KitchenAid appliances, including double ovens, a three-car garage and a thoughtfully designed layout. Upstairs, you'll find three secondary bedrooms, each with their own private bath. The loft overlooking the foyer has an open railing with metal balusters and a ship lap detail wall. The primary suite is a true retreat with a vaulted ceiling, plenty of windows to look out and enjoy the beautiful backyard and access to the covered porch. The spa-like bathroom has a huge tile to ceiling shower with a tub in the shower and you won't believe all of the vanity space. The large primary walk-in closet connects directly to the laundry room for convenience. The full unfinished basement offers even more space with multiple large rooms, stubbed bath and patio access, ready to finish to your liking. This area is perfect for entertaining, especially if you add an inground pool in this sunny backyard. Great seasonal view of Lake Lanier. If you are searching for a builder that provides TRUE design flexibility, look no further. Come see us today to learn about all the possibilities. Come see why you'll love living in White Post on Lake Lanier! Call today!
| Elementary School | Middle School | High School |
|---|---|---|
| Chestatee Elementary School | Little Mill Middle School | East Forsyth High School |
| Price History | |
|---|---|
| 8/4/2026 | Listed $1,420,428 |
General Features
| Sewer | Septic Tank |
|---|---|
| Heating | Central,Forced Air,Natural Gas,Zoned |
| Cooling | Ceiling Fan(s),Central Air,Electric,Zoned |
| Utilities | Cable Available,Electricity Available,Natural Gas Available,Phone Available,Underground Utilities,Water Available |
| Roof | Composition,Ridge Vents |
| Appliances | Dishwasher,Electric Oven,Gas Cooktop,Microwave |
| HOA Fee | 3700 |
| Garage Spaces | 3 |
| Patio/Porch Features | Deck,Front Porch,Patio,Rear Porch |
| Architectural Style | Craftsman,Farmhouse |
| Pool Features | None |
| Security Features | Carbon Monoxide Detector(s),Smoke Detector(s) |
| Construction Materials | Brick Front,Cement Siding,HardiPlank Type |
| Year Built | 2025 |
| Electric | 220 Volts in Laundry |
| View | Lake,Trees/Woods,Water |
| Levels | Two |
| Property Subtype | Single Family Residence |
| Tax Year | 2024 |
| Ownership | Fee Simple |
| Parcel Number | 319 277 |
| Waterfront Features | Lake Front |
| Community Features | Boating,Community Dock,Fishing,Homeowners Assoc,Lake,Marina,Powered Boats Allowed,Street Lights |
| Accessibility | None |
| Assoc Fee Paid Per | Annually |
| County | Forsyth - GA |
| Property Type | Residential |
| HOA | true |
| Energy Efficient | None |
| Subdivision Name | White Post on Lake Lanier |
| Green Energy Generation | None |
| Other Structures | None |
| Full Baths | 4 |
| Status | Active |
| Directions | GA 400 North to Browns Bridge Road (Hwy 369) turn Right to White Post on Lanier approx 3/10th of a mile past Port Royal Marina on your right. |
| High School | East Forsyth |
| City | Gainesville |
| Body of Water | Lanier |
| Spa Features | None |
| Elementary School | Chestatee |
| Property Attached Y/N | false |
| Land Lease Y/N | false |
| Home Warranty Y/N | true |
| Middle/Junior High School | Little Mill |
| Property Condition | New Construction |
| Virtual Tour | https://www.zillow.com/view-imx/089dc0f7-1aac-4571-b80c-46d0d9f09317?setAttribution=mls&wl=true&initialViewType=pano&utm_source=dashboard |
| Standard Status | Active |
| Tax Lot | 4 |
| Freehold | IDX |
| Corporate Owner | Cert. Prof. Home Bldr |
Interior Features
| Interior Amenities | Bookcases,Crown Molding,Double Vanity,Entrance Foyer 2 Story,High Ceilings 9 ft Upper,High Ceilings 10 ft Main,High Speed Internet,Tray Ceiling(s),Vaulted Ceiling(s) |
|---|---|
| Basement | Bath/Stubbed,Daylight,Exterior Entry,Full,Interior Entry,Unfinished |
| Flooring | Carpet,Ceramic Tile,Hardwood,Tile |
| Total Fireplaces | 1 |
| Fireplace Features | Factory Built,Gas Log,Gas Starter,Great Room |
| Common Walls | No Common Walls |
| Window Features | Double Pane Windows,Insulated Windows |
| Above Grade Finished Area | 3619 |
| Half Baths | 1 |
| Laundry Features | Laundry Room,Main Level,Mud Room |
| Total Bedrooms | 4 |
| Room Type | Great Room,Loft,Office,Other |
| Main Level Bedrooms | 1 |
| Main Level Bathrooms | 1 |
| Kitchen Features | Cabinets White,Kitchen Island,Pantry Walk-In,Solid Surface Counters,View to Family Room |
| Total Baths | 5 |
| RoomBedroomFeatures | Master on Main |
| Primary Bathroom Features | Double Vanity,Other |
| Dining Room Features | Seats 12+,Separate Dining Room |
Exterior Features
| Exterior Amenities | Private Yard,Rain Gutters,Other |
|---|---|
| Fencing | None |
| Parking Features | Attached,Garage,Garage Door Opener,Garage Faces Side,Kitchen Level,Level Driveway |
| Lot Features | Back Yard,Landscaped,Level,Private,Wooded |
| Water Source | Public |
| Total Parking | 3 |
| Foundation Details | Concrete Perimeter |
| Building Area Total | 3619 |
| Lot Size Acres | 0.84 |
| Road Surface Type | Asphalt |
| Lot Size Source | Builder |
| Road Frontage Type | City Street |
| Other Equipment | Irrigation Equipment |
| Horse Amenities | None |
Amenities
- Foreclosure
- Views
- Short Sale
- New Construction
- Adult 55+
- Lease To Own
- No HOA Fees
- Furnished
- Primary On Main
- Air Conditioning
- Seller Finance
- Green
- Fixer Upper
- Horse
- Golf
- Fireplace
- Deck
- Garage
- Basement
- Pool
Property vs Single Family Average in 30506
Statistics provided by Inside Real Estate
Price
Year Built

 ©2026 Georgia Multiple Listing Service All information deemed reliable but not guaranteed. All properties are subject to prior sale, change or withdrawal. Neither listing broker(s) or information provider(s) shall be responsible for any typographical errors, misinformation, misprints and shall be held totally harmless. Listing(s) information is provided for consumer's personal, non-commercial use and may not be used for any purpose other than to identify prospective properties consumers may
 Northeast Georgia Board of REALTORS® All information deemed reliable but not guaranteed. All properties are subject to prior sale, change or withdrawal. Neither listing broker(s) or information provider(s) shall be responsible for any typographical errors, misinformation, misprints and shall be held totally harmless. Listing(s) information is provided for consumer's personal, non-commercial use and may not be used for any purpose other than to identify prospective properties consumers may be
 The information set forth on this site is based upon information which we consider reliable, but because it has been supplied by third parties to our franchisees (who in turn supplied it to us), we can not represent that it is accurate or complete, and it should not be relied upon as such. The offerings are subject to errors, omissions, changes, including price, or withdrawal without notice. All dimensions are approximate and have not been verified by the selling party and can not be verified. It
