
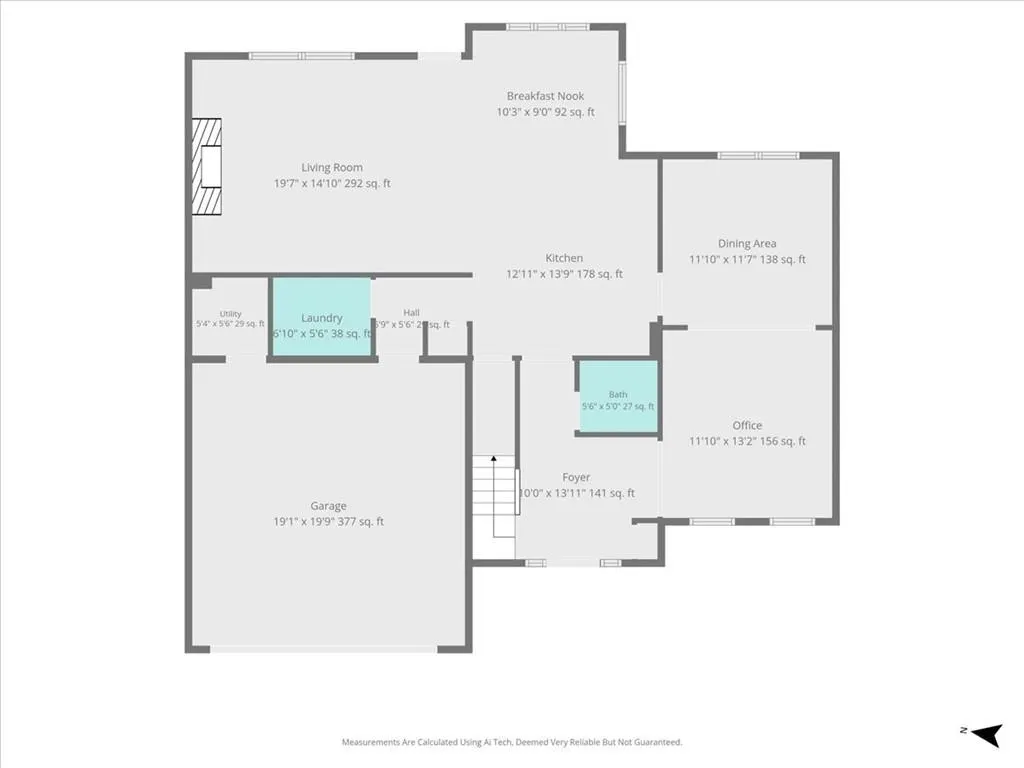
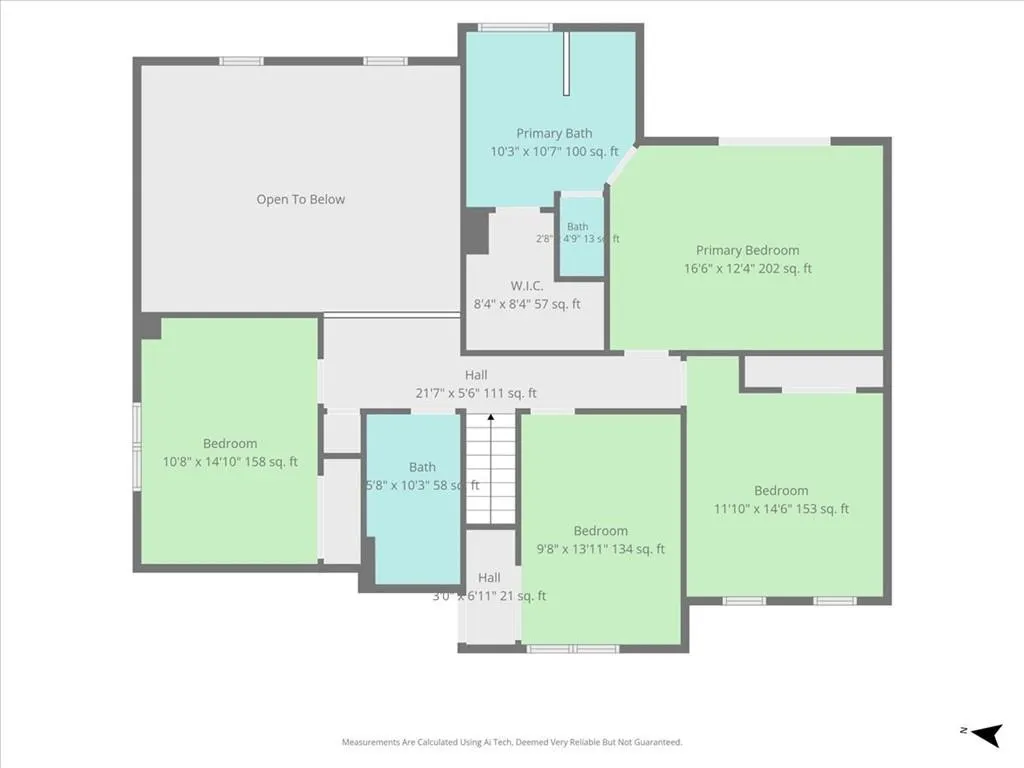
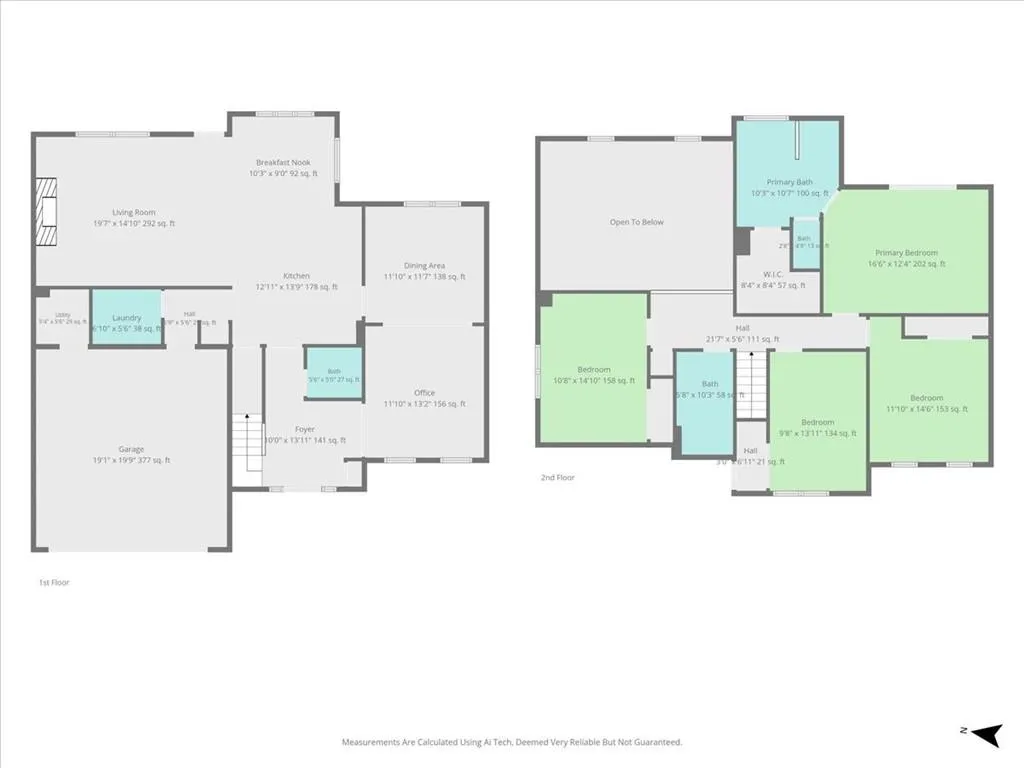
Address
11160 Brookhollow Trail, Johns Creek, GA
Price
$ 595,000
Property Attributes
- MLS#7815570
- TypeSingle Family
- Listing Status Active
- CountyFulton
- CityJohns Creek
- NeighborhoodBrookhollow
- Zip30022
- StyleTraditional
- Year Built1992
- Taxes$ 6957
- Price$ 595,000
- Bedrooms4
- Full Bathrooms2
- Half Bathrooms1
- Lot Size0.252 Acres
Data Source:
First Multiple Listing Services (FMLS)
Property Description
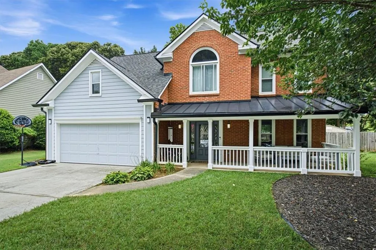
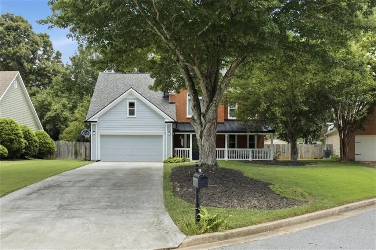
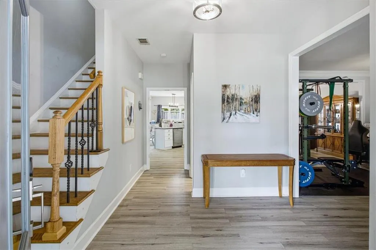
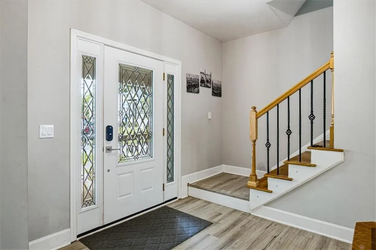
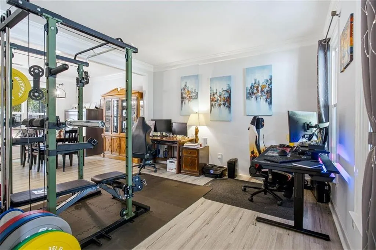
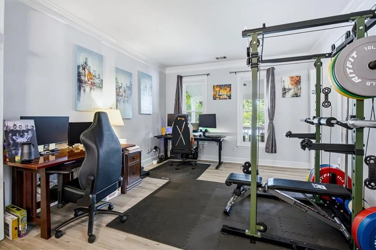
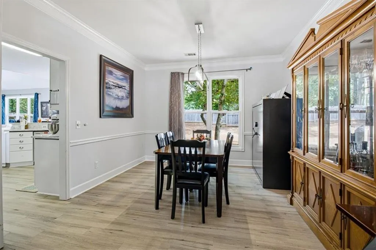
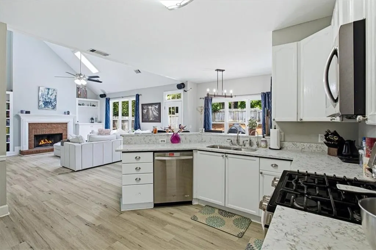
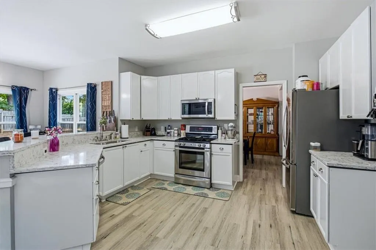
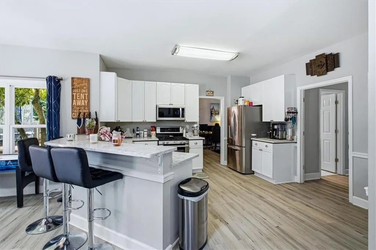
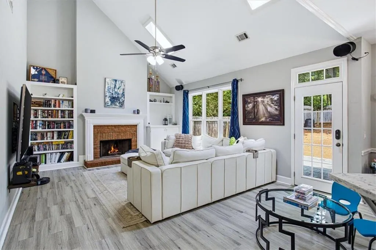
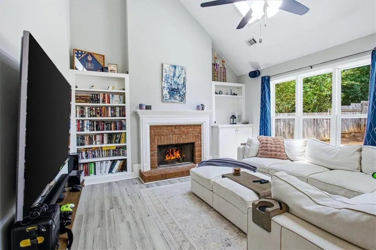
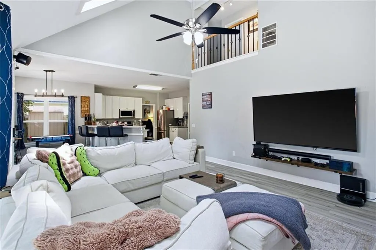
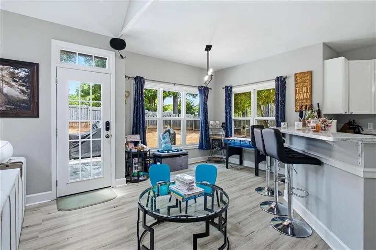
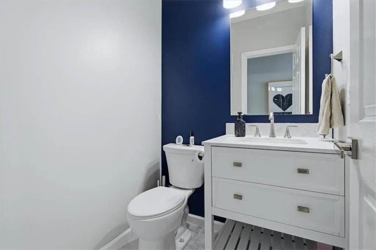
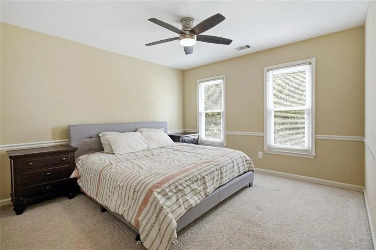
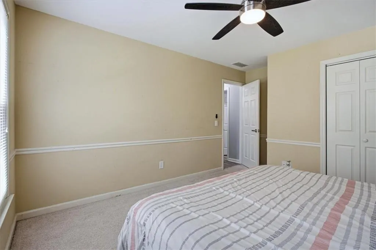
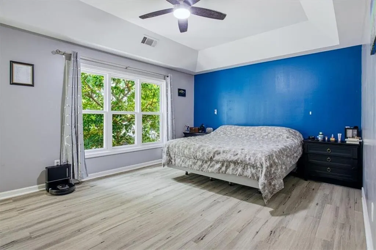
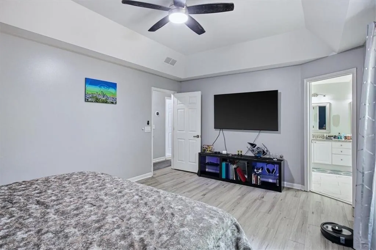
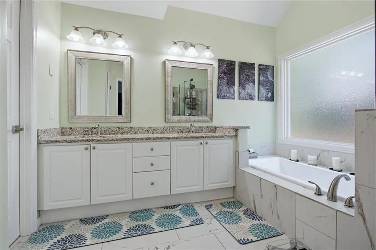
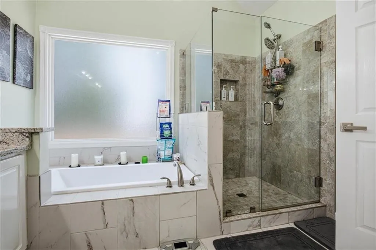
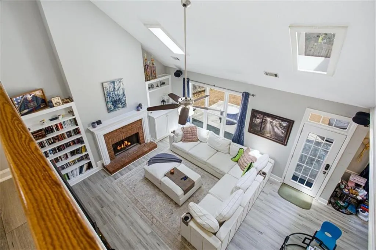
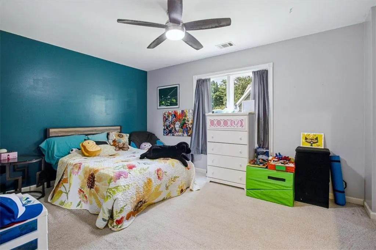
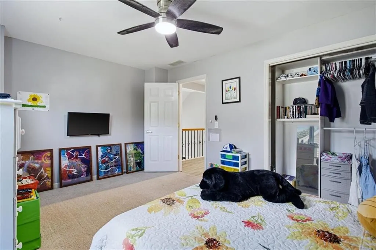
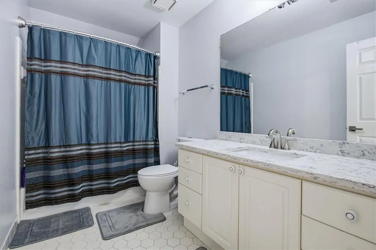
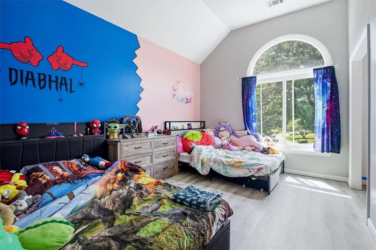

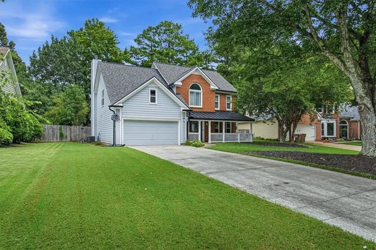
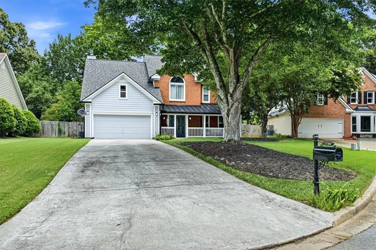
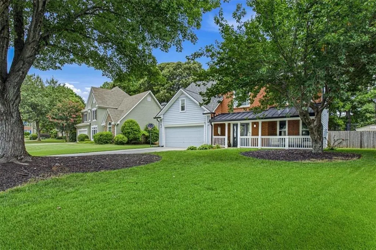
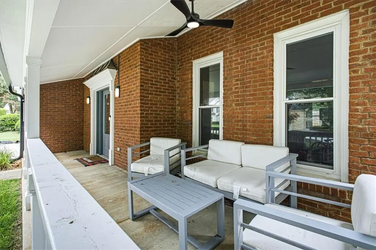
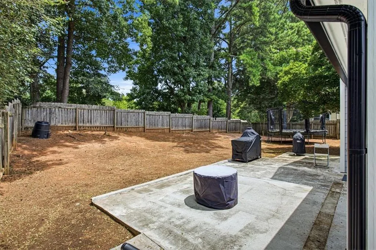
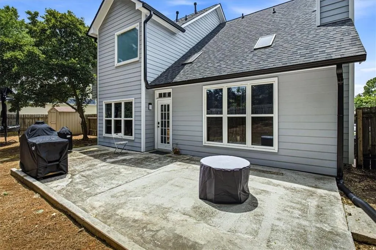
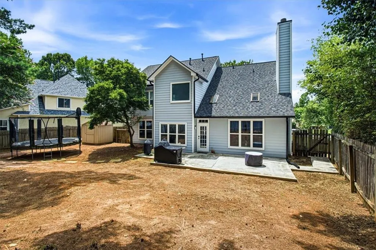

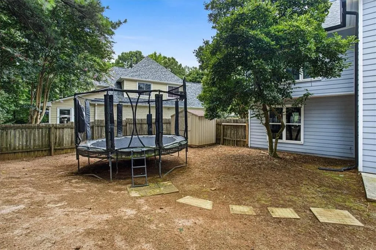
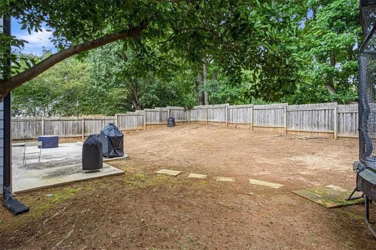
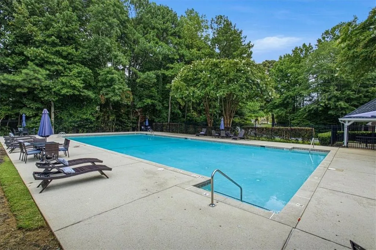
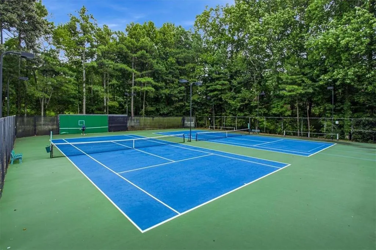
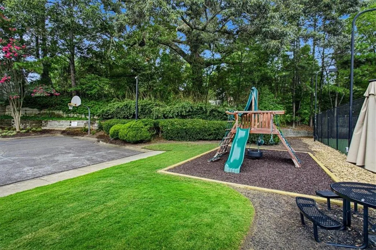
There’s something special about a home that’s been truly cared for—and this one shows it in every detail. This 4-bedroom, 2½-bath home offers 2,240 square feet of comfortable, well-thought-out living space. Step up to the freshly painted front porch and door, and you’ll immediately feel the difference. In 2025 the entire exterior was renewed with new siding, fascia, soffits, and upgraded 6-inch gutters, giving the home a clean, polished look that stands out. A brand-new roof was installed in 2024, both HVAC systems were replaced in 2022, and the water heater was updated in 2021—so your major systems are already taken care of. Out back, a fenced yard gives you a private, ready-to-enjoy outdoor space. Inside, the updates continue with the same quiet attention to quality. The kitchen has been elevated with beautiful new countertops and a reverse-osmosis system under the sink. The half bath on the main level was completely remodeled in 2024. Every toilet has been replaced for a fresh, refined feel throughout. A whole-house saltwater purification system ensures the water is exceptionally clean and soft—one of those everyday luxuries you’ll appreciate the moment you move in. And then there’s a quiet surprise: a converted attic space that now works beautifully as a playroom, art/hobby room, or simply extra storage—whatever fits your life. Beyond the front door, this Johns Creek location makes daily life feel easy and enjoyable. You’re in a welcoming swim-and-tennis community with its own pool, tennis courts, and playground right here in Brookhollow. Just minutes away are peaceful spots like Ocee Park and the trails at Autrey Mill Nature Preserve, plus easy access to the Chattahoochee River for walks or time outdoors. Great local restaurants, shopping, and the lively energy of Avalon and the Johns Creek Town Center are all close by when you want a night out or a weekend adventure. This is the kind of home that feels ready for you from day one—updated, comfortable, and set in a place that makes it easy to enjoy everything North Fulton has to offer.
| Elementary School | Middle School | High School |
|---|---|---|
| Ocee Elementary School | Taylor Road Middle School | Chattahoochee High School |
| Price History | |
|---|---|
| 8/4/2026 | Listed $595,000 |
General Features
| Sewer | Public Sewer |
|---|---|
| Heating | Electric |
| Cooling | Electric,Ceiling Fan(s),Central Air |
| Utilities | Underground Utilities,Electricity Available,Natural Gas Available,Sewer Available,Water Available |
| Roof | Composition |
| Appliances | Gas Water Heater,Dishwasher,Disposal,Microwave,Refrigerator |
| HOA Fee | 108 |
| Garage Spaces | 2 |
| Association Fee Includes | Maintenance Grounds,Reserve Fund,Tennis,Swim |
| Patio/Porch Features | Patio |
| Architectural Style | Traditional |
| Pool Features | None |
| Security Features | Smoke Detector(s) |
| Construction Materials | Concrete |
| Year Built | 1992 |
| Electric | 220 Volts |
| View | Other |
| Levels | Two |
| Property Subtype | Single Family Residence |
| Tax Year | 2025 |
| Parcel Number | 11 036201560712 |
| Waterfront Features | None |
| Community Features | Clubhouse,Playground,Pool,Tennis Court(s) |
| Accessibility | None |
| Assoc Fee Paid Per | Monthly |
| County | Fulton - GA |
| Property Type | Residential |
| HOA | true |
| Energy Efficient | None |
| Subdivision Name | Brookhollow |
| Green Energy Generation | None |
| Other Structures | None |
| Full Baths | 2 |
| Status | Active |
| Directions | Use navigation device |
| High School | Chattahoochee |
| City | Johns Creek |
| Body of Water | None |
| Spa Features | None |
| Elementary School | Ocee |
| Property Attached Y/N | false |
| Land Lease Y/N | false |
| Tax Annual Amount | 6957 |
| Home Warranty Y/N | false |
| Middle/Junior High School | Taylor Road |
| Property Condition | Resale |
| Standard Status | Active |
| Freehold | IDX |
| Corporate Owner | None |
Interior Features
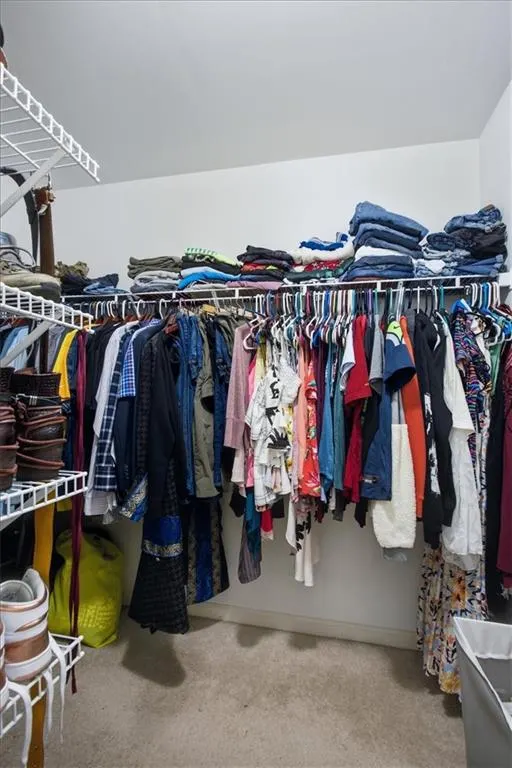
| Interior Amenities | High Ceilings 10 or Greater,Double Vanity,Other,Walk-In Closet(s) |
|---|---|
| Basement | None |
| Flooring | Carpet,Vinyl |
| Total Fireplaces | 1 |
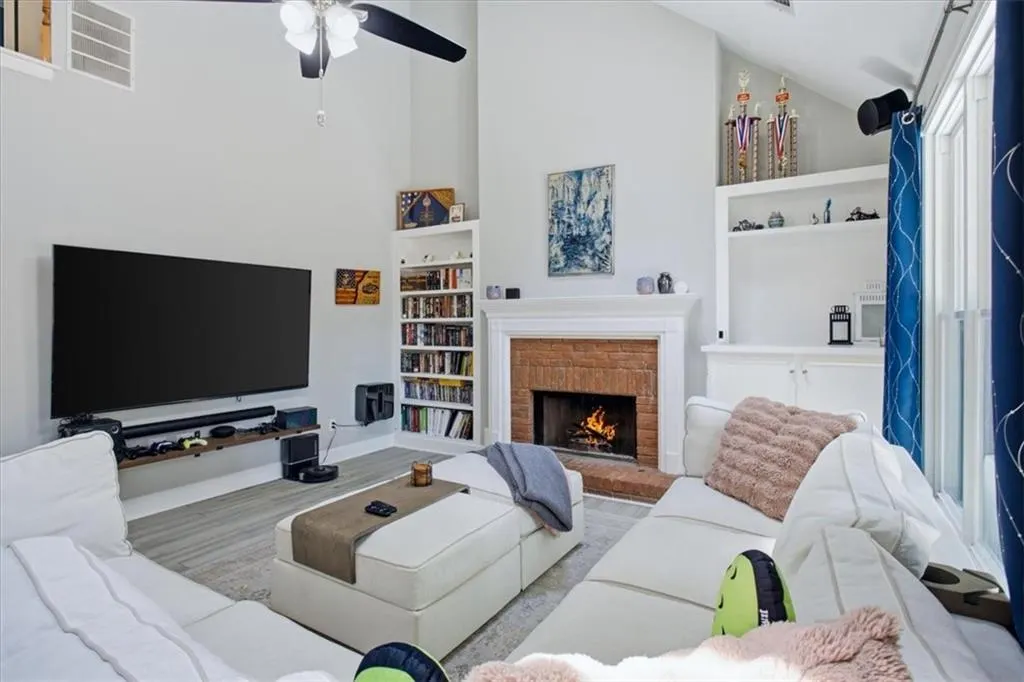
| Fireplace Features | Family Room,Living Room,Masonry,Gas Log |
| Common Walls | No Common Walls |
| Window Features | Double Pane Windows,Skylight(s) |
| Half Baths | 1 |
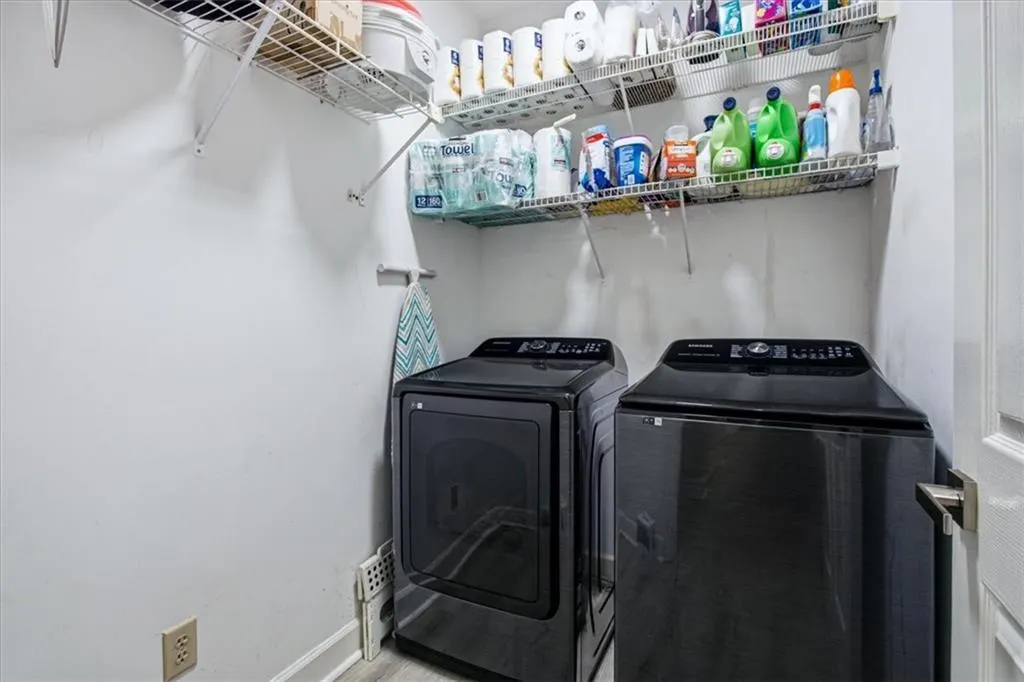
| Laundry Features | Laundry Closet,Common Area |
| Total Bedrooms | 4 |
| Room Type | Family Room,Laundry,Office |
| Kitchen Features | Breakfast Room,Breakfast Bar,Pantry,Solid Surface Counters,Pantry Walk-In |
| Total Baths | 3 |
| RoomBedroomFeatures | Other |
| Primary Bathroom Features | Double Vanity,Soaking Tub,Other |
| Dining Room Features | Seats 12+,Separate Dining Room |
Exterior Features
| Exterior Amenities | Other |
|---|---|
| Fencing | None |
| Parking Features | Garage Door Opener,Garage,Parking Pad |
| Lot Features | Cul-De-Sac |
| Water Source | Public |
| Foundation Details | Slab |
| Building Area Total | 2240 |
| Lot Size Acres | 0.252 |
| Road Surface Type | Other |
| Lot Size Source | Other |
| Road Frontage Type | Other |
| Other Equipment | None |
| Horse Amenities | None |
Amenities
- Foreclosure
- Views
- Short Sale
- New Construction
- Adult 55+
- Lease To Own
- No HOA Fees
- Furnished
- Primary On Main
- Air Conditioning
- Seller Finance
- Green
- Fixer Upper
- Horse
- Golf
- Fireplace
- Deck
- Garage
- Basement
- Pool
Property vs Single Family Average in 30022
Statistics provided by Inside Real Estate
Price
Taxes
Year Built
 ©2026 Georgia Multiple Listing Service All information deemed reliable but not guaranteed. All properties are subject to prior sale, change or withdrawal. Neither listing broker(s) or information provider(s) shall be responsible for any typographical errors, misinformation, misprints and shall be held totally harmless. Listing(s) information is provided for consumer's personal, non-commercial use and may not be used for any purpose other than to identify prospective properties consumers may
 Listings identified with the FMLS IDX logo come from FMLS and are held by brokerage firms other than the owner of this website. The listing brokerage is identified in any listing details. Information is deemed reliable but is not guaranteed. If you believe any FMLS listing contains material that infringes your copyrighted work please
  Northeast Georgia Board of REALTORS® All information deemed reliable but not guaranteed. All properties are subject to prior sale, change or withdrawal. Neither listing broker(s) or information provider(s) shall be responsible for any typographical errors, misinformation, misprints and shall be held totally harmless. Listing(s) information is provided for consumer's personal, non-commercial use and may not be used for any purpose other than to identify prospective properties consumers may be
 The information set forth on this site is based upon information which we consider reliable, but because it has been supplied by third parties to our franchisees (who in turn supplied it to us), we can not represent that it is accurate or complete, and it should not be relied upon as such. The offerings are subject to errors, omissions, changes, including price, or withdrawal without notice. All dimensions are approximate and have not been verified by the selling party and can not be verified. It
