
Open House Sat, Aug 22nd 02:00 PM - 04:00 PM - Price Reduction - Views - Golf Course
Address
2158 Wingate Street Sw, Atlanta, GA
Price
$ 269,000
Property Attributes
- MLS#7815727
- TypeSingle Family
- Listing Status Active
- CountyFulton
- CityAtlanta
- NeighborhoodFlorida Heights
- Zip30310
- StyleBungalow
- Year Built1920
- Taxes$ 3367
- Price$ 269,000
- Bedrooms3
- Full Bathrooms2
- Half Bathrooms0
- Lot Size0.2296 Acres
Data Source:
First Multiple Listing Services (FMLS)
Property Description
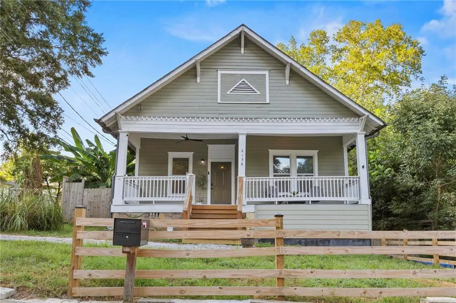
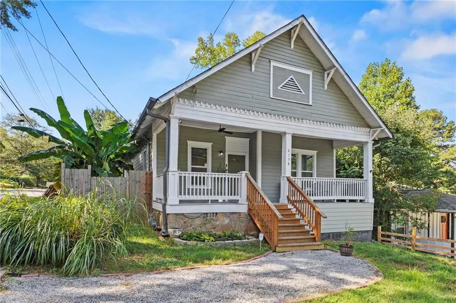
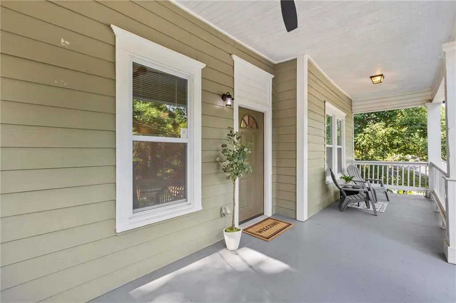
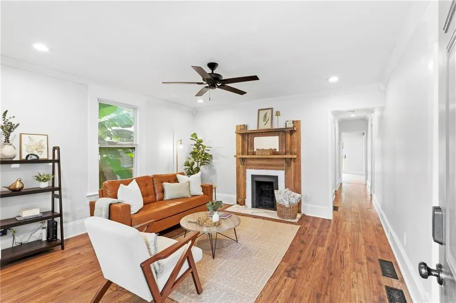
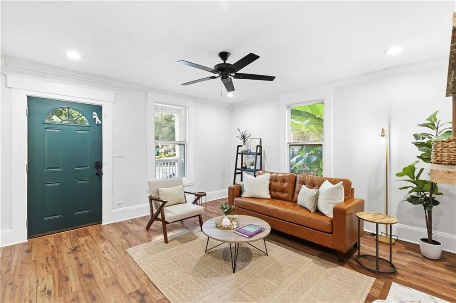
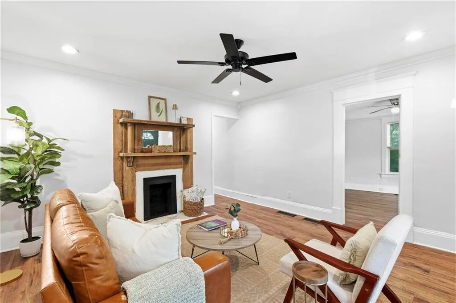
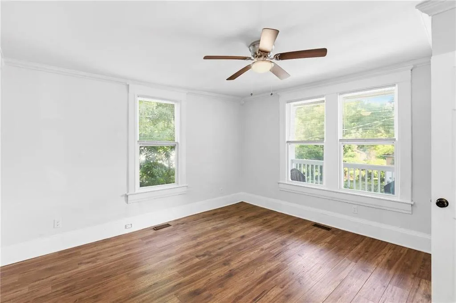
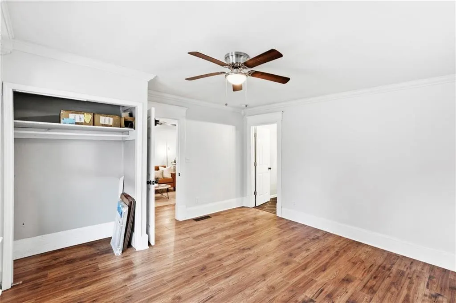
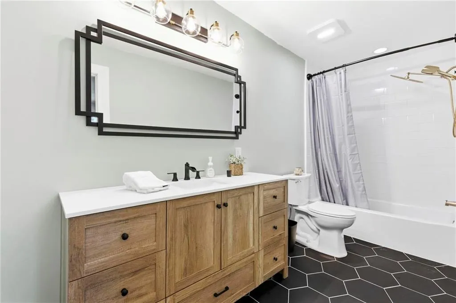
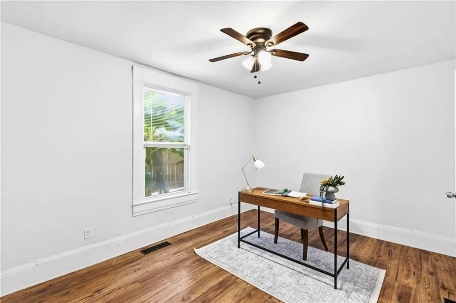
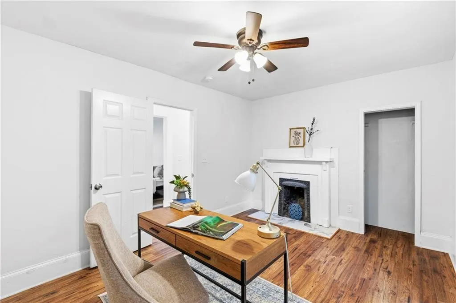
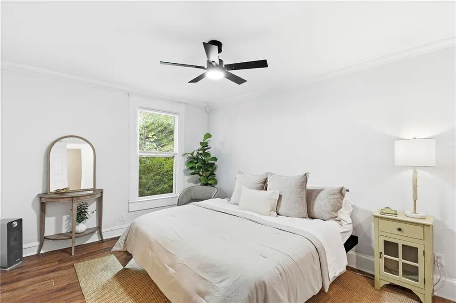
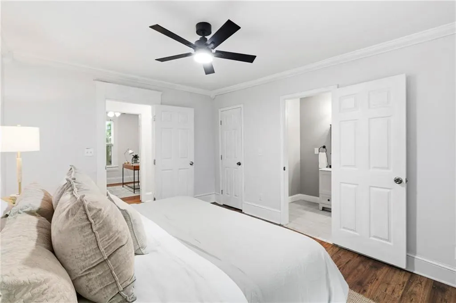
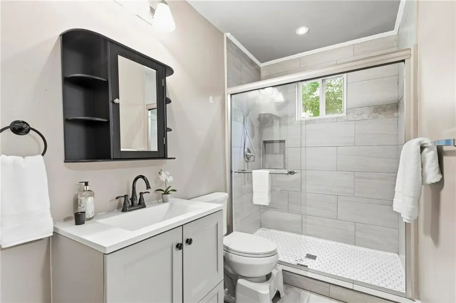
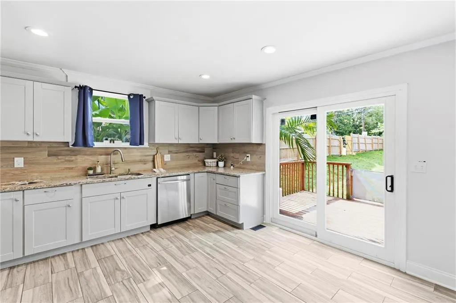
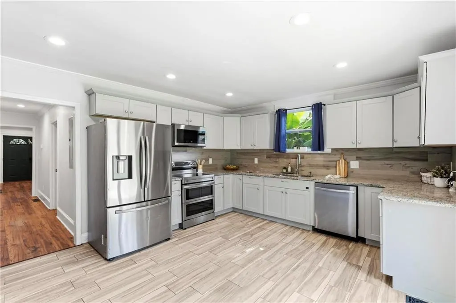
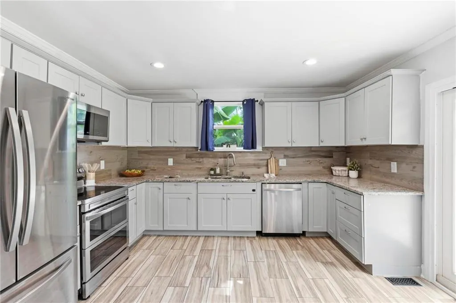
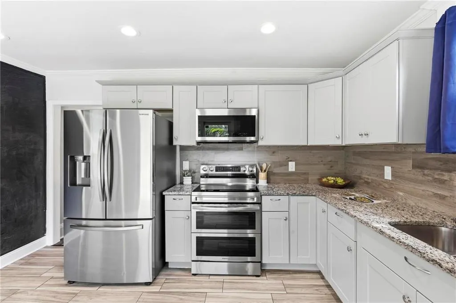
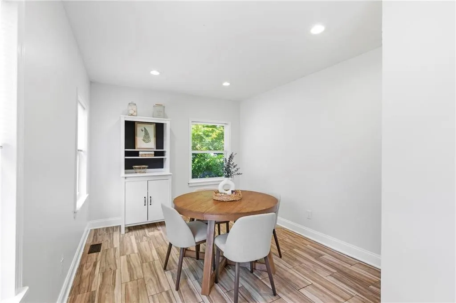
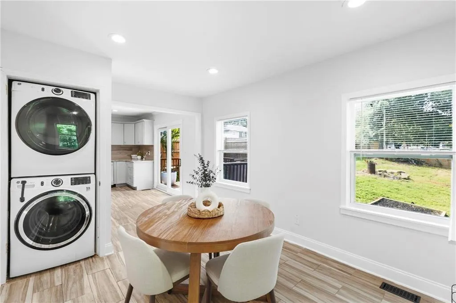
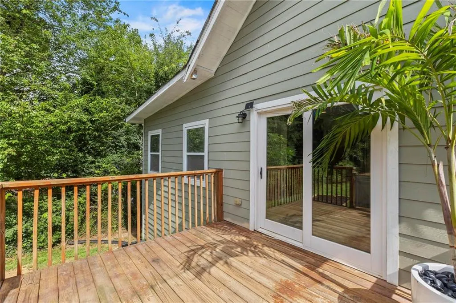
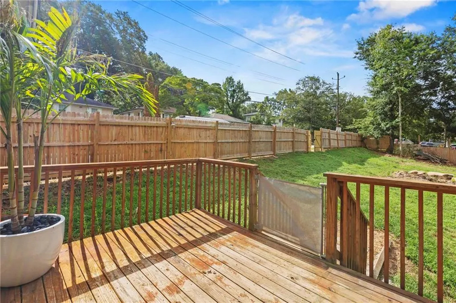
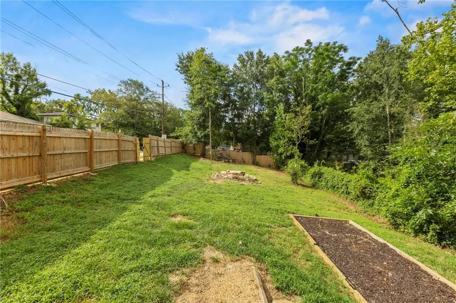
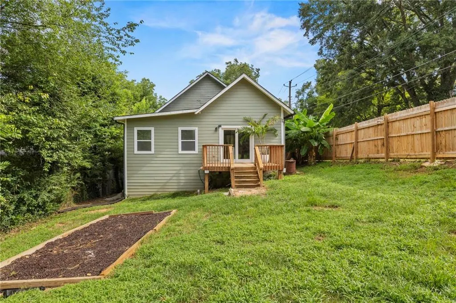
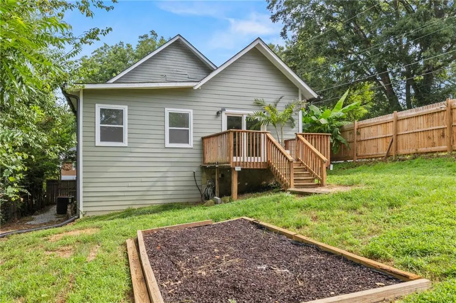
This 1920s bungalow blends historic character with modern updates and the kind of improvements that matter. Situated on a generous corner lot with a spacious covered front porch and fully fenced backyard, the home showcases original architectural details that reflect its history, including a decorative double-sided fireplace with its original mantel, crown molding, and original millwork. The eat-in kitchen features granite countertops, updated cabinetry, and a functional layout for everyday living. Both bathrooms have been updated, including a complete renovation of one by the current owners, and all kitchen appliances, along with the washer and dryer, remain with the home. Prior to the current owners' purchase, the home underwent an extensive renovation that included a new roof, updated plumbing and electrical systems, a renovated kitchen, and new appliances. The current owners have continued to invest in the home, completing significant repairs and improvements over the past several years. Documentation of these improvements is available for buyer review. Beyond the home itself, the location is hard to beat. Just minutes from the Atlanta BeltLine, Lee + White, CollegeTown at West End, The Wren's Nest, John A. White Golf Course, Grant Park, and a variety of local restaurants, breweries, parks, and coffee shops, you'll enjoy the convenience of intown living while still feeling part of an established neighborhood. With quick access to I-20, I-285, Downtown Atlanta, and Hartsfield-Jackson Atlanta International Airport, getting around the city is simple. Homes with original architectural character, generous outdoor space, and significant documented improvements are becoming increasingly difficult to find at this price point. Whether you're searching for your first home, an investment opportunity, or simply appreciate the craftsmanship of a historic Atlanta bungalow, this home offers an opportunity to own a piece of Atlanta's history in a neighborhood that continues to grow and evolve.
| Elementary School | Middle School | High School |
|---|---|---|
| Peyton Forest Elementary School | Jean Childs Young Middle School | Benjamin E. Mays High School |
| Price History | |
|---|---|
| 8/4/2026 | Listed $279,000 |
| 8/18/2026 | 4$269,000 |
General Features
| Sewer | Public Sewer |
|---|---|
| Heating | Natural Gas |
| Cooling | Ceiling Fan(s),Central Air,Other |
| Utilities | Cable Available,Electricity Available,Natural Gas Available,Sewer Available,Water Available |
| Roof | Shingle |
| Appliances | Dishwasher,Dryer,Electric Oven,Electric Range,Electric Water Heater,Microwave,Refrigerator,Self Cleaning Oven,Washer |
| Patio/Porch Features | Covered,Front Porch |
| Architectural Style | Bungalow |
| Pool Features | None |
| Security Features | Carbon Monoxide Detector(s),Security System Owned,Smoke Detector(s) |
| Construction Materials | Cement Siding |
| Year Built | 1920 |
| Electric | Other |
| View | Neighborhood,Trees/Woods |
| Levels | One |
| Property Subtype | Single Family Residence |
| Tax Year | 2025 |
| Parcel Number | 14 018000090772 |
| Waterfront Features | None |
| Community Features | Dog Park,Golf,Near Beltline,Near Public Transport,Near Schools,Near Shopping,Near Trails/Greenway,Park,Pickleball,Restaurant,Street Lights,Tennis Court(s) |
| Accessibility | None |
| County | Fulton - GA |
| Property Type | Residential |
| HOA | false |
| Energy Efficient | None |
| Subdivision Name | Florida Heights |
| Green Energy Generation | None |
| Other Structures | None |
| Full Baths | 2 |
| Status | Active |
| Directions | GPS Friendly |
| High School | Benjamin E. Mays |
| City | Atlanta |
| Body of Water | None |
| Spa Features | None |
| Elementary School | Peyton Forest |
| Property Attached Y/N | false |
| Land Lease Y/N | false |
| Tax Annual Amount | 3367 |
| Home Warranty Y/N | false |
| Middle/Junior High School | Jean Childs Young |
| Property Condition | Resale |
| Standard Status | Active |
| Freehold | IDX |
| Corporate Owner | None |
Interior Features
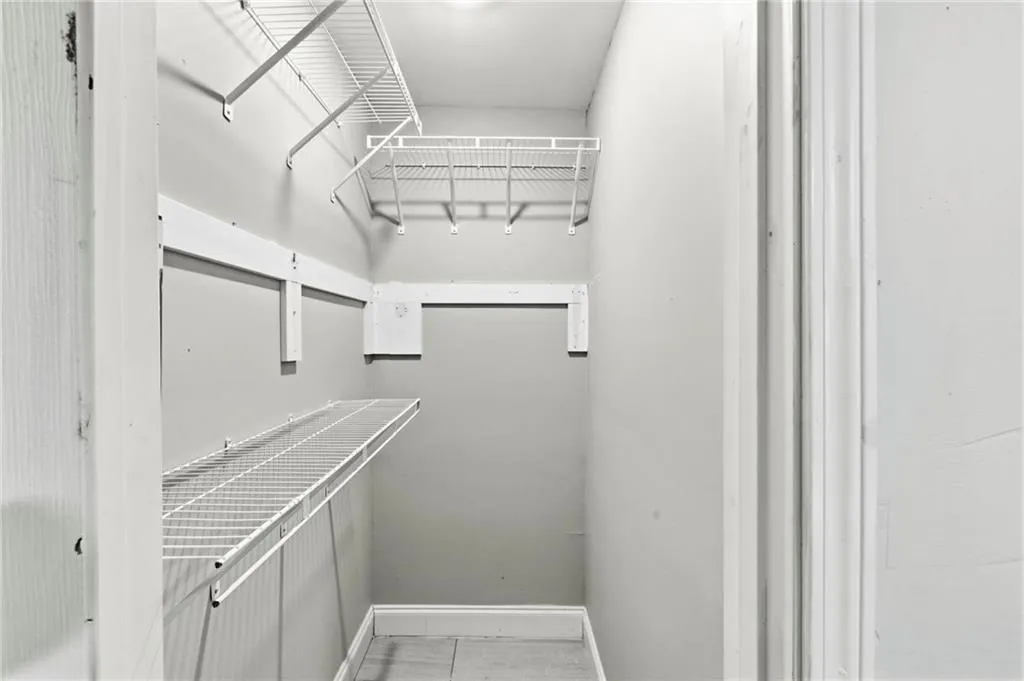
| Interior Amenities | Crown Molding,Recessed Lighting,Walk-In Closet(s) |
|---|---|
| Basement | Crawl Space |
| Flooring | Ceramic Tile,Luxury Vinyl |
| Total Fireplaces | 2 |
| Fireplace Features | Decorative,Double Sided,Living Room,Other Room |
| Common Walls | No Common Walls |
| Window Features | Double Pane Windows |
| Above Grade Finished Area | 1400 |
| Laundry Features | Electric Dryer Hookup,In Kitchen,Main Level |
| Total Bedrooms | 3 |
| Room Type | Other |
| Main Level Bedrooms | 3 |
| Main Level Bathrooms | 2 |
| Kitchen Features | Breakfast Room,Cabinets Other,Solid Surface Counters,Stone Counters |
| Total Baths | 2 |
| RoomBedroomFeatures | Double Master Bedroom |
| Primary Bathroom Features | Shower Only |
| Dining Room Features | Other |
Exterior Features
| Exterior Amenities | Private Yard,Rain Gutters |
|---|---|
| Fencing | Back Yard,Fenced,Privacy,Wood |
| Parking Features | Driveway,On Street |
| Lot Features | Back Yard |
| Water Source | Public |
| Total Parking | 2 |
| Foundation Details | Pillar/Post/Pier |
| Building Area Total | 1052 |
| Lot Dimensions | x52x196x54x196 |
| Lot Size Acres | 0.2296 |
| Road Surface Type | Asphalt |
| Lot Size Source | Public Records |
| Road Frontage Type | City Street |
| Other Equipment | Air Purifier |
| Horse Amenities | None |
Amenities
- Foreclosure
- Views
- Short Sale
- New Construction
- Adult 55+
- Lease To Own
- No HOA Fees
- Furnished
- Primary On Main
- Air Conditioning
- Seller Finance
- Green
- Fixer Upper
- Horse
- Golf
- Fireplace
- Deck
- Garage
- Basement
- Pool
Property vs Single Family Average in 30310
Statistics provided by Inside Real Estate
Price
Taxes
Year Built

 ©2026 Georgia Multiple Listing Service All information deemed reliable but not guaranteed. All properties are subject to prior sale, change or withdrawal. Neither listing broker(s) or information provider(s) shall be responsible for any typographical errors, misinformation, misprints and shall be held totally harmless. Listing(s) information is provided for consumer's personal, non-commercial use and may not be used for any purpose other than to identify prospective properties consumers may
 Northeast Georgia Board of REALTORS® All information deemed reliable but not guaranteed. All properties are subject to prior sale, change or withdrawal. Neither listing broker(s) or information provider(s) shall be responsible for any typographical errors, misinformation, misprints and shall be held totally harmless. Listing(s) information is provided for consumer's personal, non-commercial use and may not be used for any purpose other than to identify prospective properties consumers may be
 The information set forth on this site is based upon information which we consider reliable, but because it has been supplied by third parties to our franchisees (who in turn supplied it to us), we can not represent that it is accurate or complete, and it should not be relied upon as such. The offerings are subject to errors, omissions, changes, including price, or withdrawal without notice. All dimensions are approximate and have not been verified by the selling party and can not be verified. It
