
Views
Address
100 Shane Way Se, Mableton, GA
Price
$ 469,999
Property Attributes
- MLS#7815733
- TypeSingle Family
- Listing Status Active
- CountyCobb
- CityMableton
- NeighborhoodSHANNON GLEN
- Zip30126
- StyleCottage, Cape Cod, Traditional
- Year Built1982
- Taxes$ 5102
- Price$ 469,999
- Bedrooms4
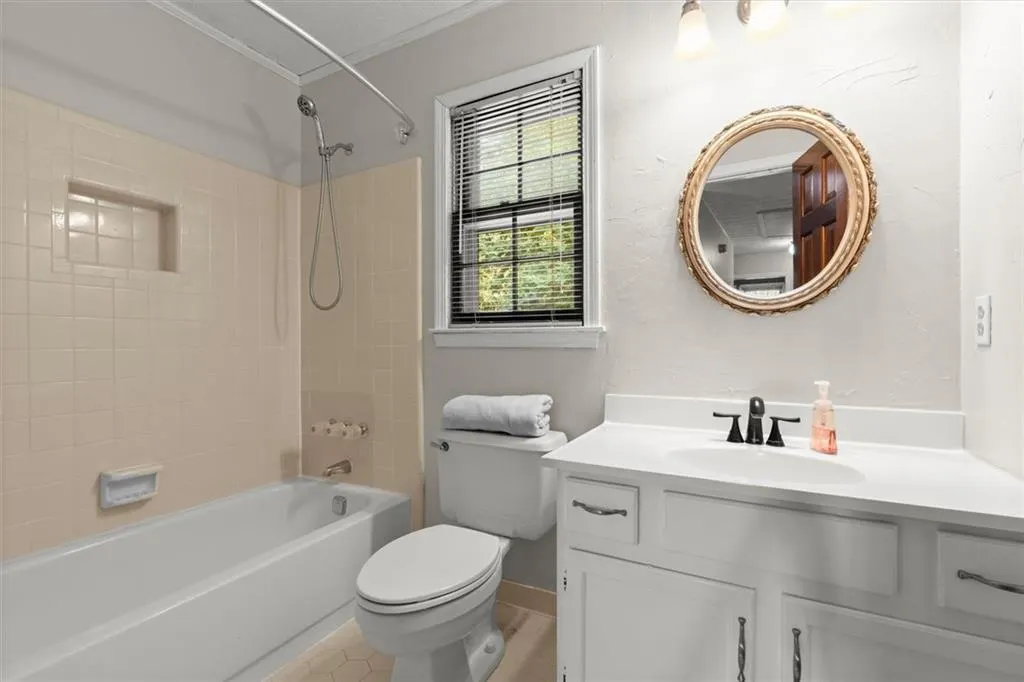
- Full Bathrooms2
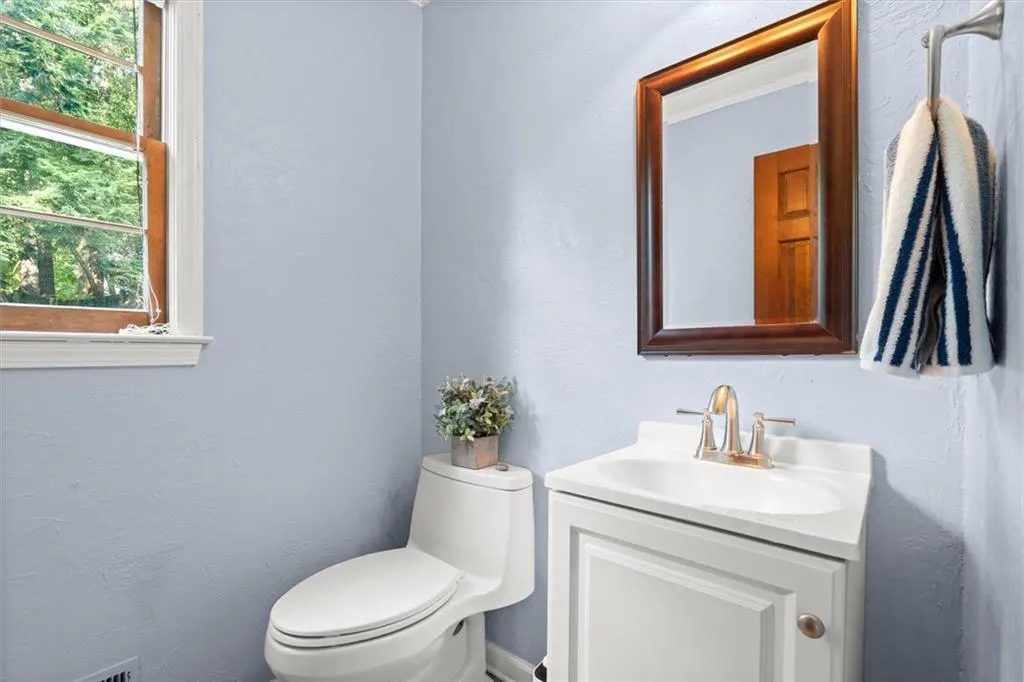
- Half Bathrooms1
- Lot Size0.478 Acres
Data Source:
First Multiple Listing Services (FMLS)
Property Description
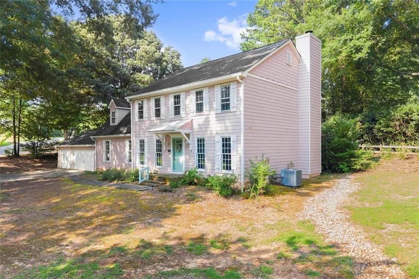
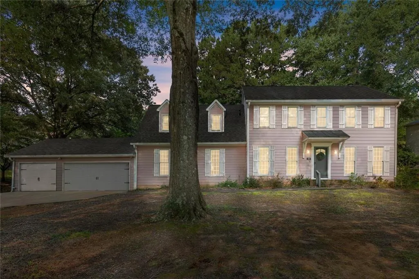
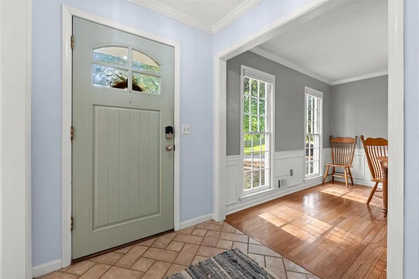
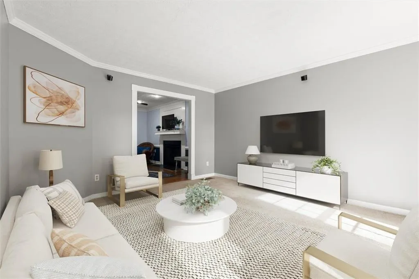
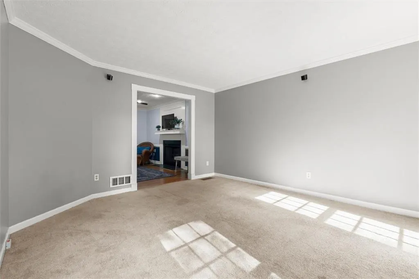
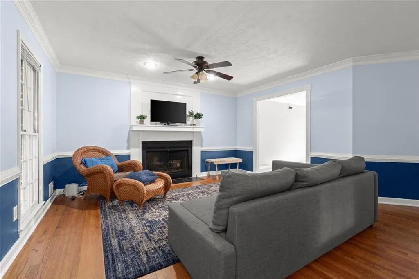
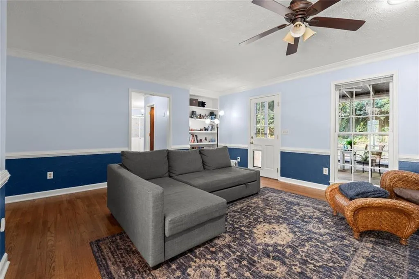
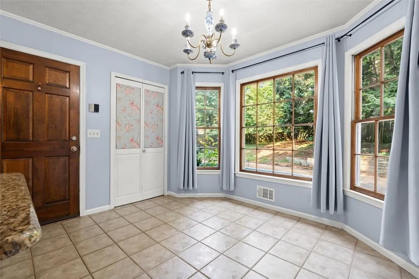
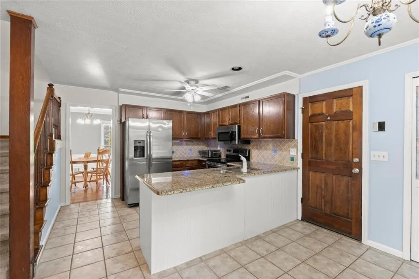
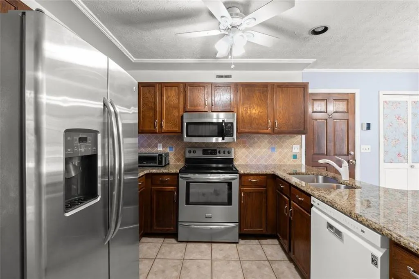
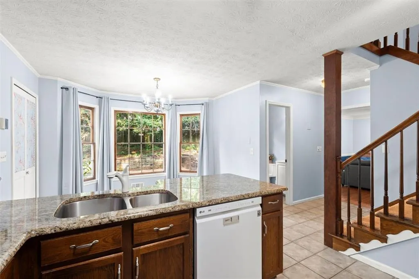
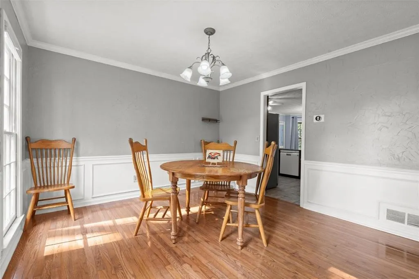
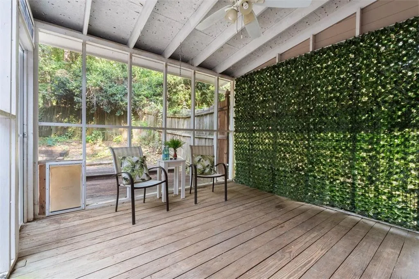
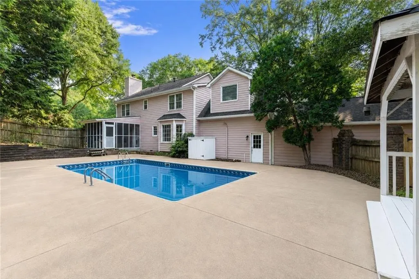
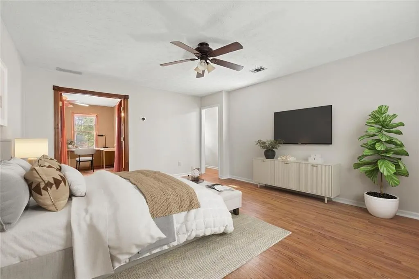
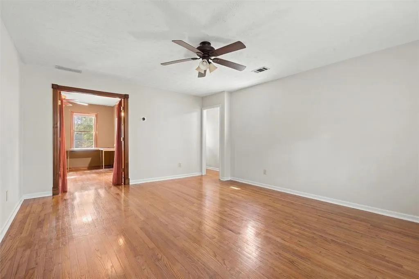
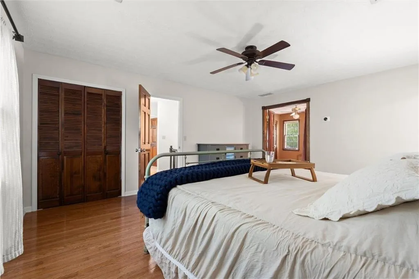
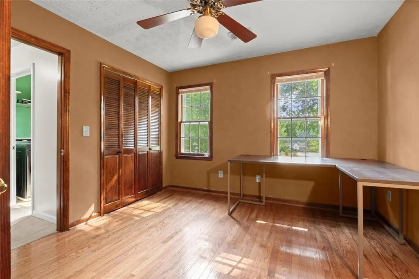
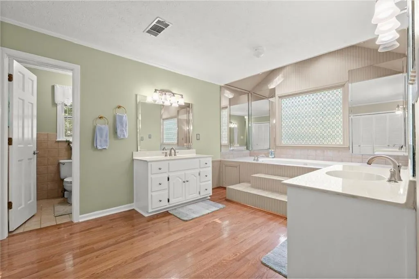
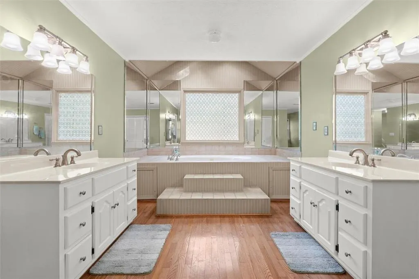
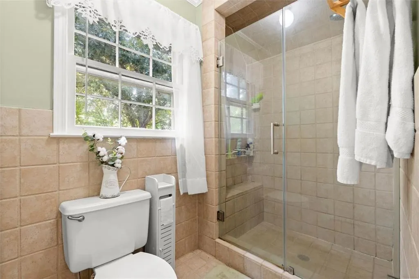
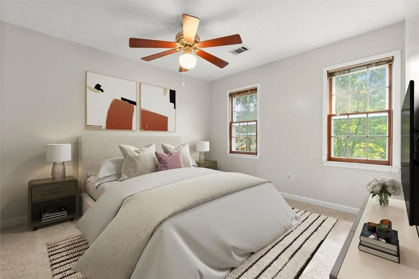
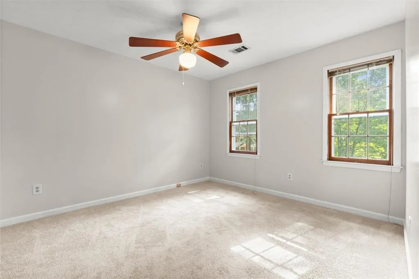
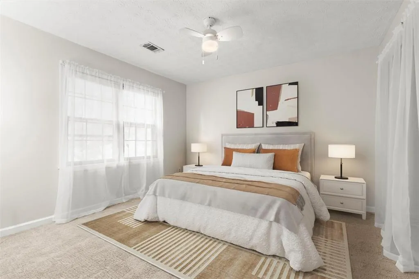
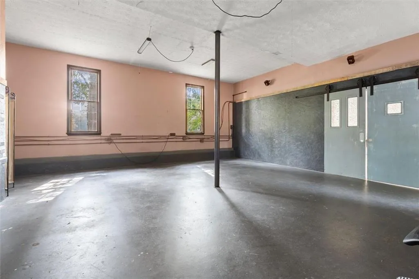
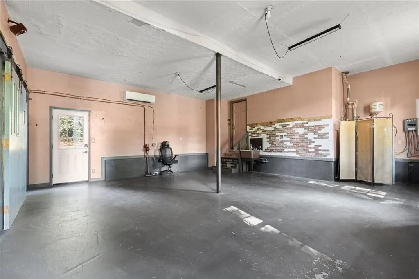
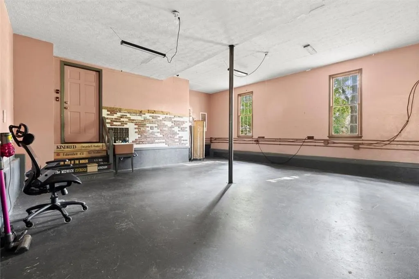
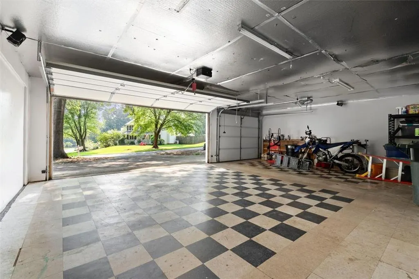
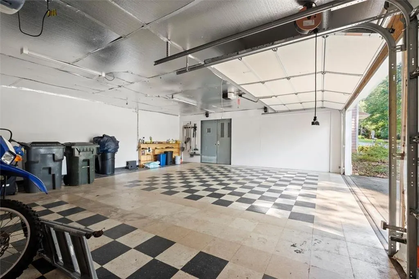
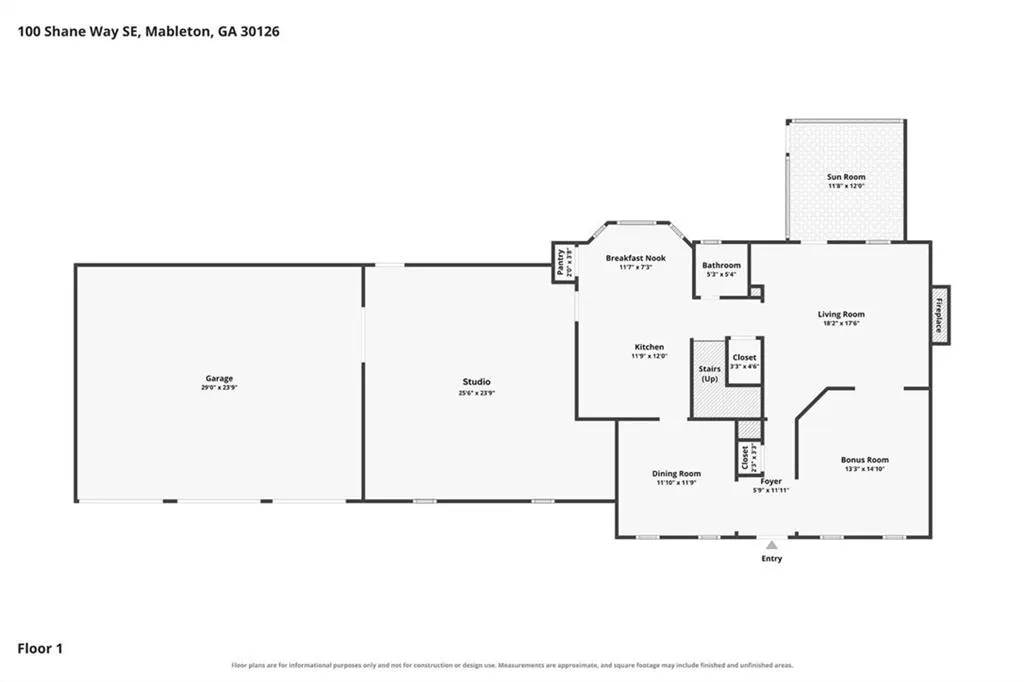
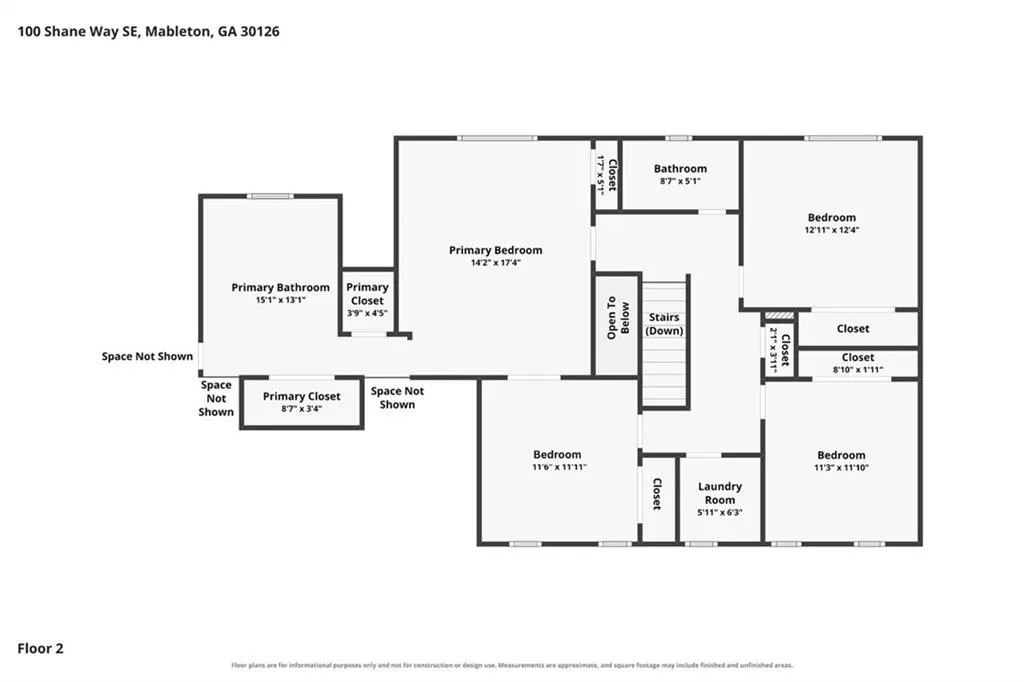
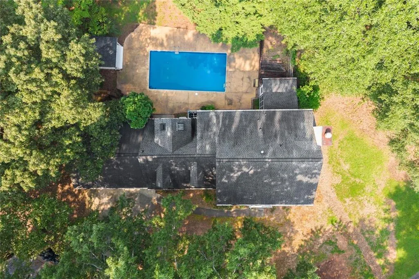
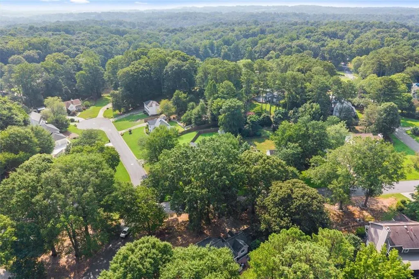
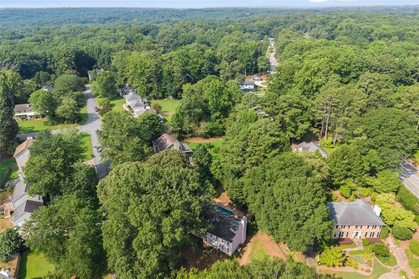
Lights, Camera, Action! Step inside this adorable Storybook Cape Cod cottage nestled on a corner of this beautiful quiet Atlanta suburb with NO HOA. You will not believe what is inside this charming pink exterior, white board and batten shutters, and dormer windows … the most unexpected features, including being priced under appraised value. C’mon in! To the feeling of HOME. As you make your way through the front door, dining room, and into the kitchen, you will want to jump right into the sparkling in-ground pool you can see from all rooms on the back of the house... But WAIT! There is a DOOR in the kitchen, like an ordinary door to the garage, and behind is a Fully Working, Large, Climate-controlled STUDIO!!! A RARE, year-round flex space ready to become your dream art / dance/ fitness / music/ production STUDIO / workshop, or business headquarters. Paired with an additional spacious 3-car garage! Oh my! This is the kind of home where dreams come true. All while having the resort style back yard in a peaceful setting! On top of all that, how about the effortless and continuous floor plan, kitchen, and primary suite? The KITCHEN is conveniently located in the heart of the home with stainless steel appliances and granite countertops and offers an incredible VIEW OF THE POOL, fully fenced backyard, a SCREENED-IN DECK and GAZEBO. The PRIMARY SUITE upstairs has beautiful hardwood floors, VIEW OF THE POOL, and the floor plan keeps flowing to a beautiful luxurious SPA WITH SKYLIGHTS (Calgon, take me away!) separate shower and water closet. Whether you're enjoying sunny afternoons poolside, relaxing in the spa, creating feature films (done here!) or exploring nearby activities like the Chattahoochee River National Recreation Area, Heritage Park, and Thompson Park, you’re positioned in the perfect blend of CREATIVITY, TRANQUILITY, RECREATION, and CONVENIENCE. What more do you want? This delightful Mableton home is ready to become the backdrop for your next chapter.
| Elementary School | Middle School | High School |
|---|---|---|
| Mableton Elementary School | Floyd Middle School | South Cobb High School |
| Price History | |
|---|---|
| 8/4/2026 | Listed $469,999 |
General Features
| Sewer | Public Sewer |
|---|---|
| Heating | Central |
| Cooling | Central Air |
| Utilities | Cable Available,Electricity Available,Natural Gas Available,Sewer Available,Phone Available,Water Available |
| Roof | Composition,Shingle |
| Appliances | Electric Cooktop,Dishwasher,Microwave,Refrigerator |
| Garage Spaces | 3 |
| Patio/Porch Features | Screened |
| Architectural Style | Cottage,Cape Cod,Traditional |
| Pool Features | In Ground,Pool Cover,Private |
| Security Features | None |
| Construction Materials | Frame,HardiPlank Type,Wood Siding |
| Year Built | 1982 |
| Electric | None |
| View | Pool,Trees/Woods,Rural |
| Levels | Two |
| Property Subtype | Single Family Residence |
| Tax Year | 2025 |
| Parcel Number | 17018700060 |
| Waterfront Features | None |
| Community Features | Near Schools,Park |
| Accessibility | None |
| County | Cobb - GA |
| Property Type | Residential |
| HOA | false |
| Energy Efficient | None |
| Subdivision Name | SHANNON GLEN |
| Green Energy Generation | None |
| Other Structures | Gazebo |
| Full Baths | 2 |
| Status | Active |
| Directions | From 285 Exit on Atlanta Road. Take a left on Cumberland Pkwy SE. Left on Fontaine Rd. SE. Turn right on Nickajack Rd SE. Left on O'Connor Way. Right on Shane Way SE. House is on the corner on the right. |
| High School | South Cobb |
| City | Mableton |
| Body of Water | None |
| Spa Features | Private |
| Elementary School | Mableton |
| Property Attached Y/N | false |
| Land Lease Y/N | false |
| Tax Annual Amount | 5102 |
| Home Warranty Y/N | false |
| Middle/Junior High School | Floyd |
| Property Condition | Resale |
| Standard Status | Active |
| Tax Lot | 3 |
| Freehold | IDX |
| Corporate Owner | None |
Interior Features
| Interior Amenities | Crown Molding,Walk-In Closet(s),Entrance Foyer |
|---|---|
| Basement | Crawl Space |
| Flooring | Tile,Carpet,Hardwood,Concrete |
| Total Fireplaces | 1 |
| Fireplace Features | Gas Log |
| Common Walls | No Common Walls |
| Window Features | Bay Window(s),Shutters,Skylight(s) |
| Above Grade Finished Area | 2497 |
| Half Baths | 1 |
| Laundry Features | Upper Level |
| Total Bedrooms | 4 |
| Room Type | Den,Laundry,Living Room,Other,Workshop,Dining Room |
| Kitchen Features | Breakfast Bar,Eat-in Kitchen,Solid Surface Counters |
| Total Baths | 3 |
| RoomBedroomFeatures | Oversized Master |
| Primary Bathroom Features | Separate Tub/Shower,Whirlpool Tub |
| Dining Room Features | Separate Dining Room |
Exterior Features
| Exterior Amenities | Other |
|---|---|
| Fencing | Back Yard |
| Parking Features | Garage |
| Lot Features | Corner Lot,Front Yard,Level,Back Yard,Private |
| Water Source | Public |
| Total Parking | 6 |
| Foundation Details | Concrete Perimeter,Block |
| Building Area Total | 3765 |
| Lot Dimensions | 109 x 156 x 151 x 191 |
| Lot Size Acres | 0.478 |
| Road Surface Type | Asphalt |
| Lot Size Source | Appraiser |
| Road Frontage Type | City Street |
| Other Equipment | None |
| Horse Amenities | None |
Amenities
- Foreclosure
- Views
- Short Sale
- New Construction
- Adult 55+
- Lease To Own
- No HOA Fees
- Furnished
- Primary On Main
- Air Conditioning
- Seller Finance
- Green
- Fixer Upper
- Horse
- Golf
- Fireplace
- Deck
- Garage
- Basement
- Pool
Property vs Single Family Average in 30126
Statistics provided by Inside Real Estate
Price
Taxes
Year Built

 ©2026 Georgia Multiple Listing Service All information deemed reliable but not guaranteed. All properties are subject to prior sale, change or withdrawal. Neither listing broker(s) or information provider(s) shall be responsible for any typographical errors, misinformation, misprints and shall be held totally harmless. Listing(s) information is provided for consumer's personal, non-commercial use and may not be used for any purpose other than to identify prospective properties consumers may
 Northeast Georgia Board of REALTORS® All information deemed reliable but not guaranteed. All properties are subject to prior sale, change or withdrawal. Neither listing broker(s) or information provider(s) shall be responsible for any typographical errors, misinformation, misprints and shall be held totally harmless. Listing(s) information is provided for consumer's personal, non-commercial use and may not be used for any purpose other than to identify prospective properties consumers may be
 The information set forth on this site is based upon information which we consider reliable, but because it has been supplied by third parties to our franchisees (who in turn supplied it to us), we can not represent that it is accurate or complete, and it should not be relied upon as such. The offerings are subject to errors, omissions, changes, including price, or withdrawal without notice. All dimensions are approximate and have not been verified by the selling party and can not be verified. It
