
Open House Sun, Aug 23rd 11:00 AM - 02:00 PM - New Construction

















Address
2969 N Bogan Road Ne, Buford, GA
Price
$ 1,199,900
Property Attributes
- MLS#7815738
- TypeSingle Family
- Listing Status Active
- CountyGwinnett
- CityBuford
- NeighborhoodNorth Bogan Estates
- Zip30519
- StyleContemporary, European, Farmhouse
- Year Built2026
- Price$ 1,199,900
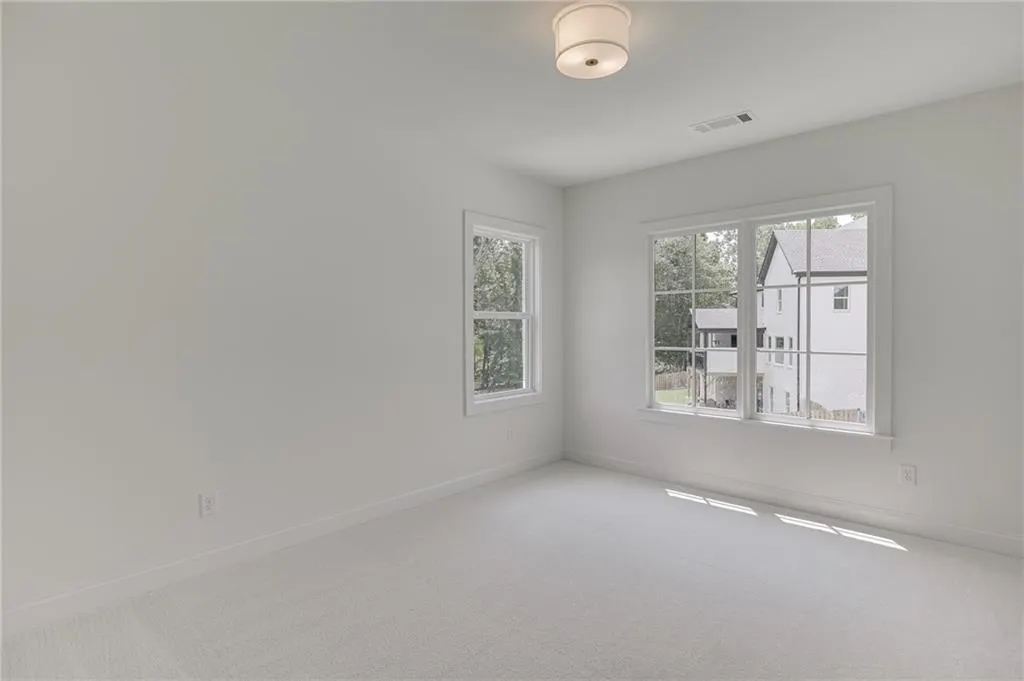
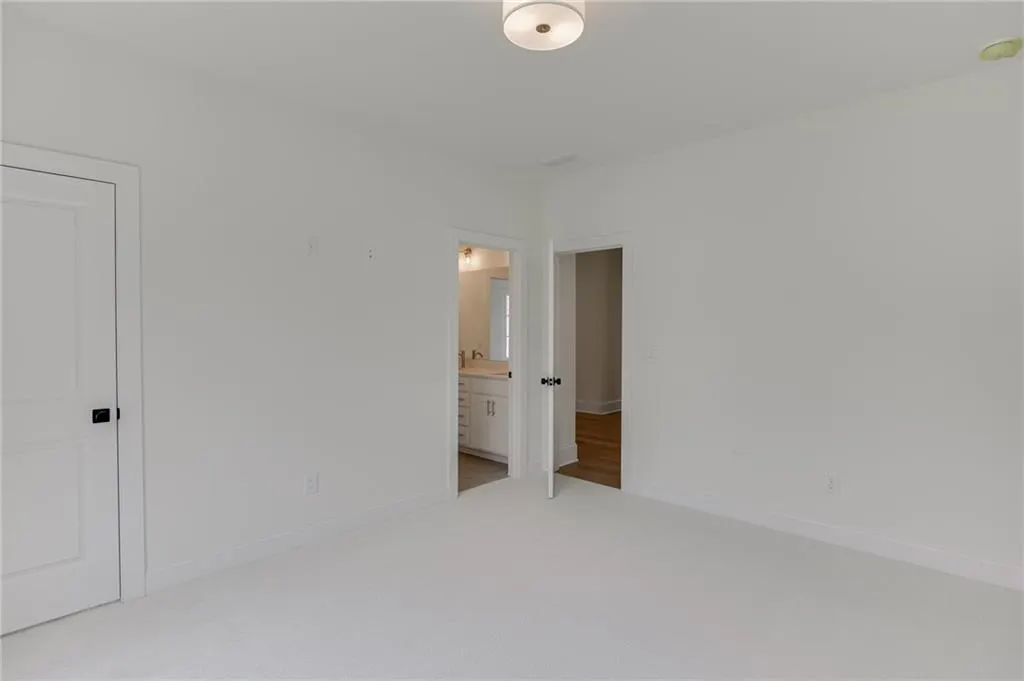
- Bedrooms4
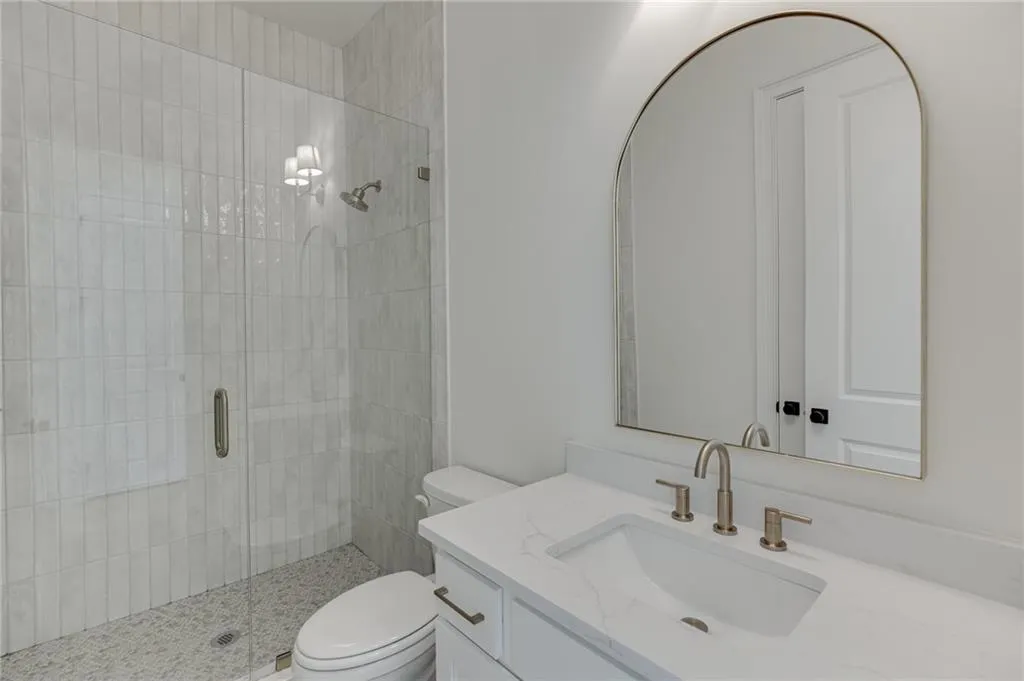
- Full Bathrooms4
- Half Bathrooms0
- Lot Size0.795 Acres
Data Source:
First Multiple Listing Services (FMLS)
Property Description
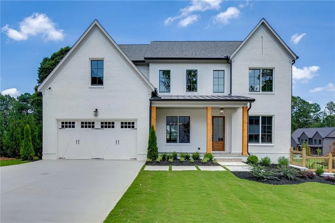
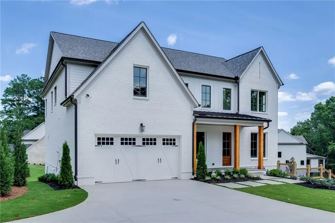
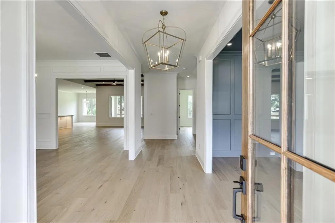
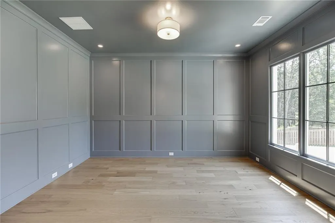
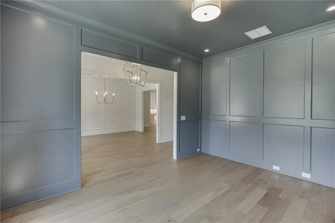
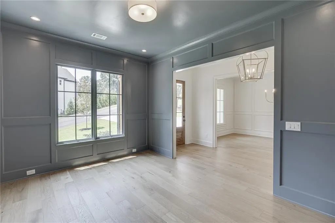
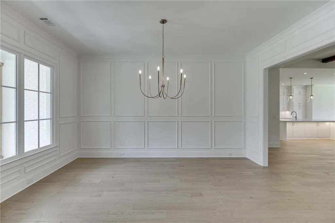
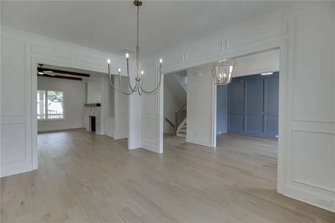
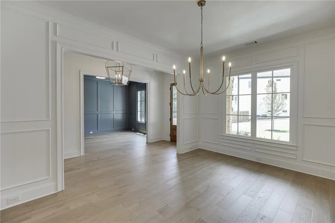
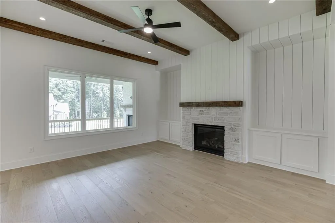
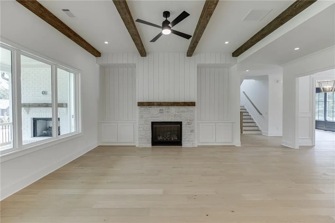
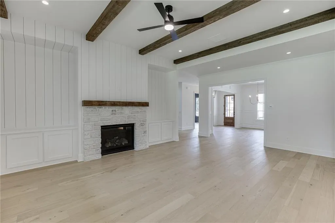
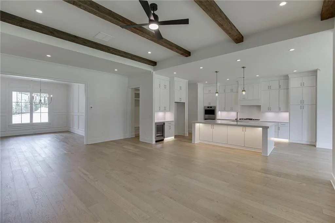
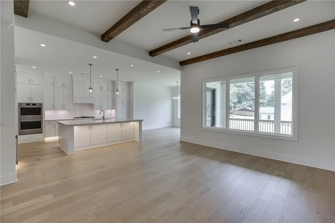
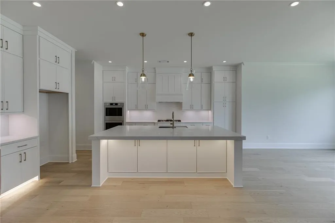
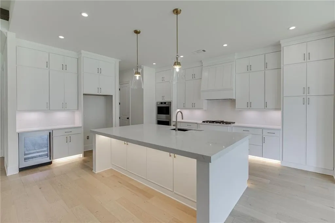
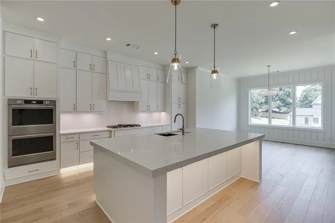
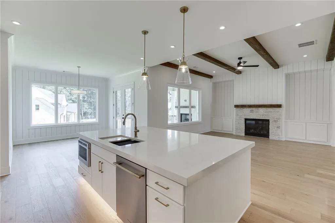
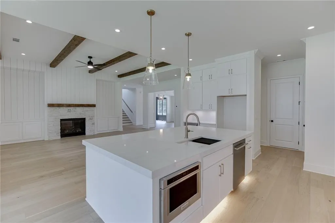
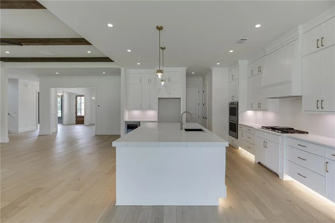
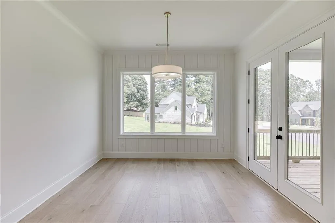
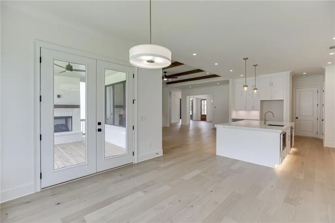
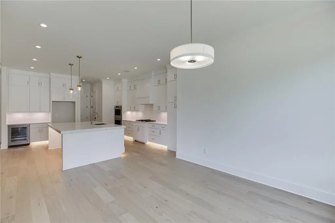
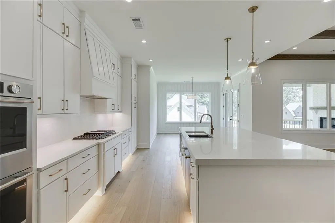
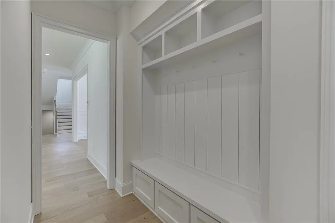
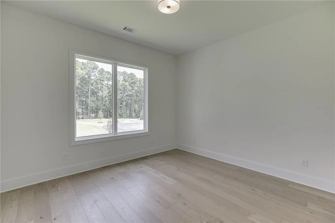
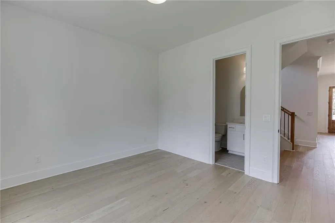
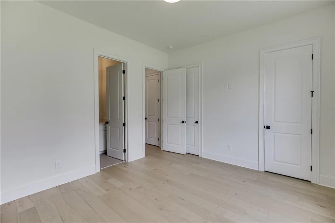
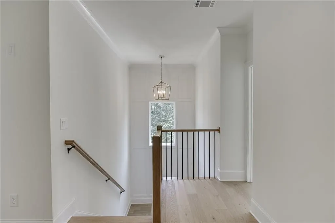
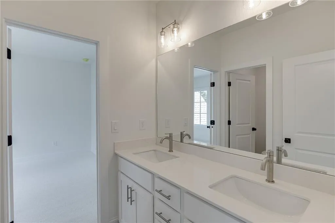
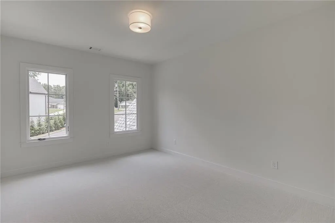
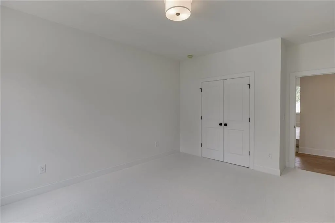
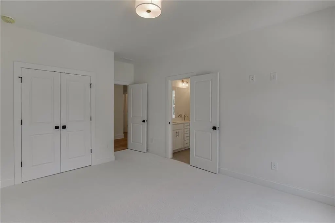
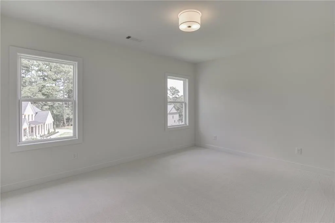
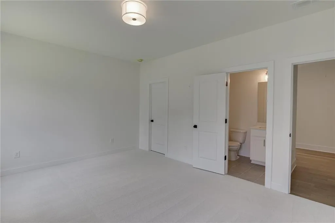
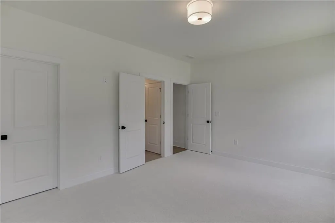
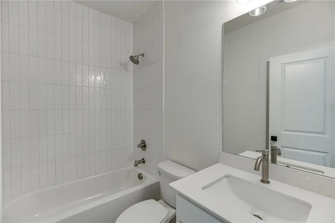
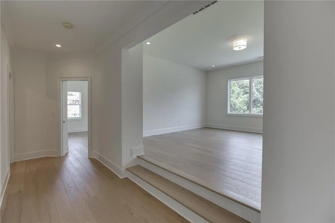
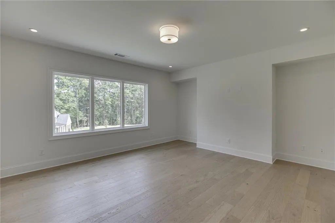
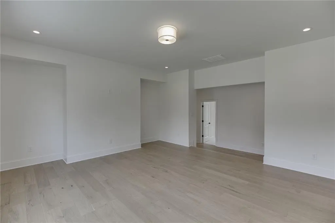
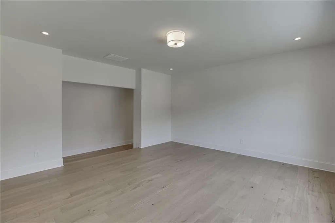
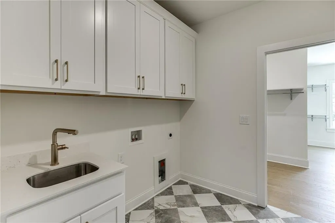
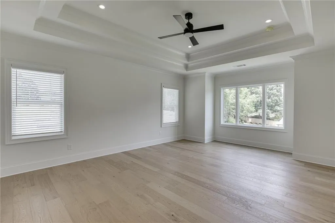
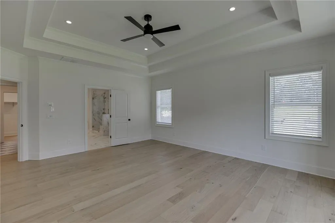
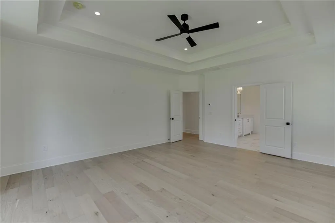
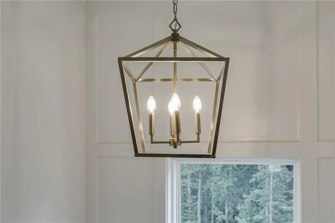
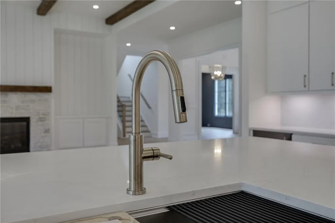
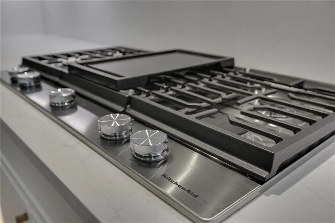
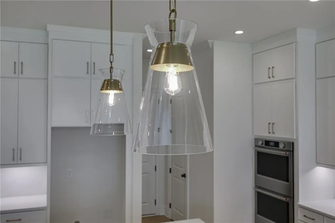
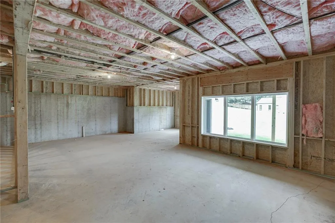
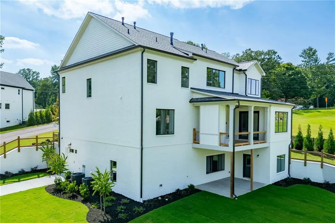
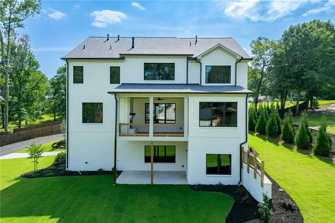
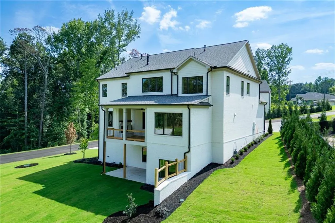
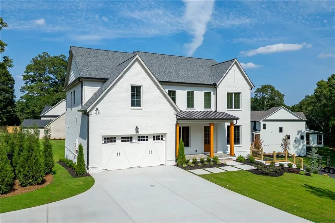
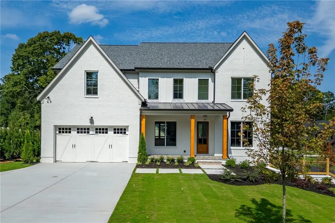
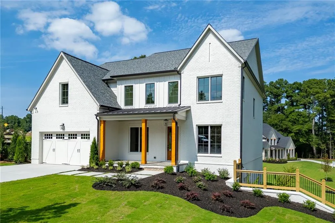
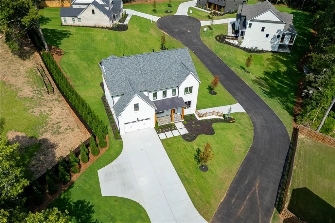
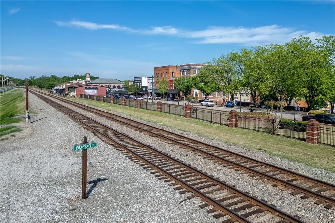
OFFERING UP TO $20,000 TOWARDS CLOSING COSTS WHEN USING OUR PREFERRED LENDER AND WITH BINDING CONTRACTS ON OR BEFORE 8/31/26.Move-in ready just in time for the school year! Welcome to Lot #1 at North Bogan Estates, an exclusive collection of just four architecturally distinct residences by Tipton Homebuilders' Signature Collection - where thoughtful design, curated finishes, and enduring craftsmanship come together in one of Buford's most desirable locations, without the headache of a homeowner's association. Lot 1 introduces a refined, warm-toned exterior palette-soft painted brick layered with subtle greige accents, natural cedar columns, and a grey flagstone front porch-creating a timeless presence that feels both inviting and elevated. Dark bronze window accents and clean architectural lines bring a quiet, contemporary edge. Inside, the home is intentionally designed for how families live today. Light-toned French oak flooring flows throughout the main living areas, complemented by curated brass hardware and a designer lighting package. The living room centers around a limestone fireplace with ceiling beam detailing, delivering both warmth and architectural interest. Kitchen selections feature quartz surfaces, quartz backsplashes, custom cabinetry to the ceiling, and a clean, tailored aesthetic. The layout is elegant, flexible, and purposeful-offering a main-level flex space ideal for a private office suite, guest overflow, etc. while the primary suite is positioned upstairs for separation and privacy. What truly sets this home apart is its future expansion potential. The terrace level features an oversized 3rd Car Garage perfect for boat or toy storage & an unfinished daylight basement offers you the ability to grow with your household's needs-whether for additional living space, recreation, or whatever your heart desires-making this one of the most compelling long-term value opportunities within this exclusive enclave. Positioned within the top award-winning City of Buford School district, and conveniently located near Bogan Park, with easy access to shopping, dining and nightlife, historic downtown Buford, this home offers both lifestyle and location. This elegant, design-forward home is for the most discerning buyers who value both luxury and convenience alike. Renderings, floor plans, specifications, finishes, dimensions, features, and marketing images are for illustrative purposes only, may contain artistic enhancements or conceptual elements, and are subject to change, modification, or substitution at the Seller's sole discretion without prior notice.
| Elementary School | Middle School | High School |
|---|---|---|
| Buford Elementary School | Buford Middle School | Buford High School |
| Price History | |
|---|---|
| 8/4/2026 | Listed $1,199,900 |
General Features
| Sewer | Septic Tank |
|---|---|
| Heating | Central |
| Cooling | Central Air |
| Utilities | Electricity Available,Natural Gas Available,Underground Utilities,Water Available |
| Roof | Composition,Shingle |
| Appliances | Dishwasher,Double Oven,Gas Water Heater,Microwave |
| Garage Spaces | 3 |
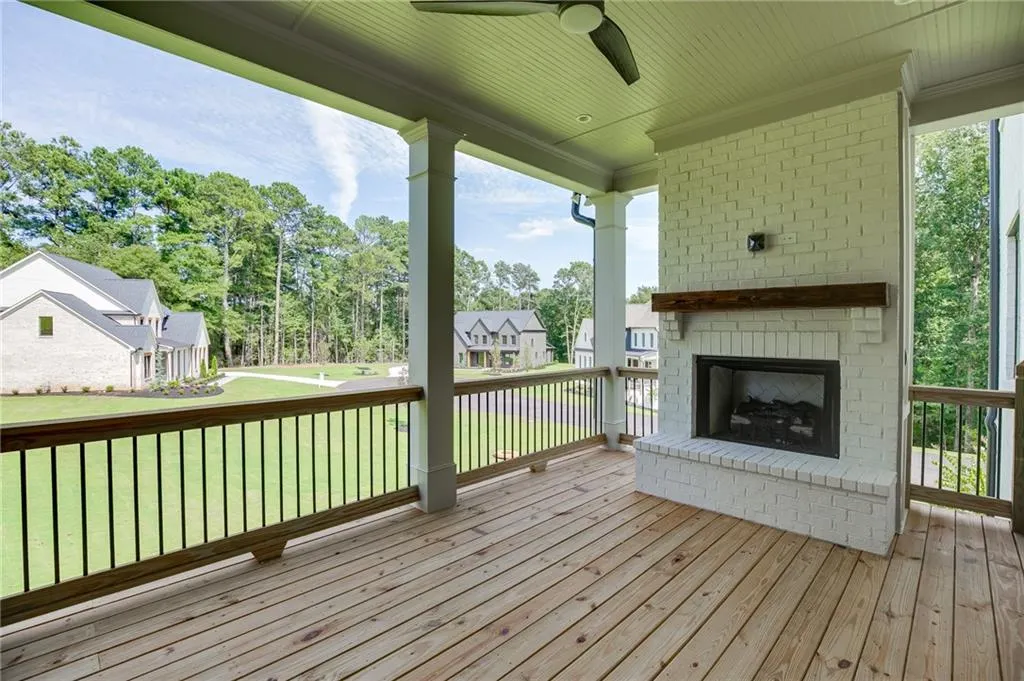
| Patio/Porch Features | Covered,Deck,Front Porch,Patio,Rear Porch |
| Architectural Style | Contemporary,European,Farmhouse |
| Pool Features | None |
| Security Features | None |
| Construction Materials | Brick 4 Sides,Cement Siding,Stone |
| Year Built | 2026 |
| Electric | 220 Volts |
| View | Other |
| Levels | Three Or More |
| Property Subtype | Single Family Residence |
| Tax Year | 2025 |
| Parcel Number | R7263 028 |
| Waterfront Features | None |
| Community Features | None |
| Accessibility | None |
| County | Gwinnett - GA |
| Property Type | Residential |
| HOA | false |
| Energy Efficient | None |
| Subdivision Name | North Bogan Estates |
| Green Energy Generation | None |
| Other Structures | None |
| Full Baths | 4 |
| Status | Active |
| Directions | (From I-85) Take I-85 North to Exit 115 for GA-20/Buford Drive toward Buford, then continue east on Buford Drive/GA-20 and turn left onto N Bogan Road NE. Continue north on N Bogan Road for approx 2.5 miles, and 2969 N Bogan Rd NE will be on your right in Buford. (From I-985) Take I-985 North to Exit 4 for GA-20/Buford Drive toward Buford, then head west on GA-20/Buford Drive and turn right onto N Bogan Road NE. Continue north on N Bogan Road for approx 2.5 miles, and it will be on the right. |
| High School | Buford |
| City | Buford |
| Body of Water | None |
| Spa Features | None |
| Elementary School | Buford |
| Property Attached Y/N | false |
| Land Lease Y/N | false |
| Home Warranty Y/N | true |
| Middle/Junior High School | Buford |
| Property Condition | New Construction |
| Standard Status | Active |
| Tax Lot | 1 |
| Freehold | IDX |
| Corporate Owner | None |
Interior Features
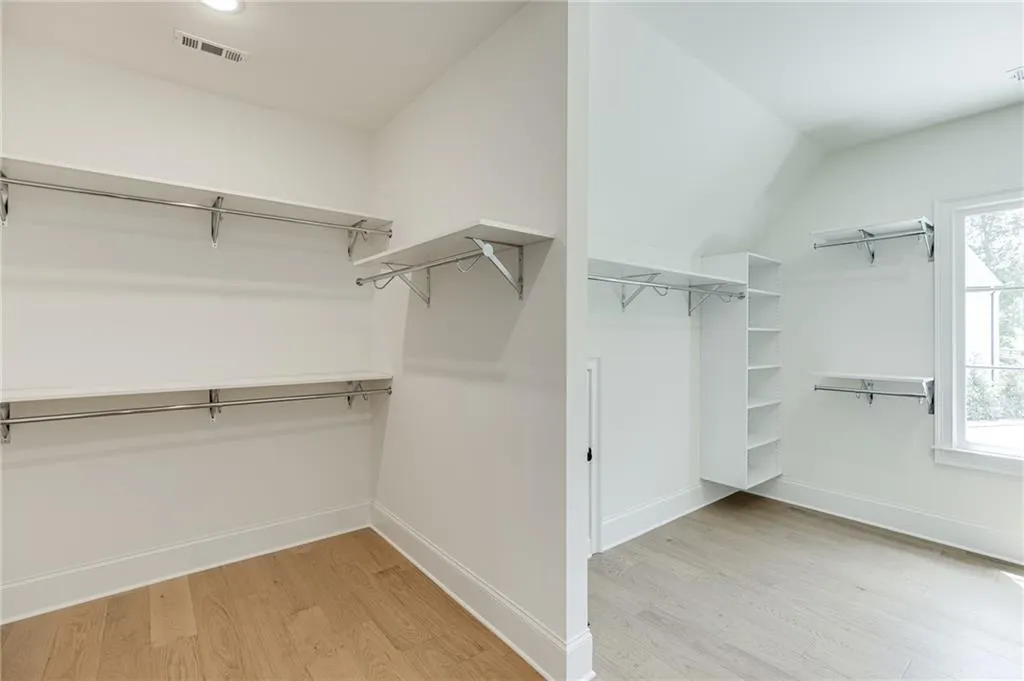
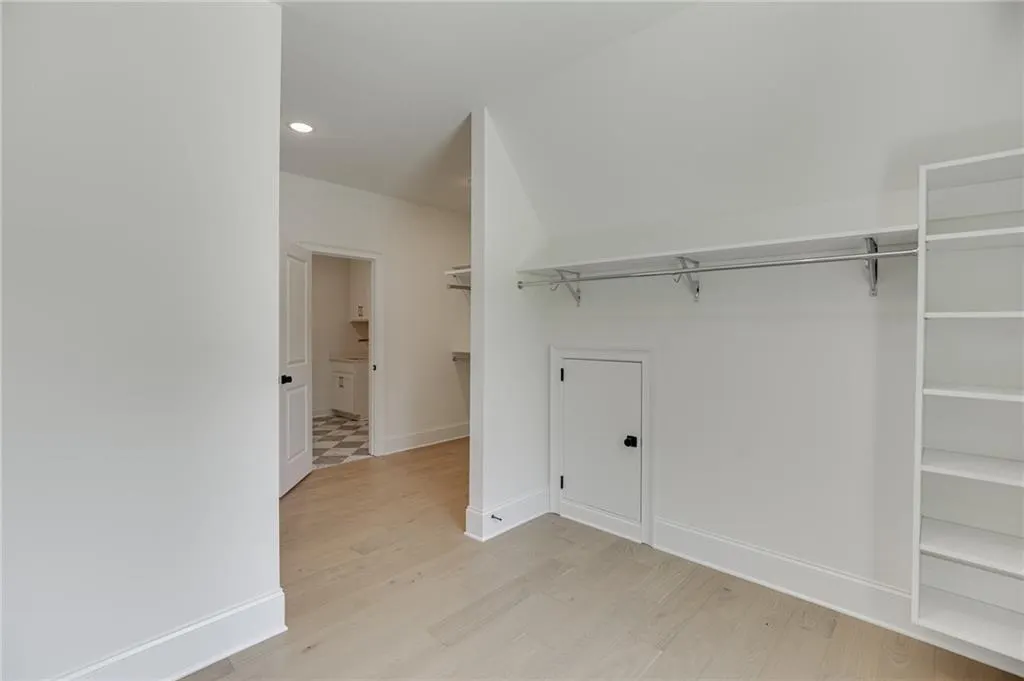
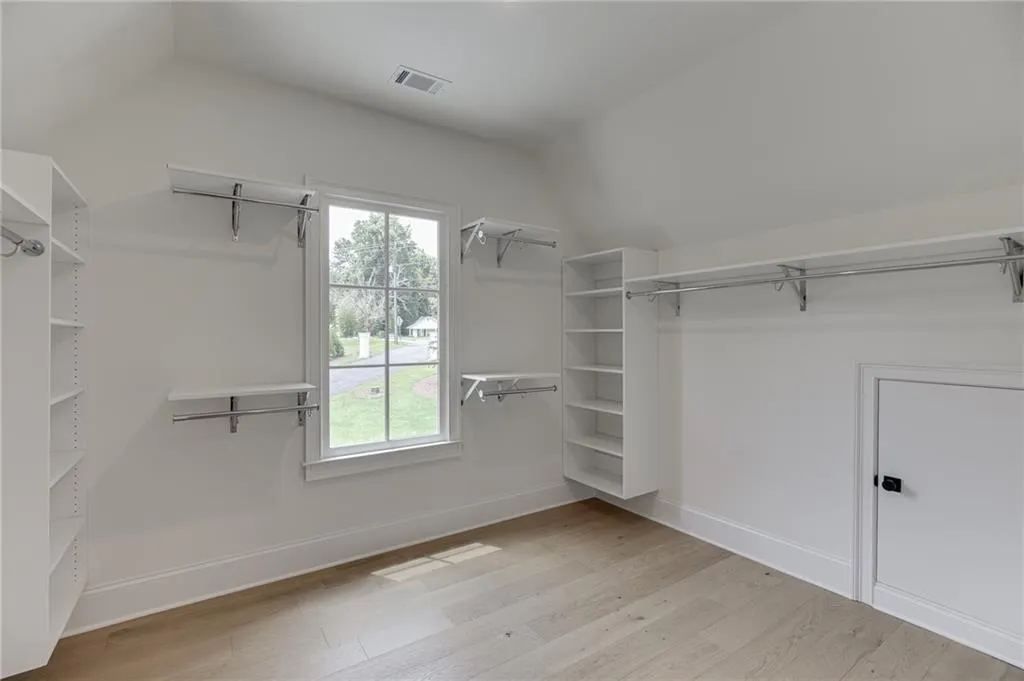
| Interior Amenities | Beamed Ceilings,Bookcases,Double Vanity,Entrance Foyer,High Ceilings 9 ft Lower,High Ceilings 9 ft Main,High Ceilings 9 ft Upper,Tray Ceiling(s),Walk-In Closet(s),Wet Bar |
|---|---|
| Basement | Bath/Stubbed,Daylight,Exterior Entry,Interior Entry,Unfinished |
| Flooring | Carpet,Ceramic Tile,Hardwood,Stone |
| Total Fireplaces | 2 |
| Fireplace Features | Family Room,Living Room,Masonry,Outside |
| Common Walls | No Common Walls |
| Window Features | Double Pane Windows,Insulated Windows |
| Above Grade Finished Area | 3996 |
| Laundry Features | Common Area,Laundry Room,Upper Level |
| Total Bedrooms | 4 |
| Room Type | Attic,Den,Family Room,Great Room - 2 Story,Laundry,Loft,Media Room,Office,Other |
| Main Level Bedrooms | 1 |
| Main Level Bathrooms | 1 |
| Kitchen Features | Breakfast Bar,Breakfast Room,Eat-in Kitchen,Kitchen Island,Pantry,Pantry Walk-In,Solid Surface Counters |
| Total Baths | 4 |
| RoomBedroomFeatures | In-Law Floorplan,Oversized Master |
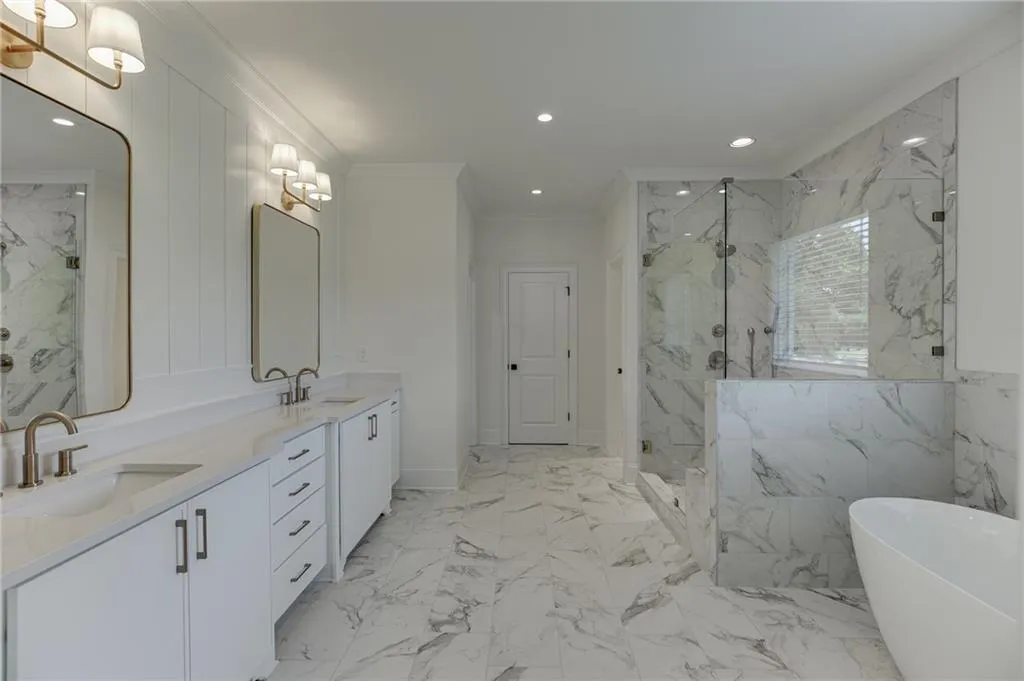
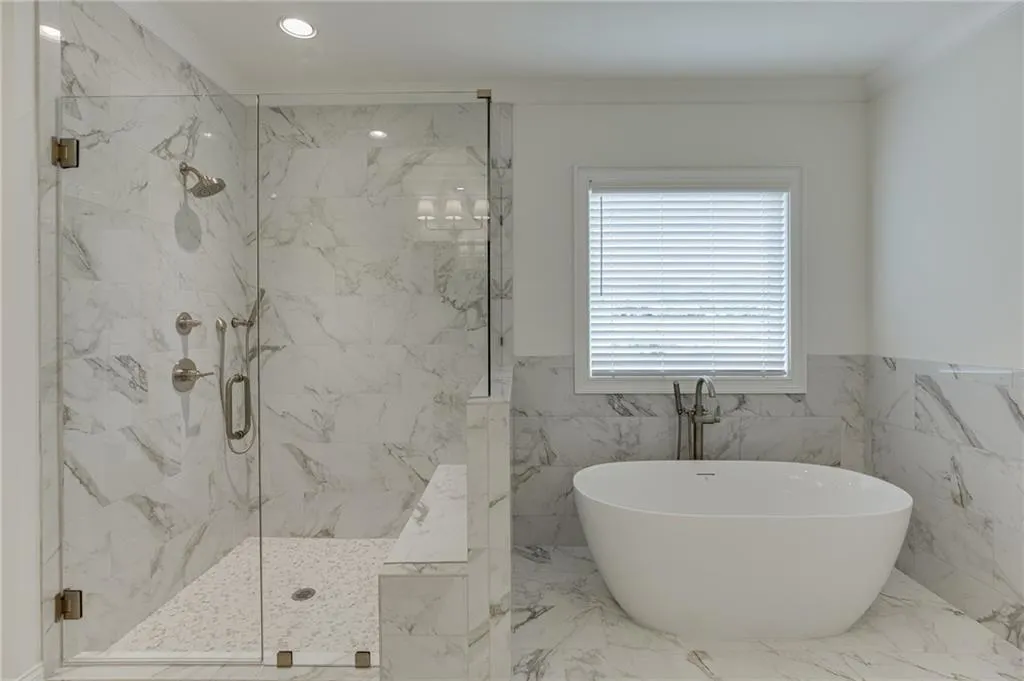
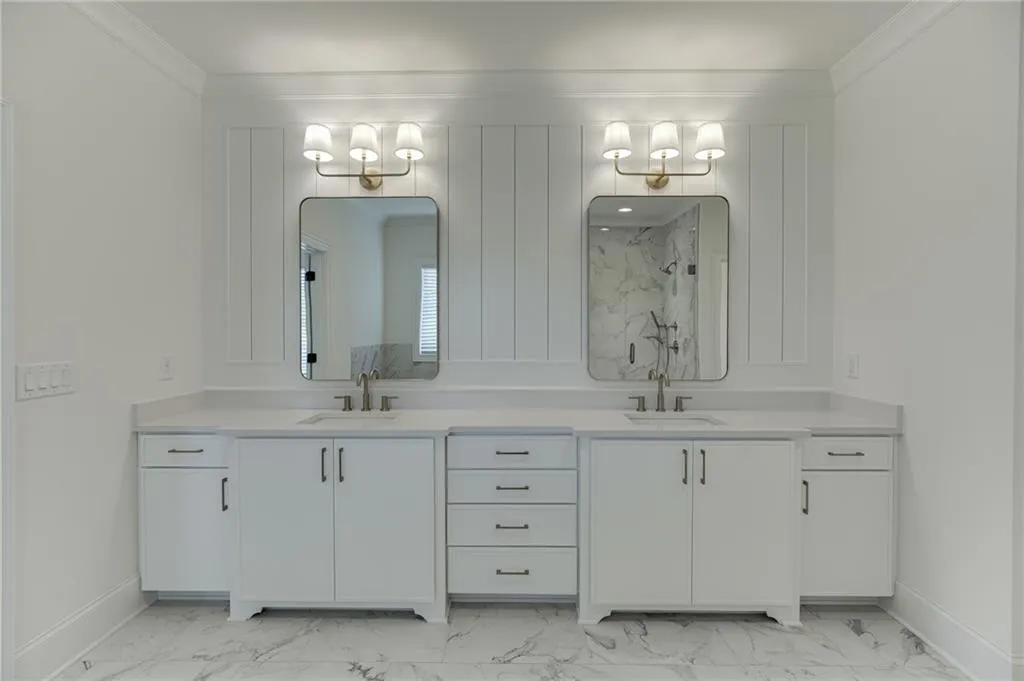
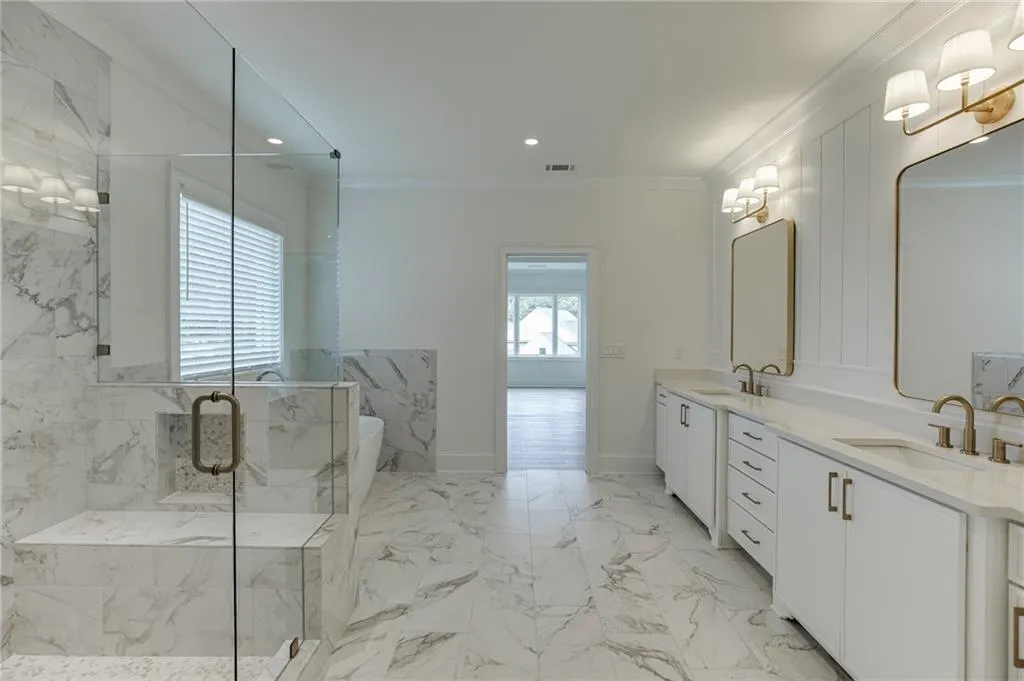
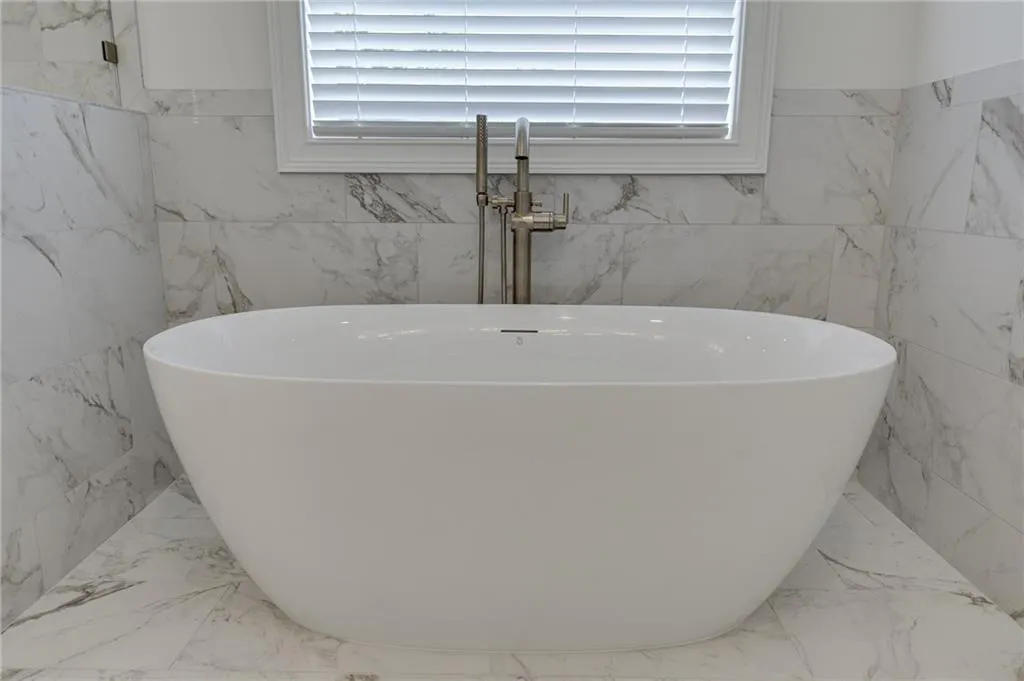
| Primary Bathroom Features | Double Vanity,Separate Tub/Shower,Soaking Tub |
| Dining Room Features | Great Room,Seats 12+ |
Exterior Features
| Exterior Amenities | Lighting,Private Entrance,Rain Gutters |
|---|---|
| Fencing | None |
| Parking Features | Attached,Drive Under Main Level,Garage,Garage Door Opener,Kitchen Level,Electric Vehicle Charging Station(s) |
| Lot Features | Open Lot,Sloped |
| Water Source | Public |
| Total Parking | 3 |
| Foundation Details | Slab |
| Building Area Total | 3996 |
| Lot Size Acres | 0.795 |
| Road Surface Type | Asphalt |
| Lot Size Source | Owner |
| Road Frontage Type | Private Road |
| Other Equipment | None |
| Horse Amenities | None |
Amenities
- Foreclosure
- Views
- Short Sale
- New Construction
- Adult 55+
- Lease To Own
- No HOA Fees
- Furnished
- Primary On Main
- Air Conditioning
- Seller Finance
- Green
- Fixer Upper
- Horse
- Golf
- Fireplace
- Deck
- Garage
- Basement
- Pool
Property vs Single Family Average in 30519
Statistics provided by Inside Real Estate
Price
Year Built

 ©2026 Georgia Multiple Listing Service All information deemed reliable but not guaranteed. All properties are subject to prior sale, change or withdrawal. Neither listing broker(s) or information provider(s) shall be responsible for any typographical errors, misinformation, misprints and shall be held totally harmless. Listing(s) information is provided for consumer's personal, non-commercial use and may not be used for any purpose other than to identify prospective properties consumers may
 Northeast Georgia Board of REALTORS® All information deemed reliable but not guaranteed. All properties are subject to prior sale, change or withdrawal. Neither listing broker(s) or information provider(s) shall be responsible for any typographical errors, misinformation, misprints and shall be held totally harmless. Listing(s) information is provided for consumer's personal, non-commercial use and may not be used for any purpose other than to identify prospective properties consumers may be
 The information set forth on this site is based upon information which we consider reliable, but because it has been supplied by third parties to our franchisees (who in turn supplied it to us), we can not represent that it is accurate or complete, and it should not be relied upon as such. The offerings are subject to errors, omissions, changes, including price, or withdrawal without notice. All dimensions are approximate and have not been verified by the selling party and can not be verified. It
