
Eco Friendly
Address
1303 Faraday Place, Decatur, GA
Price
$ 699,000
Property Attributes
- MLS#7815764
- TypeSingle Family
- Listing Status Active
- CountyDekalb
- CityDecatur
- NeighborhoodPine Glen
- Zip30033
- StyleTraditional
- Year Built1963
- Taxes$ 7982
- Price$ 699,000
- Bedrooms4
- Full Bathrooms3
- Half Bathrooms0
- Lot Size0.23 Acres
Data Source:
First Multiple Listing Services (FMLS)
Property Description
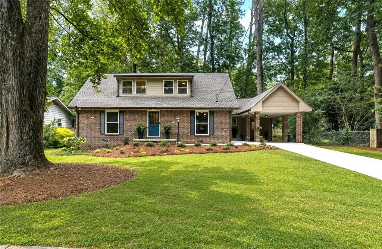
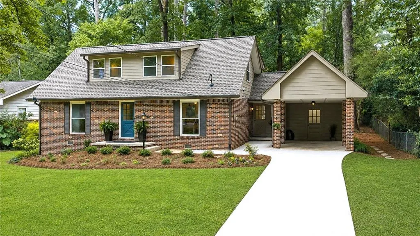
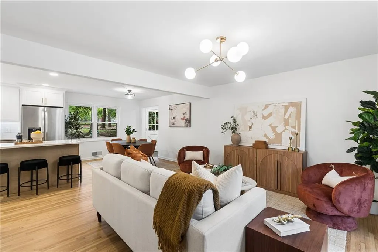
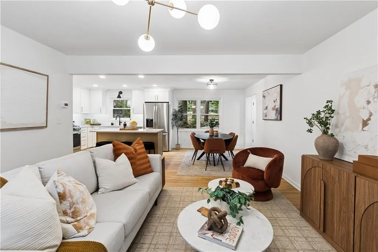
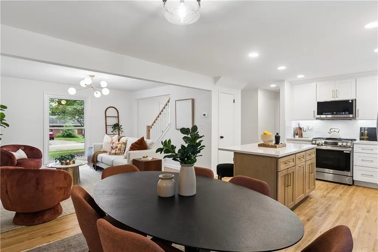
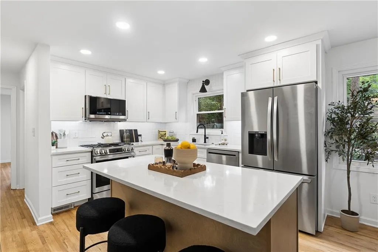
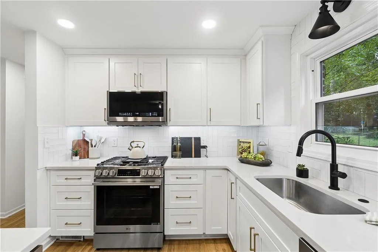
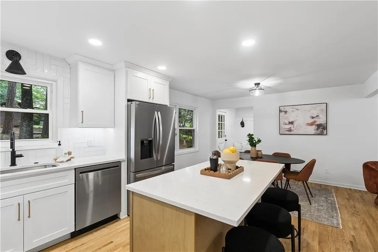
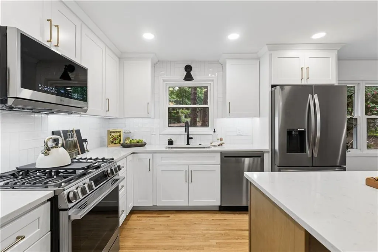
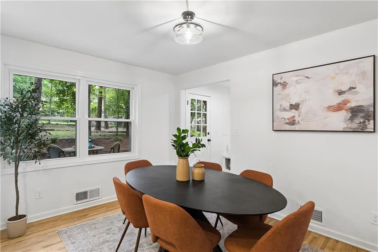
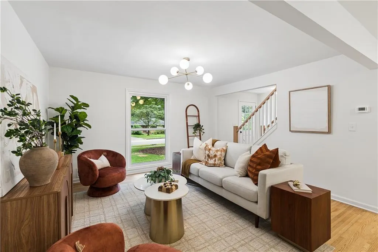
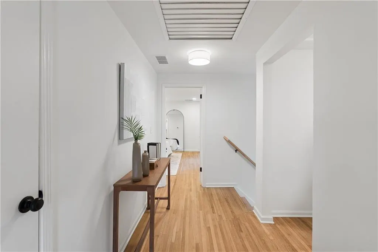
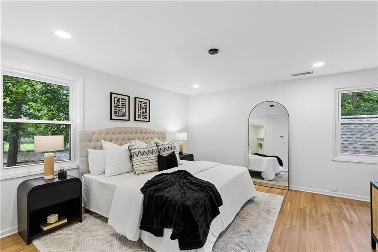
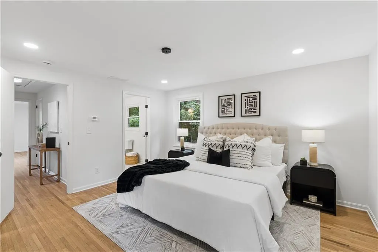
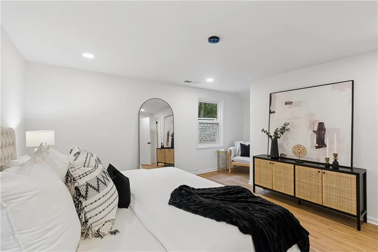
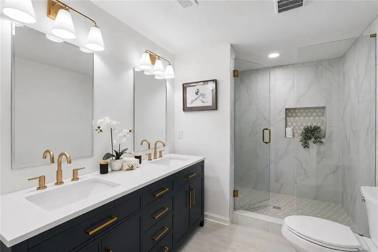
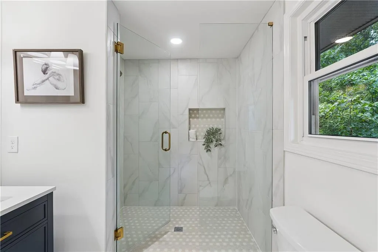
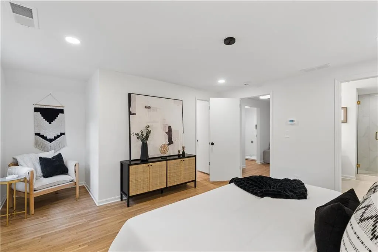
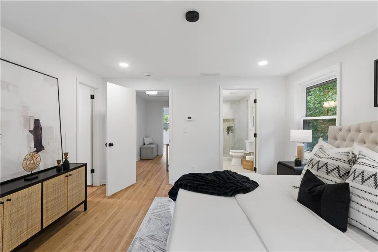
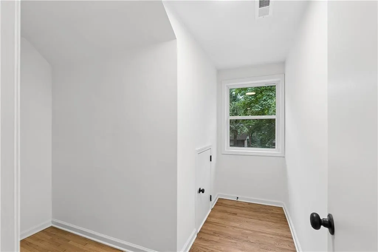
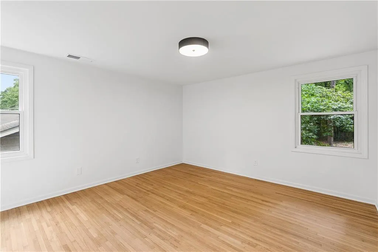
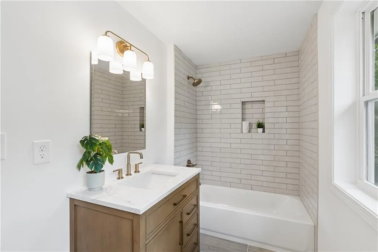
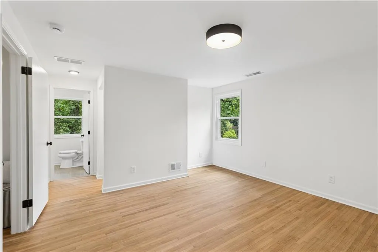
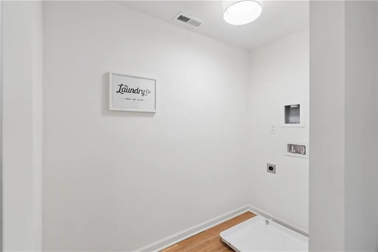
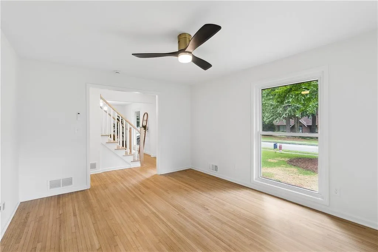
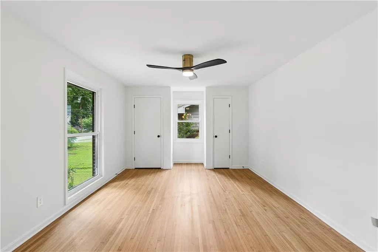
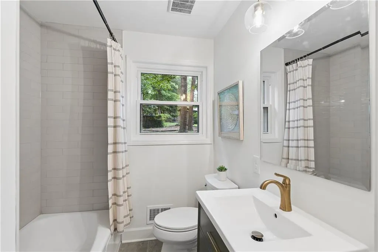
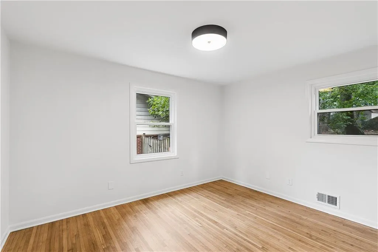
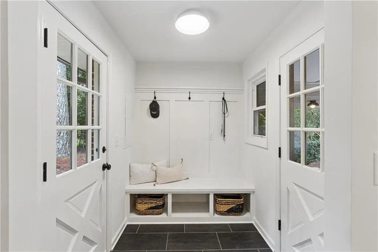
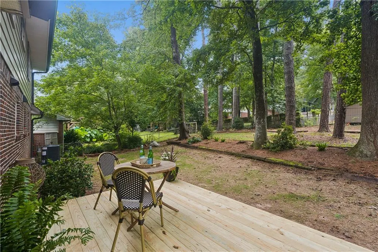
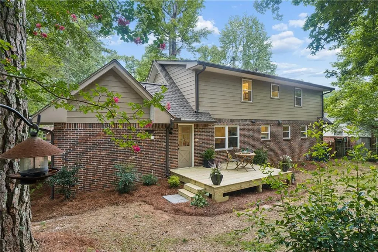
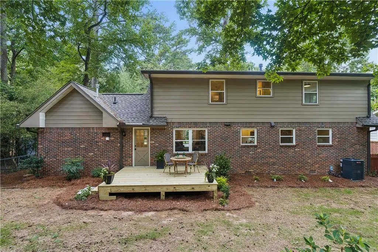
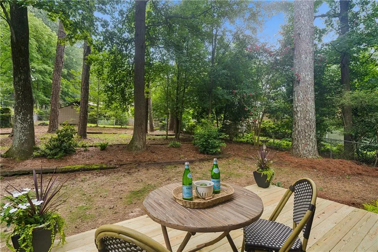
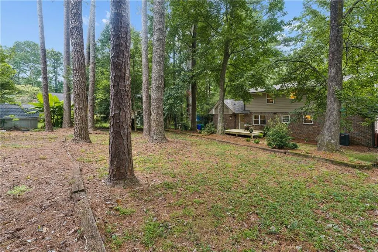
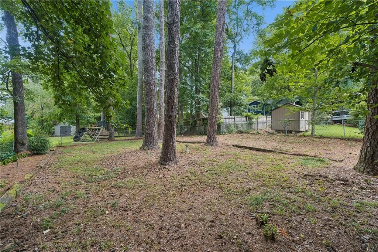
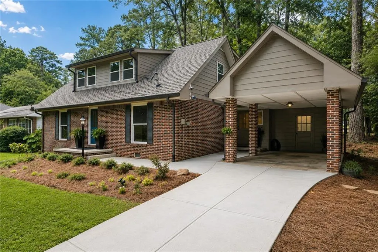
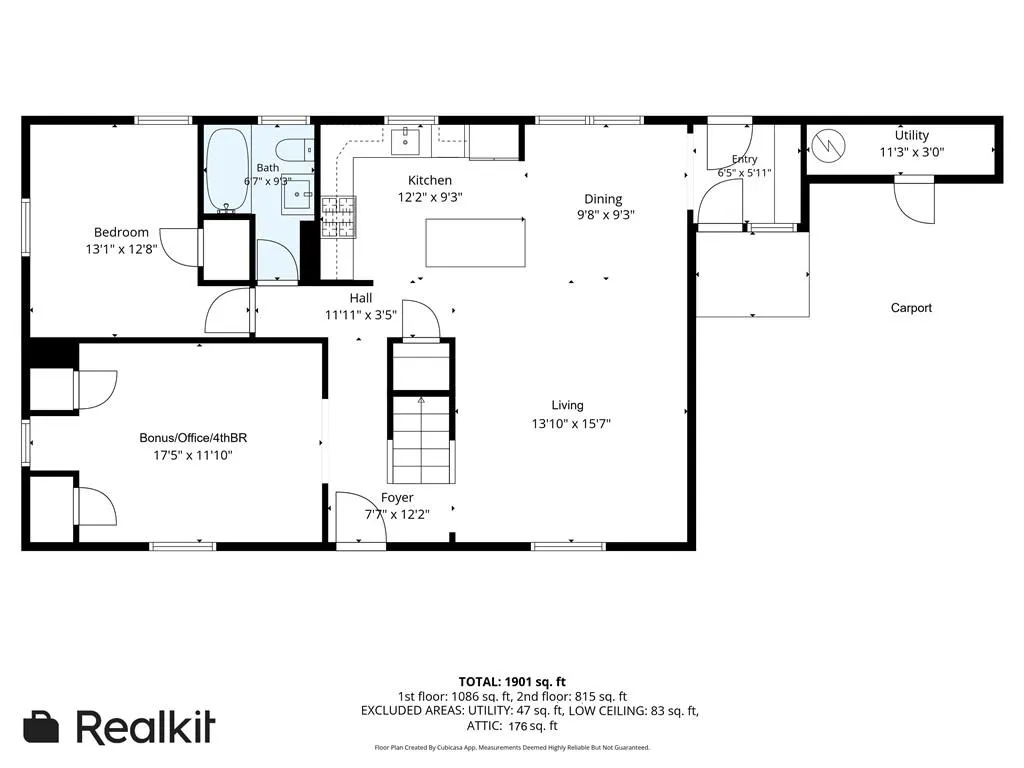
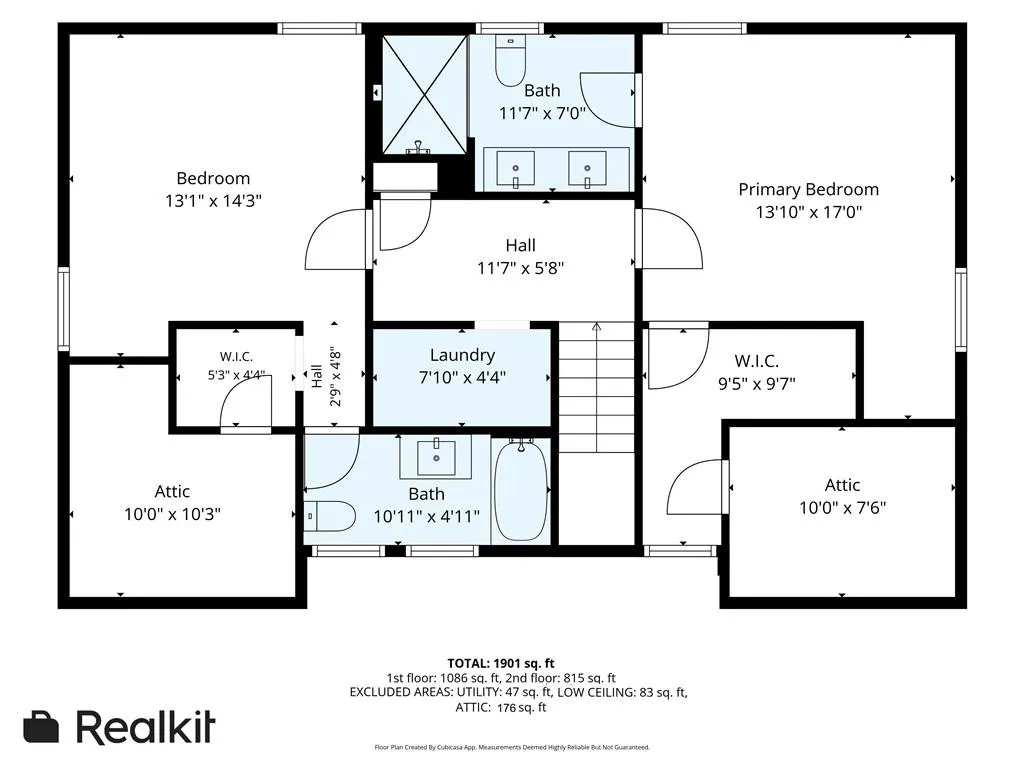
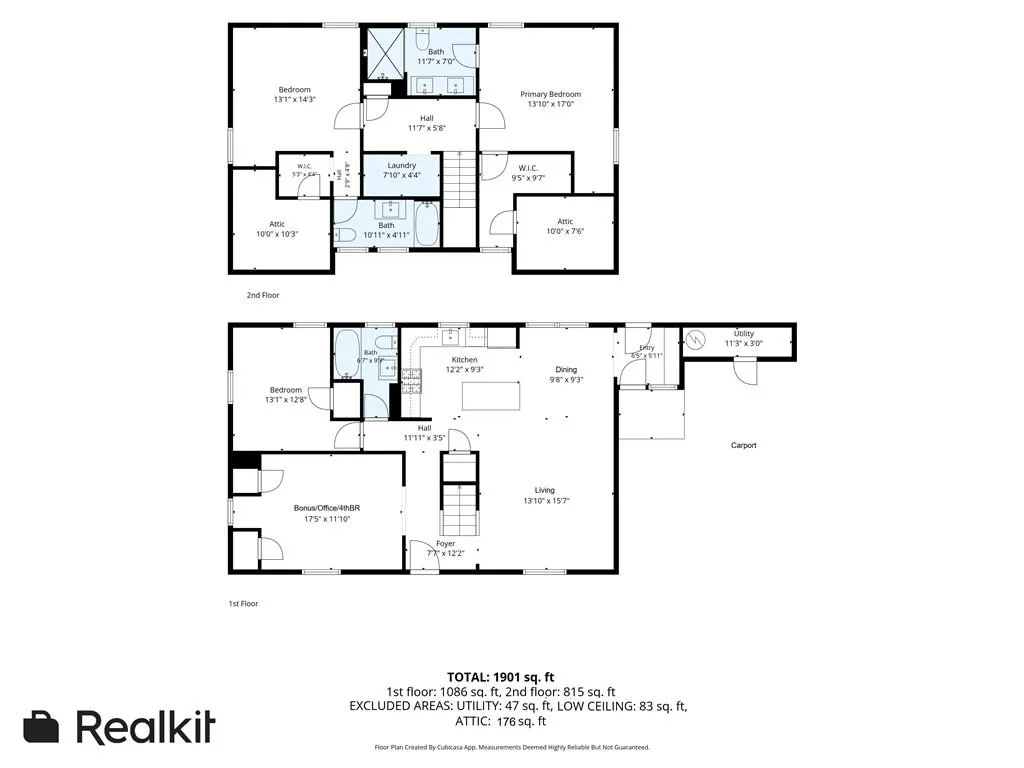
Timeless four-sided brick meets a fully reimagined interior in this beautifully renovated and expanded North Decatur home. Major systems have all been replaced or updated, including roof, HVAC, plumbing, electrical, windows, insulation and more, so you can move in with peace of mind! The kitchen anchors the main living space with quartz counters, tiled backsplash, a full LG stainless package, gas cooking, and a center island open to the living and dining areas. Original hardwood floors were preserved throughout and seamlessly extended with matching new flooring, grounding the open, light-filled floor plan in warmth and character. Upstairs, two primary suites offer rare flexibility, each with a walk-in closet and en-suite bath. The main suite features double vanities and a gorgeous frameless glass, tiled shower; the second suite offers an equally polished tub/shower bath, ideal for growing family, multigenerational living or roommate. A third bedroom and full bath on the main level, plus an oversized flex room, add even more options for a dedicated home office, family room, or fourth bedroom. A stylish mudroom off the carport makes everyday entry effortless, with direct access to the rear deck for grilling and entertaining! Outside, a newly built deck overlooks a private, tree-shaded backyard with mature landscaping, along with newly enhanced improvments, Japanese maple, hydrangea, azaleas and other thoughtful plantings. Enjoy extra space in the carport utility/storage room for tools and gear. It's a true outdoor retreat ready for your green thumb! Owners in this popular neighborhood enjoy lower, unincorporated DeKalb County taxes with easy access to Downtown Decatur, Toco Hills, Emory, the CDC, CHOA. Walk or bike to Laurel Ridge Elementary and Druid Hills Middle, with parks, trails, shopping, dining, and the DeKalb Farmers Market all nearby! AND, taking shape less than a mile away is the transformative Lulah Hills mixed-use development! This highly anticipated destination for more dining, retail, entertainment, greenspace and community gatherting, makes this is a PRIME moment to buy in North Decatur - welcome home!
| Elementary School | Middle School | High School |
|---|---|---|
| Laurel Ridge Elementary School | Druid Hills Middle School | Druid Hills High School |
| Price History | |
|---|---|
| 8/7/2026 | Listed $699,000 |
General Features
| Sewer | Public Sewer |
|---|---|
| Heating | Central,Forced Air |
| Cooling | Ceiling Fan(s),Central Air |
| Utilities | Cable Available,Electricity Available,Natural Gas Available,Sewer Available,Water Available |
| Roof | Composition |
| Appliances | Dishwasher,Disposal,Gas Range,Gas Water Heater,Microwave,Refrigerator |
| Patio/Porch Features | Deck,Front Porch |
| Architectural Style | Traditional |
| Pool Features | None |
| Security Features | Smoke Detector(s) |
| Construction Materials | Blown-In Insulation,Brick 4 Sides,Metal Siding |
| Year Built | 1963 |
| Electric | None |
| View | Neighborhood |
| Levels | Two |
| Property Subtype | Single Family Residence |
| Tax Year | 2025 |
| Parcel Number | 18 115 09 009 |
| Waterfront Features | None |
| Community Features | Near Schools,Near Shopping,Park,Playground,Pool,Restaurant,Sidewalks |
| Accessibility | None |
| County | Dekalb - GA |
| Property Type | Residential |
| HOA | false |
| Energy Efficient | HVAC,Insulation,Lighting,Thermostat |
| Subdivision Name | Pine Glen |
| Green Energy Generation | None |
| Other Structures | None |
| Full Baths | 3 |
| Status | Active |
| Directions | East on N. Druid Hills Road, to Left on Mistletoe Road to Right on Mount Olive Dr, to Right on Harcourt Dr, to Left on Faraday Place. OR from the traffic light at Harcout Drive, Faraday is the third street on the right, between Talcott Place and Mount Olive Drive. |
| High School | Druid Hills |
| City | Decatur |
| Body of Water | None |
| Carport Spaces | 1 |
| Spa Features | None |
| Elementary School | Laurel Ridge |
| Property Attached Y/N | false |
| Land Lease Y/N | false |
| Tax Annual Amount | 7982 |
| Home Warranty Y/N | false |
| Middle/Junior High School | Druid Hills |
| Property Condition | Updated/Remodeled |
| Standard Status | Active |
| Tax Lot | 13 |
| Freehold | IDX |
| Corporate Owner | Owner/Agent |
Interior Features
| Interior Amenities | Double Vanity,Entrance Foyer 2 Story,Low Flow Plumbing Fixtures,Recessed Lighting,Walk-In Closet(s) |
|---|---|
| Basement | Crawl Space,Exterior Entry |
| Flooring | Hardwood,Tile,Wood |
| Fireplace Features | None |
| Common Walls | No Common Walls |
| Window Features | Double Pane Windows |
| Above Grade Finished Area | 1900 |
| Laundry Features | Electric Dryer Hookup,Laundry Room,Upper Level |
| Total Bedrooms | 4 |
| Room Type | Attic,Bathroom,Bedroom,Kitchen,Laundry,Living Room,Master Bathroom,Master Bedroom,Other |
| Main Level Bedrooms | 2 |
| Main Level Bathrooms | 1 |
| Kitchen Features | Breakfast Bar,Cabinets Stain,Cabinets White,Eat-in Kitchen,Kitchen Island,Pantry,Stone Counters,View to Family Room |
| Total Baths | 3 |
| RoomBedroomFeatures | Double Master Bedroom,Oversized Master,Roommate Floor Plan |
| Primary Bathroom Features | Double Vanity,Shower Only,Tub/Shower Combo |
| Dining Room Features | Open Concept |
Exterior Features
| Exterior Amenities | Private Entrance,Private Yard,Rain Gutters |
|---|---|
| Fencing | Back Yard,Chain Link |
| Parking Features | Attached,Carport,Covered,Driveway,Kitchen Level,Level Driveway |
| Lot Features | Back Yard,Front Yard,Landscaped,Level,Wooded |
| Water Source | Public |
| Total Parking | 2 |
| Foundation Details | Brick/Mortar,Pillar/Post/Pier |
| Building Area Total | 1900 |
| Lot Dimensions | 76x146 |
| Lot Size Acres | 0.23 |
| Road Surface Type | Asphalt |
| Lot Size Source | Assessor |
| Road Frontage Type | County Road |
| Other Equipment | None |
| Horse Amenities | None |
Amenities
- Foreclosure
- Views
- Short Sale
- New Construction
- Adult 55+
- Lease To Own
- No HOA Fees
- Furnished
- Primary On Main
- Air Conditioning
- Seller Finance
- Green
- Fixer Upper
- Horse
- Golf
- Fireplace
- Deck
- Garage
- Basement
- Pool
Property vs Single Family Average in 30033
Statistics provided by Inside Real Estate
Price
Taxes
Year Built

 ©2026 Georgia Multiple Listing Service All information deemed reliable but not guaranteed. All properties are subject to prior sale, change or withdrawal. Neither listing broker(s) or information provider(s) shall be responsible for any typographical errors, misinformation, misprints and shall be held totally harmless. Listing(s) information is provided for consumer's personal, non-commercial use and may not be used for any purpose other than to identify prospective properties consumers may
 Northeast Georgia Board of REALTORS® All information deemed reliable but not guaranteed. All properties are subject to prior sale, change or withdrawal. Neither listing broker(s) or information provider(s) shall be responsible for any typographical errors, misinformation, misprints and shall be held totally harmless. Listing(s) information is provided for consumer's personal, non-commercial use and may not be used for any purpose other than to identify prospective properties consumers may be
 The information set forth on this site is based upon information which we consider reliable, but because it has been supplied by third parties to our franchisees (who in turn supplied it to us), we can not represent that it is accurate or complete, and it should not be relied upon as such. The offerings are subject to errors, omissions, changes, including price, or withdrawal without notice. All dimensions are approximate and have not been verified by the selling party and can not be verified. It
