
Primary on Main
Address
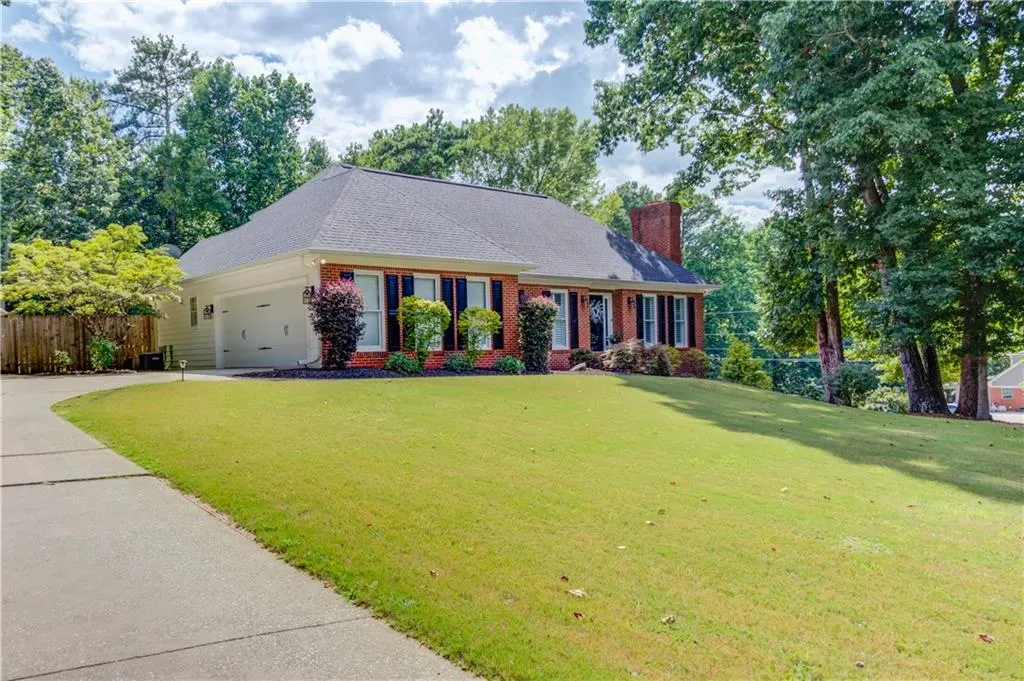
3441 Knollwood Court, Buford, GA
Price
$ 629,900
Property Attributes
- MLS#7816059
- TypeSingle Family
- Listing Status Active Under Contract
- CountyGwinnett
- CityBuford
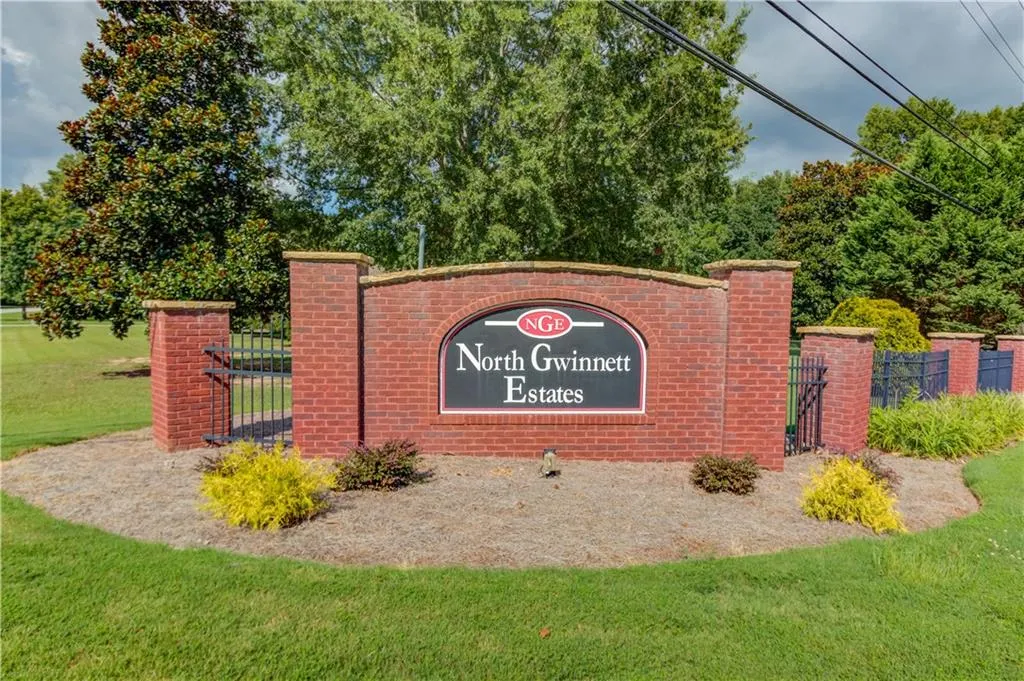
- NeighborhoodNorth Gwinnett Estates
- Zip30519
- StyleTraditional
- Year Built1989
- Taxes$ 5374
- Price$ 629,900
- Bedrooms3
- Full Bathrooms3
- Half Bathrooms1
- Lot Size1 Acres
Data Source:
First Multiple Listing Services (FMLS)
Property Description
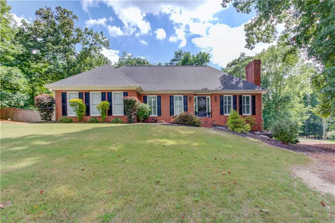
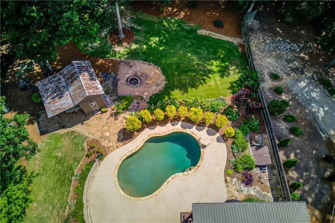
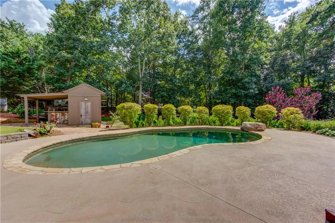
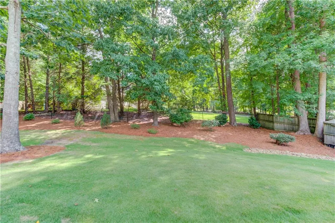
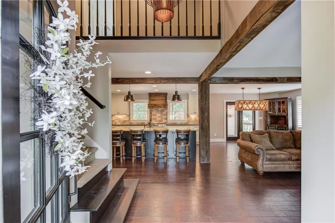
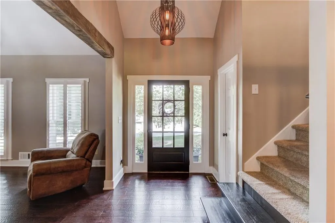
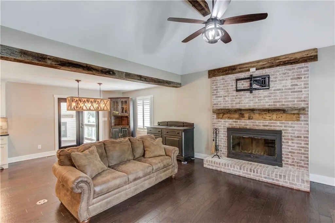
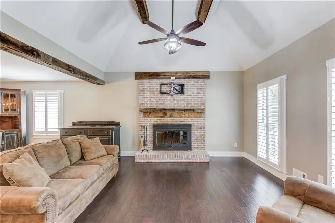
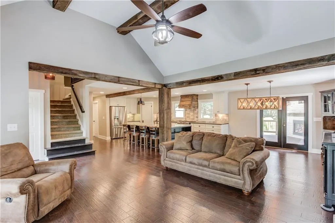
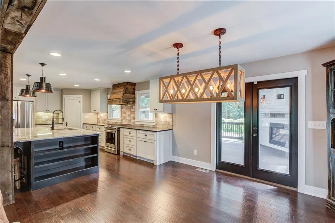
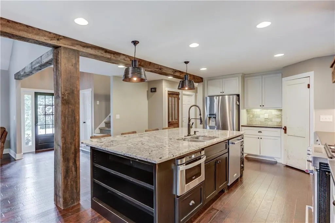
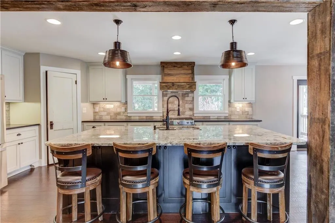
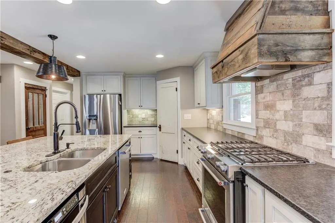
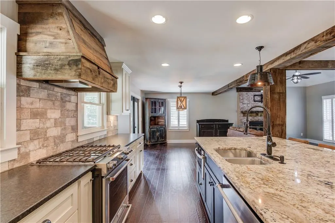
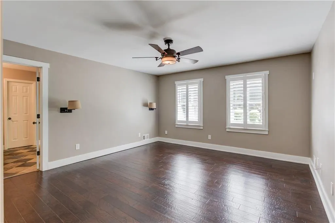
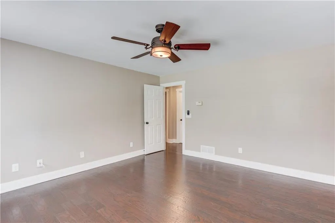
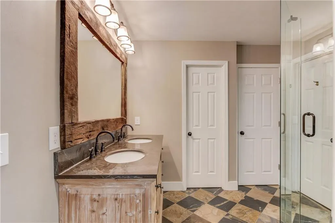
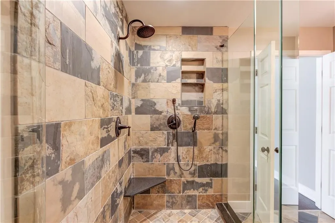
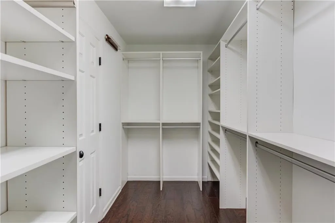
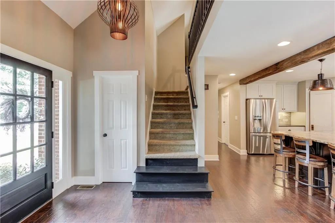
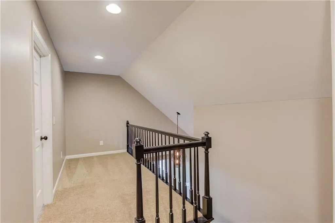
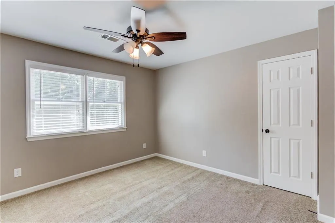
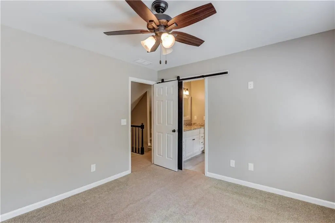
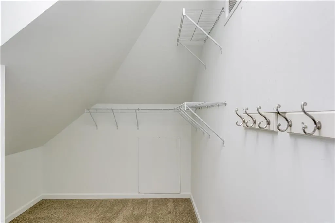
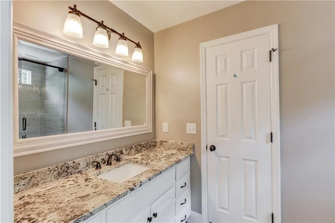
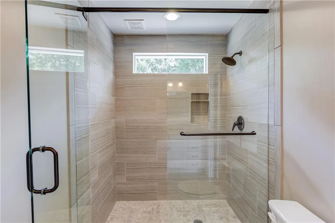
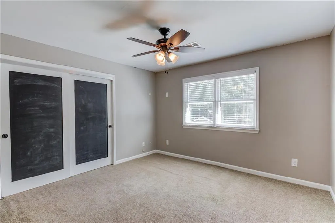
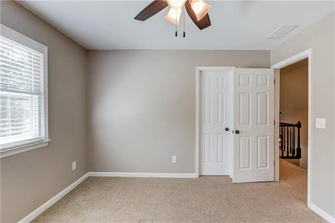
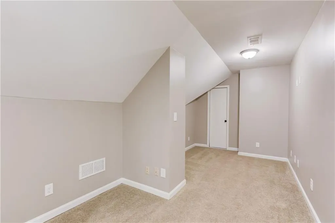
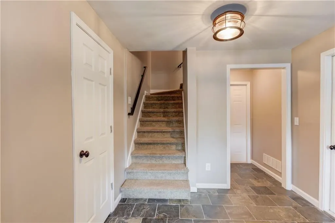
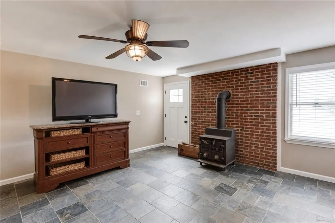
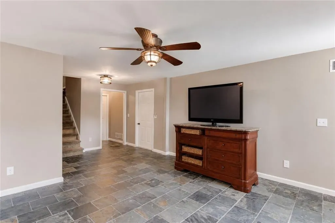
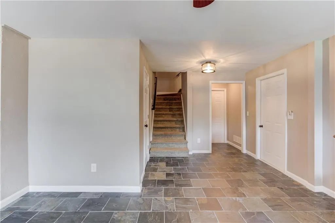
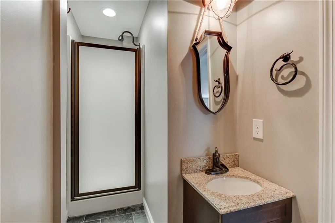
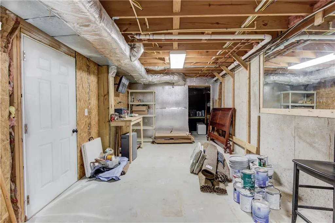
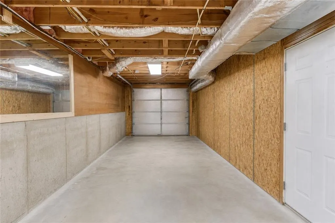
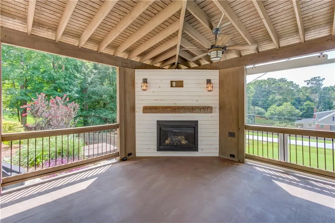
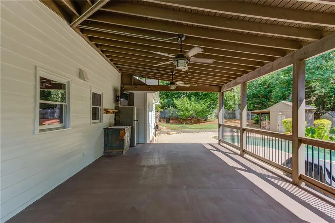
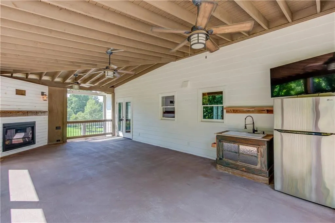
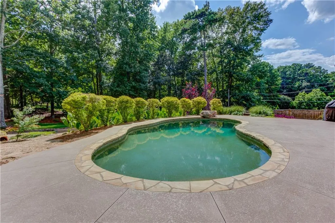
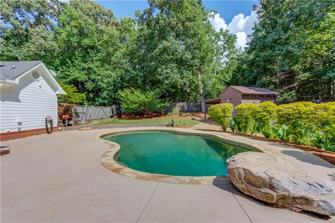
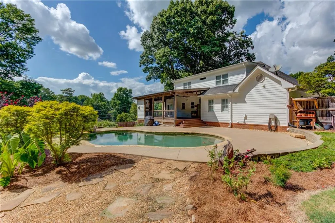
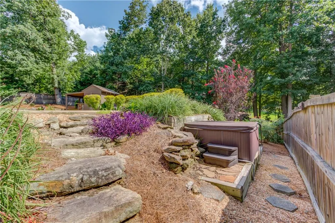
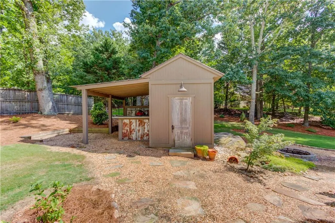
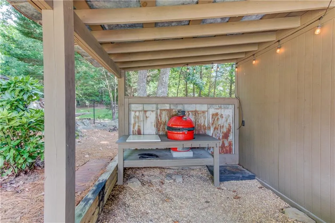
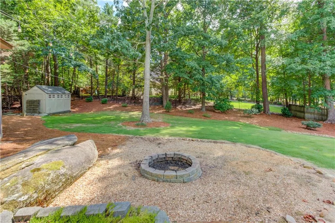
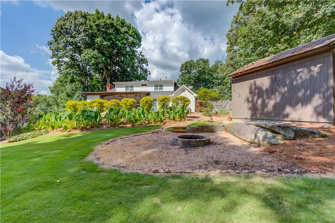
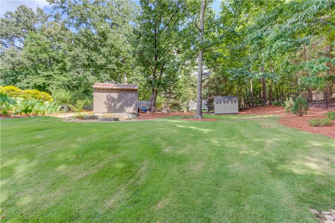
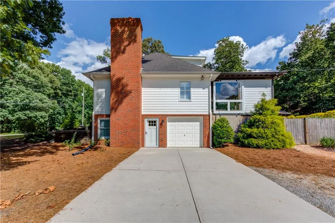
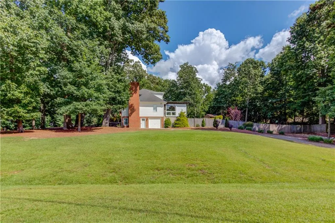
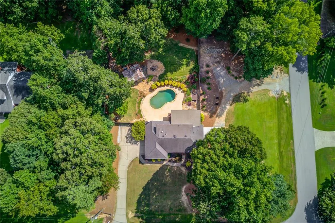
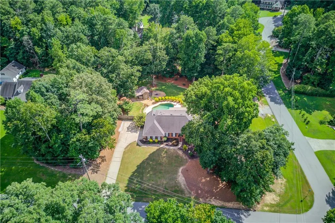
Rare opportunity to own a beautifully updated home in the highly sought-after North Gwinnett Estates, situated on a private 1-acre lot with a backyard designed for both relaxation and entertaining. Move in just in time to enjoy the fall season in this exceptional property. Open main level throughout living and kitchen with reclaimed wood beams, purposeful vintage doors, and wood burning brick fireplace. The kitchen is equipped with a dual-fuel gas range and cooktop, built-in microwave, leathered granite countertops, an oversized island, and shaker-style cabinetry featuring soft-close doors and drawers—perfect for everyday living and entertaining alike. Venture out the back door to your new covered porch with fireplace and don't forget your TV, this thing is ready for your college football games! Turn up the fans and open the barn door for a breeze, or close it and crank up the heat on the fireplace. Also a perfect spot to overlook the pool, enjoy the backyard, and set up your grill at the covered grilling area! Master bedroom on main level, custom double vanity, upgraded walk-in shower, and custom closet. Upstairs loft with Jack/Jill bathroom and walk in extended storage closets. Finished basement area with full bath, secondary entertaining and wood stove. Plenty of unfinished basement storage or shop with side boat door for outdoor toys and tools. Truly many upgrades throughout this beautiful home.
| Elementary School | Middle School | High School |
|---|---|---|
| Ivy Creek Elementary School | Jones Middle School | Seckinger High School |
| Price History | |
|---|---|
| 8/5/2026 | Listed $629,900 |
General Features
| Sewer | Septic Tank |
|---|---|
| Heating | Central |
| Cooling | Ceiling Fan(s),Central Air |
| Utilities | Cable Available,Electricity Available,Natural Gas Available,Phone Available,Water Available |
| Roof | Composition,Shingle |
| Appliances | Dishwasher,Disposal,Gas Cooktop,Gas Range,Microwave |
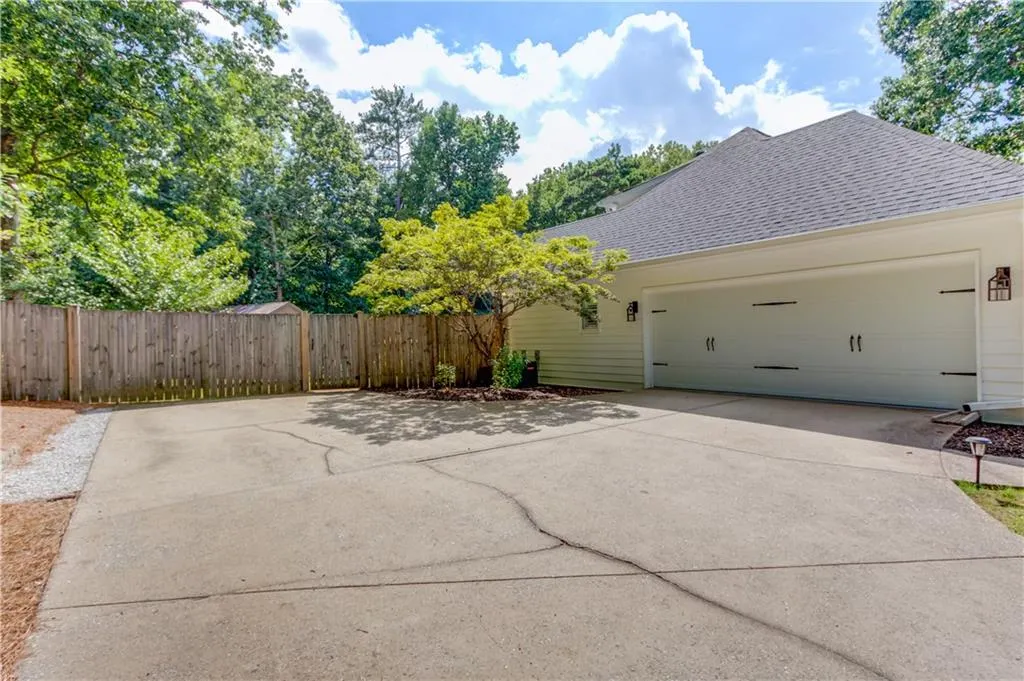
| Garage Spaces | 2 |
| Patio/Porch Features | Covered,Deck,Rear Porch |
| Architectural Style | Traditional |
| Pool Features | Gunite,In Ground,Private,Salt Water |
| Security Features | Smoke Detector(s) |
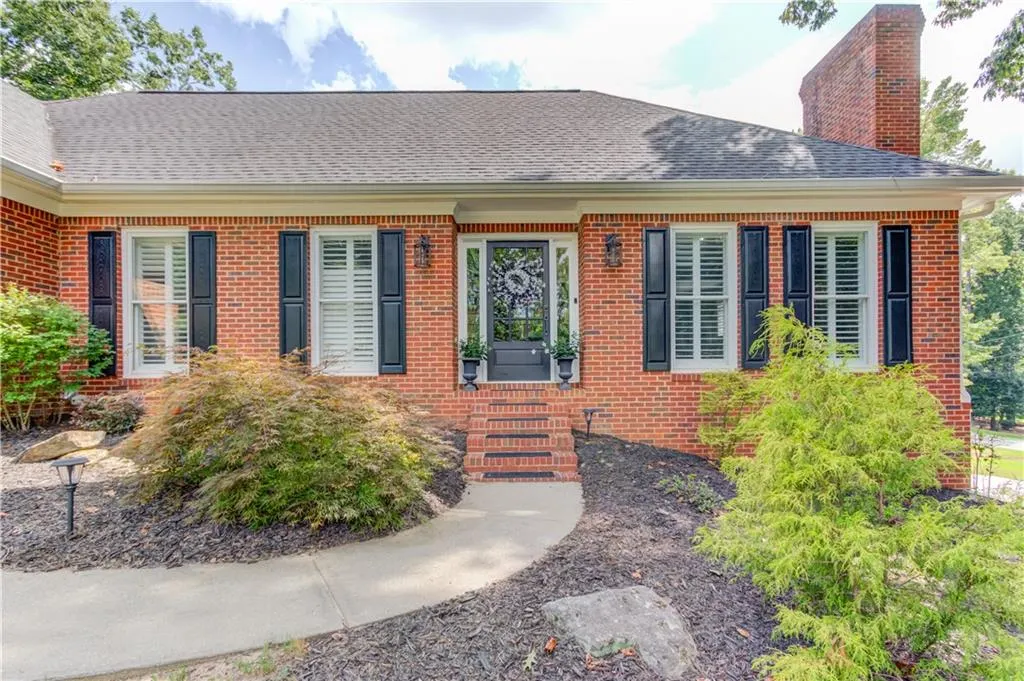
| Construction Materials | Brick,Cement Siding,Lap Siding |
| Year Built | 1989 |
| Electric | 110 Volts,220 Volts |
| View | Neighborhood |
| Levels | Two |
| Property Subtype | Single Family Residence |
| Tax Year | 2025 |
| Parcel Number | R1001 378 |
| Waterfront Features | None |
| Community Features | Near Schools,Near Shopping |
| Accessibility | None |
| County | Gwinnett - GA |
| Property Type | Residential |
| HOA | false |
| Energy Efficient | None |
| Subdivision Name | North Gwinnett Estates |
| Green Energy Generation | None |
| Other Structures | Cabana,Outbuilding,Outdoor Kitchen,Storage |
| Full Baths | 3 |
| Status | Active Under Contract |
| Directions | From I-85 take Hamilton Mill Rd NW towards Buford. 1 mile to Right into Subdivision on Haddon Hall Dr, Left on Knollwood Ct. |
| High School | Seckinger |
| City | Buford |
| Body of Water | None |
| Spa Features | Private |
| Elementary School | Ivy Creek |
| Property Attached Y/N | false |
| Land Lease Y/N | false |
| Tax Annual Amount | 5374 |
| Home Warranty Y/N | false |
| Middle/Junior High School | Jones |
| Property Condition | Resale |
| Standard Status | Active Under Contract |
| Freehold | IDX |
| Corporate Owner | None |
Interior Features
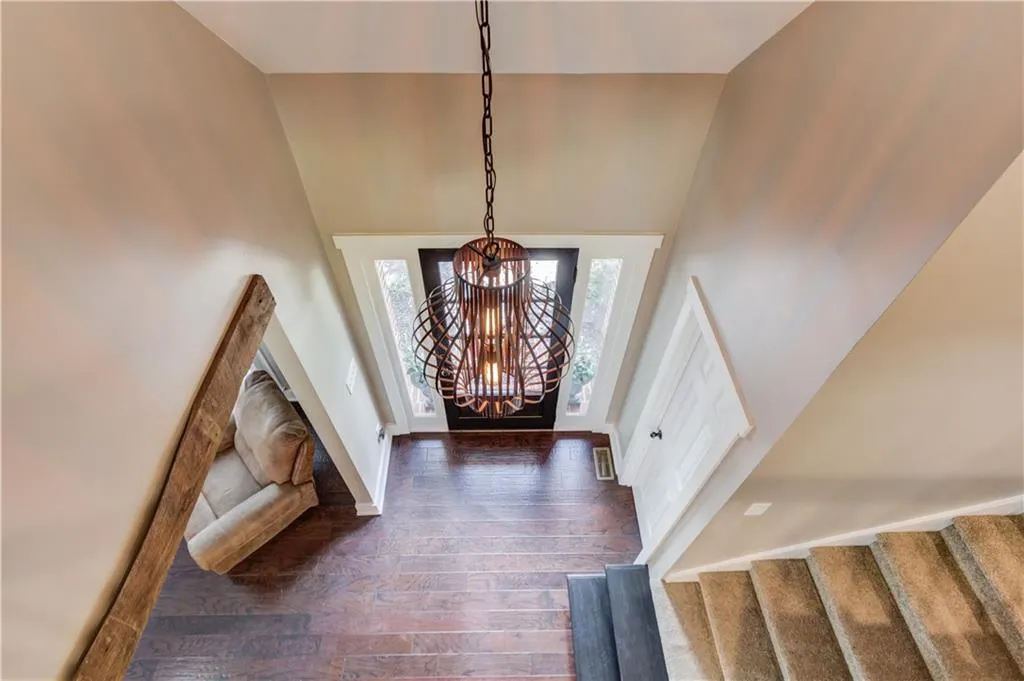
| Interior Amenities | Beamed Ceilings,Double Vanity,Vaulted Ceiling(s),Walk-In Closet(s) |
|---|---|
| Basement | Boat Door,Daylight,Exterior Entry,Finished,Finished Bath,Interior Entry |
| Flooring | Carpet,Hardwood,Stone |
| Total Fireplaces | 2 |
| Fireplace Features | Brick,Family Room,Gas Log,Gas Starter,Wood Burning Stove |
| Common Walls | No Common Walls |
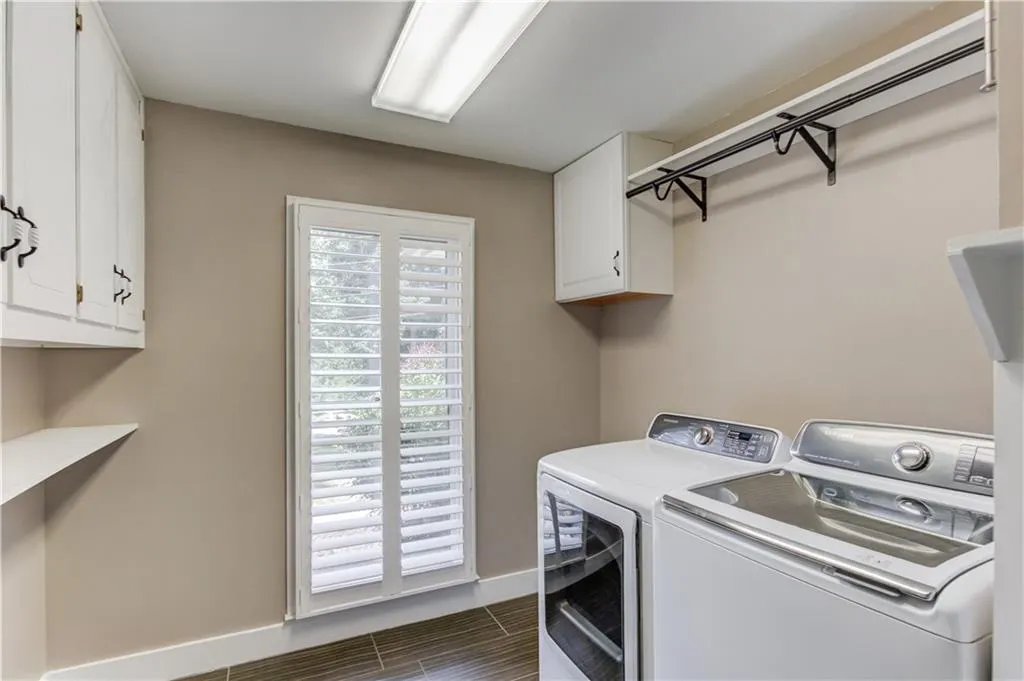
| Window Features | Double Pane Windows,Plantation Shutters |
| Above Grade Finished Area | 2282 |
| Half Baths | 1 |
| Laundry Features | Laundry Room,Main Level |
| Total Bedrooms | 3 |
| Below Grade Finished Area | 350 |
| Room Type | Basement,Family Room,Loft |
| Main Level Bedrooms | 1 |
| Main Level Bathrooms | 1 |
| Kitchen Features | Breakfast Bar,Cabinets Other,Cabinets Stain,Cabinets White,Eat-in Kitchen,Kitchen Island,Stone Counters,View to Family Room |
| Total Baths | 4 |
| RoomBedroomFeatures | Master on Main |
| Primary Bathroom Features | Double Vanity,Shower Only |
| Dining Room Features | Open Concept |
Exterior Features
| Exterior Amenities | Lighting,Private Yard,Storage |
|---|---|
| Fencing | Back Yard |
| Parking Features | Attached,Driveway,Garage,Garage Door Opener,Garage Faces Side |
| Lot Features | Back Yard,Corner Lot,Landscaped,Private |
| Water Source | Public |
| Total Parking | 2 |
| Foundation Details | Concrete Perimeter |
| Building Area Total | 2282 |
| Lot Dimensions | 195x218x196x221 |
| Lot Size Acres | 1 |
| Road Surface Type | Asphalt,Paved |
| Lot Size Source | Public Records |
| Road Frontage Type | City Street |
| Other Equipment | None |
| Horse Amenities | None |
Amenities
- Foreclosure
- Views
- Short Sale
- New Construction
- Adult 55+
- Lease To Own
- No HOA Fees
- Furnished
- Primary On Main
- Air Conditioning
- Seller Finance
- Green
- Fixer Upper
- Horse
- Golf
- Fireplace
- Deck
- Garage
- Basement
- Pool
Property vs Single Family Average in 30519
Statistics provided by Inside Real Estate
Price
Taxes
Year Built
 ©2026 Georgia Multiple Listing Service All information deemed reliable but not guaranteed. All properties are subject to prior sale, change or withdrawal. Neither listing broker(s) or information provider(s) shall be responsible for any typographical errors, misinformation, misprints and shall be held totally harmless. Listing(s) information is provided for consumer's personal, non-commercial use and may not be used for any purpose other than to identify prospective properties consumers may
 Listings identified with the FMLS IDX logo come from FMLS and are held by brokerage firms other than the owner of this website. The listing brokerage is identified in any listing details. Information is deemed reliable but is not guaranteed. If you believe any FMLS listing contains material that infringes your copyrighted work please
  Northeast Georgia Board of REALTORS® All information deemed reliable but not guaranteed. All properties are subject to prior sale, change or withdrawal. Neither listing broker(s) or information provider(s) shall be responsible for any typographical errors, misinformation, misprints and shall be held totally harmless. Listing(s) information is provided for consumer's personal, non-commercial use and may not be used for any purpose other than to identify prospective properties consumers may be
 The information set forth on this site is based upon information which we consider reliable, but because it has been supplied by third parties to our franchisees (who in turn supplied it to us), we can not represent that it is accurate or complete, and it should not be relied upon as such. The offerings are subject to errors, omissions, changes, including price, or withdrawal without notice. All dimensions are approximate and have not been verified by the selling party and can not be verified. It
