
Views

Address
2950 Waverly Court Se, Atlanta, GA
Price
$ 1,175,000
Property Attributes
- MLS#7816191
- TypeSingle Family
- Listing Status Pending
- CountyCobb
- CityAtlanta
- NeighborhoodThe Courtyards of Vinings
- Zip30339
- StyleTraditional
- Year Built1988
- Taxes$ 10593
- Price$ 1,175,000
- Bedrooms4
- Full Bathrooms3
- Half Bathrooms1
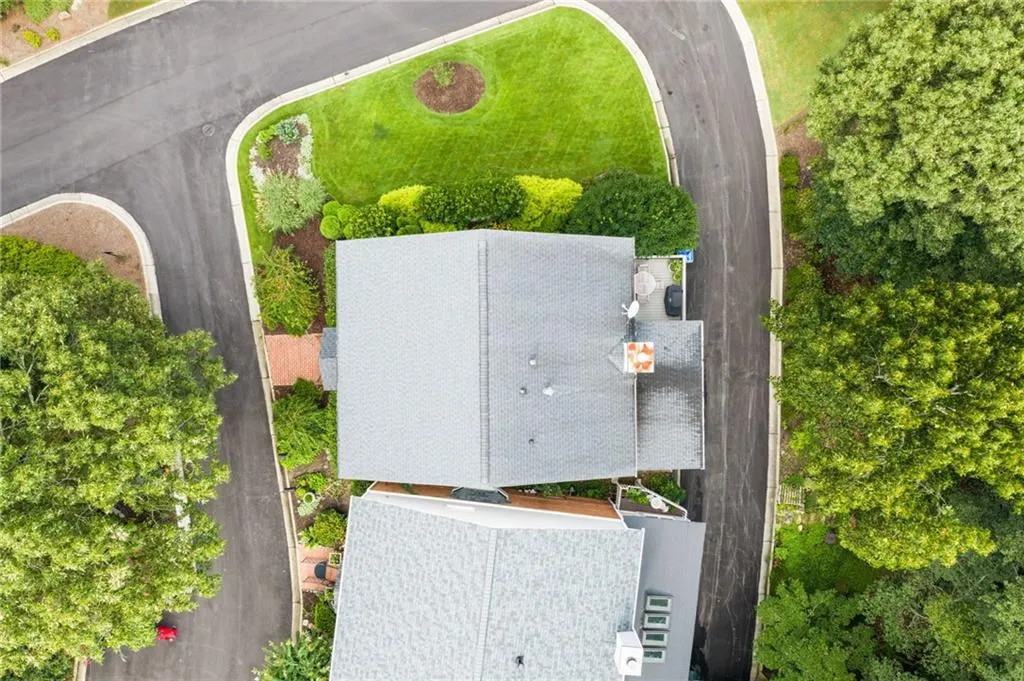
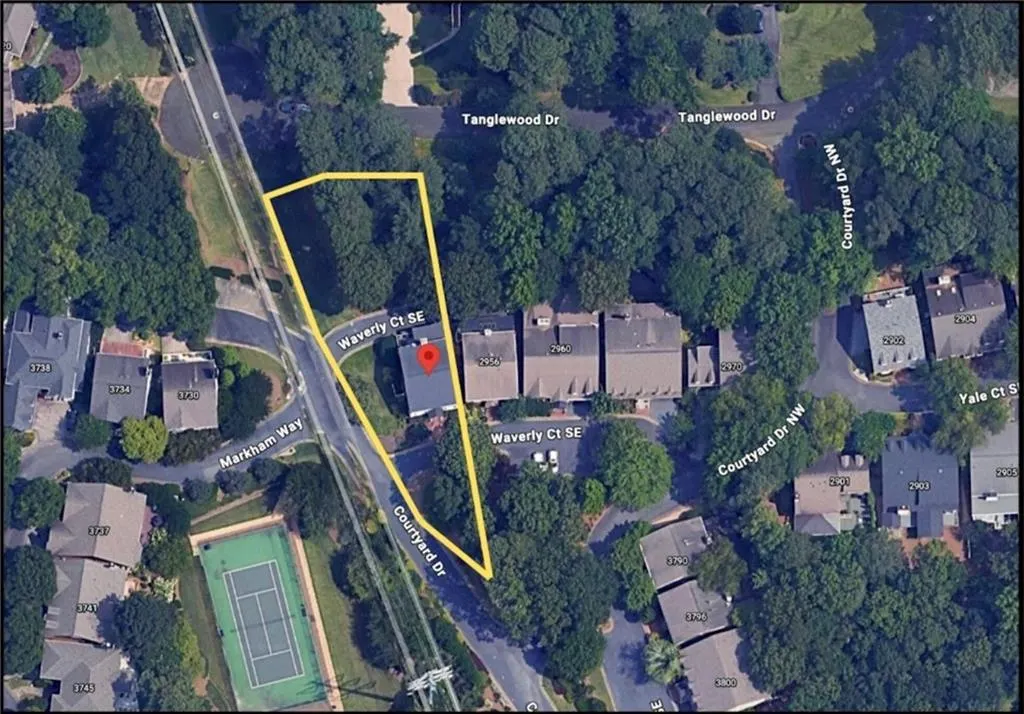
- Lot Size0.3944 Acres
Data Source:
First Multiple Listing Services (FMLS)
Property Description
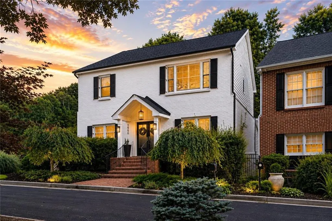
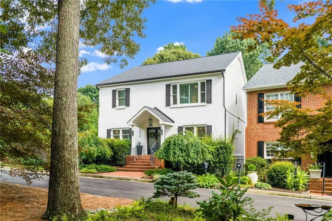
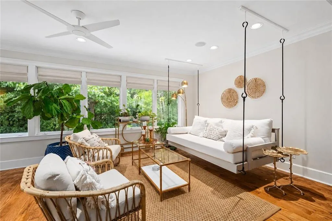
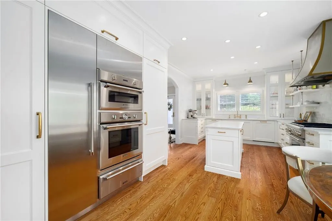
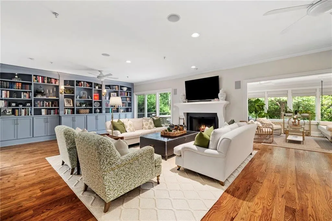
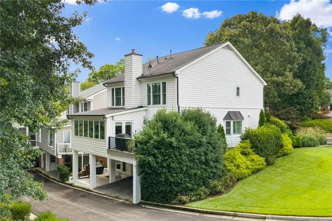
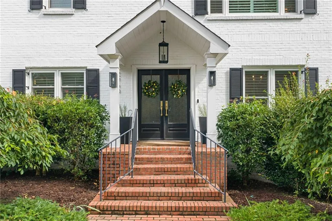
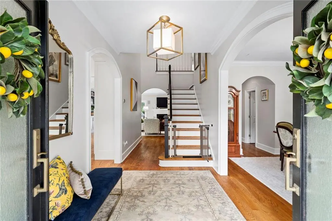
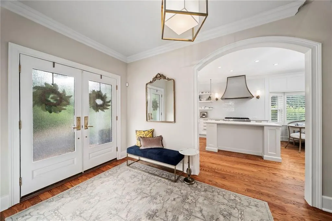
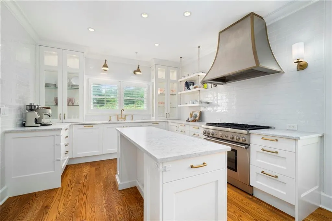
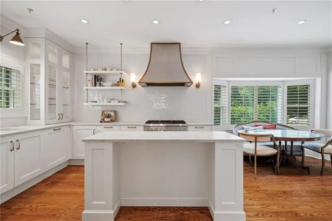
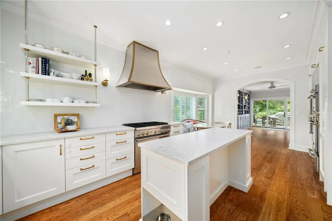
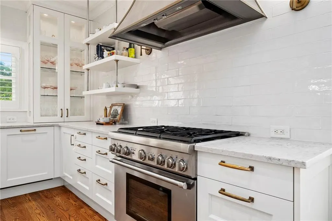
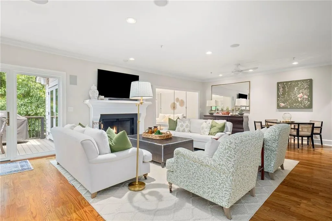
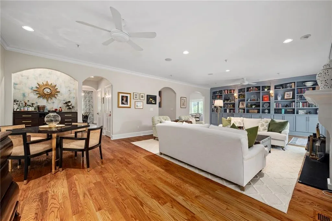
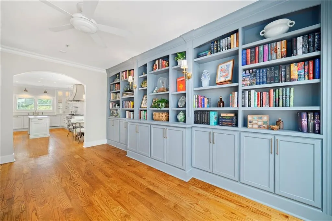
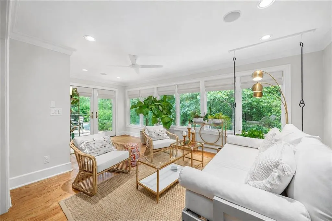
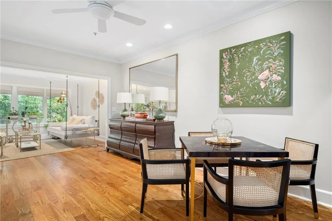
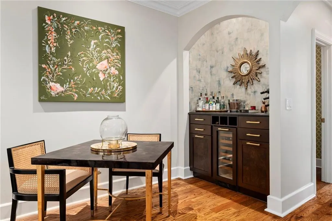
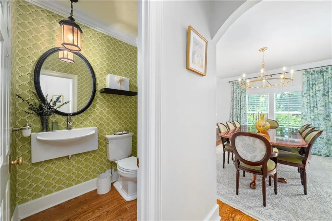
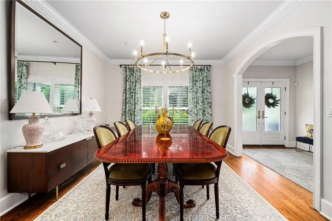
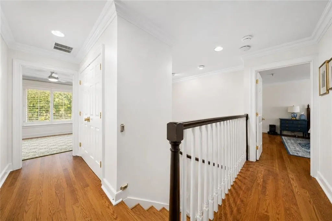
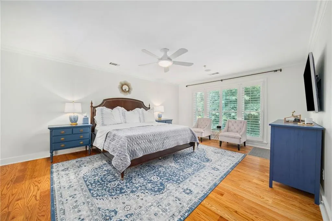
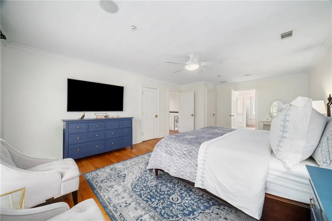
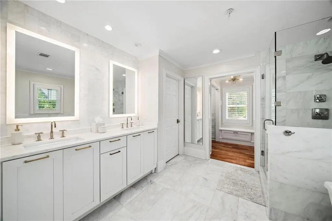
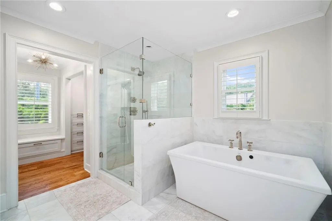
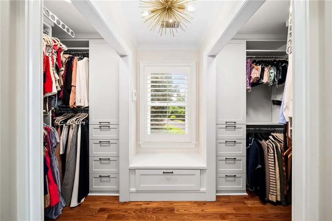

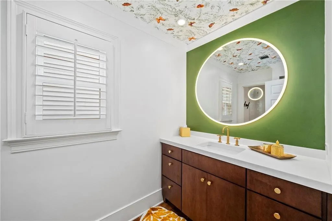
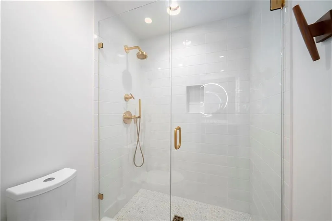
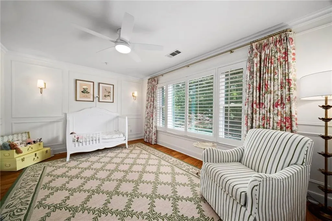
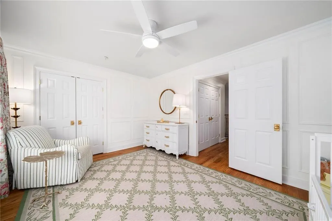
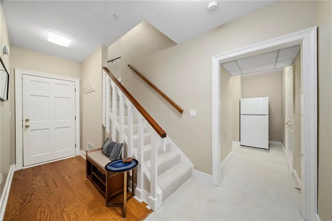
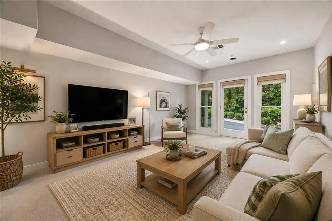
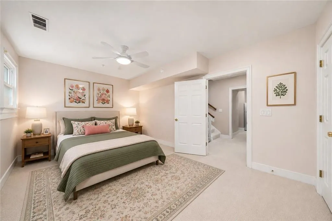
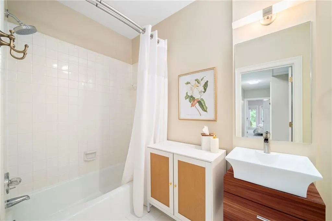
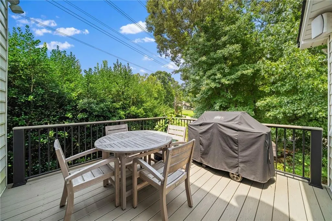
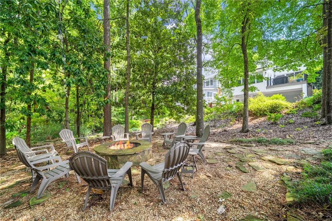
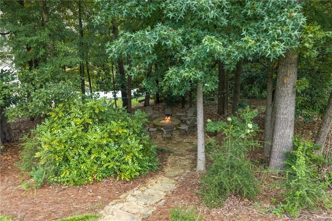
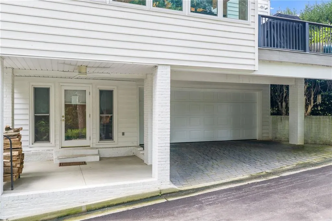
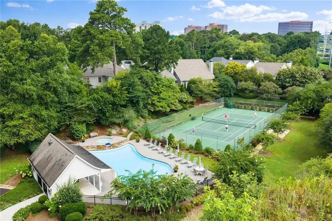
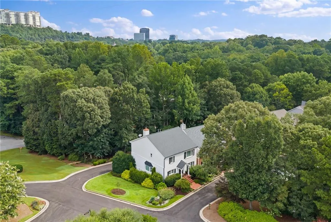
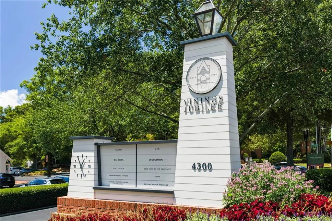
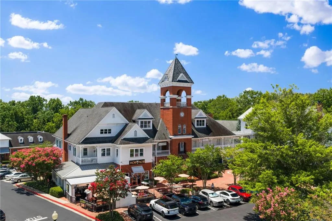
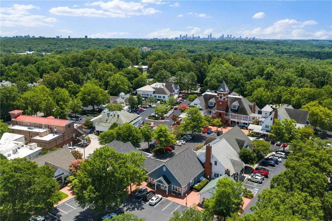
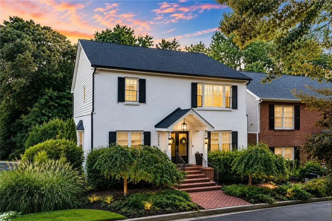
There is a moment, driving onto Waverly Court, when a home simply announces itself. This one does — a showstopping corner-lot residence in the coveted Courtyards of Vinings, renovated from top to bottom with every detail intentional. Step inside and the impression only deepens: light pouring through windows galore, rich red oak floors underfoot, arched doorways framing each room like a gallery walk. This is luxury without the upkeep — the HOA maintains the landscaping, includes water, sewer, and trash leaving you free to simply enjoy the address. Set within an intimate enclave of just 69 homes, residents enjoy an Atlanta address paired with Cobb County's notably lower taxes, along with resort-style amenities including swim, tennis, and pickleball. Walk to Vinings' finest restaurants and shopping, or reach I-75 and I-285 in minutes, with Hartsfield-Jackson International Airport a convenient 15 miles away — making this home equally suited as a primary residence or a low-maintenance retreat. At the heart of the home, a kitchen designed by Matthew Quinn of Design Galleria commands attention — outfitted with Thermador appliances, a 36" pro range with 6 burners, steam oven, warming drawer, honed quartz counters, and unlacquered brass fixtures down to the Kallista faucet. It is a space built for those who entertain as an art form. The formal dining room gathers guests in style, while the built-in bar — finished in Wood Mode cabinetry, black honed granite, and a Sub-Zero wine cooler — sets the tone for evenings well spent. The fireside family room and sun-drenched sunroom offer quiet retreat, opening through French doors to a Trex deck and terrace patio, with a built-in firepit nearby extending the evening a little longer. Upstairs, the primary suite is a study in calm — a spa bath appointed with a walk-in shower, freestanding soaking tub, Carrera marble, and Robern mirrors. Two additional bedrooms, each with custom closets and custom paneling, share a beautifully renovated guest bath. A finished daylight basement adds a fourth bedroom, bonus room, full bath, and covered grilling porch, offering versatility for however the home is used. Every element here was chosen with purpose — plantation shutters, a Yamaha audio system, Visual Comfort fixtures — reflecting a level of craftsmanship rarely found at this address. 2950 Waverly Court is not simply a home for sale in Atlanta, It is a statement of how well life can be lived.
| Elementary School | Middle School | High School |
|---|---|---|
| Teasley Elementary School | Campbell Middle School | Campbell High School |
| Price History | |
|---|---|
| 8/10/2026 | Listed $1,175,000 |
General Features
| Sewer | Public Sewer |
|---|---|
| Heating | Central,Forced Air,Natural Gas,Other |
| Cooling | Ceiling Fan(s),Central Air,Electric Air Filter |
| Utilities | Cable Available,Electricity Available,Natural Gas Available,Phone Available,Sewer Available,Underground Utilities,Water Available |
| Roof | Composition |
| Appliances | Dishwasher,Disposal,Double Oven,ENERGY STAR Qualified Appliances,Gas Range,Indoor Grill,Range Hood,Refrigerator,Washer,Other |
| HOA Fee | 375 |
| Garage Spaces | 2 |
| Association Fee Includes | Maintenance Grounds,Sewer,Swim,Tennis,Trash,Utilities,Water |
| Patio/Porch Features | Deck,Rear Porch |
| Architectural Style | Traditional |
| Pool Features | None |
| Security Features | Security Lights,Security System Owned,Smoke Detector(s) |
| Construction Materials | Brick 3 Sides,Vinyl Siding |
| Year Built | 1988 |
| Electric | 110 Volts,220 Volts |
| View | Trees/Woods,Other |
| Levels | Two |
| Property Subtype | Single Family Residence |
| Tax Year | 2025 |
| Parcel Number | 17090700450 |
| Waterfront Features | None |
| Community Features | Clubhouse,Homeowners Assoc,Near Shopping,Near Trails/Greenway,Park,Pickleball,Pool,Street Lights,Tennis Court(s),Other |
| Accessibility | None |
| Assoc Fee Paid Per | Monthly |
| County | Cobb - GA |
| Property Type | Residential |
| HOA | true |
| Energy Efficient | None |
| Subdivision Name | The Courtyards of Vinings |
| Green Energy Generation | None |
| Other Structures | None |
| Full Baths | 3 |
| Status | Pending |
| Directions | Follow GPS. I-285 Exit Paces Ferry; Go inside 285 to Vinings. Cross RR track & turn Right on New Paces Ferry. Right on Tanglewood. Left into Community, then Right toward Waverly Court. |
| High School | Campbell |
| City | Atlanta |
| Body of Water | None |
| Spa Features | None |
| Elementary School | Teasley |
| Property Attached Y/N | false |
| Land Lease Y/N | false |
| Tax Annual Amount | 10593 |
| Home Warranty Y/N | false |
| Middle/Junior High School | Campbell |
| Property Condition | Resale |
| Virtual Tour | https://artisanrem.aryeo.com/sites/rzqllkzp/unbranded |
| Standard Status | Pending |
| Freehold | IDX |
| Corporate Owner | None |
Interior Features
| Interior Amenities | Bookcases,Crown Molding,Double Vanity,Entrance Foyer,High Ceilings 9 ft Main,High Speed Internet,Recessed Lighting,Smart Home,Walk-In Closet(s),Wet Bar |
|---|---|
| Basement | Daylight,Driveway Access,Exterior Entry,Finished,Finished Bath,Full |
| Flooring | Ceramic Tile,Hardwood,Other |
| Total Fireplaces | 1 |
| Fireplace Features | Family Room,Gas Log,Gas Starter |
| Common Walls | No Common Walls |
| Window Features | Double Pane Windows,Insulated Windows,Plantation Shutters |
| Above Grade Finished Area | 3024 |
| Half Baths | 1 |
| Laundry Features | Sink |
| Total Bedrooms | 4 |
| Below Grade Finished Area | 987 |
| Room Type | Family Room,Office,Sun Room,Other |
| Kitchen Features | Cabinets White,Eat-in Kitchen,Kitchen Island,Pantry,Stone Counters,View to Family Room,Other |
| Total Baths | 4 |
| RoomBedroomFeatures | Oversized Master,Other |
| Primary Bathroom Features | Double Vanity,Separate Tub/Shower,Other |
| Dining Room Features | Separate Dining Room |
Exterior Features
| Exterior Amenities | Private Entrance,Other |
|---|---|
| Fencing | None |
| Parking Features | Attached,Garage |
| Lot Features | Back Yard,Corner Lot,Landscaped,Private,Other |
| Water Source | Public |
| Foundation Details | Concrete Perimeter |
| Building Area Total | 4011 |
| Lot Dimensions | x |
| Lot Size Acres | 0.3944 |
| Road Surface Type | Paved |
| Lot Size Source | Public Records |
| Road Frontage Type | Other |
| Other Equipment | None |
| Horse Amenities | None |
Amenities
- Foreclosure
- Views
- Short Sale
- New Construction
- Adult 55+
- Lease To Own
- No HOA Fees
- Furnished
- Primary On Main
- Air Conditioning
- Seller Finance
- Green
- Fixer Upper
- Horse
- Golf
- Fireplace
- Deck
- Garage
- Basement
- Pool
Property vs Single Family Average in 30339
Statistics provided by Inside Real Estate
Price
Taxes
Year Built
 ©2026 Georgia Multiple Listing Service All information deemed reliable but not guaranteed. All properties are subject to prior sale, change or withdrawal. Neither listing broker(s) or information provider(s) shall be responsible for any typographical errors, misinformation, misprints and shall be held totally harmless. Listing(s) information is provided for consumer's personal, non-commercial use and may not be used for any purpose other than to identify prospective properties consumers may
 Listings identified with the FMLS IDX logo come from FMLS and are held by brokerage firms other than the owner of this website. The listing brokerage is identified in any listing details. Information is deemed reliable but is not guaranteed. If you believe any FMLS listing contains material that infringes your copyrighted work please
  Northeast Georgia Board of REALTORS® All information deemed reliable but not guaranteed. All properties are subject to prior sale, change or withdrawal. Neither listing broker(s) or information provider(s) shall be responsible for any typographical errors, misinformation, misprints and shall be held totally harmless. Listing(s) information is provided for consumer's personal, non-commercial use and may not be used for any purpose other than to identify prospective properties consumers may be
 The information set forth on this site is based upon information which we consider reliable, but because it has been supplied by third parties to our franchisees (who in turn supplied it to us), we can not represent that it is accurate or complete, and it should not be relied upon as such. The offerings are subject to errors, omissions, changes, including price, or withdrawal without notice. All dimensions are approximate and have not been verified by the selling party and can not be verified. It
