
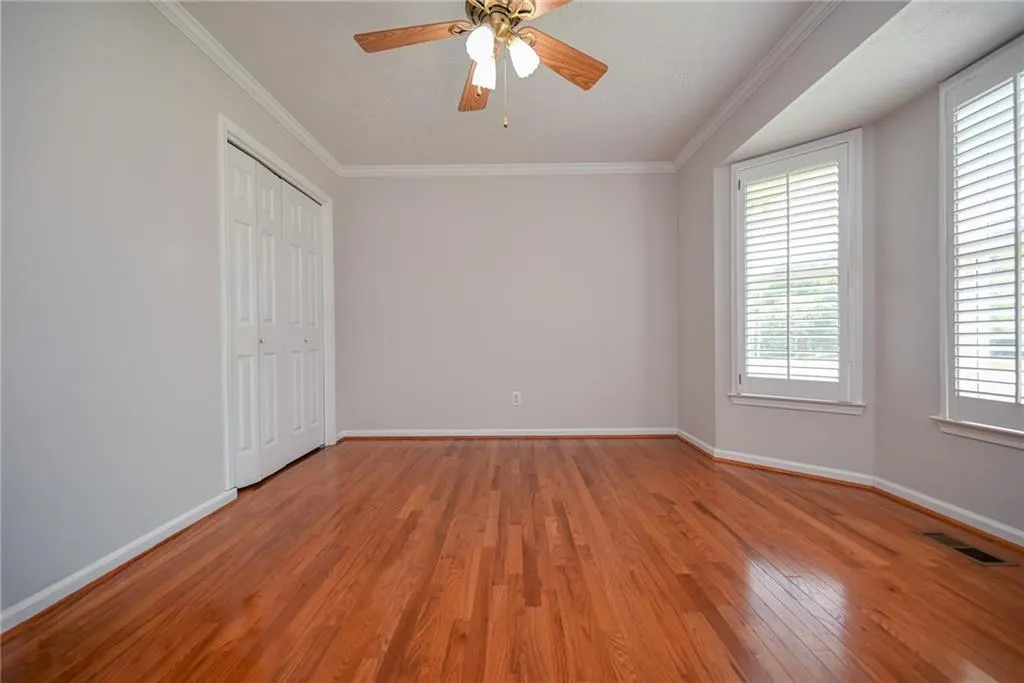
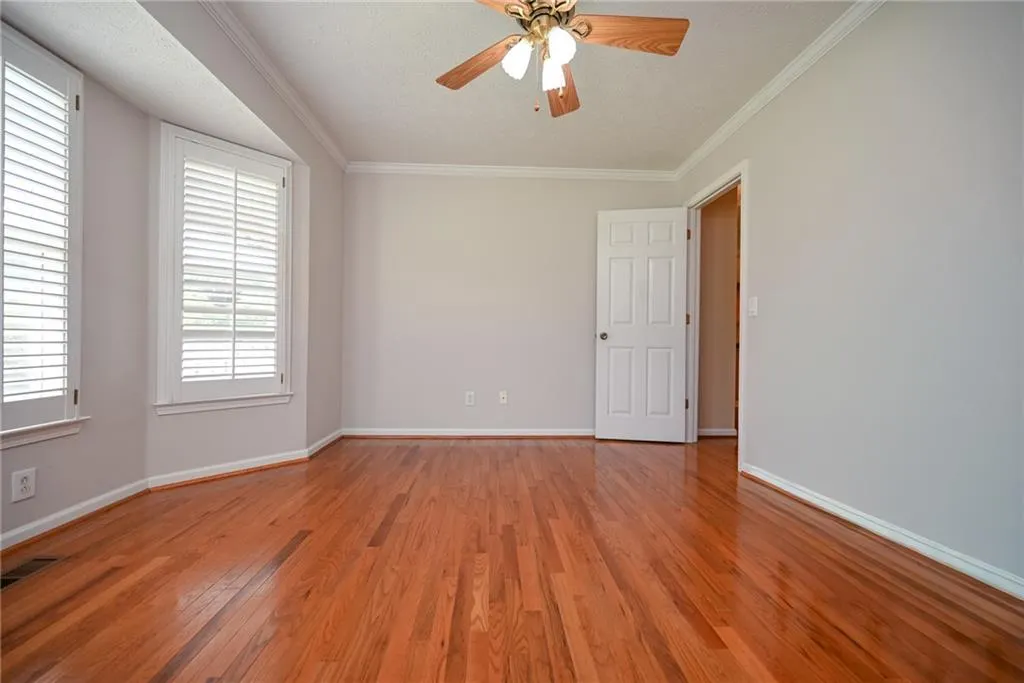
Views - Primary on Main
Address
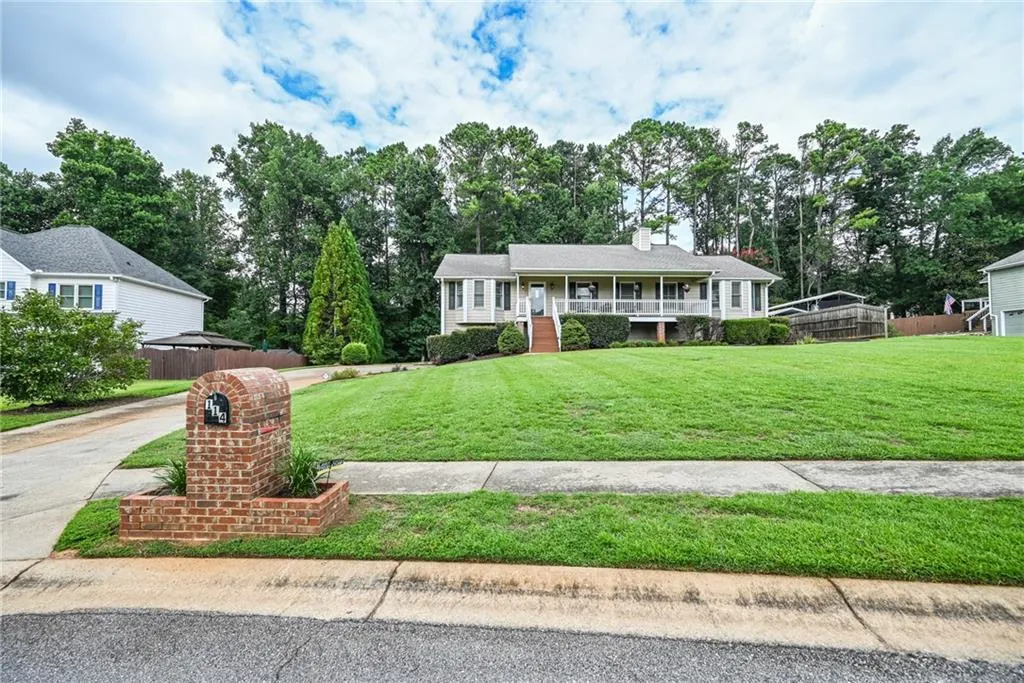
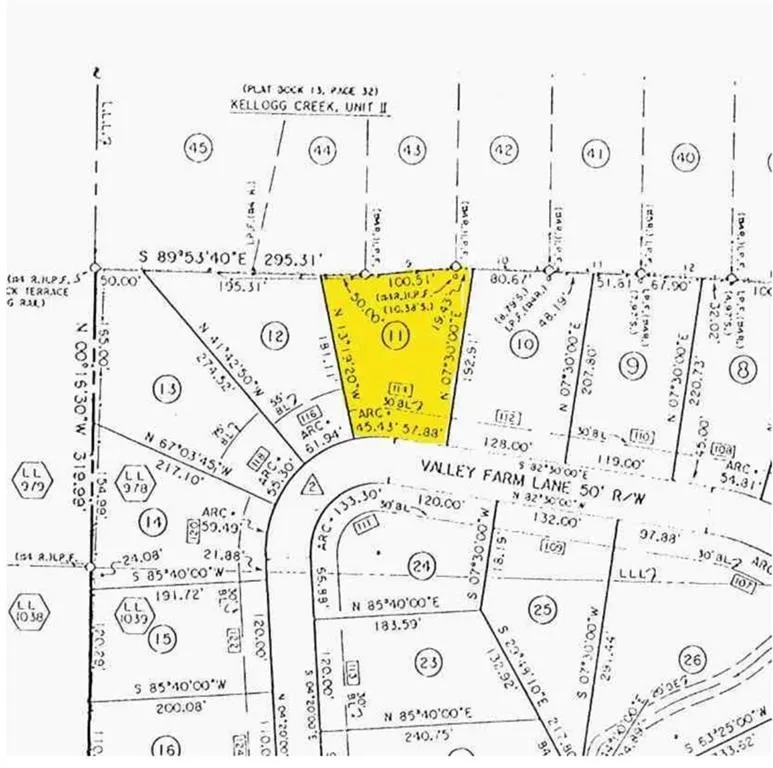
114 Valley Farm Lane, Acworth, GA
Price
$ 420,000
Property Attributes
- MLS#7816308
- TypeSingle Family
- Listing Status Active Under Contract
- CountyCherokee
- CityAcworth
- NeighborhoodGraham’s Farm
- Zip30102
- StyleRanch, Traditional
- Year Built1994
- Taxes$ 680
- Price$ 420,000
- Bedrooms3
- Full Bathrooms2
- Half Bathrooms0
- Lot Size0.56 Acres
Data Source:
First Multiple Listing Services (FMLS)
Property Description
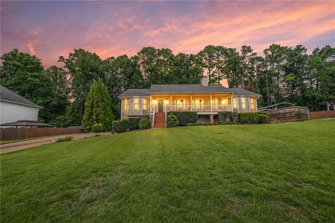
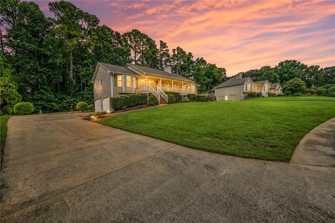
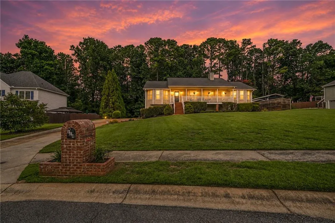
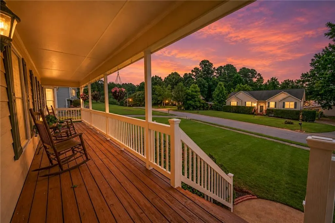
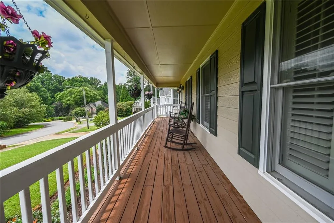
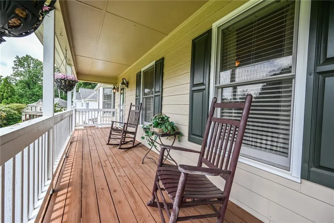
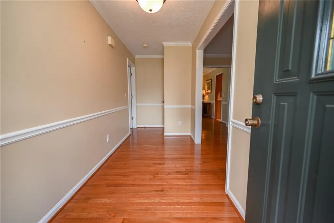
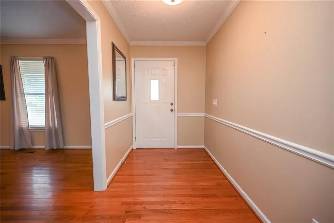
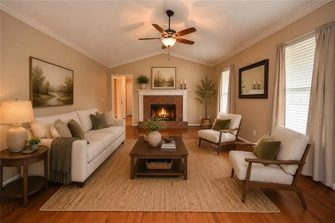
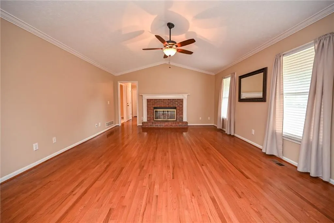
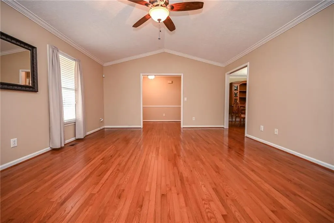
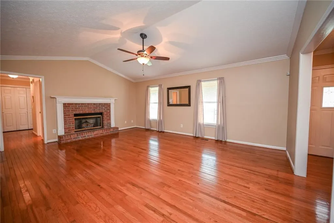
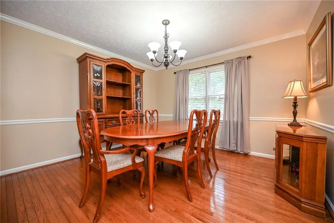
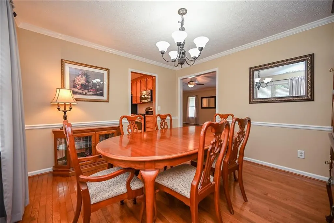
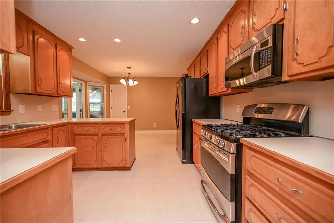
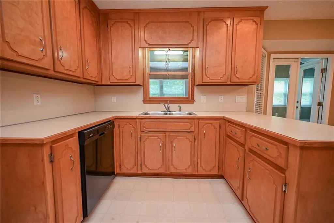
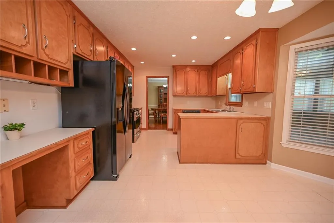
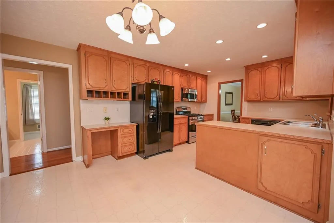
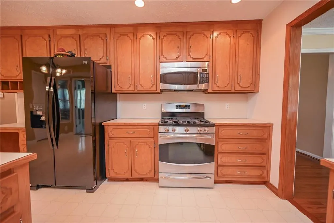
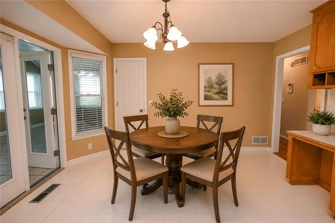
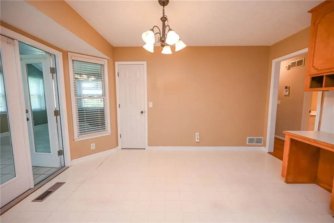
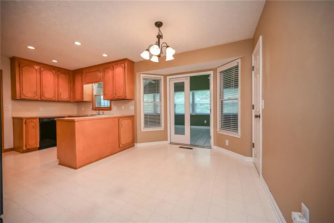
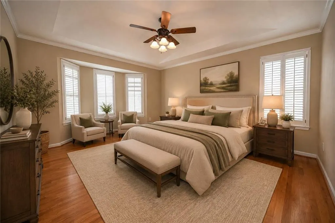
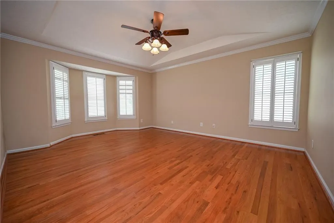
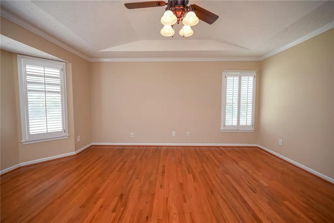
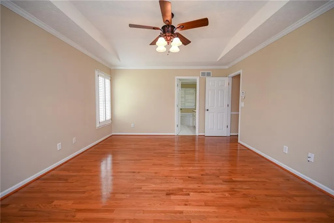
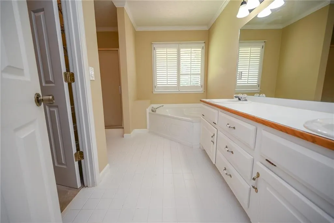
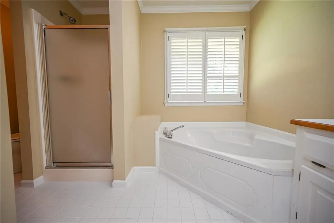
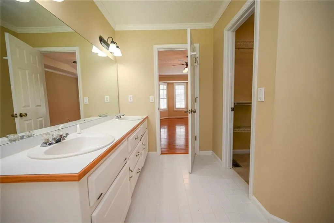
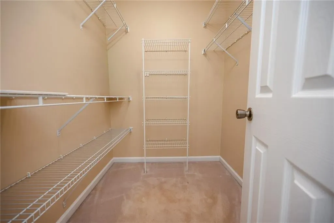
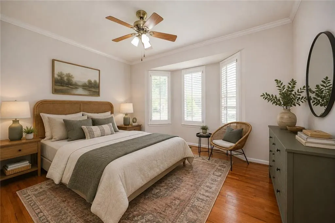
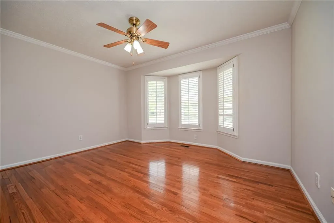
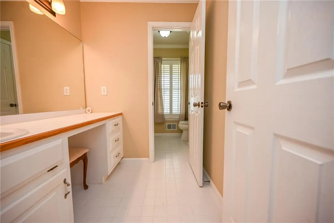
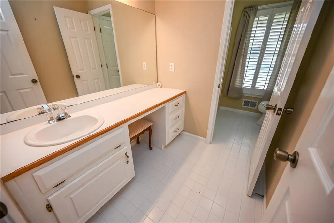
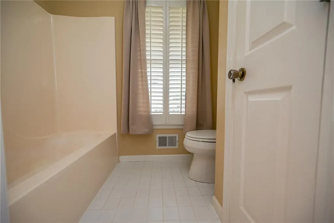
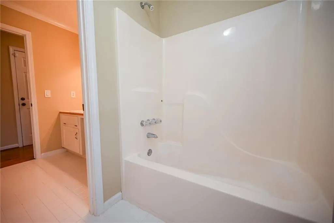
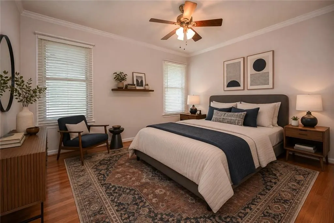
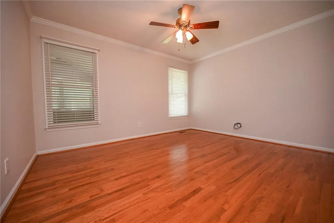
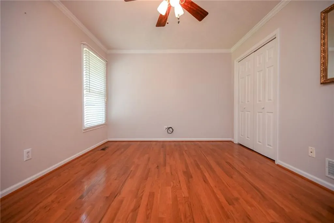
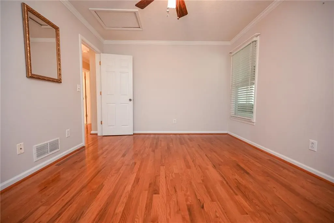
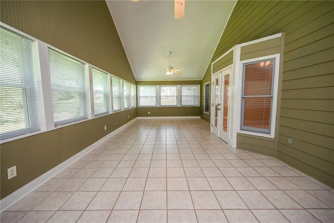
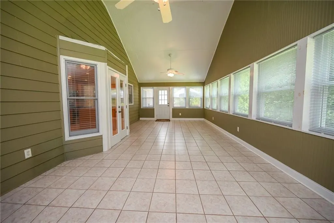
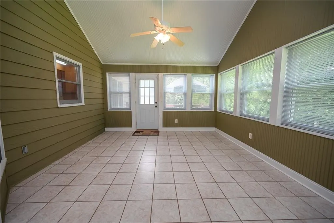
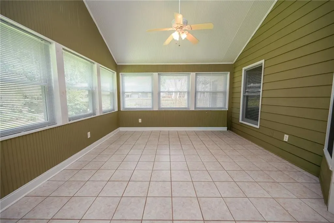
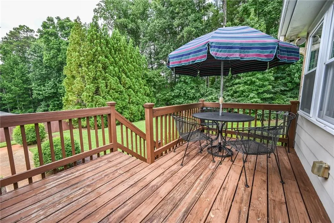
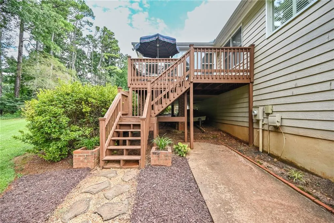
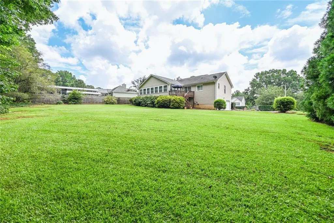
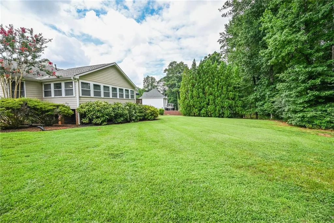
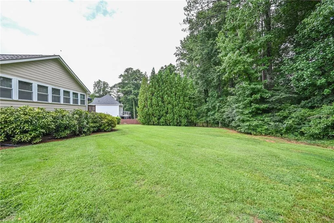
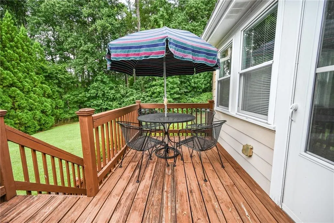
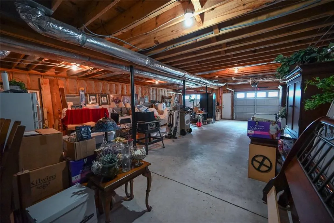
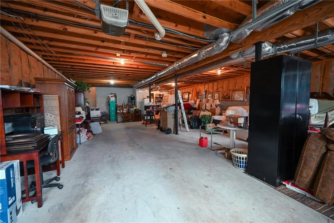
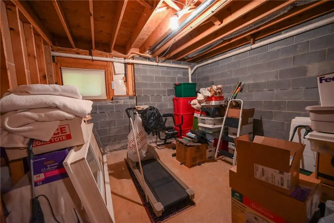
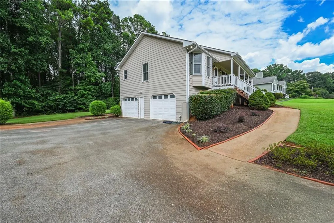
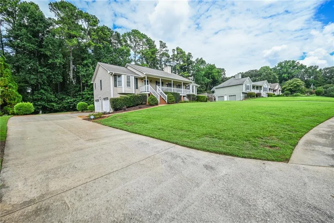
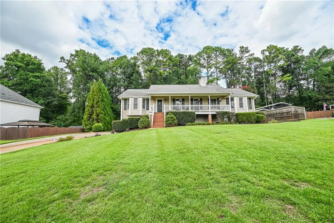
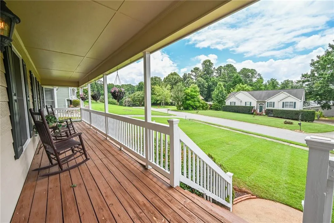
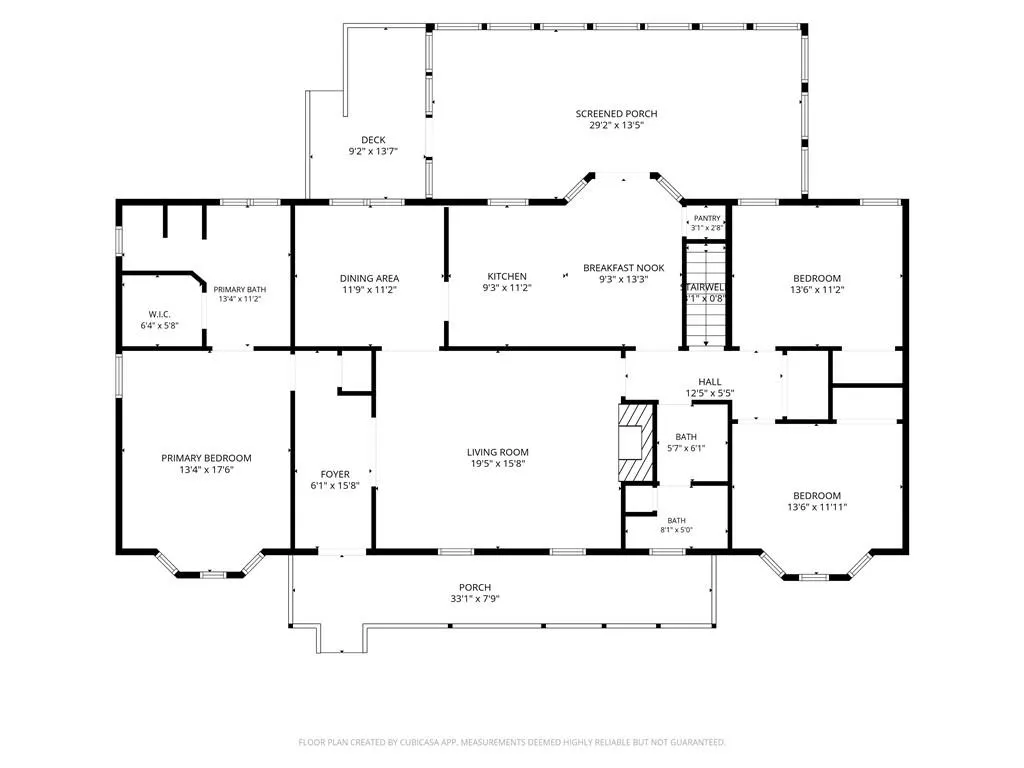
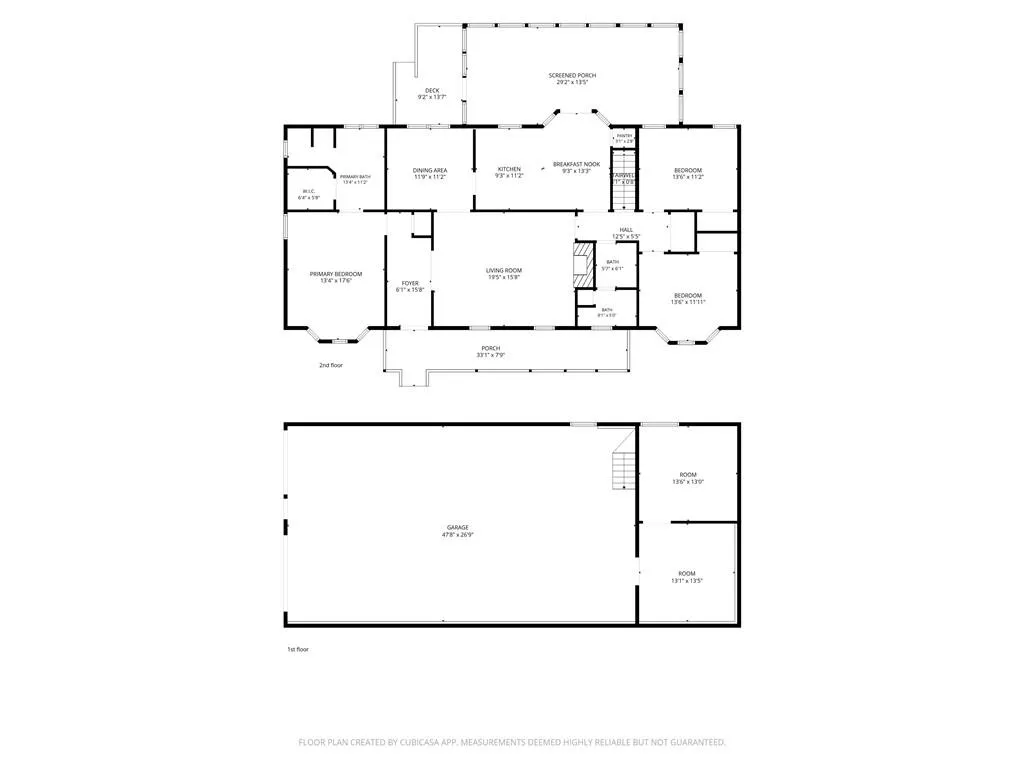
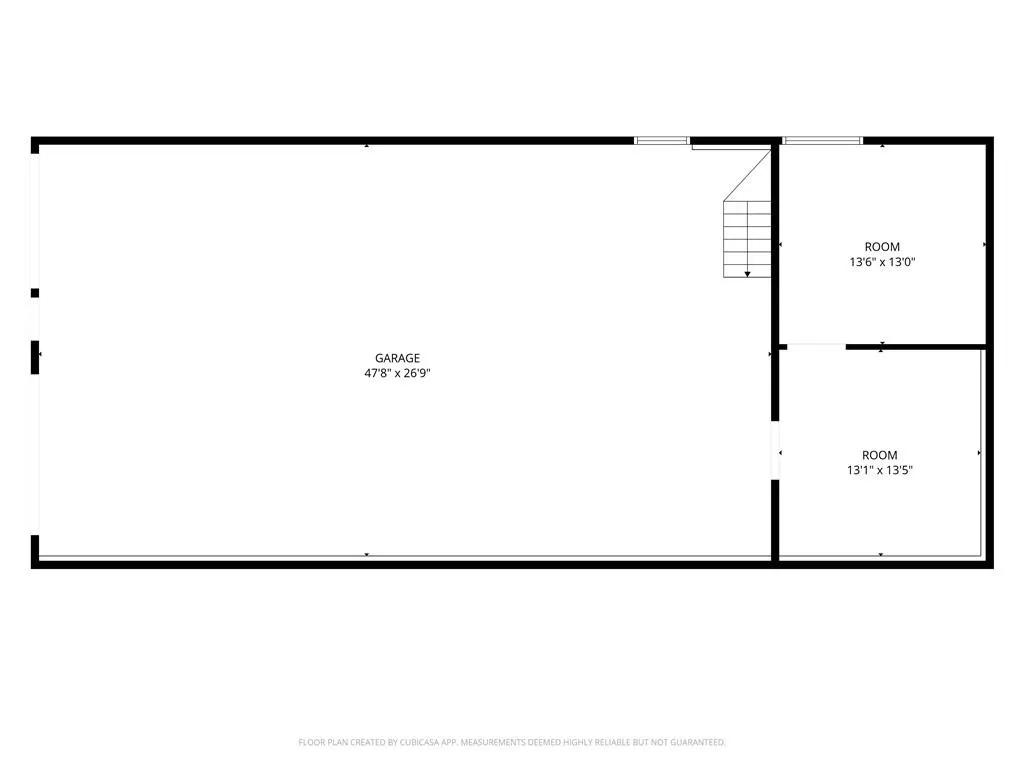
ESTATE OWNED. Welcome home to this beautifully maintained ranch three minutes from Lake Allatoona nestled on a sprawling, level lot in a prime Acworth location! This home offers a desirable split-bedroom plan and from the moment you arrive, you'll be charmed by the expansive covered front porch—the perfect place to relax in a rocking chair with your morning coffee or unwind after a long day. Step inside to a welcoming foyer that opens into the spacious great room, where a cozy brick fireplace creates a warm and inviting gathering space. Just off the foyer, the formal dining room provides an ideal setting for family dinners and holiday entertaining and flows seamlessly into the well-appointed kitchen. Home chefs will appreciate the abundant cabinet space, oversized island, gas range, and pantry. The kitchen sink overlooks a window, filling the space with natural light, while the adjoining breakfast room offers the perfect spot for casual meals and leads into a large comforting sunroom spanning the back of the home. Retreat to the oversized primary suite featuring abundant natural light, a generous walk-in closet, dual-length vanity, relaxing soaking tub, and separate shower. Two additional guest bedrooms and a full hall bath with a separate wet area provide comfortable accommodations for family and guests alike. Thoughtful upgrades include beautiful plantation shutters throughout the main level, adding timeless style and privacy. The drive-under four-car garage leads to two additional rooms for storage offering endless possibilities. Whether you're dreaming of a workshop, home gym, recreation space, additional living area, or simply need exceptional storage, this blank canvas is ready for your vision. Outside, the large, private, flat backyard provides plenty of room to play, garden, entertain, or simply enjoy the outdoors. There is no HOA and the home is conveniently located with quick access to both I-75 and I-575 in addition to just 10 mins to Kennesaw State University & Chattahoochee Tech. This home is just minutes from shopping, dining, parks, and top-rated schools, offering the perfect combination of comfort, convenience, and future potential. Don't miss your opportunity to make this exceptional ranch your next home!
| Elementary School | Middle School | High School |
|---|---|---|
| Oak Grove - Cherokee Elementary School | E.T. Booth Middle School | Etowah High School |
| Price History | |
|---|---|
| 8/6/2026 | Listed $420,000 |
General Features
| Sewer | Septic Tank |
|---|---|
| Heating | Central |
| Cooling | Ceiling Fan(s),Central Air |
| Utilities | Cable Available,Electricity Available,Natural Gas Available,Phone Available,Underground Utilities,Water Available |
| Roof | Composition |
| Appliances | Dishwasher,Electric Oven,Gas Range,Microwave,Refrigerator |
| Garage Spaces | 4 |
| Patio/Porch Features | Covered,Deck,Front Porch,Rear Porch |
| Architectural Style | Ranch,Traditional |
| Pool Features | None |
| Security Features | None |
| Construction Materials | Cement Siding |
| Year Built | 1994 |
| Electric | 220 Volts |
| View | Trees/Woods |
| Levels | Two |
| Property Subtype | Single Family Residence |
| Tax Year | 2025 |
| Parcel Number | 21N11F 011 |
| Waterfront Features | None |
| Community Features | Sidewalks |
| Accessibility | None |
| County | Cherokee - GA |
| Property Type | Residential |
| HOA | false |
| Energy Efficient | None |
| Subdivision Name | Graham’s Farm |
| Green Energy Generation | None |
| Other Structures | None |
| Full Baths | 2 |
| Status | Active Under Contract |
| Directions | GPS Friendly |
| High School | Etowah |
| City | Acworth |
| Body of Water | None |
| Spa Features | None |
| Elementary School | Oak Grove - Cherokee |
| Property Attached Y/N | false |
| Land Lease Y/N | false |
| Tax Annual Amount | 680 |
| Home Warranty Y/N | false |
| Middle/Junior High School | E.T. Booth |
| Property Condition | Resale |
| Standard Status | Active Under Contract |
| Freehold | IDX |
| Corporate Owner | Estate Owned |
Interior Features
| Interior Amenities | Entrance Foyer,Walk-In Closet(s) |
|---|---|
| Basement | Driveway Access,Exterior Entry,Interior Entry,Partial,Unfinished |
| Flooring | Carpet,Ceramic Tile,Hardwood |
| Total Fireplaces | 1 |
| Fireplace Features | Factory Built,Family Room |
| Common Walls | No Common Walls |
| Window Features | Plantation Shutters |
| Above Grade Finished Area | 1736 |
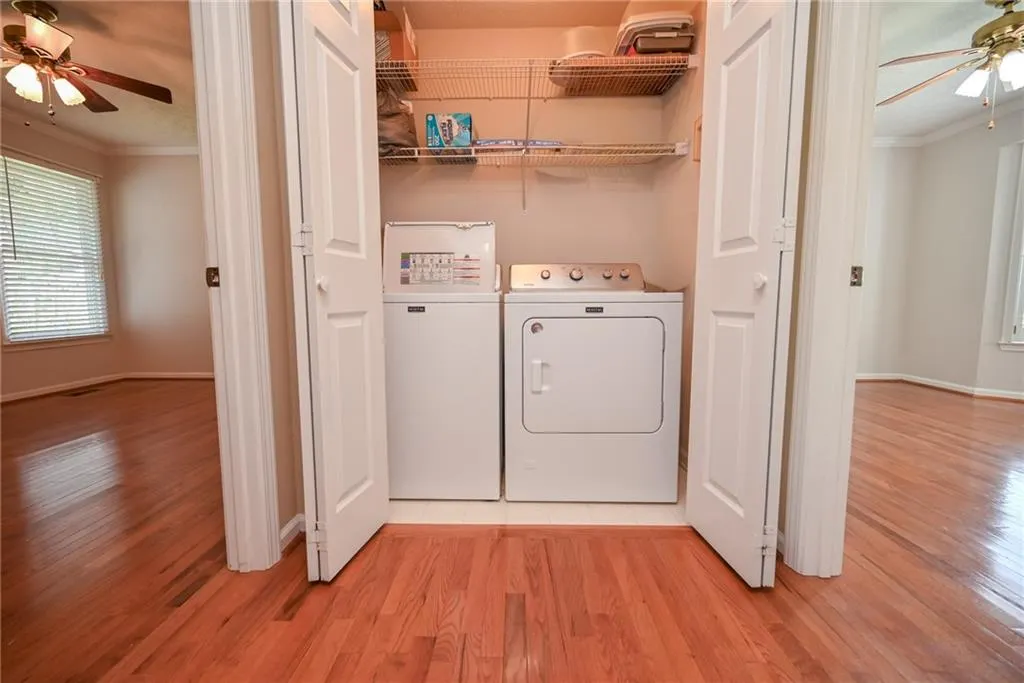
| Laundry Features | In Hall,Laundry Closet,Main Level |
| Total Bedrooms | 3 |
| Room Type | Basement,Family Room,Sun Room |
| Main Level Bedrooms | 3 |
| Main Level Bathrooms | 2 |
| Kitchen Features | Breakfast Room,Cabinets Stain,Eat-in Kitchen,Kitchen Island,Pantry |
| Total Baths | 2 |
| RoomBedroomFeatures | Master on Main,Roommate Floor Plan |
| Primary Bathroom Features | Separate Tub/Shower,Soaking Tub |
| Dining Room Features | Separate Dining Room |
Exterior Features
| Exterior Amenities | Private Entrance,Private Yard,Rear Stairs |
|---|---|
| Fencing | None |
| Parking Features | Attached,Drive Under Main Level,Driveway,Garage,Garage Door Opener,Garage Faces Side,RV Access/Parking |
| Lot Features | Back Yard,Front Yard,Level,Private |
| Water Source | Public |
| Total Parking | 4 |
| Foundation Details | Slab |
| Building Area Total | 1736 |
| Lot Dimensions | x |
| Lot Size Acres | 0.56 |
| Road Surface Type | Asphalt |
| Lot Size Source | Public Records |
| Road Frontage Type | County Road |
| Other Equipment | None |
| Horse Amenities | None |
Amenities
- Foreclosure
- Views
- Short Sale
- New Construction
- Adult 55+
- Lease To Own
- No HOA Fees
- Furnished
- Primary On Main
- Air Conditioning
- Seller Finance
- Green
- Fixer Upper
- Horse
- Golf
- Fireplace
- Deck
- Garage
- Basement
- Pool
Property vs Single Family Average in 30102
Statistics provided by Inside Real Estate
Price
Taxes
Year Built
 ©2026 Georgia Multiple Listing Service All information deemed reliable but not guaranteed. All properties are subject to prior sale, change or withdrawal. Neither listing broker(s) or information provider(s) shall be responsible for any typographical errors, misinformation, misprints and shall be held totally harmless. Listing(s) information is provided for consumer's personal, non-commercial use and may not be used for any purpose other than to identify prospective properties consumers may
 Listings identified with the FMLS IDX logo come from FMLS and are held by brokerage firms other than the owner of this website. The listing brokerage is identified in any listing details. Information is deemed reliable but is not guaranteed. If you believe any FMLS listing contains material that infringes your copyrighted work please
  Northeast Georgia Board of REALTORS® All information deemed reliable but not guaranteed. All properties are subject to prior sale, change or withdrawal. Neither listing broker(s) or information provider(s) shall be responsible for any typographical errors, misinformation, misprints and shall be held totally harmless. Listing(s) information is provided for consumer's personal, non-commercial use and may not be used for any purpose other than to identify prospective properties consumers may be
 The information set forth on this site is based upon information which we consider reliable, but because it has been supplied by third parties to our franchisees (who in turn supplied it to us), we can not represent that it is accurate or complete, and it should not be relied upon as such. The offerings are subject to errors, omissions, changes, including price, or withdrawal without notice. All dimensions are approximate and have not been verified by the selling party and can not be verified. It
