
Views - Eco Friendly
Address
3263 Berkshire Flat Court, Marietta, GA
Price
$ 1,559,000
Property Attributes
- MLS#7816630
- TypeSingle Family
- Listing Status Pending
- CountyCobb
- CityMarietta
- NeighborhoodBerkshire Estates
- Zip30066
- StyleCraftsman, Traditional
- Year Built2004
- Taxes$ 11962
- Price$ 1,559,000
- Bedrooms6
- Full Bathrooms5
- Half Bathrooms0
- Lot Size0.41 Acres
Data Source:
First Multiple Listing Services (FMLS)
Property Description
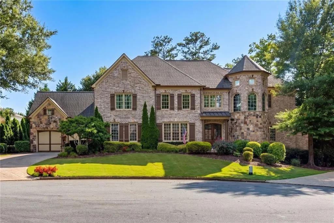
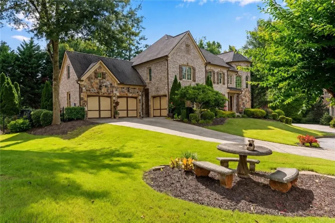
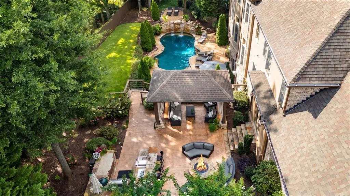
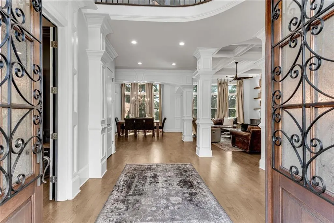
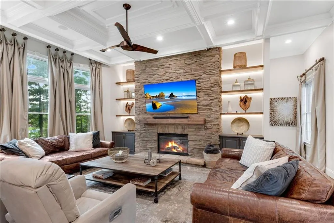
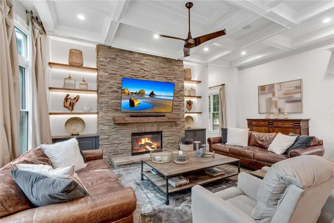
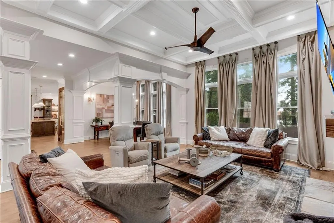
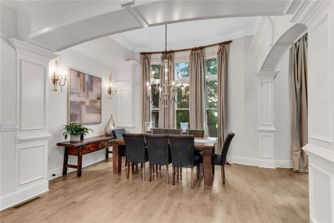
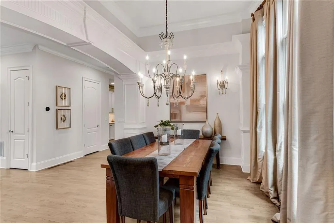
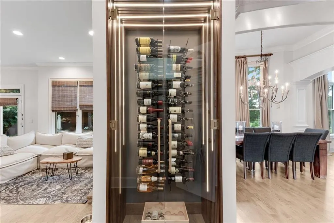
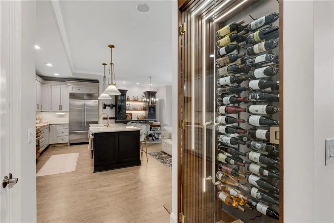
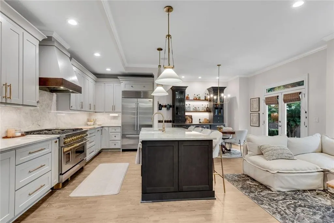
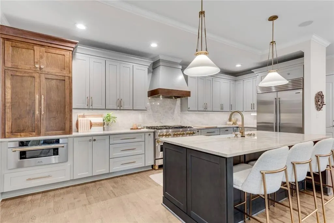
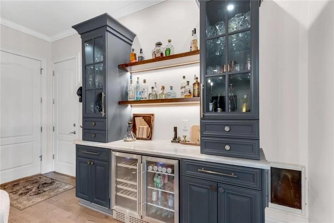
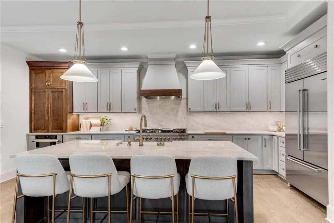
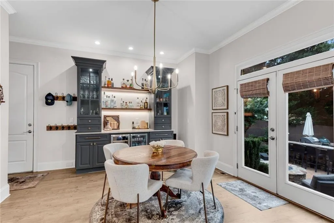
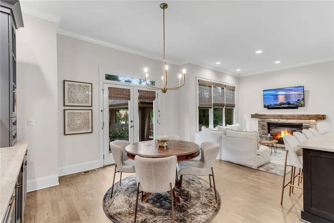
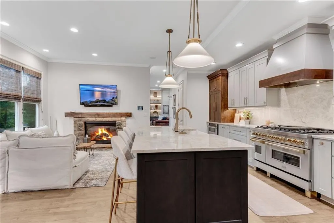
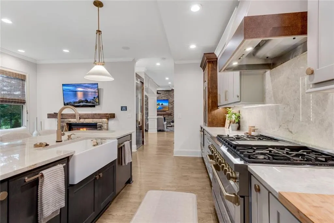
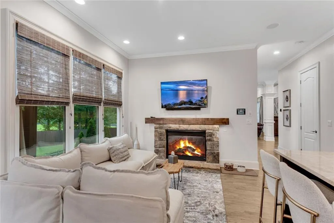
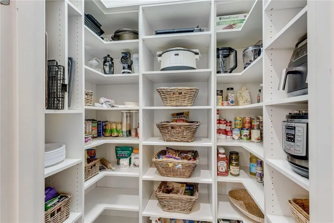
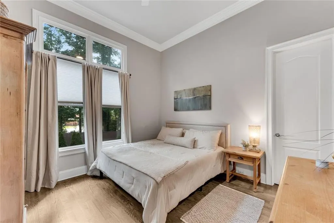
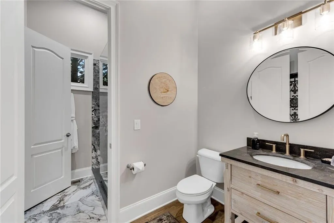
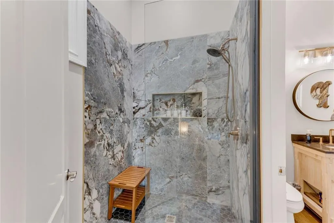
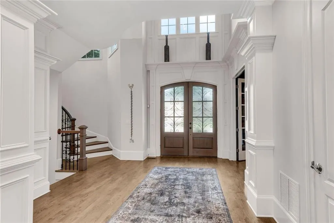
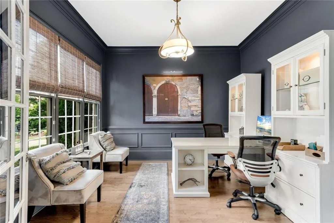
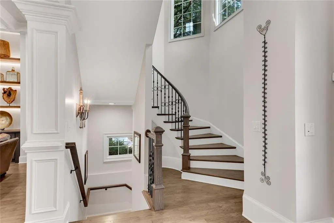
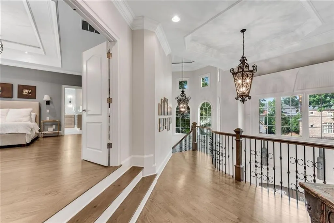
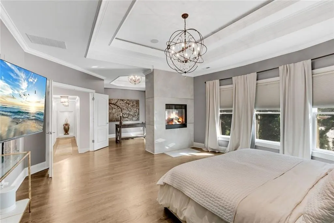
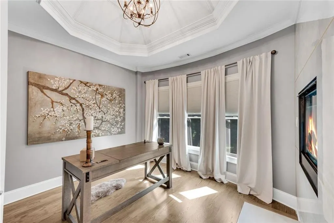
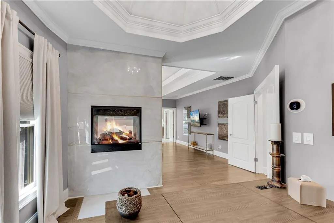
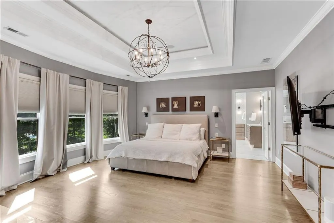
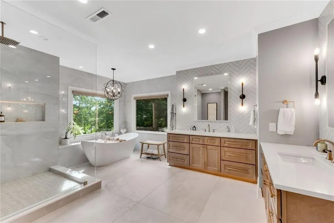
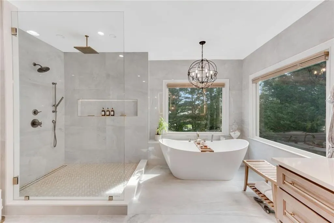
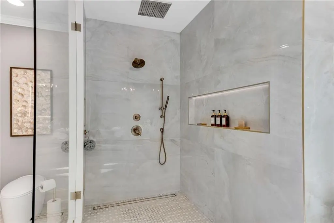
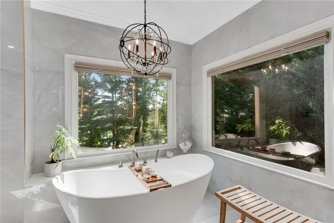
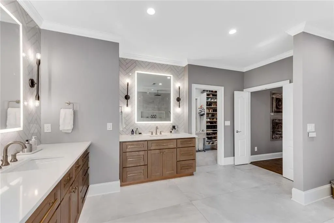
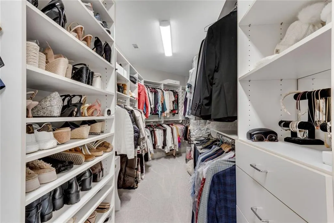
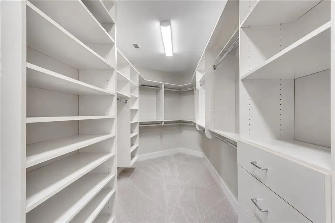
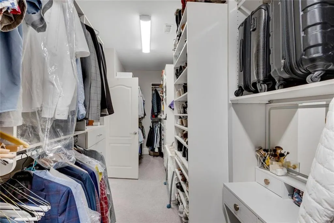
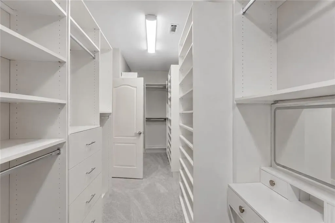
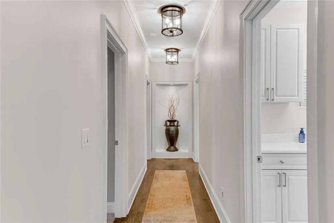
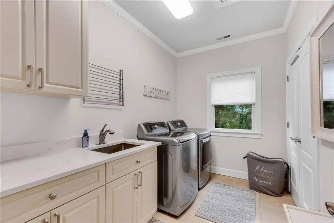
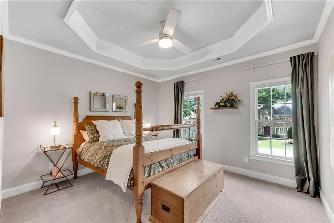
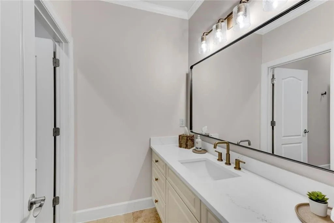
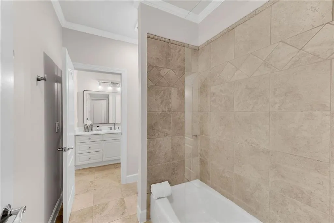
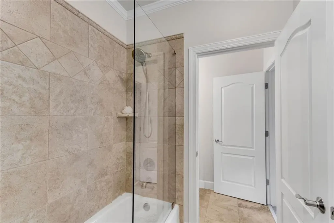
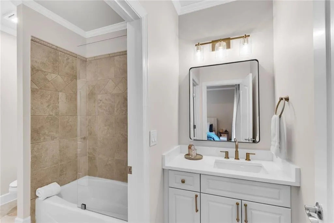
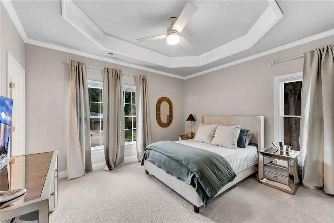
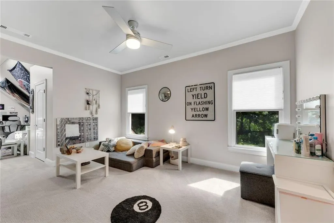
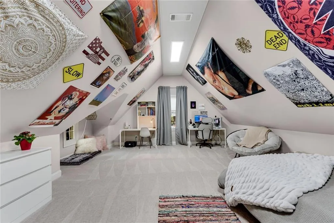
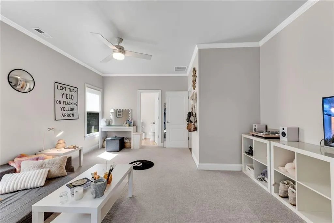
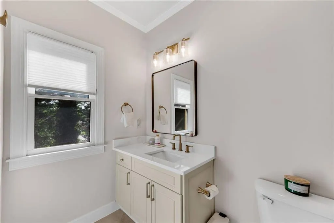
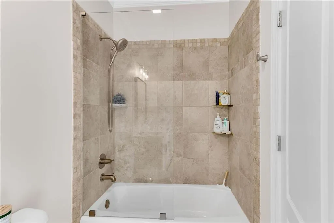
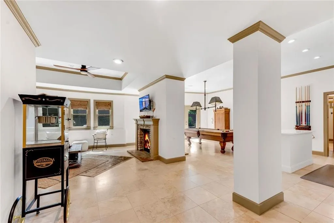
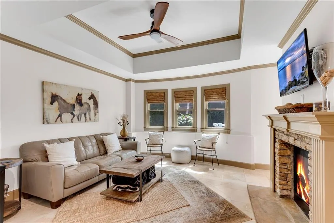
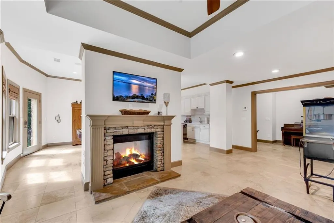
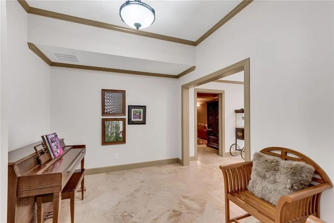
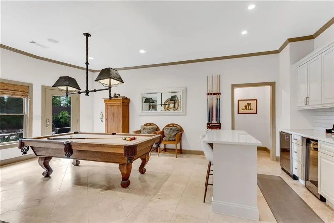
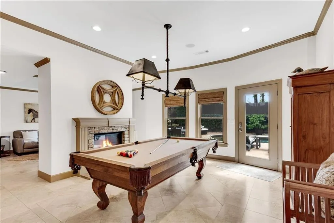
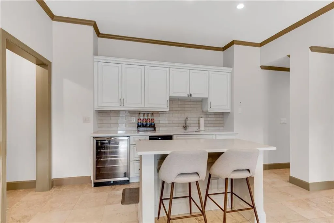
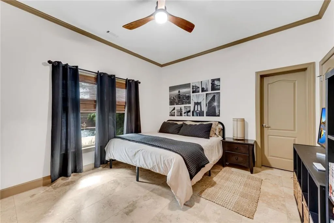
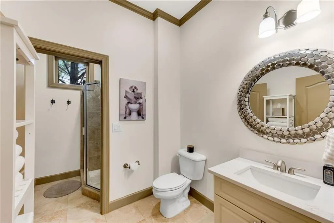
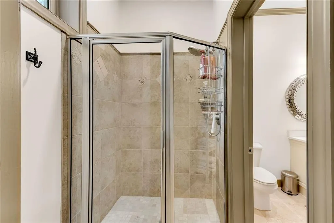
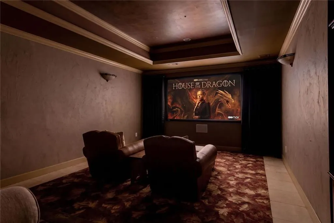
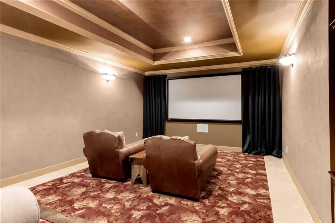
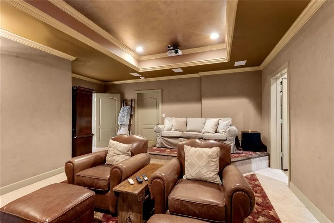
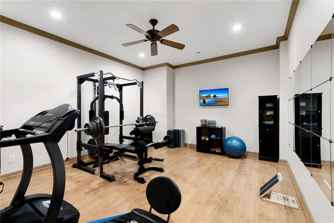
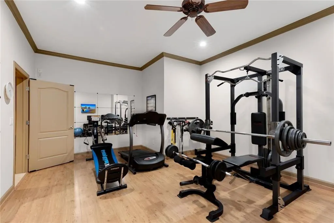
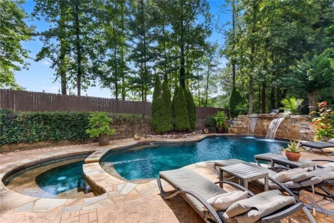
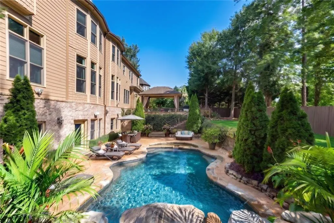
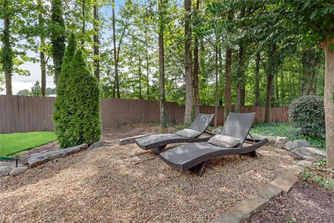

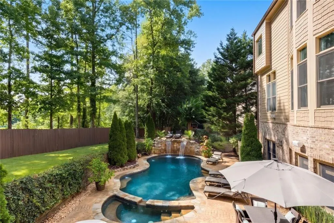
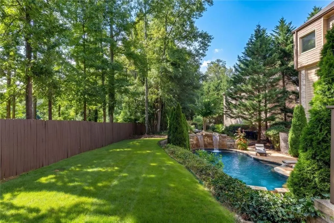
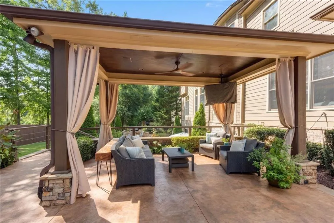
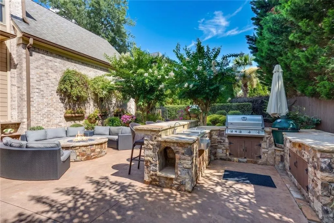
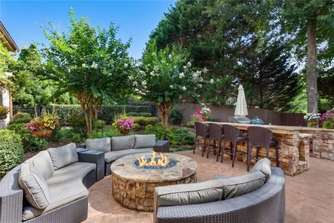
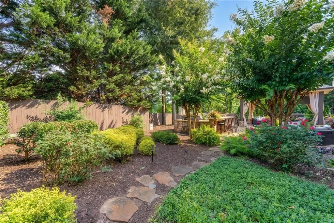
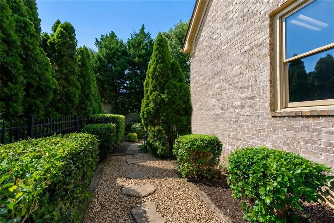
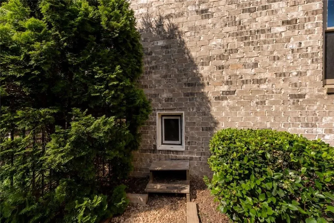
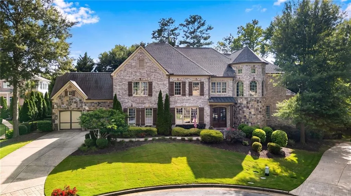
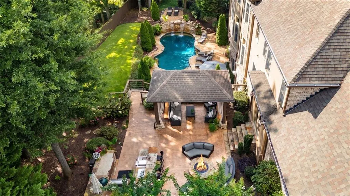
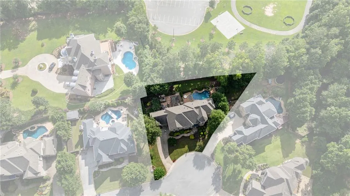
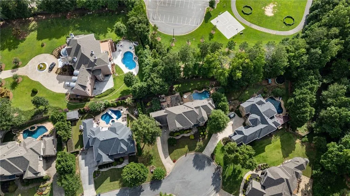
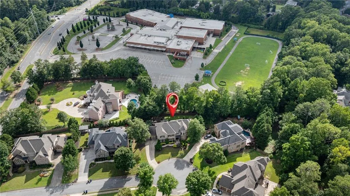
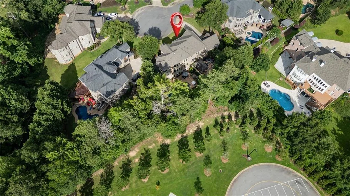
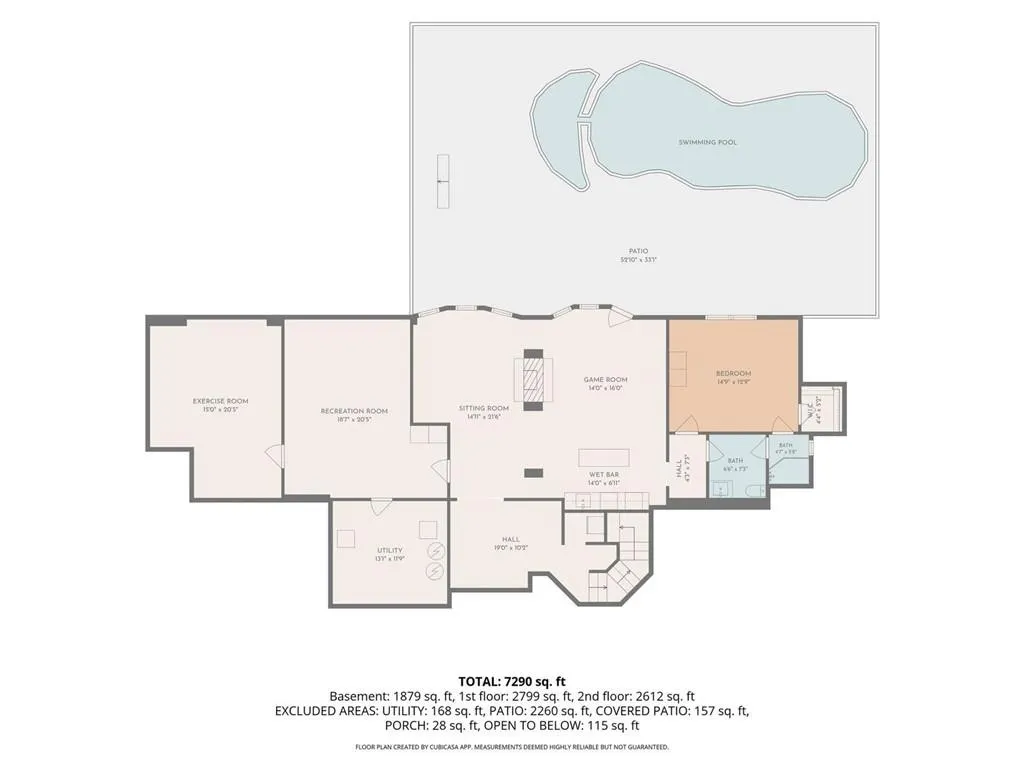
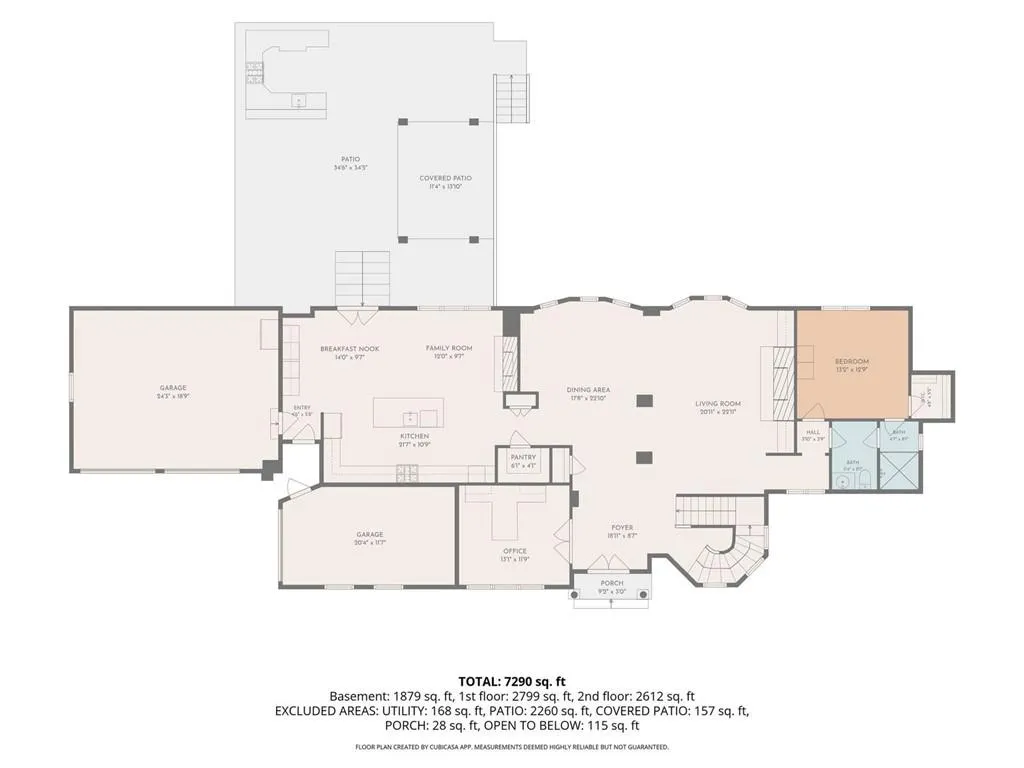
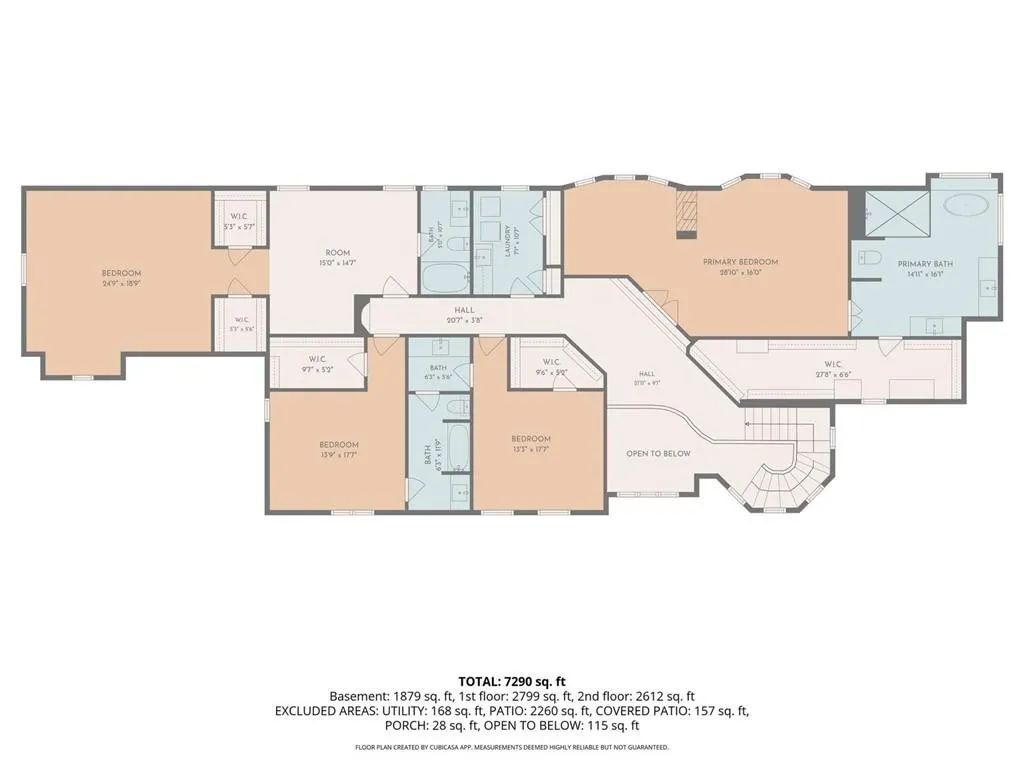
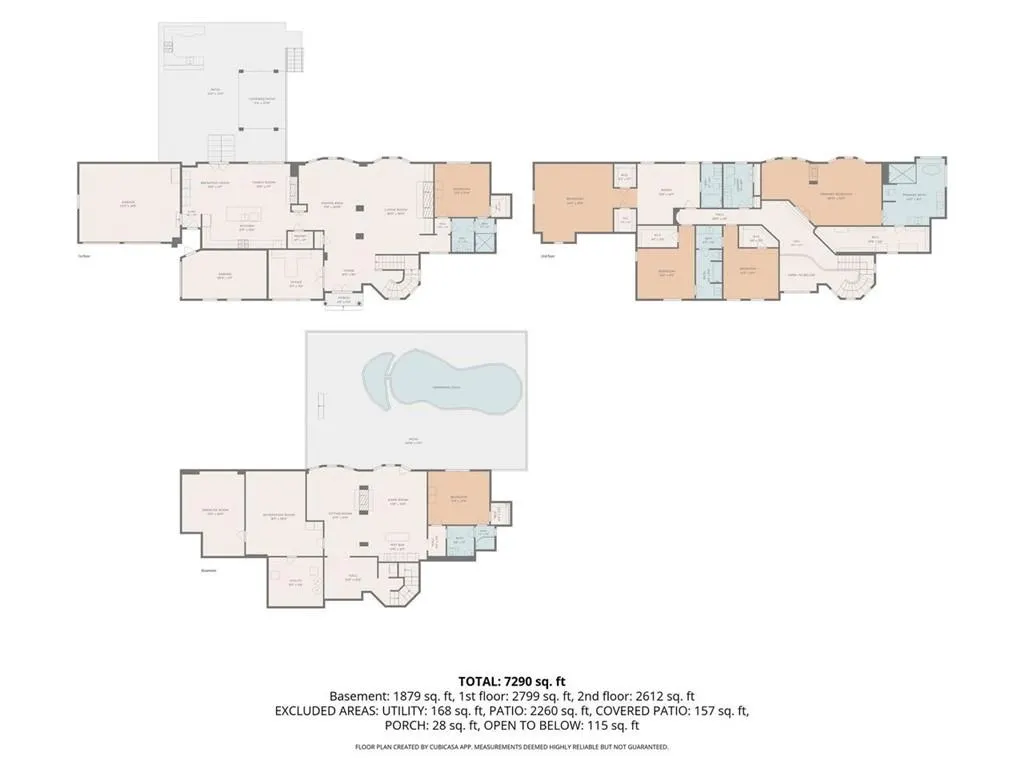
Welcome to this stunning entertainer’s 6 bedroom, 5 bathroom craftsman-style dream home that presents an elevated lifestyle privately tucked away on a cul-de-sac featuring lush landscaping, 3 car garage, finished basement, 4 fireplaces, and report-like backyard with outdoor grilling kitchen, firepit seating area, open-air covered cabana, & stunning salt-water pool & spa. A stately brick-and-stone façade, dramatic turret, & grand double-door 2-story entry w/ curved catwalk balcony create an unforgettable first impression! Expansive living spaces blend sophisticated design with everyday functionality. Formal dining room opens into the inviting family room that is anchored by a beautiful stone fireplace flanked by floating shelves w/ ambient accent lighting. A dedicated home office w/ classic wainscotting creates an ideal environment for remote work or study. At the heart of the home is a spectacular recently renovated new gourmet kitchen designed to impress! Custom shaker cabinetry, exquisite natural stone Taj Mahal Quartzite countertops, a full-height backsplash, custom vent hood, premium appliances, & oversized island w/ countertop seating combine beauty with functionality. Open sightlines to the breakfast area (that also has doors out into the backyard) & comfortable family room w/ fireplace make gathering effortless, while a walk-in pantry, designer lighting, custom glass-enclosed wine gallery display, and an adjoining built-in spirits bar w/ wine cooler & fridge complete this culinary space! The thoughtfully designed floor plan includes a main-level guest suite & posh full bathroom w/ easy access perfect for visitors. Upstairs, the luxurious primary suite serves as a true private retreat, featuring double door entry, double sided fireplace w/ sitting area, an expansive walk-in closet & a renovated spa-inspired ensuite w/ separate vanities, soaking tub, and a separate upscale oversized glass encased shower. Upper floor also features 2 additional bedrooms w/ connecting full bathroom, tray ceilings, & large closets, a convenient laundry room w/ built-ins & sink, & another large bedroom w/ vaulted ceilings & private full bath ensuite. The fully finished terrace level elevates the home’s entertainment possibilities! Designed with recreation and relaxation in mind, it features a home gym, theater room, cozy sitting area w/ double-sided fireplace, game room, stylish kitchen & wet bar, & an additional bedroom w/ full bathroom that creates the perfect private retreat for guests or unforgettable gatherings & all w/ direct access to the backyard. Step outside into an extraordinary completely fenced-in backyard sanctuary where resort-style living is everyday reality. A stunning freeform swimming pool w/ integrated spa, cascading natural stone waterfalls, expansive stone patios, multiple outdoor living spaces, covered cabana, & outdoor cooking station create the ultimate environment! Pet lovers will like the convenient doggie door that leads to a separate fenced-in dog run. Whether hosting intimate evenings by the pool or large celebrations under the stars, this remarkable outdoor retreat is surrounded by lush gardens & grass, sculpted landscaping, & peaceful views. This home features beautiful millwork columns & trim, hardwood floors throughout, custom lighting inside & out, walls of windows at every turn, & coffered ceilings. This home has been maintained with roof at approximately 6 years old, major systems have been serviced, and an AC unit just entirely replaced gives you a piece of mind for years to come! Perfectly positioned in the heart of East Cobb, this exceptional home offers the ideal blend of luxury and convenience. Enjoy easy access to I-75 and I-575, award-winning schools, premier shopping and dining along Sandy Plains & Shallowford Rd, Shaw Park with tennis, pickleball, scenic walking trails, & short drives to Kennesaw Mountain, Marietta Square, and the vibrant charm of Downtown Woodstock, all minutes from your doorstep!
| Elementary School | Middle School | High School |
|---|---|---|
| Mountain View - Cobb Elementary School | Simpson Middle School | Sprayberry High School |
| Price History | |
|---|---|
| 8/5/2026 | Listed $1,559,000 |
General Features
| Sewer | Public Sewer |
|---|---|
| Heating | Central,Forced Air,Natural Gas |
| Cooling | Ceiling Fan(s),Central Air |
| Utilities | Cable Available,Electricity Available,Natural Gas Available,Phone Available,Sewer Available,Water Available |
| Roof | Composition |
| Appliances | Dishwasher,Disposal,Double Oven,Dryer,Gas Cooktop,Gas Range,Microwave,Range Hood,Refrigerator |
| HOA Fee | 750 |
| Garage Spaces | 3 |
| Patio/Porch Features | Front Porch,Patio,Rear Porch |
| Architectural Style | Craftsman,Traditional |
| Pool Features | Heated,In Ground,Pool/Spa Combo,Private,Salt Water,Waterfall |
| Security Features | Carbon Monoxide Detector(s),Smoke Detector(s) |
| Construction Materials | Brick,HardiPlank Type,Stone |
| Year Built | 2004 |
| Electric | 220 Volts in Garage |
| View | Neighborhood,Trees/Woods,Other |
| Levels | Three Or More |
| Property Subtype | Single Family Residence |
| Tax Year | 2025 |
| Parcel Number | 16045700540 |
| Waterfront Features | None |
| Community Features | Homeowners Assoc,Near Schools,Near Shopping,Sidewalks,Street Lights |
| Accessibility | None |
| Assoc Fee Paid Per | Semi-Annually |
| County | Cobb - GA |
| Property Type | Residential |
| HOA | false |
| Energy Efficient | Appliances,Construction,HVAC,Roof,Thermostat,Windows |
| Subdivision Name | Berkshire Estates |
| Green Energy Generation | None |
| Other Structures | Cabana,Kennel/Dog Run,Outdoor Kitchen |
| Full Baths | 5 |
| Status | Pending |
| Directions | From I-75 North, Take exit 267A toward GA-5-SPUR N/Canton Rd onto Canton Rd Conn NE - Turn right onto Sandy Plains Rd NE - Make a U-Turn at Holly Springs Rd NE - Turn right onto Berkshire Flat Ct NE - End at house number 3263 in the cul-de-sac. Coming from Woodstock area: Take Woodstock Rd - Then turn onto Sandy Plains Rd NE - Turn right onto Berkshire Flat Ct NE. |
| High School | Sprayberry |
| City | Marietta |
| Body of Water | None |
| Spa Features | None |
| Elementary School | Mountain View - Cobb |
| Property Attached Y/N | false |
| Land Lease Y/N | false |
| Tax Annual Amount | 11962 |
| Home Warranty Y/N | false |
| Middle/Junior High School | Simpson |
| Property Condition | Resale |
| Standard Status | Pending |
| Freehold | IDX |
| Corporate Owner | Owner/Agent |
Interior Features
| Interior Amenities | Coffered Ceiling(s),Crown Molding,Double Vanity,Dry Bar,Entrance Foyer 2 Story,High Ceilings 10 ft Main,High Speed Internet,Recessed Lighting,Tray Ceiling(s),Vaulted Ceiling(s),Walk-In Closet(s) |
|---|---|
| Basement | Exterior Entry,Finished,Finished Bath,Full,Interior Entry,Walk-Out Access |
| Flooring | Carpet,Ceramic Tile,Hardwood |
| Total Fireplaces | 4 |
| Fireplace Features | Double Sided,Family Room,Fire Pit,Keeping Room,Master Bedroom,Stone |
| Common Walls | No Common Walls |
| Window Features | Insulated Windows,Plantation Shutters,Shutters |
| Above Grade Finished Area | 5411 |
| Laundry Features | Laundry Room,Sink,Upper Level |
| Total Bedrooms | 6 |
| Below Grade Finished Area | 1879 |
| Room Type | Basement,Exercise Room,Game Room,Kitchen,Office |
| Main Level Bedrooms | 1 |
| Main Level Bathrooms | 1 |
| Kitchen Features | Breakfast Bar,Cabinets Other,Eat-in Kitchen,Keeping Room,Kitchen Island,Pantry Walk-In,Second Kitchen,Solid Surface Counters,View to Family Room,Wine Rack |
| Total Baths | 5 |
| RoomBedroomFeatures | Oversized Master,Sitting Room |
| Primary Bathroom Features | Separate His/Hers,Separate Tub/Shower,Soaking Tub |
| Dining Room Features | Open Concept,Separate Dining Room |
Exterior Features
| Exterior Amenities | Courtyard,Lighting,Private Entrance,Private Yard,Rear Stairs |
|---|---|
| Fencing | Back Yard,Fenced,Privacy,Wood,Wrought Iron |
| Parking Features | Attached,Driveway,Garage,Garage Faces Front,Garage Faces Side,Kitchen Level,Electric Vehicle Charging Station(s) |
| Lot Features | Back Yard,Cul-De-Sac,Landscaped,Private,Sprinklers In Front,Wooded |
| Water Source | Public |
| Foundation Details | Brick/Mortar,Concrete Perimeter |
| Building Area Total | 7458 |
| Lot Dimensions | 191x25x26x121x252 |
| Lot Size Acres | 0.41 |
| Road Surface Type | None |
| Lot Size Source | Builder |
| Road Frontage Type | None |
| Other Equipment | Irrigation Equipment |
| Horse Amenities | None |
Amenities
- Foreclosure
- Views
- Short Sale
- New Construction
- Adult 55+
- Lease To Own
- No HOA Fees
- Furnished
- Primary On Main
- Air Conditioning
- Seller Finance
- Green
- Fixer Upper
- Horse
- Golf
- Fireplace
- Deck
- Garage
- Basement
- Pool
Property vs Single Family Average in 30066
Statistics provided by Inside Real Estate
Price
Taxes
Year Built
 ©2026 Georgia Multiple Listing Service All information deemed reliable but not guaranteed. All properties are subject to prior sale, change or withdrawal. Neither listing broker(s) or information provider(s) shall be responsible for any typographical errors, misinformation, misprints and shall be held totally harmless. Listing(s) information is provided for consumer's personal, non-commercial use and may not be used for any purpose other than to identify prospective properties consumers may
 Listings identified with the FMLS IDX logo come from FMLS and are held by brokerage firms other than the owner of this website. The listing brokerage is identified in any listing details. Information is deemed reliable but is not guaranteed. If you believe any FMLS listing contains material that infringes your copyrighted work please
  Northeast Georgia Board of REALTORS® All information deemed reliable but not guaranteed. All properties are subject to prior sale, change or withdrawal. Neither listing broker(s) or information provider(s) shall be responsible for any typographical errors, misinformation, misprints and shall be held totally harmless. Listing(s) information is provided for consumer's personal, non-commercial use and may not be used for any purpose other than to identify prospective properties consumers may be
 The information set forth on this site is based upon information which we consider reliable, but because it has been supplied by third parties to our franchisees (who in turn supplied it to us), we can not represent that it is accurate or complete, and it should not be relied upon as such. The offerings are subject to errors, omissions, changes, including price, or withdrawal without notice. All dimensions are approximate and have not been verified by the selling party and can not be verified. It
