
Open House Thu, Aug 20th 11:00 AM - 04:00 PM - Views - New Construction - Eco Friendly








Address
233 Legacy Downs Drive, Canton, GA
Price
$ 545,785
Property Attributes
- MLS#7816642
- TypeSingle Family
- Listing Status Active
- CountyCherokee
- CityCanton
- NeighborhoodLegacy Downs
- Zip30115
- StyleTraditional
- Year Built2026
- Price$ 545,785
- Bedrooms4
- Full Bathrooms3
- Half Bathrooms1
- Lot Size0.12 Acres
Data Source:
First Multiple Listing Services (FMLS)
Property Description
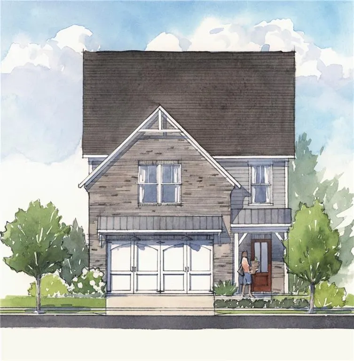
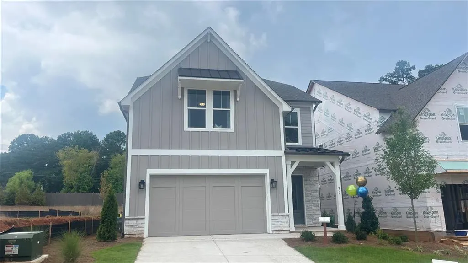
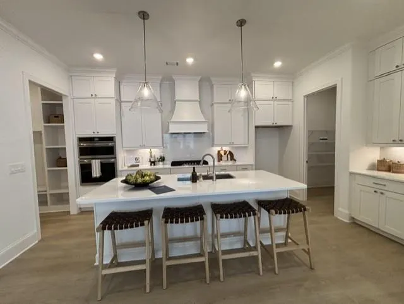
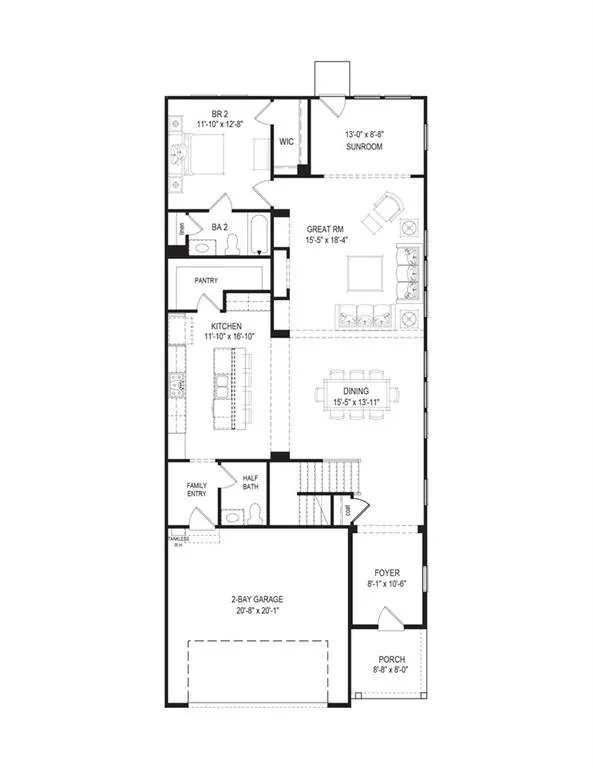
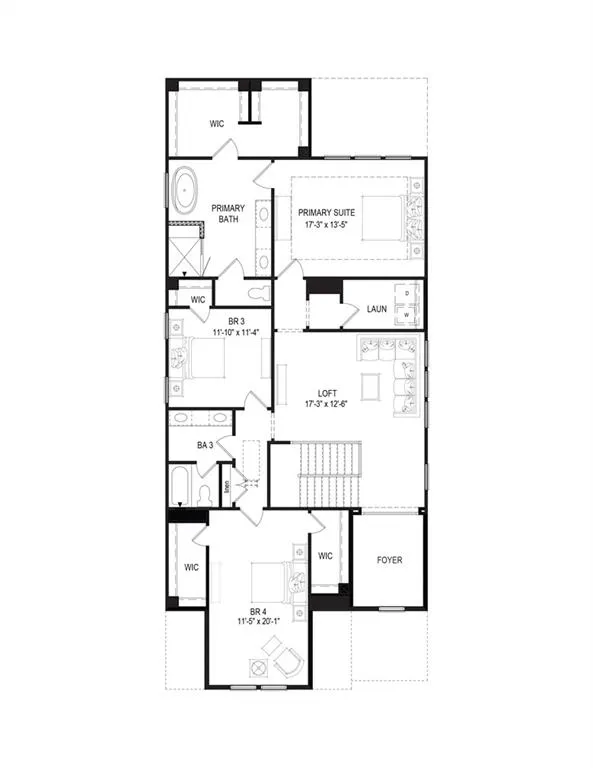
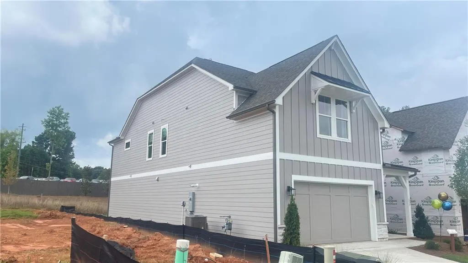
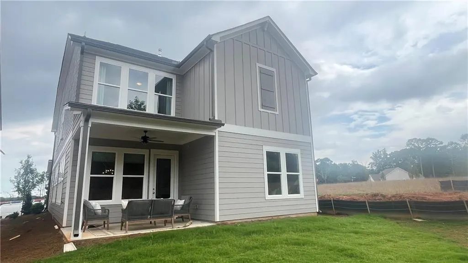
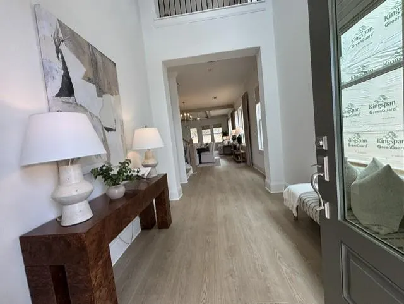
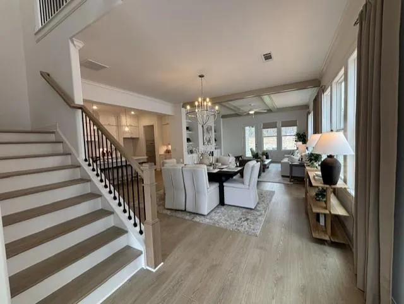
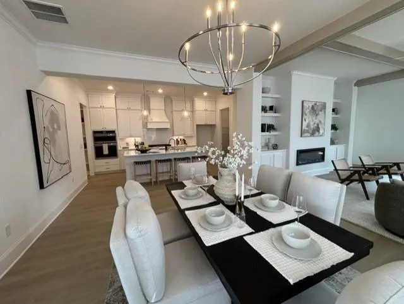
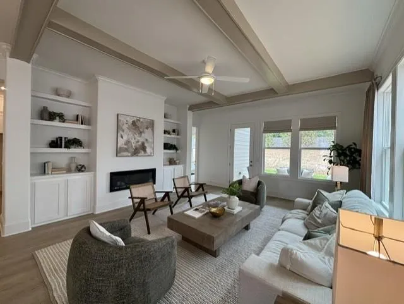
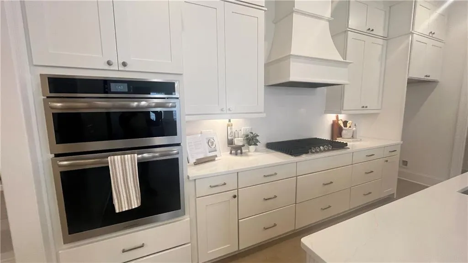
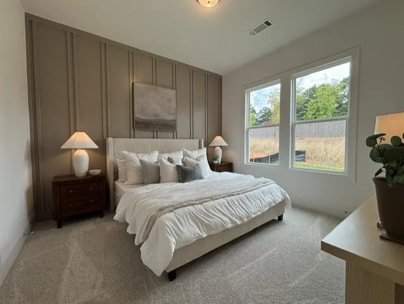
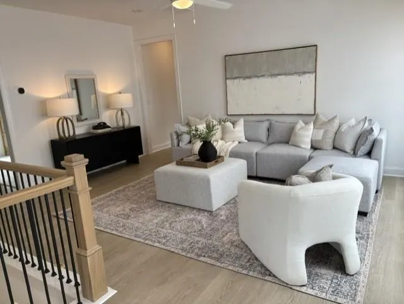
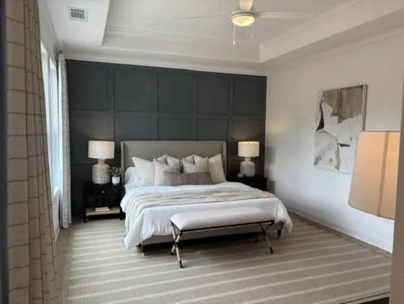
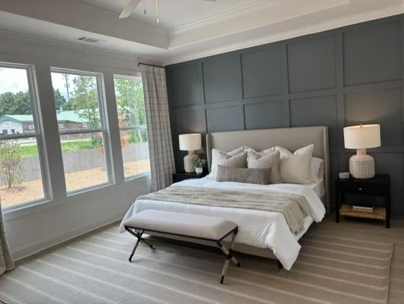
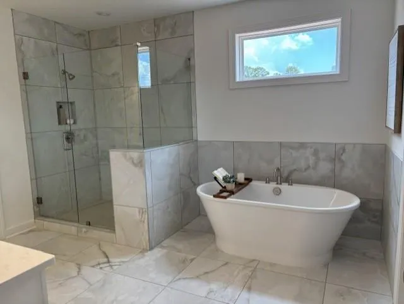
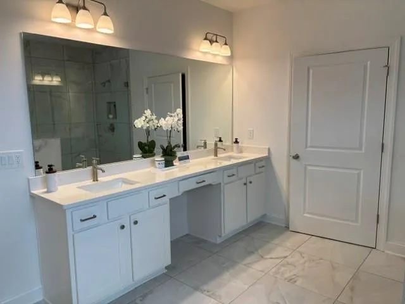
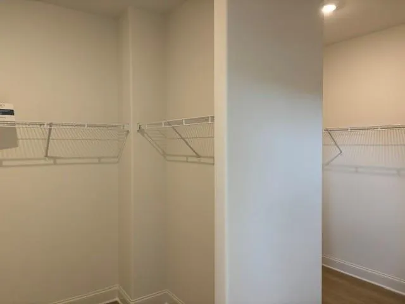
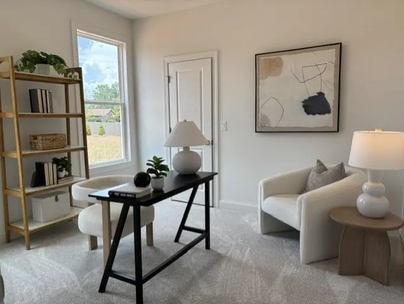
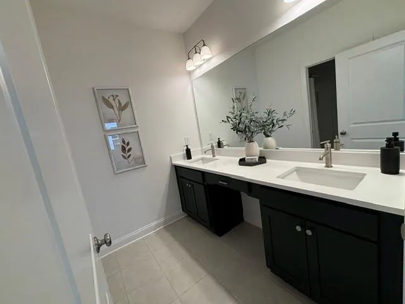
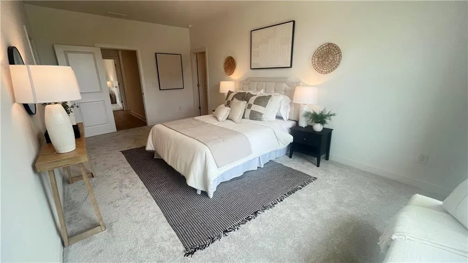
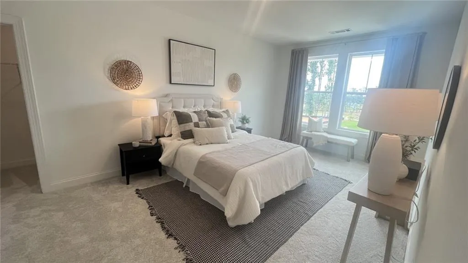
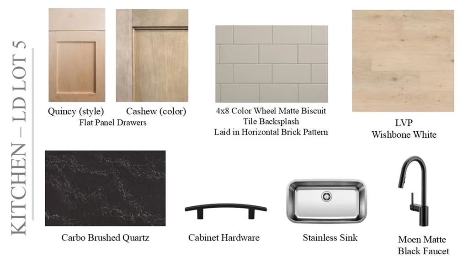
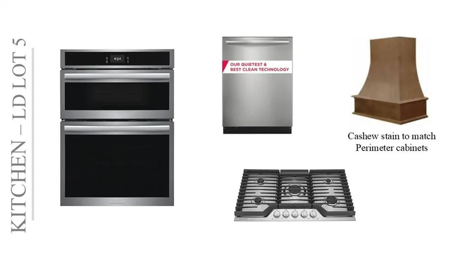
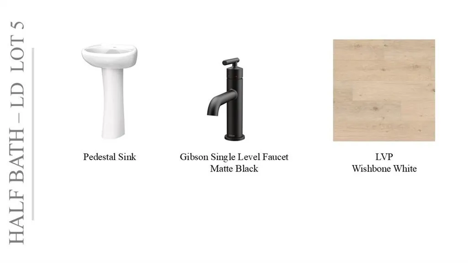
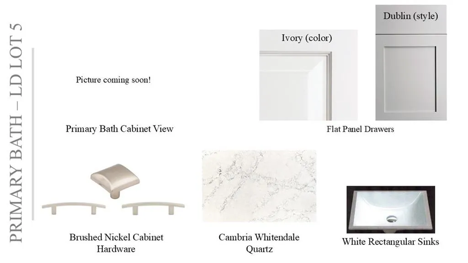
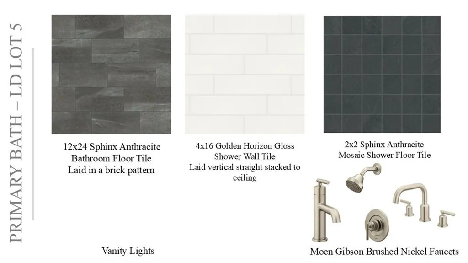
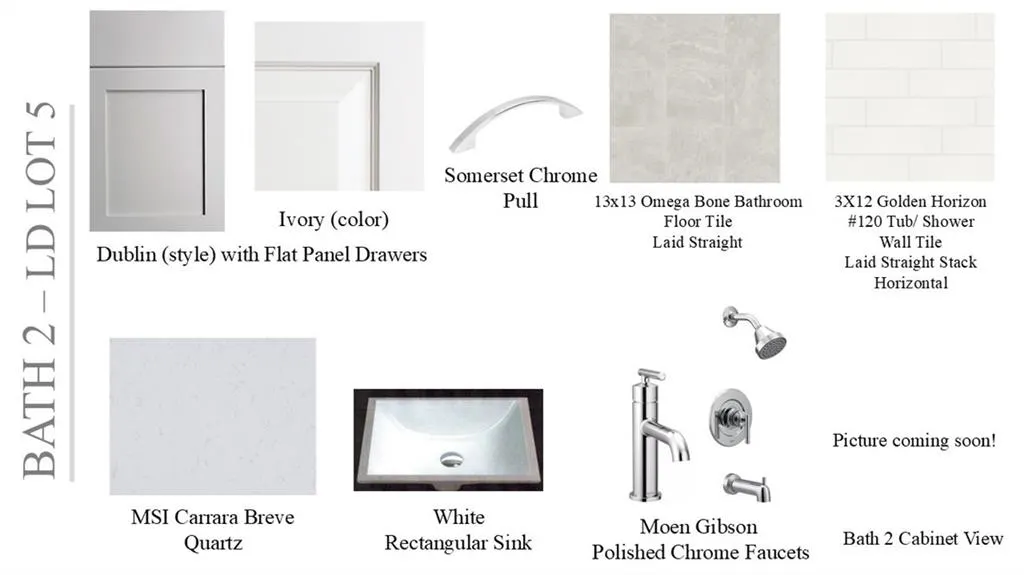
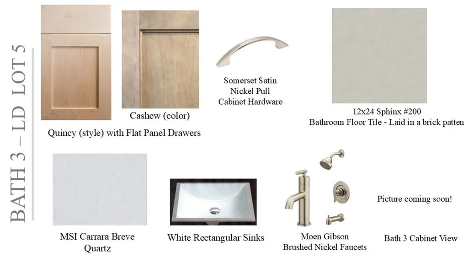
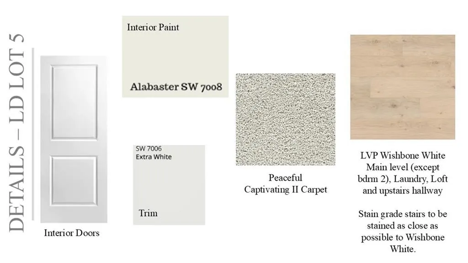
LOT 5 - NEW CONSTRUCTION WINDSONG’S STERLING C - Estimated completion OCTOBER - Current Sales Price reflects a $60K FLEX CASH reduction for the next new home contract only written at Legacy Downs. This offer is not valid for homes already sold, or homes currently under contract. Not valid on contingent contracts and only valid with a Windsong preferred lender. Offer of up to $60K to be used toward design selections, closing costs, buydown rate, or sales price reduction. Information is believed to be accurate but not warranted and is subject to changes, errors, and omissions. See sales for more information. Be amazed with the 10 foot ceilings on main level and 9 foot ceilings on 2nd level, 4 Bedrooms with a Main Level GUEST SUITE, 3.5 Baths and 2 Car Garage. This new Canton/Holly Springs WINDSONG community. Legacy Downs, offers large livable Windsong plans on low maintenance homesites and amenities in a sought-after location with top schools and a vibrant lifestyle. The community offers a Pickleball court with a Lighted Pavillion, 2 parks with walking trails, a dog park and sidewalks on both sides of the streets. Windsong’s Sterling at Legacy Downs combines timeless design with modern comfort. This two-story home welcomes you with a bright, open layout with a large kitchen with Gourmet Stainless Steel appliances, 42" cabinets with soft-close doors and drawers and a large island with seating and Quartz countertops. The large walk-in 2-sided pantry will WOW you! The kitchen flows seamlessly into the great room and dining area—perfect for everyday living or entertaining guests. The MAIN LEVEL Guest Suite with a private bath ensures comfort and convenience for visiting family and friends. Upstairs, the Sterling's Owners private retreat begins with a spacious Primary Suite tucked away at the rear of the home featuring a luxurious spa bath with a free-standing soaking tub, a large tiled walk-in shower with bench and shampoo niche and an expansive 2-sided walk-in closet. The large loft provides the perfect space for relaxation, hobbies or movie nights. 2 more bedrooms and a full bath with a double vanity round out the 2nd level. Bedroom 4 is over the garage offering a large space with 2 walk-in closets - great for siblings sharing! With elegant architectural details across multiple elevations and quality craftsmanship throughout. The Sterling embodies the sophisticated yet welcoming spirit of life at Legacy Downs in Canton, Georgia. Photos are representative of a different plan showcasing Windsong’s quality construction. INTERIOR FINISHES - SUNROOM, OAK STAIRS, CROWN on Main level, TRAY CEILING IN PRIMARY BEDROOM, LVP LOFT/HALL, TILE WALLS BATHS 2 & 3, CABINETS – Kitchen, Primary Bath and Powder room Quincy Cashew, BATHS Dublin Ivory, QUARTZ Kitchen Level 5 Carbo Brushed, Primary Bath Level 2 Carrara Miami, Baths 2 and 3 Level 2 Carrara Breve, Powder Room Artic White. LVP flooring Wishbone White - Main level open areas, Primary, Loft-hall, Powder, Laundry. Fixtures – Kitchen and Primary Bath Matte Black, Bath 2 Polished Chrome, Bath 3 Brushed Nickel. Under cabinet lighting, Pendants, Garage keypad. All homes in LEGACY DOWNS have a tankless water heater, irrigation and a perimeter termite system. We love our agents and are extremely happy to partner with them. We pride ourselves on taking care of buyers and agents while providing the best home-buying experience possible. Come see how easy it is to purchase a Windsong Home! Agents must accompany buyers on the first visit or pre-register them prior to the initial visit if they are unable to attend.
| Elementary School | Middle School | High School |
|---|---|---|
| Indian Knoll Elementary School | Dean Rusk Middle School | Sequoyah High School |
| Price History | |
|---|---|
| 8/5/2026 | Listed $545,785 |
General Features
| Sewer | Public Sewer |
|---|---|
| Heating | Central |
| Cooling | Ceiling Fan(s),Central Air |
| Utilities | Cable Available,Electricity Available,Natural Gas Available,Phone Available,Sewer Available,Underground Utilities,Water Available |
| Roof | Composition,Metal,Ridge Vents,Shingle |
| Appliances | Dishwasher,Disposal,ENERGY STAR Qualified Appliances,Gas Cooktop,Gas Oven,Microwave,Range Hood,Tankless Water Heater |
| HOA Fee | 985 |
| Garage Spaces | 2 |
| Association Fee Includes | Reserve Fund |
| Patio/Porch Features | Covered,Front Porch,Screened |
| Architectural Style | Traditional |
| Pool Features | None |
| Security Features | Carbon Monoxide Detector(s),Smoke Detector(s) |
| Construction Materials | Cement Siding,HardiPlank Type |
| Year Built | 2026 |
| Electric | 110 Volts |
| View | Trees/Woods |
| Levels | Two |
| Property Subtype | Single Family Residence |
| Tax Year | 2026 |
| Waterfront Features | None |
| Community Features | Dog Park,Homeowners Assoc,Near Schools,Near Shopping,Pickleball,Sidewalks,Street Lights |
| Accessibility | None |
| Assoc Fee Paid Per | Annually |
| County | Cherokee - GA |
| Property Type | Residential |
| HOA | true |
| Energy Efficient | None |
| Subdivision Name | Legacy Downs |
| Green Energy Generation | None |
| Other Structures | None |
| Full Baths | 3 |
| Status | Active |
| Directions | GPS 229 Legacy Downs Drive, Canton GA 30115 |
| High School | Sequoyah |
| City | Canton |
| Body of Water | None |
| Spa Features | None |
| Green Building Verification Type | ENERGY STAR Certified Homes |
| Elementary School | Indian Knoll |
| Property Attached Y/N | false |
| Land Lease Y/N | false |
| Home Warranty Y/N | true |
| Middle/Junior High School | Dean Rusk |
| Property Condition | New Construction |
| Virtual Tour | https://thebdxinteractive.com/cloud/WindsongProperties/VW/Sterling/index.html |
| Standard Status | Active |
| Tax Lot | 5 |
| Freehold | IDX |
| Corporate Owner | None |
Interior Features
| Interior Amenities | Double Vanity,Entrance Foyer,High Ceilings 9 ft Upper,High Ceilings 10 ft Main,Recessed Lighting,Tray Ceiling(s),Walk-In Closet(s) |
|---|---|
| Basement | None |
| Flooring | Carpet,Luxury Vinyl |
| Total Fireplaces | 1 |
| Fireplace Features | Factory Built,Gas Log,Gas Starter,Great Room |
| Common Walls | No Common Walls |
| Window Features | Double Pane Windows,ENERGY STAR Qualified Windows,Insulated Windows |
| Half Baths | 1 |
| Laundry Features | Electric Dryer Hookup,Laundry Room,Main Level,Upper Level |
| Total Bedrooms | 4 |
| Room Type | Great Room,Loft,Master Bathroom,Master Bedroom,Sun Room |
| Main Level Bedrooms | 1 |
| Main Level Bathrooms | 1 |
| Kitchen Features | Cabinets Stain,Kitchen Island,Pantry,Stone Counters,View to Family Room |
| Total Baths | 4 |
| RoomBedroomFeatures | In-Law Floorplan |
| Primary Bathroom Features | Double Vanity,Separate Tub/Shower,Soaking Tub |
| Dining Room Features | Open Concept,Seats 12+ |
Exterior Features
| Exterior Amenities | Private Entrance |
|---|---|
| Fencing | None |
| Parking Features | Garage,Garage Door Opener,Garage Faces Front,Kitchen Level,Level Driveway |
| Lot Features | Back Yard,Front Yard,Landscaped,Level,Sprinklers In Front,Sprinklers In Rear |
| Water Source | Public |
| Foundation Details | Slab |
| Building Area Total | 3316 |
| Lot Dimensions | 43 x 125 |
| Lot Size Acres | 0.12 |
| Road Surface Type | Asphalt |
| Lot Size Source | Builder |
| Road Frontage Type | City Street |
| Other Equipment | Irrigation Equipment |
| Horse Amenities | None |
Amenities
- Foreclosure
- Views
- Short Sale
- New Construction
- Adult 55+
- Lease To Own
- No HOA Fees
- Furnished
- Primary On Main
- Air Conditioning
- Seller Finance
- Green
- Fixer Upper
- Horse
- Golf
- Fireplace
- Deck
- Garage
- Basement
- Pool
Property vs Single Family Average in 30115
Statistics provided by Inside Real Estate
Price
Year Built

 ©2026 Georgia Multiple Listing Service All information deemed reliable but not guaranteed. All properties are subject to prior sale, change or withdrawal. Neither listing broker(s) or information provider(s) shall be responsible for any typographical errors, misinformation, misprints and shall be held totally harmless. Listing(s) information is provided for consumer's personal, non-commercial use and may not be used for any purpose other than to identify prospective properties consumers may
 Northeast Georgia Board of REALTORS® All information deemed reliable but not guaranteed. All properties are subject to prior sale, change or withdrawal. Neither listing broker(s) or information provider(s) shall be responsible for any typographical errors, misinformation, misprints and shall be held totally harmless. Listing(s) information is provided for consumer's personal, non-commercial use and may not be used for any purpose other than to identify prospective properties consumers may be
 The information set forth on this site is based upon information which we consider reliable, but because it has been supplied by third parties to our franchisees (who in turn supplied it to us), we can not represent that it is accurate or complete, and it should not be relied upon as such. The offerings are subject to errors, omissions, changes, including price, or withdrawal without notice. All dimensions are approximate and have not been verified by the selling party and can not be verified. It
