
Price Reduction - Eco Friendly

Address
397 Glynnwilde Drive Nw, Marietta, GA
Price
$ 1,175,000
Property Attributes
- MLS#7816920
- TypeSingle Family
- Listing Status Active
- CountyCobb
- CityMarietta
- NeighborhoodHarrison Oaks
- Zip30064
- StyleTraditional
- Year Built2015
- Taxes$ 9918
- Price$ 1,175,000
- Bedrooms6
- Full Bathrooms6
- Half Bathrooms0
- Lot Size0.696 Acres
Data Source:
First Multiple Listing Services (FMLS)
Property Description
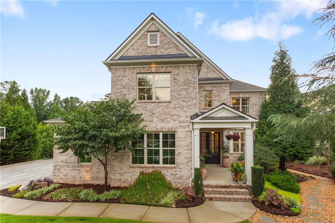
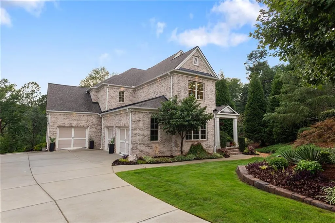
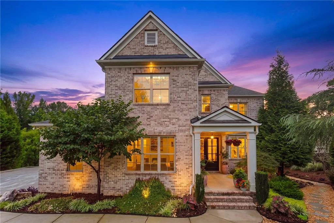
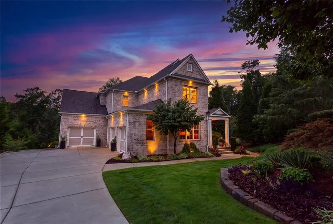
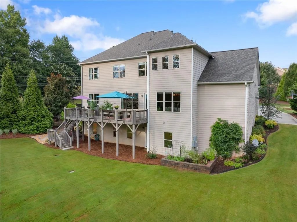
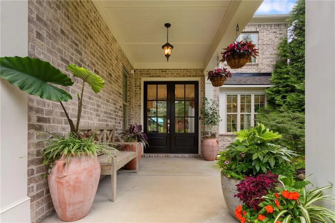
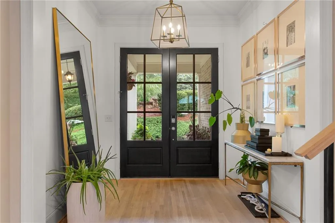
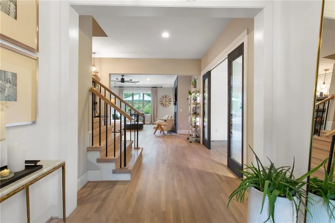
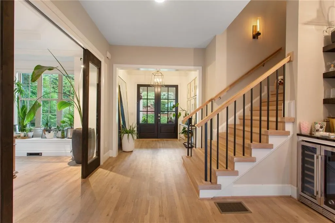
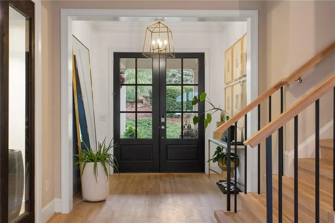
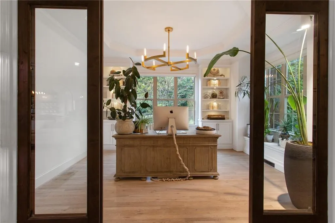
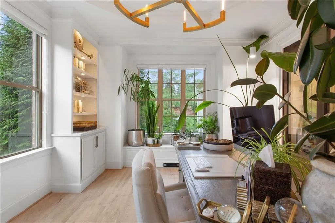
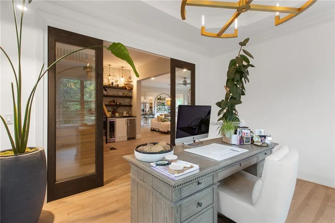
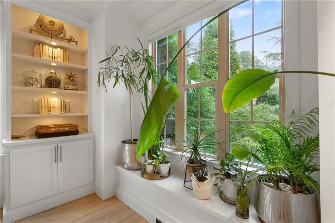
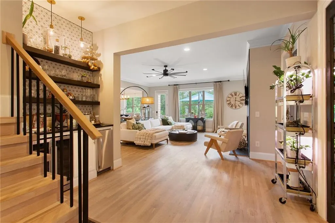
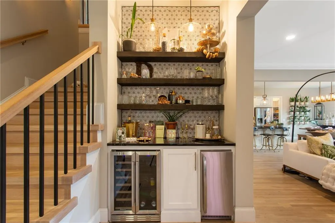
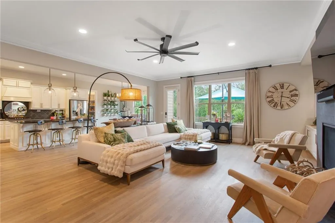
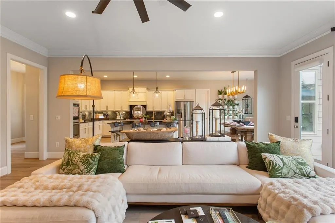
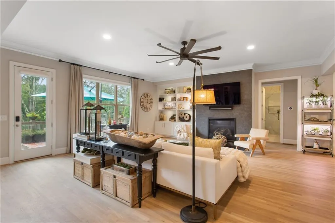
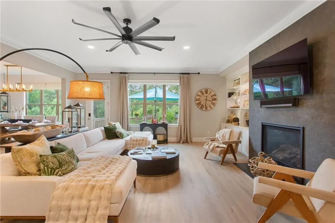
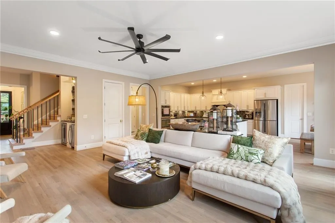
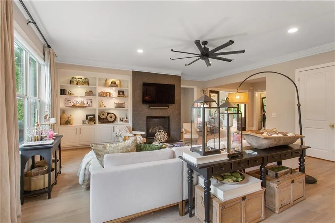
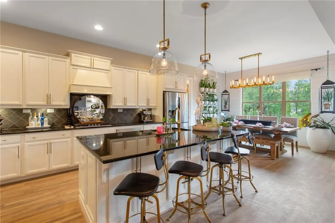
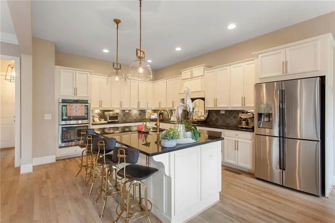
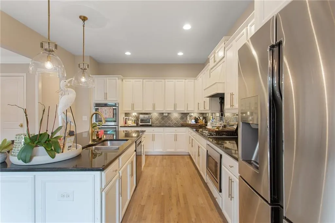
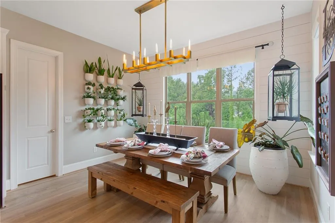
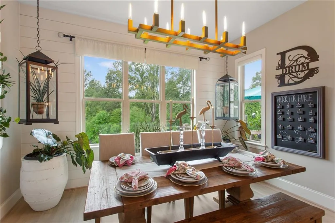
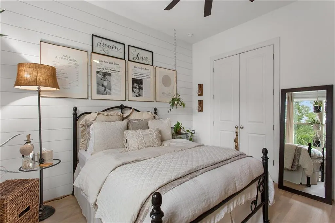
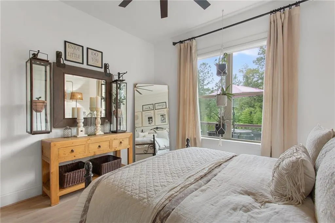
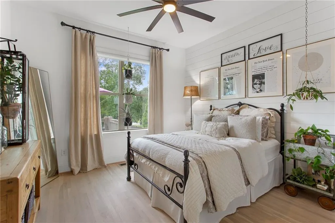
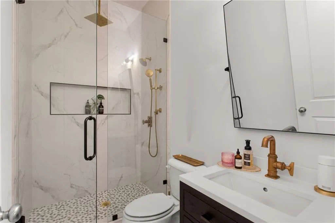
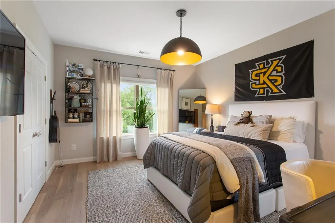

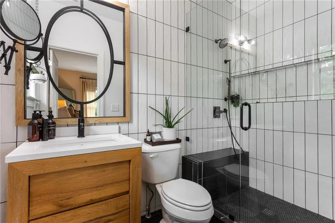
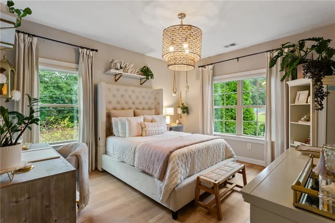
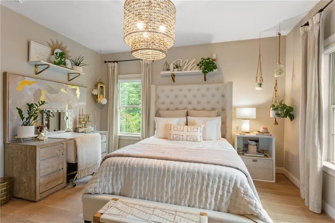
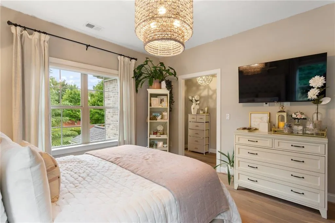
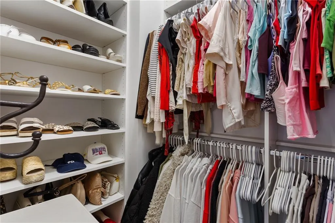
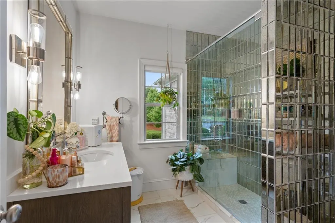
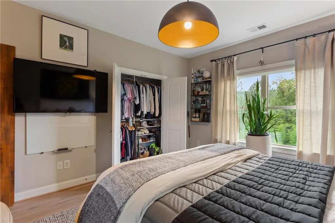
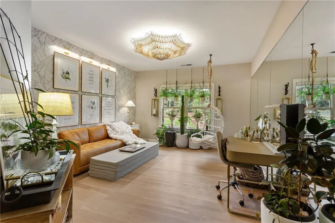
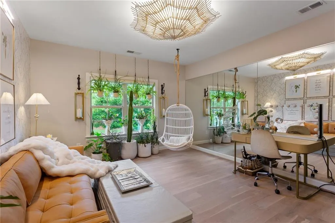
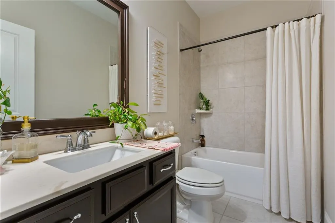
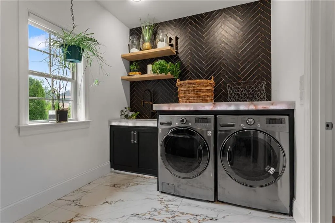
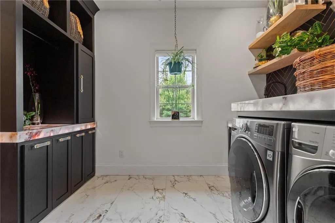
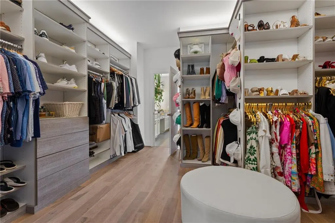
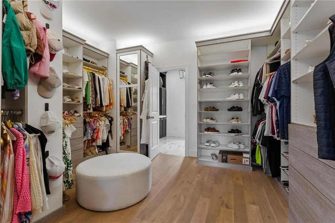
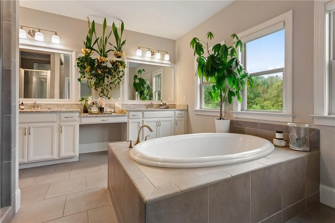
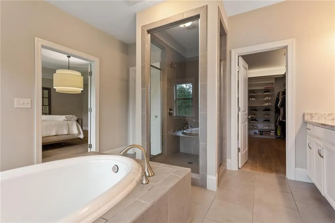
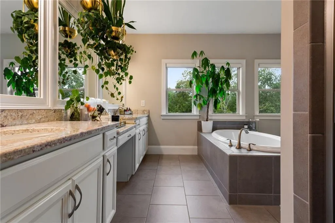
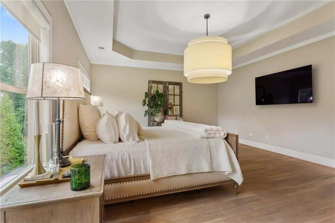
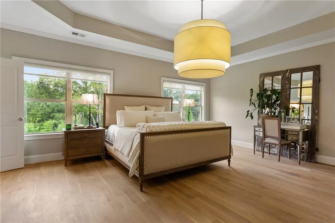
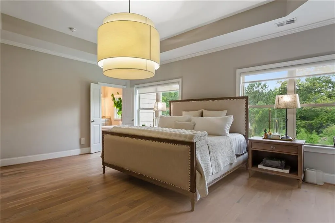
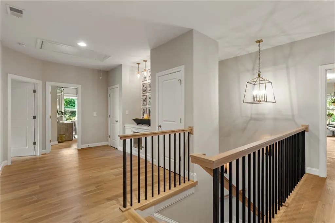
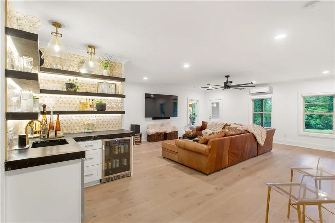
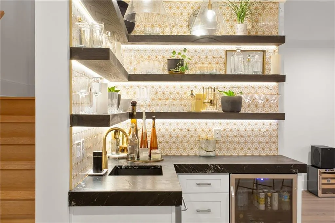
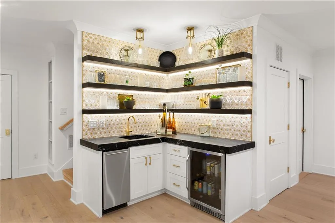
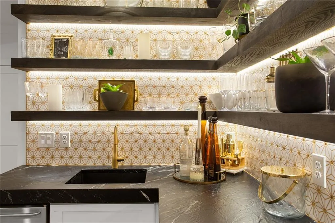
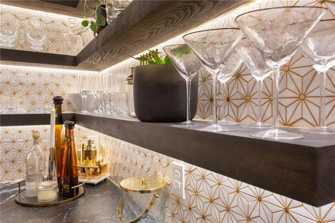
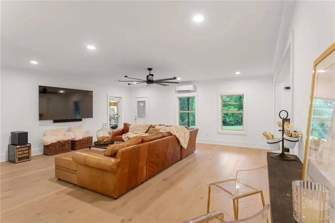
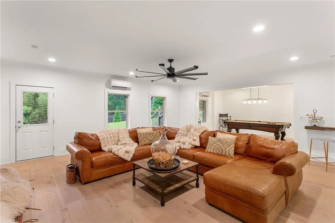
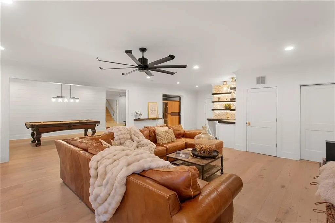
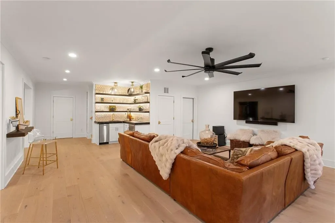
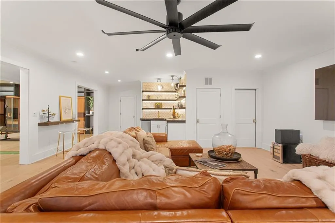
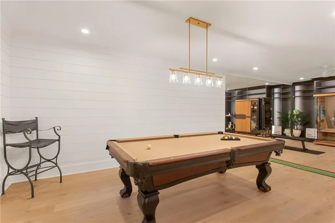
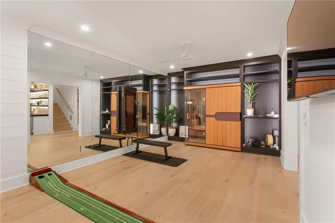
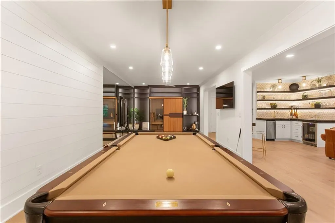
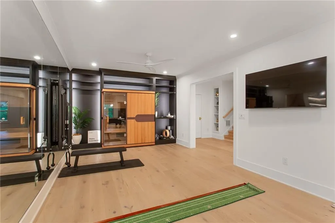
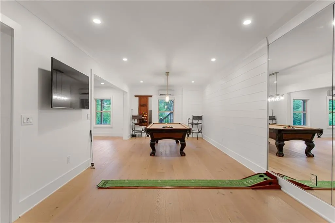
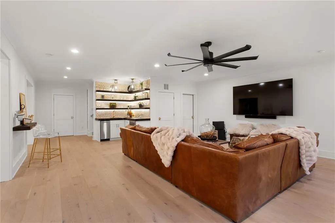
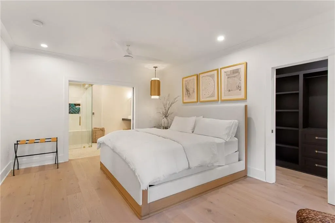
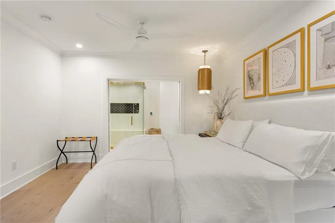
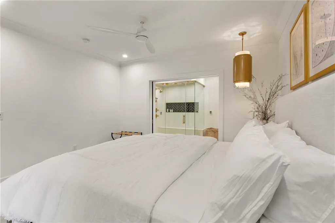
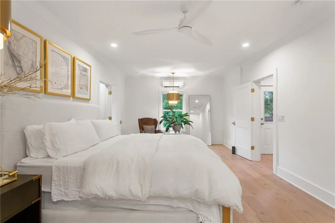
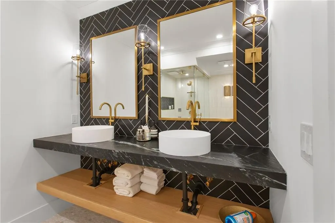
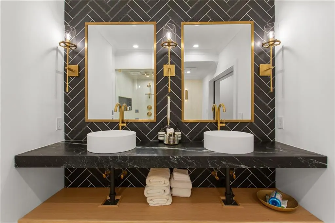
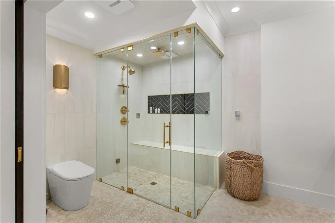
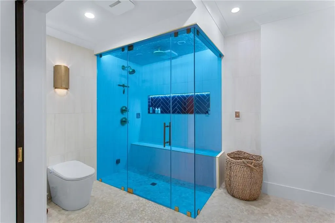
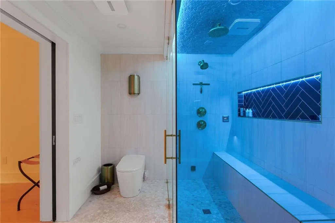
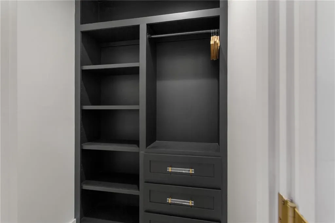
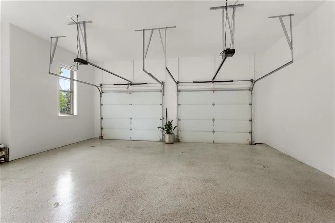
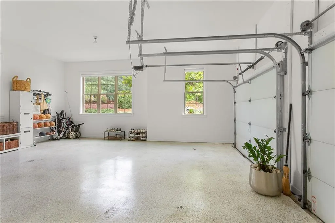
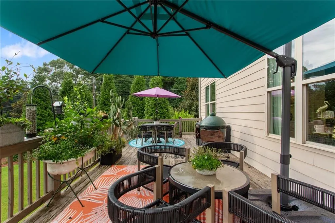
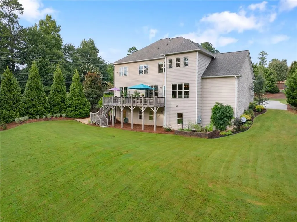
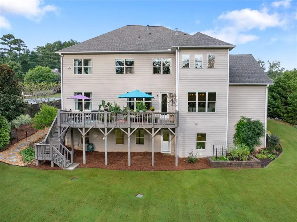
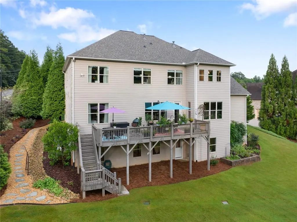
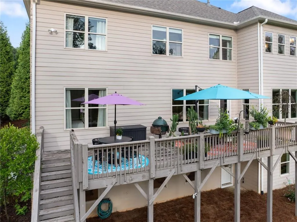
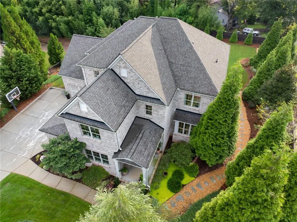
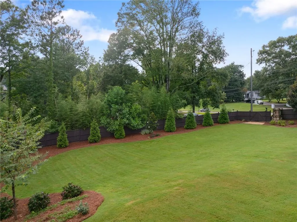
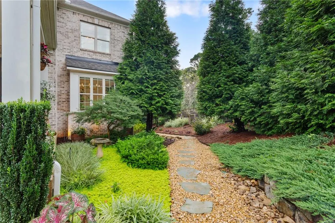
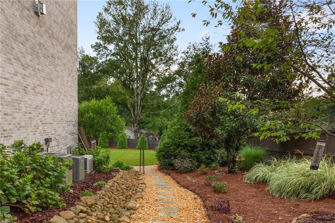
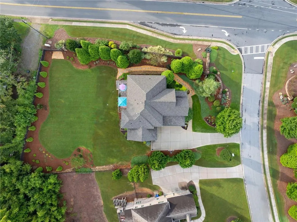
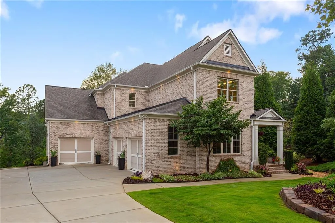
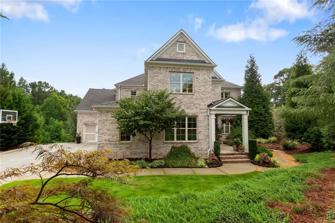
Welcome to 397 Glynnwilde Drive, an extraordinary custom-renovated home located in the desirable Harrison Oaks community and just a short walk to top rate, Harrison High School. Offering an impressive 6 bedrooms, 6 full bathrooms, three finished levels, and a 3-car garage, this meticulously maintained home showcases timeless elegance with modern luxury. Every inch has been thoughtfully curated, creating a residence that is as functional as it is breathtaking. From the moment you arrive, the home's exceptional curb appeal makes an unforgettable first impression with well designed landscaping custom exterior lighting, and a NEW ROOF, providing both beauty and peace of mind. Step through the grand double front doors into a light-filled interior where stunning 2.25-inch natural white oak hardwood floors flow throughout the main level, complemented by designer lighting, updated hardware, and custom Closets by Design organization systems throughout the home. Just off the foyer, a sophisticated home office features custom built-in bookcases and stylish sliding doors, creating the perfect work-from-home retreat. A spacious main-level bedroom and beautifully renovated full bathroom with a walk-in shower provide ideal accommodations for guests, multigenerational living, or a private flex space. Designed with entertaining in mind, the open-concept living area is filled with natural light and showcases custom built-ins, recessed lighting, and a striking gas fireplace wrapped in designer tile. The chef's kitchen is equally impressive, featuring black granite countertops, an oversized island, SS appliances, gas range, double ovens, abundant cabinetry, and generous prep space. Adjacent to the kitchen, a custom beverage bar complete with a wine refrigerator and ice maker makes hosting effortless. A stunning custom hardwood staircase leads to the second level, where 5-inch white oak hardwood flooring continues throughout. The luxurious primary suite is a private sanctuary, featuring a spa-inspired bathroom with a soaking tub, oversized walk-in shower, dual vanities, and direct access to an extraordinary custom-designed walk-in closet with lots of space. Connected to the closet is a truly one-of-a-kind laundry room featuring custom cabinetry, illuminated stone countertops, a built-in ironing station, and designer tilework that transforms an everyday space into a showpiece. Three additional bedrooms complete the upper level, offering generous, custom closet space. Two of the bedrooms feature beautifully updated en-suite bathrooms, while the oversized third bedroom, with its own full bath, is perfect as a media room, dance studio, teen retreat, playroom, or an additional bedroom. The fully finished terrace level is an entertainer's dream. Rich 7-inch European white oak hardwood floors anchor the expansive living space, while a custom wet bar with an ice maker and beverage refrigerator creates the perfect gathering spot for game days, movie nights, or hosting friends and family. Guests will never want to leave the private basement suite, which feels more like a luxury hotel than a guest room. This exceptional retreat includes a custom walk-in closet and a spa-inspired bathroom featuring heated tile floors, dual vanities, and an incredible steam shower designed for ultimate relaxation. Fitness enthusiasts will appreciate the dedicated workout room equipped with a premium two-person sauna and a Tonal smart home gym, allowing you to enjoy a professional-quality wellness experience without leaving home. Step outside onto the expansive deck overlooking a beautifully landscaped, level backyard that offers endless possibilities. An irrigation system keeps the grounds beautiful year-round. Located just minutes from shopping and dining this extraordinary home offers the perfect combination of luxury, convenience, and timeless design. Additional premium features include an AquaSana whole-house water filtration system. This home is a must see!
| Elementary School | Middle School | High School |
|---|---|---|
| Due West Elementary School | Lost Mountain Middle School | Harrison High School |
| Price History | |
|---|---|
| 8/7/2026 | Listed $1,200,000 |
| 8/20/2026 | 2$1,175,000 |
General Features
| Sewer | Public Sewer |
|---|---|
| Heating | Natural Gas |
| Cooling | Ceiling Fan(s),Central Air |
| Utilities | Cable Available,Electricity Available,Natural Gas Available,Sewer Available,Underground Utilities,Water Available |
| Roof | Composition,Ridge Vents |
| Appliances | Dishwasher,Disposal,Double Oven,Gas Range,Microwave,Refrigerator,Self Cleaning Oven |
| HOA Fee | 1100 |
| Garage Spaces | 3 |
| Association Fee Includes | Maintenance Grounds |
| Patio/Porch Features | Deck |
| Architectural Style | Traditional |
| Pool Features | None |
| Security Features | Smoke Detector(s) |
| Construction Materials | Brick 3 Sides |
| Year Built | 2015 |
| Electric | None |
| View | Other |
| Levels | Two |
| Property Subtype | Single Family Residence |
| Tax Year | 2025 |
| Parcel Number | 20029700810 |
| Waterfront Features | None |
| Community Features | Homeowners Assoc,Near Schools,Near Trails/Greenway,Sidewalks,Street Lights |
| Accessibility | None |
| Assoc Fee Paid Per | Annually |
| County | Cobb - GA |
| Property Type | Residential |
| HOA | true |
| Energy Efficient | Thermostat,Windows |
| Subdivision Name | Harrison Oaks |
| Green Energy Generation | None |
| Other Structures | None |
| Full Baths | 6 |
| Status | Active |
| Directions | GPS Friendly |
| High School | Harrison |
| City | Marietta |
| Body of Water | None |
| Spa Features | Private |
| Elementary School | Due West |
| Property Attached Y/N | false |
| Land Lease Y/N | false |
| Tax Annual Amount | 9918 |
| Home Warranty Y/N | false |
| Middle/Junior High School | Lost Mountain |
| Property Condition | Resale |
| Virtual Tour | https://youtu.be/fKe5QEY5bbQ |
| Standard Status | Active |
| Freehold | IDX |
| Corporate Owner | None |
Interior Features
| Interior Amenities | Bookcases,Crown Molding,Double Vanity,Dry Bar,Entrance Foyer,High Ceilings 9 ft Lower,High Ceilings 9 ft Main,Recessed Lighting,Sauna,Tray Ceiling(s),Walk-In Closet(s),Wet Bar |
|---|---|
| Basement | Daylight,Exterior Entry,Finished,Finished Bath,Full |
| Flooring | Hardwood,Tile |
| Total Fireplaces | 1 |
| Fireplace Features | Family Room,Gas Log,Gas Starter,Glass Doors |
| Common Walls | No Common Walls |
| Window Features | Insulated Windows |
| Laundry Features | Laundry Room,Upper Level |
| Total Bedrooms | 6 |
| Room Type | Family Room |
| Main Level Bedrooms | 1 |
| Main Level Bathrooms | 1 |
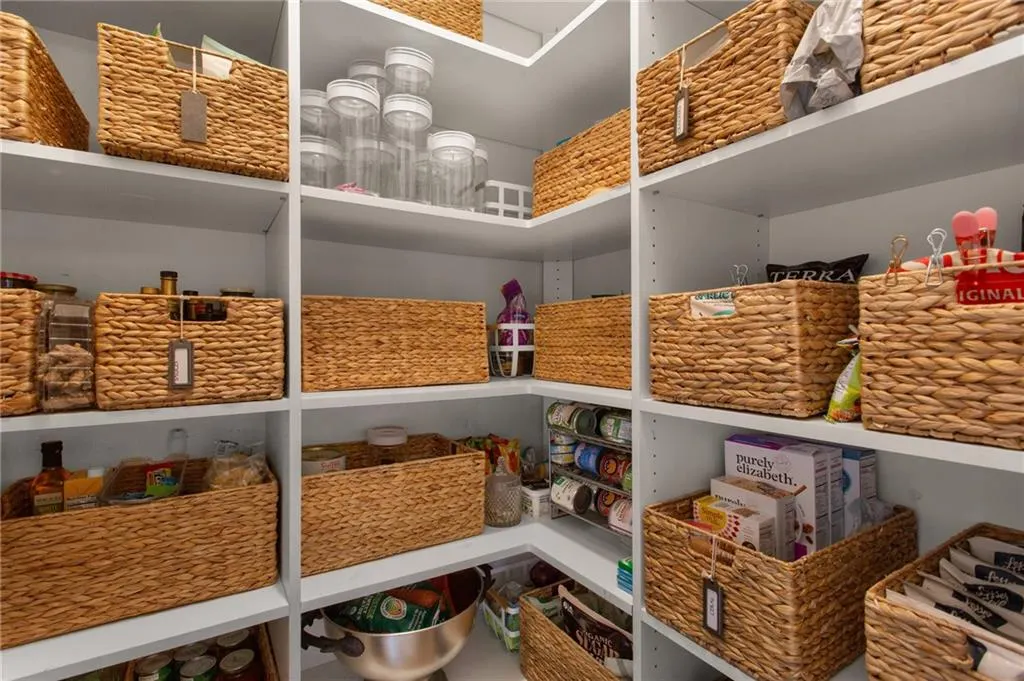
| Kitchen Features | Breakfast Bar,Breakfast Room,Eat-in Kitchen,Kitchen Island,Pantry,Stone Counters,View to Family Room |
| Total Baths | 6 |
| RoomBedroomFeatures | Split Bedroom Plan |
| Primary Bathroom Features | Double Vanity,Separate Tub/Shower,Soaking Tub |
| Dining Room Features | Separate Dining Room |
Exterior Features
| Exterior Amenities | Private Entrance,Other |
|---|---|
| Fencing | None |
| Parking Features | Attached,Garage,Kitchen Level |
| Lot Features | Back Yard,Front Yard |
| Water Source | Public |
| Foundation Details | None |
| Building Area Total | 5532 |
| Lot Dimensions | x |
| Lot Size Acres | 0.696 |
| Road Surface Type | Paved |
| Lot Size Source | Public Records |
| Road Frontage Type | Other |
| Other Equipment | None |
| Horse Amenities | None |
Amenities
- Foreclosure
- Views
- Short Sale
- New Construction
- Adult 55+
- Lease To Own
- No HOA Fees
- Furnished
- Primary On Main
- Air Conditioning
- Seller Finance
- Green
- Fixer Upper
- Horse
- Golf
- Fireplace
- Deck
- Garage
- Basement
- Pool
Property vs Single Family Average in 30064
Statistics provided by Inside Real Estate
Price
Taxes
Year Built

 ©2026 Georgia Multiple Listing Service All information deemed reliable but not guaranteed. All properties are subject to prior sale, change or withdrawal. Neither listing broker(s) or information provider(s) shall be responsible for any typographical errors, misinformation, misprints and shall be held totally harmless. Listing(s) information is provided for consumer's personal, non-commercial use and may not be used for any purpose other than to identify prospective properties consumers may
 Northeast Georgia Board of REALTORS® All information deemed reliable but not guaranteed. All properties are subject to prior sale, change or withdrawal. Neither listing broker(s) or information provider(s) shall be responsible for any typographical errors, misinformation, misprints and shall be held totally harmless. Listing(s) information is provided for consumer's personal, non-commercial use and may not be used for any purpose other than to identify prospective properties consumers may be
 The information set forth on this site is based upon information which we consider reliable, but because it has been supplied by third parties to our franchisees (who in turn supplied it to us), we can not represent that it is accurate or complete, and it should not be relied upon as such. The offerings are subject to errors, omissions, changes, including price, or withdrawal without notice. All dimensions are approximate and have not been verified by the selling party and can not be verified. It
