
Views - Eco Friendly
Address
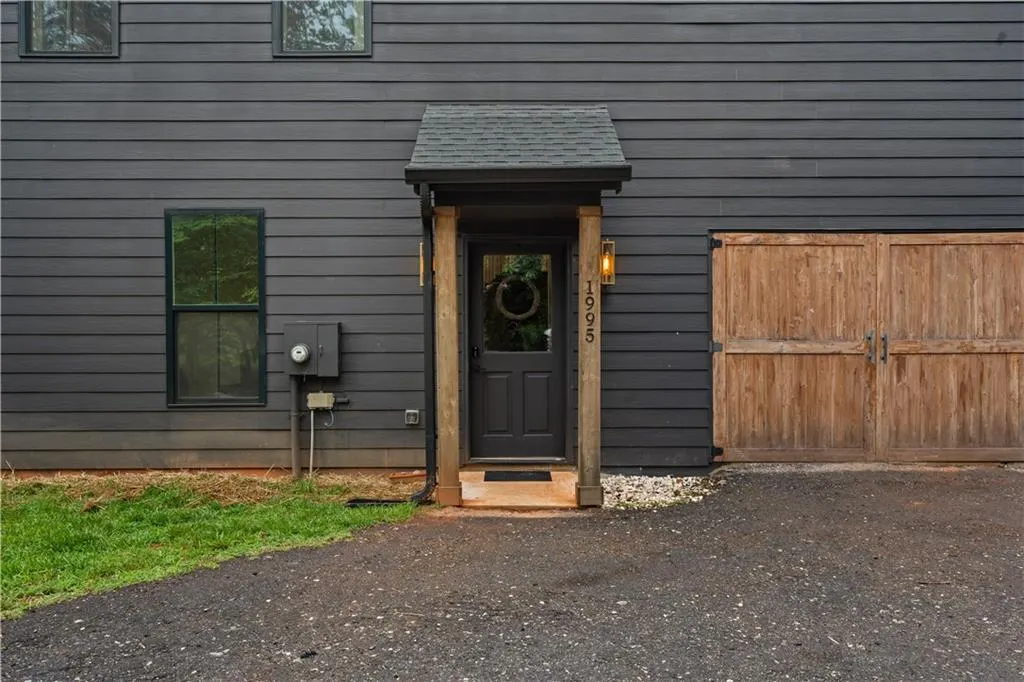
1995 Auraria Road, Dahlonega, GA
Price
$ 499,999
Property Attributes
- MLS#7817325
- TypeSingle Family
- Listing Status Active
- CountyLumpkin
- CityDahlonega
- NeighborhoodVickers
- Zip30533
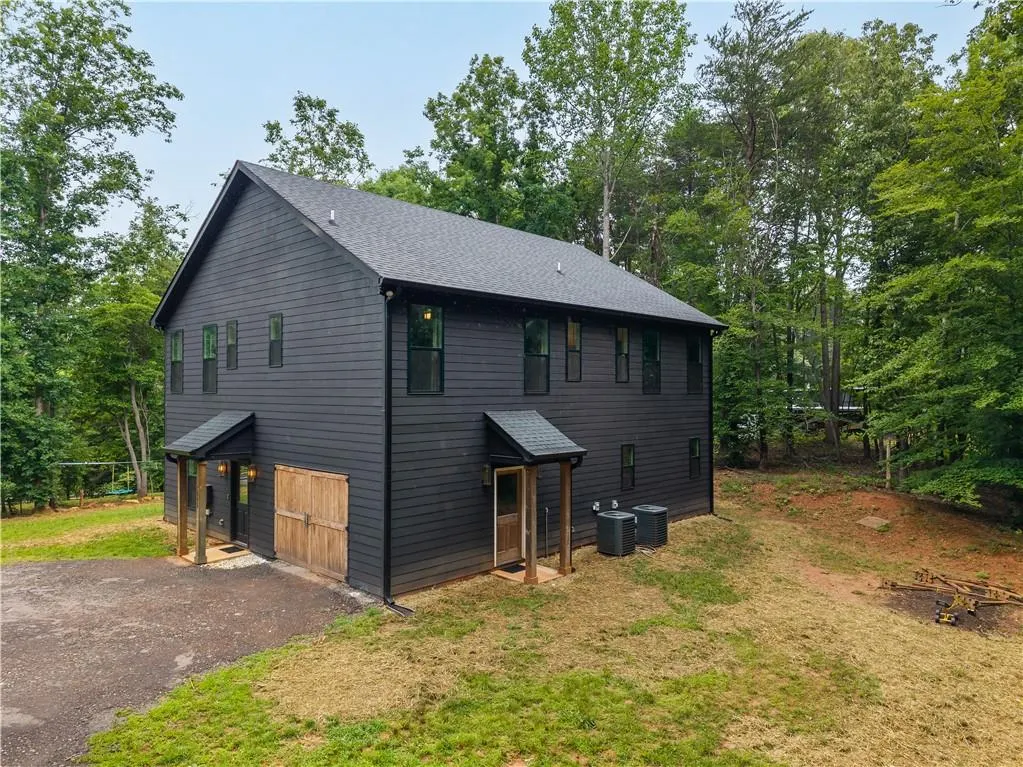
- StyleBarndominium, Contemporary, Traditional
- Year Built2022
- Taxes$ 3633
- Price$ 499,999
- Bedrooms3
- Full Bathrooms2
- Half Bathrooms1
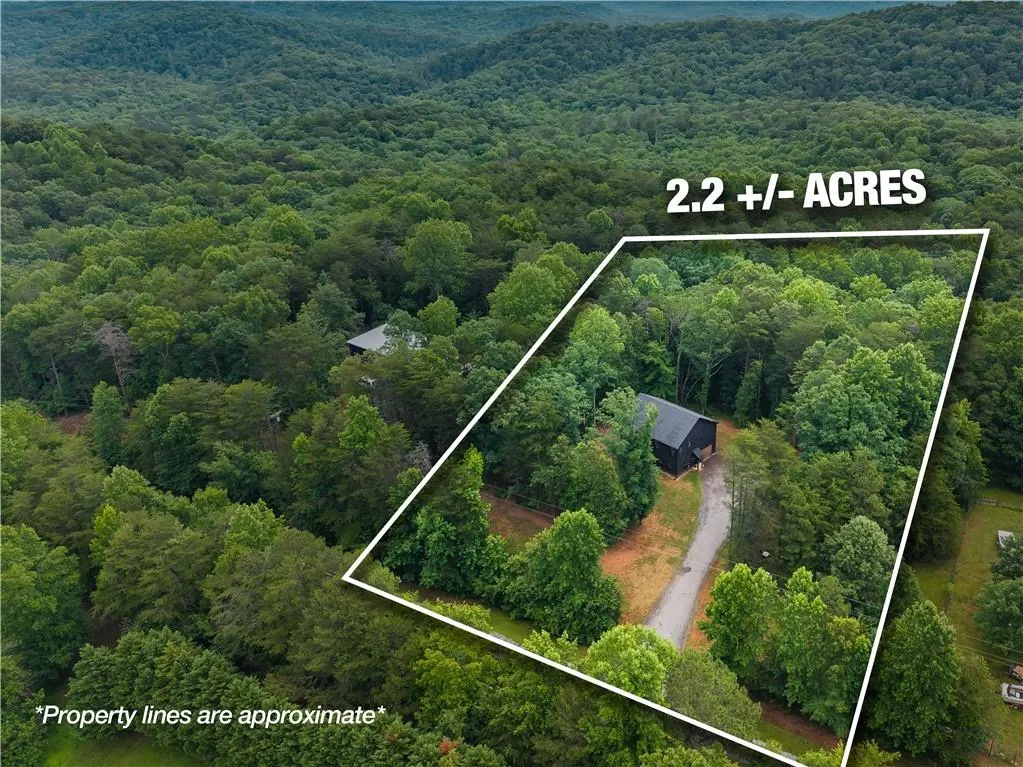
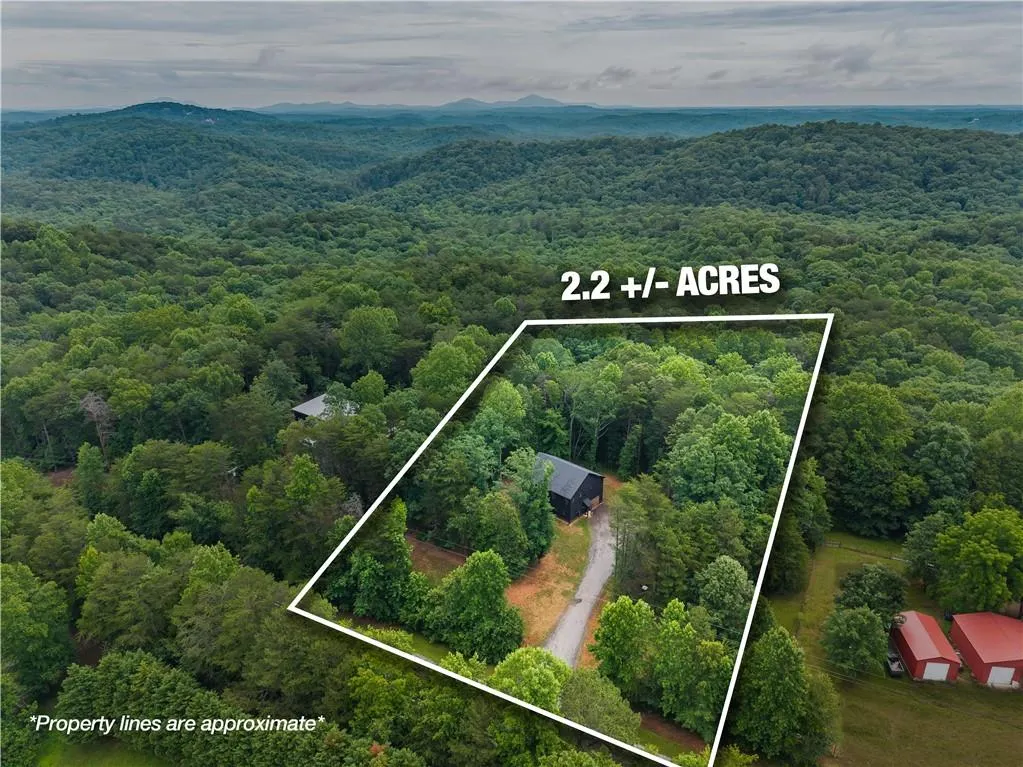
- Lot Size2.21 Acres
Data Source:
First Multiple Listing Services (FMLS)
Property Description
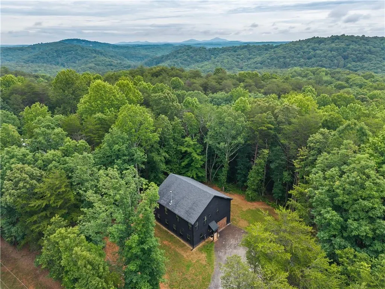
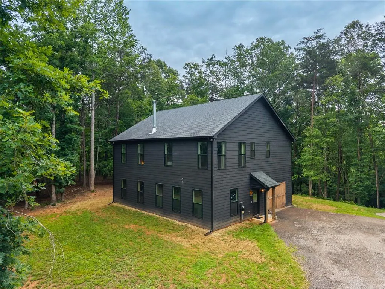
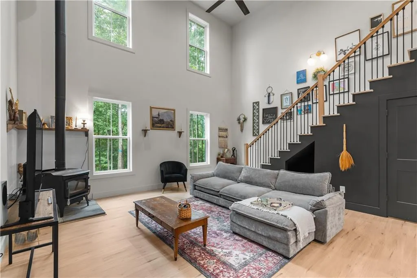
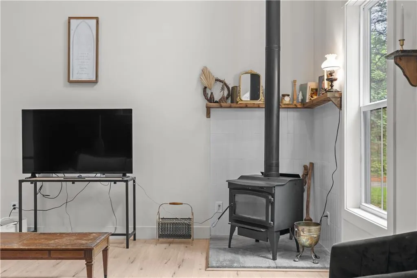
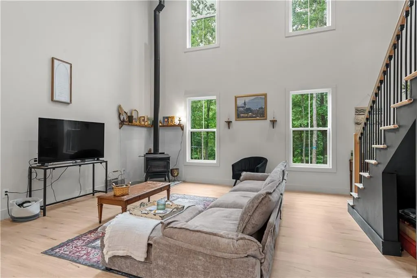
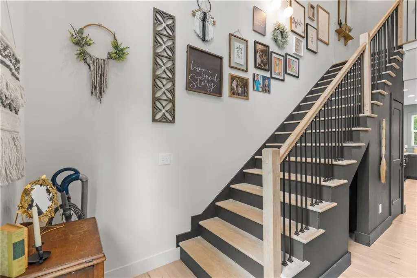
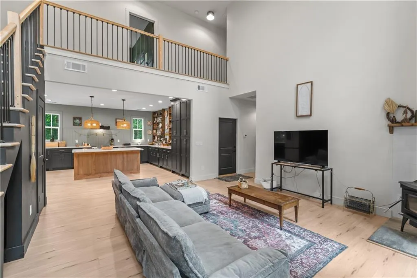
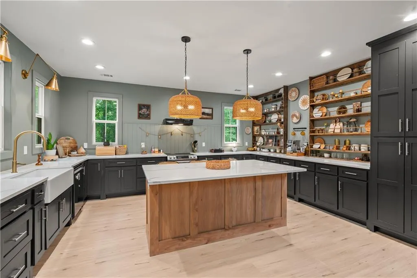
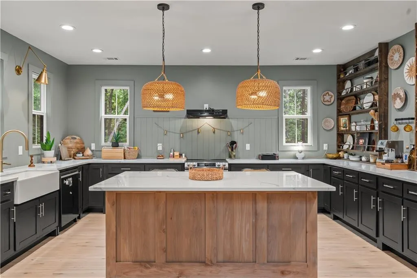
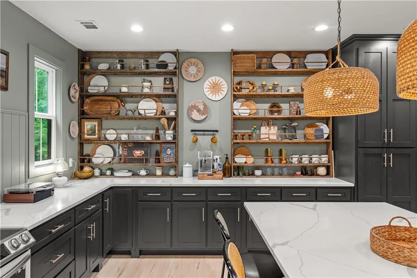
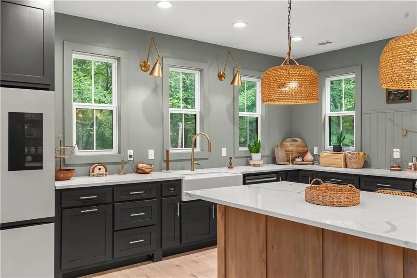
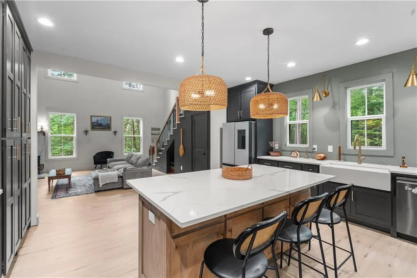
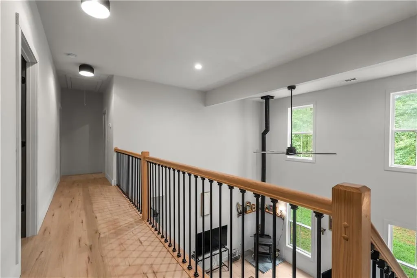
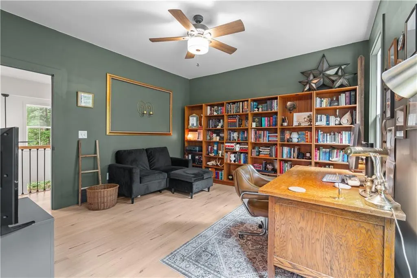
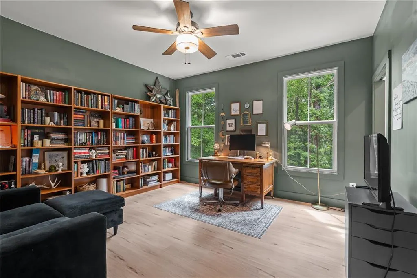
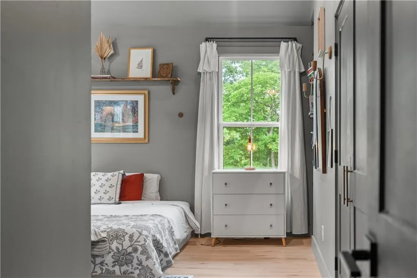
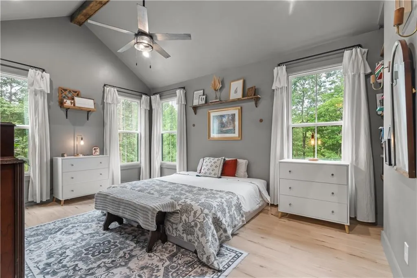
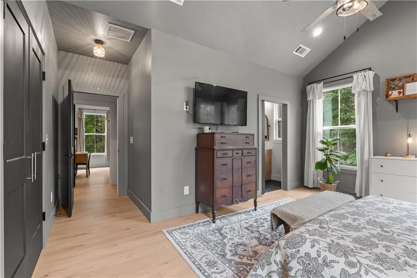
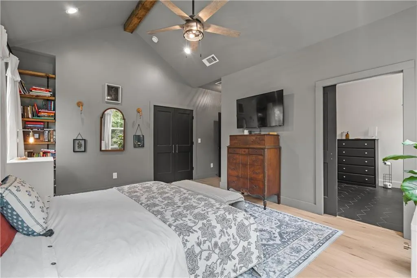
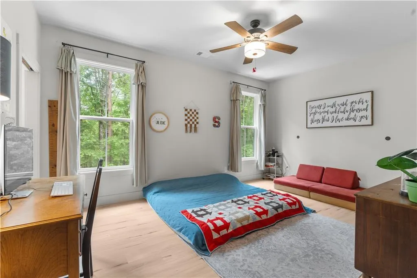
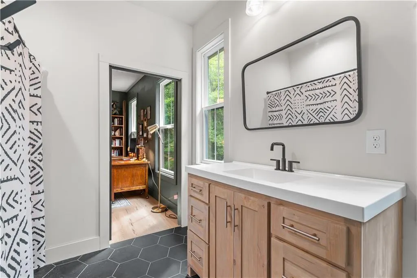
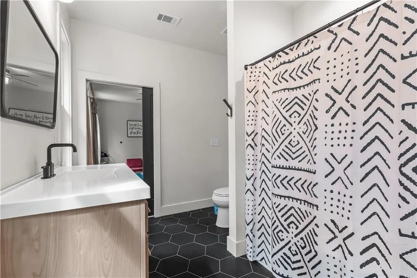
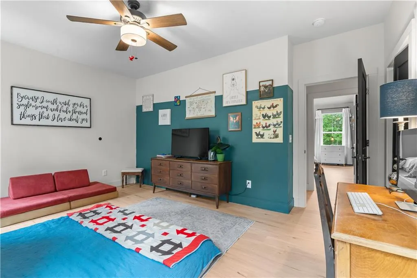
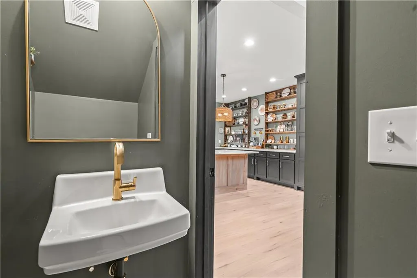
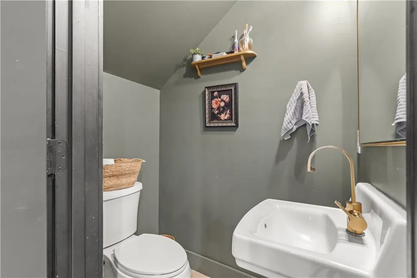
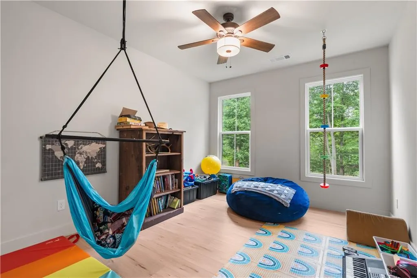
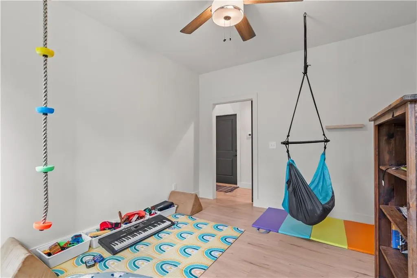
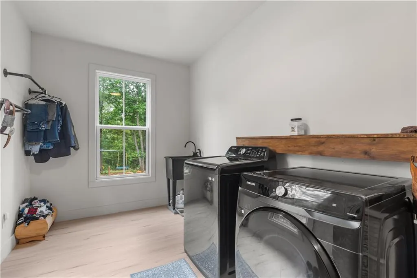
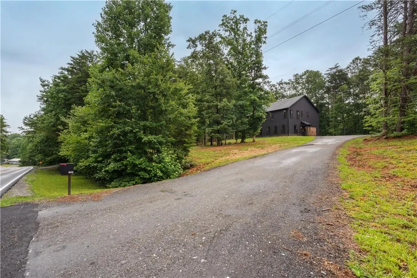
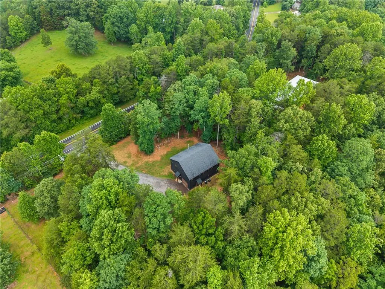
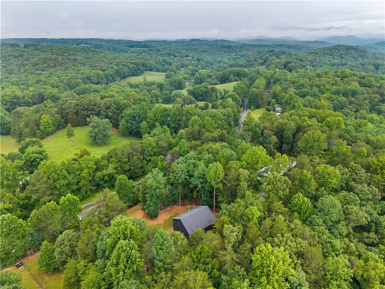
Wake each morning surrounded by tree-canopied views in this four-year-old, custom-built modern retreat, tucked into the North Georgia woods just minutes from historic downtown Dahlonega. Designed with a striking black farmhouse aesthetic, this contemporary architectural residence delivers complete privacy and sophisticated design, with the rear of the property directly bordering an expansive 1,235-acre parcel to ensure uninterrupted wooded views, abundant wildlife, and long-term seclusion without any HOA restrictions. Inside, daily living and entertaining center around a dramatic great room defined by soaring 20-foot ceilings, windows framing the forest canopy, and a cozy wood-burning stove. Spend quiet mornings enjoying coffee by the window, work from a light-filled library overlooking the trees, or prepare meals in a chef-inspired kitchen outfitted with sleek quartz countertops, custom cabinetry, and high-end stainless steel Samsung appliances. Built with quality and longevity in mind, the residence features low-maintenance HardiePlank exterior siding, custom dual-zone HVAC for year-round energy efficiency, a thoughtfully designed layout including a Jack-and-Jill bath, three walk-in closets, and a 650-square-foot attic ready for effortless storage or future expansion. Offering total peace of mind and immediate value, the home has already been pre-inspected and pre-appraised, allowing buyers a move-in-ready house with instant equity—an unbeatable value proposition in this market that simply won't last long. Every detail blends refined modern luxury with the tranquility of North Georgia wine country, offering an unparalleled mountain lifestyle just moments from local dining, shopping, and scenic outdoor trails.
| Elementary School | Middle School | High School |
|---|---|---|
| Cottrell Elementary School | Lumpkin County Middle School | Lumpkin County High School |
| Price History | |
|---|---|
| 8/6/2026 | Listed $499,999 |
General Features
| Sewer | Septic Tank |
|---|---|
| Heating | Electric,Zoned |
| Cooling | Ceiling Fan(s),Central Air,Dual,Multi Units,Zoned |
| Utilities | Electricity Available,Natural Gas Available,Sewer Available,Water Available |
| Roof | Composition |
| Appliances | Dishwasher,Dryer,Electric Oven,Electric Range,Refrigerator,Washer |
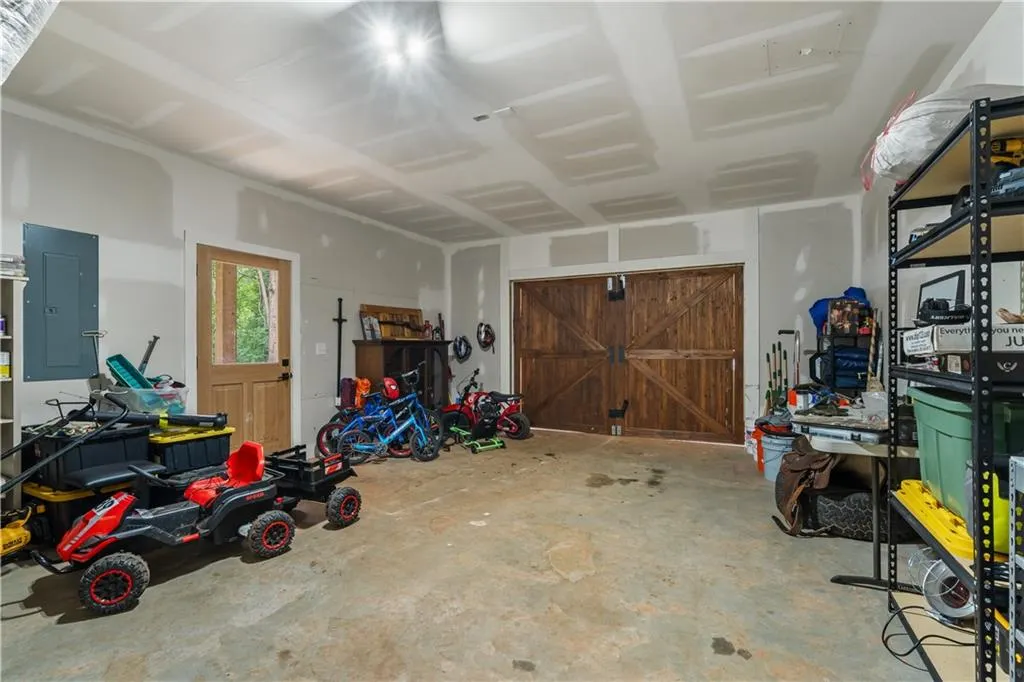
| Garage Spaces | 1 |
| Patio/Porch Features | Patio |
| Architectural Style | Barndominium,Contemporary,Traditional |
| Pool Features | None |
| Security Features | Carbon Monoxide Detector(s),Smoke Detector(s) |
| Construction Materials | HardiPlank Type,Spray Foam Insulation |
| Year Built | 2022 |
| Electric | Other |
| View | Trees/Woods |
| Levels | Two |
| Property Subtype | Single Family Residence |
| Tax Year | 2025 |
| Parcel Number | 046 349 |
| Waterfront Features | None |
| Community Features | Near Public Transport,Near Schools,Near Shopping,Park,Restaurant |
| Accessibility | None |
| County | Lumpkin - GA |
| Property Type | Residential |
| HOA | false |
| Energy Efficient | Appliances |
| Subdivision Name | Vickers |
| Green Energy Generation | None |
| Other Structures | None |
| Full Baths | 2 |
| Status | Active |
| Directions | From Downtown Dahlonega, take US-19 S/GA-60 S for approximately 6.5 miles. Turn left onto Auraria Road. Continue approximately 1.3 miles to 1995 Auraria Road on the left. Use GPS |
| High School | Lumpkin County |
| City | Dahlonega |
| Body of Water | None |
| Spa Features | None |
| Elementary School | Cottrell |
| Property Attached Y/N | false |
| Land Lease Y/N | false |
| Tax Annual Amount | 3633 |
| Home Warranty Y/N | false |
| Middle/Junior High School | Lumpkin County |
| Property Condition | Resale |
| Standard Status | Active |
| Tax Lot | B |
| Freehold | IDX |
| Corporate Owner | None |
Interior Features
| Interior Amenities | Cathedral Ceiling(s),Double Vanity,Entrance Foyer,High Ceilings 9 ft Main,High Ceilings 10 ft Main,Vaulted Ceiling(s),Walk-In Closet(s),Other |
|---|---|
| Basement | None |
| Flooring | Laminate,Tile |
| Total Fireplaces | 1 |
| Fireplace Features | Family Room,Wood Burning Stove |
| Common Walls | No Common Walls |
| Window Features | Insulated Windows |
| Above Grade Finished Area | 2178 |
| Half Baths | 1 |
| Laundry Features | Laundry Room,Main Level,Mud Room,Sink |
| Total Bedrooms | 3 |
| Room Type | Attic,Bonus Room,Laundry,Office,Other |
| Kitchen Features | Breakfast Bar,Breakfast Room,Cabinets Stain,Eat-in Kitchen,Kitchen Island,Pantry,Solid Surface Counters,View to Family Room |
| Total Baths | 3 |
| RoomBedroomFeatures | Other |
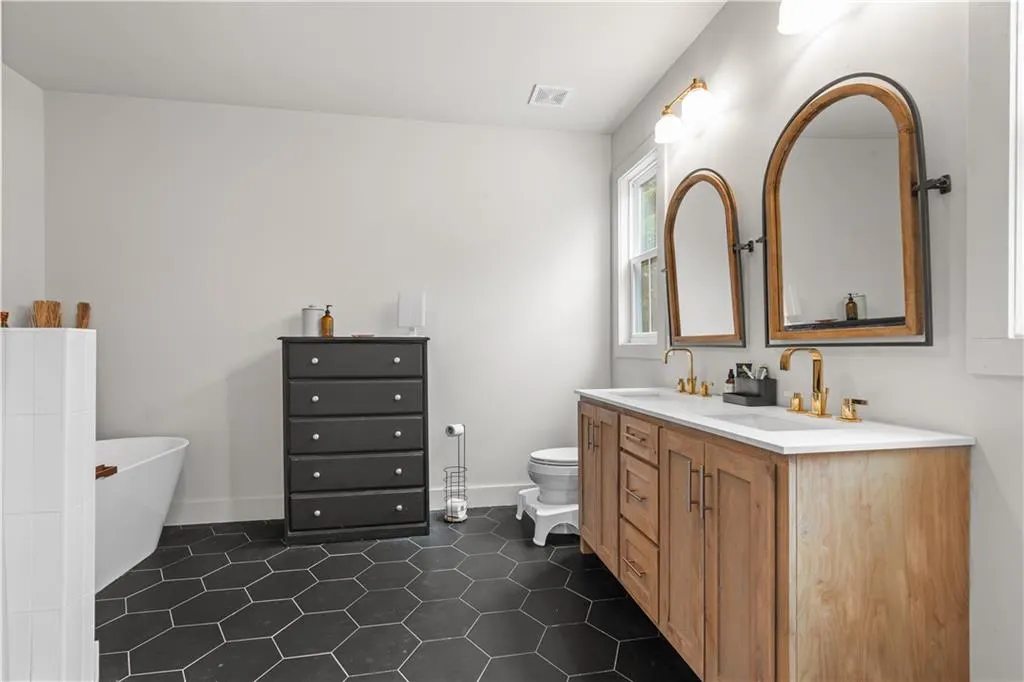
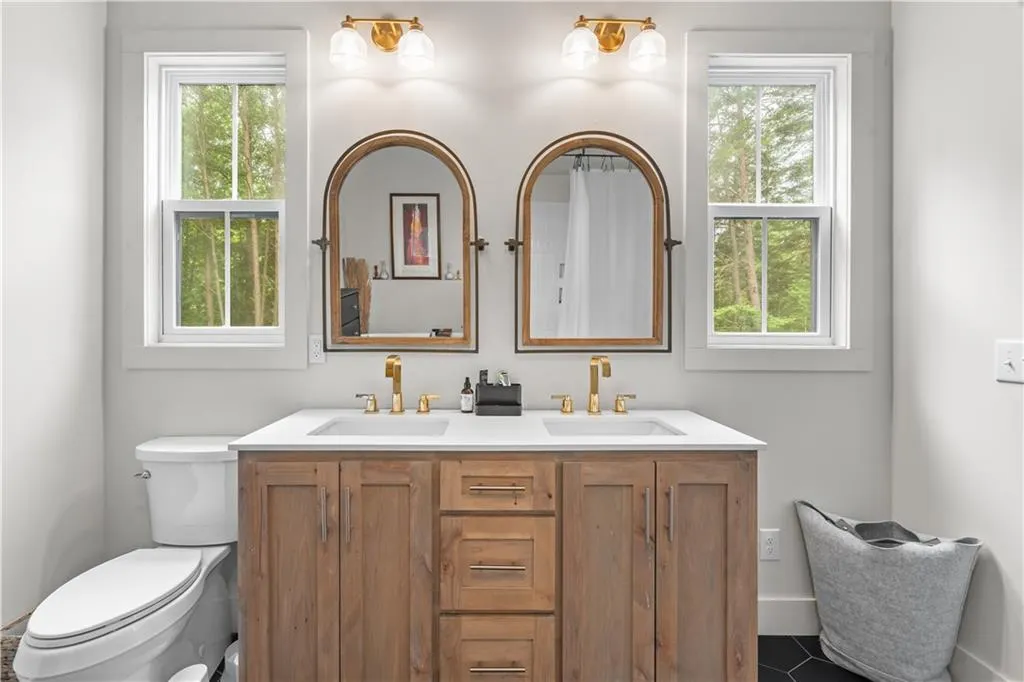
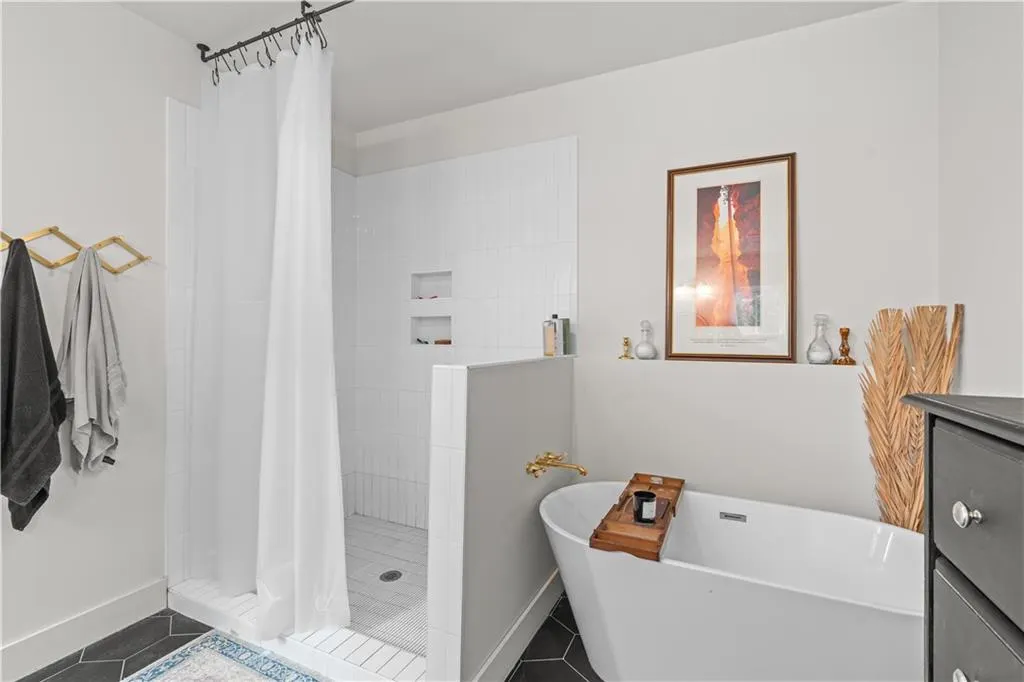
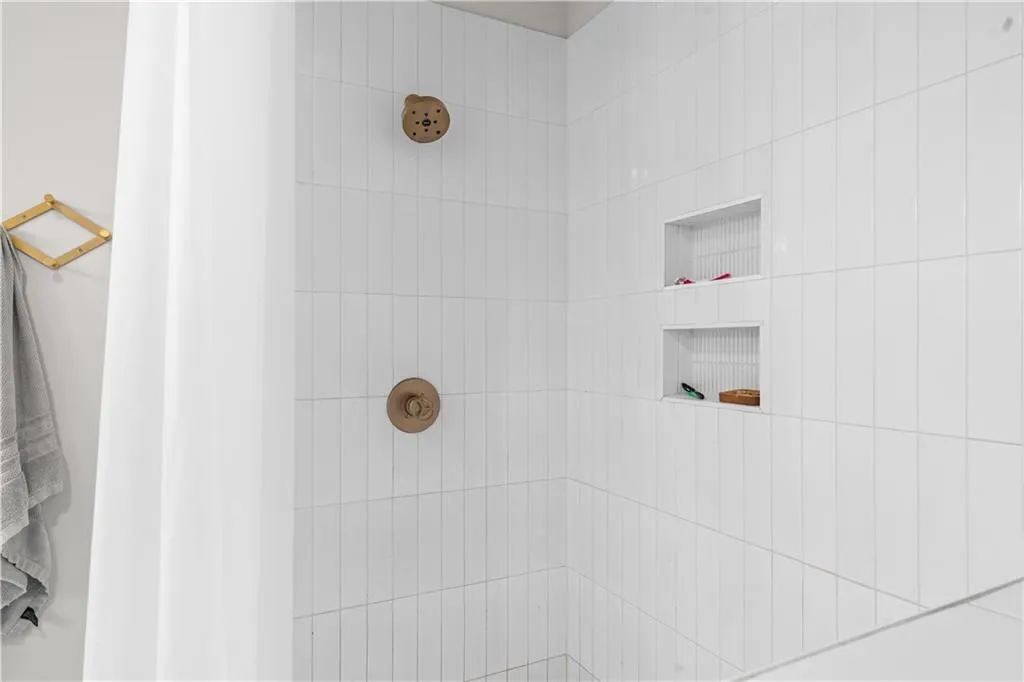
| Primary Bathroom Features | Double Vanity,Separate Tub/Shower,Soaking Tub |
| Dining Room Features | Open Concept |
Exterior Features
| Exterior Amenities | Private Entrance,Private Yard |
|---|---|
| Fencing | None |
| Parking Features | Attached,Driveway,Garage,Garage Faces Front |
| Lot Features | Back Yard,Front Yard,Private,Wooded |
| Water Source | Well |
| Foundation Details | See Remarks,Slab |
| Building Area Total | 2178 |
| Lot Dimensions | 22x378x276x496 |
| Lot Size Acres | 2.21 |
| Road Surface Type | Asphalt |
| Lot Size Source | Public Records |
| Road Frontage Type | County Road |
| Other Equipment | None |
| Horse Amenities | None |
Amenities
- Foreclosure
- Views
- Short Sale
- New Construction
- Adult 55+
- Lease To Own
- No HOA Fees
- Furnished
- Primary On Main
- Air Conditioning
- Seller Finance
- Green
- Fixer Upper
- Horse
- Golf
- Fireplace
- Deck
- Garage
- Basement
- Pool
Property vs Single Family Average in 30533
Statistics provided by Inside Real Estate
Price
Taxes
Year Built
 ©2026 Georgia Multiple Listing Service All information deemed reliable but not guaranteed. All properties are subject to prior sale, change or withdrawal. Neither listing broker(s) or information provider(s) shall be responsible for any typographical errors, misinformation, misprints and shall be held totally harmless. Listing(s) information is provided for consumer's personal, non-commercial use and may not be used for any purpose other than to identify prospective properties consumers may
 Listings identified with the FMLS IDX logo come from FMLS and are held by brokerage firms other than the owner of this website. The listing brokerage is identified in any listing details. Information is deemed reliable but is not guaranteed. If you believe any FMLS listing contains material that infringes your copyrighted work please
  Northeast Georgia Board of REALTORS® All information deemed reliable but not guaranteed. All properties are subject to prior sale, change or withdrawal. Neither listing broker(s) or information provider(s) shall be responsible for any typographical errors, misinformation, misprints and shall be held totally harmless. Listing(s) information is provided for consumer's personal, non-commercial use and may not be used for any purpose other than to identify prospective properties consumers may be
 The information set forth on this site is based upon information which we consider reliable, but because it has been supplied by third parties to our franchisees (who in turn supplied it to us), we can not represent that it is accurate or complete, and it should not be relied upon as such. The offerings are subject to errors, omissions, changes, including price, or withdrawal without notice. All dimensions are approximate and have not been verified by the selling party and can not be verified. It
