
Open House Sat, Aug 22nd 01:00 PM - 03:00 PM - Primary on Main
Address
6715 Settingdown Creek Drive, Dawsonville, GA
Price
$ 950,000
Property Attributes
- MLS#7817377
- TypeSingle Family
- Listing Status Active
- CountyForsyth
- CityDawsonville
- NeighborhoodConner Farm
- Zip30534
- StyleTraditional
- Year Built2025
- Taxes$ 1500
- Price$ 950,000
- Bedrooms7
- Full Bathrooms6
- Half Bathrooms1
- Lot Size0.51 Acres
Data Source:
First Multiple Listing Services (FMLS)
Property Description
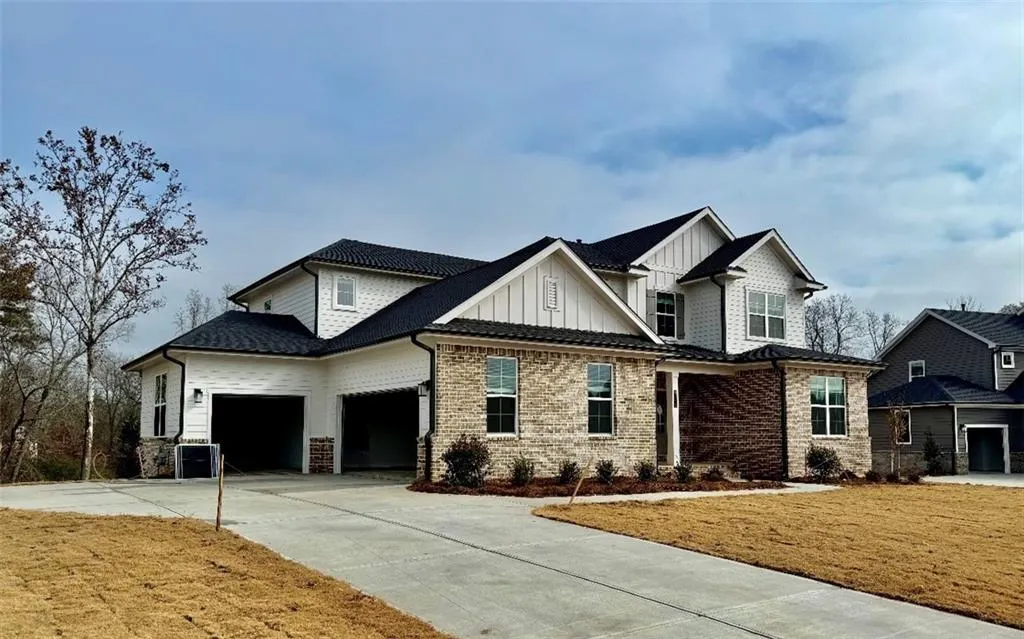
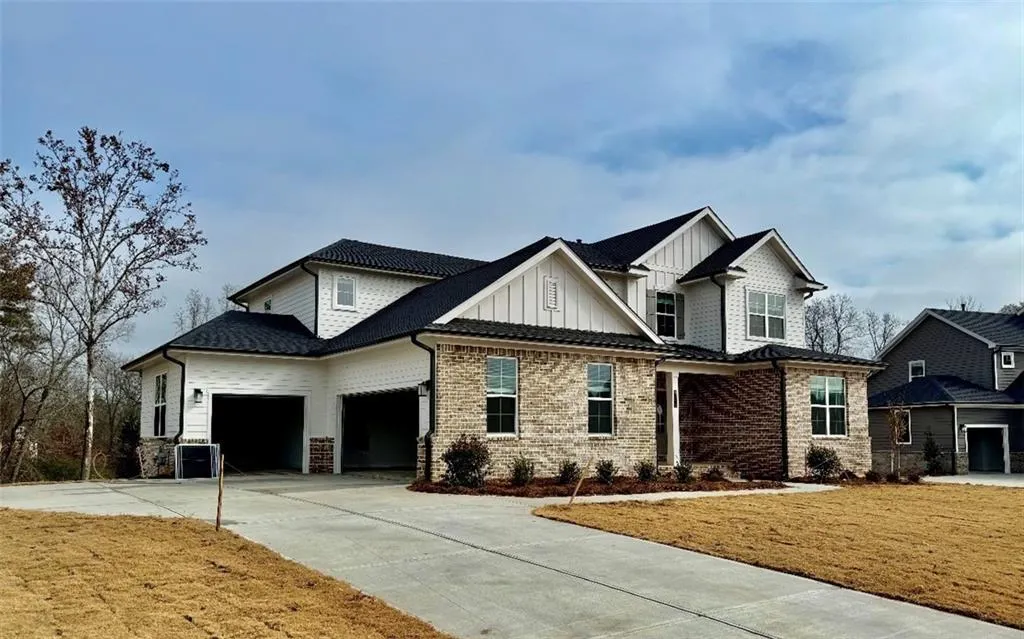
UNIQUE ALERT! New Construction! **professional photos coming soon**Dual primary suites on MAIN, 2 full sized kitchens equipped with all appliances, 2 full-sized walk-in laundry rooms, enormous custom walk-in kitchen pantry and primary closet, fully finished basement with separate private walkway from the driveway. 3-car garage complete with car charger. Welcome to 6715 Settingdown Creek Drive, a masterpiece of modern design and functional luxury located just minutes from GA-400, shopping, and dining, in the sought-after North Forsyth High School district. This brand-new construction spans approximately 6307 square feet of meticulously crafted living space, offering a custom floor plan. Incredible value is evident with all stainless appliances provided, including refrigerators, stand alone freezer, cooktop, double ovens, microwave, dishwasher, along with washer and dryer on both the main level and in the fully finished basement. From the moment you step onto the inviting front porch, it’s clear this home was built for those who appreciate scale, style, and versatility. The main level is anchored by a stunning, sun-drenched great room with soaring ceilings that create an immediate sense of grandeur. The chef’s kitchen features a massive island and seamless flow into the living areas—perfect for hosting large gatherings. To ensure you are always ready to entertain, the home comes equipped with three refrigerators and an upright freezer, providing an incredible amount of storage for everything from daily essentials to party platters. Retreat to the primary suite on main, a private sanctuary with a sprawling custom closet. An additional bedroom with its own private bath on the main level provides the perfect setup for guests or a home office. Practicality meets polish with a three-car garage, which includes an EV charger, that opens into a dedicated mudroom, laundry area, and huge custom pantry, keeping daily life organized and effortless. Upstairs, a spacious loft overlooks the heart of the home, leading to four generous bedrooms and three full bathrooms, ensuring everyone has their own space to recharge. The finished basement is a game-changer, functioning as a complete secondary residence or the ultimate entertainment hub. With its own private entrance, full kitchen, laundry room, and full bath, it is ideal for multi-generational living or long-term guests. This level also features a large open flex space—perfect for a home cinema, gym or family room—along with an additional bedroom and two more flex rooms tailored for a quiet workspace, hobby room, educational space, or bedroom. The separate entrance offers a unique layer of privacy, allowing guests or service providers to come and go without entering the main living quarters. Come see what makes this home that special place you have been searching for!
| Elementary School | Middle School | High School |
|---|---|---|
| Silver City Elementary School | North Forsyth Middle School | North Forsyth High School |
| Price History | |
|---|---|
| 8/6/2026 | Listed $950,000 |
General Features
| Sewer | Public Sewer |
|---|---|
| Heating | Central |
| Cooling | Ceiling Fan(s),Central Air |
| Utilities | Cable Available,Electricity Available,Natural Gas Available,Phone Available,Sewer Available,Underground Utilities,Water Available |
| Roof | Composition |
| Appliances | Dishwasher,Disposal,Double Oven,Dryer,Electric Oven,Gas Cooktop,Gas Water Heater,Microwave,Refrigerator,Self Cleaning Oven,Washer |
| HOA Fee | 1000 |
| Garage Spaces | 3 |
| Association Fee Includes | Maintenance Grounds |
| Patio/Porch Features | Deck,Front Porch,Patio |
| Architectural Style | Traditional |
| Pool Features | None |
| Security Features | Smoke Detector(s) |
| Construction Materials | Brick,HardiPlank Type |
| Year Built | 2025 |
| Electric | 110 Volts,220 Volts |
| View | Neighborhood |
| Levels | Three Or More |
| Property Subtype | Single Family Residence |
| Tax Year | 2025 |
| Waterfront Features | None |
| Community Features | None |
| Accessibility | None |
| Assoc Fee Paid Per | Annually |
| County | Forsyth - GA |
| Property Type | Residential |
| HOA | true |
| Energy Efficient | None |
| Subdivision Name | Conner Farm |
| Green Energy Generation | None |
| Other Structures | None |
| Full Baths | 6 |
| Status | Active |
| Directions | From GA-400, turn left on Jot Em Down Road. Take the second exit at the roundabout to AC Smith Rd. Turn left on Jewell Bennett Rd. Turn left on Settingdown Creek Drive. Home is on the right |
| High School | North Forsyth |
| City | Dawsonville |
| Body of Water | None |
| Spa Features | None |
| HOA Fee 2 Frequency | Annually |
| Elementary School | Silver City |
| Property Attached Y/N | false |
| Land Lease Y/N | false |
| Tax Annual Amount | 1500 |
| Home Warranty Y/N | false |
| Middle/Junior High School | North Forsyth |
| Property Condition | Resale |
| Standard Status | Active |
| Freehold | IDX |
| Corporate Owner | None |
Interior Features
| Interior Amenities | Entrance Foyer,Recessed Lighting,Walk-In Closet(s) |
|---|---|
| Basement | Exterior Entry,Finished,Finished Bath,Full,Interior Entry,Walk-Out Access |
| Flooring | Carpet,Luxury Vinyl |
| Total Fireplaces | 1 |
| Fireplace Features | Electric,Family Room |
| Common Walls | No Common Walls |
| Window Features | Insulated Windows |
| Above Grade Finished Area | 3950 |
| Half Baths | 1 |
| Laundry Features | Laundry Room,Lower Level,Main Level,Mud Room |
| Total Bedrooms | 7 |
| Below Grade Finished Area | 2357 |
| Room Type | Basement,Bedroom,Computer Room,Exercise Room,Kitchen,Laundry,Loft,Office,Other |
| Main Level Bedrooms | 2 |
| Main Level Bathrooms | 2 |
| Kitchen Features | Breakfast Bar,Breakfast Room,Cabinets White,Eat-in Kitchen,Kitchen Island,Pantry Walk-In,Second Kitchen,Stone Counters,View to Family Room |
| Total Baths | 7 |
| RoomBedroomFeatures | Double Master Bedroom,In-Law Floorplan,Master on Main |
| Primary Bathroom Features | Double Vanity,Separate Tub/Shower,Soaking Tub |
| Dining Room Features | None |
Exterior Features
| Exterior Amenities | Private Entrance,Private Yard,Rain Gutters |
|---|---|
| Fencing | None |
| Parking Features | Driveway,Garage,Garage Door Opener,Garage Faces Front,Garage Faces Side |
| Lot Features | Back Yard,Front Yard,Landscaped,Level,Private |
| Water Source | Public |
| Foundation Details | Concrete Perimeter |
| Building Area Total | 6307 |
| Lot Dimensions | x |
| Lot Size Acres | 0.51 |
| Road Surface Type | Asphalt |
| Lot Size Source | Builder |
| Road Frontage Type | Private Road |
| Other Equipment | None |
| Horse Amenities | None |
Amenities
- Foreclosure
- Views
- Short Sale
- New Construction
- Adult 55+
- Lease To Own
- No HOA Fees
- Furnished
- Primary On Main
- Air Conditioning
- Seller Finance
- Green
- Fixer Upper
- Horse
- Golf
- Fireplace
- Deck
- Garage
- Basement
- Pool
Property vs Single Family Average in 30534
Statistics provided by Inside Real Estate
Price
Taxes
Year Built

 ©2026 Georgia Multiple Listing Service All information deemed reliable but not guaranteed. All properties are subject to prior sale, change or withdrawal. Neither listing broker(s) or information provider(s) shall be responsible for any typographical errors, misinformation, misprints and shall be held totally harmless. Listing(s) information is provided for consumer's personal, non-commercial use and may not be used for any purpose other than to identify prospective properties consumers may
 Northeast Georgia Board of REALTORS® All information deemed reliable but not guaranteed. All properties are subject to prior sale, change or withdrawal. Neither listing broker(s) or information provider(s) shall be responsible for any typographical errors, misinformation, misprints and shall be held totally harmless. Listing(s) information is provided for consumer's personal, non-commercial use and may not be used for any purpose other than to identify prospective properties consumers may be
 The information set forth on this site is based upon information which we consider reliable, but because it has been supplied by third parties to our franchisees (who in turn supplied it to us), we can not represent that it is accurate or complete, and it should not be relied upon as such. The offerings are subject to errors, omissions, changes, including price, or withdrawal without notice. All dimensions are approximate and have not been verified by the selling party and can not be verified. It
