
Open House Sun, Aug 23rd 02:00 PM - 04:00 PM - Primary on Main
Address
1652 Brewer Boulevard Sw, Atlanta, GA
Price
$ 394,900
Property Attributes
- MLS#7817398
- TypeSingle Family
- Listing Status Active
- CountyFulton
- CityAtlanta
- NeighborhoodPerkerson Park
- Zip30310
- StyleBungalow, Cottage, Ranch
- Year Built1950
- Taxes$ 4336
- Price$ 394,900
- Bedrooms3
- Full Bathrooms2
- Half Bathrooms0
- Lot Size0.3251 Acres
Data Source:
First Multiple Listing Services (FMLS)
Property Description
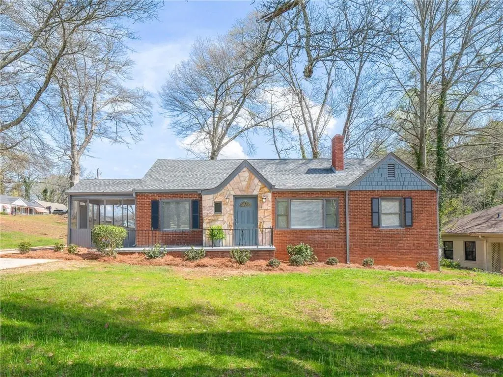
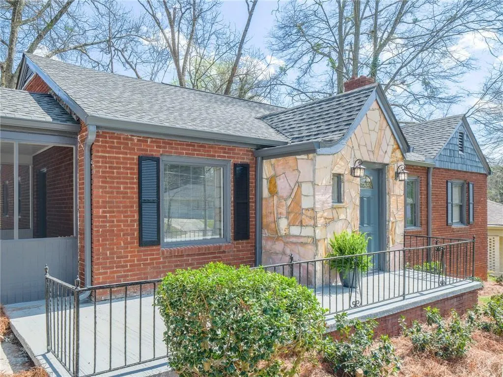
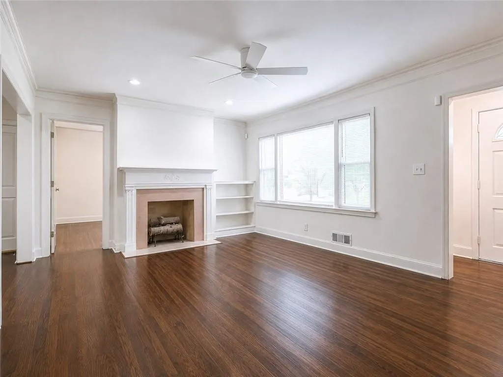
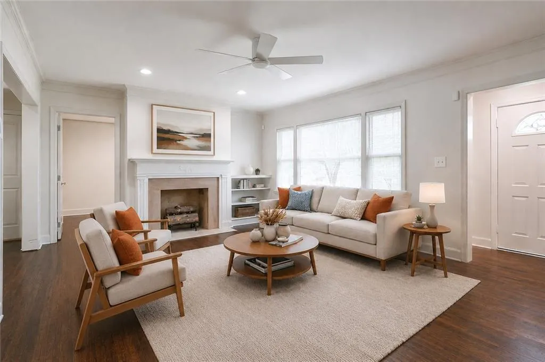
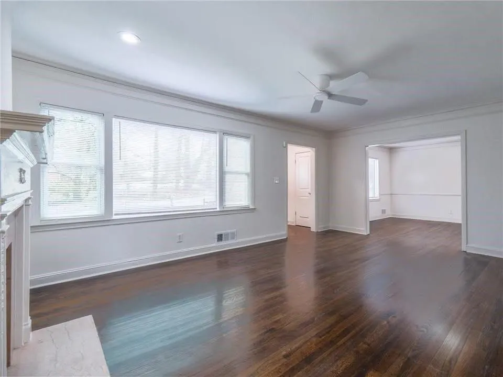
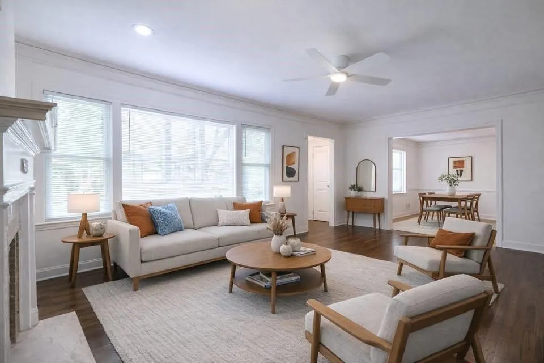
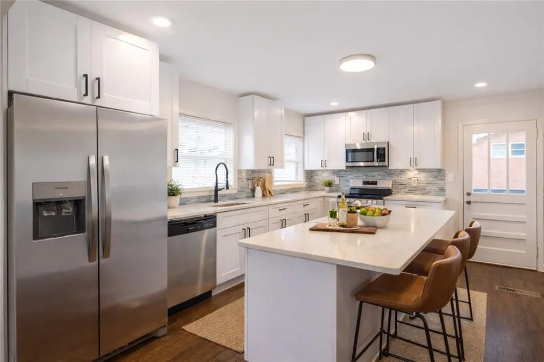
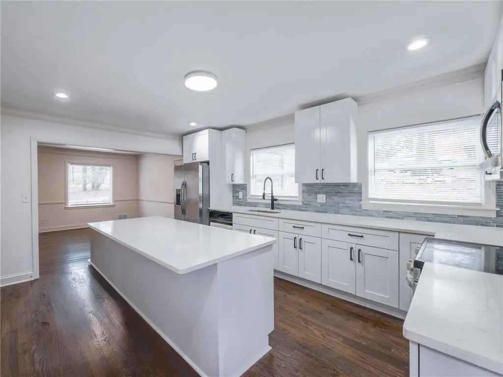
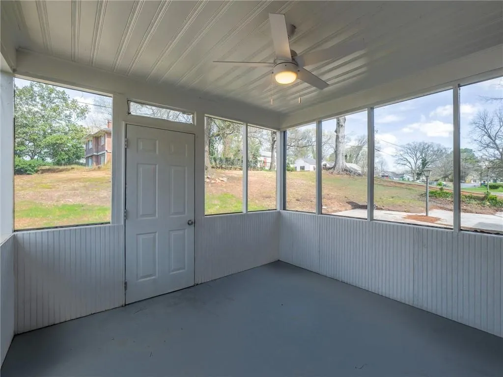
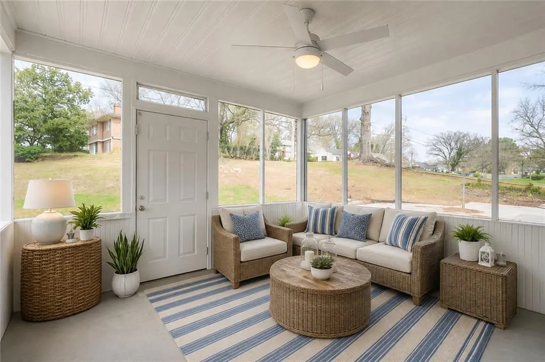
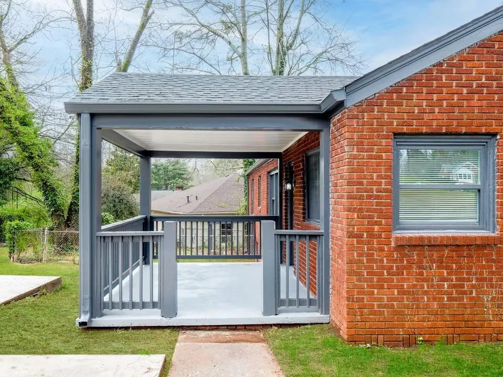
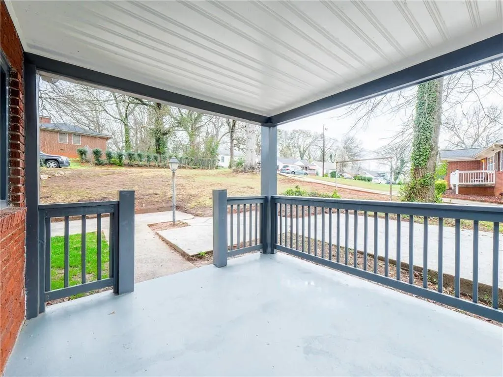
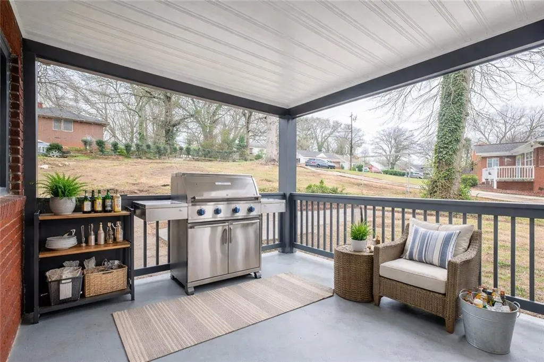
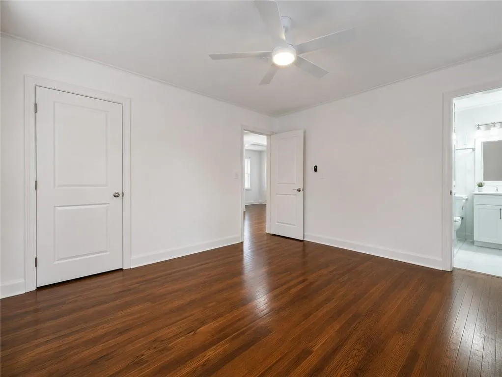
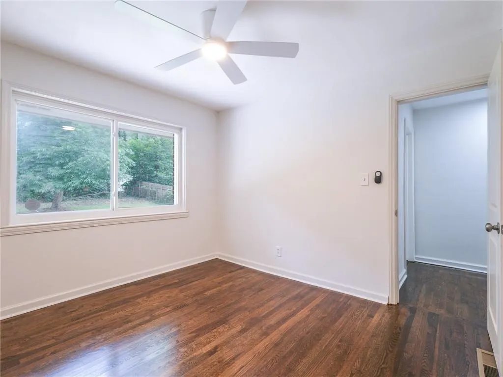
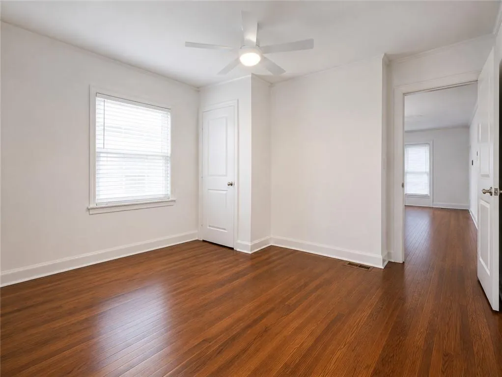
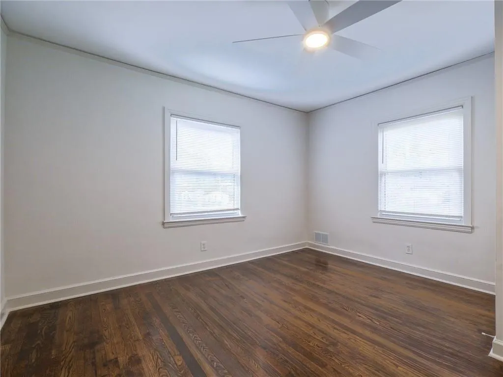
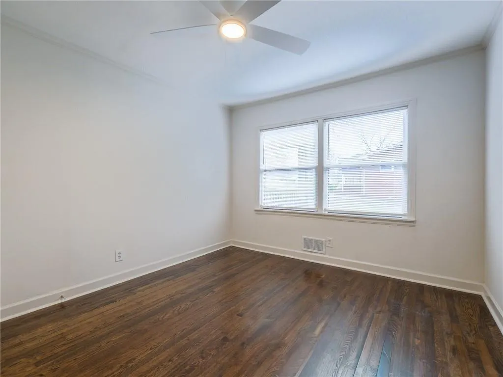
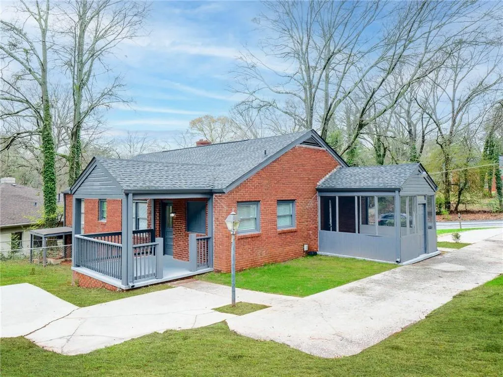
ROOM TO GROW! Basement PLUS unfinished attic space with permanent stairs offers incredible flexibility for future expansion, a 4th bedroom, home office, bonus room, or whatever comes next. Welcome to 1652 Brewer Blvd, a beautifully renovated four-sided brick bungalow tucked along a quiet, tree-lined street in Atlanta’s charming Sylvan Hills/Perkerson Park neighborhood. Light, bright, and open, this classic 1950s home combines timeless character with thoughtful modern updates, featuring beautiful original REAL hardwood floors, a spacious full-sized kitchen, separate dining room, and large living room anchored by a classic fireplace and original built-in bookcase. And the outdoor living is fantastic—THREE inviting porches, including a large front porch, screened porch, and covered back grilling porch, all situated on a huge corner lot with plenty of parking and room to spread out. The basement offers excellent additional storage with both interior and exterior access, plus an enclosed dog run, while the walk-up attic provides exciting potential to add even more finished living space in the future. Just a couple of blocks from 50-acre Perkerson Park, you’ll have trails, playgrounds, a splash pad, tennis courts, ball fields, and disc golf practically in your backyard, with the Atlanta BeltLine Southside Trail just a short bike ride away. Nearby, the Lee + White District offers local favorites including Monday Night Garage, Boxcar, Wild Heaven Brewery, and Honeysuckle Gelato, while major investment and redevelopment at Oakland City Exchange, Murphy Crossing, and One West End continue to add energy and momentum to the surrounding area. With easy access to Downtown, Midtown, I-20, I-75/85, and Hartsfield-Jackson Airport, this is a charming, move-in-ready home with BIG potential—four-sided brick, original hardwoods, three porches, a huge lot, basement storage, and future expansion space all in one!
| Elementary School | Middle School | High School |
|---|---|---|
| T. J. Perkerson Elementary School | Sylvan Hills Middle School | Booker T. Washington High School |
| Price History | |
|---|---|
| 8/6/2026 | Listed $394,900 |
General Features
| Sewer | Public Sewer |
|---|---|
| Heating | Central |
| Cooling | Ceiling Fan(s),Central Air |
| Utilities | Cable Available,Electricity Available,Natural Gas Available,Phone Available,Sewer Available,Water Available |
| Roof | Composition |
| Appliances | Dishwasher,Electric Cooktop,Electric Range,Microwave,Refrigerator |
| Patio/Porch Features | Front Porch,Rear Porch |
| Architectural Style | Bungalow,Cottage,Ranch |
| Pool Features | None |
| Security Features | Security System Leased |
| Construction Materials | Brick 4 Sides |
| Year Built | 1950 |
| Electric | 110 Volts |
| View | Neighborhood |
| Levels | Two |
| Property Subtype | Single Family Residence |
| Tax Year | 2025 |
| Parcel Number | 14 010400030201 |
| Waterfront Features | None |
| Community Features | Dog Park,Near Beltline,Near Public Transport,Near Schools,Near Shopping,Near Trails/Greenway,Park,Pickleball,Playground,Pool,Street Lights,Tennis Court(s) |
| Accessibility | None |
| County | Fulton - GA |
| Property Type | Residential |
| HOA | false |
| Energy Efficient | None |
| Subdivision Name | Perkerson Park |
| Green Energy Generation | None |
| Other Structures | None |
| Full Baths | 2 |
| Status | Active |
| Directions | Please use GPS. |
| High School | Booker T. Washington |
| City | Atlanta |
| Body of Water | None |
| Spa Features | None |
| Elementary School | T. J. Perkerson |
| Property Attached Y/N | false |
| Land Lease Y/N | false |
| Tax Annual Amount | 4336 |
| Home Warranty Y/N | false |
| Middle/Junior High School | Sylvan Hills |
| Property Condition | Updated/Remodeled |
| Standard Status | Active |
| Freehold | IDX |
| Corporate Owner | Investor Owned |
Interior Features
| Interior Amenities | Bookcases |
|---|---|
| Basement | Daylight,Exterior Entry,Interior Entry,Partial,Unfinished |
| Flooring | Hardwood |
| Total Fireplaces | 1 |
| Fireplace Features | Brick,Gas Log,Gas Starter |
| Common Walls | No Common Walls |
| Window Features | None |
| Above Grade Finished Area | 1350 |
| Laundry Features | In Hall,Laundry Closet |
| Total Bedrooms | 3 |
| Room Type | Attic,Basement,Bathroom,Bedroom,Dining Room,Kitchen,Living Room,Master Bathroom,Master Bedroom |
| Main Level Bedrooms | 3 |
| Main Level Bathrooms | 2 |
| Kitchen Features | Kitchen Island,Stone Counters |
| Total Baths | 2 |
| RoomBedroomFeatures | Master on Main |
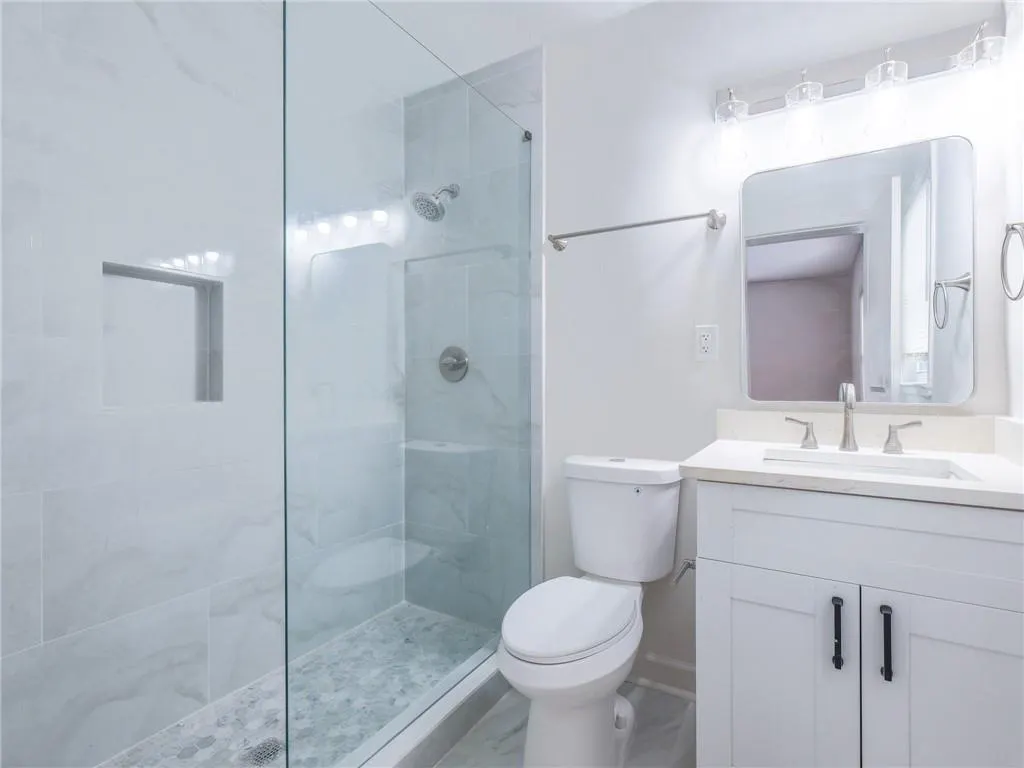
| Primary Bathroom Features | Shower Only |
| Dining Room Features | Separate Dining Room |
Exterior Features
| Exterior Amenities | Other |
|---|---|
| Fencing | Chain Link |
| Parking Features | Driveway |
| Lot Features | Back Yard,Cleared,Corner Lot,Front Yard,Level |
| Water Source | Public |
| Total Parking | 4 |
| Foundation Details | Block |
| Building Area Total | 1350 |
| Lot Dimensions | x |
| Lot Size Acres | 0.3251 |
| Road Surface Type | Asphalt |
| Lot Size Source | Public Records |
| Road Frontage Type | City Street |
| Other Equipment | None |
| Horse Amenities | None |
Amenities
- Foreclosure
- Views
- Short Sale
- New Construction
- Adult 55+
- Lease To Own
- No HOA Fees
- Furnished
- Primary On Main
- Air Conditioning
- Seller Finance
- Green
- Fixer Upper
- Horse
- Golf
- Fireplace
- Deck
- Garage
- Basement
- Pool
Property vs Single Family Average in 30310
Statistics provided by Inside Real Estate
Price
Taxes
Year Built

 ©2026 Georgia Multiple Listing Service All information deemed reliable but not guaranteed. All properties are subject to prior sale, change or withdrawal. Neither listing broker(s) or information provider(s) shall be responsible for any typographical errors, misinformation, misprints and shall be held totally harmless. Listing(s) information is provided for consumer's personal, non-commercial use and may not be used for any purpose other than to identify prospective properties consumers may
 Northeast Georgia Board of REALTORS® All information deemed reliable but not guaranteed. All properties are subject to prior sale, change or withdrawal. Neither listing broker(s) or information provider(s) shall be responsible for any typographical errors, misinformation, misprints and shall be held totally harmless. Listing(s) information is provided for consumer's personal, non-commercial use and may not be used for any purpose other than to identify prospective properties consumers may be
 The information set forth on this site is based upon information which we consider reliable, but because it has been supplied by third parties to our franchisees (who in turn supplied it to us), we can not represent that it is accurate or complete, and it should not be relied upon as such. The offerings are subject to errors, omissions, changes, including price, or withdrawal without notice. All dimensions are approximate and have not been verified by the selling party and can not be verified. It
