
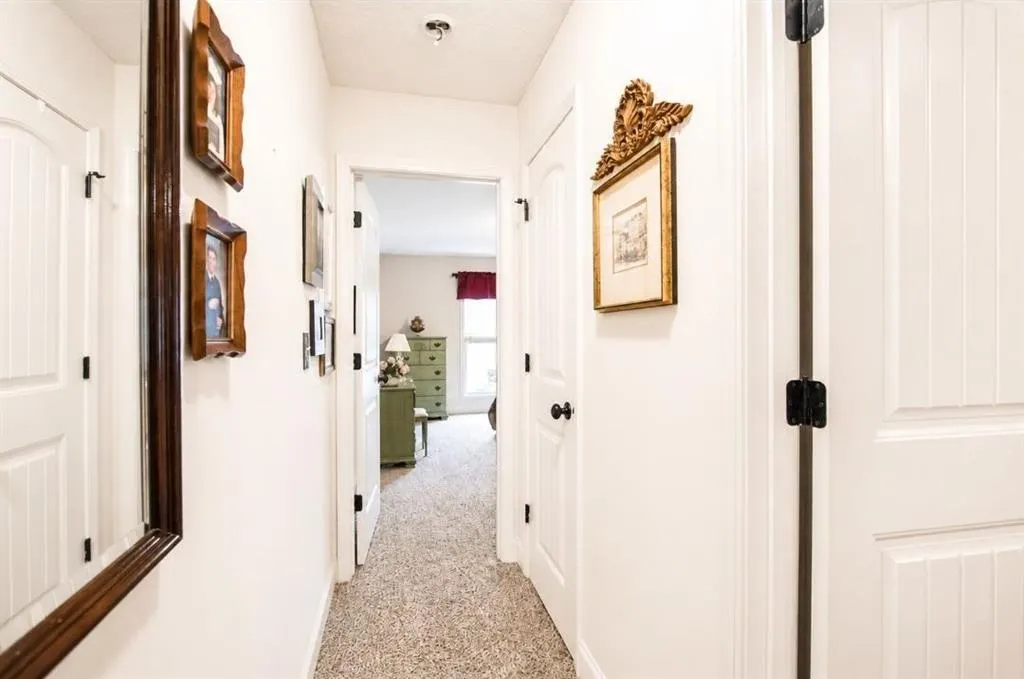
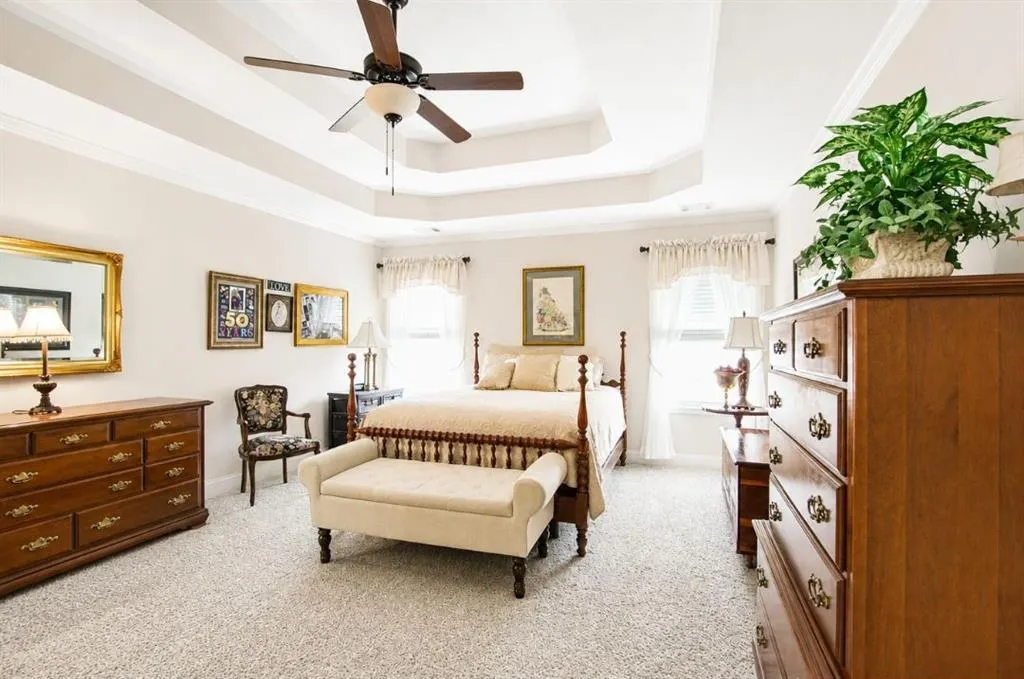
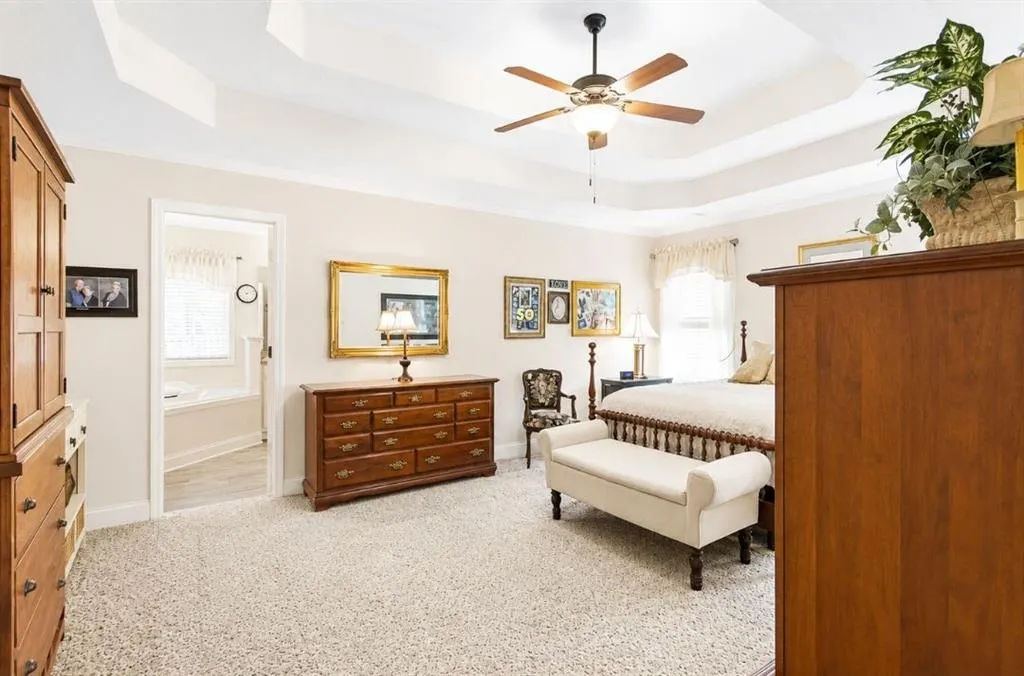
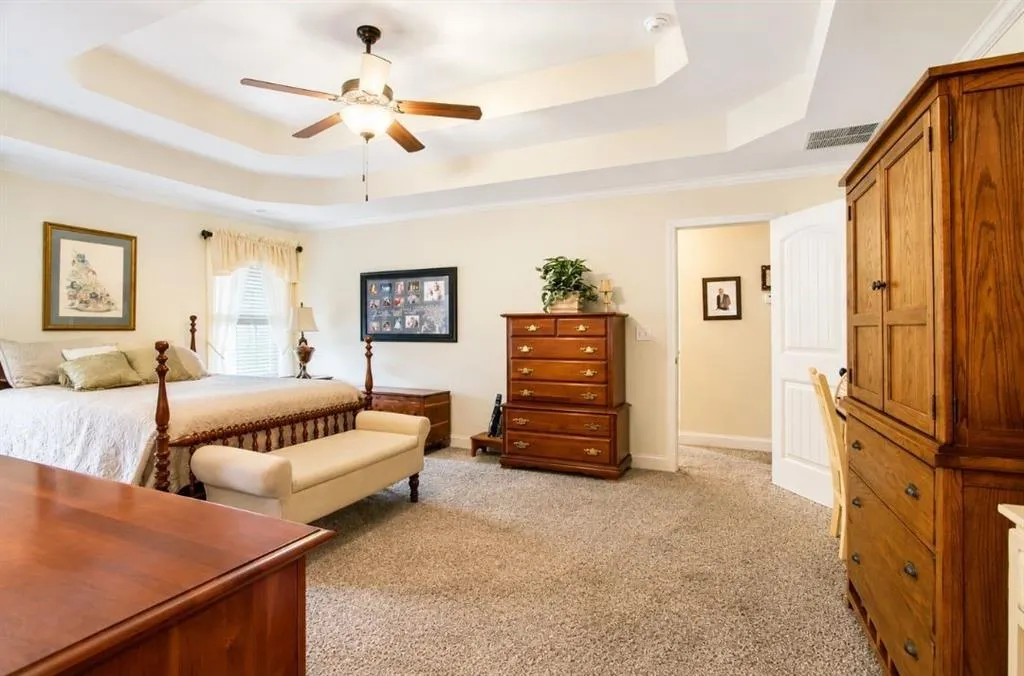
Views - Primary on Main
Address
107 Cooper Court, Statham, GA
Price
$ 431,500
Property Attributes
- MLS#7817651
- TypeSingle Family
- Listing Status Active
- CountyBarrow
- CityStatham
- NeighborhoodAshley Meadows
- Zip30666
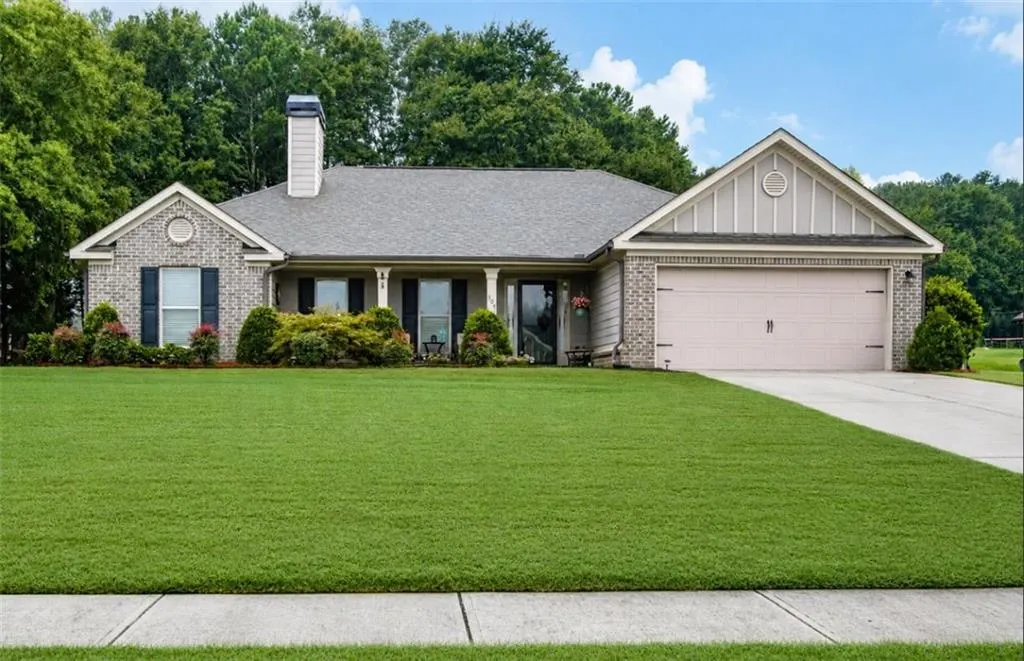
- StyleRanch
- Year Built2017
- Taxes$ 1227
- Price$ 431,500
- Bedrooms4
- Full Bathrooms3
- Half Bathrooms0
- Lot Size0.56 Acres
Data Source:
First Multiple Listing Services (FMLS)
Property Description
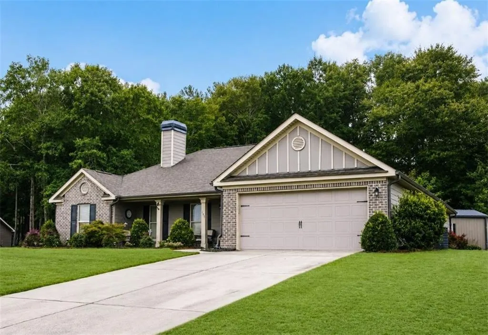
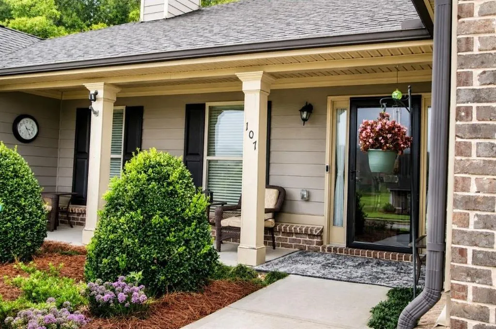
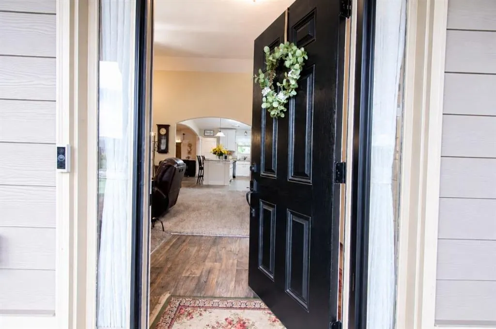
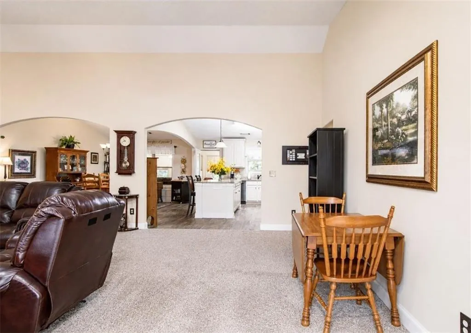
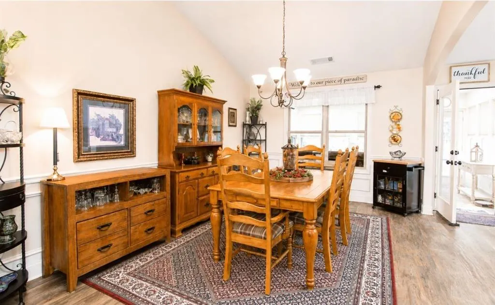
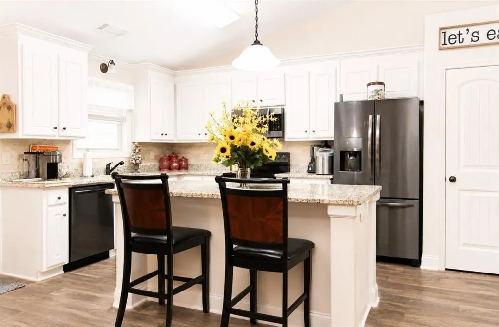
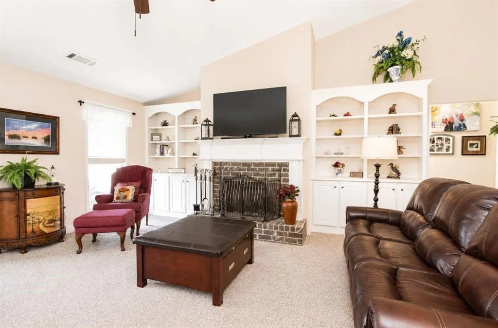
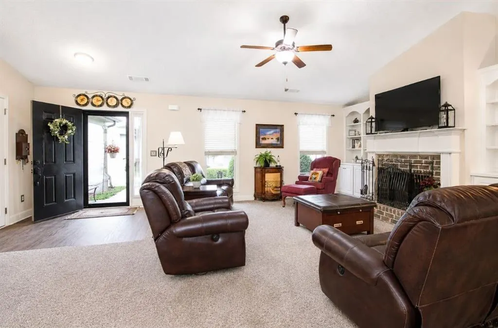
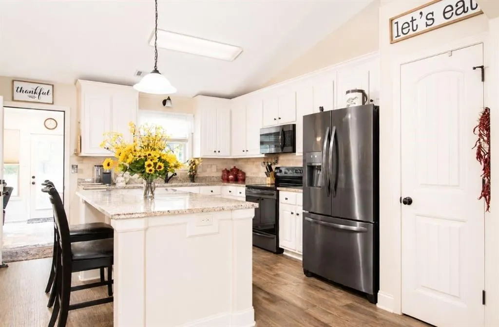
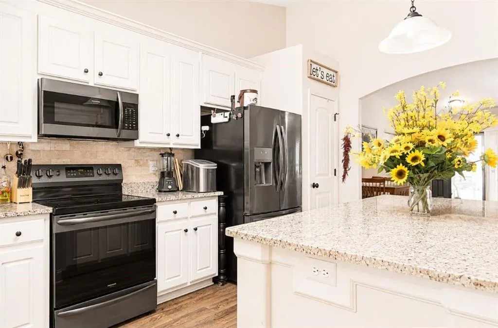
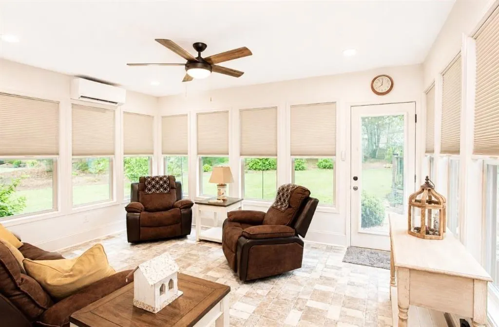
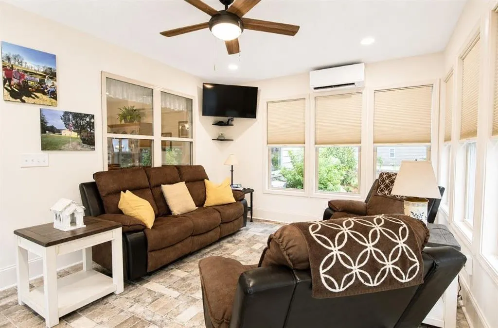
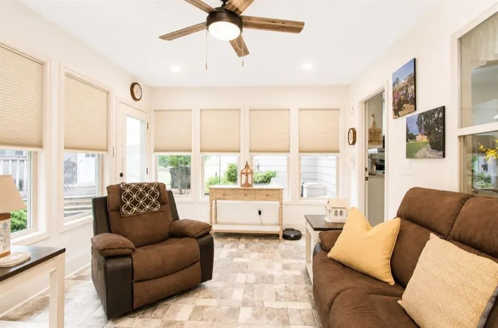
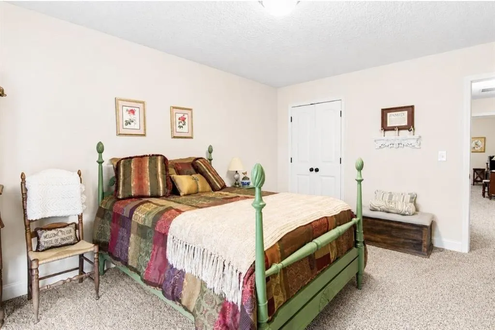
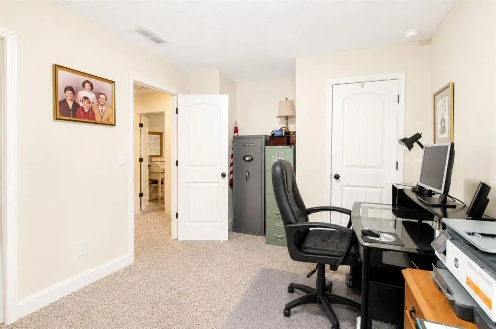
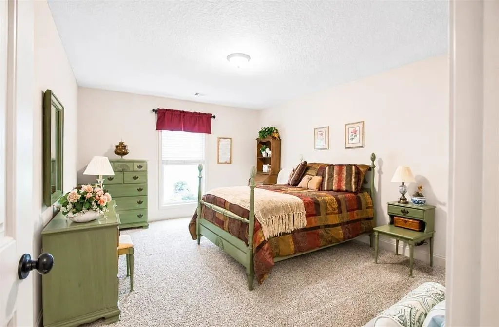
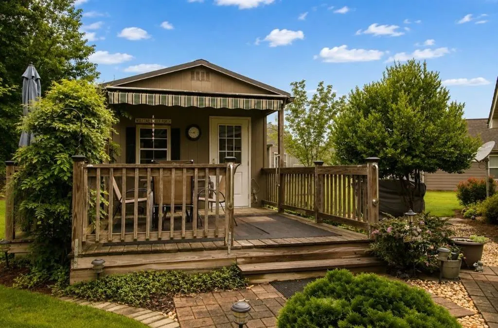
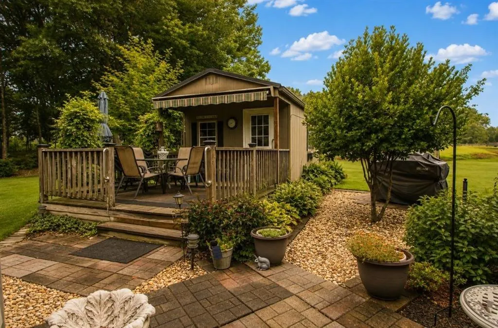
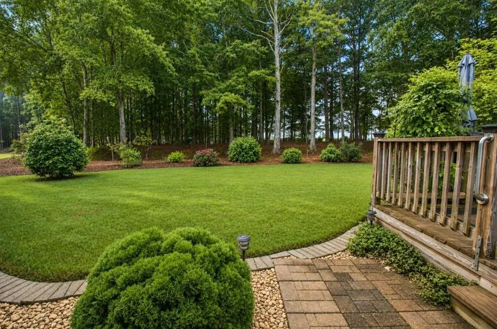
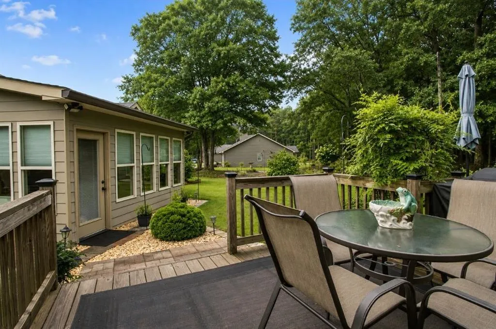
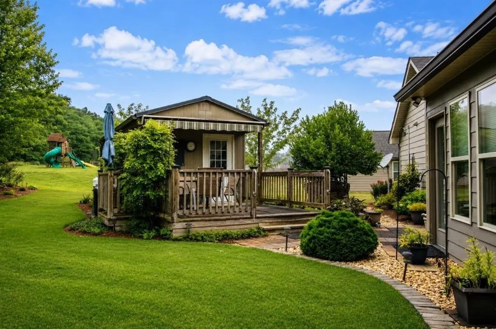
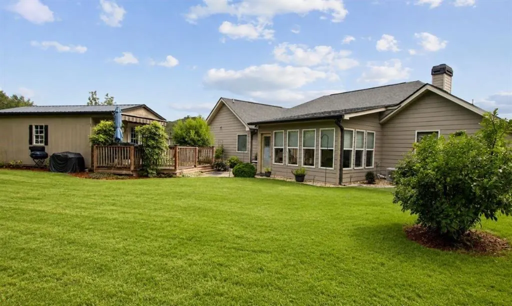
Professional pictures coming soon! This home is eligible for 100% community mortgage financing with no MI. *Income restrictions apply. Also USDA 100% financing eligibility. Welcome home to this immaculately clean, exceptionally well-maintained property nestled in a quiet, established neighborhood! From the moment you arrive, you’ll be captivated by the breathtaking landscaping that creates outstanding curb appeal and a peaceful outdoor setting. Offering 2,461 square feet of living space, including the beautifully finished 184-square-foot sunroom addition, this home features a highly functional floor plan with bedrooms thoughtfully positioned on both sides of the home for added privacy. The open-concept living room, kitchen, and dining area create the perfect gathering space for entertaining guests or enjoying quality family time. Along the back of house you’ll find a beautiful sunroom featuring upgraded tile flooring, a Daikin HVAC unit for year-round comfort, a Smart TV, and custom window shades, making it the perfect space to relax or entertain. Grab your morning coffee and watch the birds, butterflies and squirrels from your recliner in your sunroom while admiring your own private courtyard oasis. The home is equipped with a Ring Security System with cameras for added peace of mind, along with multiple flood lights that enhance security and convenience. The outdoor amenities are equally impressive! A 12’ x 14’ electrically wired storage shed offers exceptional functionality with interior lighting, an attached deck, and an additional flood light. The beautifully landscaped backyard features a blueberry hill, a dedicated vegetable garden area, and ample space to enjoy nature. One of the property’s most valuable features is that all of the hard work has already been done. Years of cultivating and improving the land have created a thriving vegetable garden, established blueberry patch, and extensive landscaping throughout the property. Additional landscaping extends along both sides of the yard and continues around the upgraded shed and deck, providing a mature, park-like setting that’s ready to enjoy. Situated on a spacious 0.86-acre lot, the property offers a wonderful blend of beautifully landscaped open areas and a wooded section, providing both beauty and privacy. Conveniently located close to schools, shopping, dining, and parks, this move-in-ready home combines comfort, functionality, and an unbeatable location. Don’t miss your opportunity to own this meticulously cared-for property that truly has it all! Property Highlights: 2,461 square feet of living space, including the 184-square-foot sunroom addition Immaculately clean and meticulously maintained Highly functional split-bedroom floor plan Open-concept living, kitchen, and dining areas ideal for entertaining and everyday living Quiet, established neighborhood Breathtaking professional landscaping Years of cultivated gardens and established blueberry patch Extensive landscaping on both sides of the property and surrounding the upgraded shed and deck Sunroom with Daikin HVAC, tile flooring, Smart TV, and custom window shades Ring Security System with cameras Multiple flood lights for added security 12’ x 14’ electrically wired shed with interior lighting and attached deck Beautifully landscaped 0.86-acre lot with wooded area Close to schools, shopping, dining, and parks
| Elementary School | Middle School | High School |
|---|---|---|
| Statham Elementary School | Bear Creek - Barrow Middle School | Winder-Barrow High School |
| Price History | |
|---|---|
| 8/7/2026 | Listed $431,500 |
General Features
| Sewer | Septic Tank |
|---|---|
| Heating | Central,Electric |
| Cooling | Ceiling Fan(s),Central Air,Electric |
| Utilities | Cable Available,Electricity Available,Phone Available,Underground Utilities,Water Available |
| Roof | Shingle |
| Appliances | Dishwasher,Electric Cooktop,Electric Oven,Electric Water Heater,Microwave,Range Hood,Self Cleaning Oven |
| HOA Fee | 250 |
| Garage Spaces | 2 |
| Patio/Porch Features | Covered,Deck,Enclosed,Front Porch,Patio,Rear Porch |
| Architectural Style | Ranch |
| Pool Features | None |
| Security Features | Carbon Monoxide Detector(s),Fire Alarm,Smoke Detector(s) |
| Construction Materials | HardiPlank Type |
| Year Built | 2017 |
| Electric | Other |
| View | Trees/Woods,Other |
| Levels | One |
| Property Subtype | Single Family Residence |
| Tax Year | 2025 |
| Parcel Number | XX126D 010 |
| Waterfront Features | None |
| Community Features | Homeowners Assoc,Near Schools,Near Shopping,Street Lights |
| Accessibility | Grip-Accessible Features |
| Assoc Fee Paid Per | Annually |
| County | Barrow - GA |
| Property Type | Residential |
| HOA | true |
| Energy Efficient | None |
| Subdivision Name | Ashley Meadows |
| Green Energy Generation | None |
| Other Structures | Shed(s),Workshop |
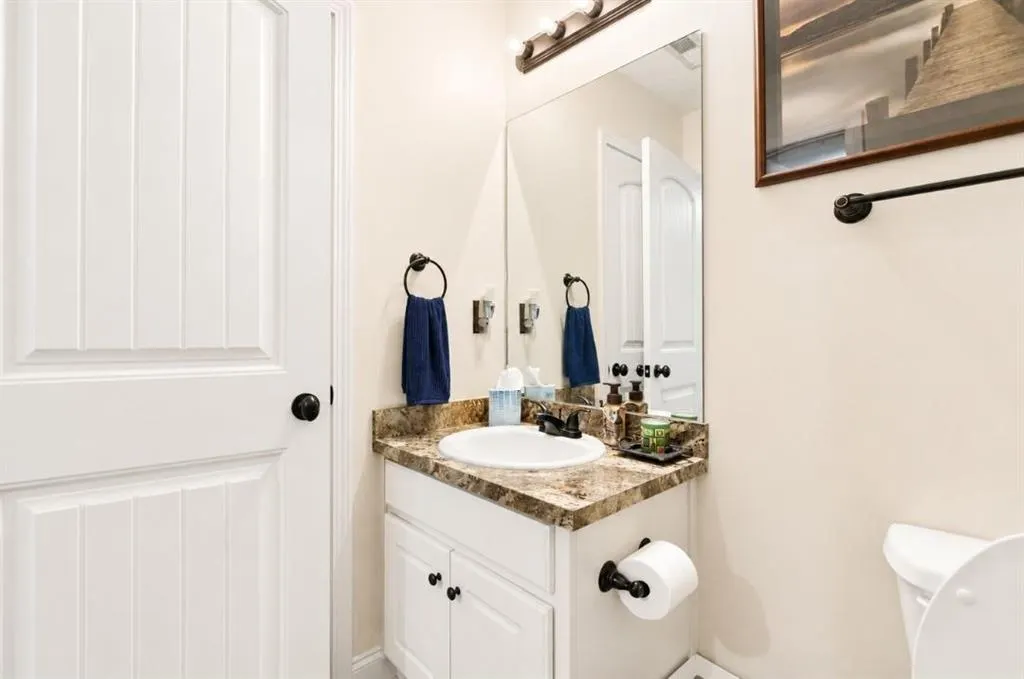
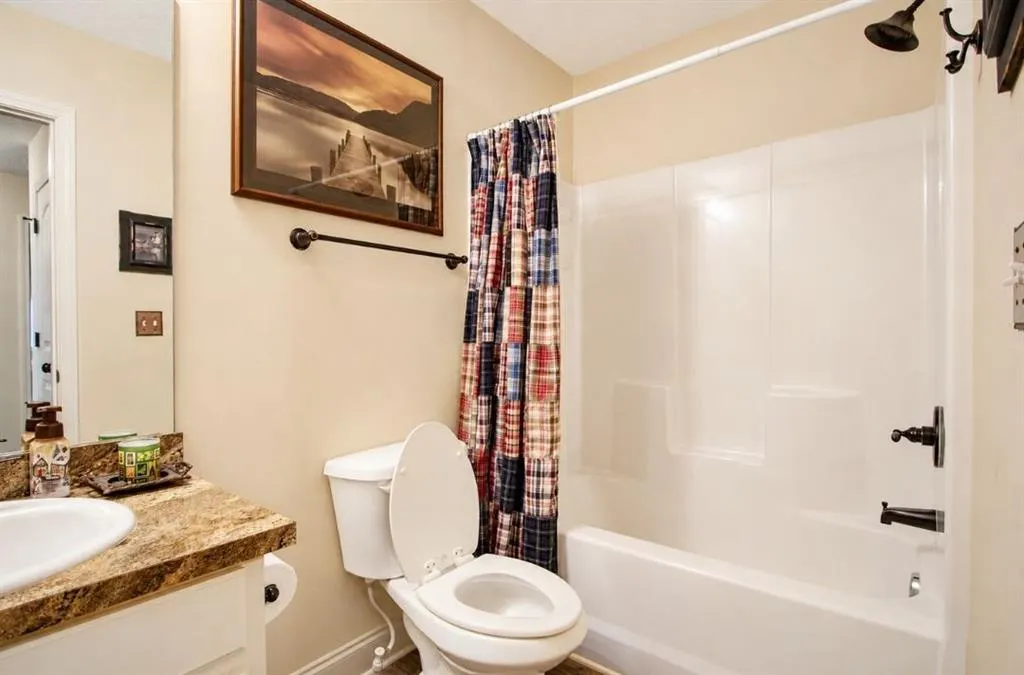
| Full Baths | 3 |
| Status | Active |
| Directions | Waze & GPS Friendly |
| High School | Winder-Barrow |
| City | Statham |
| Body of Water | None |
| Spa Features | None |
| Elementary School | Statham |
| Property Attached Y/N | false |
| Land Lease Y/N | false |
| Tax Annual Amount | 1227 |
| Home Warranty Y/N | false |
| Middle/Junior High School | Bear Creek - Barrow |
| Property Condition | Resale |
| Standard Status | Active |
| Freehold | IDX |
| Corporate Owner | Agent Related to Seller |
Interior Features
| Interior Amenities | Bookcases,High Ceilings 10 ft Lower,High Speed Internet,Vaulted Ceiling(s),Walk-In Closet(s) |
|---|---|
| Basement | None |
| Flooring | Carpet,Ceramic Tile,Laminate,Other |
| Total Fireplaces | 1 |
| Fireplace Features | Living Room,Masonry |
| Common Walls | No Common Walls |
| Window Features | None |
| Laundry Features | In Hall,Laundry Closet |
| Total Bedrooms | 4 |
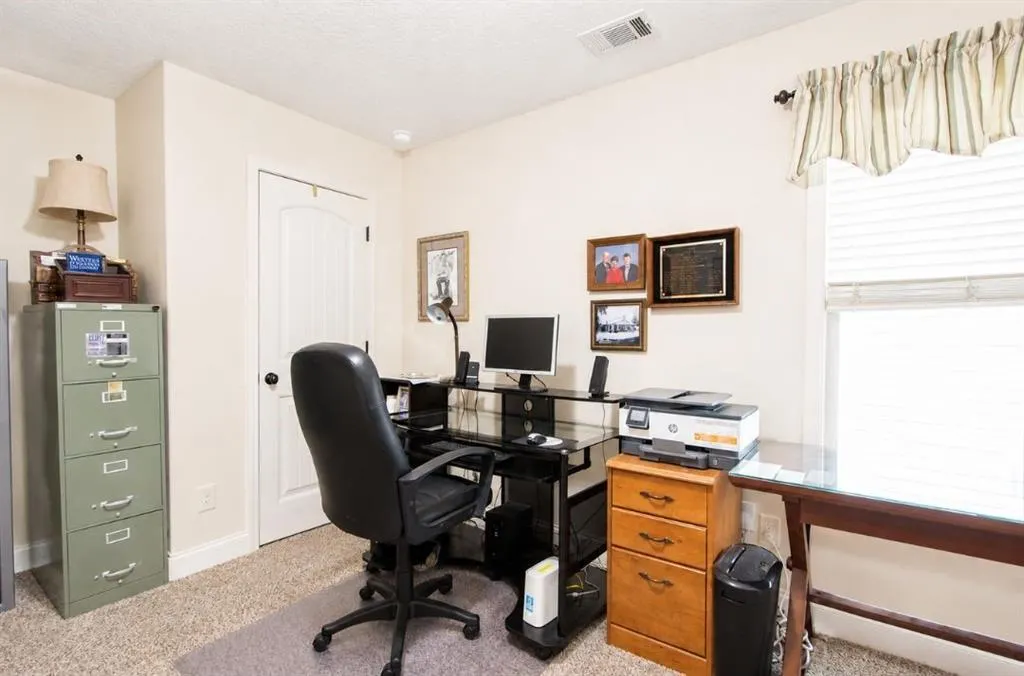
| Room Type | Living Room,Office,Sun Room |
| Main Level Bedrooms | 4 |
| Main Level Bathrooms | 3 |
| Kitchen Features | Breakfast Bar,Cabinets White,Eat-in Kitchen,Kitchen Island,Pantry,Solid Surface Counters,View to Family Room |
| Total Baths | 3 |
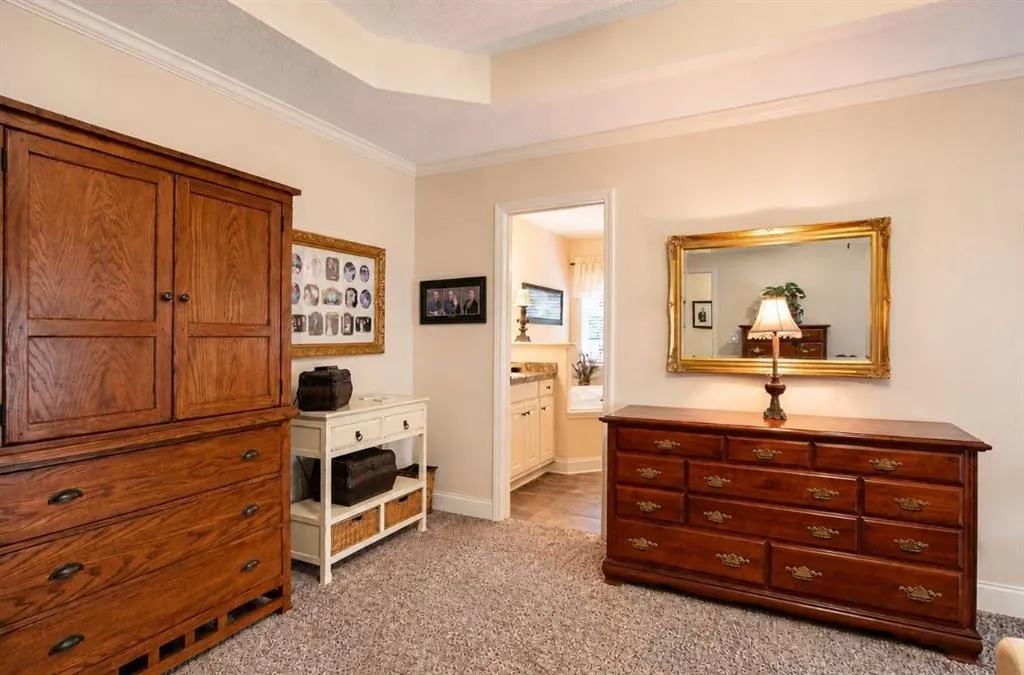
| RoomBedroomFeatures | Master on Main,Roommate Floor Plan,Split Bedroom Plan |
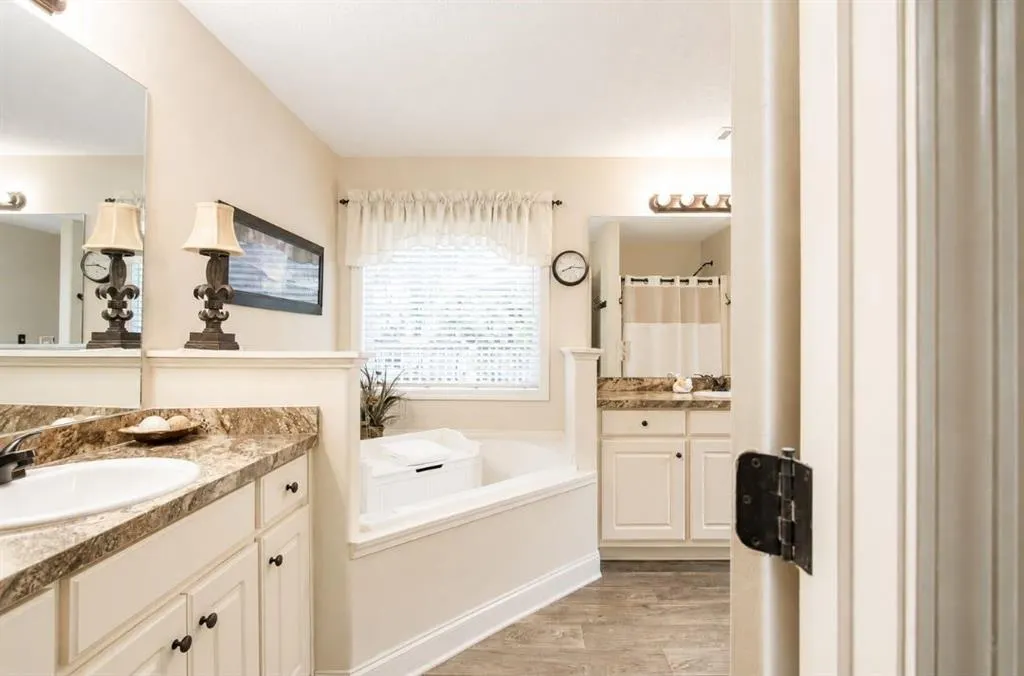
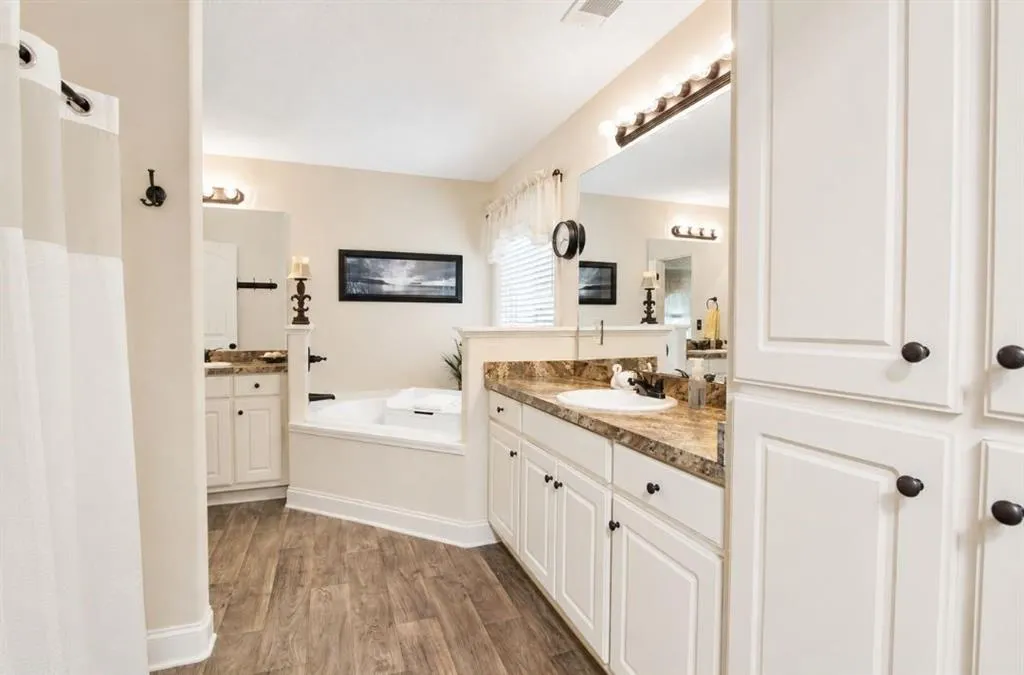
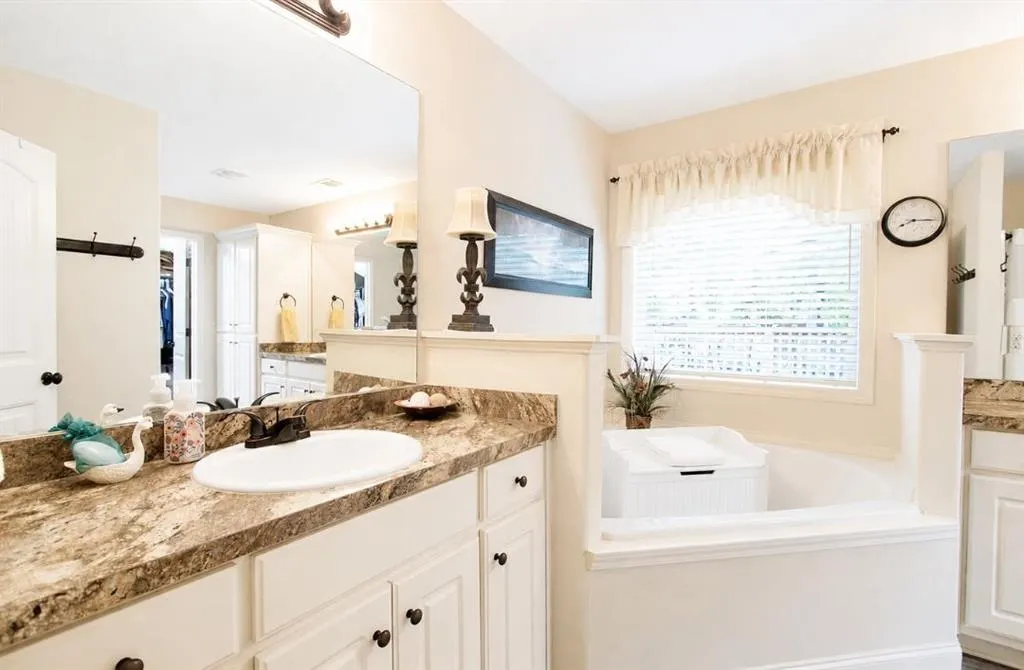
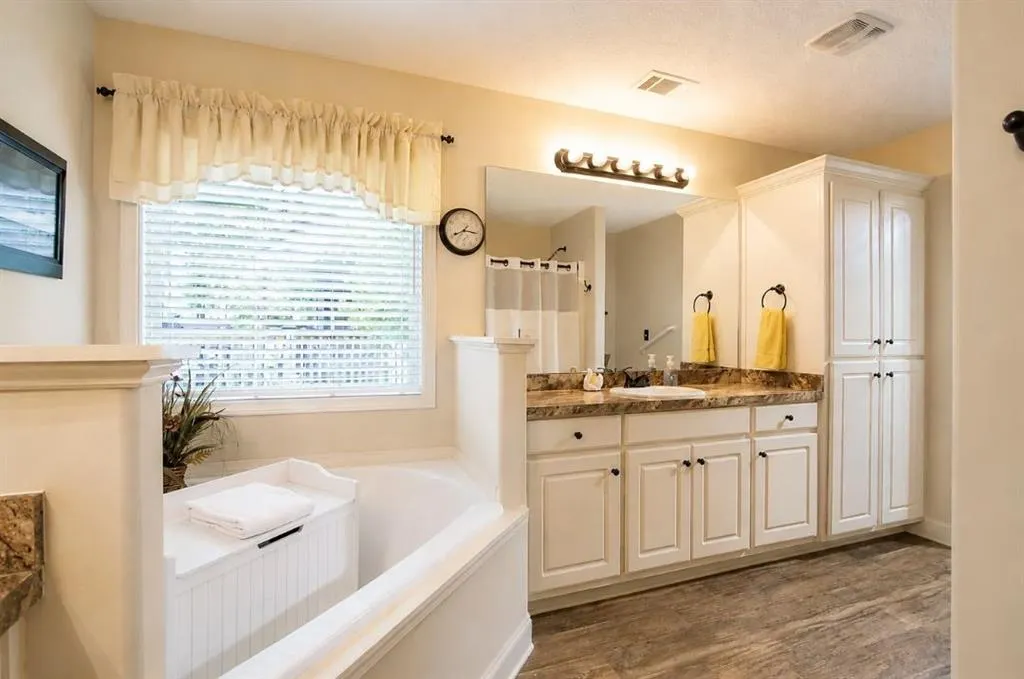
| Primary Bathroom Features | Double Vanity,Soaking Tub |
| Dining Room Features | Open Concept |
Exterior Features
| Exterior Amenities | Garden,Rain Gutters,Storage |
|---|---|
| Fencing | None |
| Parking Features | Driveway,Garage,Garage Door Opener,Garage Faces Front |
| Lot Features | Back Yard,Cul-De-Sac,Wooded |
| Water Source | Public |
| Total Parking | 2 |
| Foundation Details | Slab |
| Building Area Total | 2277 |
| Lot Dimensions | x |
| Lot Size Acres | 0.56 |
| Road Surface Type | Asphalt |
| Lot Size Source | Public Records |
| Road Frontage Type | City Street |
| Other Equipment | None |
| Horse Amenities | None |
Amenities
- Foreclosure
- Views
- Short Sale
- New Construction
- Adult 55+
- Lease To Own
- No HOA Fees
- Furnished
- Primary On Main
- Air Conditioning
- Seller Finance
- Green
- Fixer Upper
- Horse
- Golf
- Fireplace
- Deck
- Garage
- Basement
- Pool
Property vs Single Family Average in 30666
Statistics provided by Inside Real Estate
Price
Taxes
Year Built
 ©2026 Georgia Multiple Listing Service All information deemed reliable but not guaranteed. All properties are subject to prior sale, change or withdrawal. Neither listing broker(s) or information provider(s) shall be responsible for any typographical errors, misinformation, misprints and shall be held totally harmless. Listing(s) information is provided for consumer's personal, non-commercial use and may not be used for any purpose other than to identify prospective properties consumers may
 Listings identified with the FMLS IDX logo come from FMLS and are held by brokerage firms other than the owner of this website. The listing brokerage is identified in any listing details. Information is deemed reliable but is not guaranteed. If you believe any FMLS listing contains material that infringes your copyrighted work please
  Northeast Georgia Board of REALTORS® All information deemed reliable but not guaranteed. All properties are subject to prior sale, change or withdrawal. Neither listing broker(s) or information provider(s) shall be responsible for any typographical errors, misinformation, misprints and shall be held totally harmless. Listing(s) information is provided for consumer's personal, non-commercial use and may not be used for any purpose other than to identify prospective properties consumers may be
 The information set forth on this site is based upon information which we consider reliable, but because it has been supplied by third parties to our franchisees (who in turn supplied it to us), we can not represent that it is accurate or complete, and it should not be relied upon as such. The offerings are subject to errors, omissions, changes, including price, or withdrawal without notice. All dimensions are approximate and have not been verified by the selling party and can not be verified. It
