
Eco Friendly
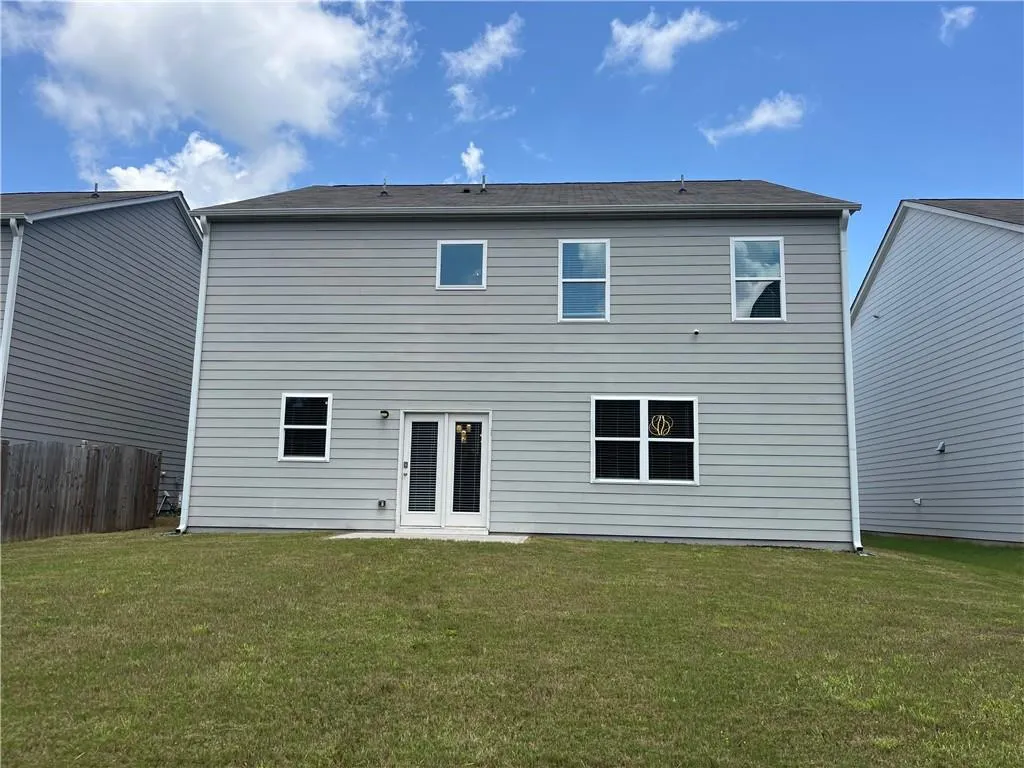
Address
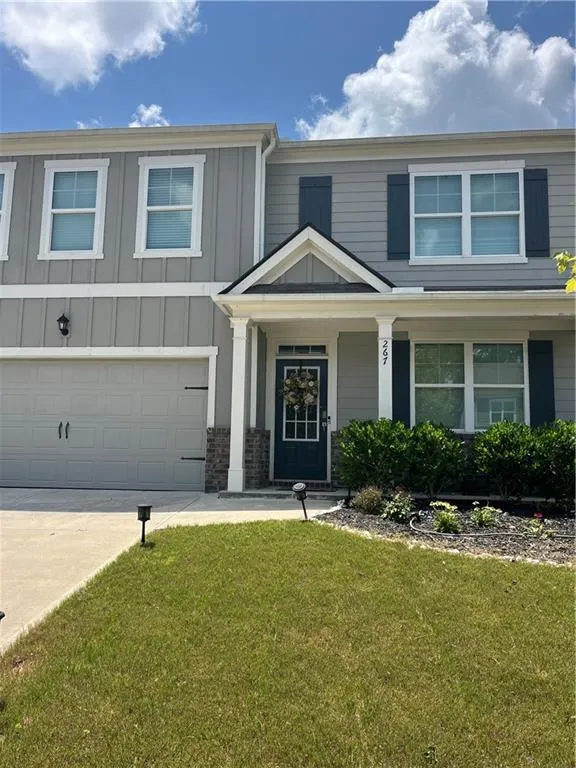
267 Etowah Parkway, Dawsonville, GA
Price
$ 446,000
Property Attributes
- MLS#7817687
- TypeSingle Family
- Listing Status Active
- CountyDawson
- CityDawsonville
- NeighborhoodEtowah Preserve
- Zip30534
- StyleCraftsman
- Year Built2022
- Taxes$ 3028
- Price$ 446,000
- Bedrooms5
- Full Bathrooms3
- Half Bathrooms0
- Lot Size0.1498 Acres
Data Source:
First Multiple Listing Services (FMLS)
Property Description
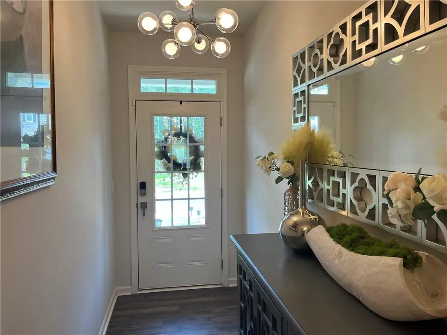
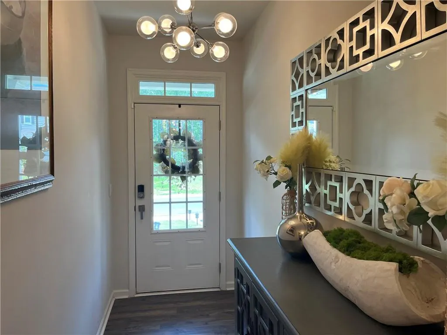
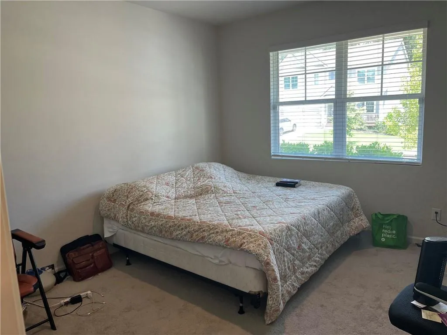
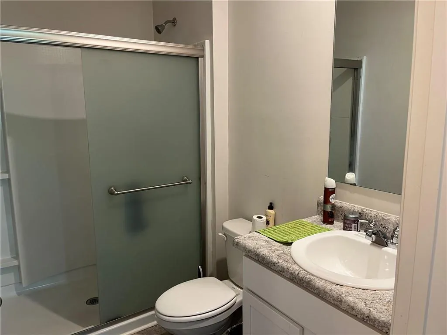
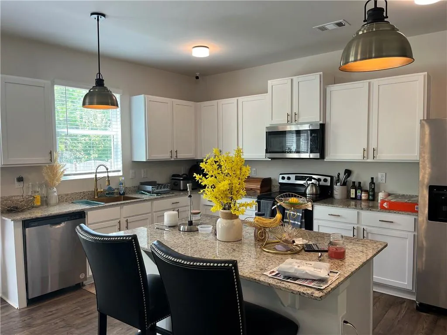
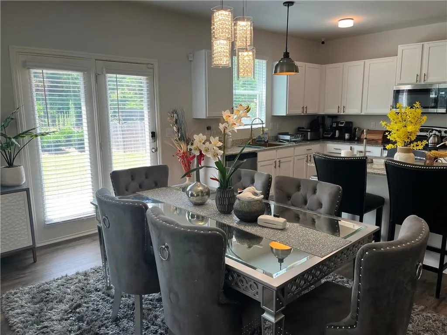
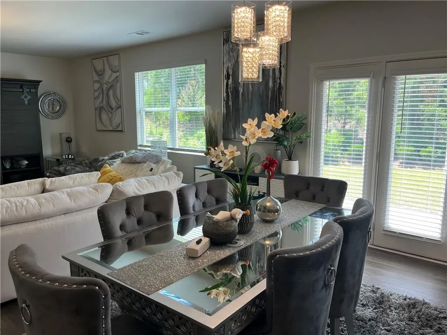
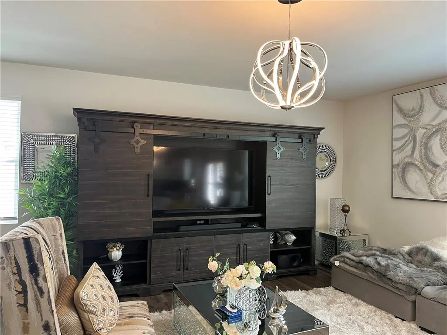
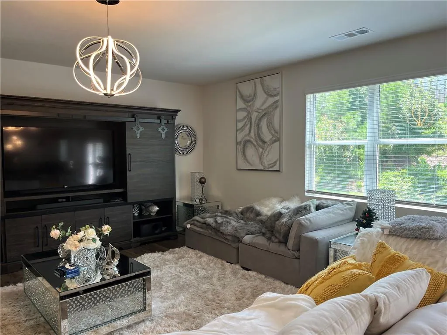
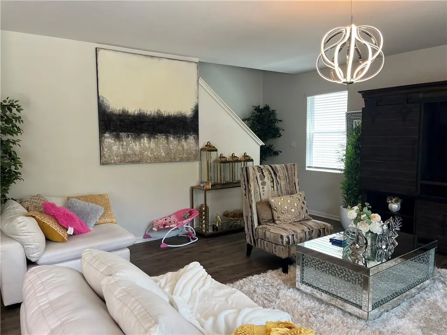
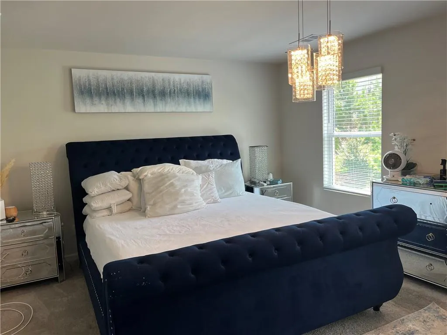
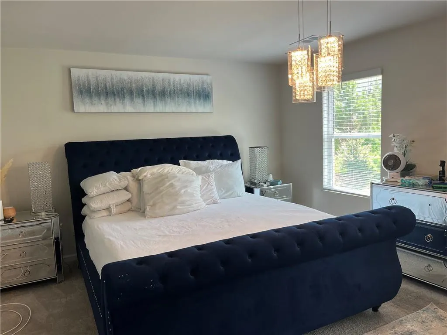
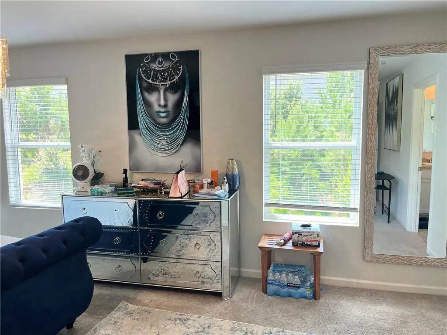
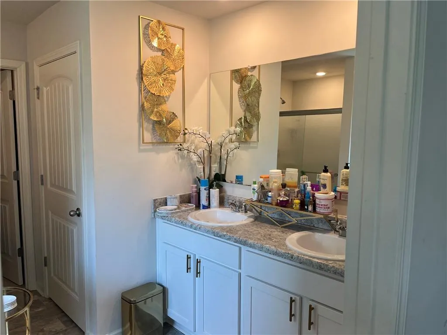
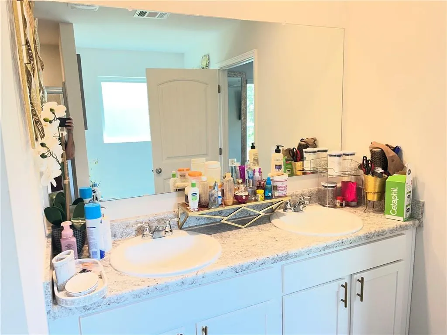
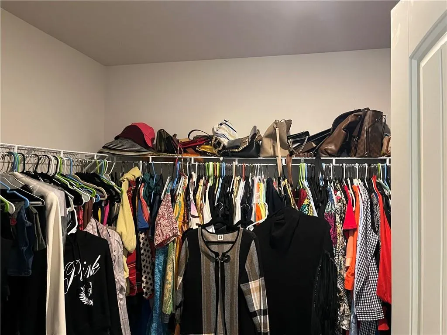
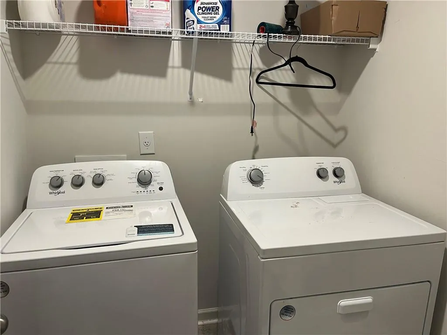
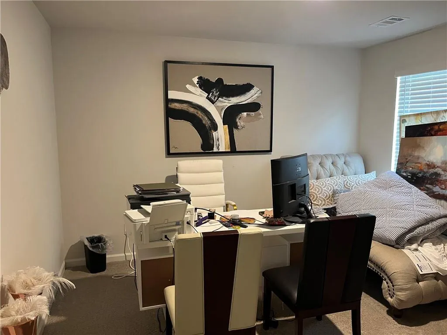
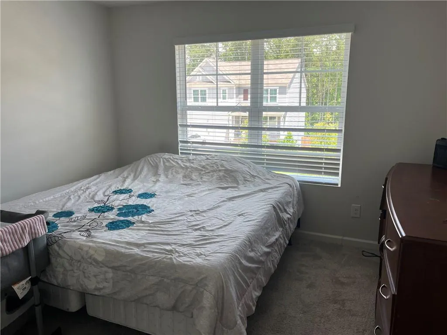
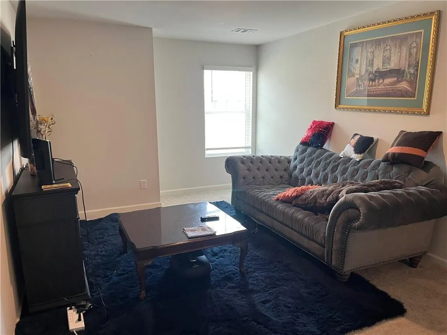
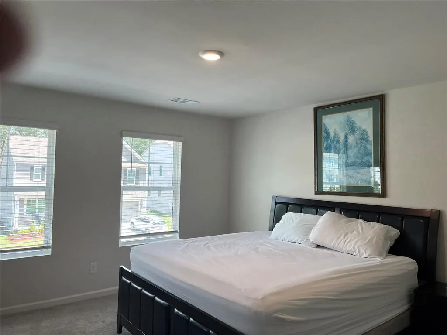
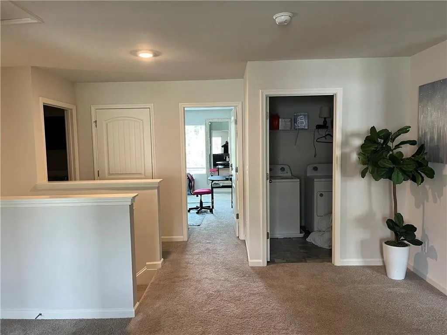
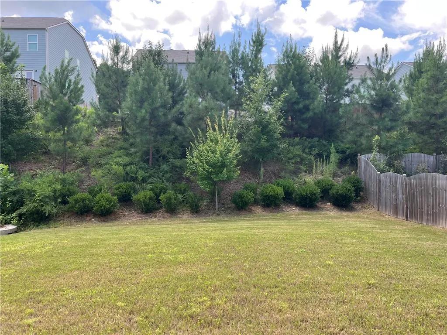
This 5 bedroom, 3 bath home la located in the highly sought after ETOWAH PRESERVE neighborhood. This home is ready for a new famlly. You will love the custom touches the seller has added. Boasting the largest floor plan in the subdivision, this home has it all. An open-concept kitchen with a large island, a huge walk-in pantry, white cabinetry, stone counters, recessed lighting and Energy Star appliances offers all the amenities of high-end llving. A clear sightilne to the family room allows continuous conversations even while meals are prepared. The main level features a large family room, a large bedroom and an elegant dining area in addition to the already mentioned kitchen area. A generous sized Primary Sulte Is located upstalrs with a large walk-in closet and private bath. Additionally, 3 secondary bedrooms, an office area and laundry room complete the classy Interior. A large backyard offers room to entertain and relax in the privacy and beauty of the area. A covered front porch, two car garage and rear patlo add to the total elegance of this home. Top rated Dawson County schools, close proximity to GA 400, the North Georgia Premium Outlet mall and the recreational opportunities in the North Georgla mountains makes this the near perfect home.
| Elementary School | Middle School | High School |
|---|---|---|
| Riverview Elementary School | Dawson - Other Middle School | Dawson - Other High School |
| Price History | |
|---|---|
| 8/10/2026 | Listed $446,000 |
General Features
| Sewer | Public Sewer |
|---|---|
| Heating | None |
| Cooling | None |
| Utilities | None |
| Roof | Composition,Ridge Vents |
| Appliances | Other |
| HOA Fee | 750 |
| Garage Spaces | 2 |
| Patio/Porch Features | Covered,Front Porch,Rear Porch |
| Architectural Style | Craftsman |
| Pool Features | None |
| Security Features | None |
| Construction Materials | Brick Front,Cement Siding |
| Year Built | 2022 |
| Electric | None |
| View | Other |
| Levels | Two |
| Property Subtype | Single Family Residence |
| Tax Year | 2025 |
| Parcel Number | 087 005 250 |
| Waterfront Features | None |
| Community Features | Clubhouse,Homeowners Assoc,Near Trails/Greenway,Pool,Tennis Court(s) |
| Accessibility | None |
| HOA Fee 2 | 750 |
| Assoc Fee Paid Per | Annually |
| County | Dawson - GA |
| Property Type | Residential |
| HOA | true |
| Energy Efficient | Appliances |
| Subdivision Name | Etowah Preserve |
| Green Energy Generation | None |
| Other Structures | None |
| Full Baths | 3 |
| Status | Active |
| Directions | GA 400 north to Dawson Forest Road. Turn left. At 1st circle continue stralght. At 2nd circle continue straight. At 3rd circle take the 2nd exit and continue up the hill staying on Dawson Forest Road. Take a right turn Into the neighborhood then a left tum on Etowah Parkway. The home is on the left. |
| High School | Dawson - Other |
| City | Dawsonville |
| Body of Water | None |
| Spa Features | None |
| Green Building Verification Type | ENERGY STAR Certified Homes |
| HOA Fee 2 Frequency | Annually |
| Elementary School | Riverview |
| Property Attached Y/N | false |
| Land Lease Y/N | false |
| Tax Annual Amount | 3028 |
| Home Warranty Y/N | false |
| Middle/Junior High School | Dawson - Other |
| Property Condition | Resale |
| Standard Status | Active |
| Freehold | IDX |
| Corporate Owner | Sold As/Is |
Interior Features
| Interior Amenities | Other |
|---|---|
| Basement | None |
| Flooring | None |
| Fireplace Features | None |
| Common Walls | No Common Walls |
| Window Features | None |
| Above Grade Finished Area | 2856 |
| Laundry Features | None |
| Total Bedrooms | 5 |
| Room Type | Other |
| Main Level Bedrooms | 1 |
| Main Level Bathrooms | 1 |
| Kitchen Features | None |
| Total Baths | 3 |
| RoomBedroomFeatures | Oversized Master |
| Primary Bathroom Features | None |
| Dining Room Features | Separate Dining Room |
Exterior Features
| Exterior Amenities | Private Yard |
|---|---|
| Fencing | Back Yard |
| Parking Features | Garage,Garage Door Opener,Garage Faces Front |
| Lot Features | Back Yard,Borders US/State Park,Level |
| Water Source | Public |
| Total Parking | 2 |
| Foundation Details | Slab |
| Building Area Total | 2856 |
| Lot Dimensions | 49x130x52x127 |
| Lot Size Acres | 0.1498 |
| Road Surface Type | Asphalt |
| Lot Size Source | Public Records |
| Road Frontage Type | City Street |
| Other Equipment | None |
| Horse Amenities | None |
Amenities
- Foreclosure
- Views
- Short Sale
- New Construction
- Adult 55+
- Lease To Own
- No HOA Fees
- Furnished
- Primary On Main
- Air Conditioning
- Seller Finance
- Green
- Fixer Upper
- Horse
- Golf
- Fireplace
- Deck
- Garage
- Basement
- Pool
Property vs Single Family Average in 30534
Statistics provided by Inside Real Estate
Price
Taxes
Year Built

 ©2026 Georgia Multiple Listing Service All information deemed reliable but not guaranteed. All properties are subject to prior sale, change or withdrawal. Neither listing broker(s) or information provider(s) shall be responsible for any typographical errors, misinformation, misprints and shall be held totally harmless. Listing(s) information is provided for consumer's personal, non-commercial use and may not be used for any purpose other than to identify prospective properties consumers may
 Northeast Georgia Board of REALTORS® All information deemed reliable but not guaranteed. All properties are subject to prior sale, change or withdrawal. Neither listing broker(s) or information provider(s) shall be responsible for any typographical errors, misinformation, misprints and shall be held totally harmless. Listing(s) information is provided for consumer's personal, non-commercial use and may not be used for any purpose other than to identify prospective properties consumers may be
 The information set forth on this site is based upon information which we consider reliable, but because it has been supplied by third parties to our franchisees (who in turn supplied it to us), we can not represent that it is accurate or complete, and it should not be relied upon as such. The offerings are subject to errors, omissions, changes, including price, or withdrawal without notice. All dimensions are approximate and have not been verified by the selling party and can not be verified. It
