
Primary on Main
Address
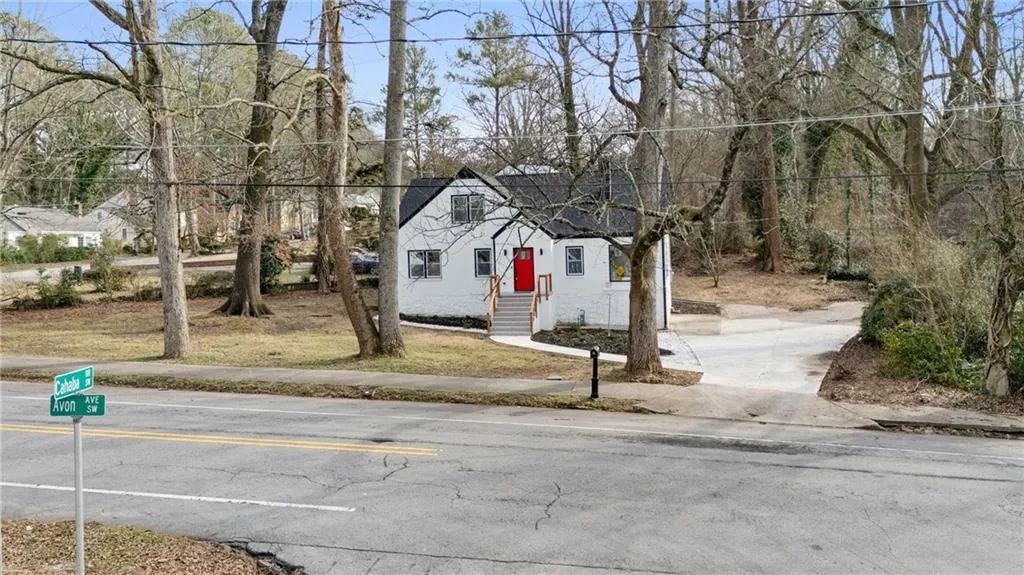
1870 Avon Avenue, Atlanta, GA
Price
$ 545,000
Property Attributes
- MLS#7817724
- TypeSingle Family
- Listing Status Active
- CountyFulton
- CityAtlanta
- NeighborhoodCentra Villa
- Zip30311
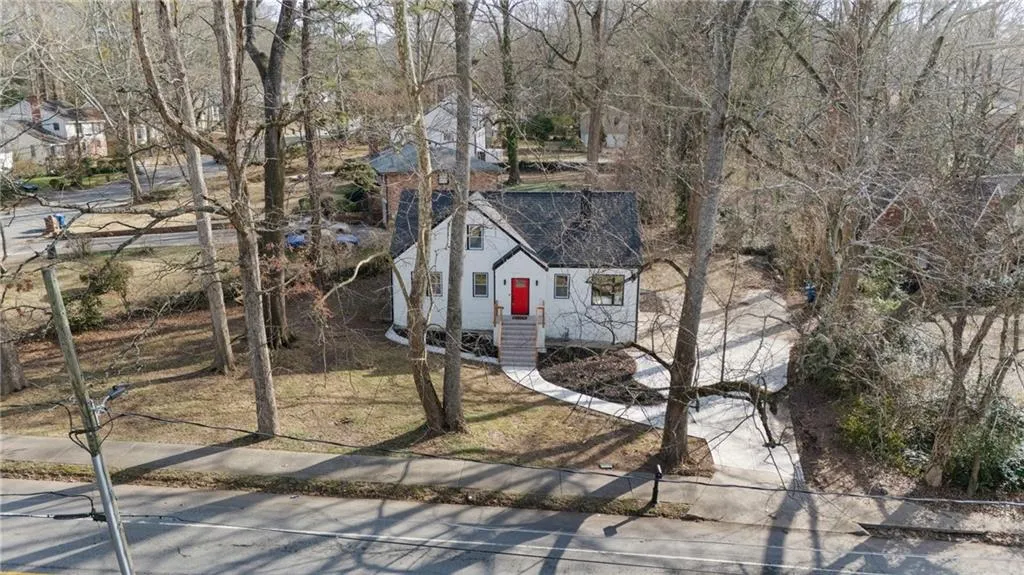
- StyleCape Cod
- Year Built1945
- Taxes$ 4728
- Price$ 545,000
- Bedrooms5
- Full Bathrooms3
- Half Bathrooms0
- Lot Size0.37 Acres
Data Source:
First Multiple Listing Services (FMLS)
Property Description
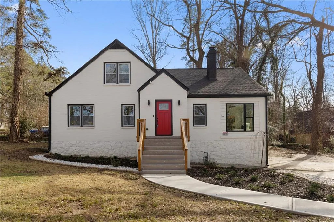
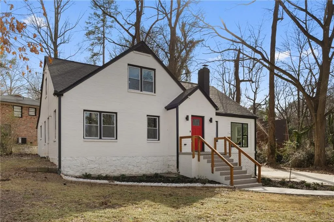
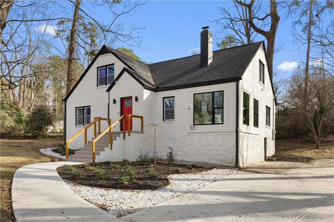
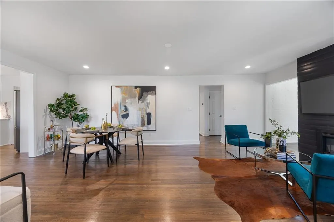
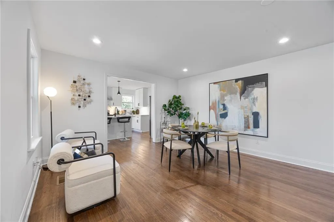
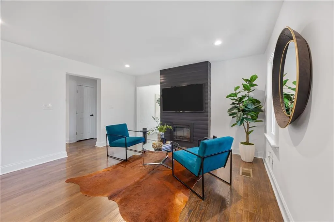
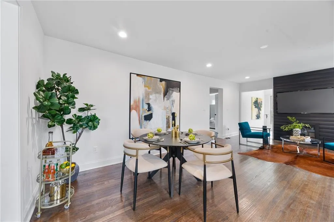
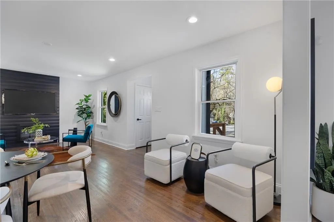
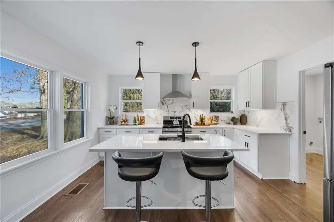
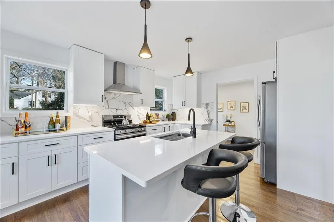
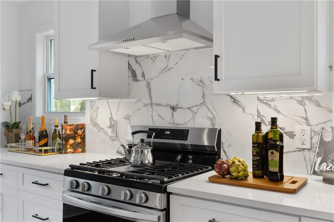
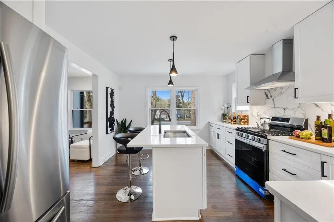
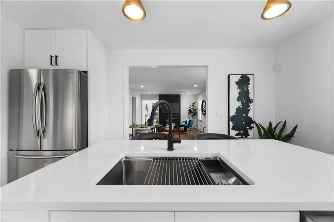
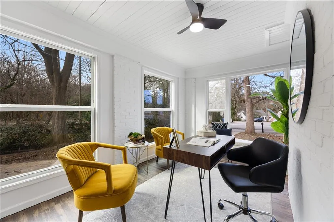
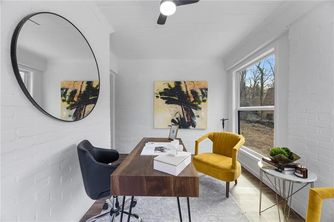
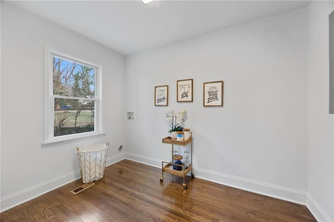
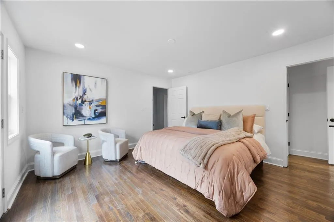
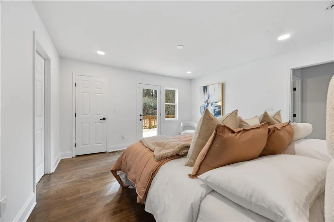
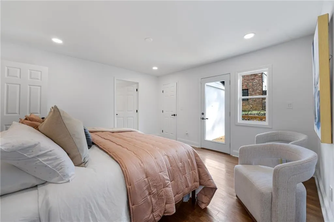
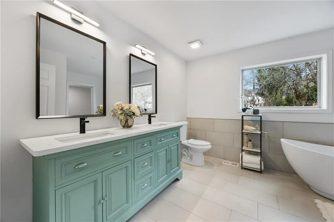
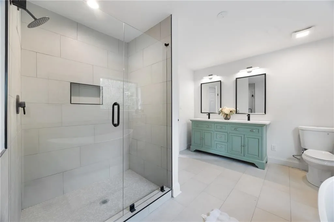
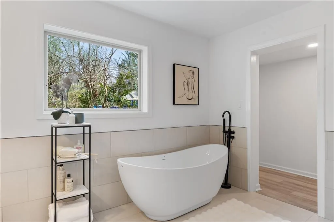
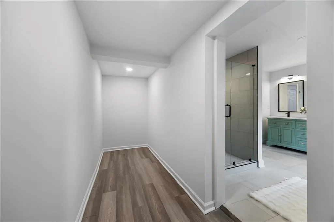
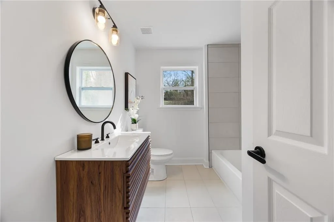
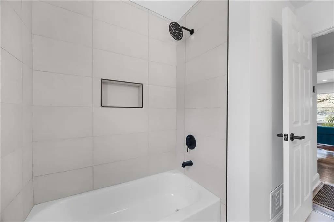
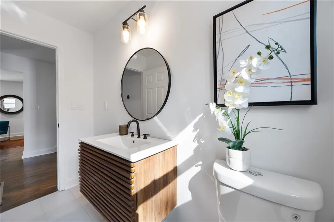
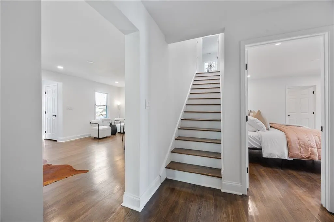
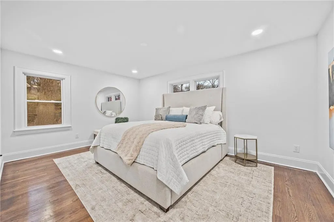
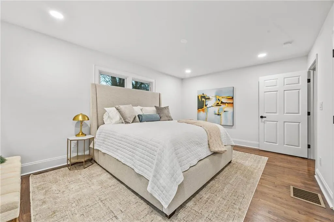
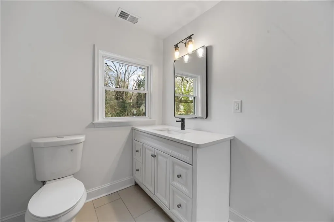
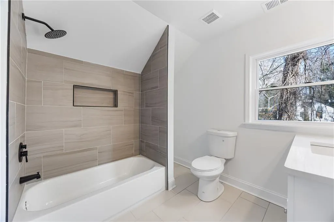
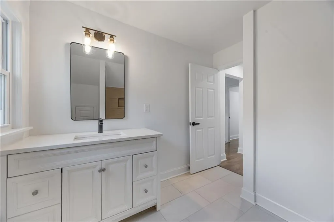
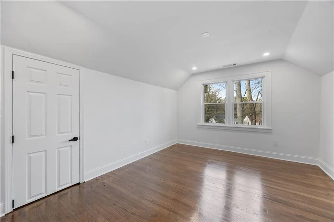
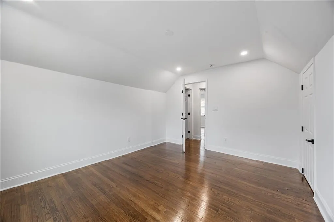
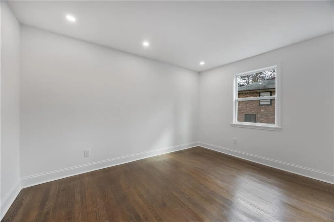
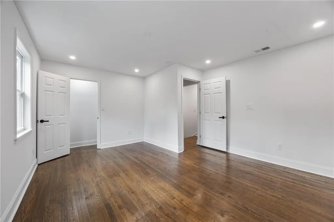
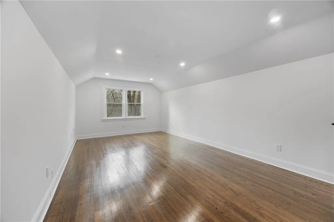
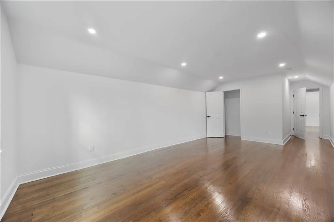
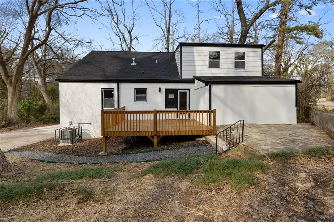
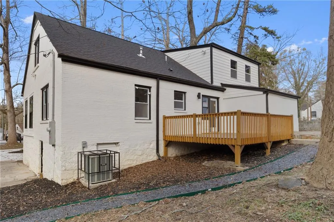
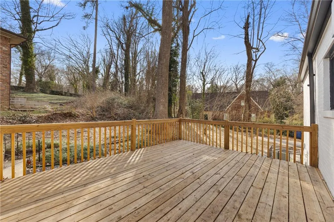
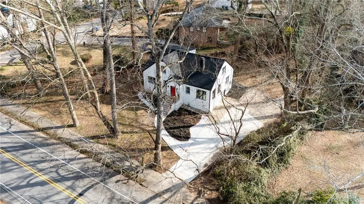
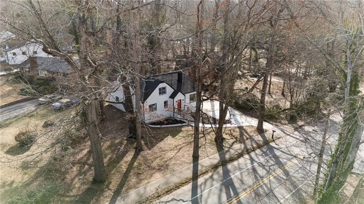
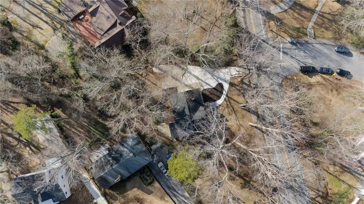
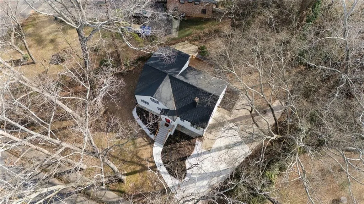
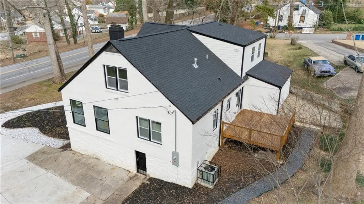
Welcome home to this charming Cape Cod retreat, fully renovated and truly move-in ready! This stunning 5-bedroom, 3-bathroom residence offers the perfect blend of modern elegance and classic character, anchored by two master suites on the main level for unmatched comfort and convenience. The open living room and dining room combination flows seamlessly into a bright, airy kitchen featuring crisp white cabinetry, stainless steel appliances, and a spacious island ideal for entertaining. A year-round sunroom bathes the home in natural light, while the primary suite offers a true spa-like escape with a separate soaking tub and shower, leading into an oversized walk-in closet. Upstairs, three generously sized bedrooms and an additional full bathroom provide ample space for family or guests. The unfinished basement adds excellent storage with both interior and exterior access, and the secluded, tree-lined lot offers privacy rarely found so close to everything you need. Step outside to the expansive deck off the primary suite, the perfect spot for peaceful mornings and unwinding in the evening. This home is a true hidden gem, don't miss your chance to make it yours. Schedule your private tour today!
| Elementary School | Middle School | High School |
|---|---|---|
| Tuskegee Airman Global Academy Elementary School | Herman J. Russell West End Academy Middle School | Booker T. Washington High School |
| Price History | |
|---|---|
| 8/7/2026 | Listed $545,000 |
General Features
| Sewer | Public Sewer |
|---|---|
| Heating | Forced Air,Zoned,Other |
| Cooling | Ceiling Fan(s),Central Air,Zoned |
| Utilities | Electricity Available,Natural Gas Available,Phone Available,Sewer Available,Water Available |
| Roof | Shingle |
| Appliances | Dishwasher,Electric Range,Microwave,Range Hood,Other |
| Patio/Porch Features | Rear Porch |
| Architectural Style | Cape Cod |
| Pool Features | None |
| Security Features | Security Service,Smoke Detector(s) |
| Construction Materials | Brick,Brick 3 Sides |
| Year Built | 1945 |
| Electric | 220 Volts |
| View | Neighborhood |
| Levels | Two |
| Property Subtype | Single Family Residence |
| Tax Year | 2025 |
| Ownership | Fee Simple |
| Parcel Number | 14 016900040392 |
| Waterfront Features | None |
| Community Features | Near Beltline,Near Public Transport,Near Schools,Near Shopping |
| Accessibility | None |
| Additional Parcels Description | 00 |
| County | Fulton - GA |
| Property Type | Residential |
| HOA | false |
| Energy Efficient | None |
| Subdivision Name | Centra Villa |
| Green Energy Generation | None |
| Other Structures | None |
| Full Baths | 3 |
| Status | Active |
| Directions | From Downtown, take I-20 W to Exit 54 (Langhorn St), turn left. Langhorn becomes Ralph David Abernathy Blvd SW follow it 1.5 miles, then turn left onto Cascade Ave SW. Go 1 mile, turn right onto Avon Ave SW, and 1870 will be on your left after about 0.5 miles. Safe travels! |
| High School | Booker T. Washington |
| City | Atlanta |
| Body of Water | None |
| Spa Features | None |
| Elementary School | Tuskegee Airman Global Academy |
| Property Attached Y/N | false |
| Land Lease Y/N | false |
| Tax Annual Amount | 4728 |
| Home Warranty Y/N | false |
| Middle/Junior High School | Herman J. Russell West End Academy |
| Property Condition | Updated/Remodeled |
| Standard Status | Active |
| Tax Lot | 00 |
| Freehold | IDX |
| Corporate Owner | Investor Owned |
Interior Features
| Interior Amenities | Recessed Lighting,Walk-In Closet(s),Other |
|---|---|
| Basement | Partial,Unfinished |
| Flooring | Hardwood |
| Fireplace Features | Decorative |
| Common Walls | No Common Walls |
| Window Features | None |
| Above Grade Finished Area | 2824 |
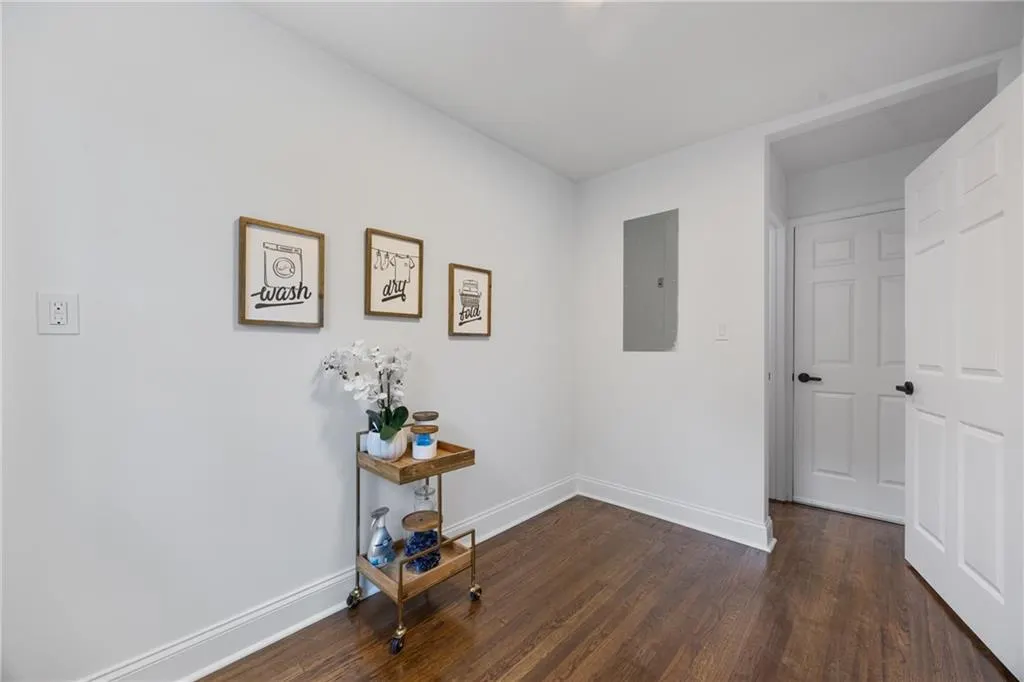
| Laundry Features | Main Level |
| Total Bedrooms | 5 |
| Room Type | Sun Room |
| Main Level Bedrooms | 2 |
| Main Level Bathrooms | 2 |
| Kitchen Features | Cabinets White,Kitchen Island,Stone Counters,View to Family Room |
| Total Baths | 3 |
| RoomBedroomFeatures | Master on Main,Split Bedroom Plan |
| Primary Bathroom Features | Double Vanity,Separate Tub/Shower |
| Dining Room Features | Open Concept |
Exterior Features
| Exterior Amenities | Other |
|---|---|
| Fencing | None |
| Parking Features | Driveway,Parking Pad |
| Lot Features | Level |
| Water Source | Public |
| Foundation Details | See Remarks |
| Building Area Total | 2824 |
| Lot Dimensions | 00 |
| Lot Size Acres | 0.37 |
| Road Surface Type | Asphalt |
| Lot Size Source | Assessor |
| Road Frontage Type | City Street |
| Other Equipment | Air Purifier |
| Horse Amenities | None |
Amenities
- Foreclosure
- Views
- Short Sale
- New Construction
- Adult 55+
- Lease To Own
- No HOA Fees
- Furnished
- Primary On Main
- Air Conditioning
- Seller Finance
- Green
- Fixer Upper
- Horse
- Golf
- Fireplace
- Deck
- Garage
- Basement
- Pool
Property vs Single Family Average in 30311
Statistics provided by Inside Real Estate
Price
Taxes
Year Built

 ©2026 Georgia Multiple Listing Service All information deemed reliable but not guaranteed. All properties are subject to prior sale, change or withdrawal. Neither listing broker(s) or information provider(s) shall be responsible for any typographical errors, misinformation, misprints and shall be held totally harmless. Listing(s) information is provided for consumer's personal, non-commercial use and may not be used for any purpose other than to identify prospective properties consumers may
 Northeast Georgia Board of REALTORS® All information deemed reliable but not guaranteed. All properties are subject to prior sale, change or withdrawal. Neither listing broker(s) or information provider(s) shall be responsible for any typographical errors, misinformation, misprints and shall be held totally harmless. Listing(s) information is provided for consumer's personal, non-commercial use and may not be used for any purpose other than to identify prospective properties consumers may be
 The information set forth on this site is based upon information which we consider reliable, but because it has been supplied by third parties to our franchisees (who in turn supplied it to us), we can not represent that it is accurate or complete, and it should not be relied upon as such. The offerings are subject to errors, omissions, changes, including price, or withdrawal without notice. All dimensions are approximate and have not been verified by the selling party and can not be verified. It
