
Address
1685 Dew Place, Marietta, GA
Price
$ 775,000
Property Attributes
- MLS#7817749
- TypeSingle Family
- Listing Status Active
- CountyCobb
- CityMarietta
- NeighborhoodSERENITY ESTATES
- Zip30064
- StyleCraftsman
- Year Built2011
- Taxes$ 6431
- Price$ 775,000
- Bedrooms5
- Full Bathrooms4
- Half Bathrooms0
- Lot Size0.525 Acres
Data Source:
First Multiple Listing Services (FMLS)
Property Description
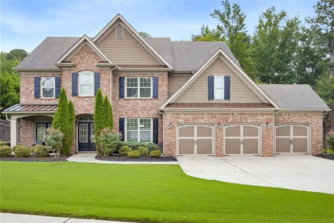
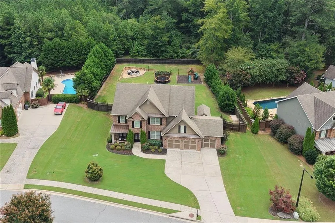
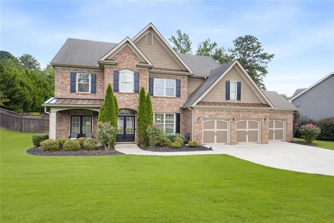
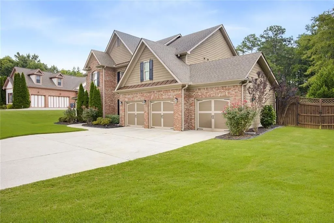
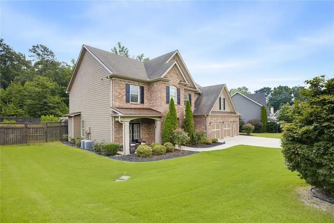
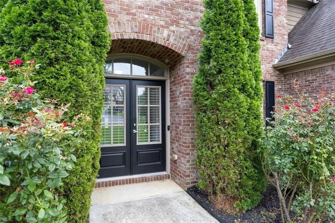
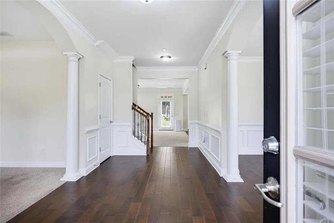
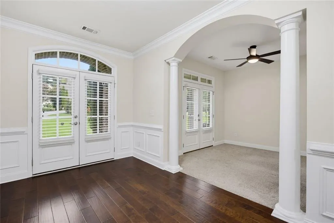
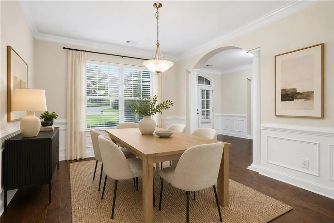
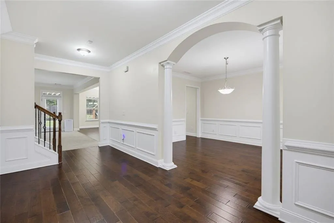
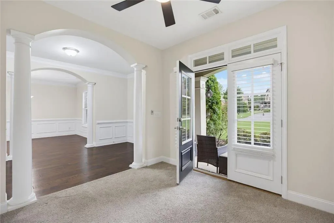
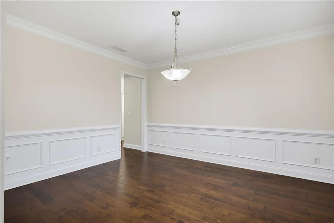
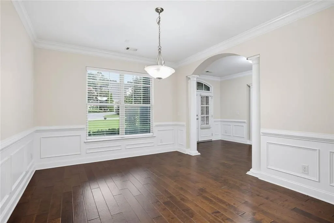
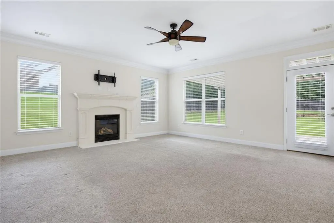
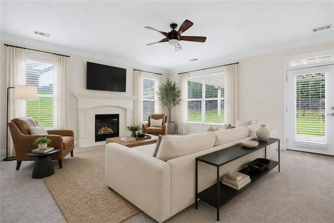
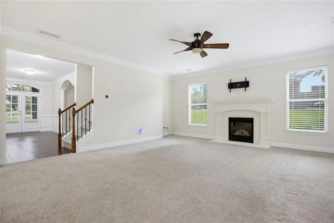
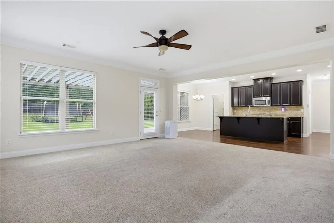
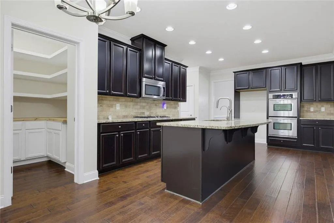
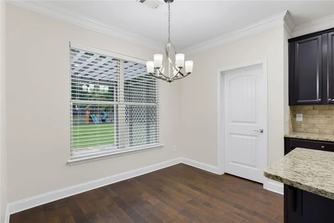
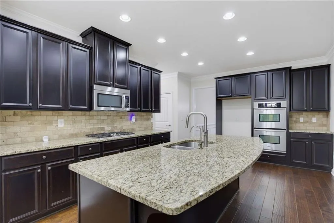
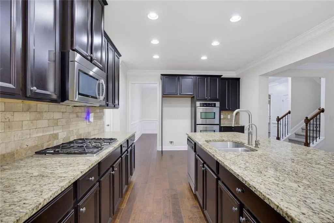
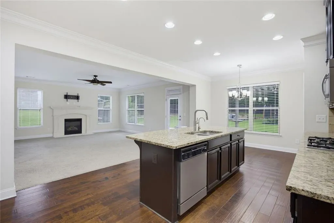
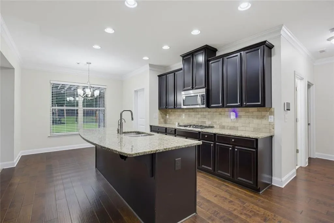
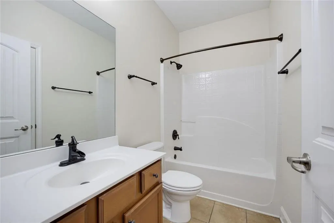
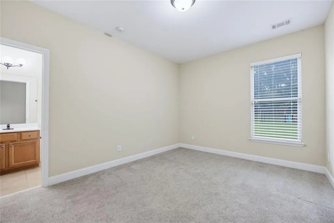
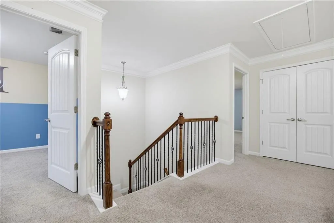
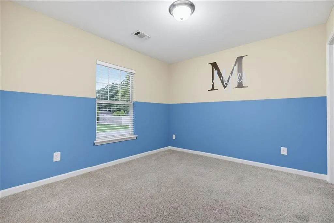
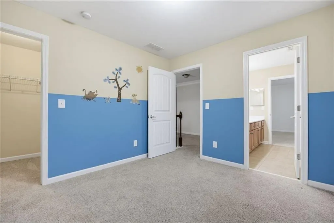
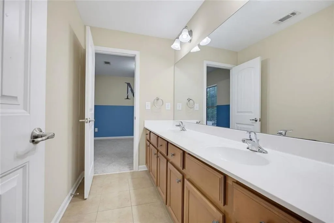
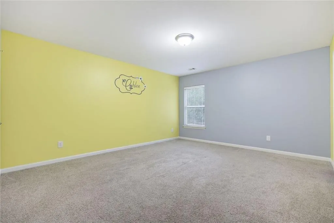
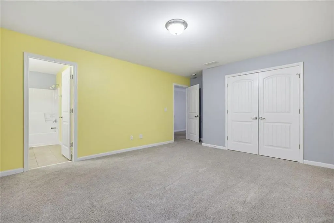
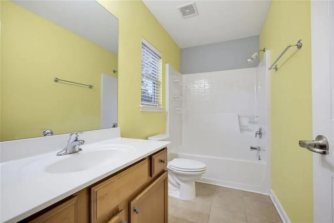
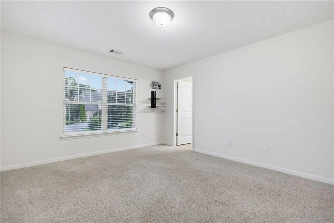
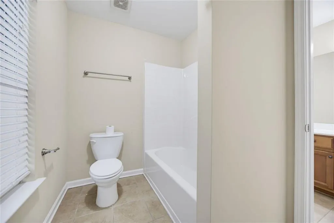
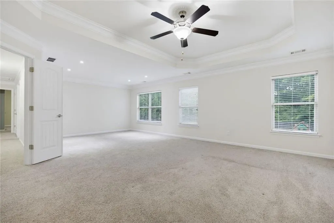
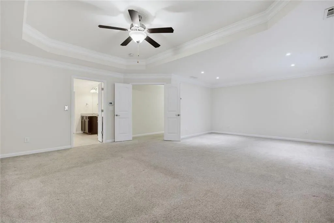
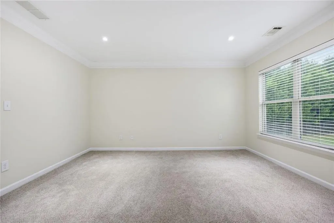
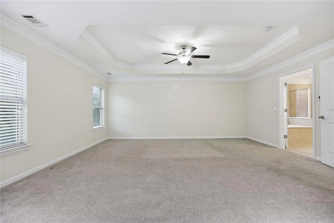
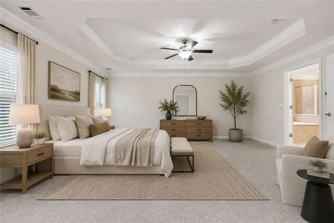
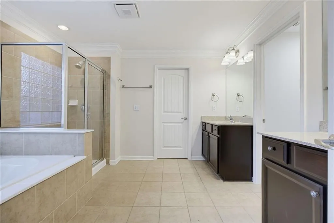
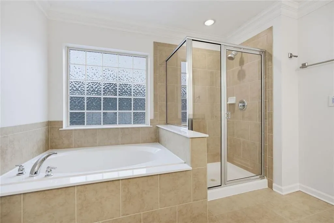
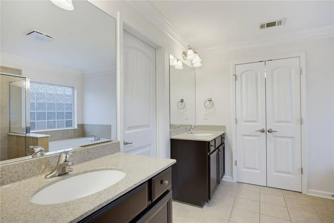
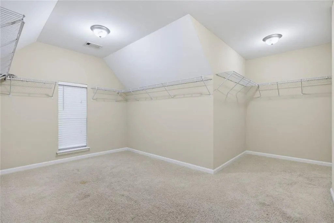
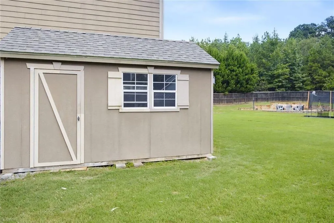
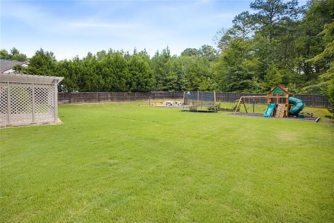
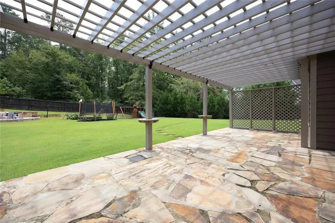
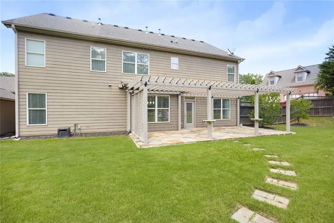
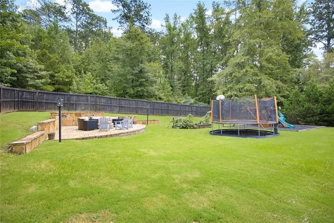
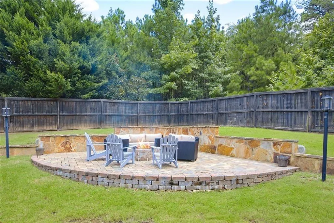
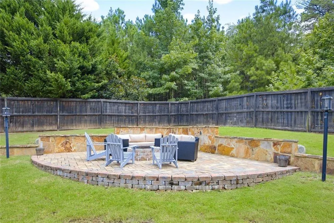
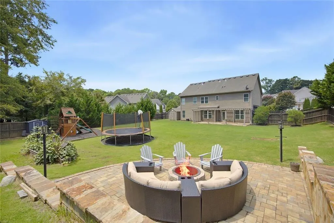
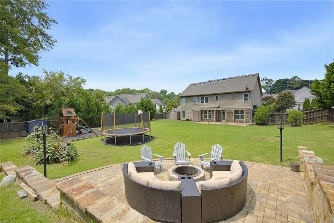
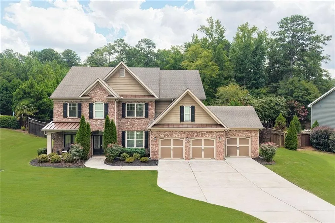
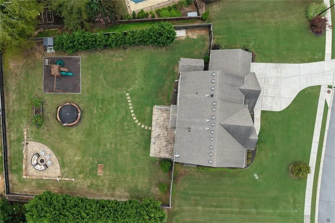
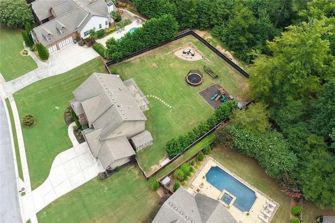
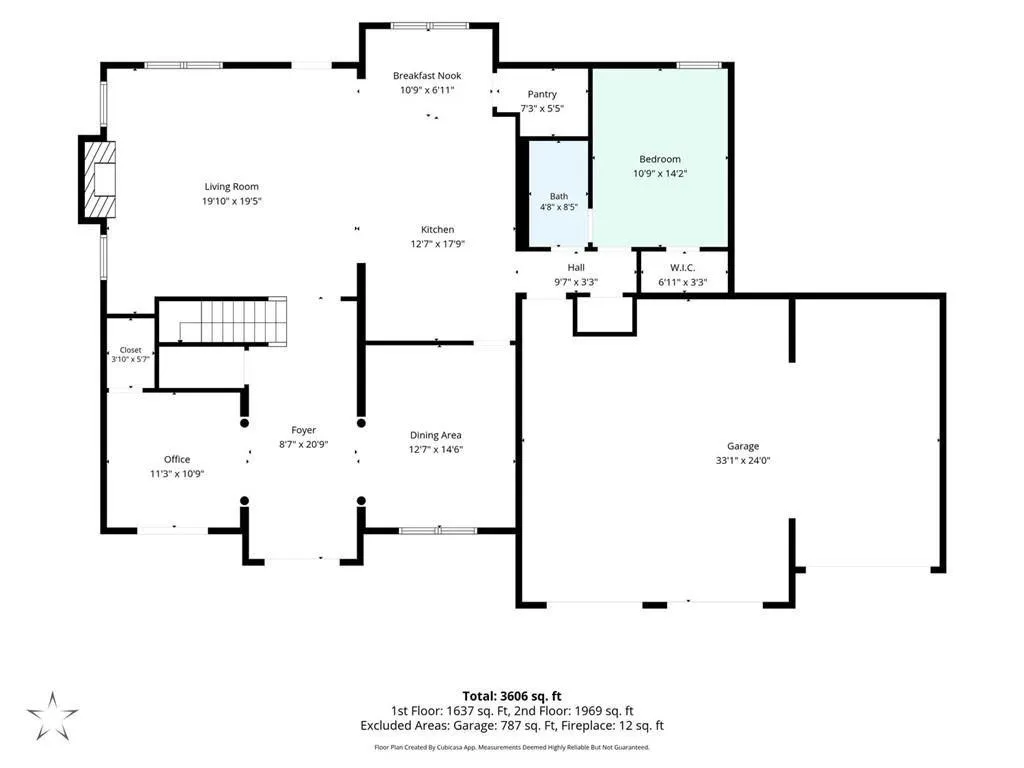
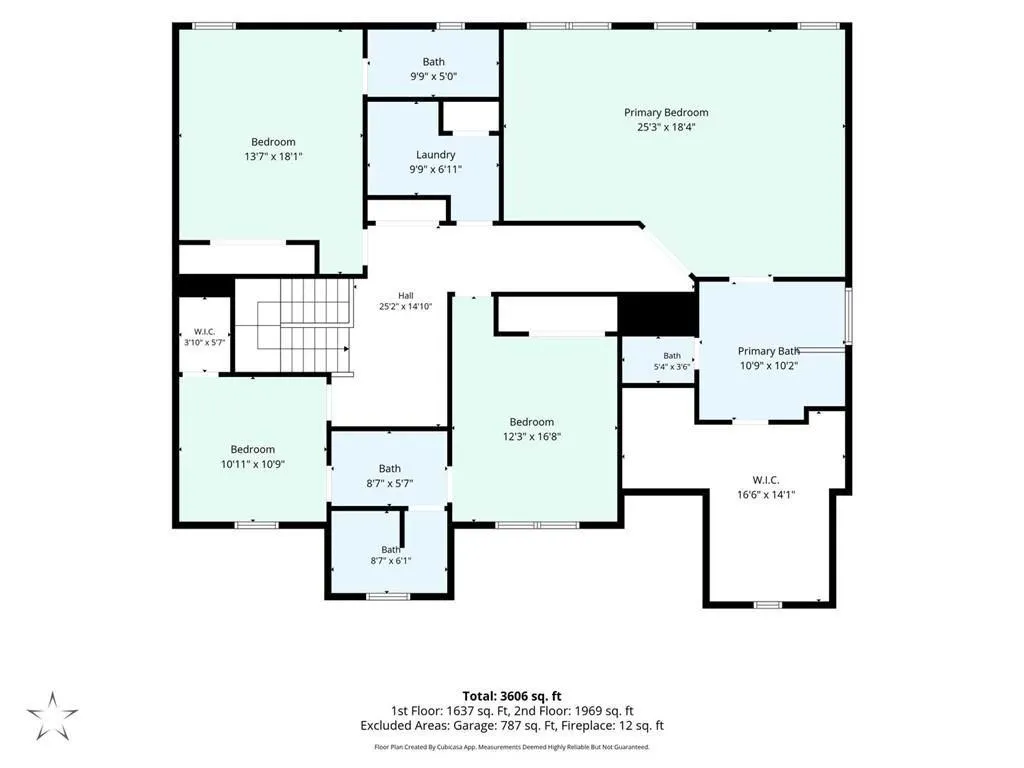
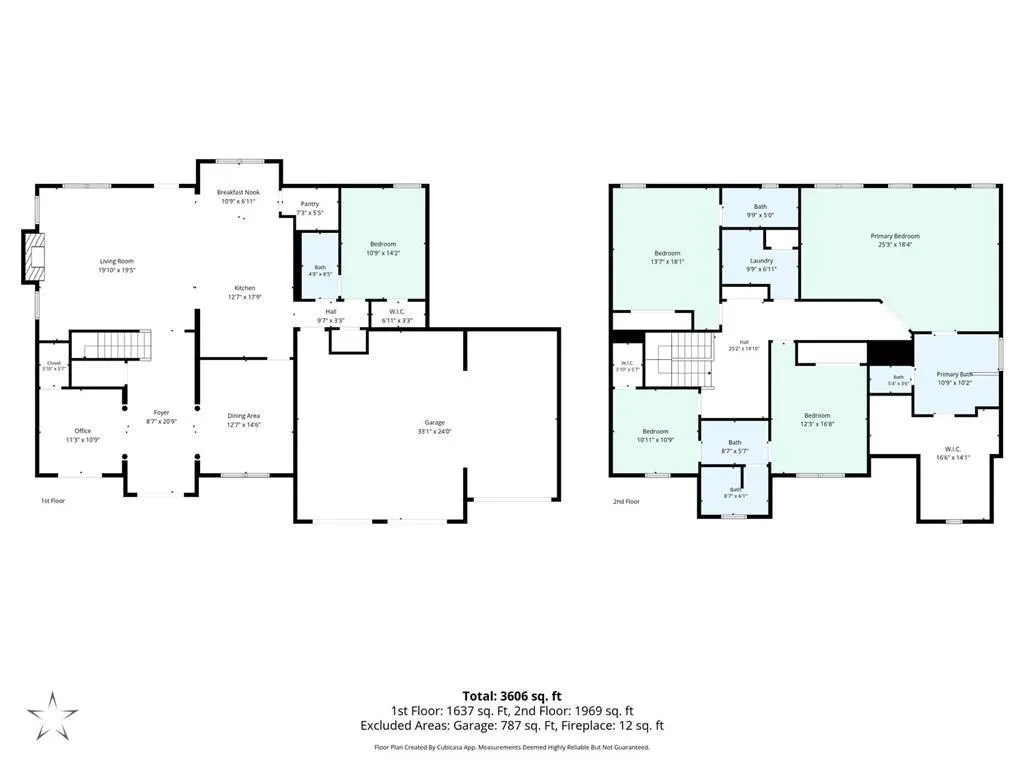
Welcome home to 1685 Dew Place, where classic Craftsman curb appeal meets everyday livability in one of West Cobb's most sought-after school districts. From the moment you pull into the extended driveway framed by mature landscaping, this brick front beauty makes a statement — and the three-car garage means there's room for the cars, bikes and the weekend projects all at once. Step through the double front doors into the open foyer where an elegant arched entry and columns set the tone for the formal dining room, perfect for holiday gatherings and Sunday dinners alike. Dark toned hardwood floors carry you through the entry, leading into a spacious Family Room anchored by a cozy fireplace — the kind of room built for family game/movie nights, entertaining friends, and everything in between. The kitchen is where this home truly shines. Espresso cabinetry, granite countertops, gas cooktop, and double wall ovens give any home chef the space to spread out, while the oversized island keeps everyone in the conversation. It's a kitchen made for both weeknight dinners and weekend entertaining. Upstairs and throughout, this five-bedroom home offers room to grow, including a Primary Suite retreat with double vanities, separate glass-enclosed shower and a garden soaking tub that invites you in at the end of a long day. Secondary bedrooms are generously sized to meet your family's needs. But it's the backyard that will steal the show! This oversized, fully fenced lot has been transformed into a true outdoor paradise — complete with a custom flagstone patio, a pergola-covered sitting area, and a stone fire pit built for gathering under the stars. It even comes with your very own home-grown grape vine. There's still plenty of green space left over for the trampoline, the playset or private pool. Whether you're hosting a backyard cookout or just enjoying quiet evenings outside, this backyard delivers! This home is set in a friendly, well-established neighborhood and zoned for top-rated West Cobb schools (Still Elementary, Lovinggood Middle, Hillgrove High), 1685 Dew Place offers the space, style, and location today's families are searching for. It's rare to find a well-maintained home with such a large backyard in an award-winning school district and desirable neighborhood. Schedule your private tour today and come see why this one feels like home from the moment you walk in.
| Elementary School | Middle School | High School |
|---|---|---|
| Still Elementary School | Lovinggood Middle School | Hillgrove High School |
| Price History | |
|---|---|
| 8/7/2026 | Listed $775,000 |
General Features
| Sewer | Public Sewer |
|---|---|
| Heating | Natural Gas,Forced Air,Zoned |
| Cooling | Central Air |
| Utilities | Sewer Available,Underground Utilities,Water Available,Electricity Available,Cable Available |
| Roof | Composition |
| Appliances | Dishwasher,Microwave,Refrigerator,Electric Range |
| Garage Spaces | 3 |
| Association Fee Includes | Reserve Fund |
| Patio/Porch Features | Covered,Front Porch,Patio |
| Architectural Style | Craftsman |
| Pool Features | None |
| Security Features | None |
| Construction Materials | Brick Front,Cement Siding,Brick |
| Year Built | 2011 |
| Electric | 110 Volts |
| View | Neighborhood |
| Levels | Two |
| Property Subtype | Single Family Residence |
| Tax Year | 2025 |
| Parcel Number | 19034900520 |
| Waterfront Features | None |
| Community Features | Sidewalks |
| Accessibility | None |
| County | Cobb - GA |
| Property Type | Residential |
| HOA | false |
| Energy Efficient | None |
| Subdivision Name | SERENITY ESTATES |
| Green Energy Generation | None |
| Other Structures | Other |
| Full Baths | 4 |
| Status | Active |
| Directions | From I-75 N, take exit 265 for GA-120 Loop/North Marietta Parkway and head west toward Marietta, follow North Marietta Parkway as it becomes Powder Springs Street, then turn right onto Whitlock Avenue and continue as it becomes Dallas Highway, then turn left toward Old Hamilton Road and follow to Friendship Church Road SW, turning into Serenity Estates(Dew Place). 1685 Dew Place will be on the left. |
| High School | Hillgrove |
| City | Marietta |
| Body of Water | None |
| Spa Features | None |
| Elementary School | Still |
| Property Attached Y/N | false |
| Land Lease Y/N | false |
| Tax Annual Amount | 6431 |
| Home Warranty Y/N | false |
| Middle/Junior High School | Lovinggood |
| Property Condition | Resale |
| Virtual Tour | https://app.homestarphoto.com/sites/elvlglpy/unbranded |
| Standard Status | Active |
| Tax Lot | 3 |
| Freehold | IDX |
| Corporate Owner | None |
Interior Features
| Interior Amenities | Double Vanity,Disappearing Attic Stairs,Entrance Foyer,High Ceilings 9 ft Main,High Ceilings 9 ft Upper,High Speed Internet,Walk-In Closet(s) |
|---|---|
| Basement | None |
| Flooring | Hardwood,Carpet,Ceramic Tile |
| Total Fireplaces | 1 |
| Fireplace Features | Factory Built,Family Room |
| Common Walls | No Common Walls |
| Window Features | Double Pane Windows,Window Treatments |
| Above Grade Finished Area | 3705 |
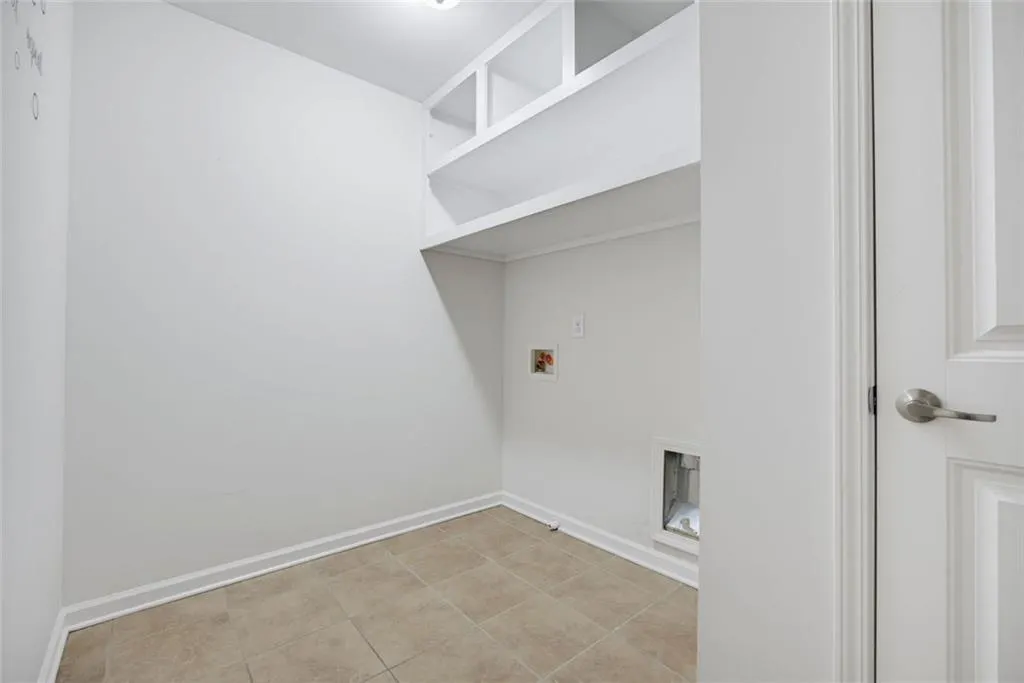
| Laundry Features | Upper Level,Laundry Room |
| Total Bedrooms | 5 |
| Room Type | Attic,Other |
| Main Level Bedrooms | 1 |
| Main Level Bathrooms | 1 |
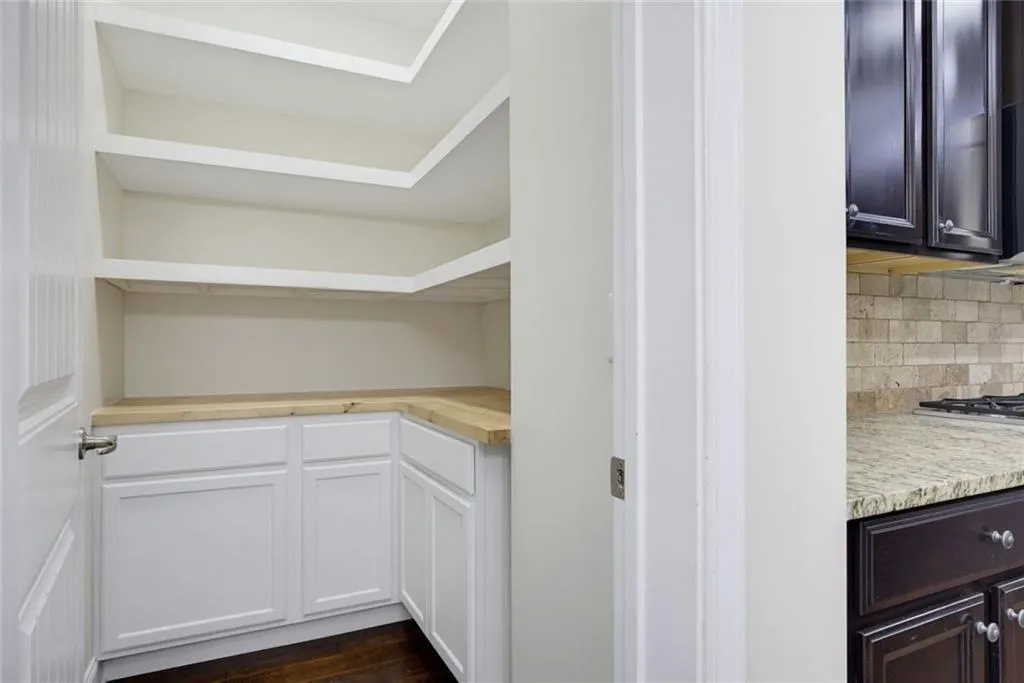
| Kitchen Features | Eat-in Kitchen,Kitchen Island,Cabinets Stain,Pantry,Solid Surface Counters,View to Family Room |
| Total Baths | 4 |
| RoomBedroomFeatures | Oversized Master |
| Primary Bathroom Features | Double Vanity,Soaking Tub,Separate Tub/Shower |
| Dining Room Features | Separate Dining Room |
Exterior Features
| Exterior Amenities | Garden,Private Yard,Rain Gutters,Private Entrance |
|---|---|
| Fencing | Back Yard,Wood |
| Parking Features | Garage |
| Lot Features | Back Yard,Landscaped,Level,Front Yard |
| Water Source | Public |
| Total Parking | 3 |
| Foundation Details | Slab |
| Building Area Total | 3705 |
| Lot Dimensions | 116x175x130x251 |
| Lot Size Acres | 0.525 |
| Road Surface Type | Paved |
| Lot Size Source | Public Records |
| Road Frontage Type | City Street |
| Other Equipment | None |
| Horse Amenities | None |
Amenities
- Foreclosure
- Views
- Short Sale
- New Construction
- Adult 55+
- Lease To Own
- No HOA Fees
- Furnished
- Primary On Main
- Air Conditioning
- Seller Finance
- Green
- Fixer Upper
- Horse
- Golf
- Fireplace
- Deck
- Garage
- Basement
- Pool
Property vs Single Family Average in 30064
Statistics provided by Inside Real Estate
Price
Taxes
Year Built

 ©2026 Georgia Multiple Listing Service All information deemed reliable but not guaranteed. All properties are subject to prior sale, change or withdrawal. Neither listing broker(s) or information provider(s) shall be responsible for any typographical errors, misinformation, misprints and shall be held totally harmless. Listing(s) information is provided for consumer's personal, non-commercial use and may not be used for any purpose other than to identify prospective properties consumers may
 Northeast Georgia Board of REALTORS® All information deemed reliable but not guaranteed. All properties are subject to prior sale, change or withdrawal. Neither listing broker(s) or information provider(s) shall be responsible for any typographical errors, misinformation, misprints and shall be held totally harmless. Listing(s) information is provided for consumer's personal, non-commercial use and may not be used for any purpose other than to identify prospective properties consumers may be
 The information set forth on this site is based upon information which we consider reliable, but because it has been supplied by third parties to our franchisees (who in turn supplied it to us), we can not represent that it is accurate or complete, and it should not be relied upon as such. The offerings are subject to errors, omissions, changes, including price, or withdrawal without notice. All dimensions are approximate and have not been verified by the selling party and can not be verified. It
