
Views


Address
72 Gibbs Trail, Mineral Bluff, GA
Price
$ 649,999
Property Attributes
- MLS#7817874
- TypeSingle Family
- Listing Status Active
- CountyFannin
- CityMineral Bluff
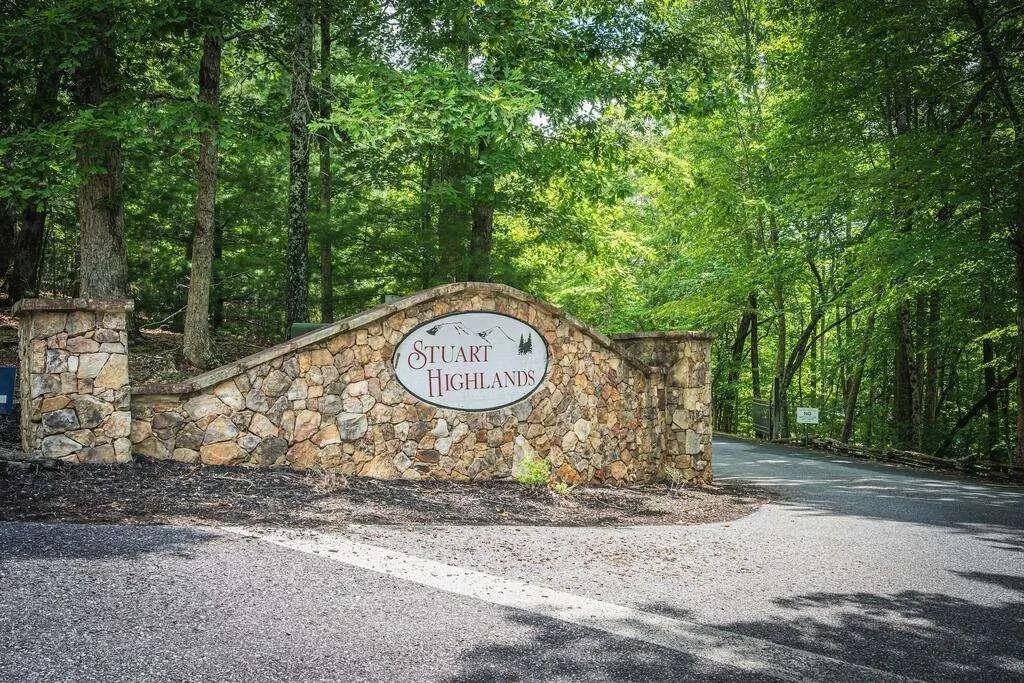
- NeighborhoodStuart Highlands
- Zip30559
- StyleCabin, Country, Other
- Year Built2012
- Price$ 649,999
- Bedrooms3
- Full Bathrooms3
- Half Bathrooms0
- Lot Size1.43 Acres
Data Source:
First Multiple Listing Services (FMLS)
Property Description
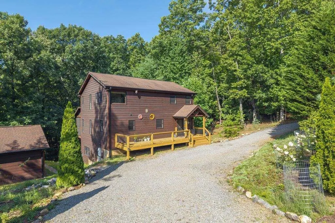
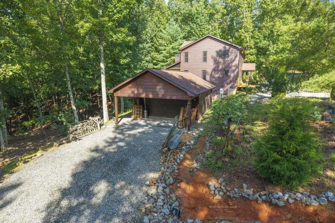
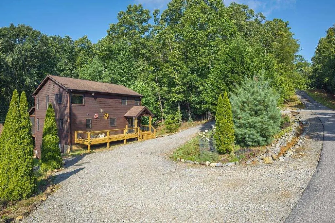
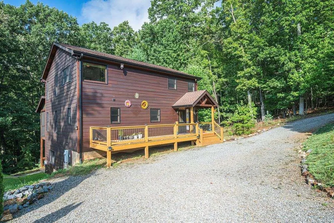
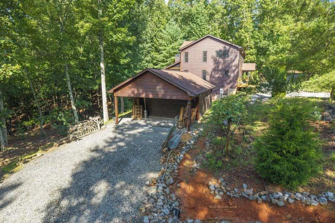
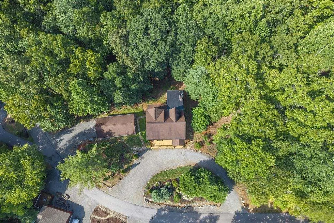
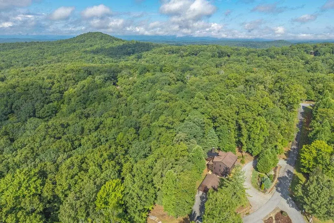
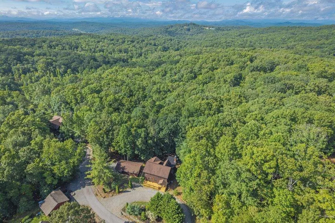
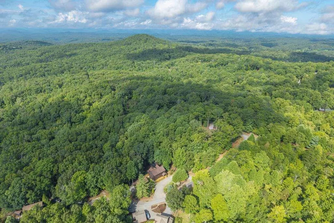
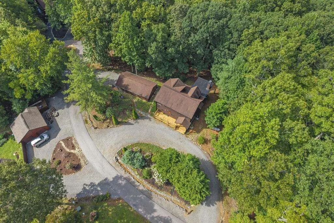
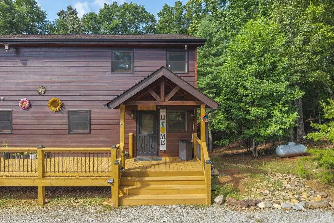
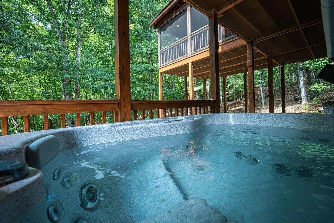
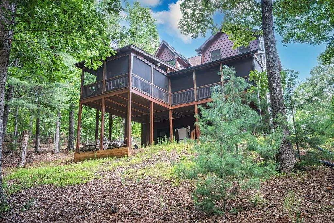
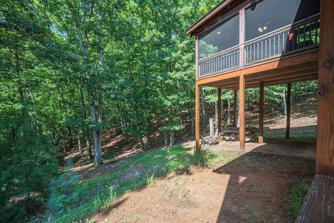
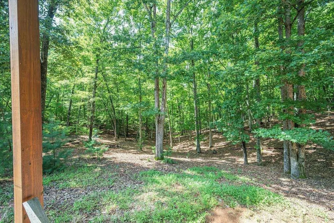
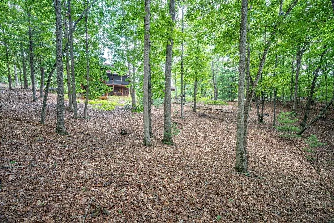
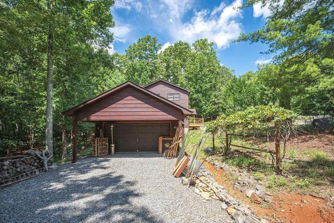
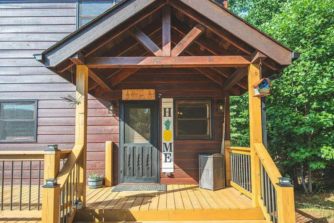
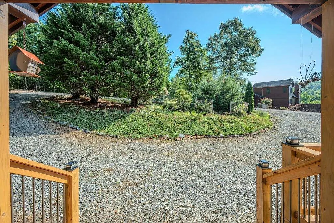
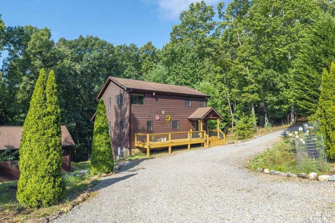
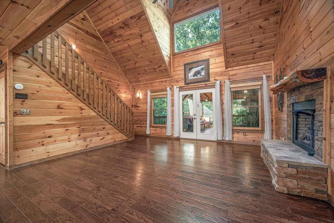
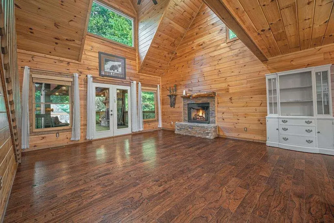
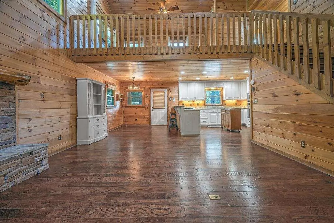
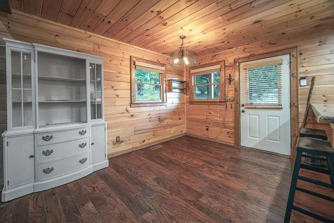
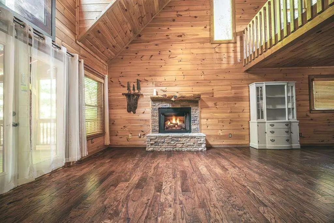
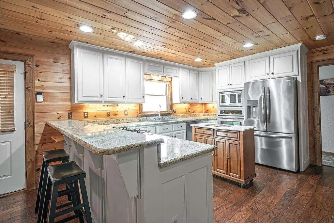
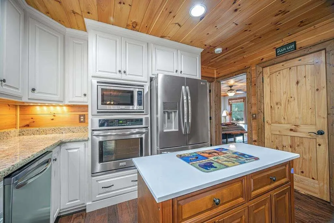
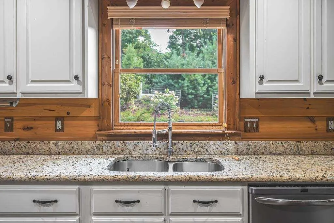
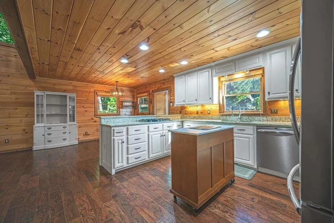
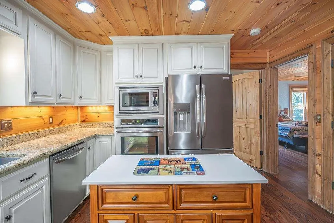
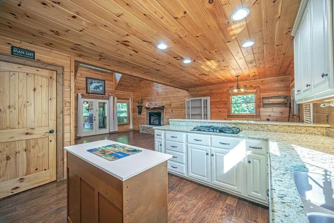
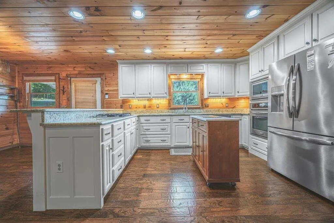
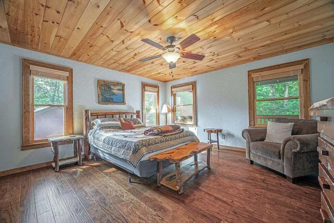
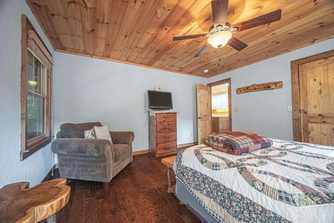
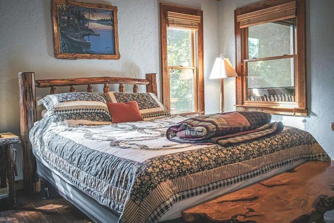
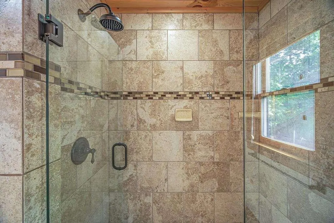
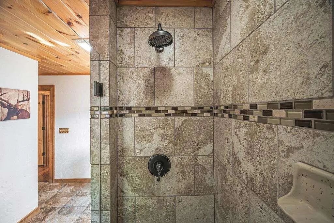
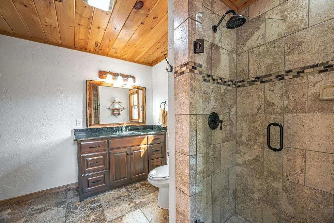
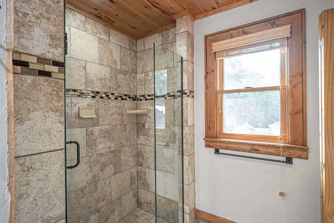
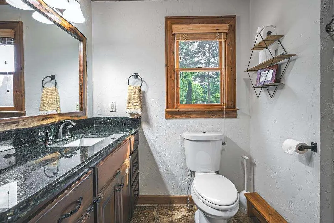
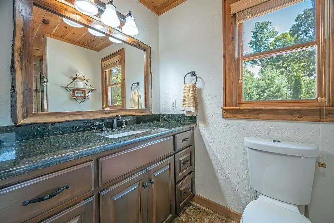
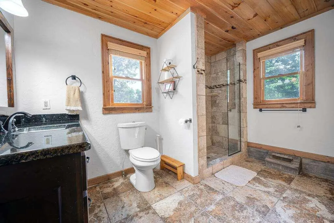
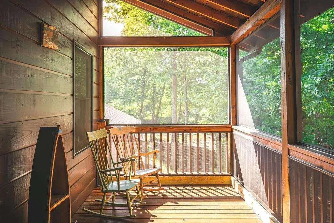
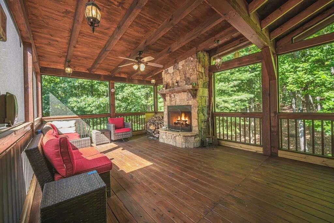
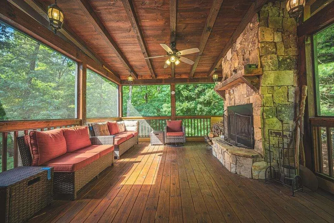
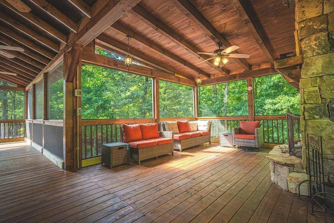
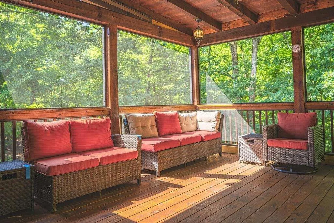
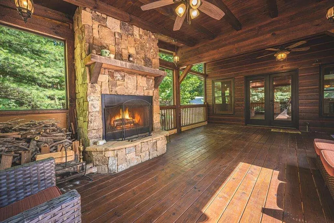
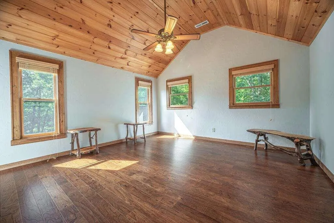
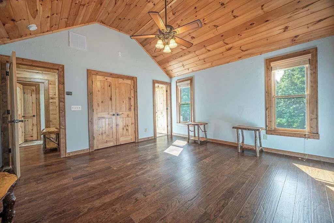
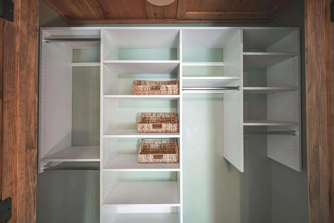
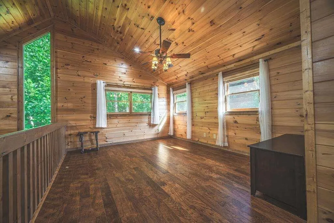
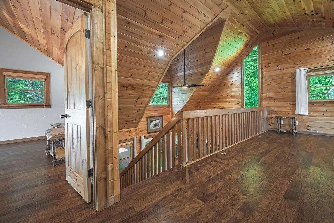
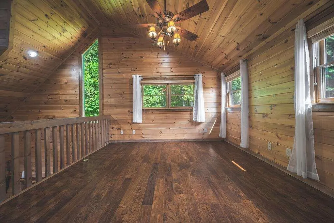
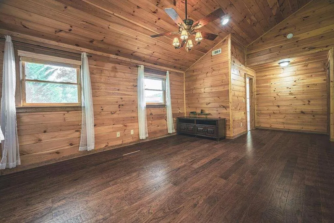
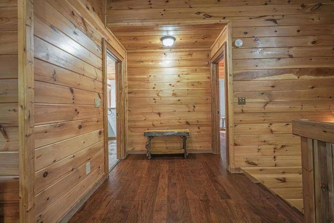
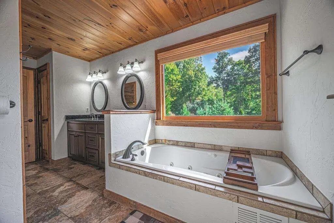
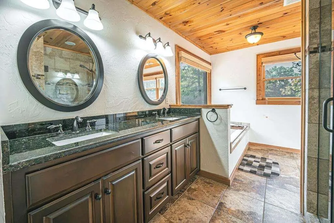
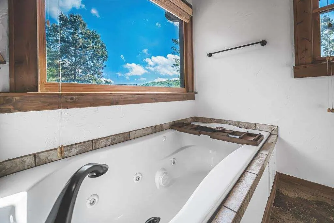
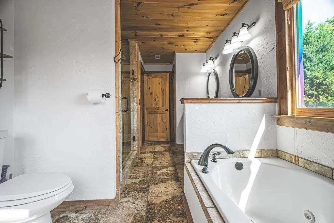
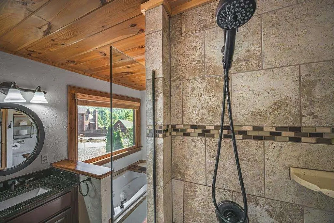
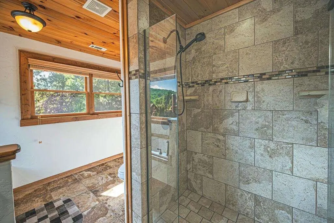
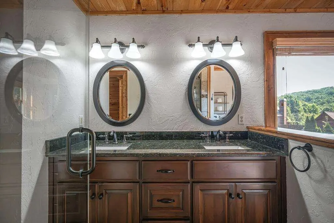
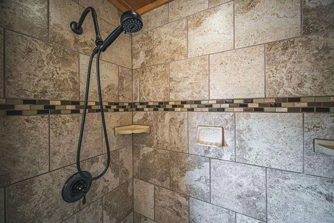
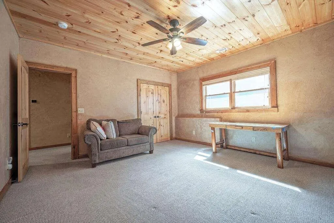
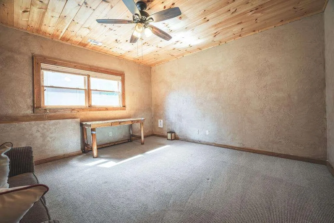
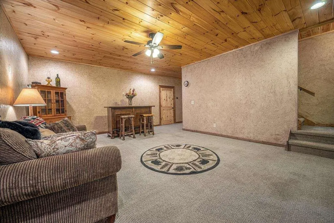
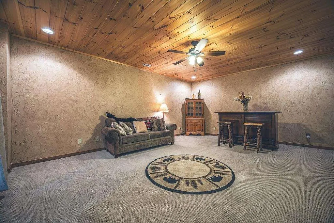
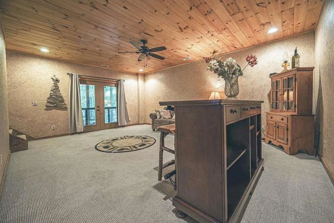
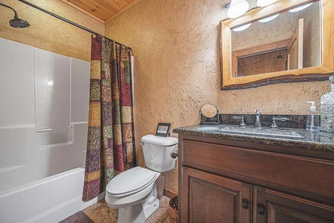
Priced to sell and ready to enjoy! Welcome to 72 Gibbs Trail, a beautifully updated and immaculately cared-for mountain cabin situated on 1.43 peaceful, usable acres in the popular Stuart Highlands community. With all-paved access leading you home, this warm and inviting 3-bedroom, 3-bath retreat offers the perfect blend of mountain charm, comfortable living and versatility-ideal as a full-time residence, second home or fantastic short-term rental opportunity. The thoughtfully updated kitchen overlooks the open common area, creating an easy gathering space for family and guests. Generously sized bedrooms offer plenty of room to unwind, while custom closet systems add smart, functional storage. Upstairs, the spacious primary suite features a large closet and private ensuite bath with additional closet space, along with a loft and study area perfect for working from home or relaxing. The finished terrace level offers even more room to spread out with a wonderful entertainment space, third bedroom and full bath. Step outside to the lower patio and enjoy a relaxing soak in the hot tub surrounded by the peaceful wooded setting. Outdoor living shines here! The owners added both the welcoming front porch and spacious screened back porch, creating beautiful spaces to enjoy the mountain seasons. The screened porch features plenty of seating and a cozy fireplace overlooking the gently rolling backyard. A large detached garage provides room for vehicles, storage, hobbies or a workshop, while the U-shaped driveway makes coming and going easy. Warm, cozy and exceptionally well maintained, this one is ready for its next owner! Want even more space? The adjacent 1.33-acre lot is also available for separate purchase.
| Elementary School | Middle School | High School |
|---|---|---|
| East Fannin Elementary School | Fannin County Middle School | Fannin County High School |
| Price History | |
|---|---|
| 8/7/2026 | Listed $649,999 |
General Features
| Sewer | Septic Tank |
|---|---|
| Heating | Central,Electric |
| Cooling | Ceiling Fan(s),Central Air,Electric |
| Utilities | Cable Available,Electricity Available |
| Roof | Composition |
| Appliances | Dishwasher,Gas Range,Microwave,Refrigerator,Tankless Water Heater |
| HOA Fee | 450 |
| Garage Spaces | 2 |
| Patio/Porch Features | Screened |
| Architectural Style | Cabin,Country,Other |
| Pool Features | None |
| Security Features | Security System Leased,Security System Owned |
| Construction Materials | Cedar,Wood Siding |
| Year Built | 2012 |
| Electric | Other |
| View | Trees/Woods |
| Levels | Three Or More |
| Property Subtype | Single Family Residence |
| Tax Year | 2024 |
| Ownership | Other |
| Parcel Number | 0048 052Z |
| Waterfront Features | None |
| Community Features | Homeowners Assoc |
| Accessibility | None |
| Assoc Fee Paid Per | Annually |
| County | Fannin - GA |
| Property Type | Residential |
| HOA | true |
| Energy Efficient | None |
| Subdivision Name | Stuart Highlands |
| Green Energy Generation | None |
| Other Structures | None |
| Full Baths | 3 |
| Status | Active |
| Directions | From Blue Ridge, travel Hwy 515 N to a L on Hwy 60 towards Mineral Bluff. Go approx. 7 mi. to a R on Wolf Creek Road. Continue approx. .8 mi. to a R on Stuart Mountain Rd. At the intersection & entrance to Stuart Highlands, stay straight through open gates on Stuart Mtn. Rd. At next intersection tur |
| High School | Fannin County |
| City | Mineral Bluff |
| Body of Water | None |
| Spa Features | None |
| Elementary School | East Fannin |
| Property Attached Y/N | false |
| Land Lease Y/N | false |
| Home Warranty Y/N | false |
| Middle/Junior High School | Fannin County |
| Property Condition | Resale |
| Standard Status | Active |
| Tax Lot | 20 |
| Freehold | IDX |
| Corporate Owner | Owner Will Consider Exchange |
Interior Features
| Interior Amenities | High Speed Internet |
|---|---|
| Basement | Finished,Full |
| Flooring | Carpet,Wood |
| Total Fireplaces | 2 |
| Fireplace Features | Gas Log,Other Room,Outside |
| Common Walls | No Common Walls |
| Window Features | Insulated Windows |
| Laundry Features | Main Level |
| Total Bedrooms | 3 |
| Room Type | Loft |
| Main Level Bedrooms | 1 |
| Main Level Bathrooms | 1 |
| Kitchen Features | None |
| Total Baths | 3 |
| RoomBedroomFeatures | None |
| Primary Bathroom Features | None |
| Dining Room Features | None |
Exterior Features
| Exterior Amenities | None |
|---|---|
| Fencing | None |
| Parking Features | Detached,Garage |
| Lot Features | Level |
| Water Source | Public |
| Foundation Details | Slab |
| Building Area Total | 2520 |
| Lot Size Acres | 1.43 |
| Road Surface Type | Paved |
| Lot Size Source | Appraiser |
| Road Frontage Type | Private Road |
| Other Equipment | None |
| Horse Amenities | None |
Amenities
- Foreclosure
- Views
- Short Sale
- New Construction
- Adult 55+
- Lease To Own
- No HOA Fees
- Furnished
- Primary On Main
- Air Conditioning
- Seller Finance
- Green
- Fixer Upper
- Horse
- Golf
- Fireplace
- Deck
- Garage
- Basement
- Pool
Property vs Single Family Average in 30559
Statistics provided by Inside Real Estate
Price
Year Built

 ©2026 Georgia Multiple Listing Service All information deemed reliable but not guaranteed. All properties are subject to prior sale, change or withdrawal. Neither listing broker(s) or information provider(s) shall be responsible for any typographical errors, misinformation, misprints and shall be held totally harmless. Listing(s) information is provided for consumer's personal, non-commercial use and may not be used for any purpose other than to identify prospective properties consumers may
 Northeast Georgia Board of REALTORS® All information deemed reliable but not guaranteed. All properties are subject to prior sale, change or withdrawal. Neither listing broker(s) or information provider(s) shall be responsible for any typographical errors, misinformation, misprints and shall be held totally harmless. Listing(s) information is provided for consumer's personal, non-commercial use and may not be used for any purpose other than to identify prospective properties consumers may be
 The information set forth on this site is based upon information which we consider reliable, but because it has been supplied by third parties to our franchisees (who in turn supplied it to us), we can not represent that it is accurate or complete, and it should not be relied upon as such. The offerings are subject to errors, omissions, changes, including price, or withdrawal without notice. All dimensions are approximate and have not been verified by the selling party and can not be verified. It
