
Waterfront - Primary on Main - Eco Friendly
Address
5960 Nachoochee Trail, Flowery Branch, GA
Price
$ 1,950,000
Property Attributes
- MLS#7817891
- TypeSingle Family
- Listing Status Active
- CountyHall
- CityFlowery Branch
- NeighborhoodCherokee Shores
- Zip30542
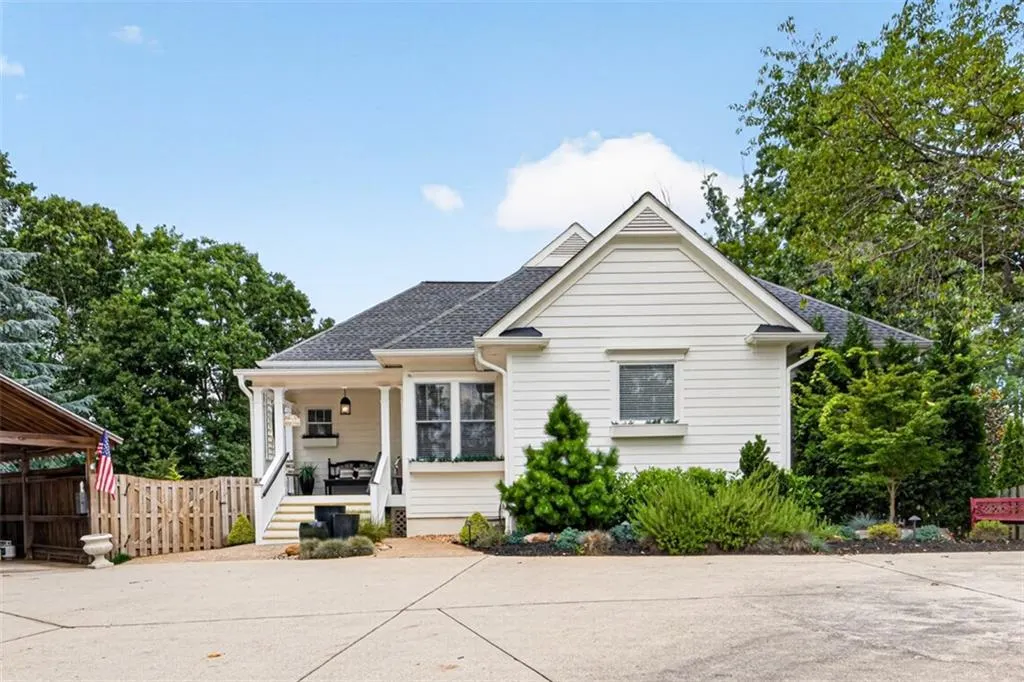
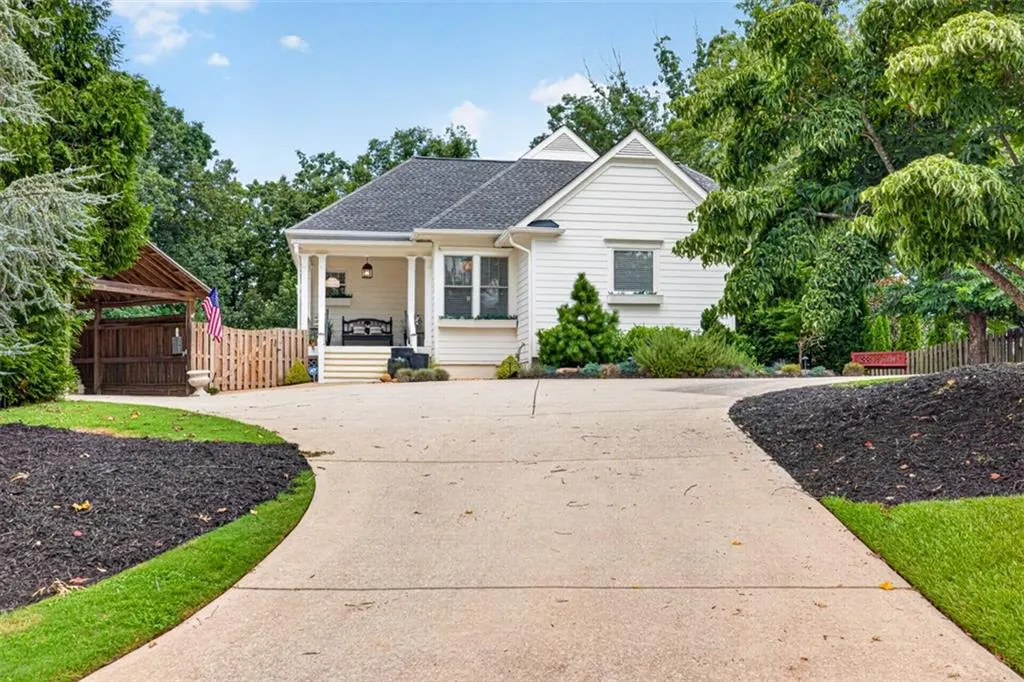
- StyleCraftsman, Ranch, Traditional
- Year Built2005
- Taxes$ 11903
- Price$ 1,950,000
- Bedrooms4
- Full Bathrooms3
- Half Bathrooms1
- Lot Size0.72 Acres
Data Source:
First Multiple Listing Services (FMLS)
Property Description
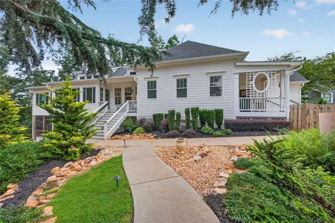
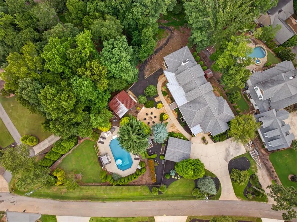
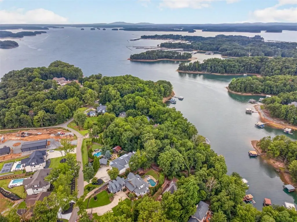
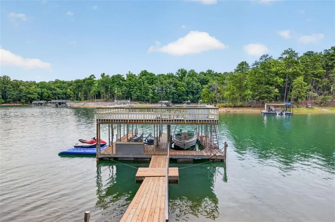
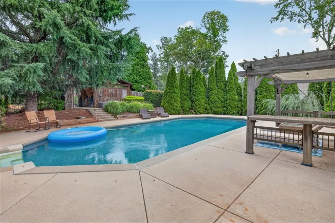
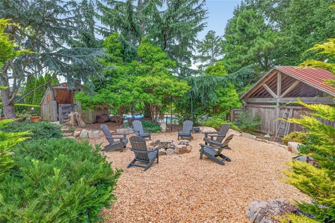
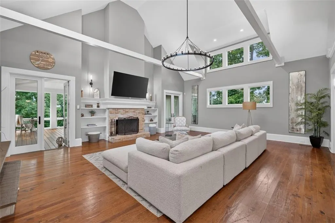
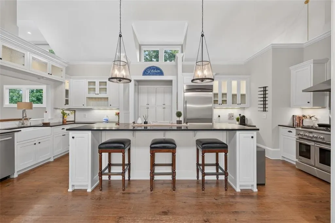
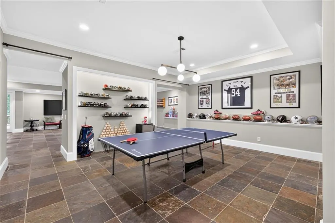
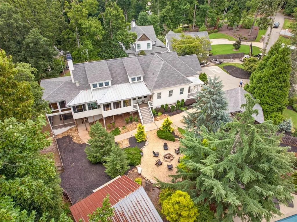
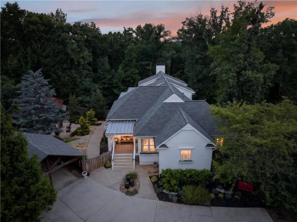
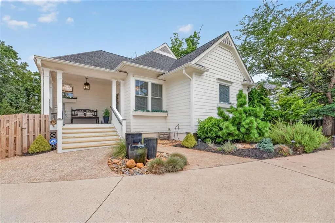
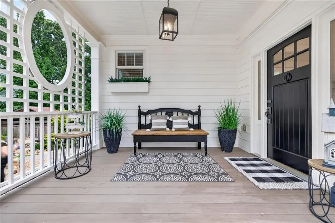
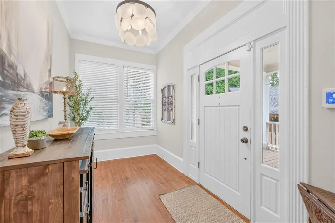
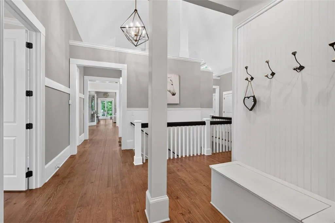
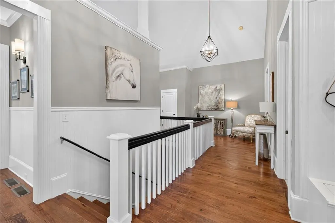
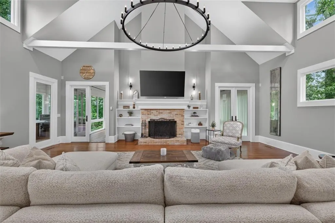
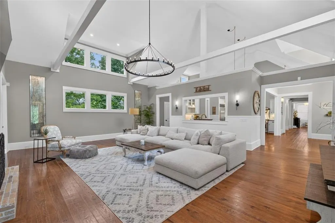
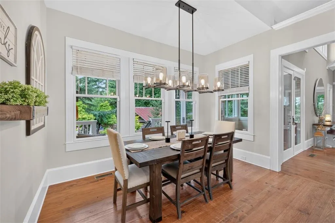
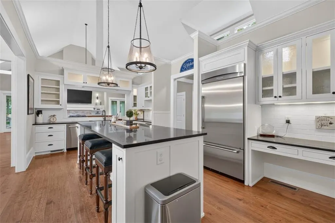
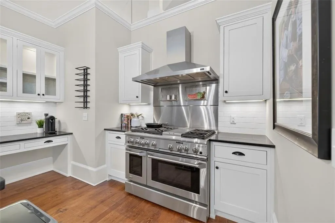
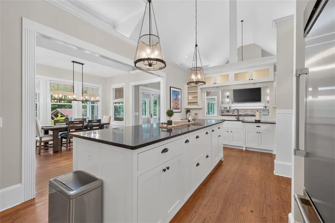
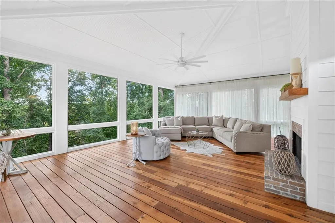
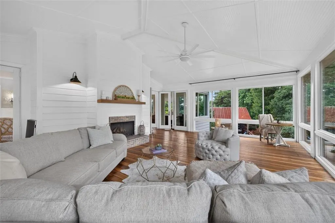
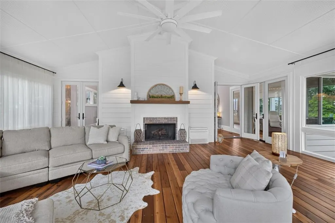
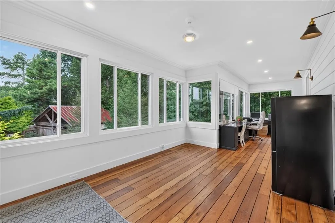
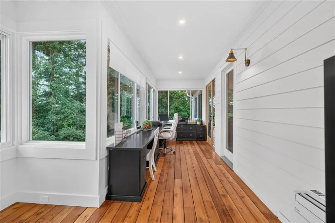
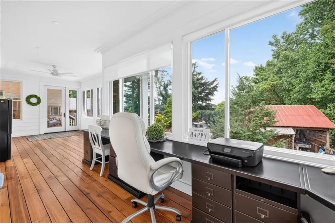
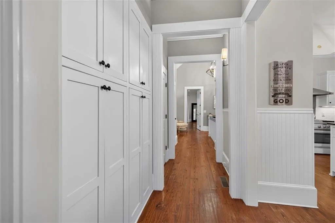
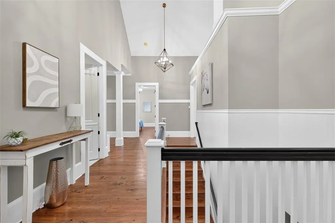
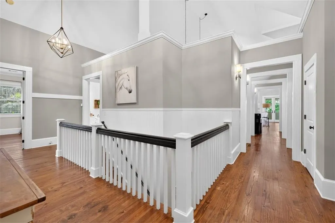
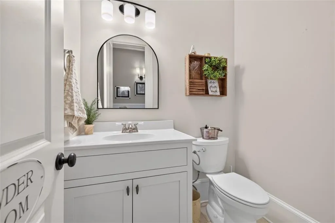
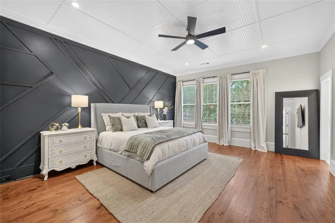
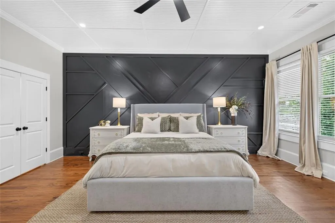
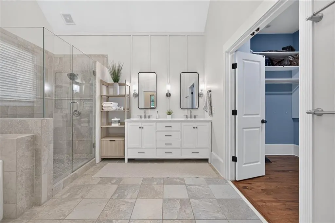
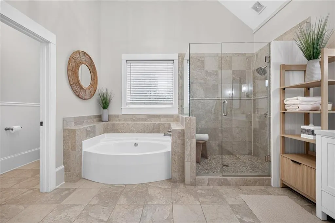
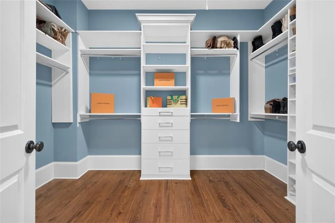
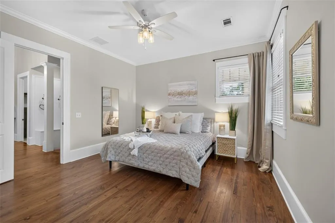
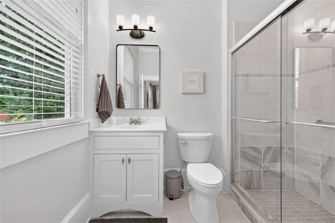
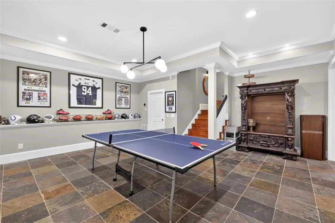
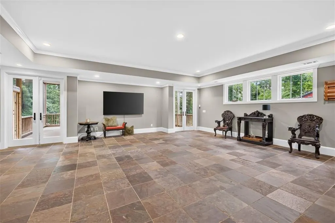
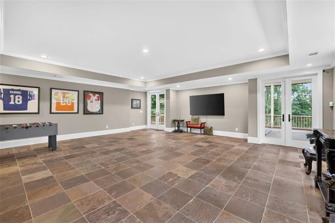
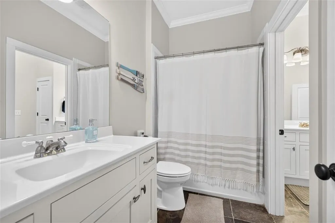
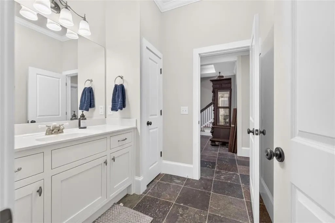
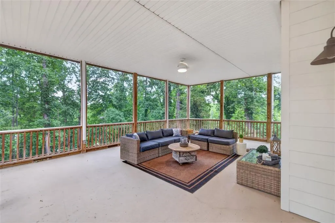
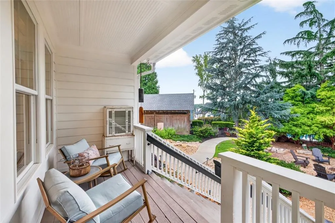
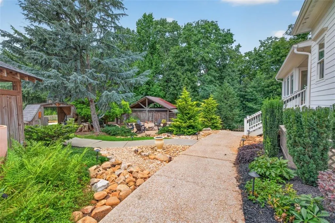
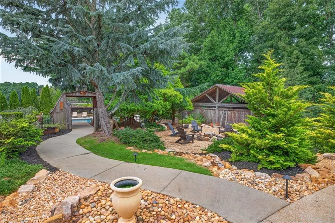
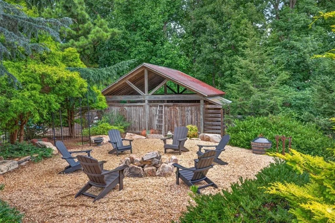
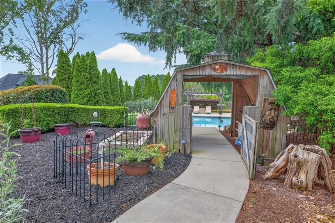
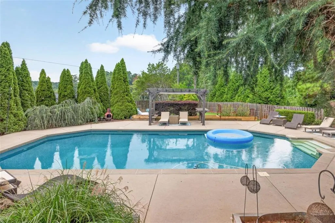
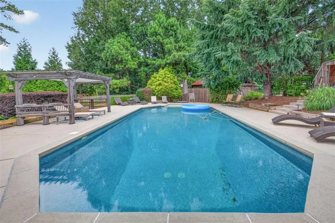
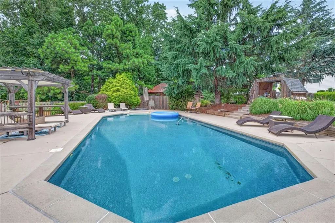
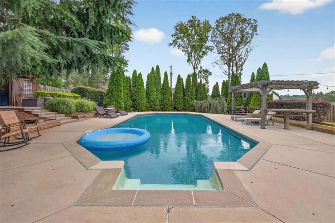
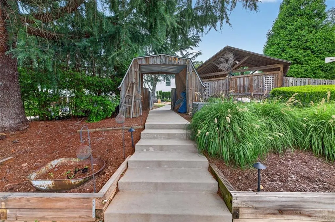
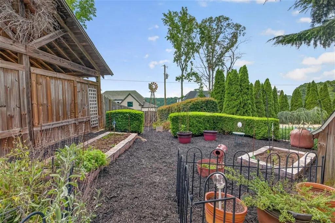
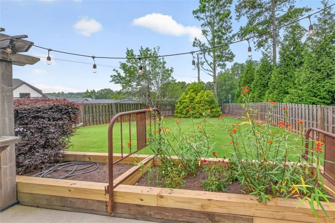
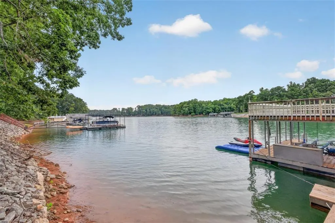
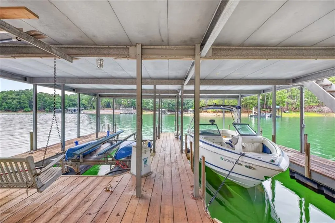
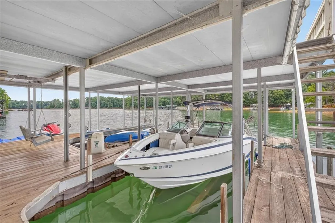
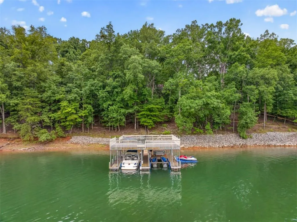
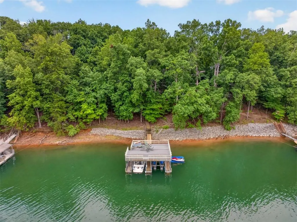
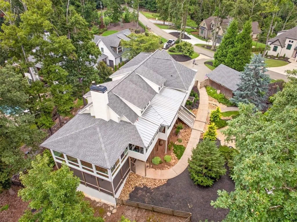
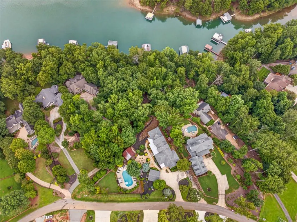
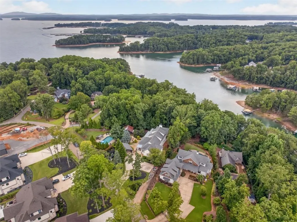
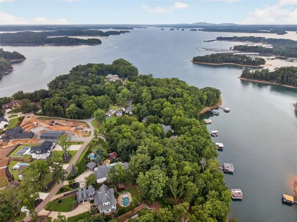
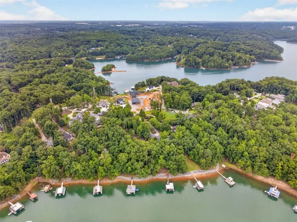
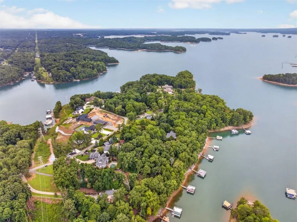
Live the Lake Lanier lifestyle every day! Spend afternoons beside your private saltwater POOL, take the golf cart to your double-slip DOCK for a day of BOATING, then gather around the beautifully landscaped FIREPIT as the sun goes down. This exceptional South Lake Lanier retreat combines resort-style outdoor living, beautiful gardens and quality custom construction. The grounds are a destination of their own, featuring whimsical mature landscaping, a butterfly garden, raised garden beds and a level lawn perfect for cornhole, entertaining or a future putting green. The covered 32-by-32-foot dock includes two boat lifts, two Jet Ski ports and a spacious party deck. Inside, UPSCALE craftsmanship includes wide-plank pine floors, 8-foot solid-wood doors, 10-inch baseboards and 10-foot ceilings on the main and terrace levels. The dramatic great room features 21-foot vaulted ceilings, exposed beams, custom built-ins and a fireplace. The chef’s kitchen offers white cabinetry, granite countertops, a 10-foot island, GE Monogram six-burner gas cooktop with griddle, multi-speed updraft vent hood, double convection ovens, Thermador refrigerator, inside spotlight and under-cabinet lighting. Enjoy the views from the floor-to-ceiling glass SUNROOM with fireplace. The main-level primary suite includes dual closets with a custom closet organization system and a spa-inspired bath. A second main-level ensuite bedroom adds flexibility for family and guests. A large PRIVATE OFFICE with a wall of windows can also serve as a game room, library or reading retreat. The FINISHED daylight TERRACE level offers two additional bedrooms, a Jack-and-Jill bath and flexible recreation spaces, plus an approximately 600-square-foot SCREENED PORCH. An expansive unfinished area provides outstanding storage or future space for a golf simulator, theater, wine cellar, gym, bunk room or workshop. 2 Carrier Comfort Plus HVAC systems, two years new and have a 10 year warranty! New hot water heater with insta hot feature and NEWER ROOF (5yrs). From boating and swimming to gardening, entertaining and evenings by the fire, 5960 Nachoochee Trail offers the rare opportunity to enjoy a private RESORT-LIKE LIFESTYLE at home.
| Elementary School | Middle School | High School |
|---|---|---|
| Flowery Branch Elementary School | West Hall Middle School | West Hall High School |
| Price History | |
|---|---|
| 8/10/2026 | Listed $1,950,000 |
General Features
| Sewer | Septic Tank |
|---|---|
| Heating | Forced Air,Natural Gas,Zoned |
| Cooling | Ceiling Fan(s),Central Air,Multi Units,Zoned |
| Utilities | Electricity Available,Natural Gas Available,Water Available |
| Roof | Composition |
| Appliances | Dishwasher,Double Oven,Gas Oven,Gas Range,Range Hood,Refrigerator |
| Patio/Porch Features | Covered,Deck,Enclosed,Front Porch,Glass Enclosed,Patio,Screened |
| Architectural Style | Craftsman,Ranch,Traditional |
| Pool Features | In Ground,Private,Salt Water,Vinyl |
| Security Features | Security System Owned,Smoke Detector(s) |
| Construction Materials | Cement Siding,HardiPlank Type,Wood Siding |
| Year Built | 2005 |
| Electric | 110 Volts,220 Volts,Other |
| View | Lake,Trees/Woods,Water |
| Levels | One |
| Property Subtype | Single Family Residence |
| Tax Year | 2025 |
| Parcel Number | 08131 003001 |
| Waterfront Features | Lake Front |
| Community Features | Boating,Fishing,Lake,Marina,Near Schools,Near Shopping,Street Lights |
| Accessibility | None |
| County | Hall - GA |
| Property Type | Residential |
| HOA | false |
| Energy Efficient | Appliances,Thermostat |
| Subdivision Name | Cherokee Shores |
| Green Energy Generation | None |
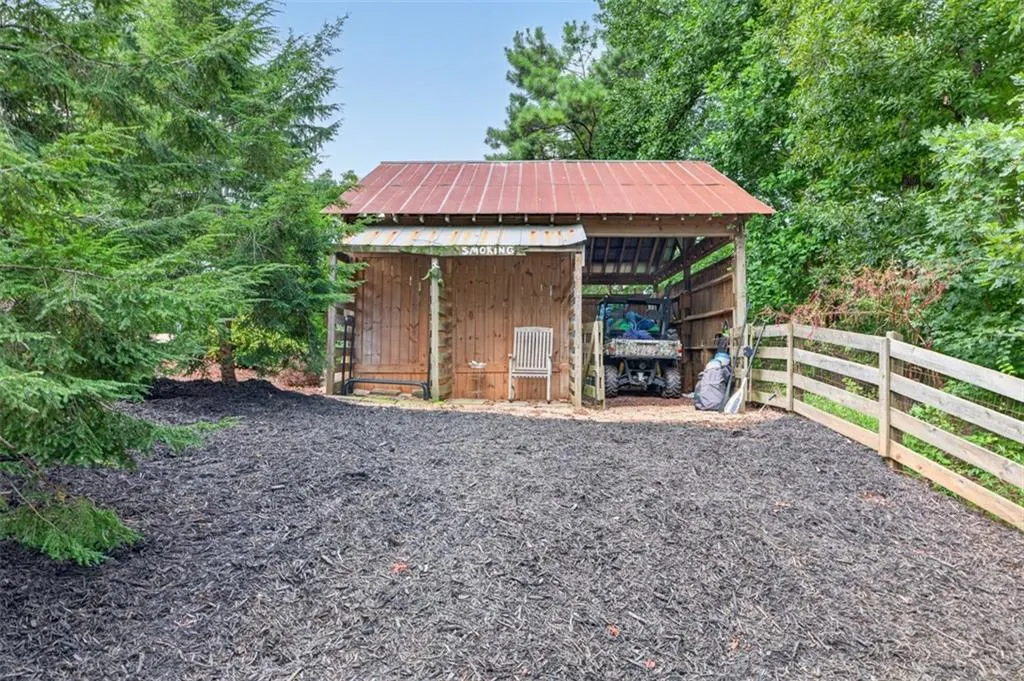
| Other Structures | Barn(s),Gazebo,Outbuilding,Pergola,Shed(s),Storage,Workshop |
| Full Baths | 3 |
| Status | Active |
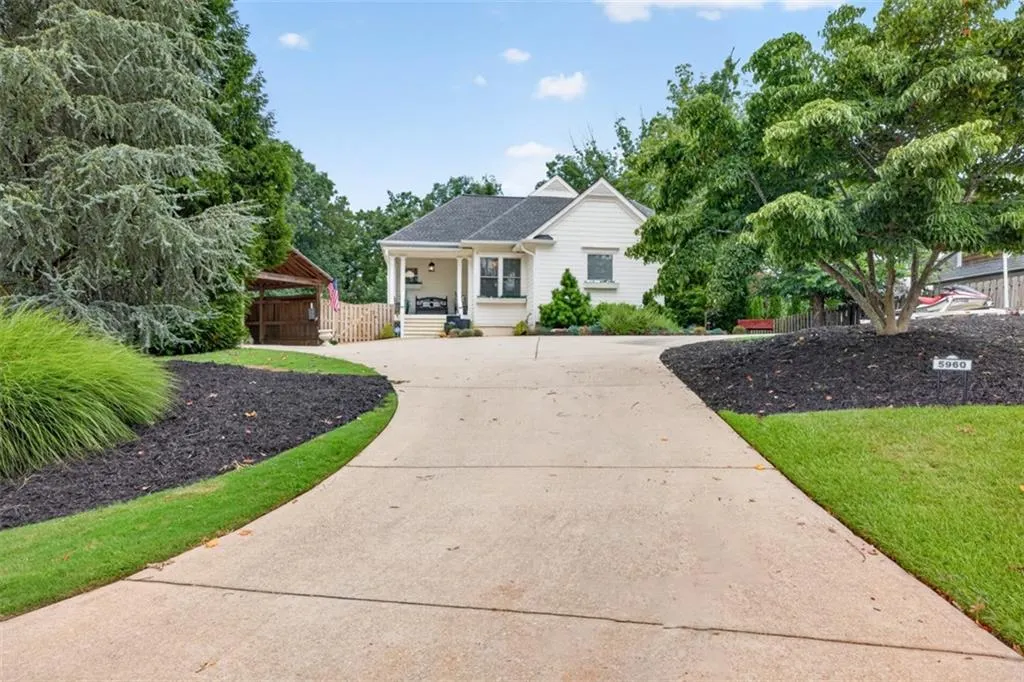
| Directions | GPS Friendly. McEver Road to Nachoochee Trail. House down on the right with circle driveway. |
| High School | West Hall |
| City | Flowery Branch |
| Body of Water | Lanier |
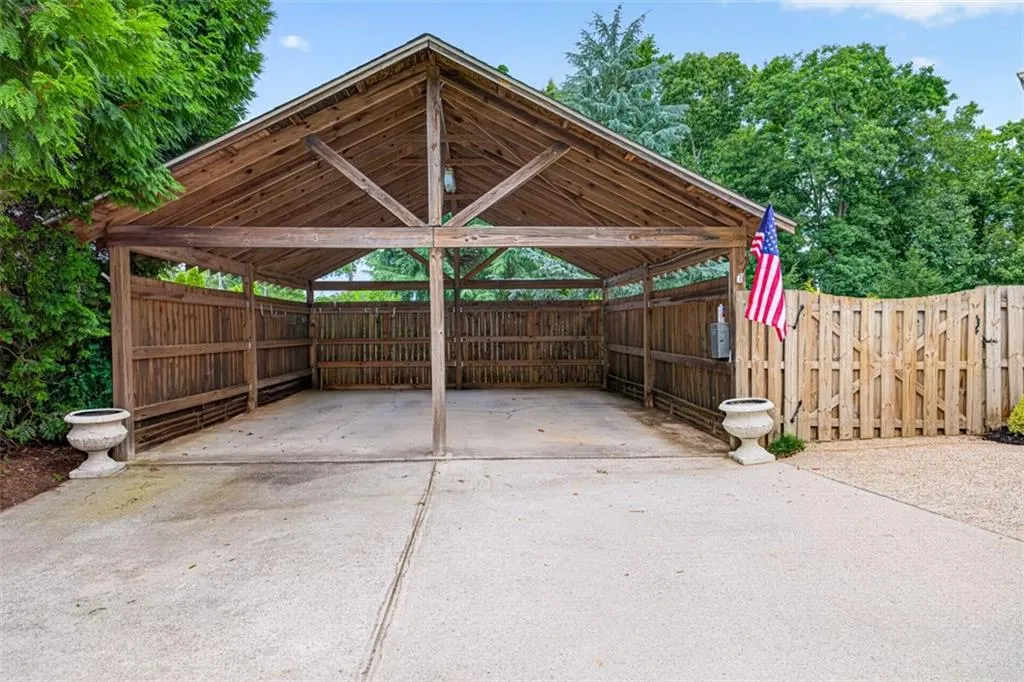
| Carport Spaces | 2 |
| Spa Features | None |
| Elementary School | Flowery Branch |
| Property Attached Y/N | false |
| Land Lease Y/N | false |
| Tax Annual Amount | 11903 |
| Home Warranty Y/N | false |
| Middle/Junior High School | West Hall |
| Property Condition | Resale |
| Standard Status | Active |
| Freehold | IDX |
| Corporate Owner | Owner/Agent |
Interior Features
| Interior Amenities | Beamed Ceilings,Bookcases,Crown Molding,Entrance Foyer,Recessed Lighting,Vaulted Ceiling(s),Walk-In Closet(s),Other |
|---|---|
| Basement | Daylight,Finished,Finished Bath,Full,Interior Entry,Walk-Out Access |
| Flooring | Carpet,Hardwood,Stone,Tile |
| Total Fireplaces | 2 |
| Fireplace Features | Brick,Family Room,Gas Starter,Great Room,Keeping Room,Raised Hearth |
| Common Walls | No Common Walls |
| Window Features | Double Pane Windows,Insulated Windows |
| Above Grade Finished Area | 3881 |
| Half Baths | 1 |
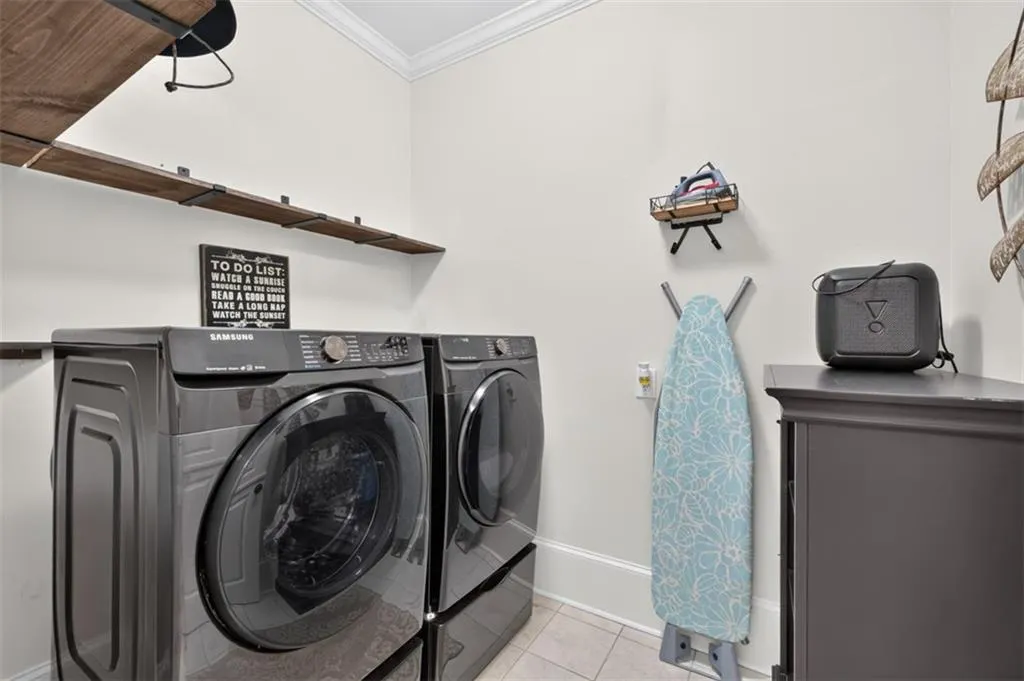
| Laundry Features | Laundry Room,Main Level |
| Total Bedrooms | 4 |
| Below Grade Finished Area | 1734 |
| Room Type | Bonus Room,Exercise Room,Game Room,Great Room,Living Room,Media Room,Office,Sun Room,Other |
| Main Level Bedrooms | 2 |
| Main Level Bathrooms | 2 |
| Kitchen Features | Breakfast Bar,Breakfast Room,Cabinets White,Eat-in Kitchen,Kitchen Island,Pantry,Solid Surface Counters,Stone Counters,View to Family Room,Other |
| Total Baths | 4 |
| RoomBedroomFeatures | Master on Main,Oversized Master |
| Primary Bathroom Features | Separate Tub/Shower,Soaking Tub |
| Dining Room Features | Open Concept |
Exterior Features
| Exterior Amenities | Garden,Lighting,Private Entrance,Private Yard,Rear Stairs |
|---|---|
| Fencing | Back Yard,Fenced,Privacy,Wood |
| Parking Features | Carport,Driveway,Level Driveway,Parking Pad,RV Access/Parking,Storage,Electric Vehicle Charging Station(s) |
| Lot Features | Back Yard,Lake On Lot,Landscaped,Level,Private,Wooded |
| Water Source | Public |
| Total Parking | 9 |
| Foundation Details | Concrete Perimeter |
| Building Area Total | 5615 |
| Lot Dimensions | 206 x 74 |
| Lot Size Acres | 0.72 |
| Road Surface Type | Paved |
| Lot Size Source | Public Records |
| Road Frontage Type | City Street |
| Other Equipment | None |
| Horse Amenities | None |
Amenities
- Foreclosure
- Views
- Short Sale
- New Construction
- Adult 55+
- Lease To Own
- No HOA Fees
- Furnished
- Primary On Main
- Air Conditioning
- Seller Finance
- Green
- Fixer Upper
- Horse
- Golf
- Fireplace
- Deck
- Garage
- Basement
- Pool
Property vs Single Family Average in 30542
Statistics provided by Inside Real Estate
Price
Taxes
Year Built
 ©2026 Georgia Multiple Listing Service All information deemed reliable but not guaranteed. All properties are subject to prior sale, change or withdrawal. Neither listing broker(s) or information provider(s) shall be responsible for any typographical errors, misinformation, misprints and shall be held totally harmless. Listing(s) information is provided for consumer's personal, non-commercial use and may not be used for any purpose other than to identify prospective properties consumers may
 Listings identified with the FMLS IDX logo come from FMLS and are held by brokerage firms other than the owner of this website. The listing brokerage is identified in any listing details. Information is deemed reliable but is not guaranteed. If you believe any FMLS listing contains material that infringes your copyrighted work please
  Northeast Georgia Board of REALTORS® All information deemed reliable but not guaranteed. All properties are subject to prior sale, change or withdrawal. Neither listing broker(s) or information provider(s) shall be responsible for any typographical errors, misinformation, misprints and shall be held totally harmless. Listing(s) information is provided for consumer's personal, non-commercial use and may not be used for any purpose other than to identify prospective properties consumers may be
 The information set forth on this site is based upon information which we consider reliable, but because it has been supplied by third parties to our franchisees (who in turn supplied it to us), we can not represent that it is accurate or complete, and it should not be relied upon as such. The offerings are subject to errors, omissions, changes, including price, or withdrawal without notice. All dimensions are approximate and have not been verified by the selling party and can not be verified. It
