
Views
Address
1132 Mary Lee Lane Sw, Lilburn, GA
Price
$ 575,000
Property Attributes
- MLS#7818102
- TypeSingle Family
- Listing Status Active
- CountyGwinnett
- CityLilburn
- NeighborhoodGwens Ridge
- Zip30047
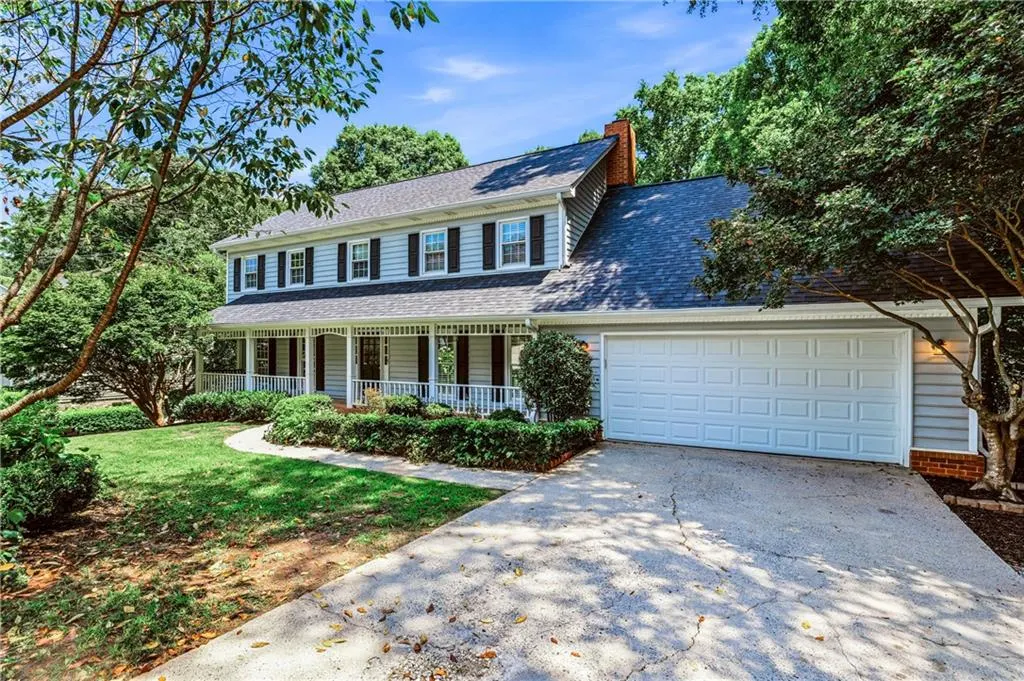
- StyleTraditional
- Year Built1984
- Taxes$ 8504
- Price$ 575,000
- Bedrooms4
- Full Bathrooms3
- Half Bathrooms1
- Lot Size0.45 Acres
Data Source:
First Multiple Listing Services (FMLS)
Property Description
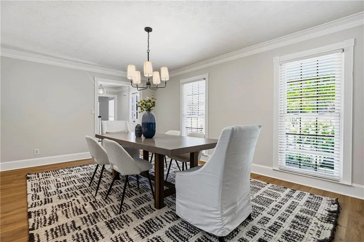
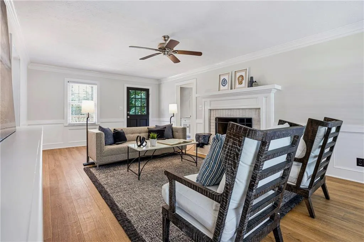
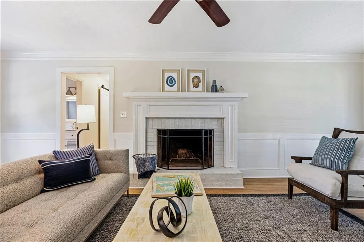
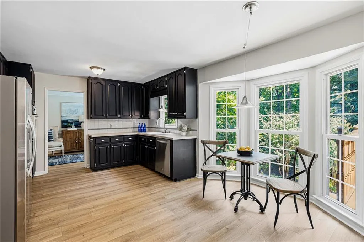
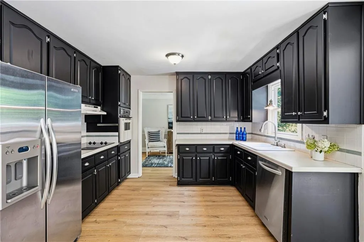
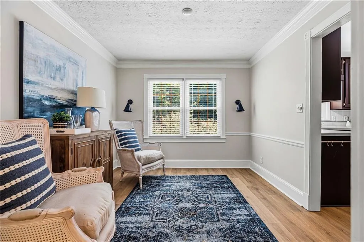
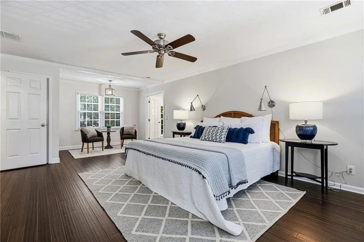
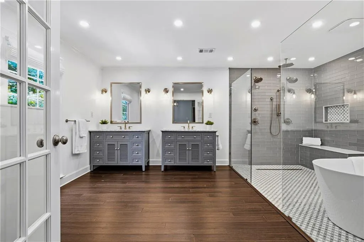
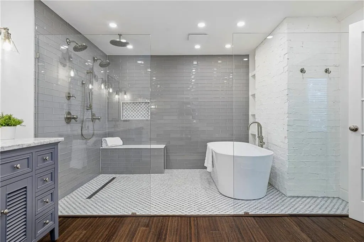
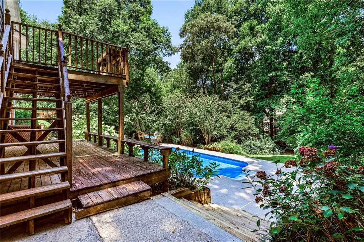
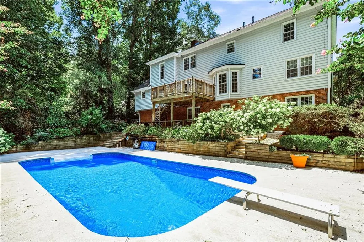
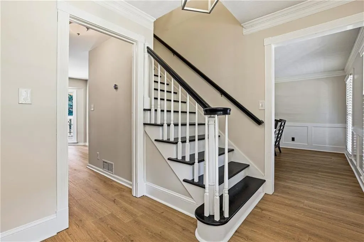
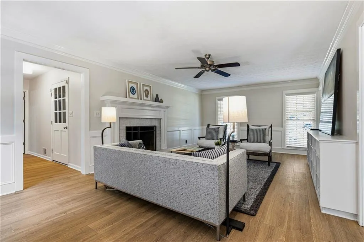
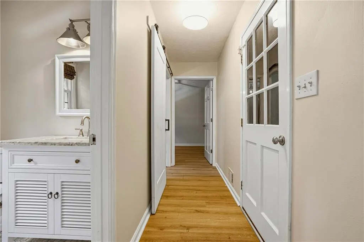
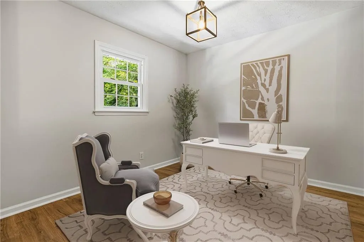
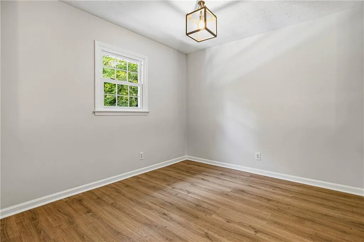
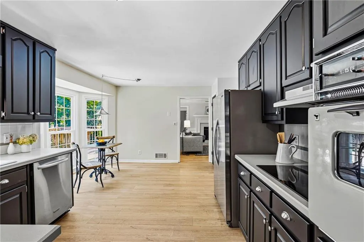
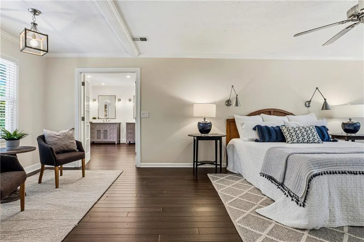
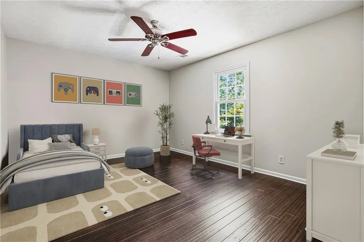
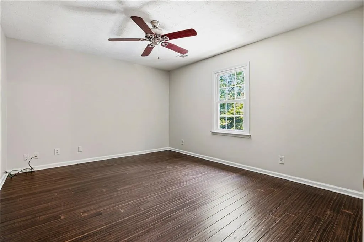
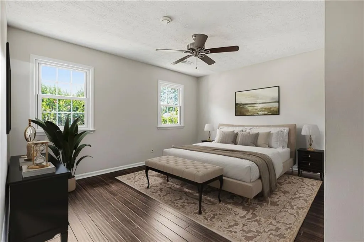
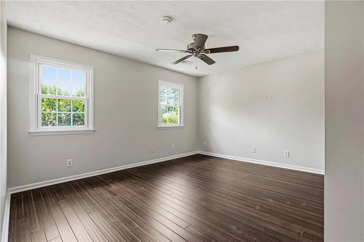
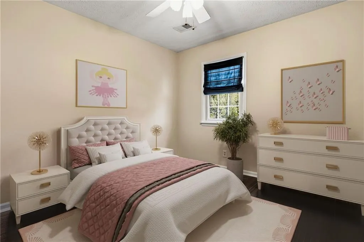
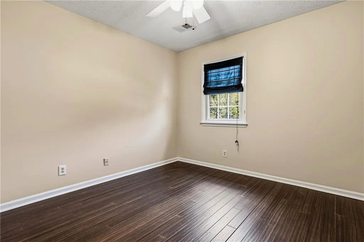
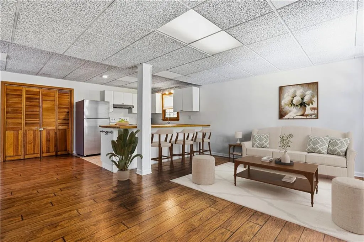
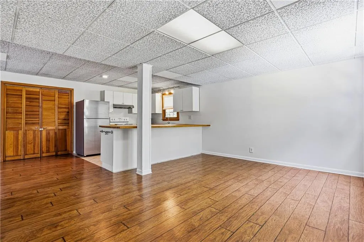
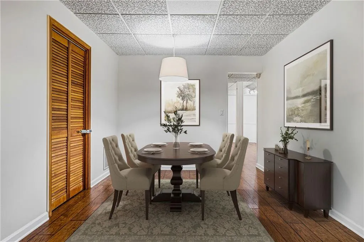
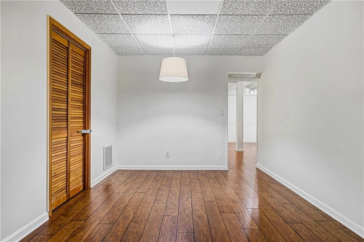
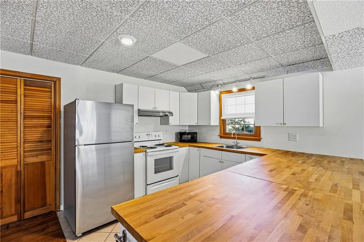
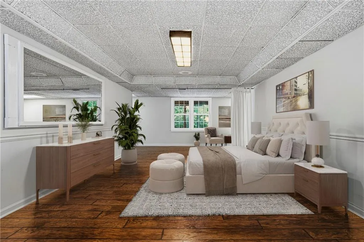
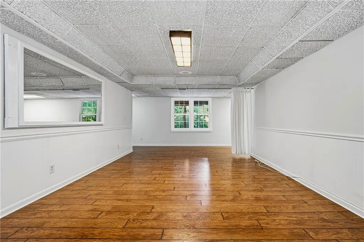
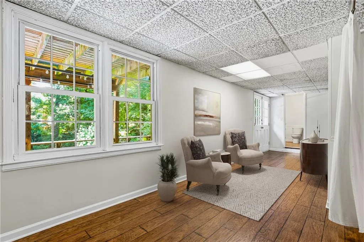
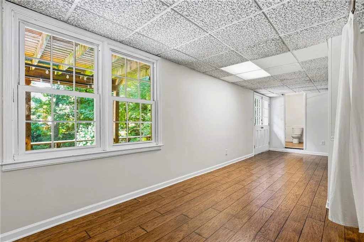
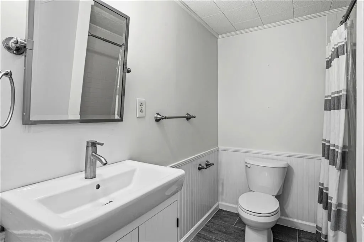
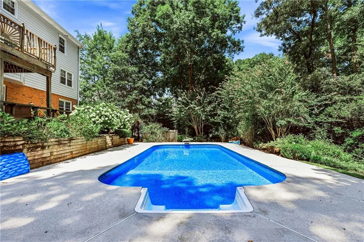
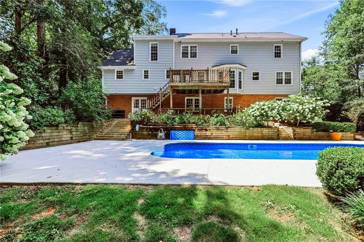
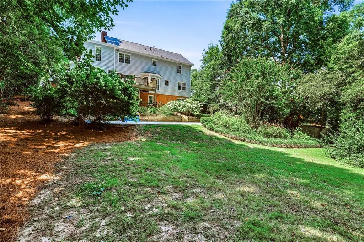
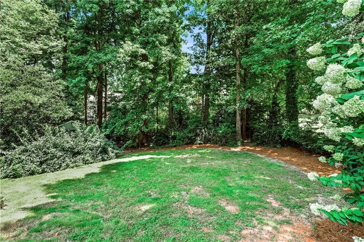
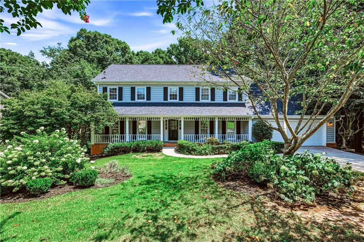
Welcome to 1132 Mary Lee Lane, a spacious home and entertainer’s delight, nestled on a dead-end street in the Gwens Ridge community. The neighborhood is quiet, with mature trees throughout and no through traffic, feeling very private and serene. Step inside this beautifully renovated home and you begin to notice the details--bamboo floors throughout the main floor; two bonus rooms to make into a home office, exercise or music room; roomy eat-in kitchen leading to the family room with wood-burning fireplace; and an abundance of windows to invite loads of natural light into the home. All bathrooms, including the half bath on the main level, have been recently updated. The main floor has a wonderful circular flow, making this home perfect for entertaining! Upstairs, the living quarters offer so much space! The primary bedroom is enormous and includes a sitting area and his/hers closets. If you think that's roomy, wait until you enter the ensuite primary bath. This spa-like bath will take your breath away--a huge amount of space offering double vanities, a window overlooking the private backyard, and a double shower that can hold more people than you'd want in the shower, along with a soaking tub! You'll also find three additional bedrooms and a full bath to finish out the upstairs. Whether you go in the backyard from either the family room or basement, you have a deck that's perfect for grilling, entertaining or simply sitting to enjoy the scenery. There's lush landscaping to offer privacy, some garden space to please your green thumb, green grass to lay in and look up at the clouds, a storage shed to keep your garden tools in, and a beautiful pool to cool you down after a day of gardening or hosting a summer gathering with friends. So much to see with this home, but wait, we're not done! The basement will WOW you! The fully finished daylight basement is the cherry on top! With windows looking out to the pool and ~1,300sf of living space, this space is equipped with a kitchen, living room, dining room, full bathroom, and a space that could serve as a bedroom or pool table space. Your mind immediately thinks about the possibilities--an in-law suite, man cave, teen hangout or apartment. So many features to love with this home! Let's not forget living here you're zoned to the highly desirable Brookwood High School and conveniently located to shopping, parks, restaurants, a library, Yellow River and its two nearby public access points, I-78 and Lawrenceville Highway. At 1132 Mary Lee Lane, you can enjoy your suburban retreat and still be minutes to all the things you could possibly need. You're going to love it here!
| Elementary School | Middle School | High School |
|---|---|---|
| Gwin Oaks Elementary School | Five Forks Middle School | Brookwood High School |
| Price History | |
|---|---|
| 8/8/2026 | Listed $575,000 |
General Features
| Sewer | Septic Tank |
|---|---|
| Heating | Forced Air,Natural Gas,Zoned |
| Cooling | Ceiling Fan(s),Central Air,Electric |
| Utilities | Cable Available,Electricity Available,Natural Gas Available,Water Available |
| Roof | Composition |
| Appliances | Dishwasher,Disposal,Electric Cooktop,Electric Oven,Electric Range,Electric Water Heater,Microwave,Range Hood,Refrigerator |
| HOA Fee | 50 |
| Garage Spaces | 2 |
| Association Fee Includes | Maintenance Grounds |
| Patio/Porch Features | Deck,Front Porch |
| Architectural Style | Traditional |
| Pool Features | In Ground,Private,Salt Water |
| Security Features | Carbon Monoxide Detector(s),Fire Alarm,Smoke Detector(s) |
| Construction Materials | Brick,Vinyl Siding |
| Year Built | 1984 |
| Electric | 110 Volts,220 Volts |
| View | City |
| Levels | Three Or More |
| Property Subtype | Single Family Residence |
| Tax Year | 2025 |
| Parcel Number | R6089 162 |
| Waterfront Features | None |
| Community Features | Homeowners Assoc |
| Accessibility | None |
| Assoc Fee Paid Per | Annually |
| County | Gwinnett - GA |
| Property Type | Residential |
| HOA | true |
| Energy Efficient | None |
| Subdivision Name | Gwens Ridge |
| Green Energy Generation | None |
| Other Structures | Shed(s) |
| Full Baths | 3 |
| Status | Active |
| Directions | Follow GPS to 1132 Mary Lee Lane in Lilburn. |
| High School | Brookwood |
| City | Lilburn |
| Body of Water | None |
| Spa Features | None |
| Elementary School | Gwin Oaks |
| Property Attached Y/N | false |
| Land Lease Y/N | false |
| Tax Annual Amount | 8504 |
| Home Warranty Y/N | false |
| Middle/Junior High School | Five Forks |
| Property Condition | Resale |
| Standard Status | Active |
| Tax Lot | 4 |
| Freehold | IDX |
| Corporate Owner | None |
Interior Features
| Interior Amenities | Bookcases,Crown Molding,Double Vanity,Entrance Foyer,His and Hers Closets,Low Flow Plumbing Fixtures,Walk-In Closet(s) |
|---|---|
| Basement | Daylight,Exterior Entry,Finished,Finished Bath,Full,Interior Entry |
| Flooring | Bamboo,Hardwood,Luxury Vinyl |
| Total Fireplaces | 1 |
| Fireplace Features | Brick,Family Room,Raised Hearth |
| Common Walls | No Common Walls |
| Window Features | Double Pane Windows |
| Above Grade Finished Area | 2626 |
| Half Baths | 1 |
| Laundry Features | Electric Dryer Hookup,Laundry Room,Main Level |
| Total Bedrooms | 4 |
| Below Grade Finished Area | 1293 |
| Room Type | Bathroom,Bedroom,Dining Room,Kitchen,Laundry,Living Room,Master Bathroom,Master Bedroom,Office |
| Kitchen Features | Breakfast Room,Cabinets Other,Eat-in Kitchen,Laminate Counters,Pantry,Second Kitchen |
| Total Baths | 4 |
| RoomBedroomFeatures | Oversized Master |
| Primary Bathroom Features | Double Shower,Double Vanity,Soaking Tub |
| Dining Room Features | Seats 12+,Separate Dining Room |
Exterior Features
| Exterior Amenities | Private Yard,Rain Gutters,Storage |
|---|---|
| Fencing | Back Yard,Chain Link |
| Parking Features | Driveway,Garage,Garage Door Opener,Garage Faces Front,Kitchen Level,Level Driveway |
| Lot Features | Back Yard,Cul-De-Sac,Front Yard,Landscaped,Private |
| Water Source | Public |
| Foundation Details | Block |
| Building Area Total | 3919 |
| Lot Dimensions | x 102 |
| Lot Size Acres | 0.45 |
| Road Surface Type | Asphalt |
| Lot Size Source | Public Records |
| Road Frontage Type | City Street |
| Other Equipment | None |
| Horse Amenities | None |
Amenities
- Foreclosure
- Views
- Short Sale
- New Construction
- Adult 55+
- Lease To Own
- No HOA Fees
- Furnished
- Primary On Main
- Air Conditioning
- Seller Finance
- Green
- Fixer Upper
- Horse
- Golf
- Fireplace
- Deck
- Garage
- Basement
- Pool
Property vs Single Family Average in 30047
Statistics provided by Inside Real Estate
Price
Taxes
Year Built

 ©2026 Georgia Multiple Listing Service All information deemed reliable but not guaranteed. All properties are subject to prior sale, change or withdrawal. Neither listing broker(s) or information provider(s) shall be responsible for any typographical errors, misinformation, misprints and shall be held totally harmless. Listing(s) information is provided for consumer's personal, non-commercial use and may not be used for any purpose other than to identify prospective properties consumers may
 Northeast Georgia Board of REALTORS® All information deemed reliable but not guaranteed. All properties are subject to prior sale, change or withdrawal. Neither listing broker(s) or information provider(s) shall be responsible for any typographical errors, misinformation, misprints and shall be held totally harmless. Listing(s) information is provided for consumer's personal, non-commercial use and may not be used for any purpose other than to identify prospective properties consumers may be
 The information set forth on this site is based upon information which we consider reliable, but because it has been supplied by third parties to our franchisees (who in turn supplied it to us), we can not represent that it is accurate or complete, and it should not be relied upon as such. The offerings are subject to errors, omissions, changes, including price, or withdrawal without notice. All dimensions are approximate and have not been verified by the selling party and can not be verified. It
