
Open House Sat, Aug 22nd 02:00 PM - 04:00 PM - Views - Golf Course - Primary on Main - Eco Friendly
Address
555 Twinflower Court, Roswell, GA
Price
$ 1,625,000
Property Attributes
- MLS#7818397
- TypeSingle Family
- Listing Status Active
- CountyFulton
- CityRoswell
- NeighborhoodEstates at Brookfield
- Zip30075
- StyleTraditional
- Year Built1990
- Taxes$ 7727
- Price$ 1,625,000
- Bedrooms5
- Full Bathrooms4
- Half Bathrooms2
- Lot Size1.043 Acres
Data Source:
First Multiple Listing Services (FMLS)
Property Description
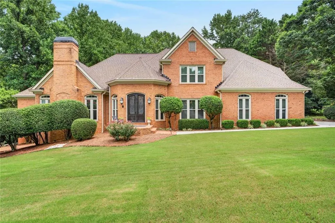
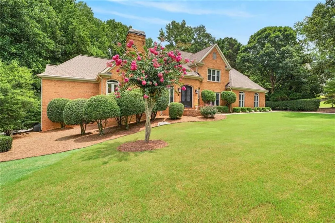
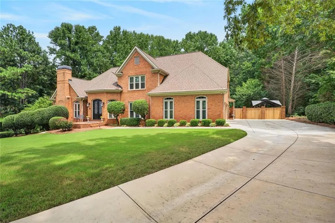
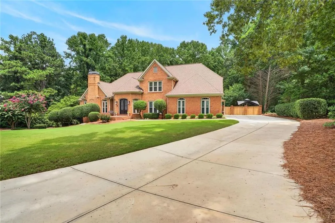
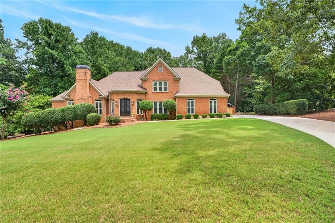
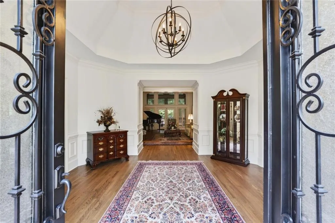
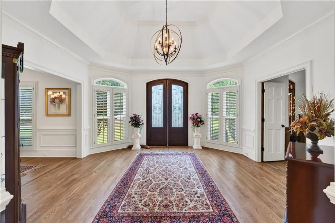
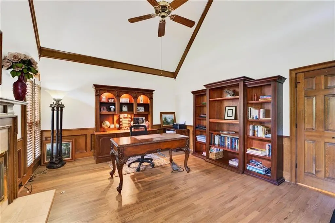
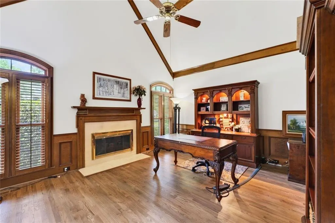
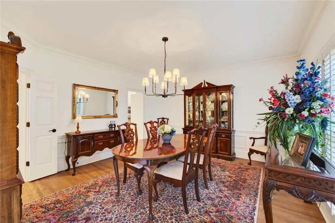
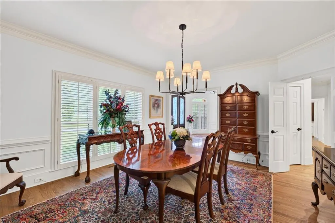
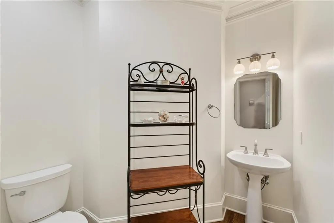
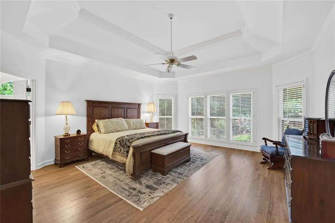
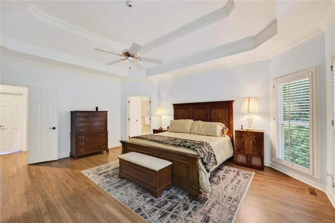
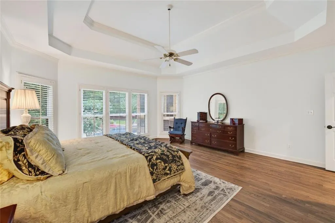
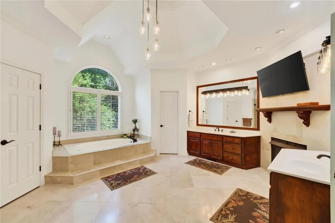
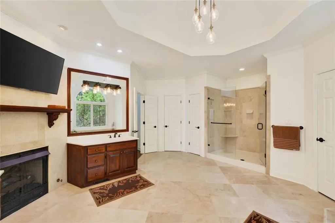
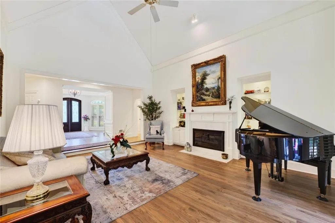
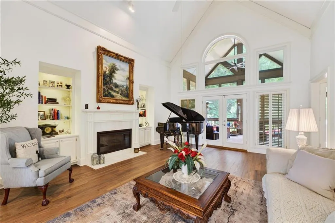
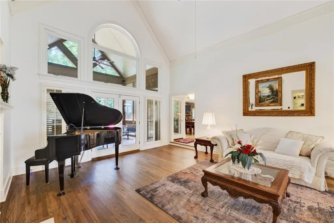
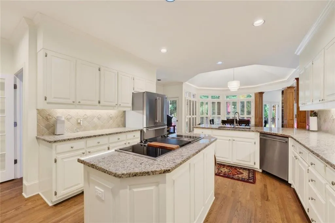
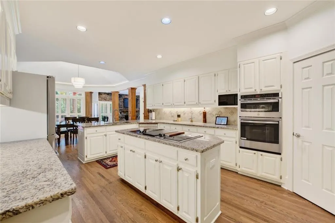
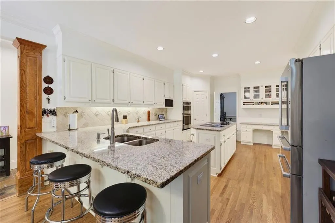
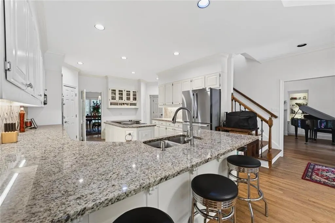
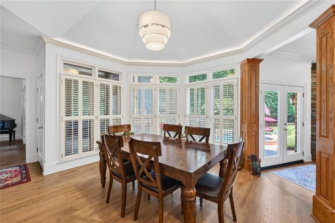
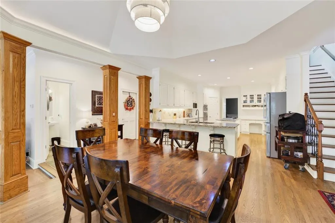
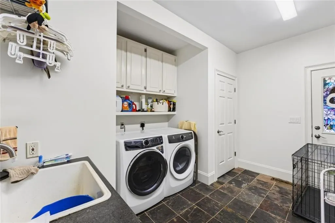
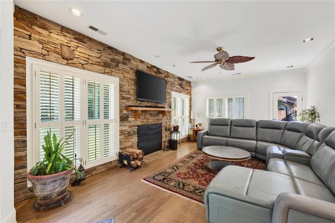
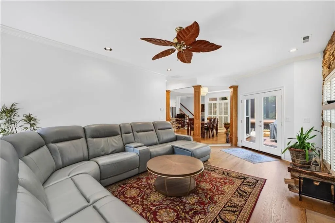
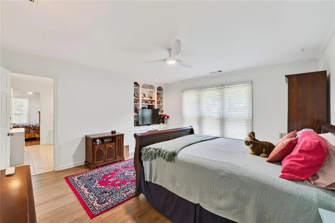
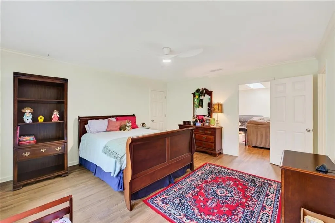
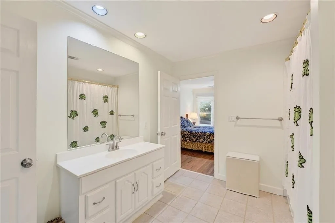
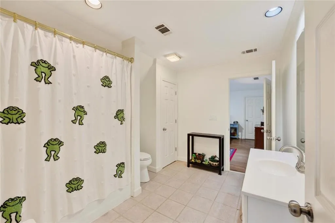
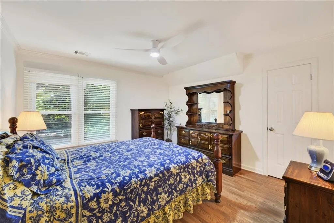
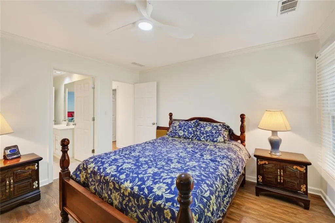
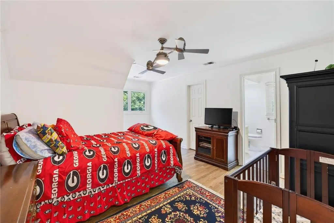
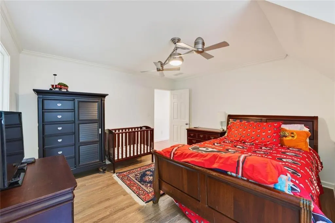
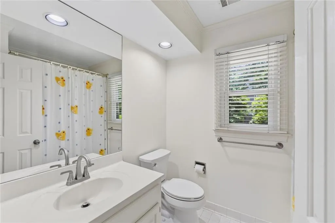
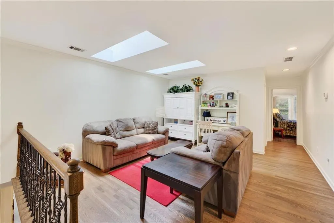
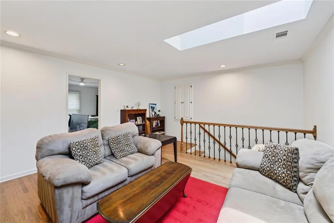
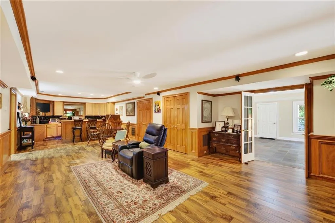
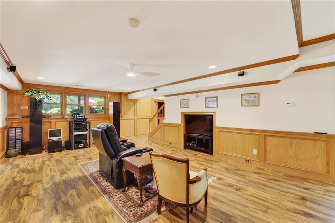
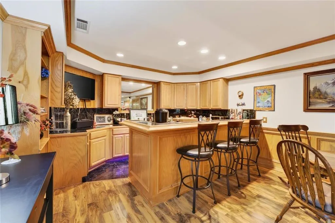
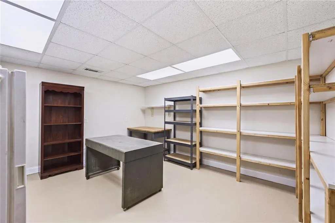
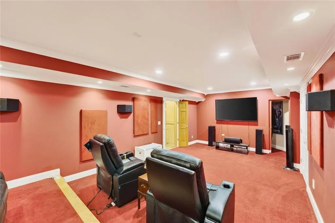
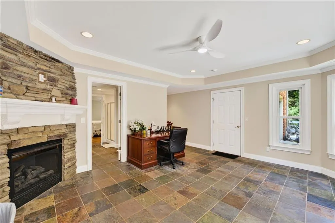
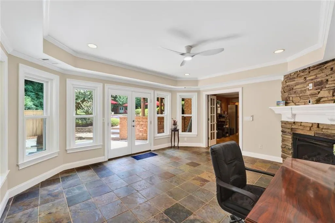
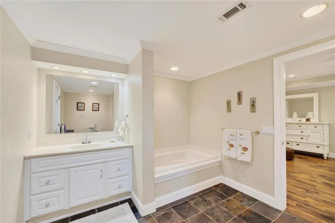
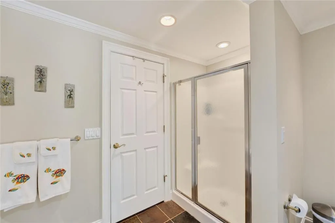
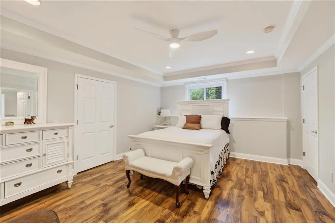
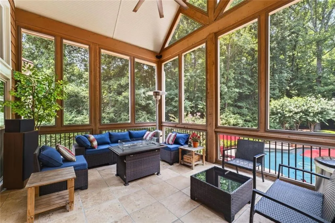
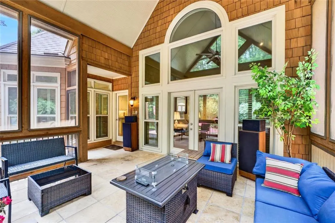
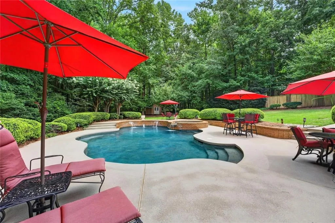
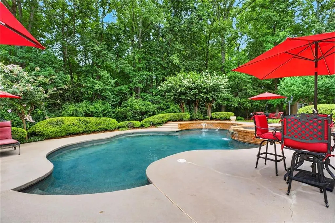
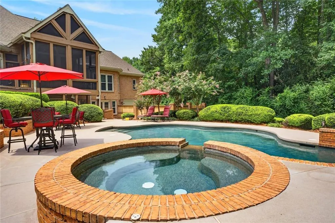
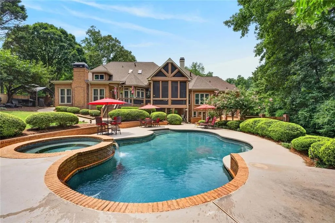
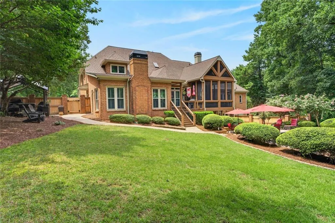
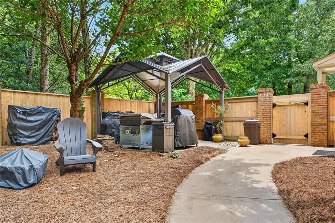
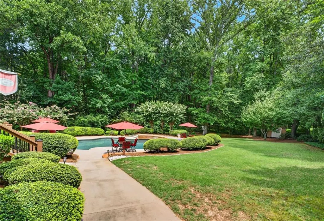
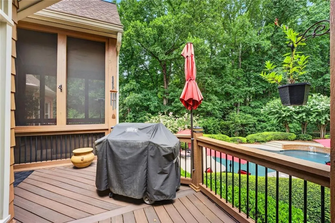
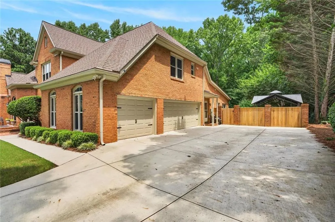
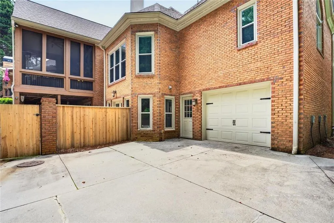
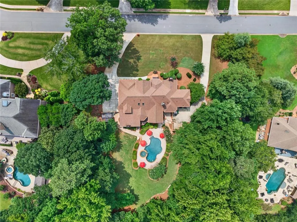
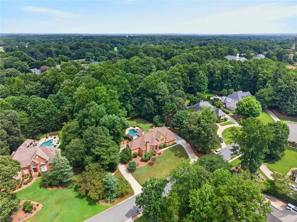
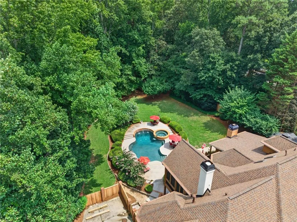
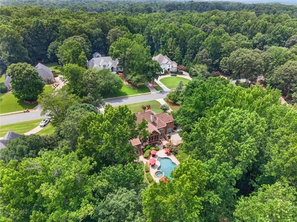
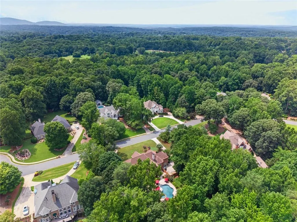
A rare opportunity awaits in Estates at Brookfield, one of Roswell’s most sought-after communities. Set by a quiet cul-de-sac on a private, professionally landscaped acre-plus lot, 555 Twinflower Court is the kind of home we wish every buyer could find: timeless, carefully maintained and thoughtfully improved by the same owners for more than 30 years. Custom iron entry doors introduce this stately all-brick estate, which offers more than 7,000 square feet of finished living space with elevated finishes. Luxurious primary suite sits perfectly positioned on the main floor. Hardwood floors extend throughout the main and upper levels. Five gas fireplaces, plantation shutters and generous living spaces create a home that feels both impressive and warmly inviting. The outdoor setting is truly exceptional. A dramatic two-story cedar screened porch with a cathedral ceiling overlooks the PebbleTec gunite pool, large spillover spa and waterfall. Trex decking and a separate gazebo patio provide multiple places for grilling, dining, entertaining or simply enjoying the privacy of the beautifully landscaped grounds. A rare four-car garage home offers exceptional flexibility, with Polyaspartic flooring in the main three-car garage and a second driveway leading to the lower-level garage. Fully finished terrace level checks every box with entertainment space, bar, au pair suite, home theater, workshop, and storage. Additional highlights include a spacious laundry and mudroom with its own exterior entrance, recently replaced driveway, and a useful storage shed. The owners’ meticulous care is evident in every detail, with major improvements including triple-pane resin windows with a transferable limited warranty, a newer roof and Gutter Helmet system, fresh exterior and interior paint, and new cedar fence. This is more than a beautiful estate—it is a home that has been deeply loved, carefully maintained and prepared for its next owners to make treasured memories of their own. Located in one of Roswell’s hottest pockets, this home offers a sought-after lifestyle. Take the kids to school by golf cart, enjoy ample options of locally owned restaurants, frequent the nearby parks, and find plenty of entertainment opportunities just around the corner.
| Elementary School | Middle School | High School |
|---|---|---|
| Mountain Park - Fulton Elementary School | Crabapple Middle School | Roswell High School |
| Price History | |
|---|---|
| 8/8/2026 | Listed $1,625,000 |
General Features
| Sewer | Septic Tank |
|---|---|
| Heating | Forced Air,Natural Gas |
| Cooling | Central Air |
| Utilities | Cable Available,Electricity Available,Natural Gas Available,Phone Available,Sewer Available,Underground Utilities,Water Available |
| Roof | Composition |
| Appliances | Dishwasher,Disposal,Electric Cooktop,Electric Oven,Gas Water Heater,Microwave |
| Garage Spaces | 4 |
| Association Fee Includes | Maintenance Grounds |
| Patio/Porch Features | Front Porch,Screened,Deck,Covered,Rear Porch |
| Architectural Style | Traditional |
| Pool Features | In Ground,Gunite,Private,Waterfall |
| Security Features | Secured Garage/Parking,Smoke Detector(s) |
| Construction Materials | Brick 4 Sides,Brick |
| Year Built | 1990 |
| Electric | Other |
| View | Neighborhood,Trees/Woods |
| Levels | Three Or More |
| Property Subtype | Single Family Residence |
| Tax Year | 2025 |
| Parcel Number | 12 164303130149 |
| Waterfront Features | None |
| Community Features | Clubhouse,Country Club,Golf,Near Schools,Near Shopping,Pool,Street Lights,Tennis Court(s) |
| Accessibility | None |
| County | Fulton - GA |
| Property Type | Residential |
| HOA | false |
| Energy Efficient | Thermostat |
| Subdivision Name | Estates at Brookfield |
| Green Energy Generation | None |
| Other Structures | Shed(s),Gazebo |
| Full Baths | 4 |
| Status | Active |
| Directions | From 400N exit 7B and merge onto GA-140 W/Holcomb Bridge Road toward Roswell. Holcomb Bridge Road will become East Crossville Road. Turn right onto King Road. Turn right onto Hardscrabble Road. Turn left onto Chaffin Road. Turn left onto Twinflower Court. The home will be on the left. |
| High School | Roswell |
| City | Roswell |
| Body of Water | None |
| Spa Features | None |
| Elementary School | Mountain Park - Fulton |
| Property Attached Y/N | false |
| Land Lease Y/N | false |
| Tax Annual Amount | 7727 |
| Home Warranty Y/N | false |
| Middle/Junior High School | Crabapple |
| Property Condition | Resale |
| Standard Status | Active |
| Tax Lot | 31 |
| Freehold | IDX |
| Corporate Owner | None |
Interior Features
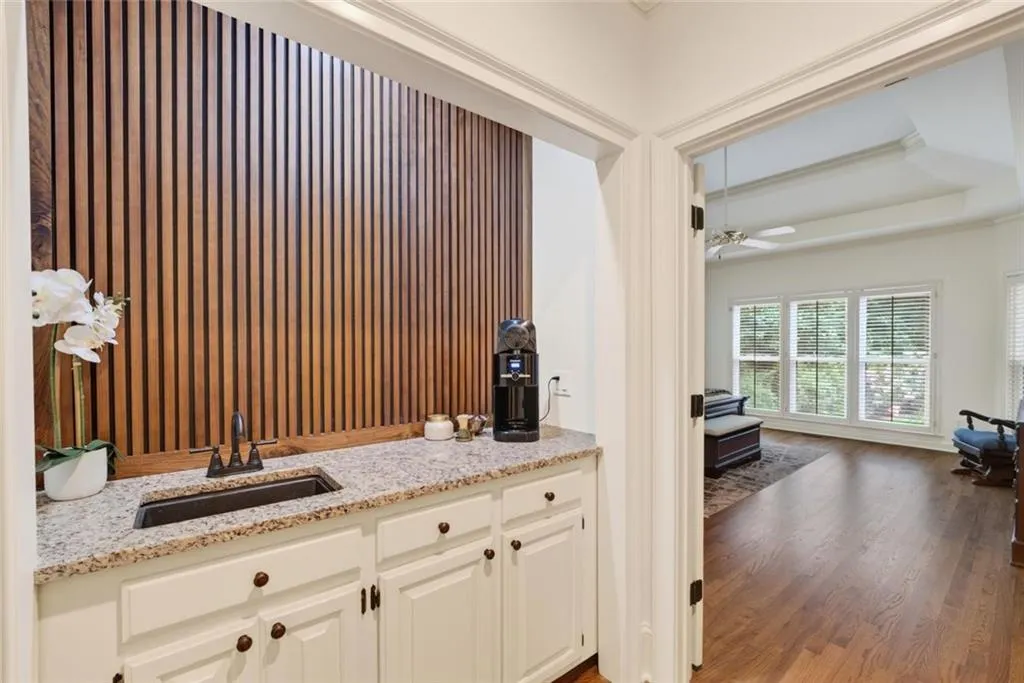
| Interior Amenities | Cathedral Ceiling(s),Crown Molding,Double Vanity,Entrance Foyer,His and Hers Closets,Tray Ceiling(s),Vaulted Ceiling(s),Walk-In Closet(s),Wet Bar,High Ceilings 10 ft Main,High Ceilings 9 ft Upper |
|---|---|
| Basement | Full |
| Flooring | Tile,Hardwood,Other |
| Total Fireplaces | 1 |
| Fireplace Features | Gas Log,Gas Starter,Basement,Family Room,Living Room,Master Bedroom |
| Common Walls | No Common Walls |
| Window Features | Insulated Windows,Plantation Shutters,ENERGY STAR Qualified Windows |
| Above Grade Finished Area | 5372 |
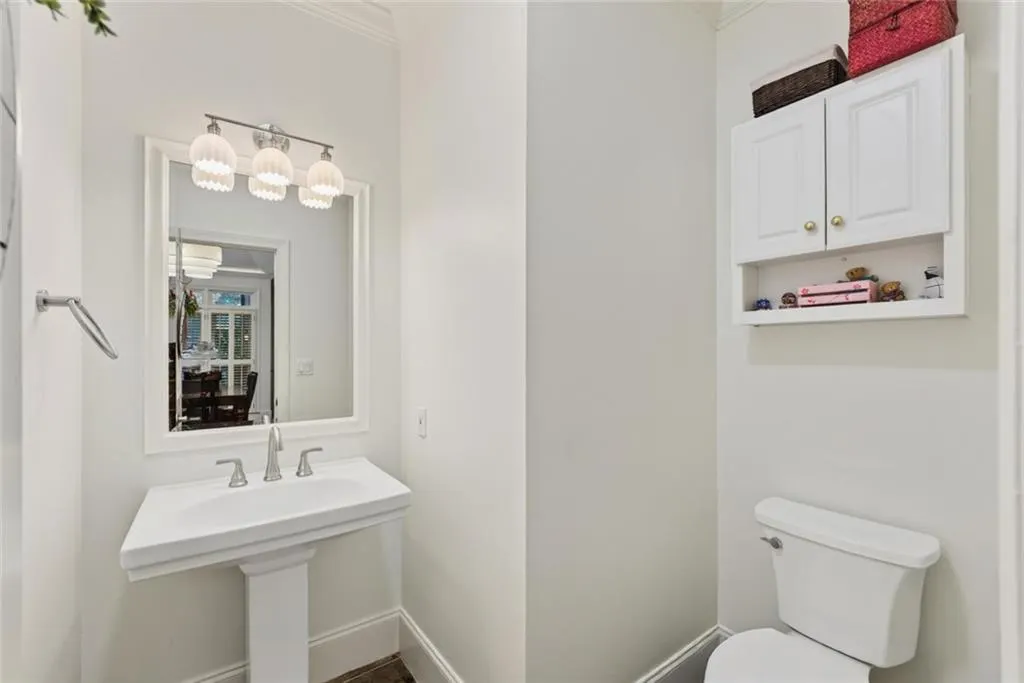
| Half Baths | 2 |
| Laundry Features | Laundry Room,Main Level,Mud Room |
| Total Bedrooms | 5 |
| Below Grade Finished Area | 1756 |
| Room Type | Dining Room,Family Room,Basement,Media Room,Workshop,Great Room - 2 Story,Office,Laundry,Bonus Room |
| Main Level Bedrooms | 1 |
| Main Level Bathrooms | 1 |
| Kitchen Features | Breakfast Bar,Breakfast Room,Cabinets White,Eat-in Kitchen,Kitchen Island,Pantry,Stone Counters,View to Family Room |
| Total Baths | 6 |
| RoomBedroomFeatures | Oversized Master,Master on Main,Split Bedroom Plan |
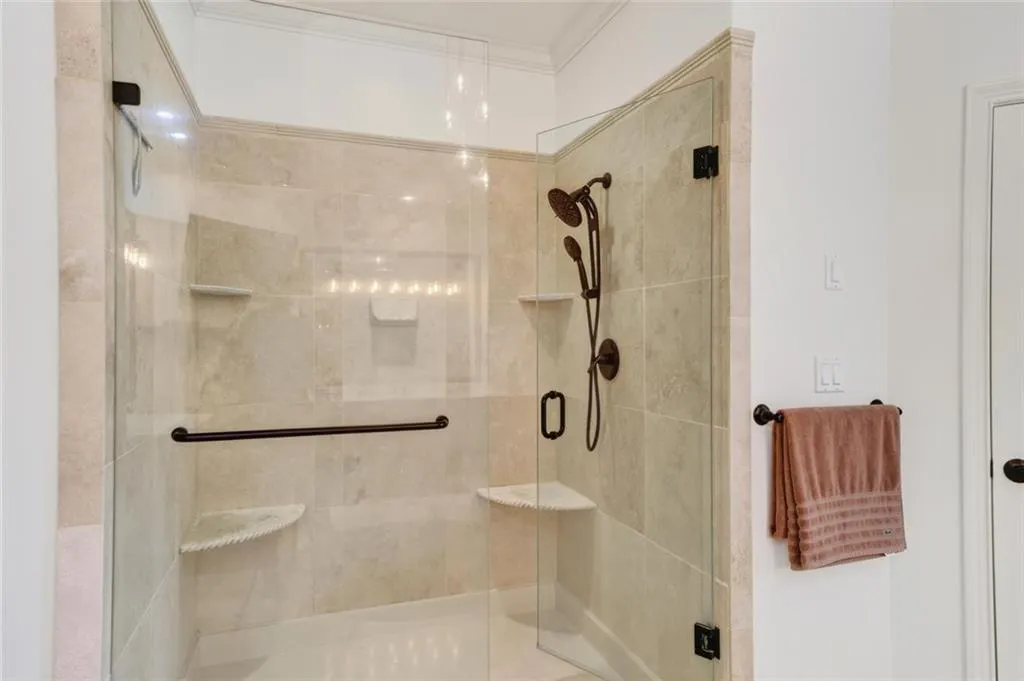
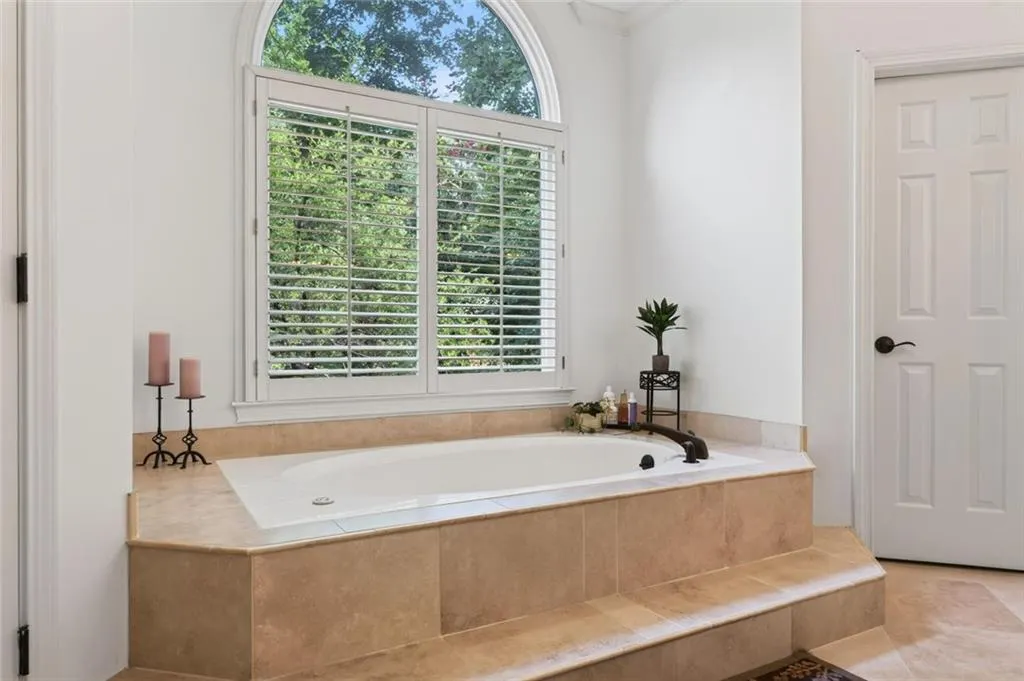
| Primary Bathroom Features | Separate Tub/Shower,Double Vanity,Separate His/Hers,Soaking Tub |
| Dining Room Features | Seats 12+,Separate Dining Room |
Exterior Features
| Exterior Amenities | Private Entrance,Private Yard,Storage,Lighting,Other |
|---|---|
| Fencing | Fenced,Privacy,Wood,Back Yard |
| Parking Features | Attached,Driveway,Garage,Kitchen Level,Level Driveway,See Remarks,Garage Faces Side |
| Lot Features | Back Yard,Front Yard,Landscaped,Level,Private |
| Water Source | Public |
| Total Parking | 4 |
| Foundation Details | Slab |
| Building Area Total | 7128 |
| Lot Size Acres | 1.043 |
| Road Surface Type | Paved |
| Lot Size Source | Owner |
| Road Frontage Type | City Street |
| Other Equipment | Home Theater |
| Horse Amenities | None |
Amenities
- Foreclosure
- Views
- Short Sale
- New Construction
- Adult 55+
- Lease To Own
- No HOA Fees
- Furnished
- Primary On Main
- Air Conditioning
- Seller Finance
- Green
- Fixer Upper
- Horse
- Golf
- Fireplace
- Deck
- Garage
- Basement
- Pool
Property vs Single Family Average in 30075
Statistics provided by Inside Real Estate
Price
Taxes
Year Built
 ©2026 Georgia Multiple Listing Service All information deemed reliable but not guaranteed. All properties are subject to prior sale, change or withdrawal. Neither listing broker(s) or information provider(s) shall be responsible for any typographical errors, misinformation, misprints and shall be held totally harmless. Listing(s) information is provided for consumer's personal, non-commercial use and may not be used for any purpose other than to identify prospective properties consumers may
 Listings identified with the FMLS IDX logo come from FMLS and are held by brokerage firms other than the owner of this website. The listing brokerage is identified in any listing details. Information is deemed reliable but is not guaranteed. If you believe any FMLS listing contains material that infringes your copyrighted work please
  Northeast Georgia Board of REALTORS® All information deemed reliable but not guaranteed. All properties are subject to prior sale, change or withdrawal. Neither listing broker(s) or information provider(s) shall be responsible for any typographical errors, misinformation, misprints and shall be held totally harmless. Listing(s) information is provided for consumer's personal, non-commercial use and may not be used for any purpose other than to identify prospective properties consumers may be
 The information set forth on this site is based upon information which we consider reliable, but because it has been supplied by third parties to our franchisees (who in turn supplied it to us), we can not represent that it is accurate or complete, and it should not be relied upon as such. The offerings are subject to errors, omissions, changes, including price, or withdrawal without notice. All dimensions are approximate and have not been verified by the selling party and can not be verified. It
