
Views - Primary on Main - Eco Friendly
Address
145 London Road, Ball Ground, GA
Price
$ 1,575,000
Property Attributes
- MLS#7818401
- TypeSingle Family
- Listing Status Active
- CountyPickens
- CityBall Ground
- NeighborhoodThe Tate Reserve
- Zip30107
- StyleFarmhouse
- Year Built2024
- Taxes$ 6886
- Price$ 1,575,000
- Bedrooms5
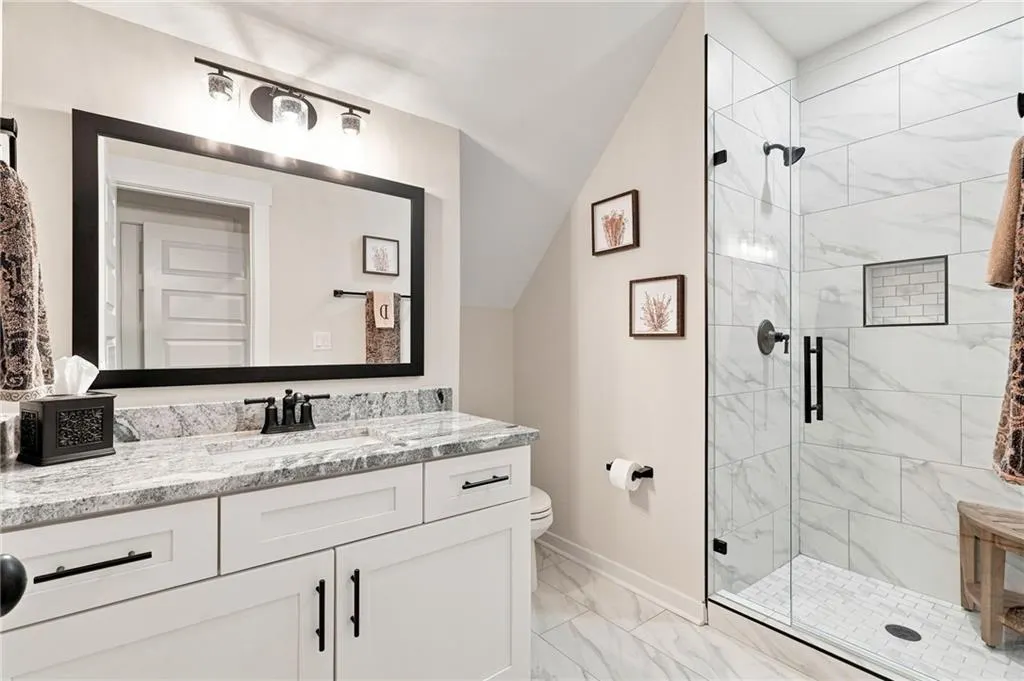
- Full Bathrooms4
- Half Bathrooms1
- Lot Size4.86 Acres
Data Source:
First Multiple Listing Services (FMLS)
Property Description
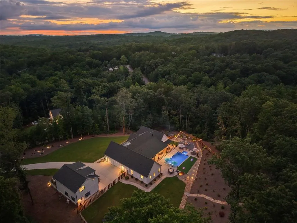
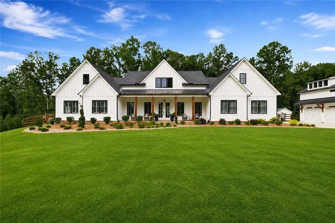
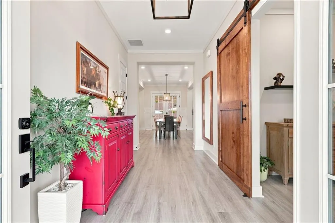
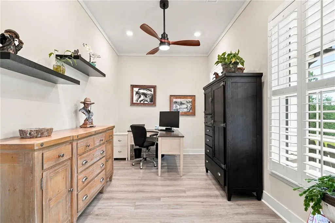
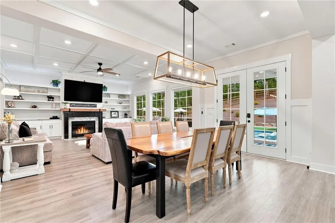
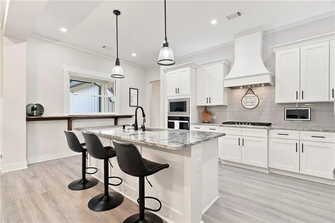
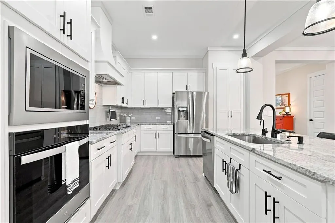
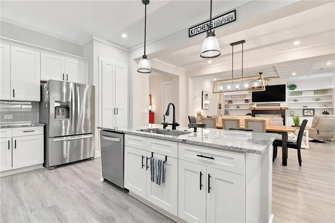
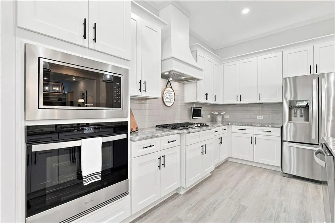
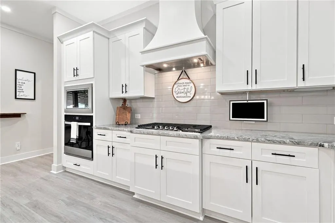
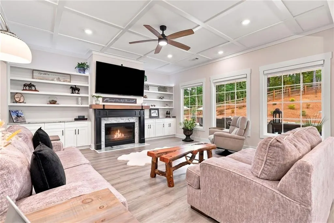
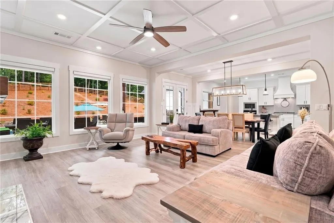
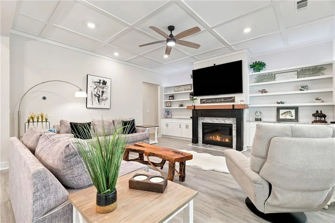
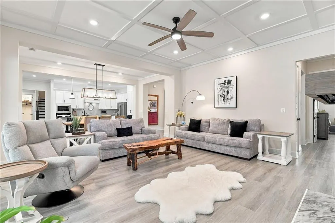
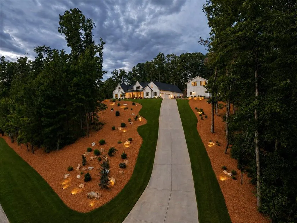
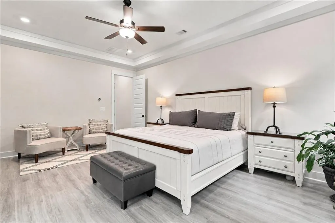
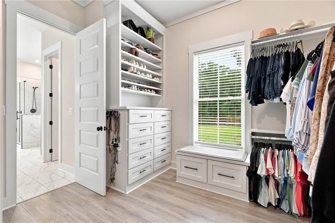
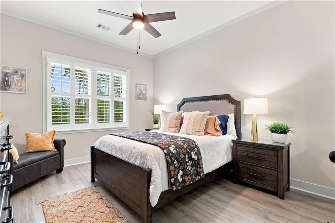
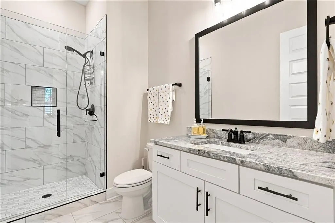
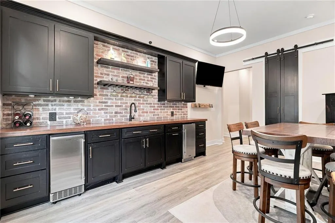
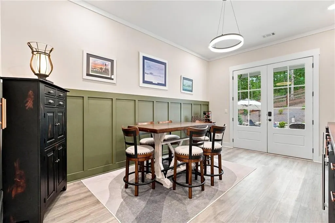
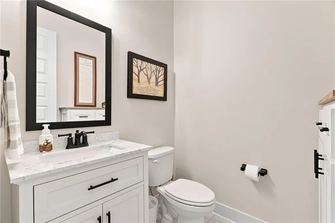
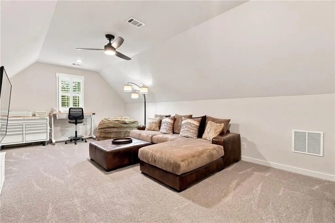
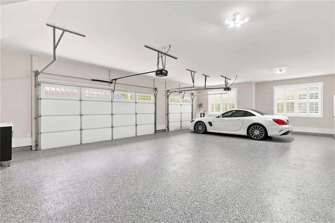
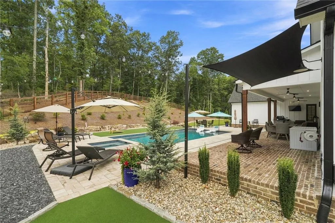
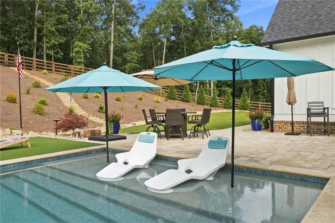
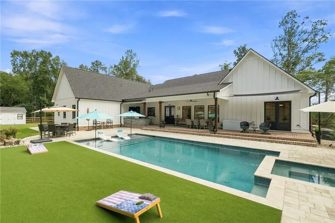
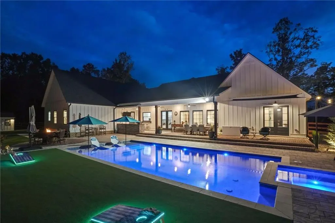
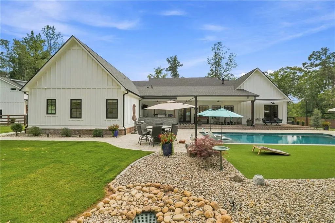
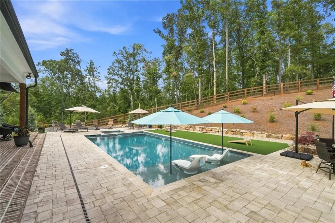
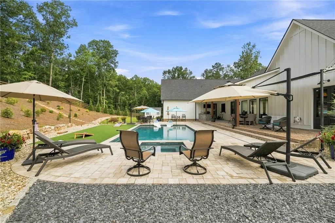
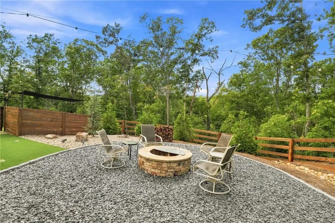
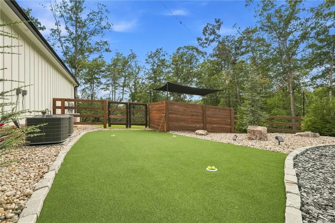
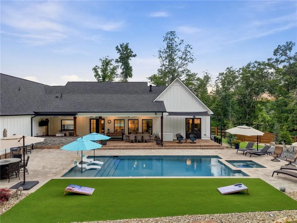
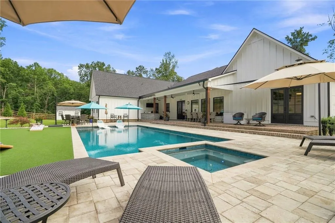
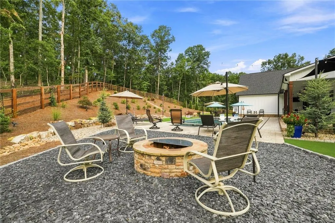
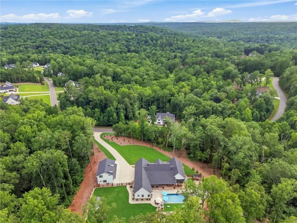
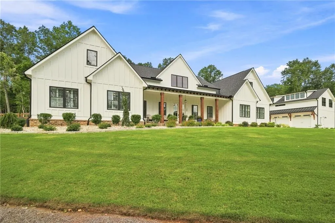
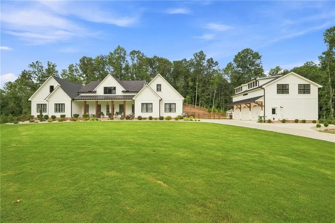
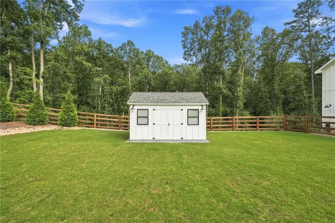
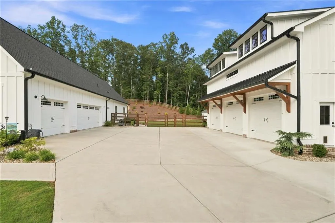
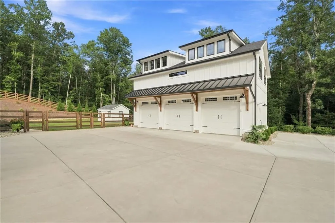
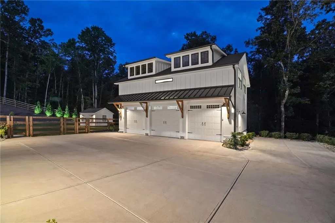
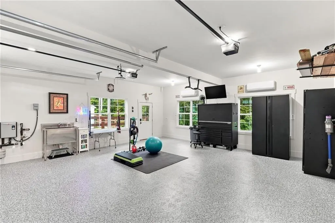
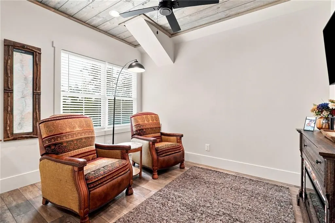
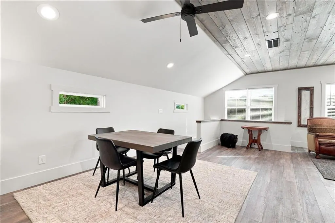
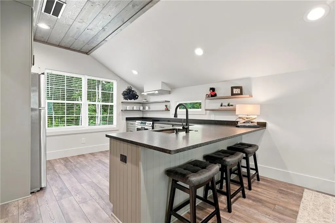
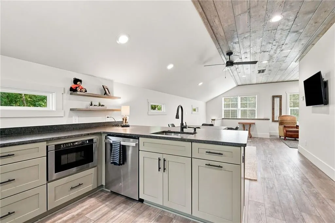

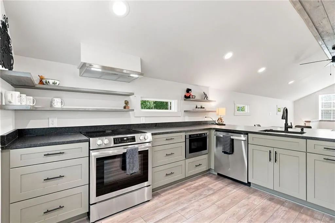
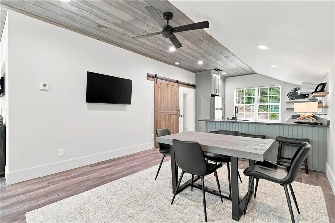
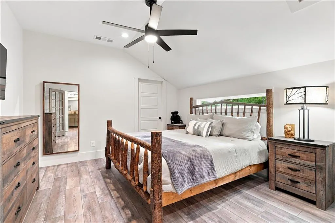
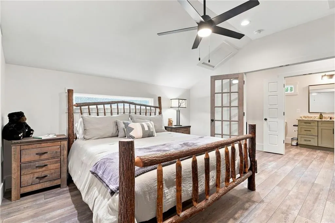
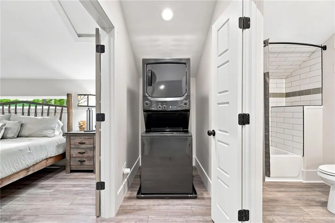
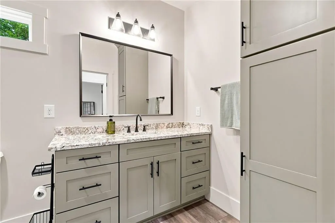
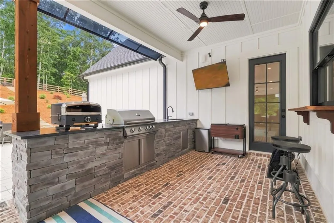
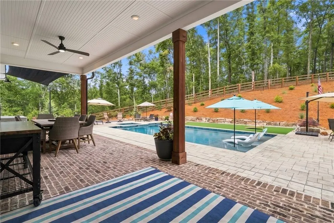
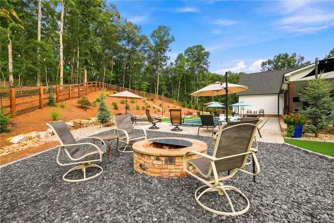
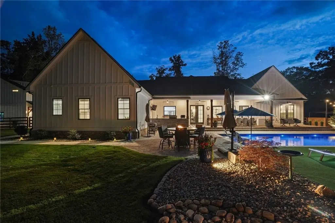

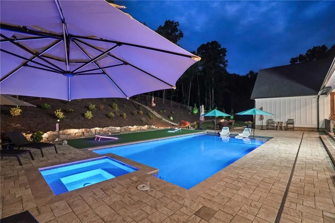
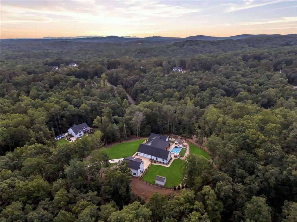
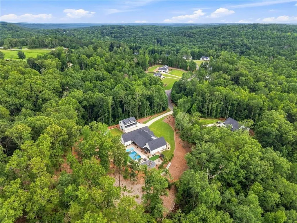
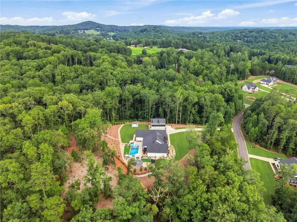
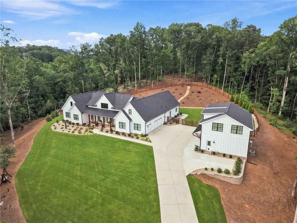
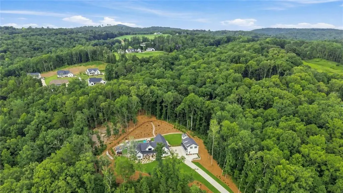
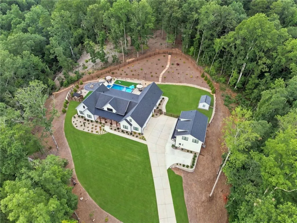
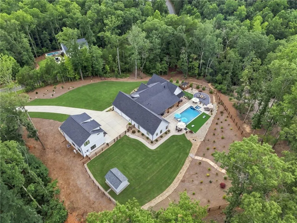
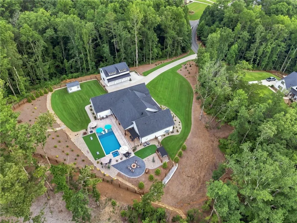
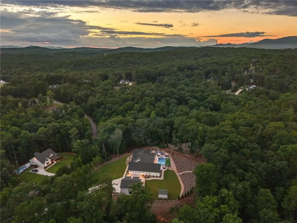
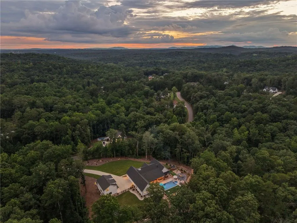
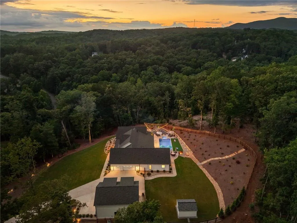
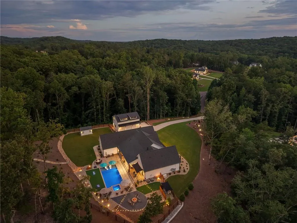
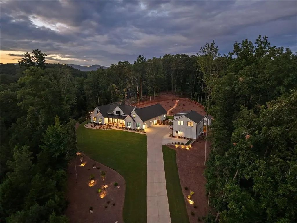
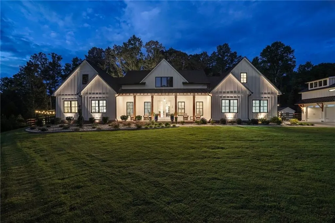
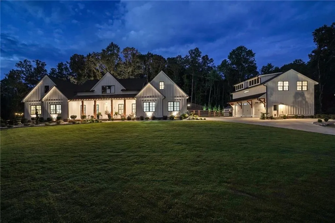
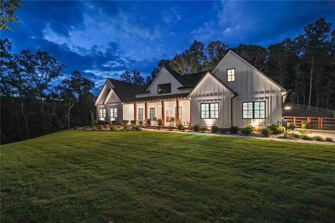
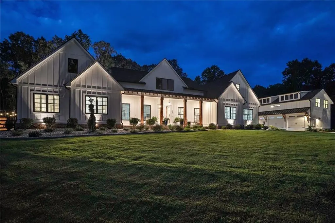
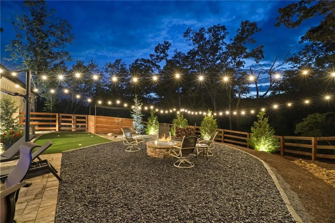
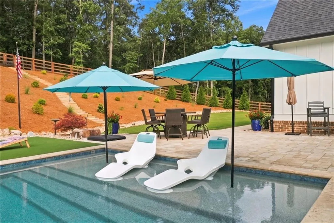
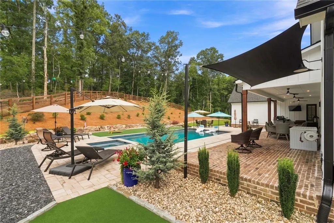
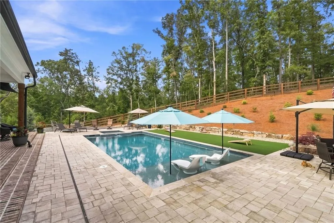
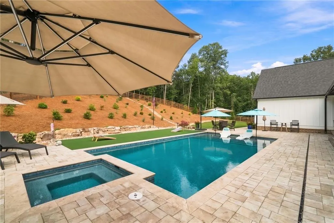
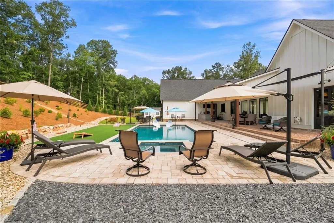
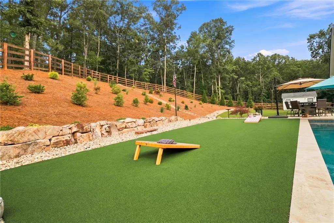
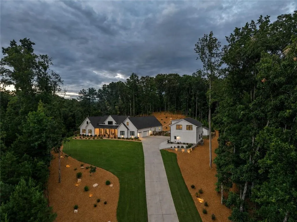
Meticulously upgraded residence featuring extensive custom enhancements throughout. Built in 2024 on nearly five private, wooded acres in the gated Tate Reserve community, this executive estate delivers resort-style living just minutes from I-575 and within easy reach of Alpharetta, Milton, Woodstock, and Canton. The open-concept interior features custom finishes, designer lighting, upgraded wood accents, built-in cabinetry, remote-controlled window shades, and a central vacuum system with Hide-A-Hose technology, plus a dedicated recreation and pool room. The chef's kitchen has been fully remodeled with upgraded cabinetry, roll-out shelving, an oversized pantry, and a pass-through serving window that connects seamlessly to the outdoor entertaining space. A bonus room with a media lounge and home gym adds even more flexible living space. Outside, enjoy a true private resort: a sparkling pool complete with a top-of-the-line Beatbot AquaSense 2 Ultra robotic cleaner, spa, fire pit, and putting green, complemented by a custom-built pool and storage building designed to match the main residence. The grounds feature meticulously maintained, professionally designed, low-maintenance landscaping set against acres of wooded privacy. A standout feature is the oversized three-bay detached garage and workshop, offering space for vehicles, hobbies, or a serious workshop setup, plus a private, fully self-contained apartment ideal for guests, extended family, or a caretaker. Built to run independently from the main house, it has its own HVAC, tankless water heater, industrial-grade polyurea flooring, dog wash station, dedicated 200-amp electrical service, and separate septic system. The main residence adds a whole-home Generac generator, 400-amp service, a custom primary closet, landscape lighting, retractable hose systems, an upgraded fireplace mantel, and extensive custom storage throughout. With five-car garage capacity plus a separate UTV/golf cart garage, this is a rare combination of newer construction, acreage, and everyday luxury for buyers relocating from Alpharetta, Milton, Roswell, East Cobb, or Woodstock.
| Elementary School | Middle School | High School |
|---|---|---|
| Harmony - Pickens Elementary School | Jasper Middle School | Pickens High School |
| Price History | |
|---|---|
| 8/9/2026 | Listed $1,575,000 |
General Features
| Sewer | Septic Tank |
|---|---|
| Heating | Central,Electric |
| Cooling | Ceiling Fan(s),Central Air,Electric |
| Utilities | Cable Available,Electricity Available,Natural Gas Available,Phone Available,Underground Utilities,Water Available |
| Roof | Composition |
| Appliances | Dishwasher,Disposal,Electric Water Heater,Gas Cooktop,Gas Range,Microwave,Range Hood,Refrigerator,Tankless Water Heater |
| HOA Fee | 1300 |
| Garage Spaces | 6 |
| Patio/Porch Features | Covered,Front Porch,Patio,Rear Porch |
| Architectural Style | Farmhouse |
| Pool Features | In Ground,Private |
| Security Features | Security Gate |
| Construction Materials | Cement Siding |
| Year Built | 2024 |
| Electric | 110 Volts,220 Volts,440 Volts |
| View | Mountain(s) |
| Levels | One and One Half |
| Property Subtype | Single Family Residence |
| Tax Year | 2025 |
| Parcel Number | 067A 001 209 |
| Waterfront Features | None |
| Community Features | Clubhouse,Gated |
| Accessibility | None |
| Assoc Fee Paid Per | Annually |
| County | Pickens - GA |
| Property Type | Residential |
| HOA | true |
| Energy Efficient | Lighting,Thermostat |
| Subdivision Name | The Tate Reserve |
| Green Energy Generation | None |
| Other Structures | Guest House,Outbuilding,Outdoor Kitchen,Shed(s) |
| Full Baths | 4 |
| Status | Active |
| Directions | **Head north on GA-400 N, which continues as US-19 N once the GA-400 designation ends. Stay on US-19 N through Alpharetta, Cumming, and Dawsonville — roughly 30 miles. Turn onto Yellow Creek Rd (before reaching Coal Mountain), heading northwest. Follow Yellow Creek Rd for about 5 miles, passing Gibbs Gardens along the way. Continue onto Oxford Road as you enter the Tate Reserve community. |
| High School | Pickens |
| City | Ball Ground |
| Body of Water | None |
| Spa Features | None |
| Elementary School | Harmony - Pickens |
| Property Attached Y/N | false |
| Land Lease Y/N | false |
| Tax Annual Amount | 6886 |
| Home Warranty Y/N | false |
| Middle/Junior High School | Jasper |
| Property Condition | Resale |
| Virtual Tour | https://portal.agentschoicemedia.com/videos/019fe221-31dd-72e2-955d-f00ca9c3e92b?v=180 |
| Standard Status | Active |
| Freehold | IDX |
| Corporate Owner | None |
Interior Features
| Interior Amenities | Beamed Ceilings,Bookcases,Central Vacuum,Coffered Ceiling(s),Crown Molding,Double Vanity,Entrance Foyer |
|---|---|
| Basement | None |
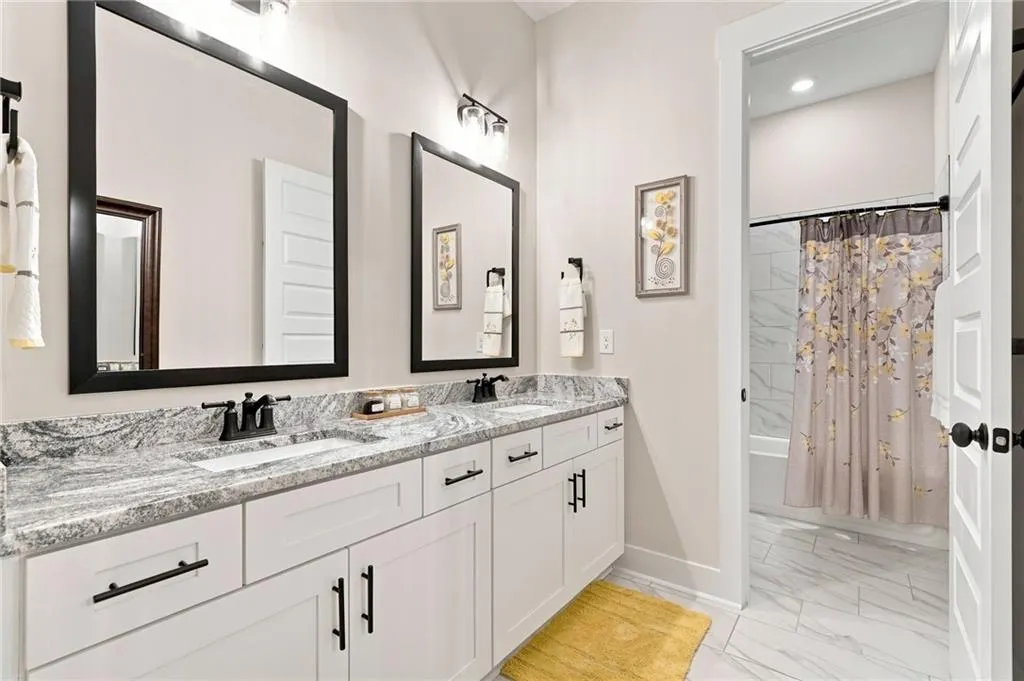
| Flooring | Luxury Vinyl,Marble |
| Total Fireplaces | 1 |
| Fireplace Features | Fire Pit,Gas Log,Gas Starter,Great Room,Outside |
| Common Walls | No Common Walls |
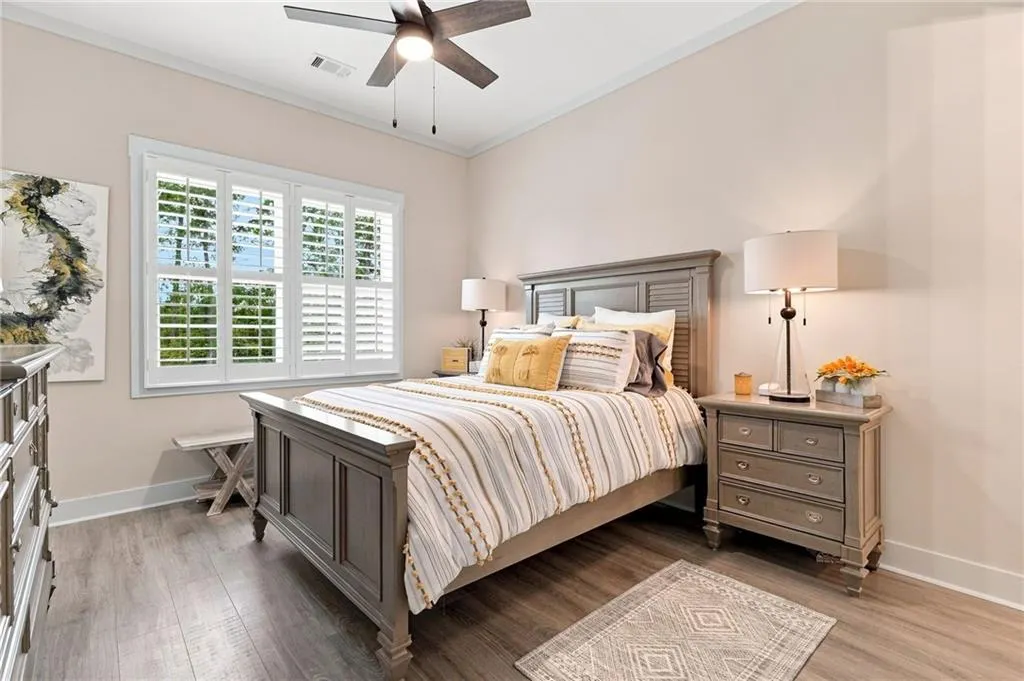
| Window Features | Insulated Windows,Plantation Shutters |
| Half Baths | 1 |
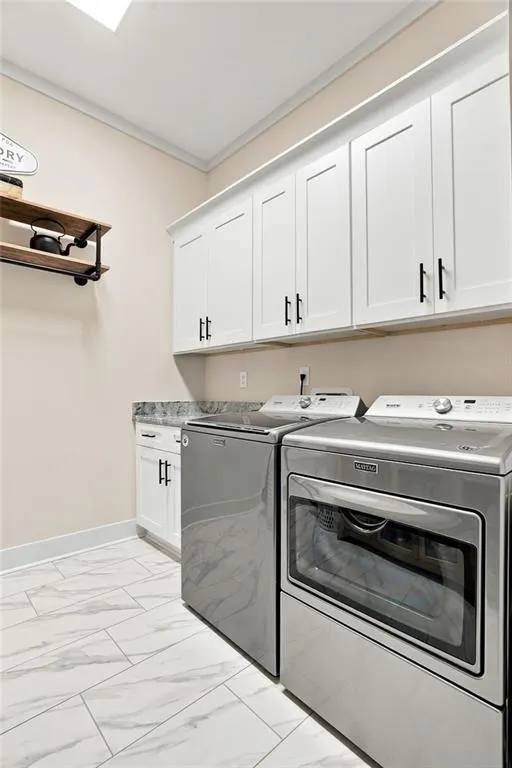
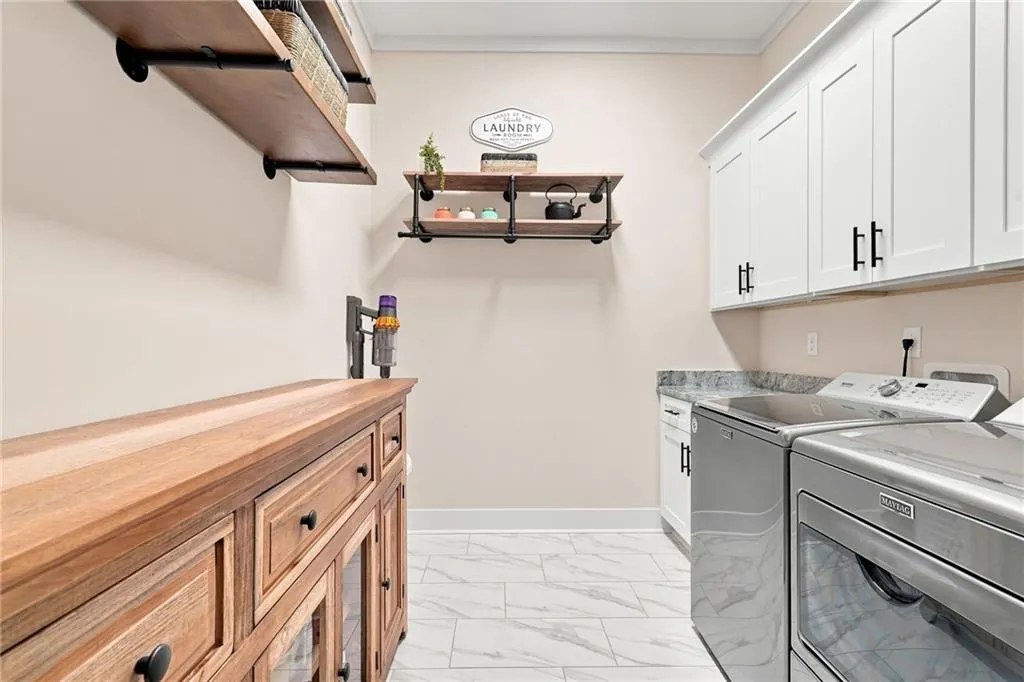
| Laundry Features | Laundry Room,Main Level |
| Total Bedrooms | 5 |
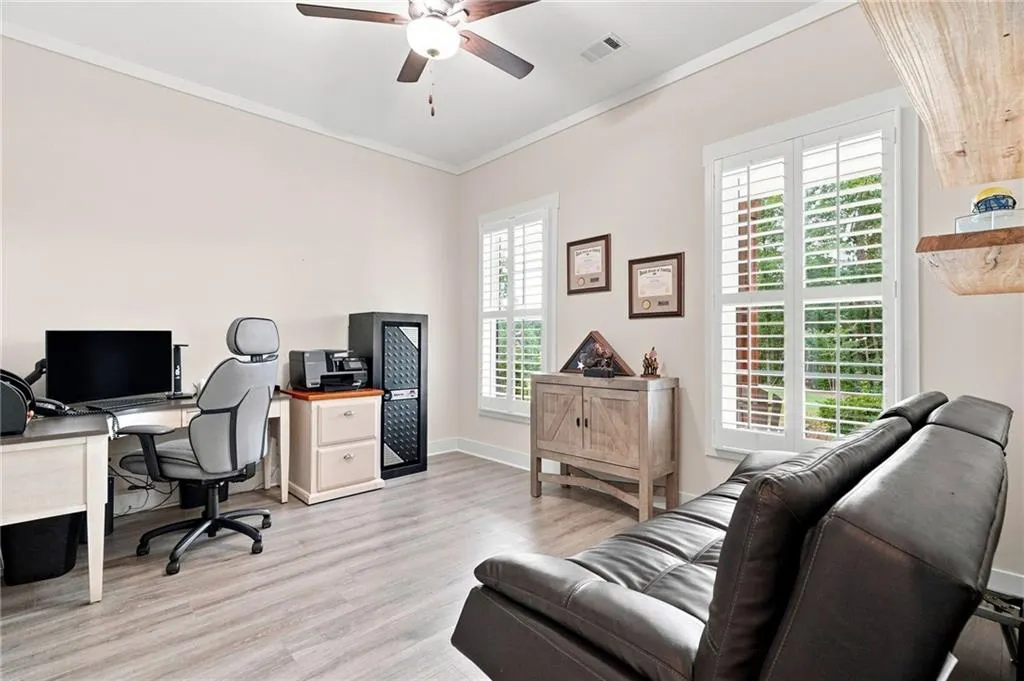
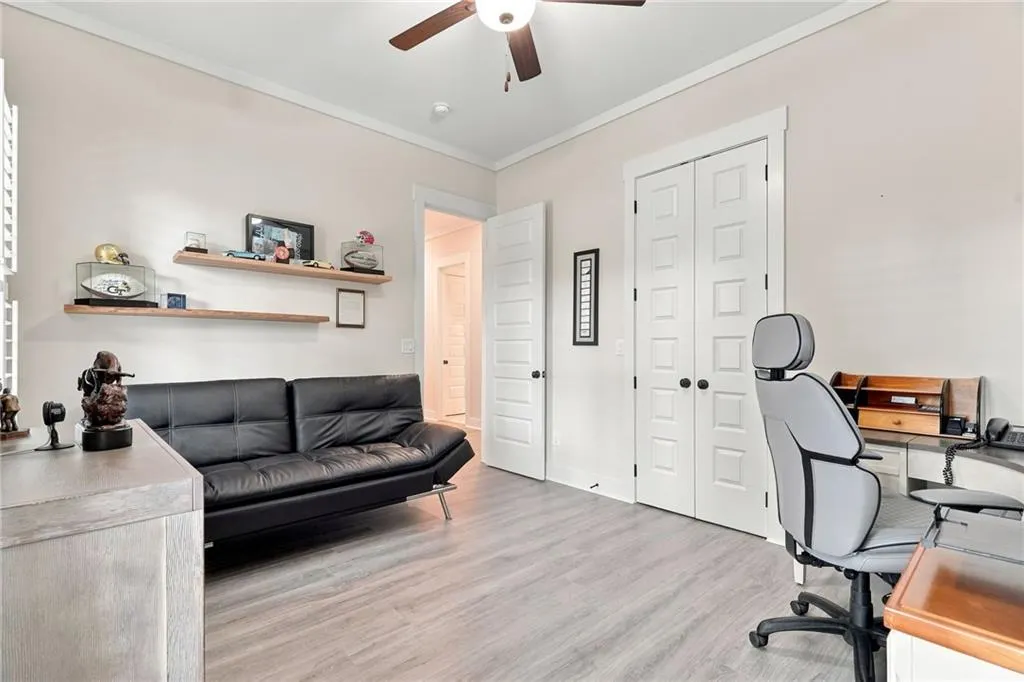
| Room Type | Attic,Bonus Room,Exercise Room,Office |
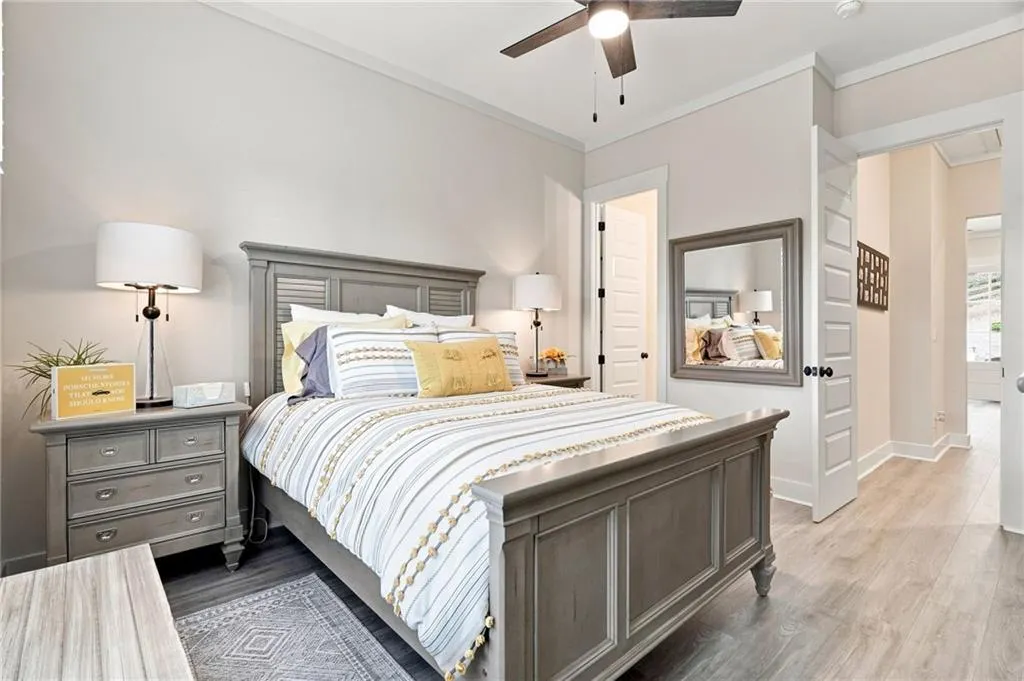
| Main Level Bedrooms | 4 |
| Main Level Bathrooms | 3 |
| Kitchen Features | Breakfast Bar,Cabinets White,Eat-in Kitchen,Kitchen Island,Pantry,View to Family Room |
| Total Baths | 5 |
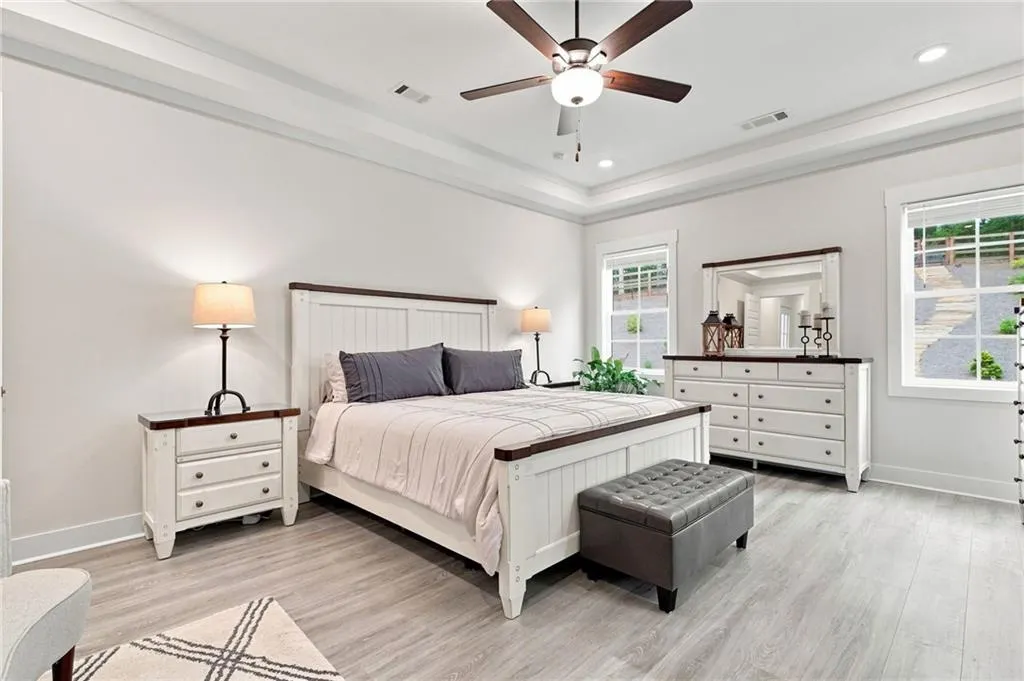
| RoomBedroomFeatures | Master on Main,Split Bedroom Plan |
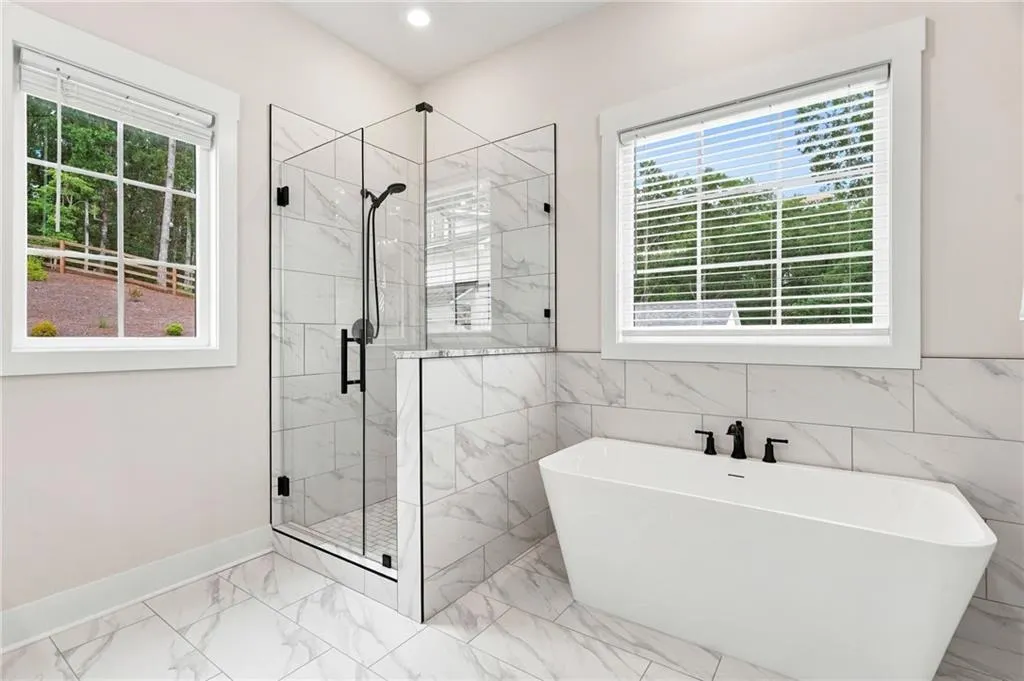
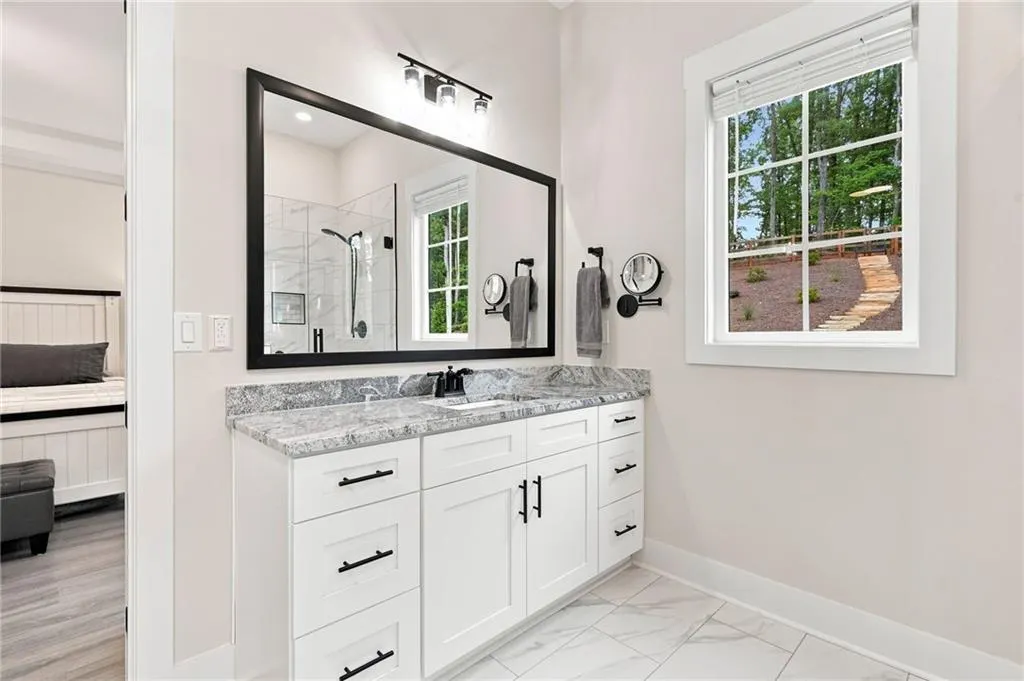
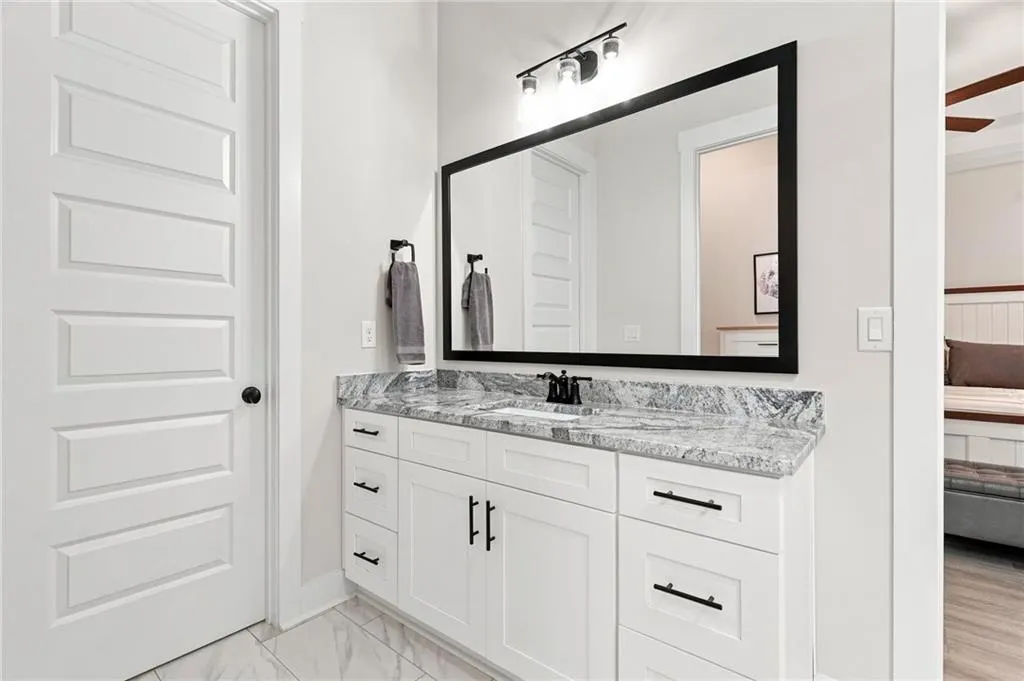
| Primary Bathroom Features | Double Vanity,Separate Tub/Shower,Soaking Tub |
| Dining Room Features | Great Room,Open Concept |
Exterior Features
| Exterior Amenities | Lighting,Private Entrance,Private Yard,Rain Gutters |
|---|---|
| Fencing | Back Yard,Fenced,Privacy |
| Parking Features | Garage |
| Lot Features | Back Yard,Creek On Lot,Front Yard,Landscaped,Level |
| Water Source | Public |
| Foundation Details | Slab |
| Building Area Total | 4166 |
| Lot Dimensions | 450x626x398x541 |
| Lot Size Acres | 4.86 |
| Road Surface Type | Asphalt |
| Lot Size Source | Public Records |
| Road Frontage Type | Private Road |
| Other Equipment | Generator |
| Horse Amenities | None |
Amenities
- Foreclosure
- Views
- Short Sale
- New Construction
- Adult 55+
- Lease To Own
- No HOA Fees
- Furnished
- Primary On Main
- Air Conditioning
- Seller Finance
- Green
- Fixer Upper
- Horse
- Golf
- Fireplace
- Deck
- Garage
- Basement
- Pool
Property vs Single Family Average in 30107
Statistics provided by Inside Real Estate
Price
Taxes
Year Built

 ©2026 Georgia Multiple Listing Service All information deemed reliable but not guaranteed. All properties are subject to prior sale, change or withdrawal. Neither listing broker(s) or information provider(s) shall be responsible for any typographical errors, misinformation, misprints and shall be held totally harmless. Listing(s) information is provided for consumer's personal, non-commercial use and may not be used for any purpose other than to identify prospective properties consumers may
 Northeast Georgia Board of REALTORS® All information deemed reliable but not guaranteed. All properties are subject to prior sale, change or withdrawal. Neither listing broker(s) or information provider(s) shall be responsible for any typographical errors, misinformation, misprints and shall be held totally harmless. Listing(s) information is provided for consumer's personal, non-commercial use and may not be used for any purpose other than to identify prospective properties consumers may be
 The information set forth on this site is based upon information which we consider reliable, but because it has been supplied by third parties to our franchisees (who in turn supplied it to us), we can not represent that it is accurate or complete, and it should not be relied upon as such. The offerings are subject to errors, omissions, changes, including price, or withdrawal without notice. All dimensions are approximate and have not been verified by the selling party and can not be verified. It
