
Address
918 College Place Court Nw, Kennesaw, GA
Price
$ 455,000
Property Attributes
- MLS#7818480
- TypeSingle Family
- Listing Status Active
- CountyCobb
- CityKennesaw
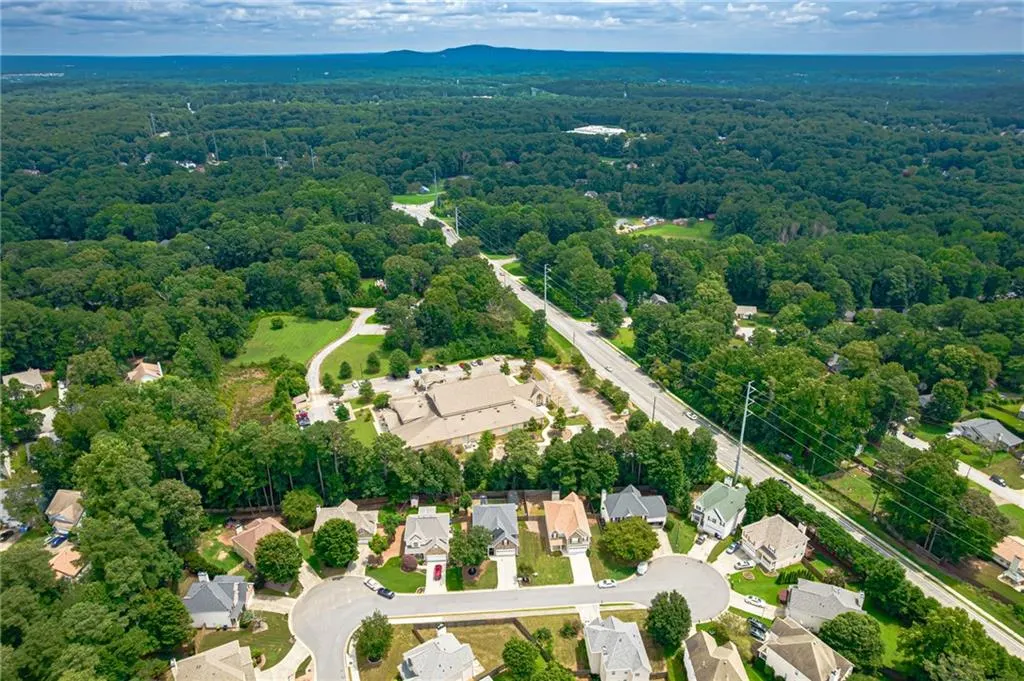
- NeighborhoodCollege Place
- Zip30144
- StyleTraditional
- Year Built2003
- Taxes$ 5749
- Price$ 455,000
- Bedrooms4
- Full Bathrooms3
- Half Bathrooms0
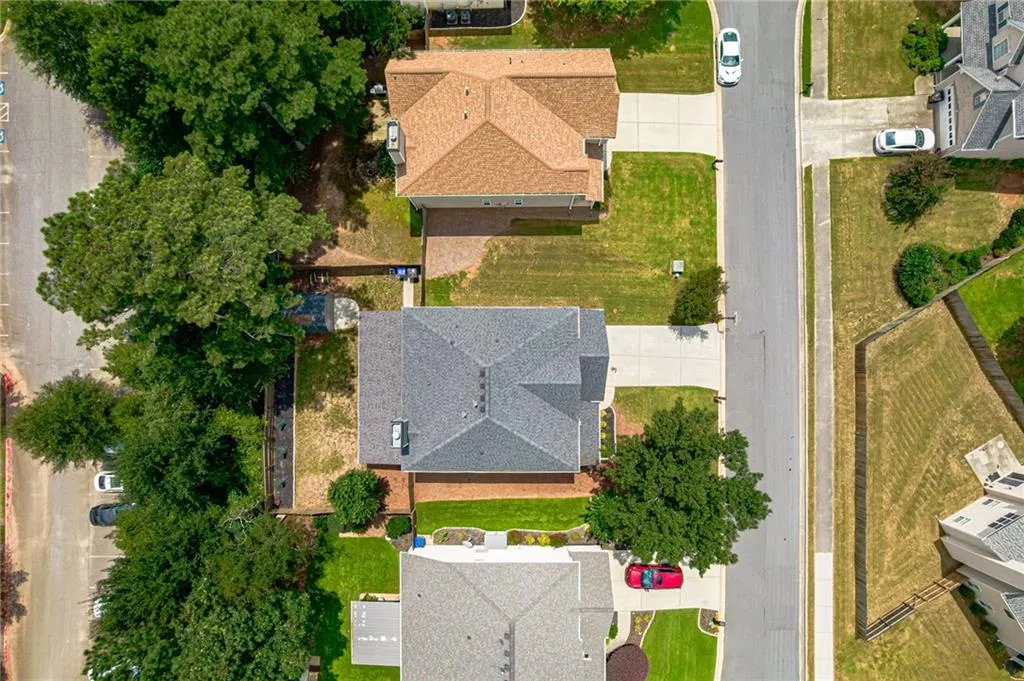
- Lot Size0.161 Acres
Data Source:
First Multiple Listing Services (FMLS)
Property Description
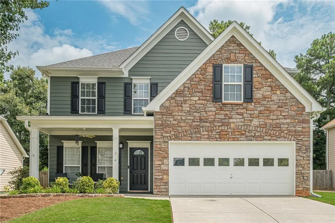
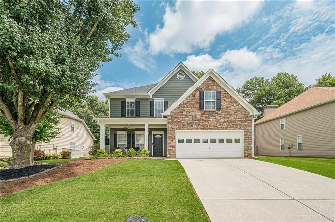
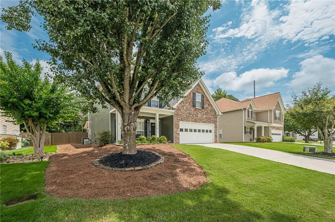
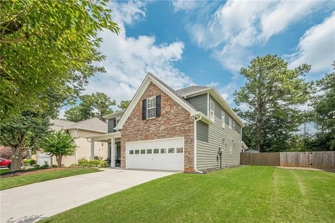
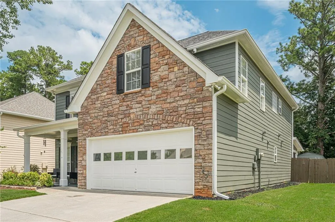
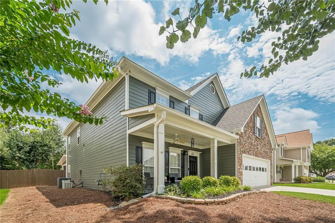
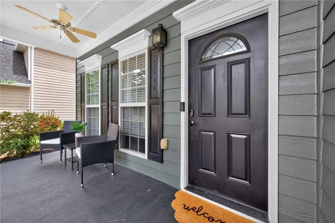
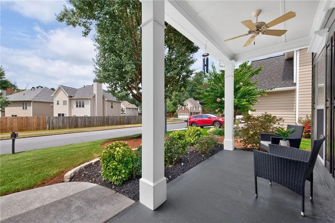
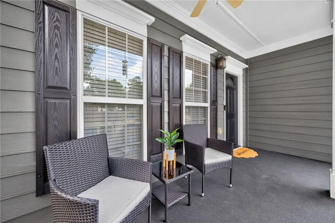
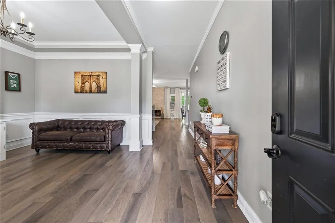
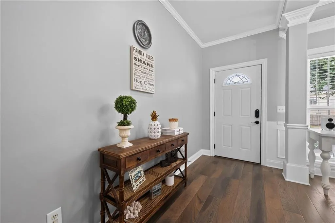
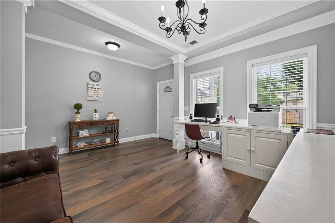
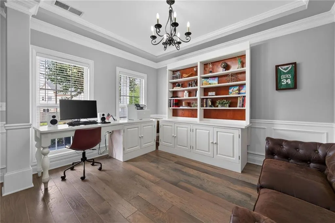
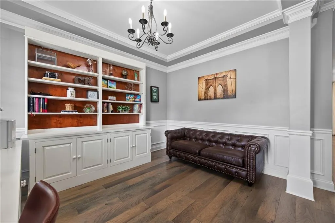
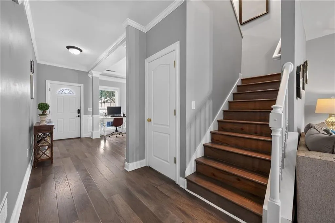
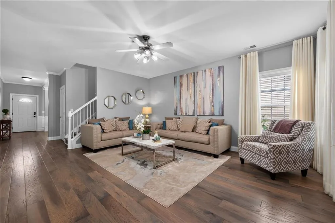
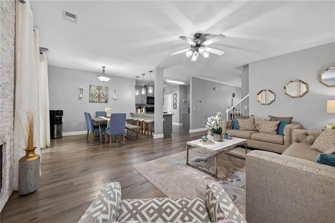
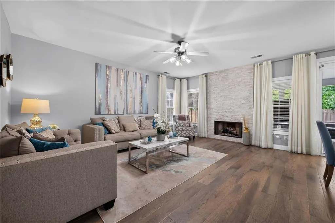
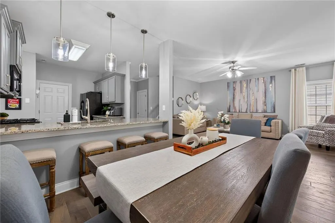
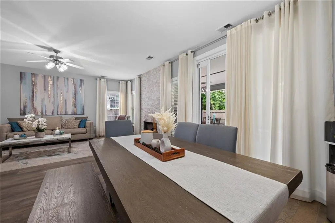
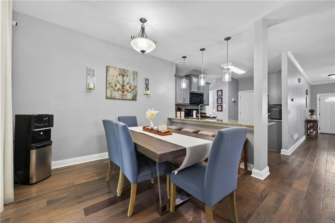
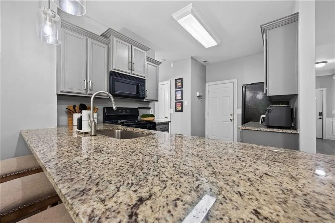
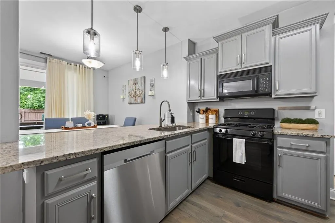
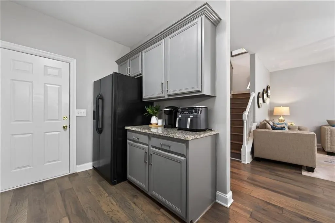
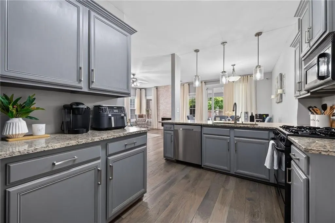
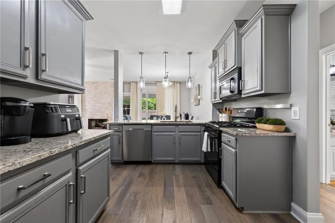
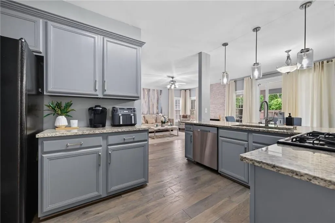
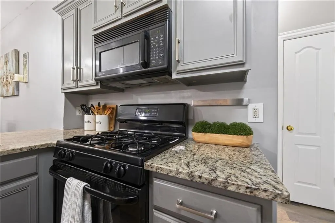
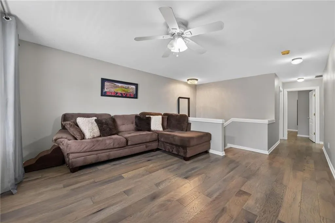
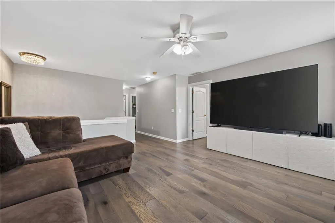
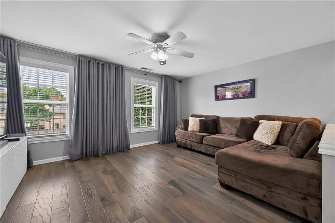
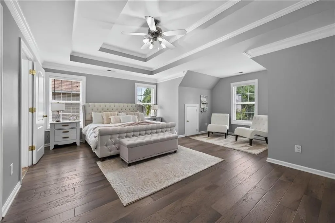
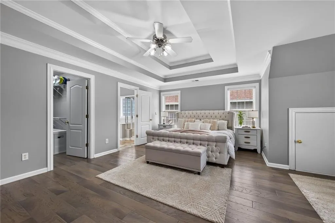
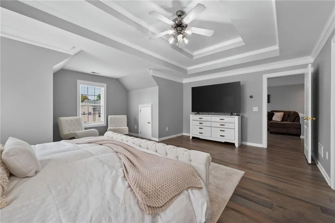
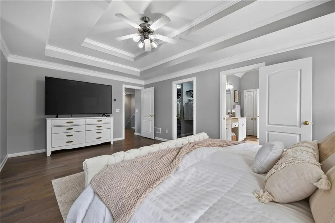
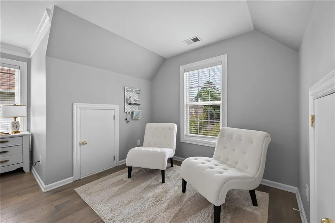
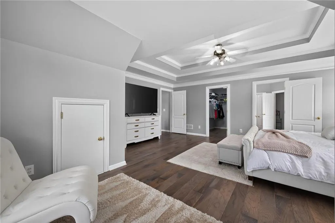
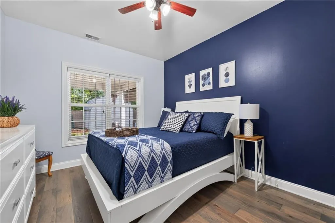
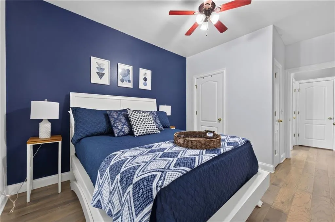
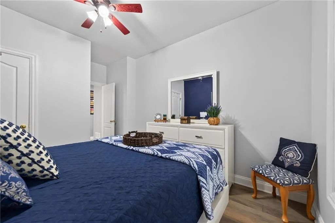
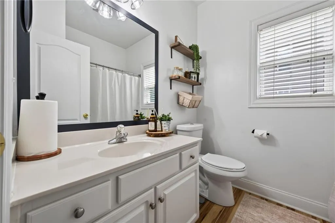
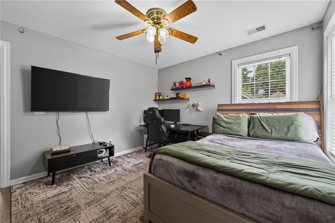
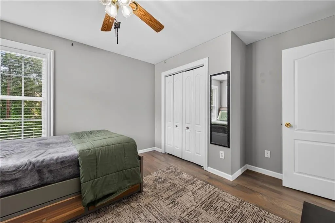
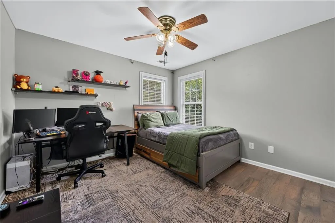
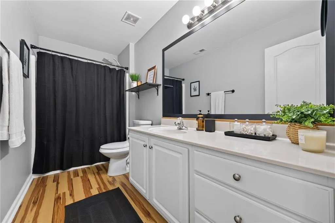
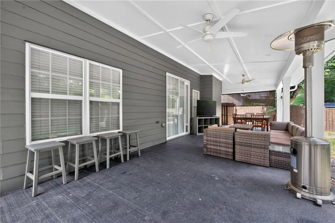
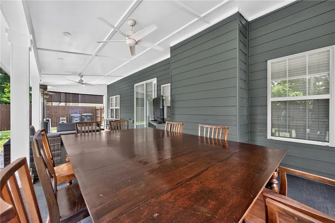
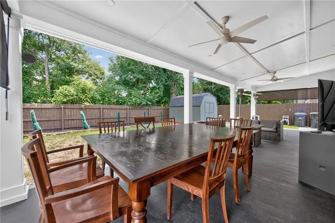
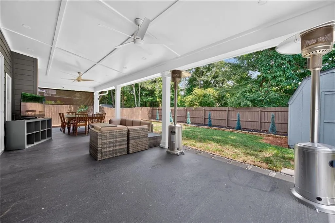
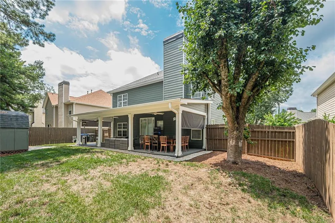
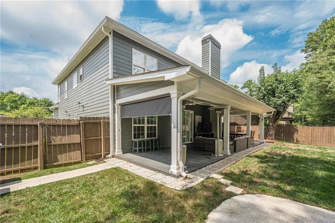
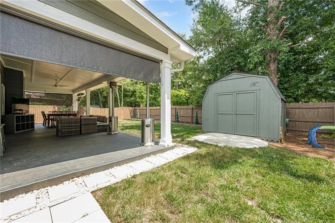
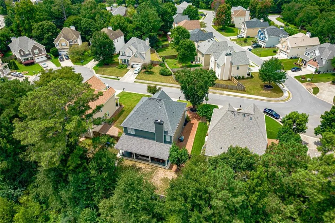
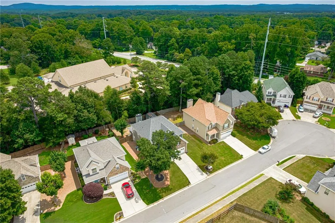
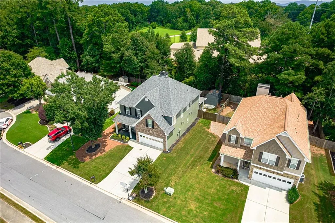
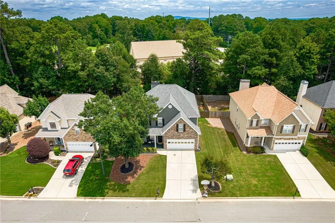
Welcome to this beautifully maintained, move-in ready home that impresses from the curb and continues to deliver inside and out. The exterior features a fresh, modern look with dark siding, crisp white trim, and a stone front elevation that elevates curb appeal and gives the home a higher-end appearance. The paint and siding look nearly new and are exceptionally well cared for. Outstanding landscaping includes clean mulch, attractive stone edging, neatly trimmed shrubs, and a healthy lawn. A substantial covered entrance porch, an uncommon and very much sought-after characteristic, creates a welcoming outdoor area that many neighboring residences fail to provide. Inside, you'll find consistent neutral paint throughout, beautiful wide-plank hardwood and LVP flooring, and elegant crown molding, plus quality trim work that creates an upscale, polished feel. The living room is bright and well maintained, while the kitchen showcases granite countertops and modern pendant lighting. A built-in office stands out as a major selling feature—especially appealing for remote workers or anyone needing a dedicated workspace. The true showstopper is the covered back patio, which functions as a true outdoor living room rather than a basic patio. Enjoy a large entertaining space complete with multiple ceiling fans, recessed lighting, an outdoor dining area, and lounge seating, all protected from the weather. This versatile outdoor retreat is ideal for relaxing or hosting all year round. Move-in ready with outstanding curb appeal, thoughtful updates, smart home features, and exceptional outdoor living—this home is ready for its next owners to enjoy. This property has already been professionally inspected, giving the next owner complete peace of mind.
| Elementary School | Middle School | High School |
|---|---|---|
| Pitner Elementary School | Palmer Middle School | Kell High School |
| Price History | |
|---|---|
| 8/13/2026 | Listed $455,000 |
General Features
| Sewer | Public Sewer |
|---|---|
| Heating | Central |
| Cooling | Ceiling Fan(s),Central Air |
| Utilities | Cable Available,Electricity Available,Natural Gas Available,Phone Available,Sewer Available |
| Roof | Composition |
| Appliances | Dishwasher,Disposal,Dryer,Washer |
| HOA Fee | 100 |
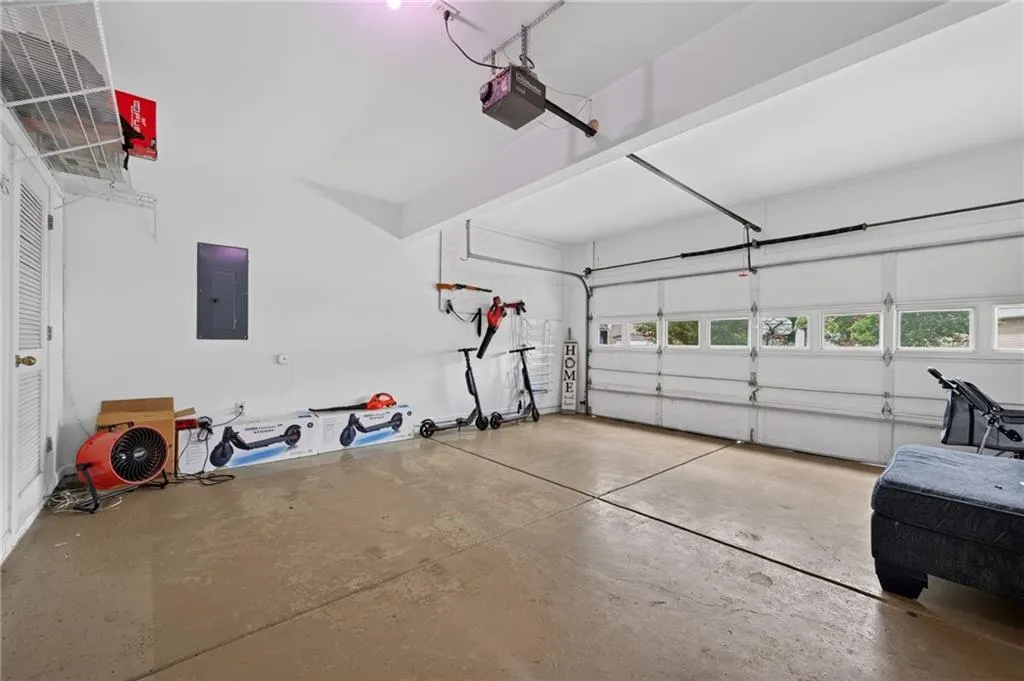
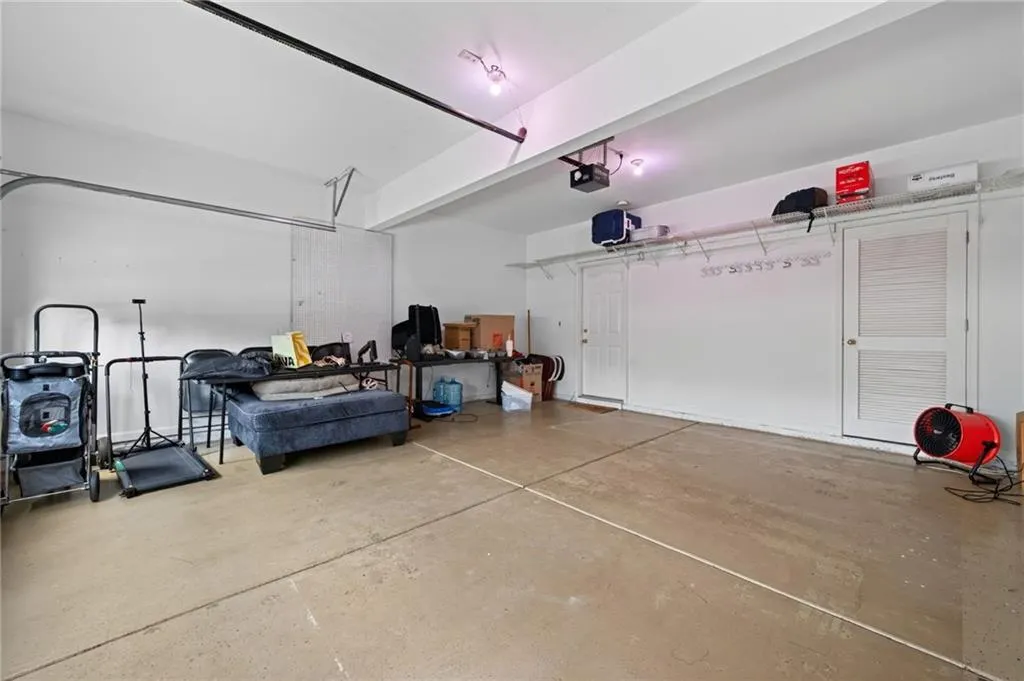
| Garage Spaces | 2 |
| Patio/Porch Features | Covered,Deck,Front Porch,Patio,Rear Porch |
| Architectural Style | Traditional |
| Pool Features | None |
| Security Features | Fire Alarm |
| Construction Materials | Cement Siding |
| Year Built | 2003 |
| Electric | 110 Volts,220 Volts in Garage |
| View | Other |
| Levels | Two |
| Property Subtype | Single Family Residence |
| Tax Year | 2025 |
| Parcel Number | 20005801920 |
| Waterfront Features | None |
| Community Features | None |
| Accessibility | None |
| Assoc Fee Paid Per | Annually |
| County | Cobb - GA |
| Property Type | Residential |
| HOA | true |
| Energy Efficient | None |
| Subdivision Name | College Place |
| Green Energy Generation | None |
| Other Structures | None |
| Full Baths | 3 |
| Status | Active |
| Directions | I 75 north to Chastain Road, left on Chastain, right on Frey, cross over Shiloh, first right is College Place. Almost to the end of the street. House is on the left. |
| High School | Kell |
| City | Kennesaw |
| Body of Water | None |
| Spa Features | None |
| Elementary School | Pitner |
| Property Attached Y/N | false |
| Land Lease Y/N | false |
| Tax Annual Amount | 5749 |
| Home Warranty Y/N | false |
| Middle/Junior High School | Palmer |
| Property Condition | Resale |
| Virtual Tour | https://listings.realimagepros.com/sites/eojdmajz/unbranded |
| Standard Status | Active |
| Freehold | IDX |
| Corporate Owner | None |
Interior Features
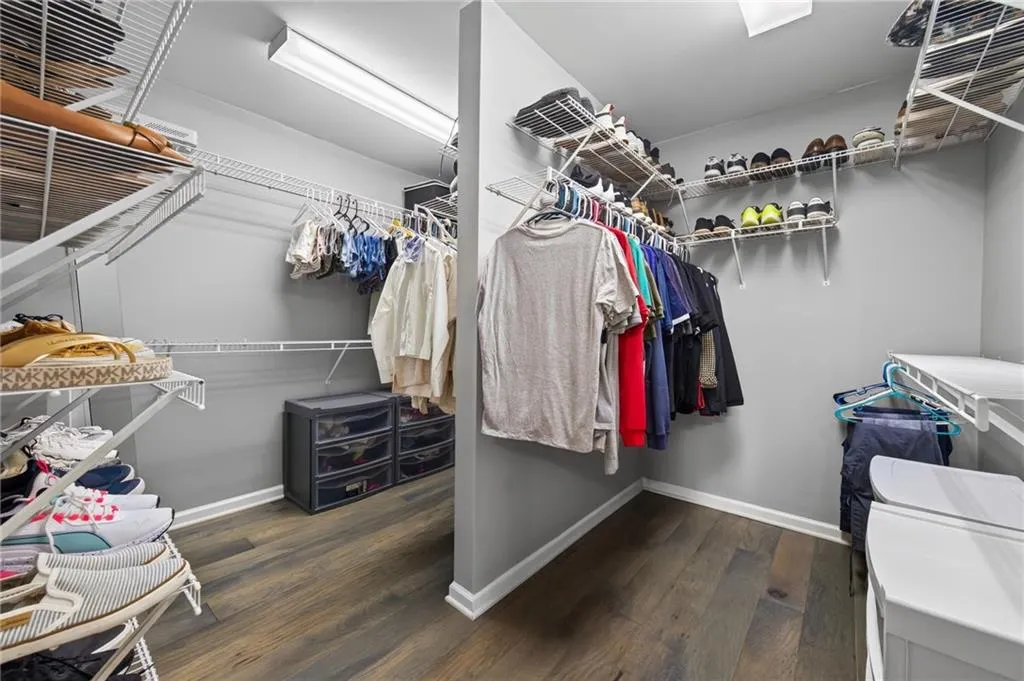
| Interior Amenities | Bookcases,Walk-In Closet(s) |
|---|---|
| Basement | None |
| Flooring | Laminate |
| Total Fireplaces | 1 |
| Fireplace Features | Gas Log,Stone |
| Common Walls | No Common Walls |
| Window Features | None |
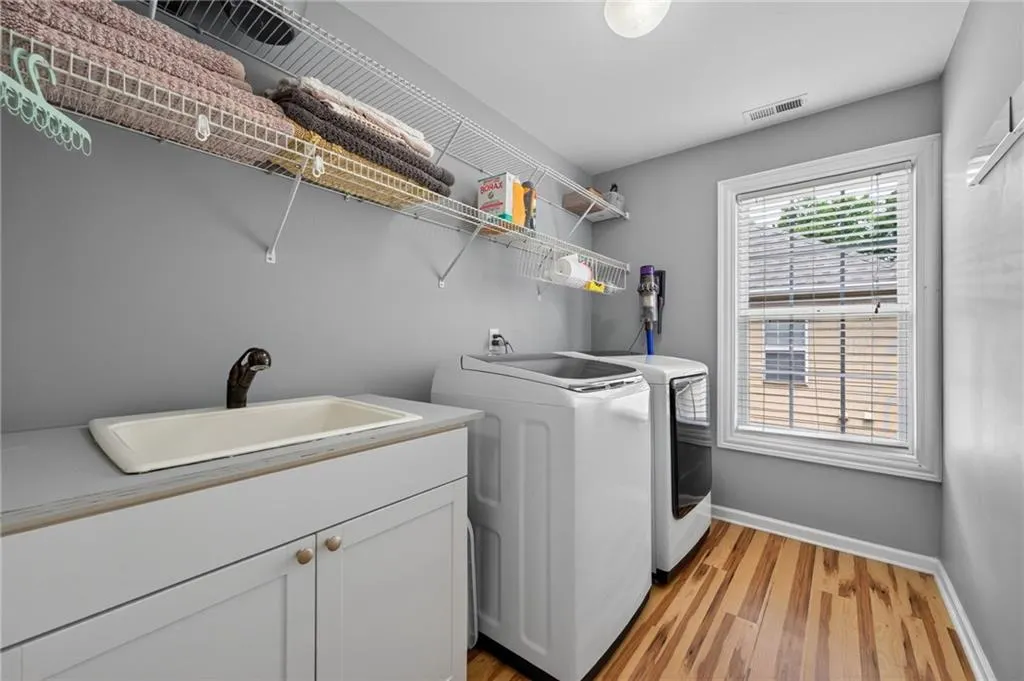
| Laundry Features | In Hall,Laundry Room,Sink,Upper Level |
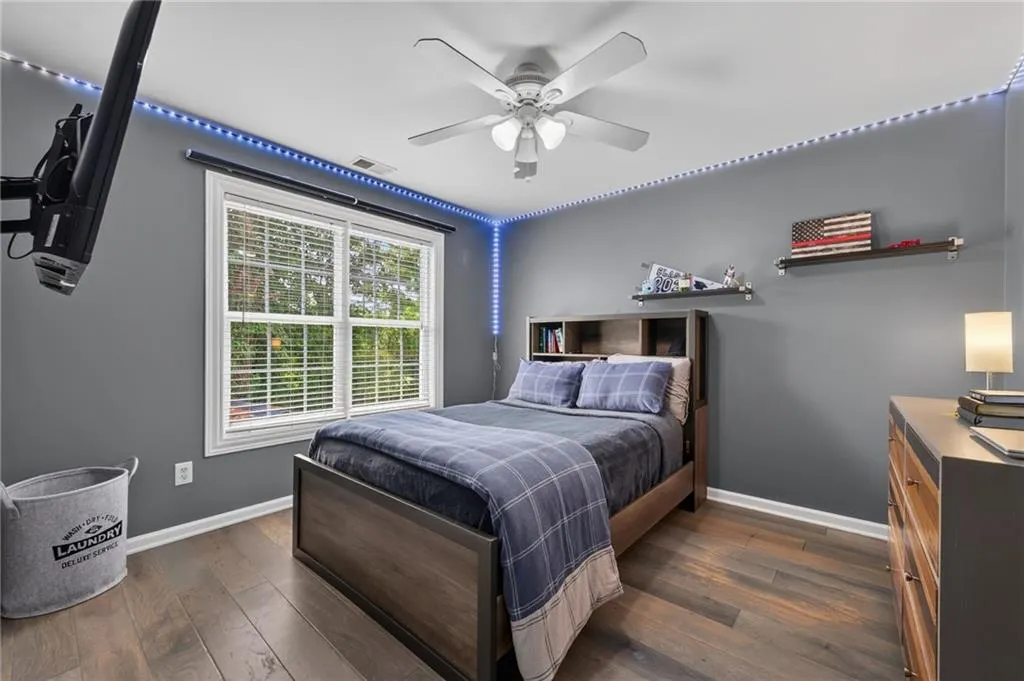
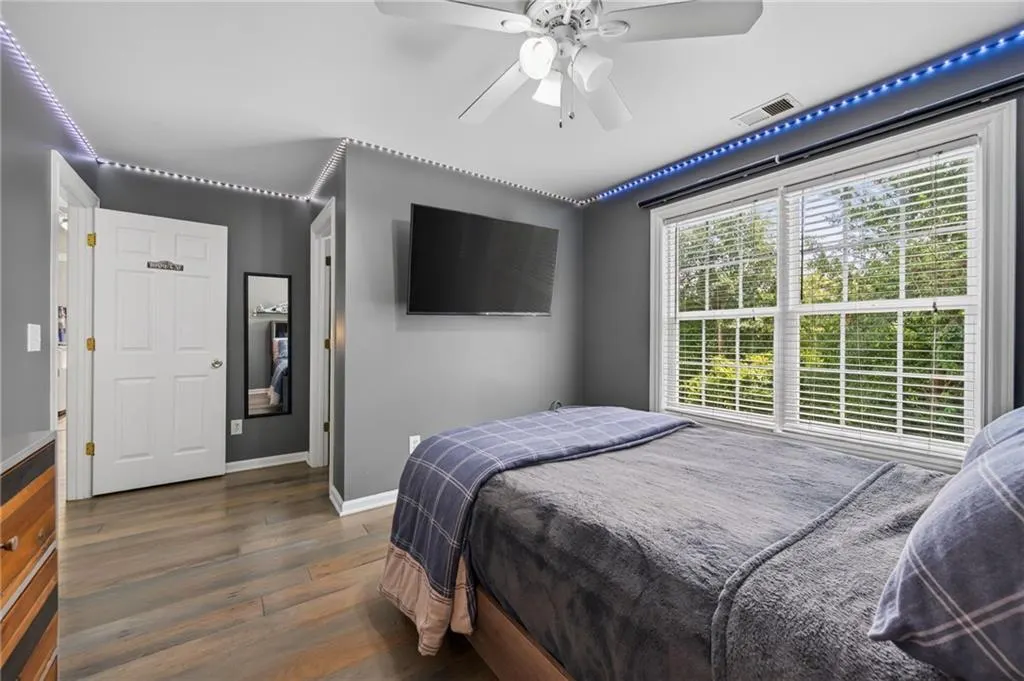
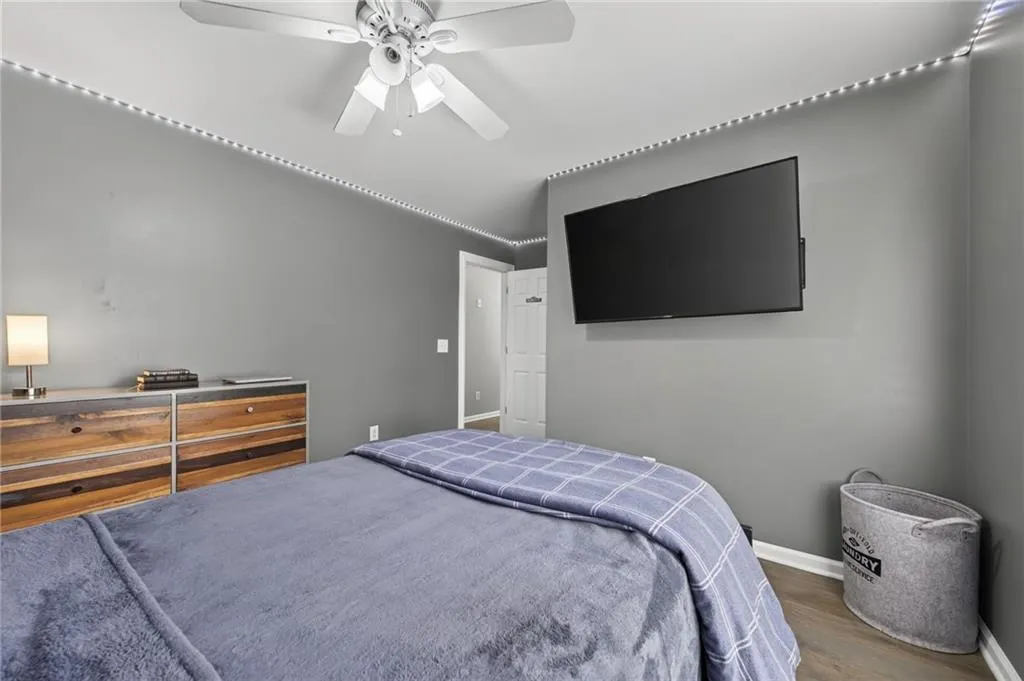
| Total Bedrooms | 4 |
| Room Type | Attic |
| Main Level Bedrooms | 1 |
| Main Level Bathrooms | 1 |
| Kitchen Features | Breakfast Bar,Pantry,View to Family Room |
| Total Baths | 3 |
| RoomBedroomFeatures | In-Law Floorplan |
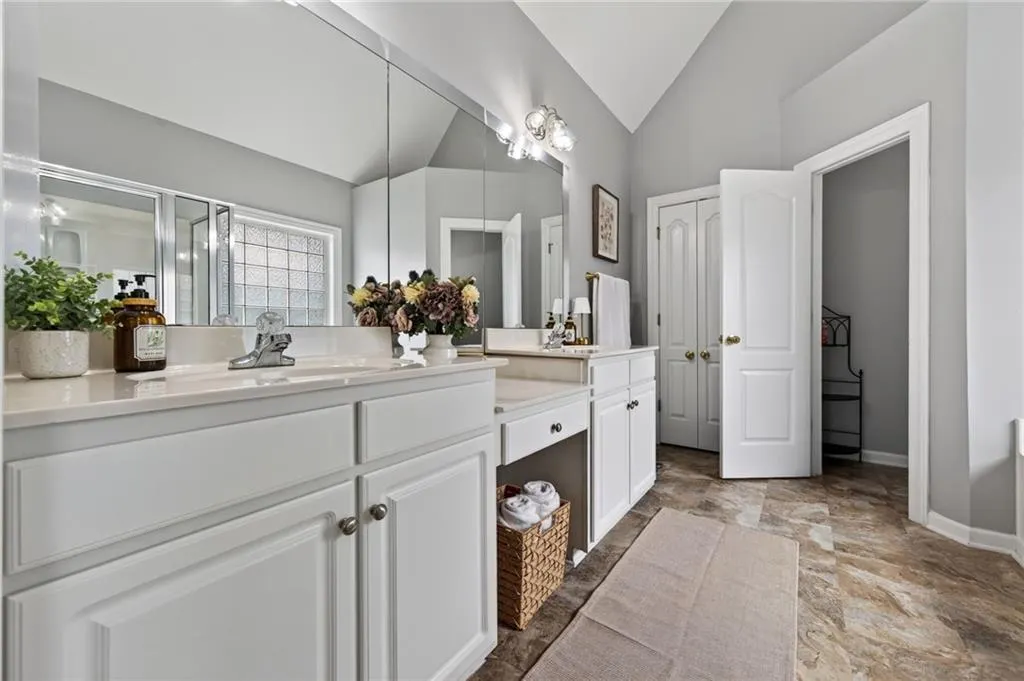
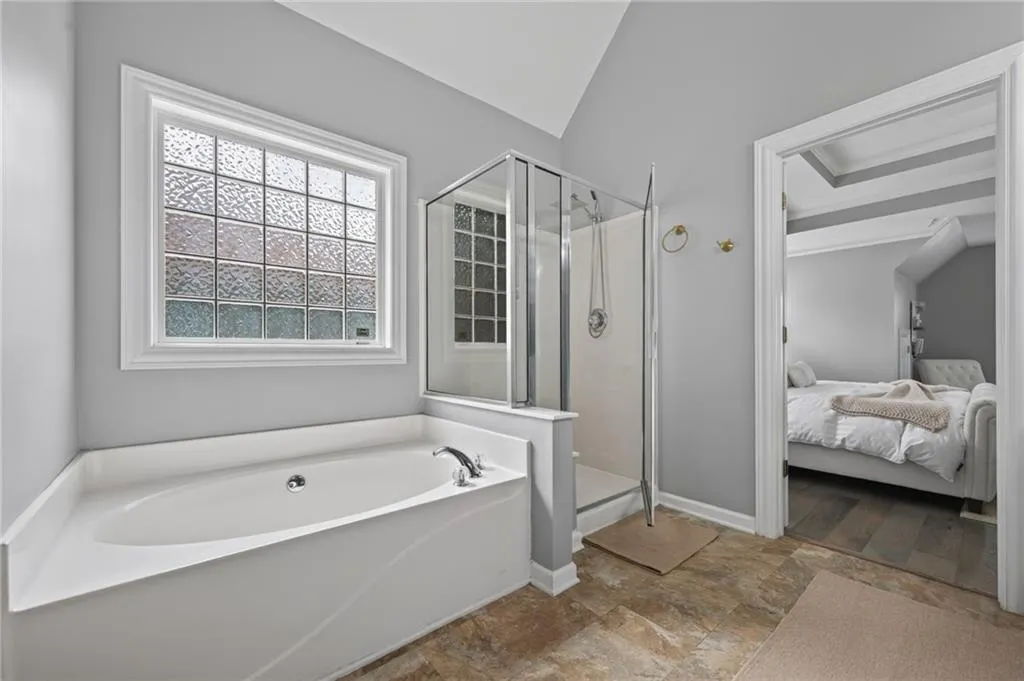
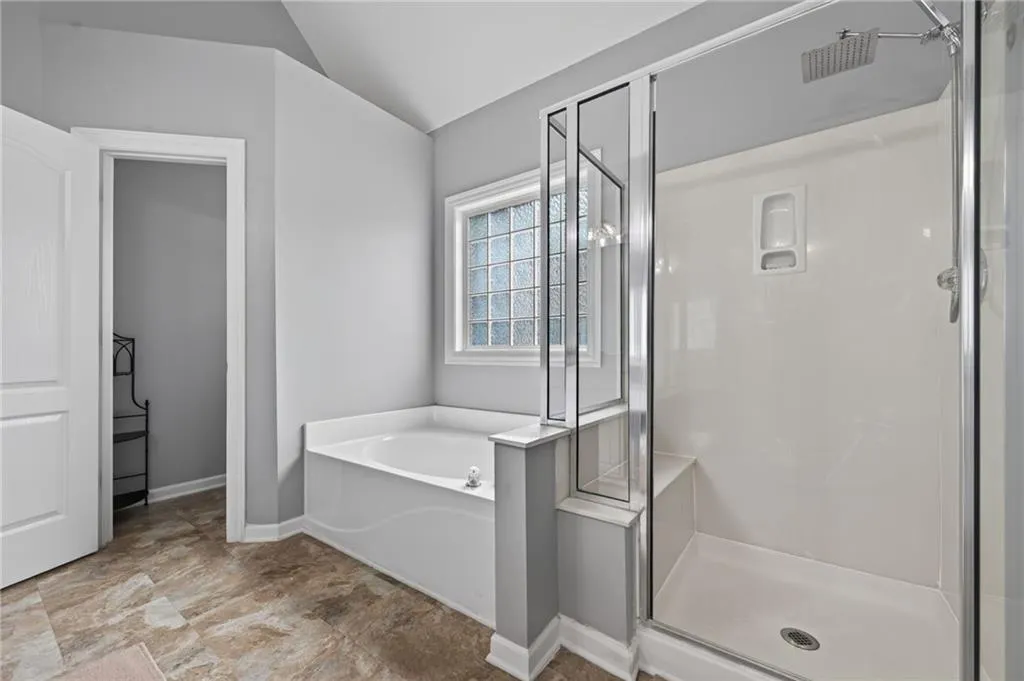
| Primary Bathroom Features | Double Vanity,Separate Tub/Shower |
| Dining Room Features | Open Concept,Separate Dining Room |
Exterior Features
| Exterior Amenities | Private Entrance,Private Yard |
|---|---|
| Fencing | Back Yard |
| Parking Features | Garage |
| Lot Features | Back Yard,Cleared |
| Water Source | Public |
| Foundation Details | None |
| Building Area Total | 2618 |
| Lot Dimensions | x |
| Lot Size Acres | 0.161 |
| Road Surface Type | Asphalt |
| Lot Size Source | Public Records |
| Road Frontage Type | City Street |
| Other Equipment | None |
| Horse Amenities | None |
Amenities
- Foreclosure
- Views
- Short Sale
- New Construction
- Adult 55+
- Lease To Own
- No HOA Fees
- Furnished
- Primary On Main
- Air Conditioning
- Seller Finance
- Green
- Fixer Upper
- Horse
- Golf
- Fireplace
- Deck
- Garage
- Basement
- Pool
Property vs Single Family Average in 30144
Statistics provided by Inside Real Estate
Price
Taxes
Year Built

 ©2026 Georgia Multiple Listing Service All information deemed reliable but not guaranteed. All properties are subject to prior sale, change or withdrawal. Neither listing broker(s) or information provider(s) shall be responsible for any typographical errors, misinformation, misprints and shall be held totally harmless. Listing(s) information is provided for consumer's personal, non-commercial use and may not be used for any purpose other than to identify prospective properties consumers may
 Northeast Georgia Board of REALTORS® All information deemed reliable but not guaranteed. All properties are subject to prior sale, change or withdrawal. Neither listing broker(s) or information provider(s) shall be responsible for any typographical errors, misinformation, misprints and shall be held totally harmless. Listing(s) information is provided for consumer's personal, non-commercial use and may not be used for any purpose other than to identify prospective properties consumers may be
 The information set forth on this site is based upon information which we consider reliable, but because it has been supplied by third parties to our franchisees (who in turn supplied it to us), we can not represent that it is accurate or complete, and it should not be relied upon as such. The offerings are subject to errors, omissions, changes, including price, or withdrawal without notice. All dimensions are approximate and have not been verified by the selling party and can not be verified. It
