
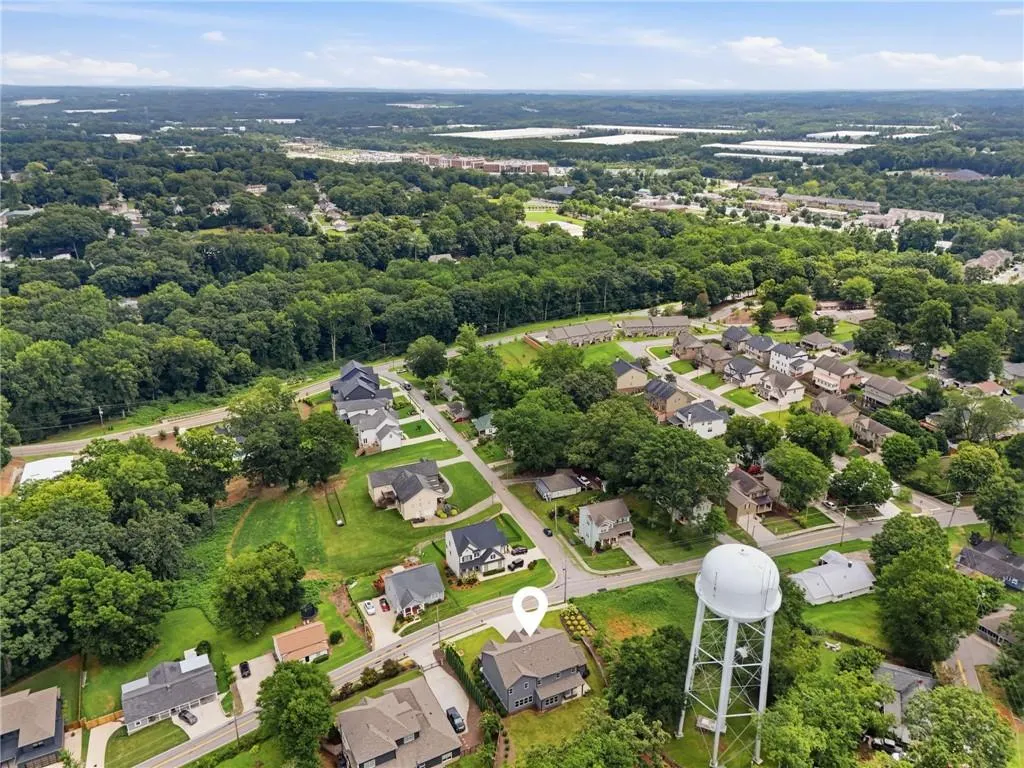
Address
357 S Alexander Street, Buford, GA
Price
$ 1,195,000
Property Attributes
- MLS#7818663
- TypeSingle Family
- Listing Status Active
- CountyGwinnett
- CityBuford
- NeighborhoodDowntown Buford
- Zip30518
- StyleTraditional
- Year Built2023
- Taxes$ 10806
- Price$ 1,195,000
- Bedrooms5
- Full Bathrooms4
- Half Bathrooms1
- Lot Size0.43 Acres
Data Source:
First Multiple Listing Services (FMLS)
Property Description
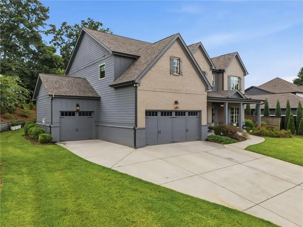
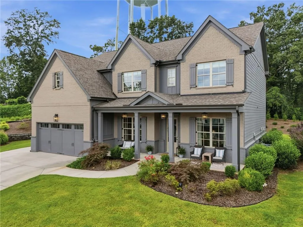
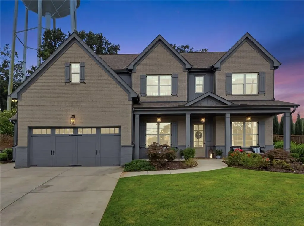
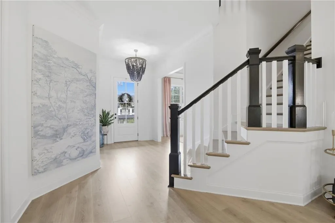
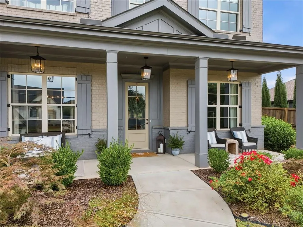
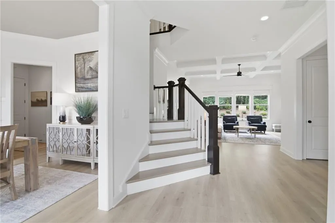
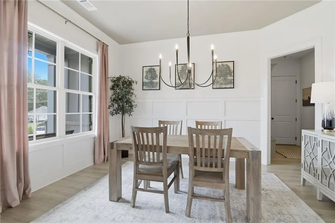
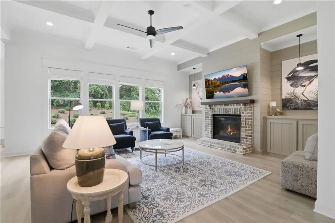
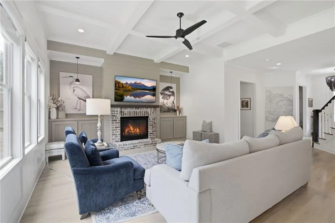
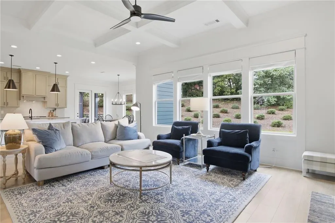
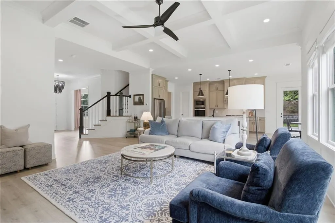
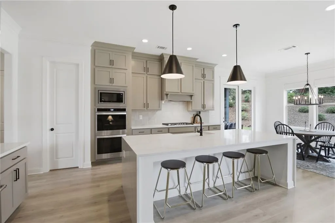
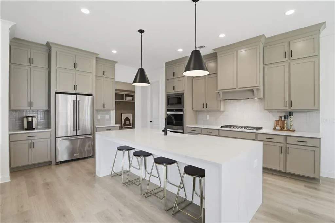
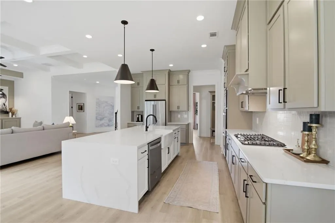
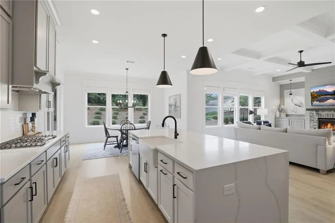
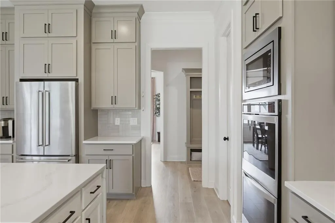
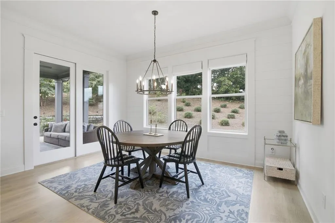
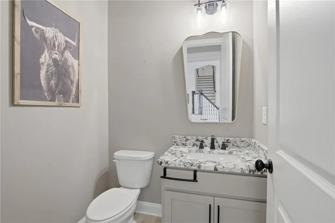
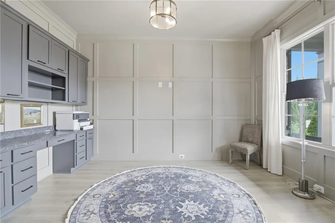
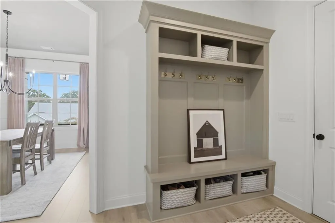
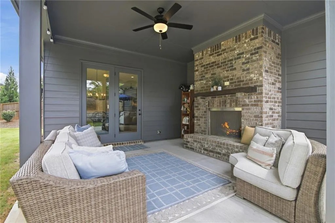
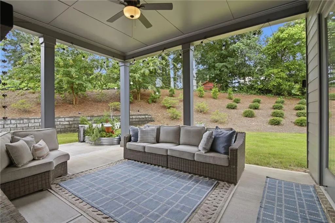
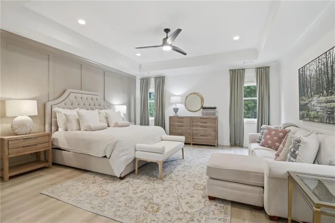
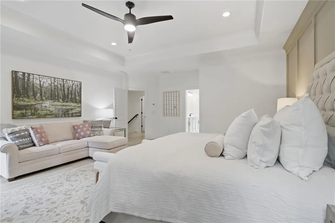
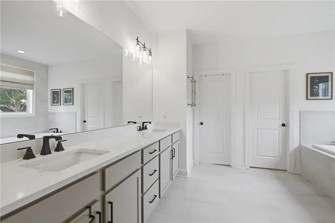
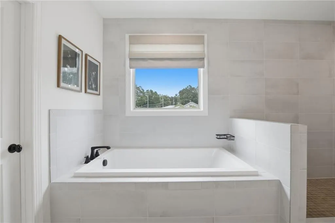
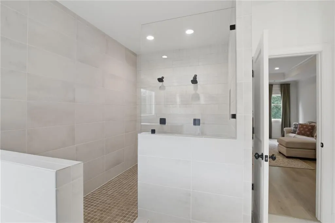
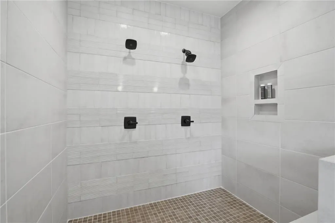
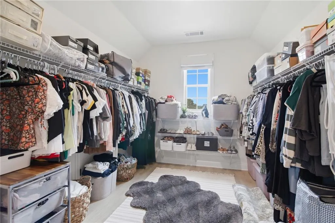
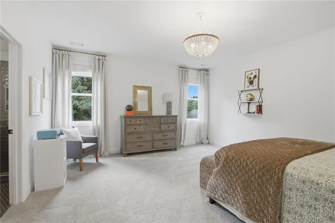
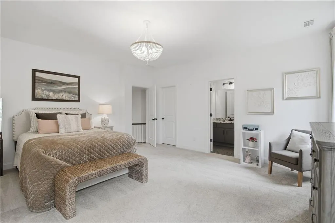
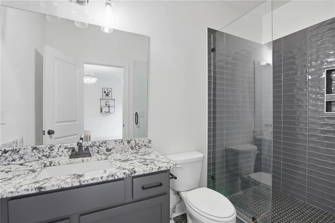
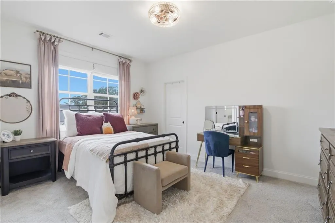
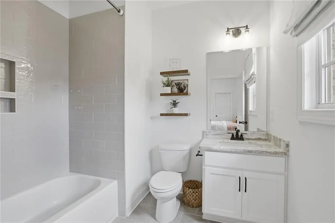
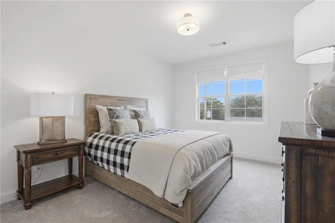
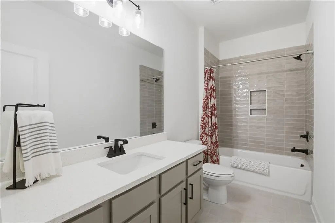
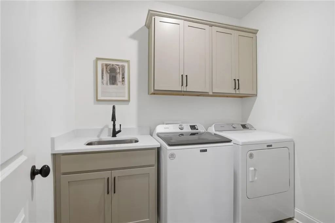
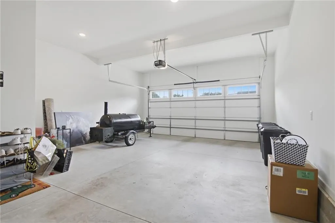
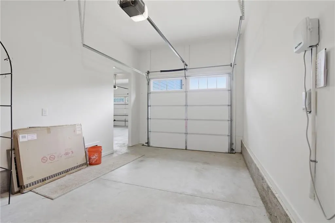
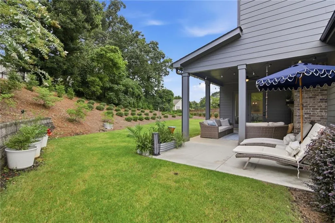
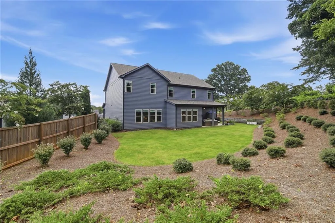
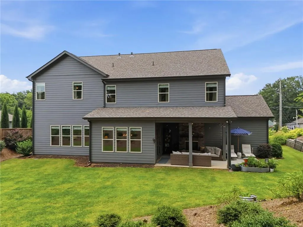
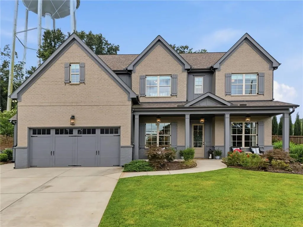
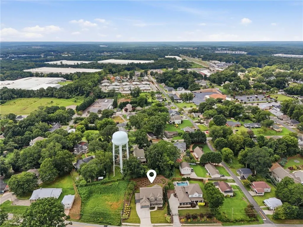
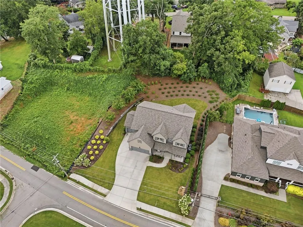
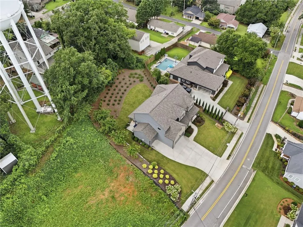
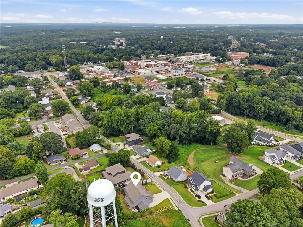
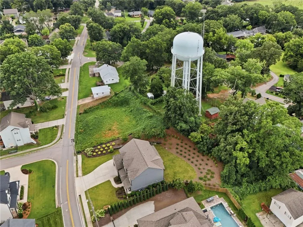
Welcome to S. Alexander St, where serenity and sophistication meet the ultimate walkable Downtown Buford lifestyle. City living means no HOA and Buford City Schools! New construction in 2023, this 4,000+/- sq ft custom-designed home is a showplace! This home blends refined design, functional luxury, and modern comfort, all on an almost half acre, level lot with a wonderful walkout back yard. From the moment you arrive, the sleek contemporary exterior color pallet is screaming Welcome Home. Inside, the bright foyer is flanked by a charming office with detailed carpentry & large windows overlooking the manicured front lawn. Across the foyer, the home opens to an expansive dining room ready for entertaining before those Friday night lights in Buford’s new state-of-the-art stadium. The chef's kitchen is designed for both daily living and elegant entertaining. Kitchen highlights include: Professional stainless steel appliances, including a French door fridge/freezer, 5-burner gas cooktop with custom designer vent hood, waterfall quartz island, double wall ovens, and large porcelain sink. Custom cabinetry offering detailed drawer inserts and abundant storage. The coffered ceiling family room centers around a brick fireplace and custom built-ins. Large glass doors open directly from the breakfast area to the backyard for seamless indoor-outdoor living. Enjoy the covered patio with fireplace just off your kitchen. The main level delivers ideal everyday functionality with a powder room for guests, rear staircase, a spacious drop zone, easy walk out to backyard and access to 3 car garages. Don't miss the heated & cooled flex room in the garage that can be used as a man cave, movie room or work out space. Upstairs you’ll find the primary retreat featuring vaulted ceilings, a luxury spa bath with an oversized walk-in shower, double vanities, and an oversized closet. Also upstairs, discover a Jr primary suite with a spacious bath and walk-in closet, plus an additional bedroom with a full bath and another guest room, full hall bath and a spacious laundry room. The oversized 3-car garage provides plenty of space for vehicles, storage, or hobby use. Step outside to your private backyard with full yard irrigation system. It is level, landscaped and just screaming for a private pool. Exterior gas is already in place for your future outdoor kitchen! Home features include new systems, new windows and new roof (all in 2023) for turnkey peace of mind. Located on one of Downtown Buford’s most desirable streets, this home offers unmatched walkability to restaurants, shops, green space, live music, and festivals…everything that makes Buford one of Georgia's most vibrant communities. Walk to main street Buford for dinner or ice cream with ease. Award winning and nationally recognized Buford High School is only a 2 min drive w/ the stadium being only a 4 minute GOLF CART ride away. 5 mins to the closest public boat ramp of Lake Lanier, 4 mins to I-985, 10 mins to the Mall of Ga and 20 mins to Ga400. It's the perfect location to everything. 357 S. Alexander-where design, comfort, and location come together perfectly. Get a free appraisal and home warranty with Pinnacle Mortgage. Ask me for details!
| Elementary School | Middle School | High School |
|---|---|---|
| Buford Elementary School | Buford Middle School | Buford High School |
| Price History | |
|---|---|
| 8/10/2026 | Listed $1,195,000 |
General Features
| Sewer | Public Sewer |
|---|---|
| Heating | Natural Gas |
| Cooling | Ceiling Fan(s),Central Air |
| Utilities | Cable Available,Electricity Available,Natural Gas Available,Phone Available,Sewer Available,Underground Utilities,Water Available |
| Roof | Composition |
| Appliances | Dishwasher,Disposal,Double Oven,Gas Cooktop,Gas Oven,Gas Water Heater,Microwave,Range Hood,Refrigerator |
| Garage Spaces | 2 |
| Patio/Porch Features | Covered,Front Porch,Rear Porch |
| Architectural Style | Traditional |
| Pool Features | None |
| Security Features | None |
| Construction Materials | Brick 3 Sides |
| Year Built | 2023 |
| Electric | 110 Volts |
| View | Other |
| Levels | Two |
| Property Subtype | Single Family Residence |
| Tax Year | 2025 |
| Parcel Number | R7294A068 |
| Waterfront Features | None |
| Community Features | Near Schools,Near Shopping,Near Trails/Greenway,Sidewalks,Street Lights |
| Accessibility | None |
| County | Gwinnett - GA |
| Property Type | Residential |
| HOA | false |
| Energy Efficient | None |
| Subdivision Name | Downtown Buford |
| Green Energy Generation | None |
| Other Structures | None |
| Full Baths | 4 |
| Status | Active |
| Directions | GPS Friendly! 985N to Exit 4 Buford DR/Hwy 20. Turn left. Turn Rights on South Lee St, Turn Right on Moreno Street. Turn Right on S. Alexander Street. House is approx 1/2 mile on the right. 357 S Alexander St |
| High School | Buford |
| City | Buford |
| Body of Water | None |
| Spa Features | None |
| Elementary School | Buford |
| Property Attached Y/N | false |
| Land Lease Y/N | false |
| Tax Annual Amount | 10806 |
| Home Warranty Y/N | false |
| Middle/Junior High School | Buford |
| Property Condition | Resale |
| Virtual Tour | https://www.zillow.com/view-imx/35dff3a5-7bea-4a98-98bb-423f01fc3070?wl=true&setAttribution=mls&initialViewType=pano |
| Standard Status | Active |
| Freehold | IDX |
| Corporate Owner | None |
Interior Features
| Interior Amenities | Bookcases,Coffered Ceiling(s),Double Vanity,Entrance Foyer,High Ceilings 9 ft Upper,High Ceilings 10 ft Main,High Speed Internet,Permanent Attic Stairs,Walk-In Closet(s) |
|---|---|
| Basement | None |
| Flooring | Carpet,Ceramic Tile,Laminate |
| Total Fireplaces | 2 |
| Fireplace Features | Decorative,Factory Built,Family Room,Gas Log |
| Common Walls | No Common Walls |
| Window Features | None |
| Above Grade Finished Area | 4029 |
| Half Baths | 1 |
| Laundry Features | Laundry Room,Upper Level |
| Total Bedrooms | 5 |
| Room Type | Family Room,Office |
| Kitchen Features | Breakfast Bar,Breakfast Room,Cabinets Stain,Kitchen Island,Pantry Walk-In,Stone Counters,View to Family Room |
| Total Baths | 5 |
| RoomBedroomFeatures | Oversized Master |
| Primary Bathroom Features | Double Vanity,Separate His/Hers,Separate Tub/Shower,Soaking Tub |
| Dining Room Features | Seats 12+,Separate Dining Room |
Exterior Features
| Exterior Amenities | Private Yard,Rain Gutters |
|---|---|
| Fencing | None |
| Parking Features | Attached,Garage,Garage Door Opener,Garage Faces Front,Kitchen Level |
| Lot Features | Back Yard,Front Yard,Landscaped |
| Water Source | Private |
| Foundation Details | None |
| Building Area Total | 4029 |
| Lot Dimensions | x |
| Lot Size Acres | 0.43 |
| Road Surface Type | Asphalt |
| Lot Size Source | Public Records |
| Road Frontage Type | City Street |
| Other Equipment | Irrigation Equipment |
| Horse Amenities | None |
Amenities
- Foreclosure
- Views
- Short Sale
- New Construction
- Adult 55+
- Lease To Own
- No HOA Fees
- Furnished
- Primary On Main
- Air Conditioning
- Seller Finance
- Green
- Fixer Upper
- Horse
- Golf
- Fireplace
- Deck
- Garage
- Basement
- Pool
Property vs Single Family Average in 30518
Statistics provided by Inside Real Estate
Price
Taxes
Year Built

 ©2026 Georgia Multiple Listing Service All information deemed reliable but not guaranteed. All properties are subject to prior sale, change or withdrawal. Neither listing broker(s) or information provider(s) shall be responsible for any typographical errors, misinformation, misprints and shall be held totally harmless. Listing(s) information is provided for consumer's personal, non-commercial use and may not be used for any purpose other than to identify prospective properties consumers may
 Northeast Georgia Board of REALTORS® All information deemed reliable but not guaranteed. All properties are subject to prior sale, change or withdrawal. Neither listing broker(s) or information provider(s) shall be responsible for any typographical errors, misinformation, misprints and shall be held totally harmless. Listing(s) information is provided for consumer's personal, non-commercial use and may not be used for any purpose other than to identify prospective properties consumers may be
 The information set forth on this site is based upon information which we consider reliable, but because it has been supplied by third parties to our franchisees (who in turn supplied it to us), we can not represent that it is accurate or complete, and it should not be relied upon as such. The offerings are subject to errors, omissions, changes, including price, or withdrawal without notice. All dimensions are approximate and have not been verified by the selling party and can not be verified. It
