
Short Sale - Primary on Main
Address
2147 Briarwillow Drive, Atlanta, GA
Price
$ 2,750,000
Property Attributes
- MLS#7818715
- TypeSingle Family
- Listing Status Coming Soon
- CountyDekalb
- CityAtlanta
- NeighborhoodLively Manor
- Zip30345
- StyleContemporary
- Year Built2025
- Taxes$ 49545
- Price$ 2,750,000
- Bedrooms6
- Full Bathrooms6
- Half Bathrooms2
- Lot Size0.42 Acres
Data Source:
First Multiple Listing Services (FMLS)
Property Description
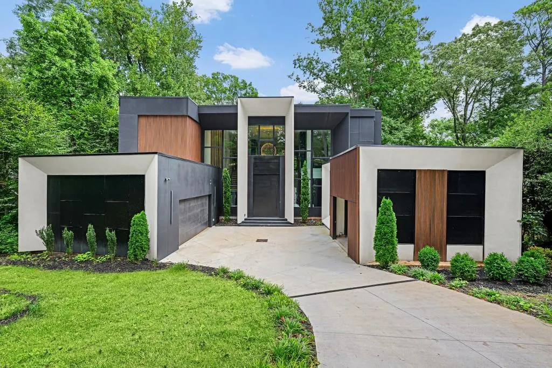
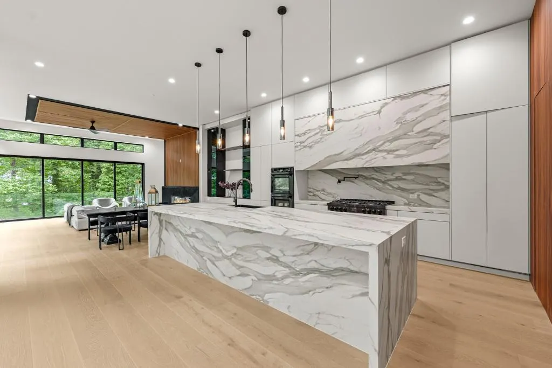
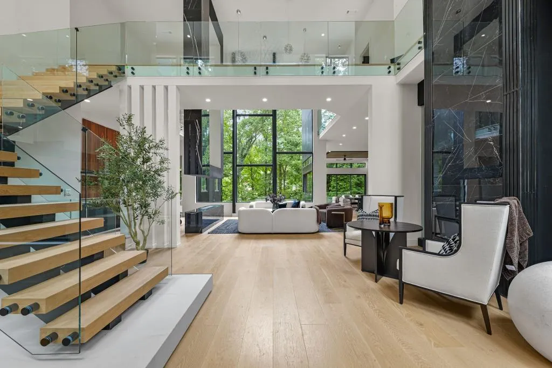
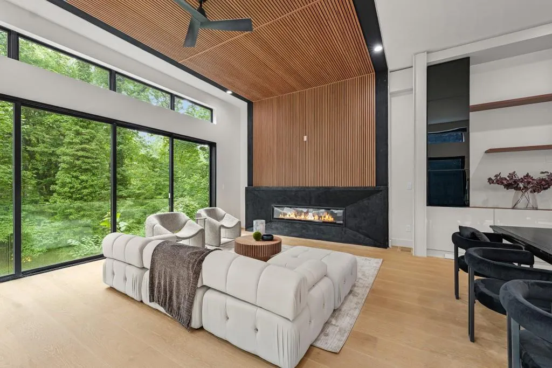
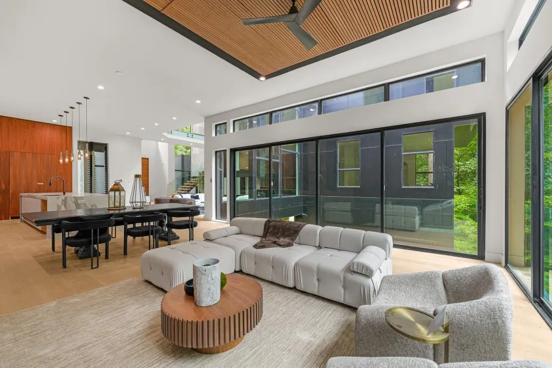
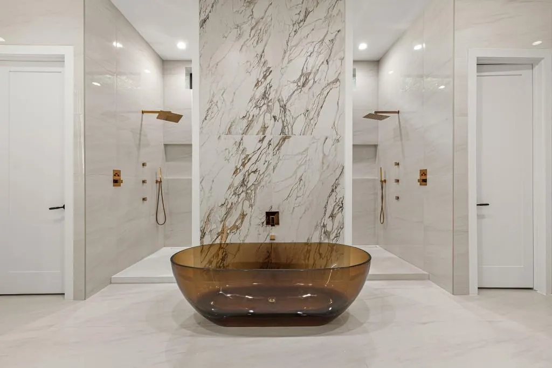
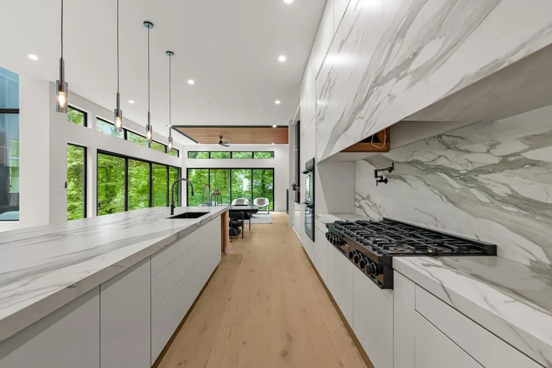
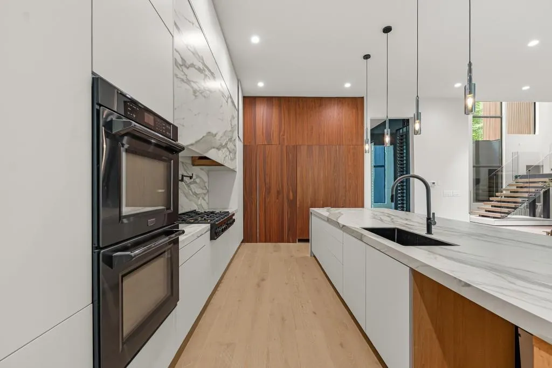
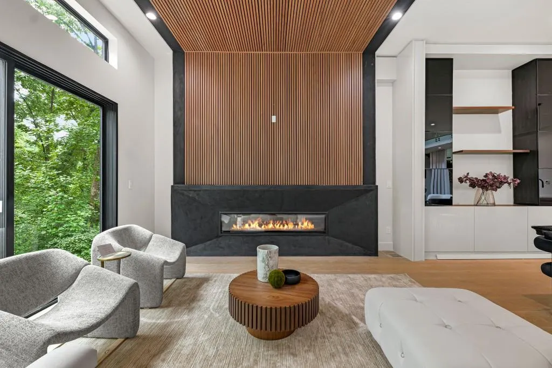
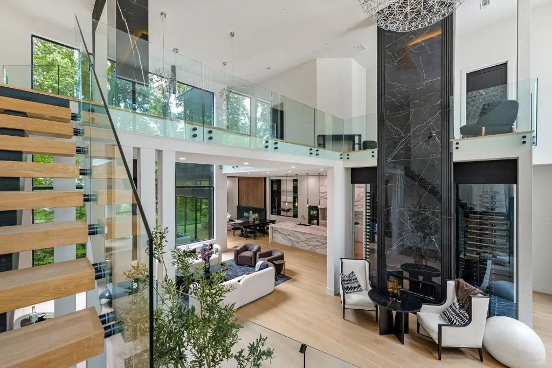
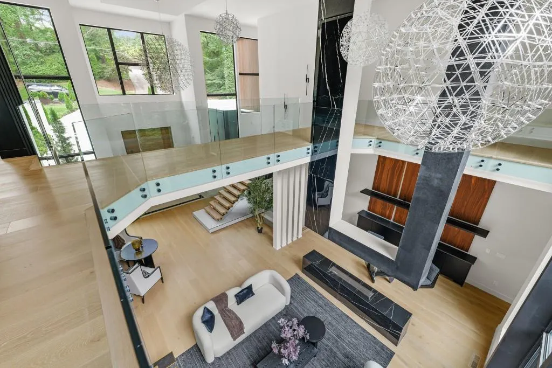
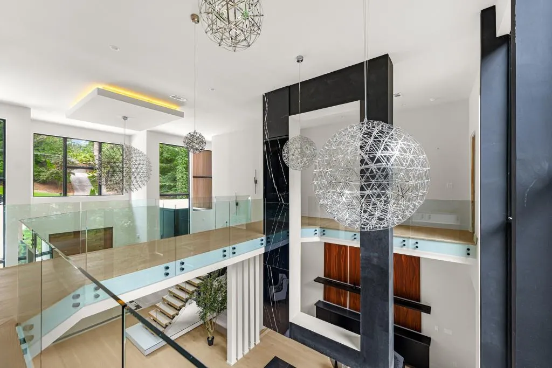
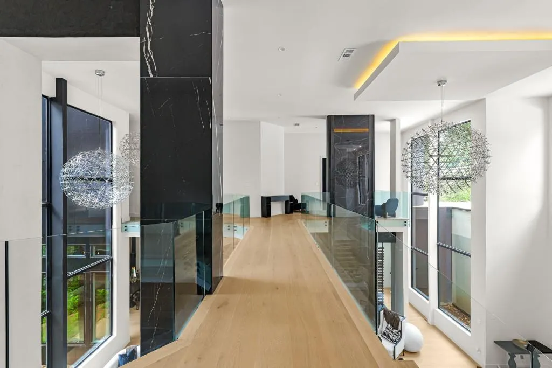
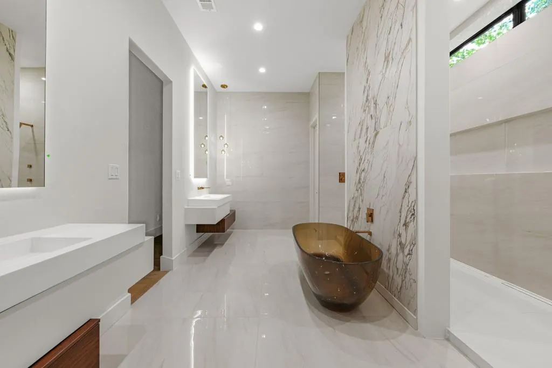
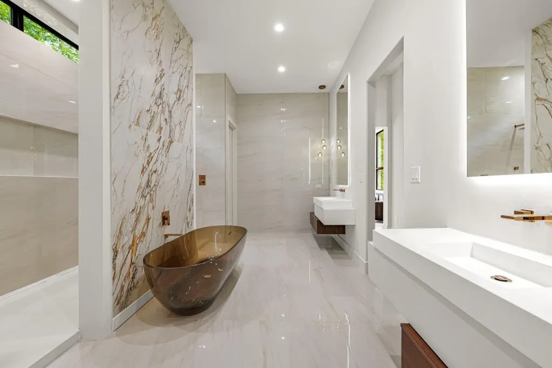
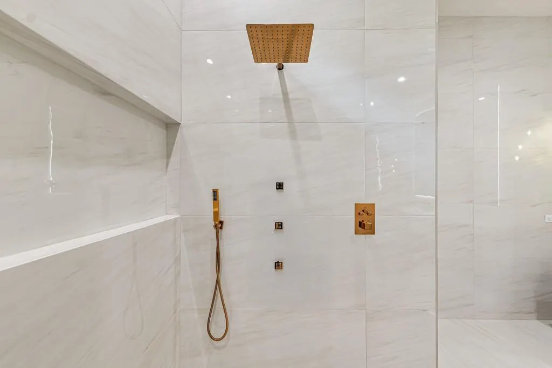
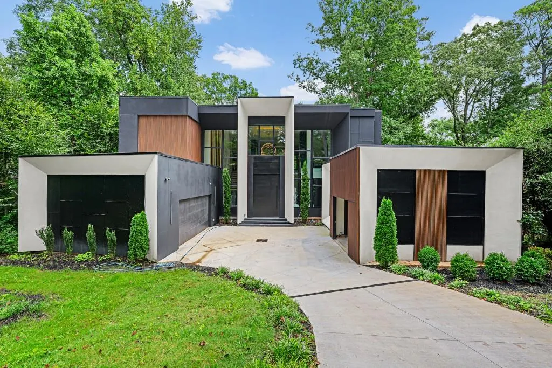
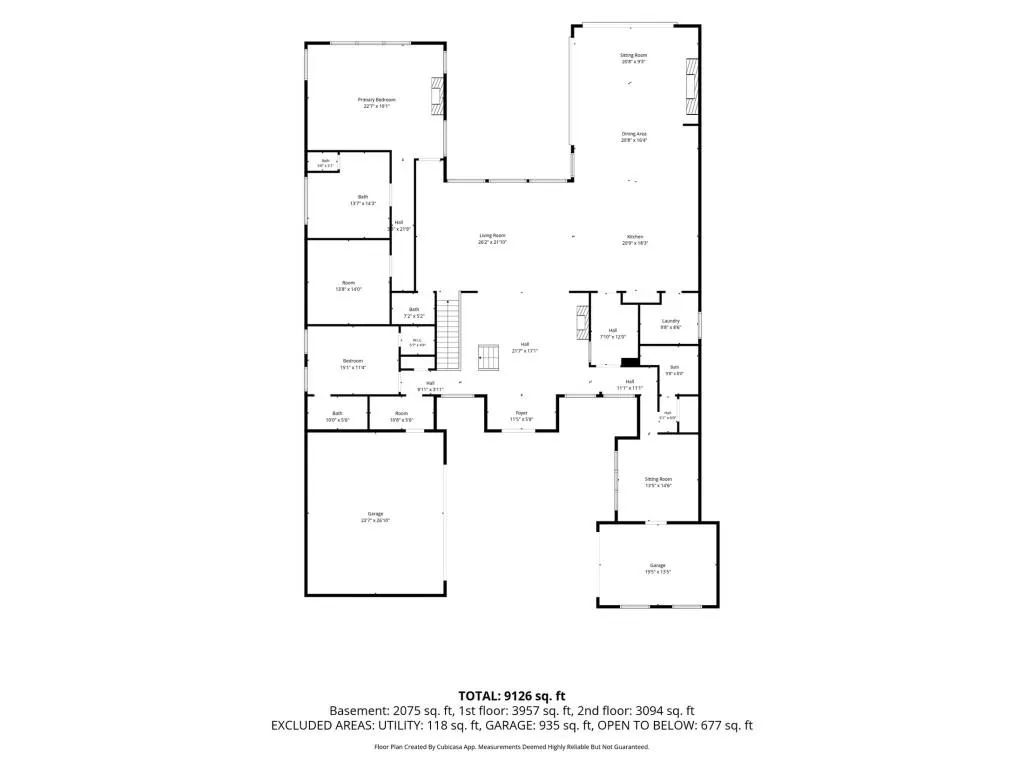
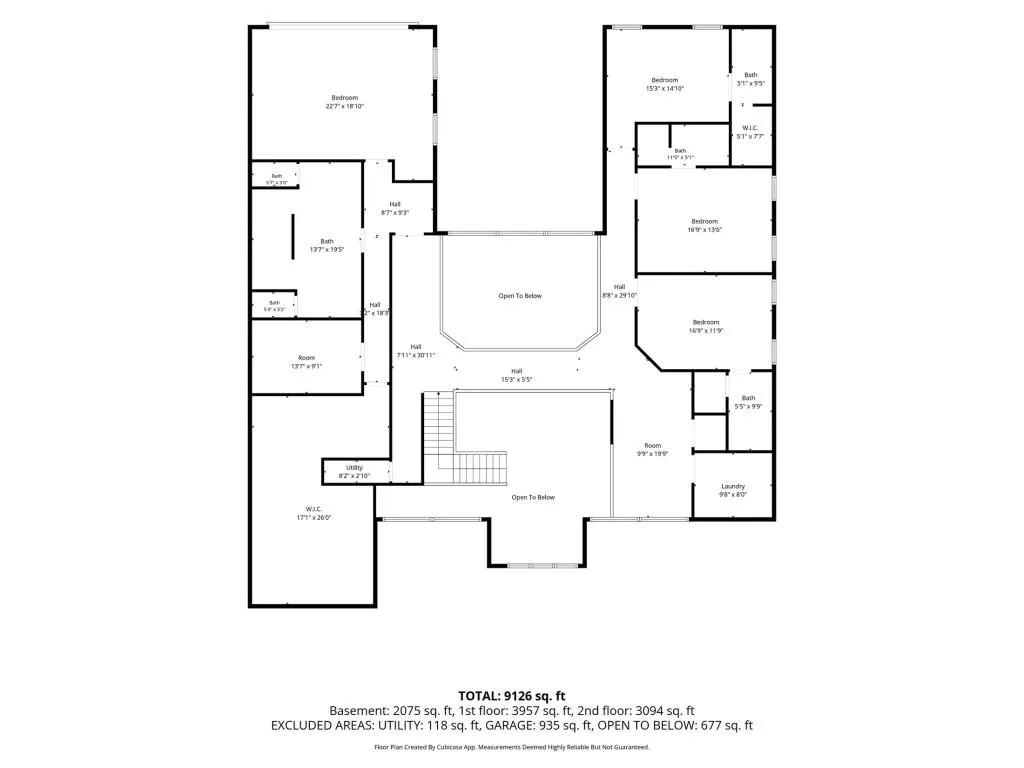
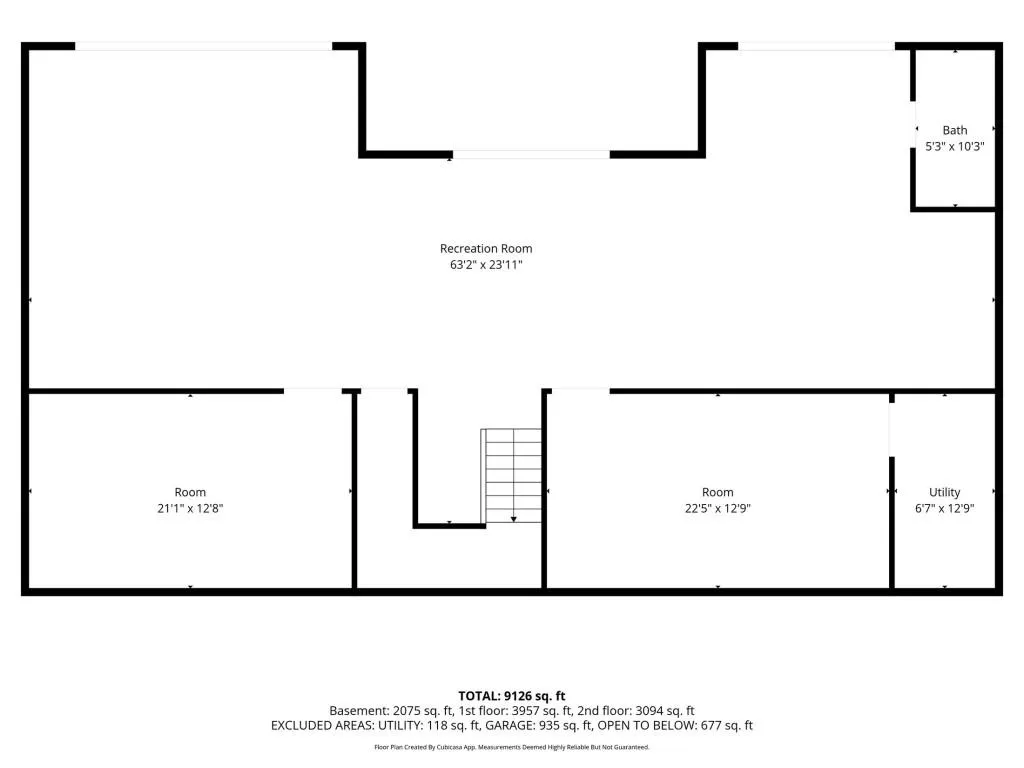
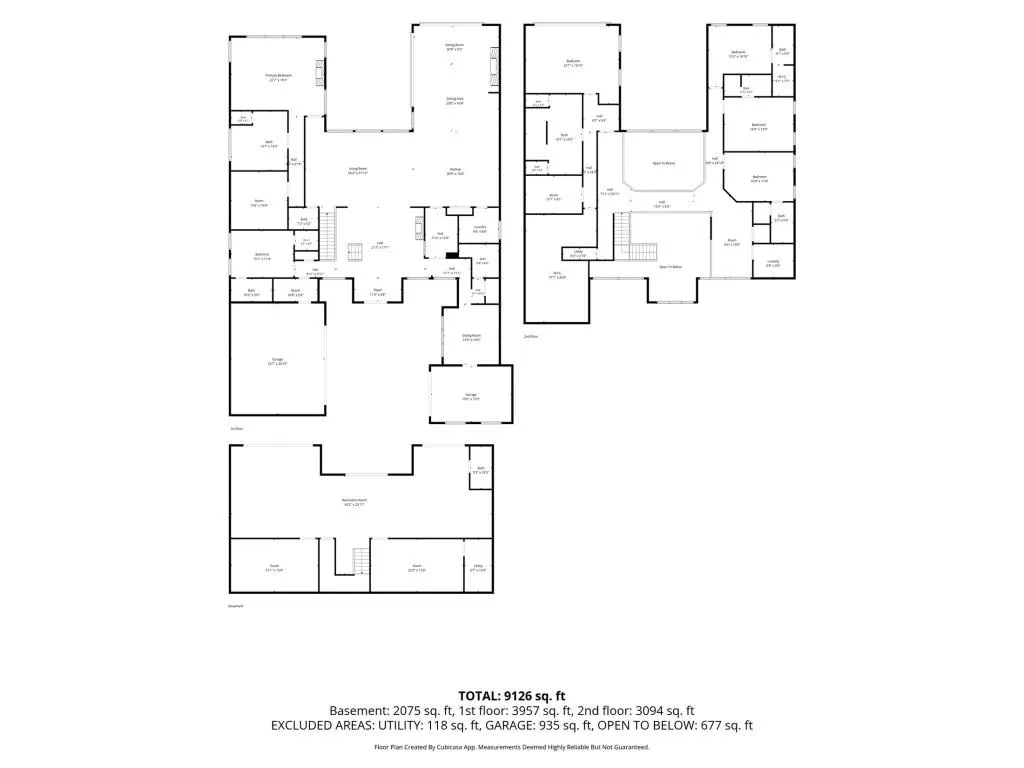
Welcome to a home where exceptional design meets the rhythm of everyday living. Thoughtfully crafted for those who love to entertain, gather, and retreat in equal measure, this remarkable modern residence offers nearly 8,900 square feet of beautifully curated living space in one of Oak Grove's most desirable neighborhoods. From the moment you step inside, soaring ceilings, warm wood flooring, sculptural lighting, and expansive walls of glass create an immediate sense of openness and calm. Every room feels intentionally connected, allowing natural light to move effortlessly throughout the home while maintaining an inviting warmth that is often missing in contemporary design. The heart of the home is an extraordinary kitchen designed for both everyday life and memorable celebrations. Waterfall-edge countertops, rich wood accents, custom cabinetry, premium appliances, and an oversized walk-in pantry surround a dramatic island destined to become everyone's favorite gathering place. Nearby, beautifully integrated entertaining spaces-including a striking glass wine display and sophisticated bar-flow seamlessly into the living areas before extending outdoors through expansive stacking glass doors. Designed to adapt to every stage of life, the floor plan offers exceptional flexibility. A luxurious main-level guest suite provides ideal accommodations for extended family or long-term guests, while the private office creates an inspiring work-from-home environment. A separate au pair suite with its own entrance offers independence and privacy without compromising connection to the home. Upstairs, spacious ensuite bedrooms provide comfort for family and guests alike, while the primary suite serves as a private retreat with oversized boutique-style walk-in closets and a spa-inspired bath designed to begin and end each day with a sense of relaxation. The terrace level is ready to become whatever your lifestyle demands-a private wellness retreat, fitness studio, home theater, golf simulator, game lounge, or additional entertaining space-all opening directly to the backyard. Outside, the pool-ready homesite presents the opportunity to create a truly personal outdoor sanctuary. Imagine weekends spent around a resort-style pool, evenings gathered beneath the stars, or quiet mornings enjoying coffee while overlooking your own private retreat. The generous grounds offer endless possibilities for outdoor living designed around the way you live. Perfectly positioned within the sought-after Lakeside High School district and just minutes from Emory, the CDC, Children's Healthcare of Atlanta, and the exciting Lula Hills development, this home offers the rare combination of architectural sophistication, everyday comfort, and lasting value. Some homes impress. The exceptional ones invite you to imagine your life unfolding within them. This is one of those homes.
| Elementary School | Middle School | High School |
|---|---|---|
| Oak Grove - Dekalb Elementary School | Henderson - Dekalb Middle School | Lakeside - Dekalb High School |
| Price History | |
|---|---|
| 8/10/2026 | Listed $2,750,000 |
General Features
| Sewer | Public Sewer |
|---|---|
| Heating | Central,Forced Air |
| Cooling | Ceiling Fan(s),Central Air |
| Utilities | Cable Available,Electricity Available,Natural Gas Available |
| Roof | Other |
| Appliances | Dishwasher,Double Oven,Gas Cooktop,Microwave,Refrigerator |
| Garage Spaces | 3 |
| Patio/Porch Features | Covered |
| Architectural Style | Contemporary |
| Pool Features | None |
| Security Features | None |
| Construction Materials | Cement Siding,Frame,Synthetic Stucco |
| Year Built | 2025 |
| Electric | None |
| View | Other |
| Levels | Two |
| Property Subtype | Single Family Residence |
| Tax Year | 2025 |
| Parcel Number | 18 205 13 010 |
| Waterfront Features | None |
| Community Features | Near Schools,Near Shopping,Near Trails/Greenway,Street Lights |
| Accessibility | None |
| County | Dekalb - GA |
| Property Type | Residential |
| HOA | false |
| Energy Efficient | None |
| Subdivision Name | Lively Manor |
| Green Energy Generation | None |
| Other Structures | None |
| Full Baths | 6 |
| Status | Coming Soon |
| Directions | GPS Friendly. From LaVista Road, travel ITP from 285 and make a right on Briarlake. Left on Briarcliff and then right on Briarwillow. |
| High School | Lakeside - Dekalb |
| City | Atlanta |
| Body of Water | None |
| Spa Features | None |
| Elementary School | Oak Grove - Dekalb |
| Property Attached Y/N | false |
| Land Lease Y/N | false |
| Tax Annual Amount | 49545 |
| Home Warranty Y/N | false |
| Middle/Junior High School | Henderson - Dekalb |
| Property Condition | Resale |
| Standard Status | Coming Soon |
| Freehold | IDX |
| Corporate Owner | None |
Interior Features
| Interior Amenities | Bookcases,Double Vanity,Entrance Foyer 2 Story,High Ceilings 10 ft Main,High Ceilings 10 ft Upper,High Ceilings 10 ft Lower,High Speed Internet,His and Hers Closets,Walk-In Closet(s) |
|---|---|
| Basement | Bath/Stubbed,Daylight,Full |
| Flooring | Ceramic Tile,Hardwood |
| Total Fireplaces | 3 |
| Fireplace Features | Decorative,Family Room,Master Bedroom,Other Room |
| Common Walls | No Common Walls |
| Window Features | Insulated Windows |
| Above Grade Finished Area | 6600 |
| Half Baths | 2 |
| Laundry Features | Laundry Room,Upper Level |
| Total Bedrooms | 6 |
| Below Grade Finished Area | 2295 |
| Room Type | Bonus Room,Family Room,Great Room - 2 Story,Library,Office |
| Main Level Bedrooms | 2 |
| Main Level Bathrooms | 2 |
| Kitchen Features | Breakfast Bar,Cabinets Other,Cabinets Stain,Kitchen Island,Other Surface Counters,Pantry Walk-In,Solid Surface Counters,View to Family Room |
| Total Baths | 8 |
| RoomBedroomFeatures | Master on Main,Oversized Master,Sitting Room |
| Primary Bathroom Features | Double Vanity,Separate His/Hers,Separate Tub/Shower,Soaking Tub |
| Dining Room Features | Open Concept |
Exterior Features
| Exterior Amenities | Private Entrance,Private Yard |
|---|---|
| Fencing | None |
| Parking Features | Attached,Driveway,Garage,Garage Faces Side,Kitchen Level,On Street |
| Lot Features | Back Yard,Front Yard,Landscaped,Sloped,Wooded |
| Water Source | Public |
| Foundation Details | Concrete Perimeter |
| Building Area Total | 8895 |
| Lot Size Acres | 0.42 |
| Road Surface Type | Paved |
| Lot Size Source | Public Records |
| Road Frontage Type | County Road |
| Other Equipment | None |
| Horse Amenities | None |
Amenities
- Foreclosure
- Views
- Short Sale
- New Construction
- Adult 55+
- Lease To Own
- No HOA Fees
- Furnished
- Primary On Main
- Air Conditioning
- Seller Finance
- Green
- Fixer Upper
- Horse
- Golf
- Fireplace
- Deck
- Garage
- Basement
- Pool
Property vs Single Family Average in 30345
Statistics provided by Inside Real Estate
Price
Taxes
Year Built
 ©2026 Georgia Multiple Listing Service All information deemed reliable but not guaranteed. All properties are subject to prior sale, change or withdrawal. Neither listing broker(s) or information provider(s) shall be responsible for any typographical errors, misinformation, misprints and shall be held totally harmless. Listing(s) information is provided for consumer's personal, non-commercial use and may not be used for any purpose other than to identify prospective properties consumers may
 Listings identified with the FMLS IDX logo come from FMLS and are held by brokerage firms other than the owner of this website. The listing brokerage is identified in any listing details. Information is deemed reliable but is not guaranteed. If you believe any FMLS listing contains material that infringes your copyrighted work please
  Northeast Georgia Board of REALTORS® All information deemed reliable but not guaranteed. All properties are subject to prior sale, change or withdrawal. Neither listing broker(s) or information provider(s) shall be responsible for any typographical errors, misinformation, misprints and shall be held totally harmless. Listing(s) information is provided for consumer's personal, non-commercial use and may not be used for any purpose other than to identify prospective properties consumers may be
 The information set forth on this site is based upon information which we consider reliable, but because it has been supplied by third parties to our franchisees (who in turn supplied it to us), we can not represent that it is accurate or complete, and it should not be relied upon as such. The offerings are subject to errors, omissions, changes, including price, or withdrawal without notice. All dimensions are approximate and have not been verified by the selling party and can not be verified. It
