
Open House Fri, Aug 21st 11:00 AM - 05:00 PM - Price Reduction - New Construction - Primary on Main - Eco Friendly

Address
524 Otwell Avenue, Cumming, GA
Price
$ 749,900
Property Attributes
- MLS#7819131
- TypeSingle Family
- Listing Status Active
- CountyForsyth
- CityCumming
- NeighborhoodPromenade at Sawnee Village
- Zip30040
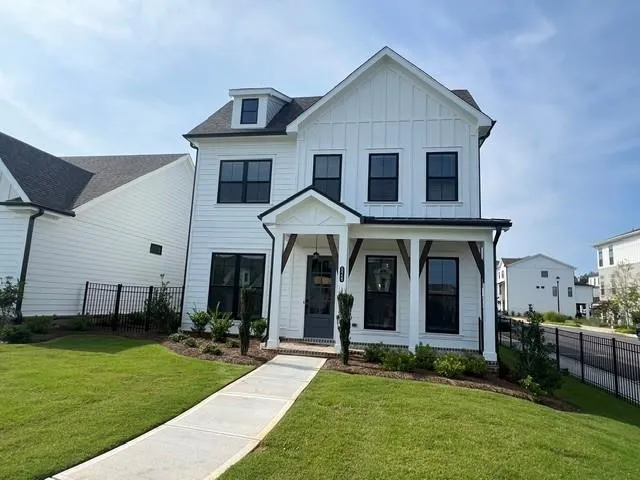
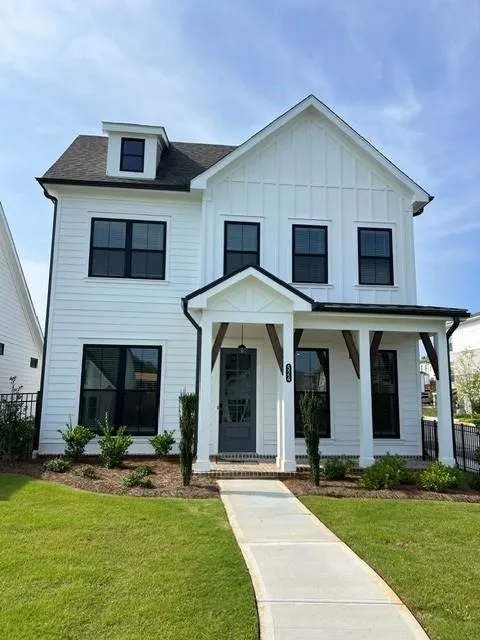
- StyleCraftsman, Farmhouse
- Year Built2025
- Price$ 749,900
- Bedrooms4
- Full Bathrooms2
- Half Bathrooms1
- Lot Size0.13 Acres
Data Source:
First Multiple Listing Services (FMLS)
Property Description
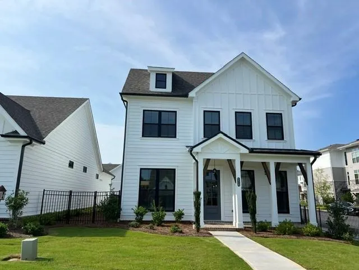
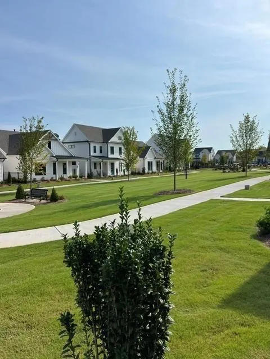
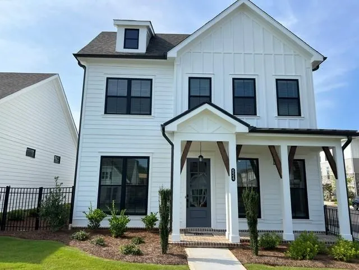
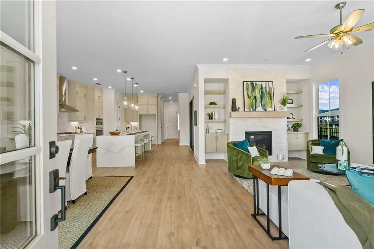
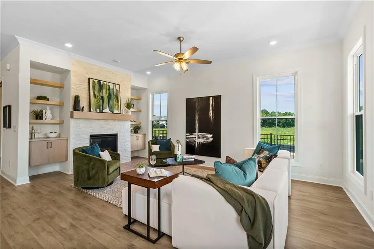
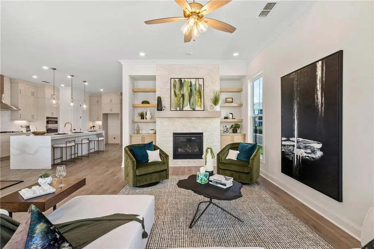
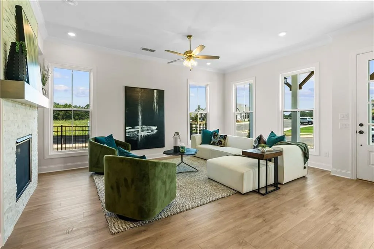
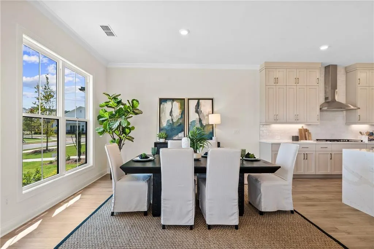
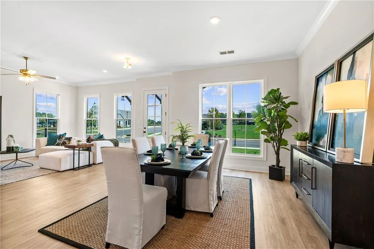
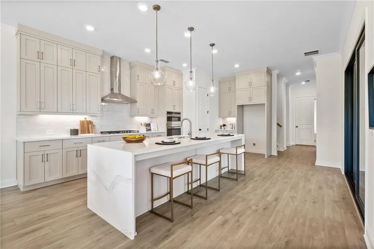
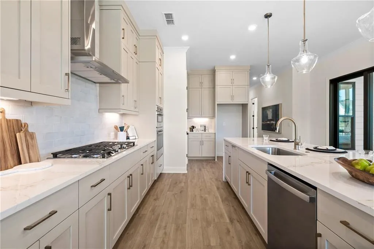
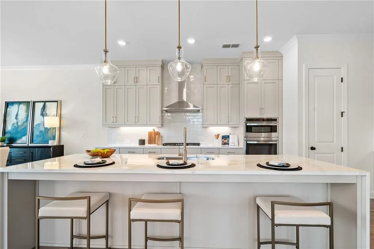
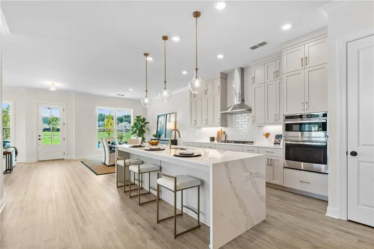
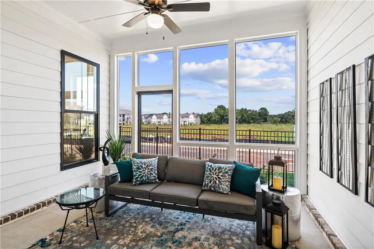
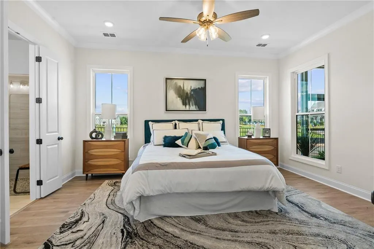
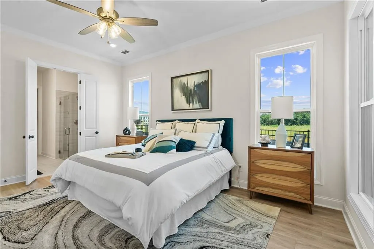
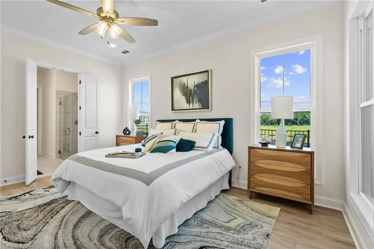
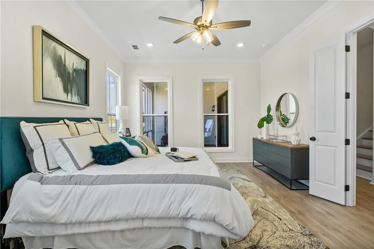
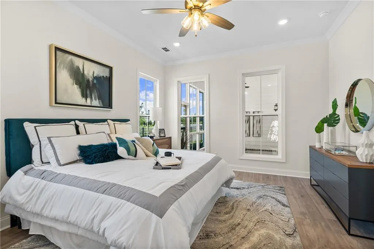
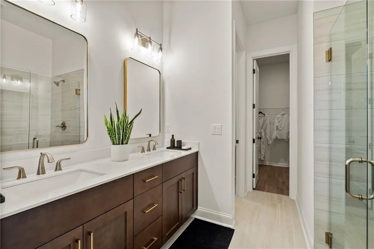
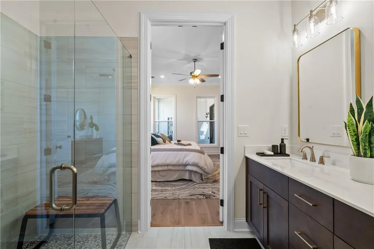
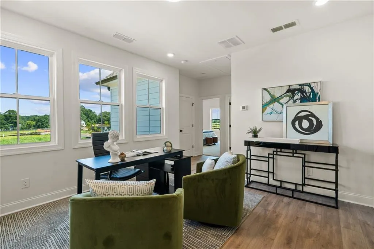
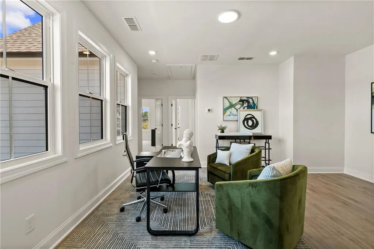
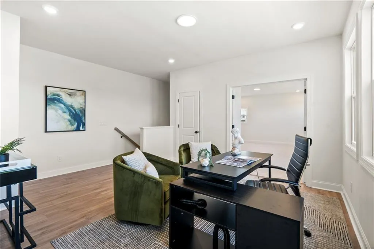
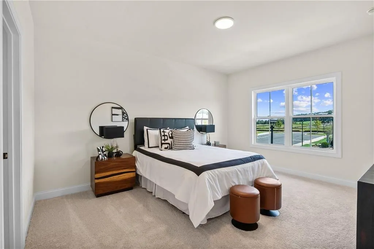
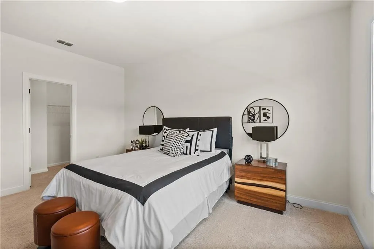
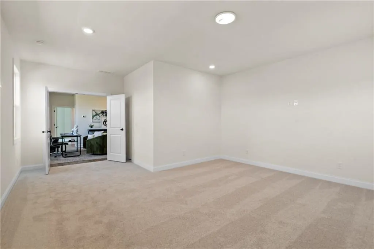
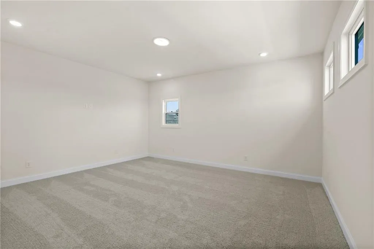
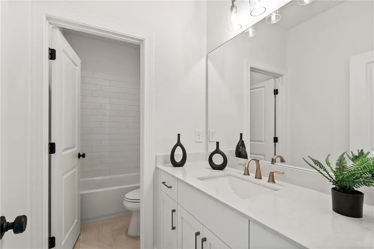
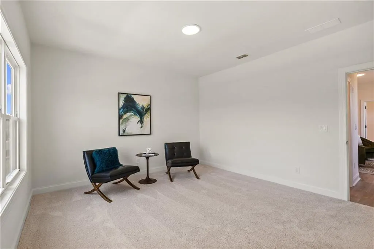
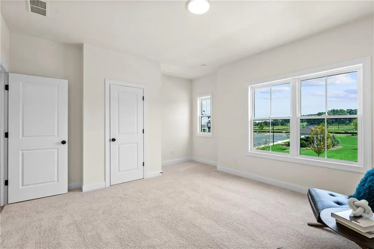
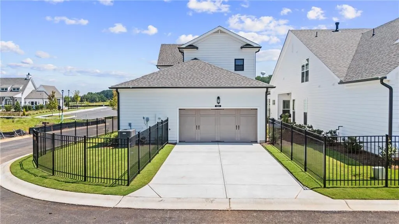
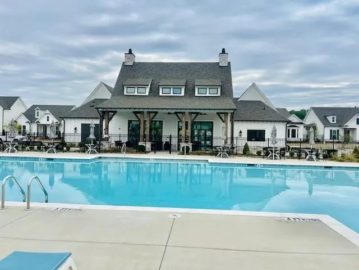
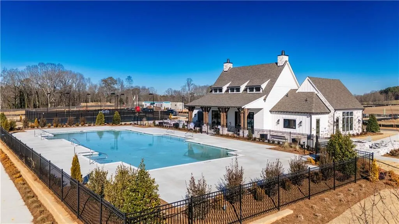
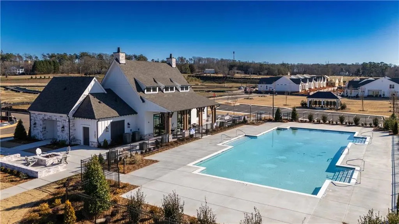
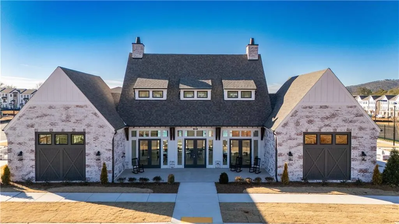
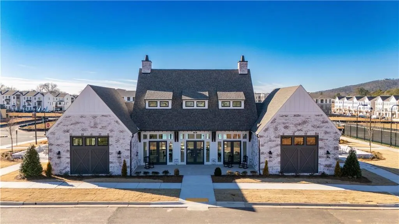
Arden Collection featuring Welcome to your Dream Home, where luxury meets tranquility. This exceptional two story ranch plan is perfectly situated on a private lot, ensuring peace and seclusion. As you enter, you are greeted into an open-concept living space adorned with elegant finishes and hardwood floors throughout. The spacious living room with its 10 foot ceilings and cozy fireplace, is perfect for both entertaining guests and quiet family evenings. The gourmet kitchen is a Chef's delight, with Stainless steel GE cooktop and microwave/oven combo, Cambria quartz countertops with eased edge, upgraded white kitchen stacked cabinets that have soft close drawers and doors, oversized island with pull-out trashcan and sink opens up to vaulted family and dining room with lots of light. Retreat to the luxurious main-level suite, a sanctuary of comfort and style. This private haven includes a generous bedroom, a lavish ensuite bath with extended walk-in shower with zero entry. And 2 additional bedrooms that share a full bathroom on the second level. Hardwood floors throughout l!! Step outside to your private outdoor oasis, with newly planted trees & fenced in courtyard. The lot offers plenty of space for outdoor dining, relaxation and entertainment. This beautiful home is on the park. So much privacy . Discover the epitome of active adult living in this vibrant 55+ community. Nestled in a serene setting, this meticulously planned neighborhood offers a range of amenities tailored to the needs and preferences of its residents. Enjoy leisurely strolls along the sidewalk throughout the neighborhood, visit the many pocket parks or dog park, socialize with neighbors at the clubhouse which hosts a catering kitchen, exercise room, gathering space with 2 fireplaces or the clubhouse grounds which features a swimming pool, fire pits, pickleball courts. Call to schedule your appointment!! We are waiting for you!!! [The Kenton]
| Elementary School | Middle School | High School |
|---|---|---|
| Cumming Elementary School | Otwell Middle School | Forsyth Central High School |
| Price History | |
|---|---|
| 8/10/2026 | Listed $707,900 |
| 8/11/2026 | 6$749,900 |
General Features
| Sewer | Public Sewer |
|---|---|
| Heating | Central,Forced Air,Zoned |
| Cooling | Ceiling Fan(s),Central Air,ENERGY STAR Qualified Equipment,Zoned |
| Utilities | Cable Available,Electricity Available,Natural Gas Available,Phone Available,Sewer Available,Underground Utilities,Water Available |
| Roof | Composition,Shingle |
| Appliances | Dishwasher,Disposal,Electric Oven,Gas Cooktop,Gas Water Heater,Microwave,Range Hood,Self Cleaning Oven,Tankless Water Heater |
| HOA Fee | 225 |
| Garage Spaces | 2 |
| Association Fee Includes | Maintenance Grounds,Reserve Fund,Swim |
| Patio/Porch Features | Covered,Front Porch,Patio,Side Porch |
| Architectural Style | Craftsman,Farmhouse |
| Pool Features | None |
| Security Features | Carbon Monoxide Detector(s),Security Gate,Smoke Detector(s) |
| Construction Materials | Cement Siding,HardiPlank Type,Spray Foam Insulation |
| Year Built | 2025 |
| Electric | 110 Volts |
| View | Other |
| Levels | Two |
| Property Subtype | Single Family Residence |
| Tax Year | 2026 |
| Parcel Number | C24 138 |
| Waterfront Features | None |
| Community Features | Catering Kitchen,Clubhouse,Dog Park,Gated,Homeowners Assoc,Near Schools,Near Shopping,Pickleball,Sidewalks,Street Lights |
| Accessibility | None |
| Assoc Fee Paid Per | Monthly |
| County | Forsyth - GA |
| Property Type | Residential |
| HOA | true |
| Energy Efficient | Appliances,HVAC,Lighting,Thermostat,Water Heater,Windows |
| Subdivision Name | Promenade at Sawnee Village |
| Green Energy Generation | None |
| Other Structures | None |
| Full Baths | 2 |
| Status | Active |
| Directions | PLEASE USE GPS: 550 Pilgrim Mill Road, Cumming, GA 30040 |
| High School | Forsyth Central |
| City | Cumming |
| Body of Water | None |
| Spa Features | None |
| Green Building Verification Type | ENERGY STAR Certified Homes |
| HOA Fee 2 Frequency | Monthly |
| Elementary School | Cumming |
| Property Attached Y/N | false |
| Land Lease Y/N | false |
| Home Warranty Y/N | true |
| Middle/Junior High School | Otwell |
| Property Condition | New Construction |
| Builder Name | The Providence Group |
| Standard Status | Active |
| Tax Lot | 227 |
| Freehold | IDX |
| Corporate Owner | None |
Interior Features
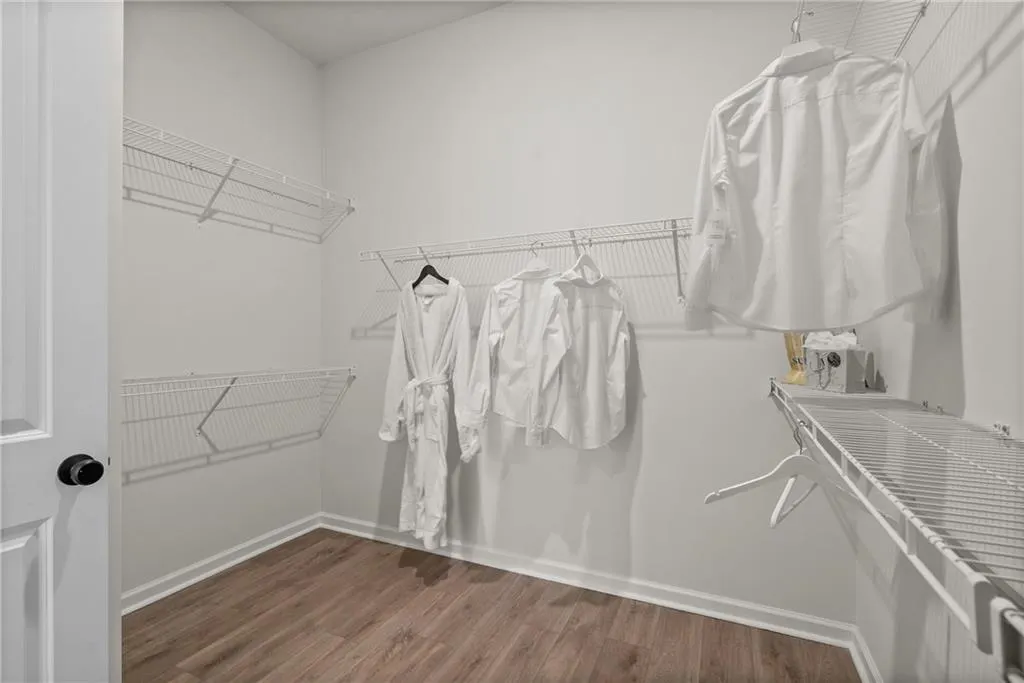
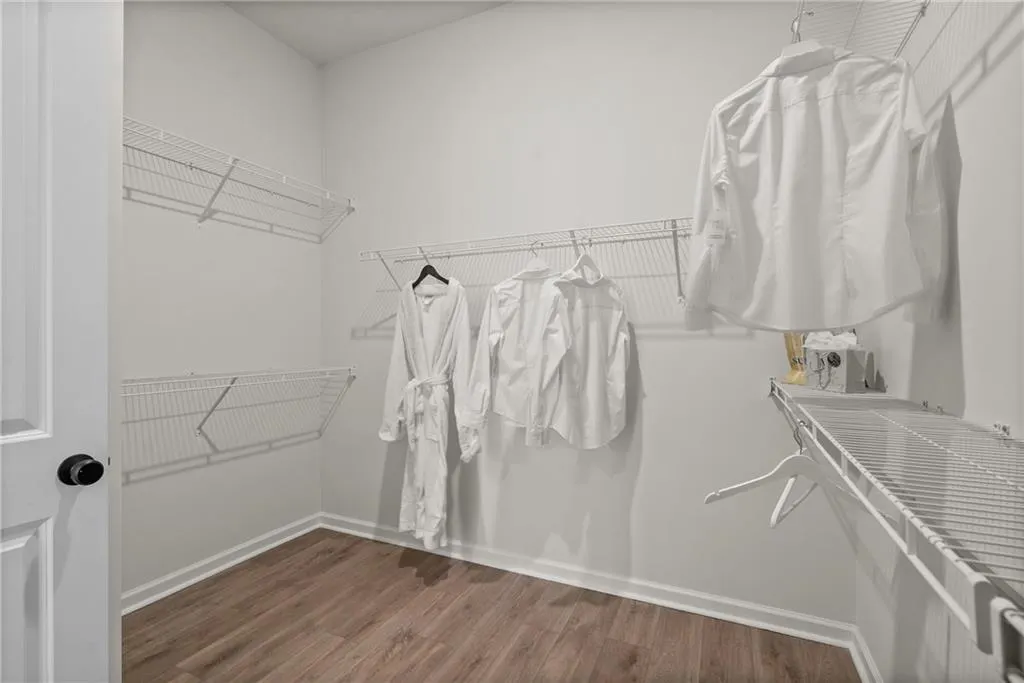
| Interior Amenities | Cathedral Ceiling(s),Crown Molding,Double Vanity,Entrance Foyer,High Ceilings 9 ft Main,High Speed Internet,Permanent Attic Stairs,Recessed Lighting,Vaulted Ceiling(s),Walk-In Closet(s) |
|---|---|
| Basement | None |
| Flooring | Carpet,Ceramic Tile,Hardwood |
| Total Fireplaces | 1 |
| Fireplace Features | Factory Built,Family Room |
| Common Walls | No Common Walls |
| Window Features | Double Pane Windows |
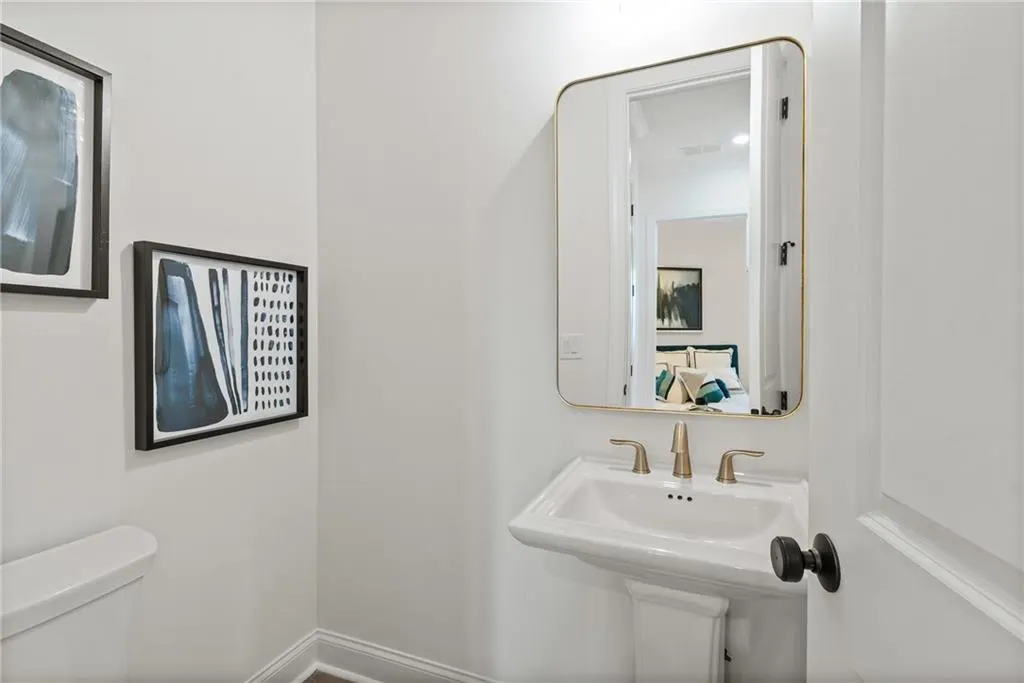
| Half Baths | 1 |
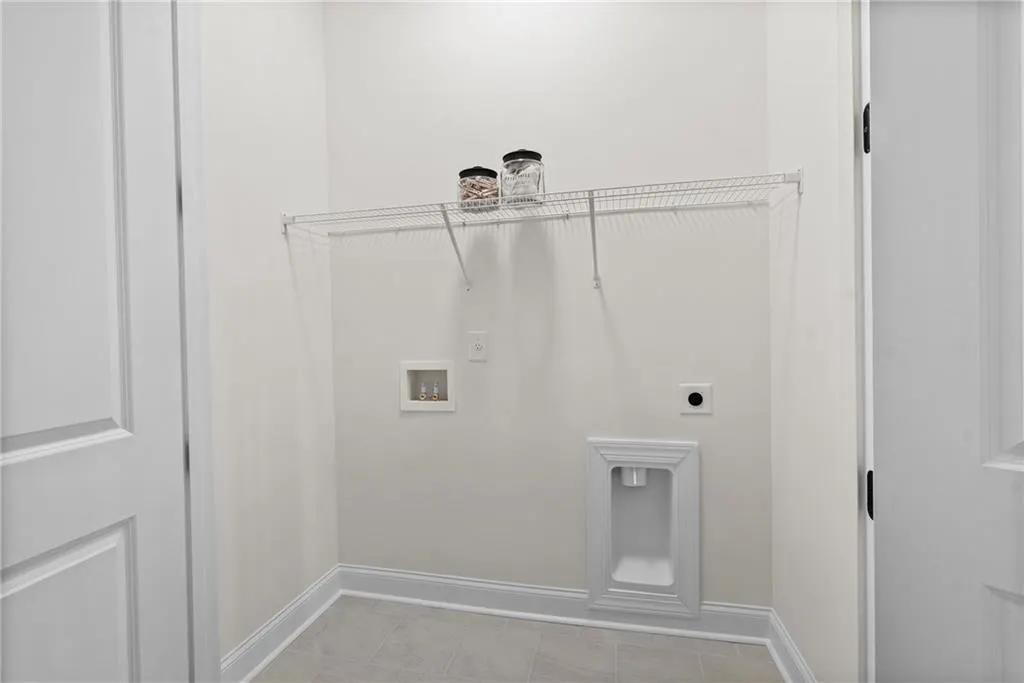
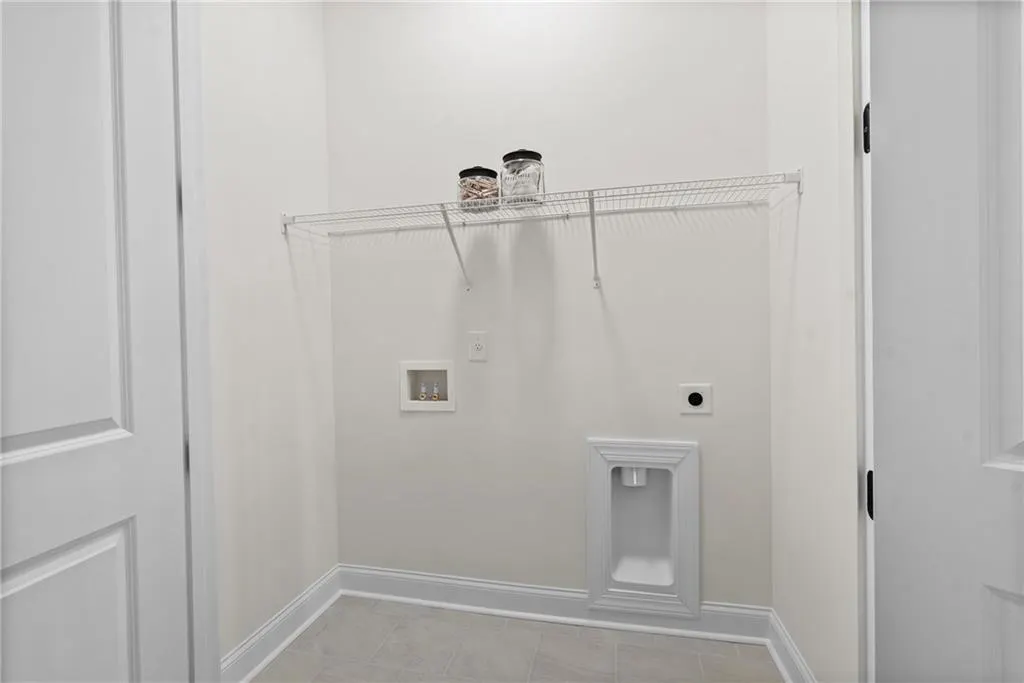
| Laundry Features | Electric Dryer Hookup,Laundry Room,Main Level |
| Total Bedrooms | 4 |
| Room Type | Great Room - 2 Story,Kitchen,Laundry |
| Main Level Bedrooms | 1 |
| Main Level Bathrooms | 1 |
| Kitchen Features | Cabinets White,Eat-in Kitchen,Kitchen Island,Pantry,Pantry Walk-In,Solid Surface Counters,View to Family Room |
| Total Baths | 3 |
| RoomBedroomFeatures | Master on Main,Split Bedroom Plan |
| Primary Bathroom Features | Double Vanity,Shower Only |
| Dining Room Features | Open Concept |
Exterior Features
| Exterior Amenities | Courtyard,Rain Gutters |
|---|---|
| Fencing | Fenced |
| Parking Features | Driveway,Garage,Garage Door Opener,Garage Faces Rear,Level Driveway |
| Lot Features | Back Yard,Front Yard,Landscaped,Level,Sprinklers In Front,Sprinklers In Rear |
| Water Source | Public |
| Foundation Details | Brick/Mortar,Slab |
| Building Area Total | 2620 |
| Lot Dimensions | 83X68 |
| Lot Size Acres | 0.13 |
| Road Surface Type | Asphalt,Paved |
| Lot Size Source | Builder |
| Road Frontage Type | Private Road |
| Other Equipment | None |
| Horse Amenities | None |
Amenities
- Foreclosure
- Views
- Short Sale
- New Construction
- Adult 55+
- Lease To Own
- No HOA Fees
- Furnished
- Primary On Main
- Air Conditioning
- Seller Finance
- Green
- Fixer Upper
- Horse
- Golf
- Fireplace
- Deck
- Garage
- Basement
- Pool
Property vs Single Family Average in 30040
Statistics provided by Inside Real Estate
Price
Year Built

 ©2026 Georgia Multiple Listing Service All information deemed reliable but not guaranteed. All properties are subject to prior sale, change or withdrawal. Neither listing broker(s) or information provider(s) shall be responsible for any typographical errors, misinformation, misprints and shall be held totally harmless. Listing(s) information is provided for consumer's personal, non-commercial use and may not be used for any purpose other than to identify prospective properties consumers may
 Northeast Georgia Board of REALTORS® All information deemed reliable but not guaranteed. All properties are subject to prior sale, change or withdrawal. Neither listing broker(s) or information provider(s) shall be responsible for any typographical errors, misinformation, misprints and shall be held totally harmless. Listing(s) information is provided for consumer's personal, non-commercial use and may not be used for any purpose other than to identify prospective properties consumers may be
 The information set forth on this site is based upon information which we consider reliable, but because it has been supplied by third parties to our franchisees (who in turn supplied it to us), we can not represent that it is accurate or complete, and it should not be relied upon as such. The offerings are subject to errors, omissions, changes, including price, or withdrawal without notice. All dimensions are approximate and have not been verified by the selling party and can not be verified. It
