
Address
7275 Toccoa Circle, South Fulton, GA
Price
$ 315,000
Property Attributes
- MLS#7819350
- TypeSingle Family
- Listing Status Active
- CountyFulton
- CitySouth Fulton
- NeighborhoodPod H
- Zip30291
- StyleTraditional
- Year Built2008
- Taxes$ 5459
- Price$ 315,000
- Bedrooms4
- Full Bathrooms2
- Half Bathrooms1
- Lot Size0.1596 Acres
Data Source:
First Multiple Listing Services (FMLS)
Property Description
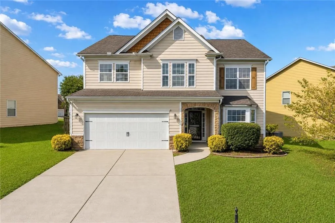
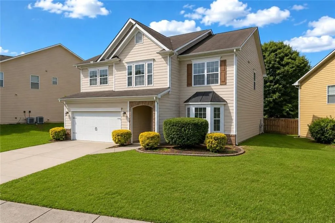
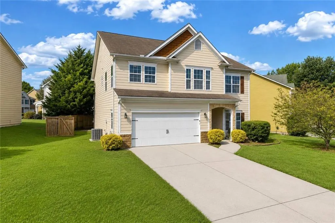
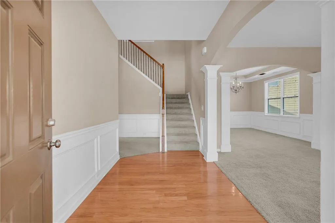
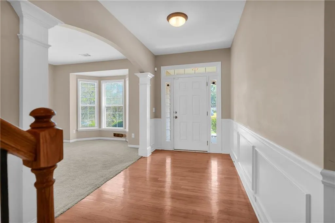
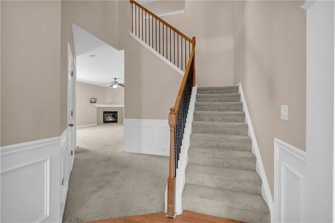
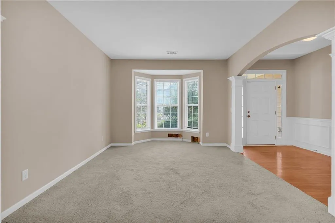
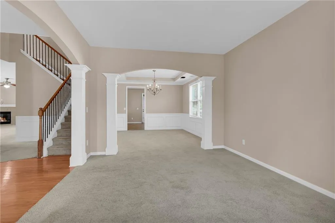
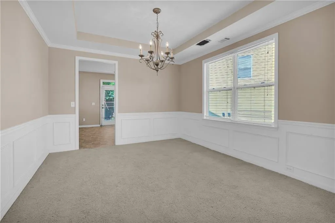
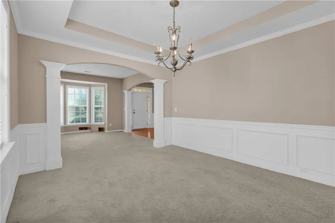
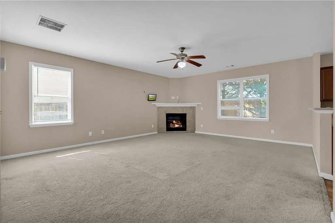
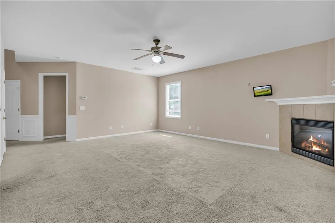
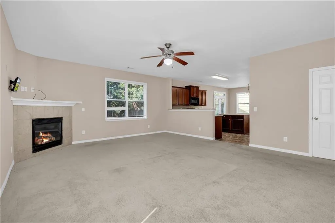
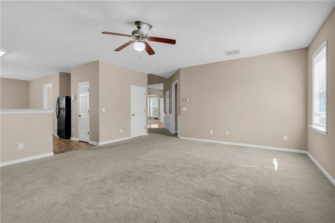
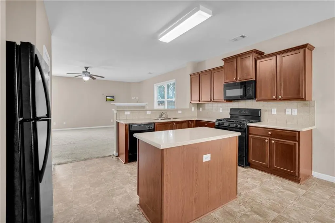
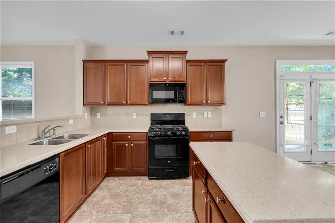
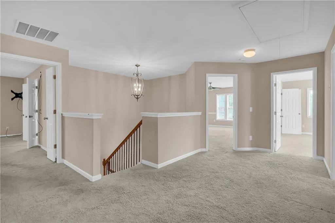
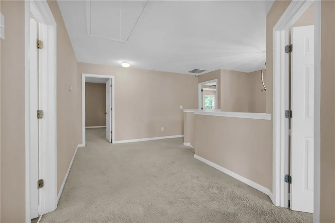
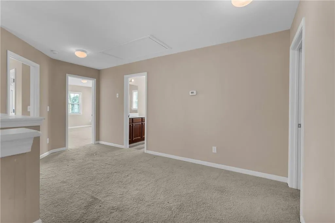
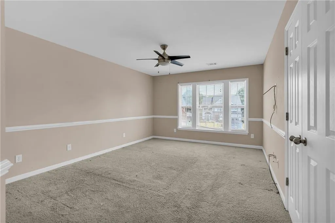
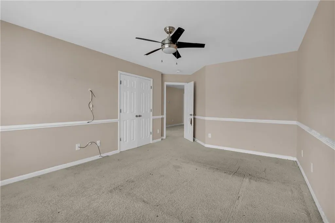
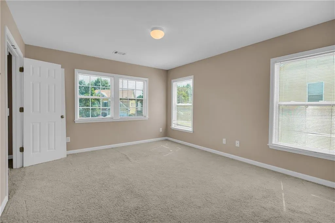
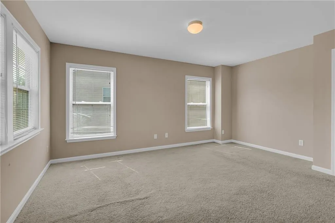
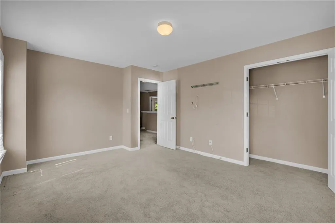
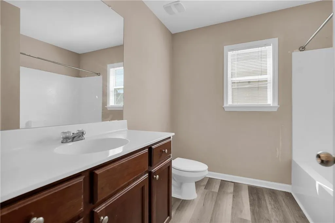
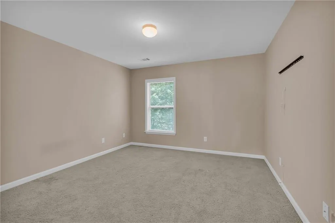
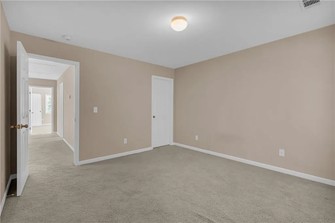
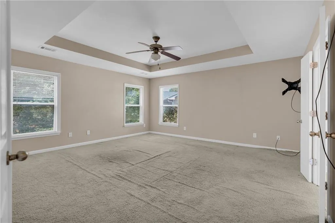
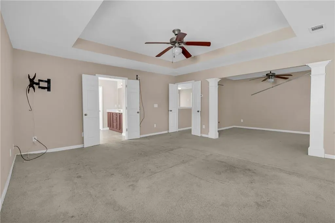
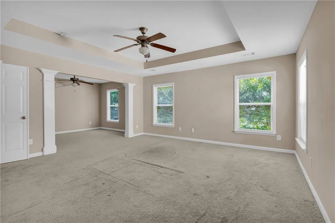
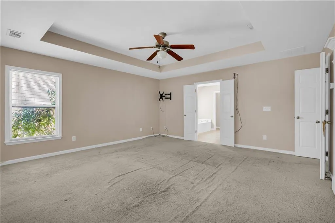
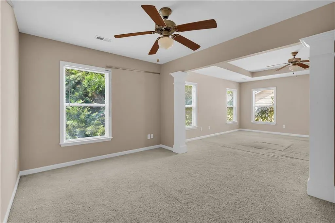
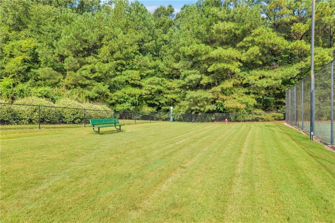
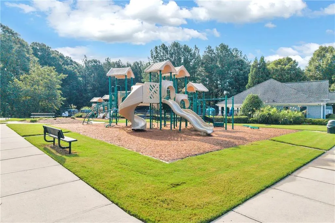
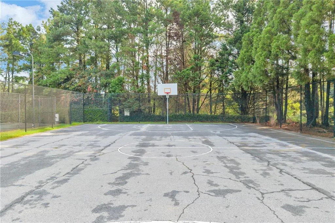
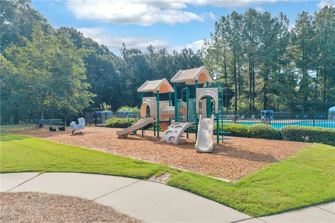
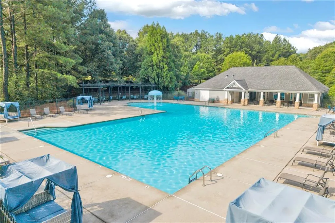
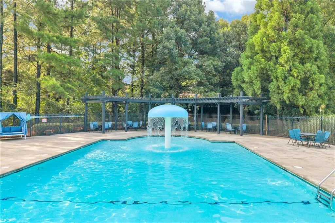
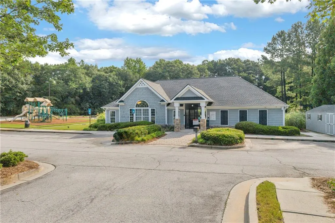
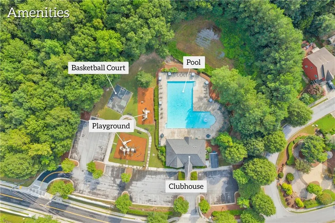
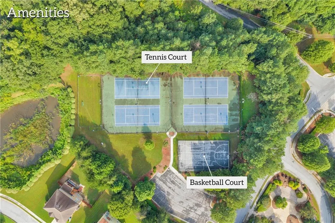
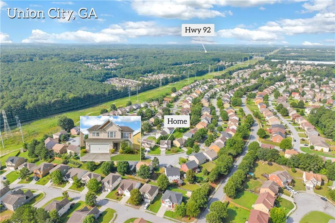
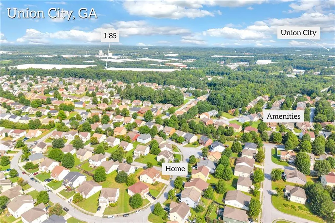
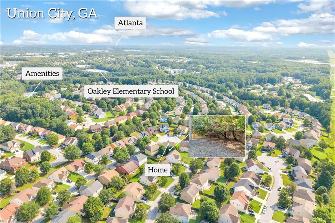
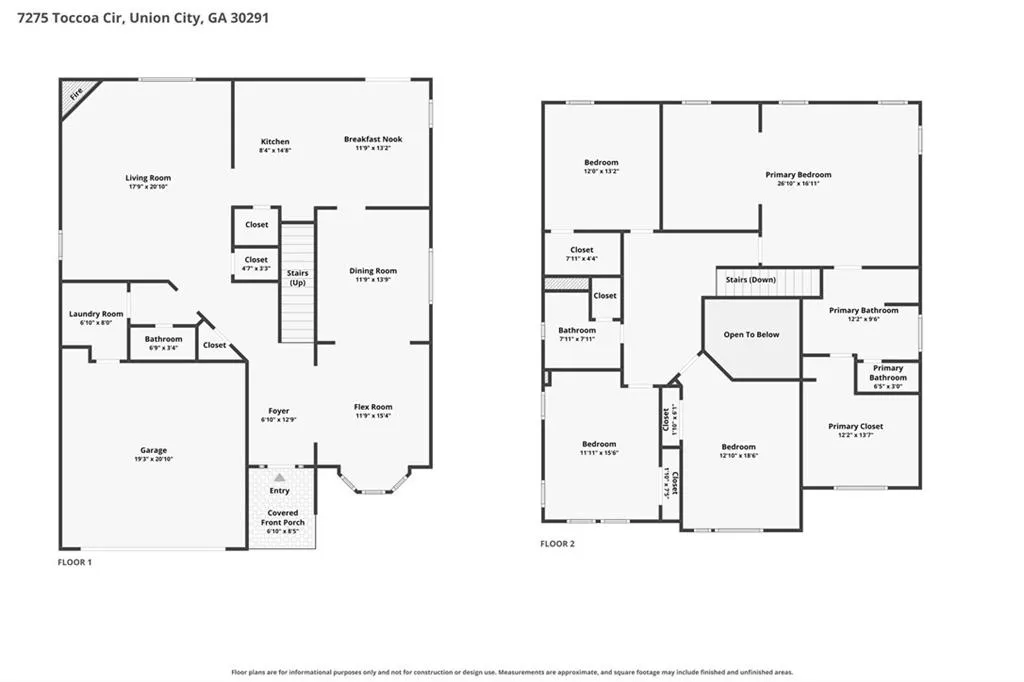
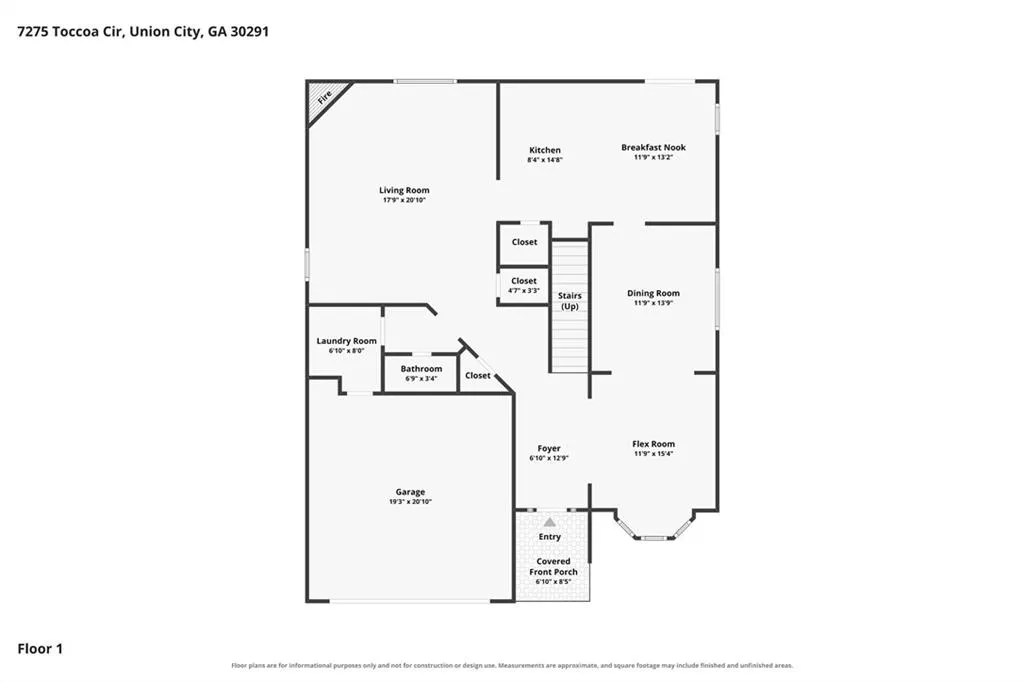
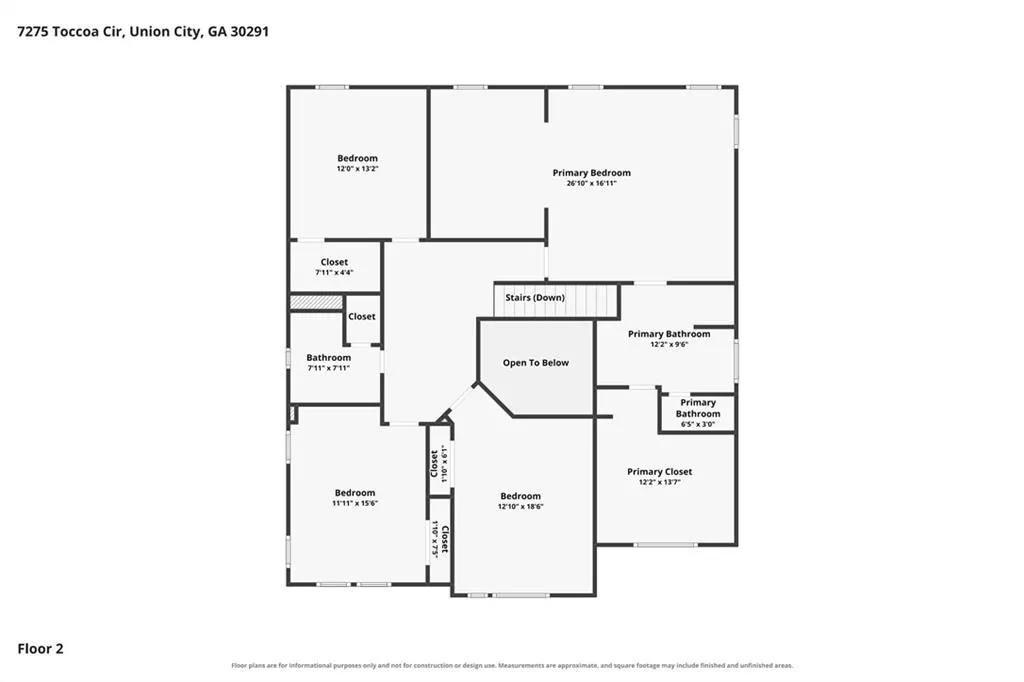
Welcome home to this spacious 4-bedroom, 2.5-bath home offering over 3,200 square feet of living space in the sought-after Oakley Township community! From the moment you arrive, you'll appreciate the home's welcoming curb appeal, two-story design, and the impressive amount of space it provides for comfortable everyday living. Step inside to discover a versatile floor plan with plenty of room to spread out, entertain guests, work from home, or create spaces that fit your lifestyle. With four generously sized bedrooms and 2.5 bathrooms, there's flexibility for guest accommodations, a home office, playroom, workout space, or whatever best suits your needs. The spacious living areas provide multiple opportunities for gathering and entertaining, while the attached two-car garage adds everyday convenience and additional storage. Beyond the home itself, Oakley Township offers an impressive collection of community amenities designed for recreation, relaxation, and an active lifestyle. Residents can enjoy two swimming pools, a clubhouse, playgrounds, tennis and basketball courts, a dog park, sidewalks, and streetlights. Whether you're spending a summer afternoon by the pool, enjoying time outdoors, or taking an evening stroll through the neighborhood, there's something for everyone to enjoy. Conveniently located in Union City, the home provides easy access to major highways, shopping, dining, entertainment, and everyday necessities, making commuting and daily errands that much easier. With more than 3,200 square feet of living space, four bedrooms, 2.5 bathrooms, a two-car garage, and a community filled with amenities, this home delivers an excellent combination of space, comfort, convenience, and lifestyle. Don't let this opportunity pass you by! Schedule your private showing today and come experience everything this beautiful home and amenity-filled community have to offer.
| Elementary School | Middle School | High School |
|---|---|---|
| Oakley Elementary School | Bear Creek - Fulton Middle School | Creekside High School |
| Price History | |
|---|---|
| 8/14/2026 | Listed $315,000 |
General Features
| Sewer | Public Sewer |
|---|---|
| Heating | Central |
| Cooling | Ceiling Fan(s),Central Air |
| Utilities | Electricity Available,Sewer Available,Water Available |
| Roof | Composition |
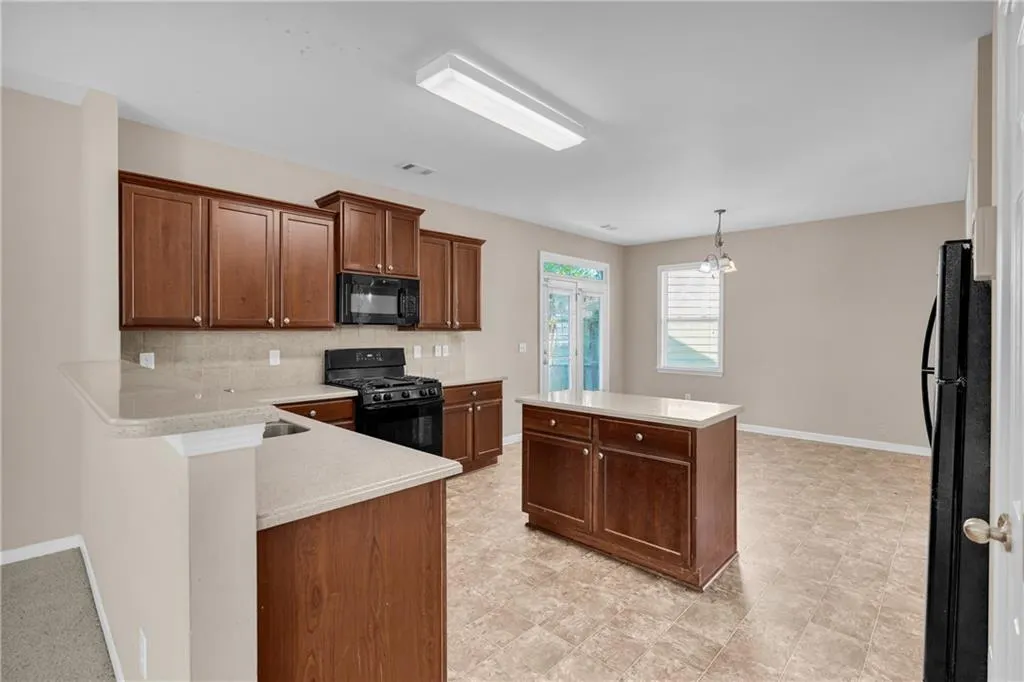
| Appliances | Dishwasher,Gas Range,Microwave,Refrigerator |
| Garage Spaces | 2 |
| Patio/Porch Features | Patio |
| Architectural Style | Traditional |
| Pool Features | None |
| Security Features | None |
| Construction Materials | Other |
| Year Built | 2008 |
| Electric | 110 Volts |
| View | Other |
| Levels | Two |
| Property Subtype | Single Family Residence |
| Tax Year | 2025 |
| Parcel Number | 09F120000423849 |
| Waterfront Features | None |
| Community Features | None |
| Accessibility | None |
| County | Fulton - GA |
| Property Type | Residential |
| HOA | false |
| Energy Efficient | None |
| Subdivision Name | Pod H |
| Green Energy Generation | None |
| Other Structures | None |
| Full Baths | 2 |
| Status | Active |
| Directions | GPS |
| High School | Creekside |
| City | South Fulton |
| Body of Water | None |
| Spa Features | None |
| Elementary School | Oakley |
| Property Attached Y/N | false |
| Land Lease Y/N | false |
| Tax Annual Amount | 5459 |
| Home Warranty Y/N | false |
| Middle/Junior High School | Bear Creek - Fulton |
| Property Condition | Resale |
| Virtual Tour | https://www.zillow.com/view-imx/d9c5a62d-3613-4a84-b296-4a36577ac287?setAttribution=mls&wl=true&initialViewType=pano&utm_source=dashboard |
| Standard Status | Active |
| Freehold | IDX |
| Corporate Owner | Sold As/Is |
Interior Features
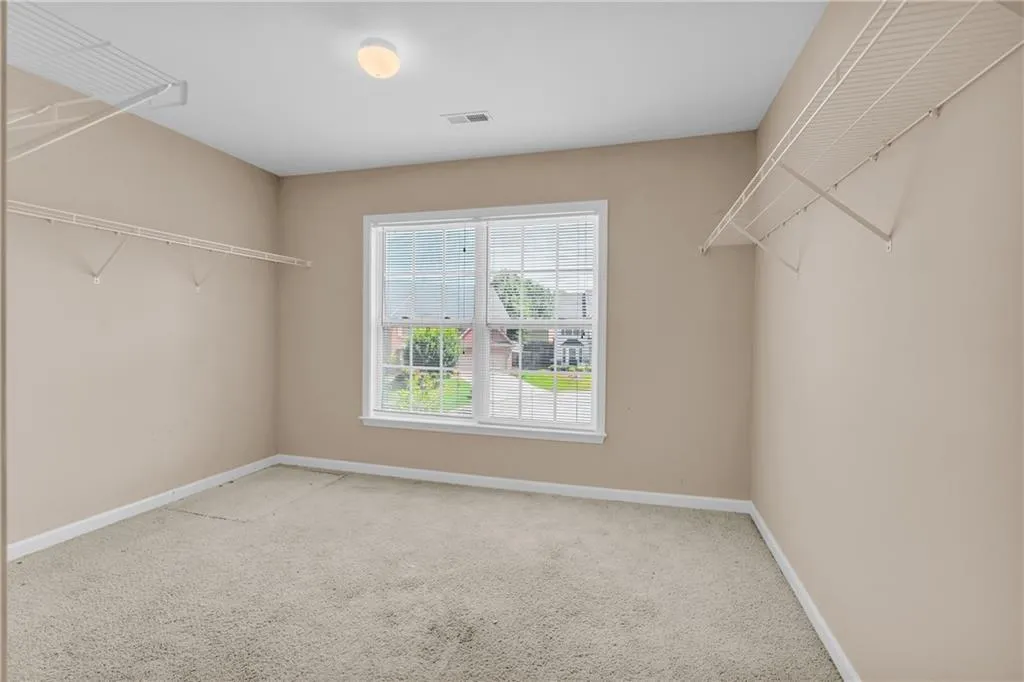
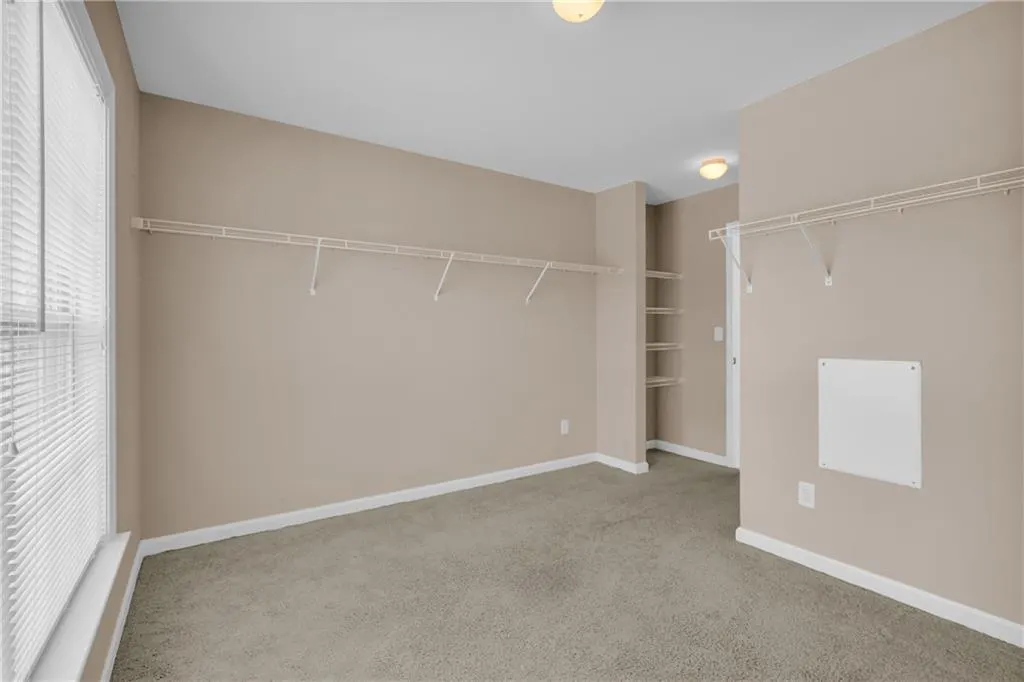
| Interior Amenities | Crown Molding,Entrance Foyer 2 Story,His and Hers Closets,Tray Ceiling(s),Vaulted Ceiling(s),Walk-In Closet(s) |
|---|---|
| Basement | None |
| Flooring | Carpet,Hardwood,Vinyl |
| Total Fireplaces | 1 |
| Fireplace Features | Electric |
| Common Walls | No Common Walls |
| Window Features | None |
| Half Baths | 1 |
| Laundry Features | Laundry Room |
| Total Bedrooms | 4 |
| Room Type | Bonus Room,Den,Family Room,Living Room |
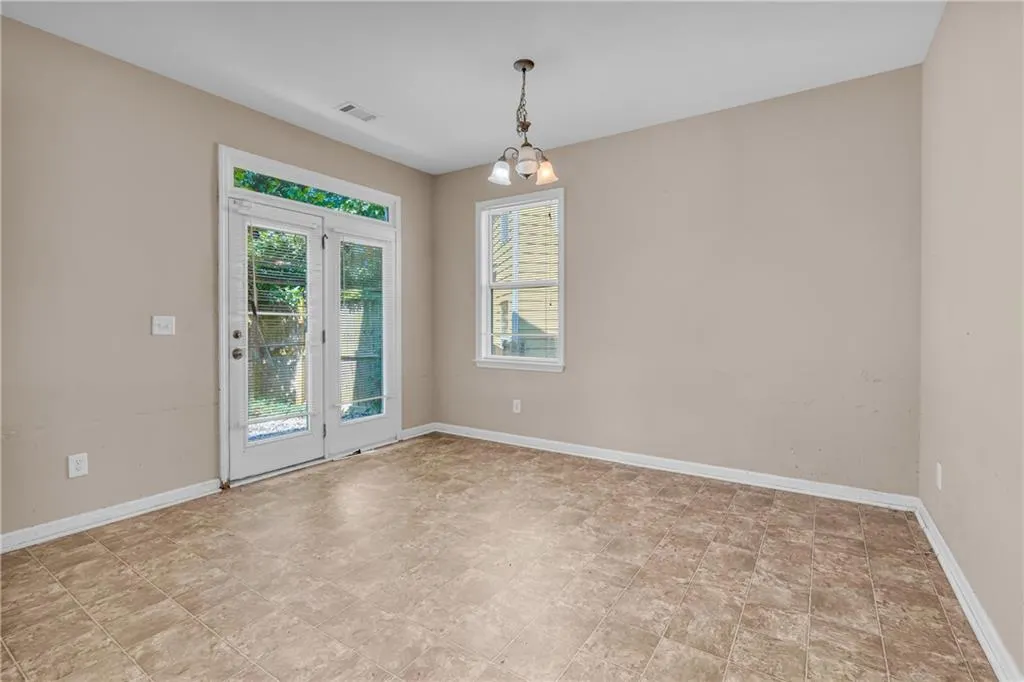
| Kitchen Features | Breakfast Bar,Breakfast Room,Kitchen Island,Pantry Walk-In,View to Family Room |
| Total Baths | 3 |
| RoomBedroomFeatures | Oversized Master,Sitting Room |
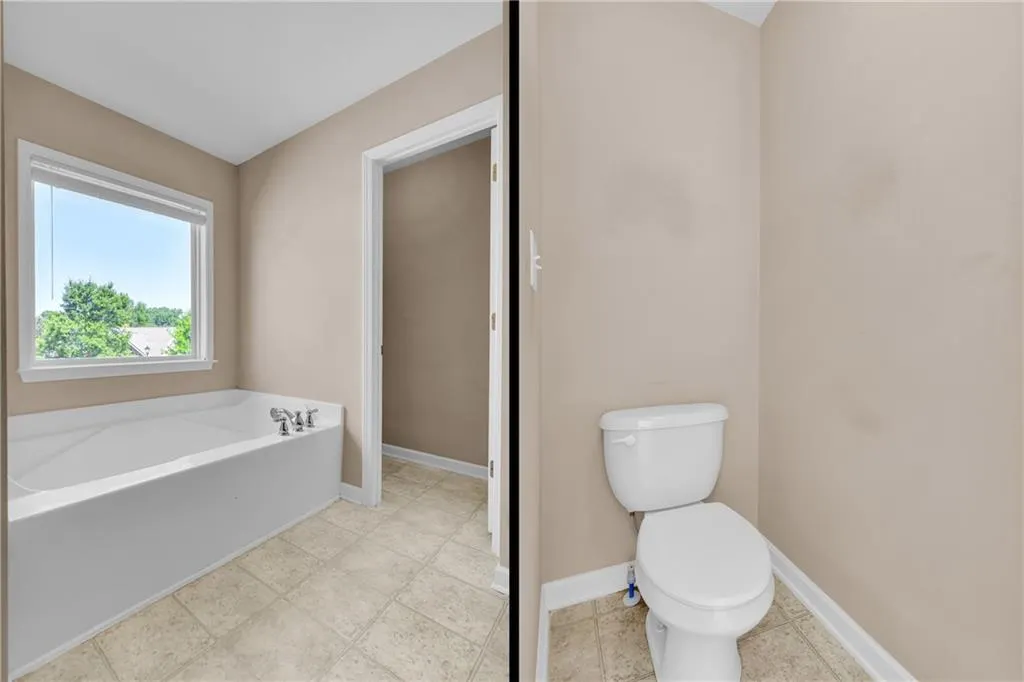
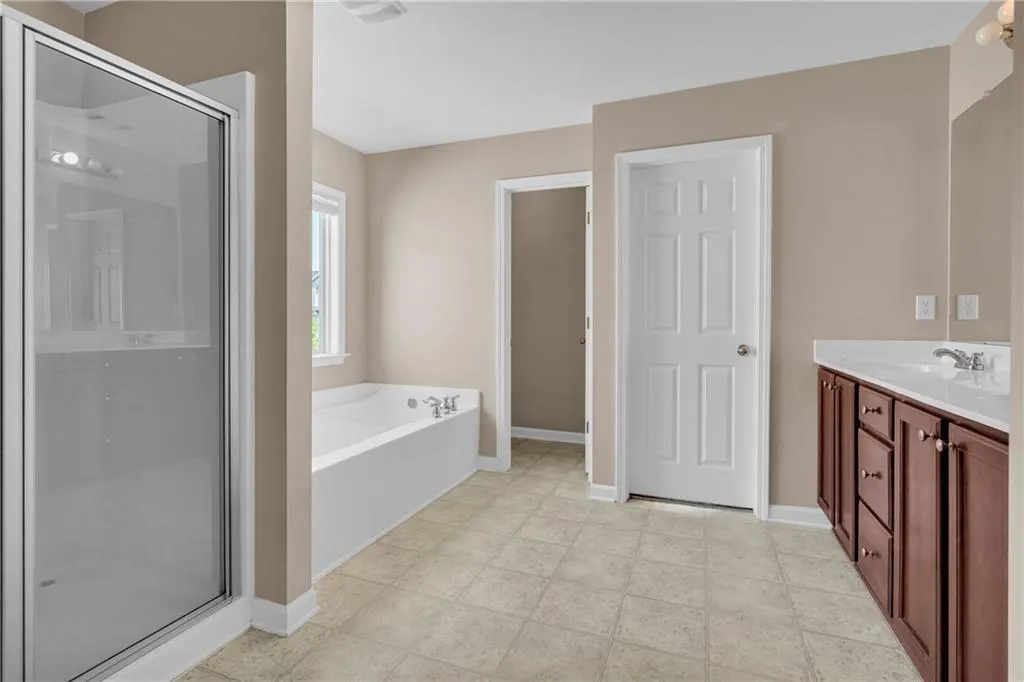
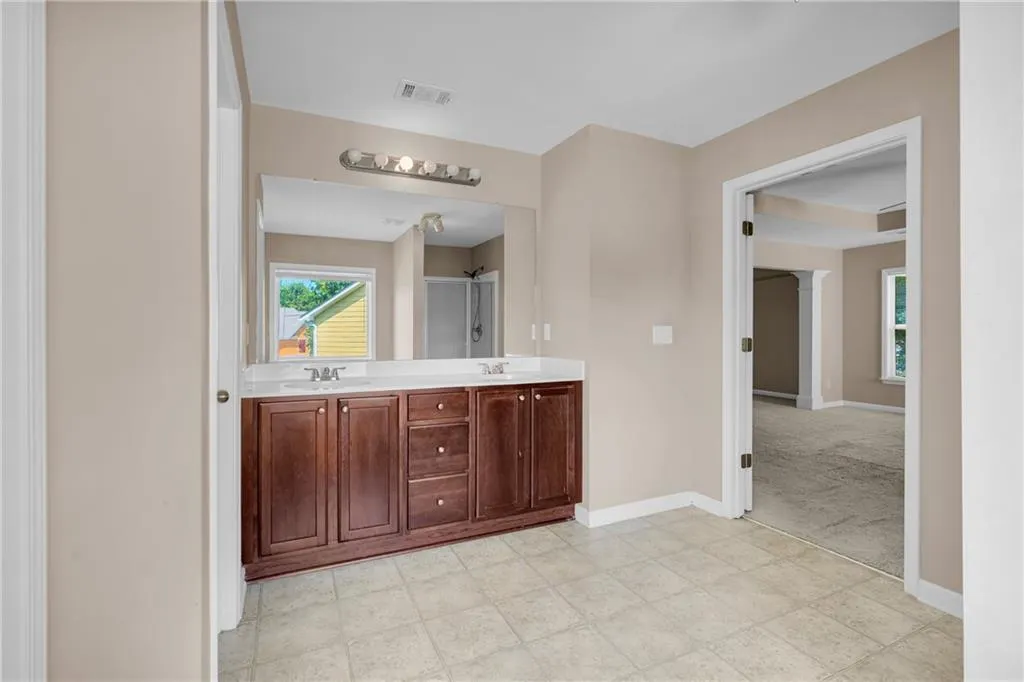
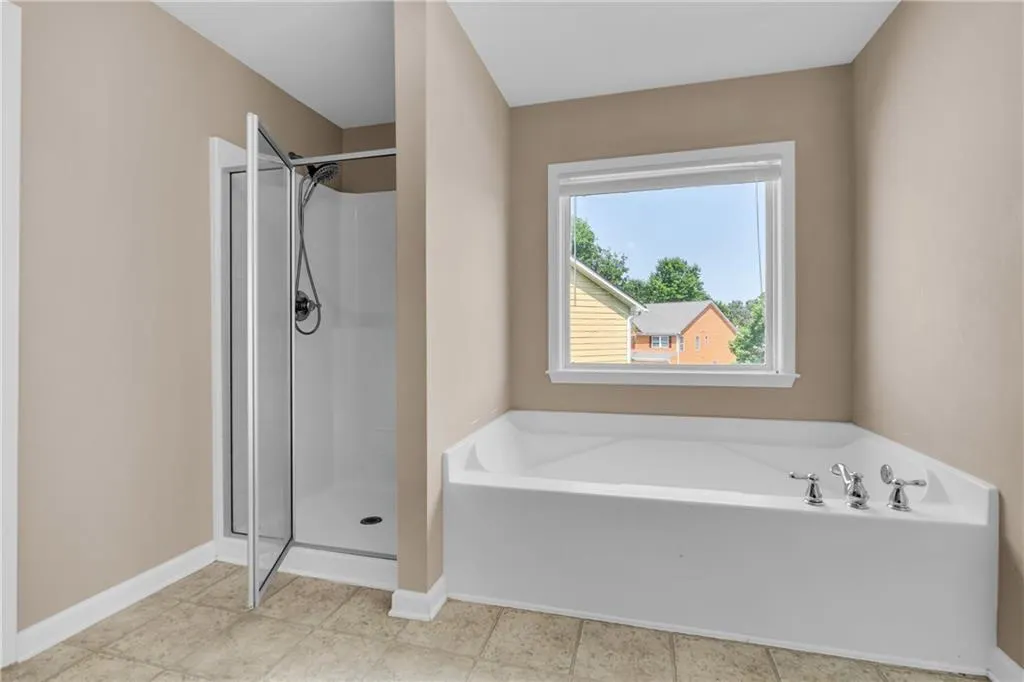
| Primary Bathroom Features | Double Vanity,Separate Tub/Shower,Vaulted Ceiling(s),Whirlpool Tub |
| Dining Room Features | Seats 12+,Separate Dining Room |
Exterior Features
| Exterior Amenities | Tennis Court(s) |
|---|---|
| Fencing | Back Yard,Privacy,Wood |
| Parking Features | Garage |
| Lot Features | Back Yard,Front Yard,Level |
| Water Source | Public |
| Foundation Details | Slab |
| Building Area Total | 3239 |
| Lot Dimensions | x |
| Lot Size Acres | 0.1596 |
| Road Surface Type | Asphalt,Concrete |
| Lot Size Source | Public Records |
| Road Frontage Type | None |
| Other Equipment | None |
| Horse Amenities | None |
Amenities
- Foreclosure
- Views
- Short Sale
- New Construction
- Adult 55+
- Lease To Own
- No HOA Fees
- Furnished
- Primary On Main
- Air Conditioning
- Seller Finance
- Green
- Fixer Upper
- Horse
- Golf
- Fireplace
- Deck
- Garage
- Basement
- Pool
Property vs Single Family Average in 30291
Statistics provided by Inside Real Estate
Price
Taxes
Year Built
 ©2026 Georgia Multiple Listing Service All information deemed reliable but not guaranteed. All properties are subject to prior sale, change or withdrawal. Neither listing broker(s) or information provider(s) shall be responsible for any typographical errors, misinformation, misprints and shall be held totally harmless. Listing(s) information is provided for consumer's personal, non-commercial use and may not be used for any purpose other than to identify prospective properties consumers may
 Listings identified with the FMLS IDX logo come from FMLS and are held by brokerage firms other than the owner of this website. The listing brokerage is identified in any listing details. Information is deemed reliable but is not guaranteed. If you believe any FMLS listing contains material that infringes your copyrighted work please
  Northeast Georgia Board of REALTORS® All information deemed reliable but not guaranteed. All properties are subject to prior sale, change or withdrawal. Neither listing broker(s) or information provider(s) shall be responsible for any typographical errors, misinformation, misprints and shall be held totally harmless. Listing(s) information is provided for consumer's personal, non-commercial use and may not be used for any purpose other than to identify prospective properties consumers may be
 The information set forth on this site is based upon information which we consider reliable, but because it has been supplied by third parties to our franchisees (who in turn supplied it to us), we can not represent that it is accurate or complete, and it should not be relied upon as such. The offerings are subject to errors, omissions, changes, including price, or withdrawal without notice. All dimensions are approximate and have not been verified by the selling party and can not be verified. It
