
Open House Sun, Aug 23rd 01:00 PM - 04:00 PM - Views - Primary on Main
Address
1300 Soap Creek Road, Ball Ground, GA
Price
$ 985,000
Property Attributes
- MLS#7820260
- TypeSingle Family
- Listing Status Active
- CountyCherokee
- CityBall Ground
- NeighborhoodMichaels Pond
- Zip30107
- StyleCabin, Traditional
- Year Built1999
- Taxes$ 1520
- Price$ 985,000
- Bedrooms6
- Full Bathrooms5
- Half Bathrooms1
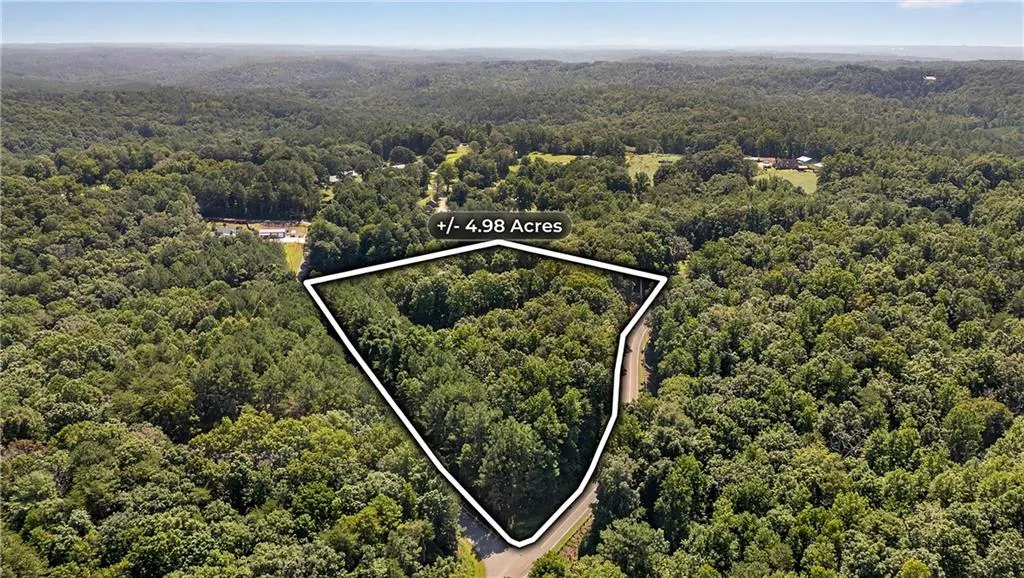
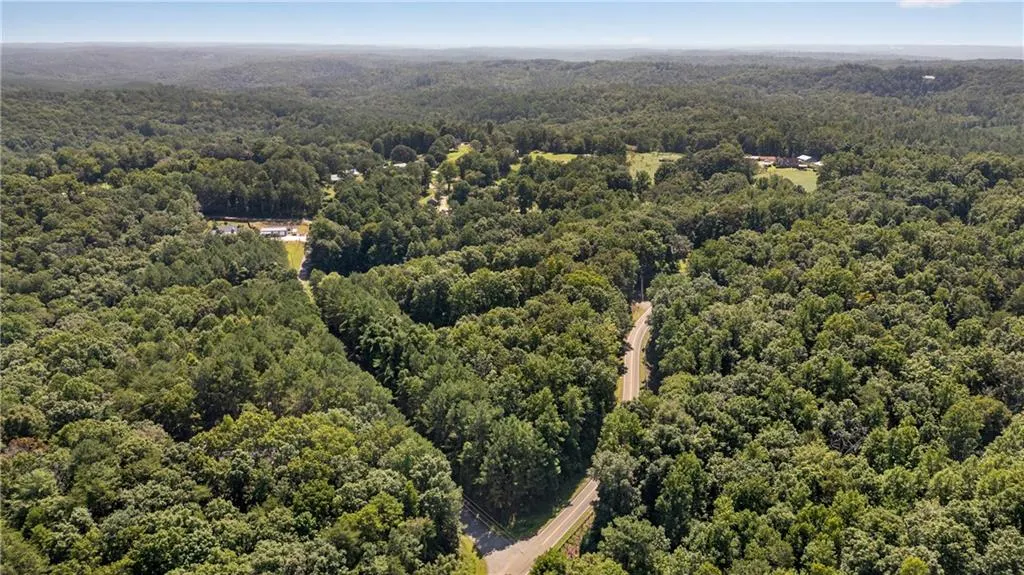
- Lot Size5.01 Acres
Data Source:
First Multiple Listing Services (FMLS)
Property Description
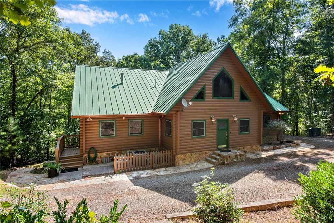
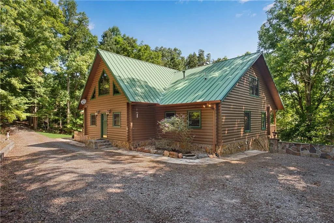
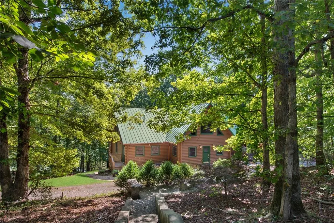
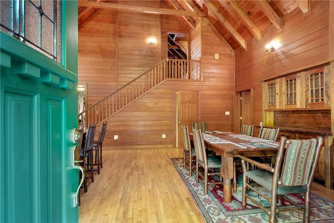
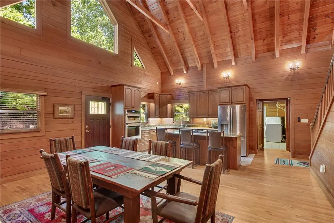
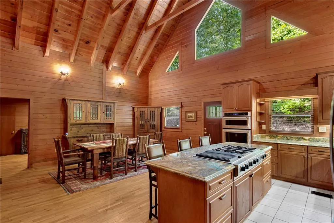
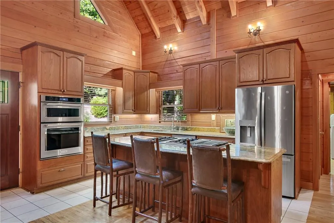
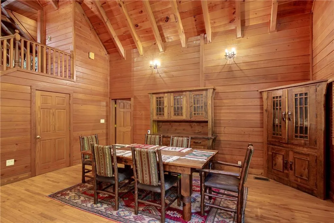
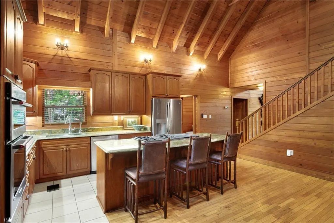
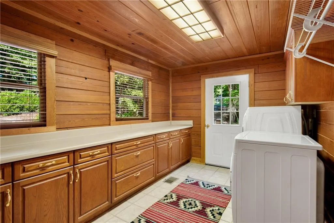
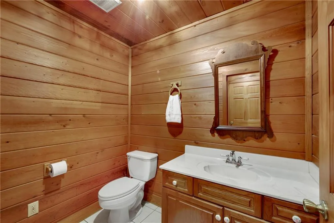
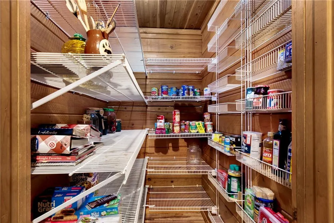
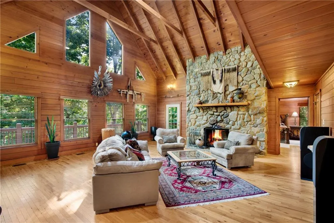
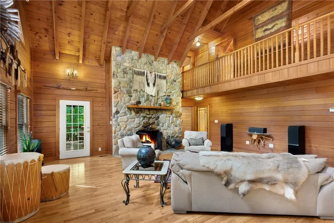
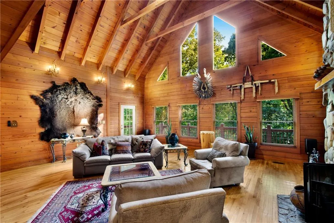
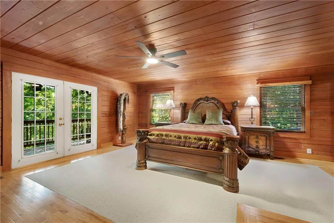
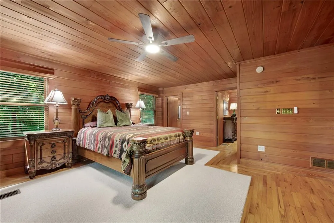
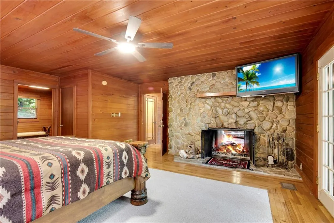
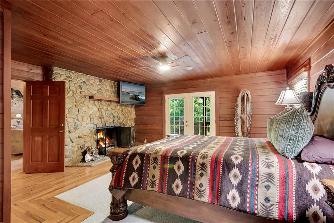
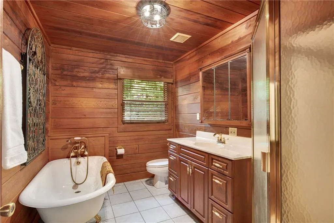
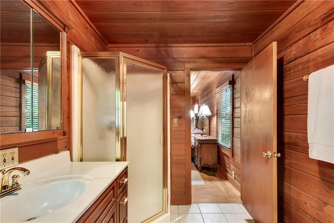
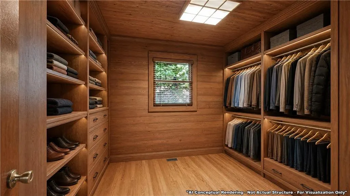
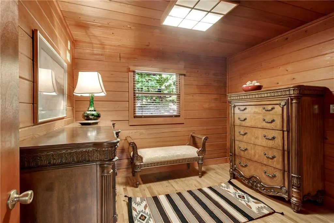
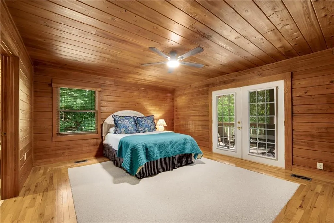
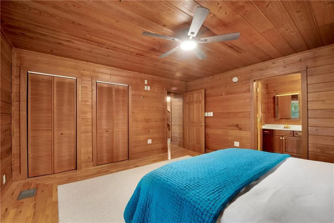
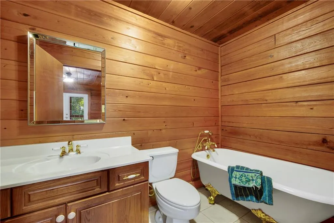
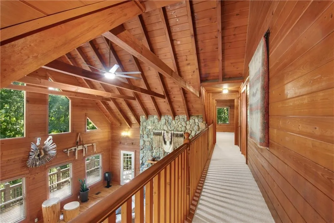
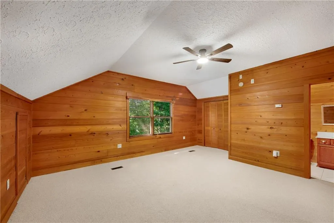
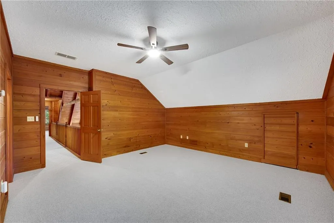
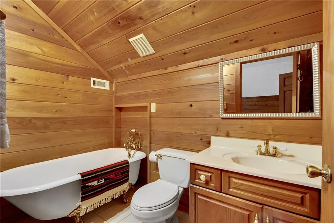
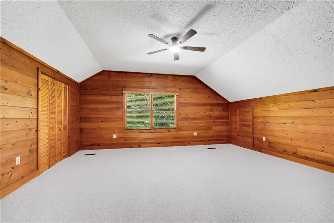
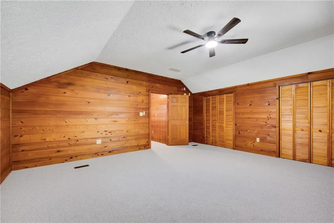
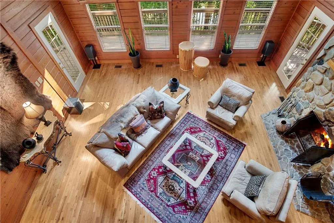
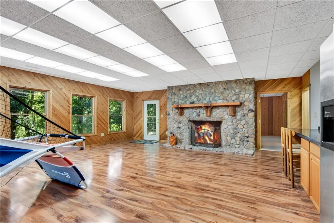
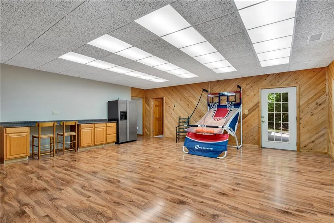
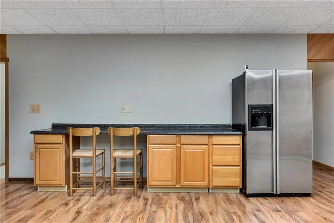
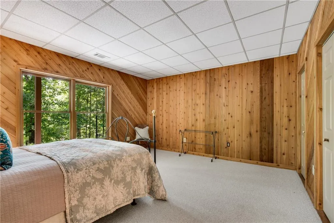
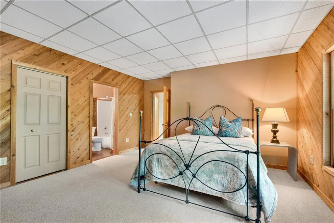
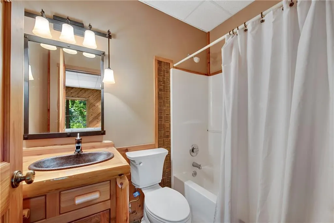
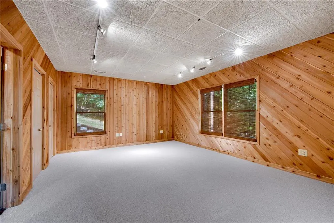
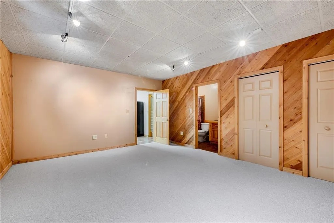
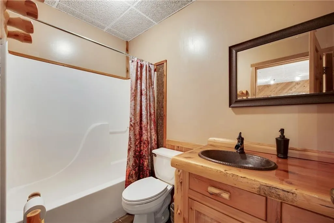
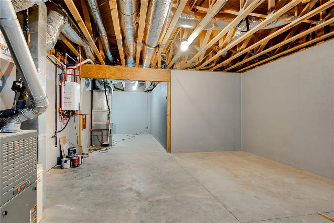
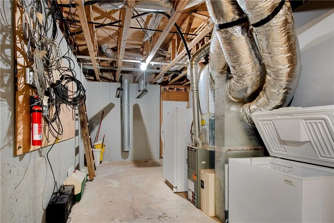
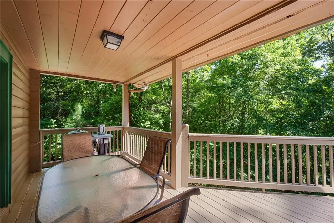
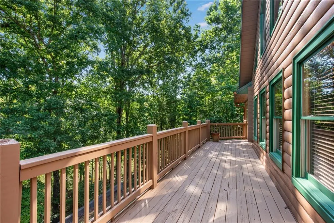
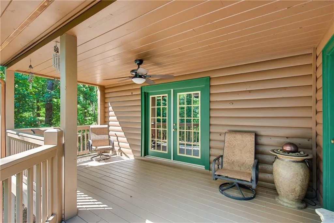
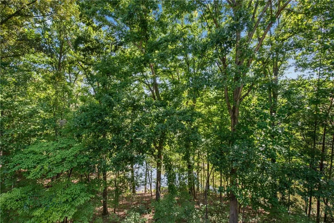
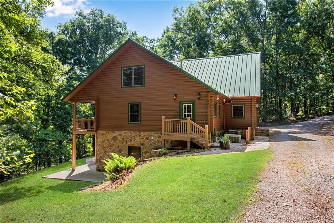
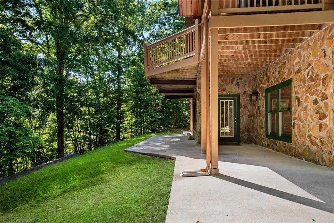
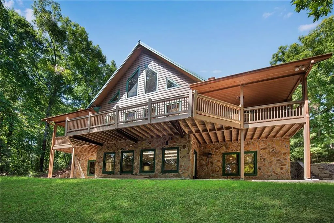
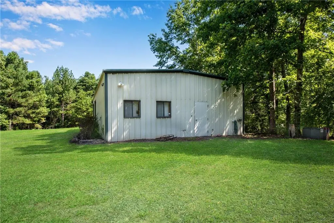
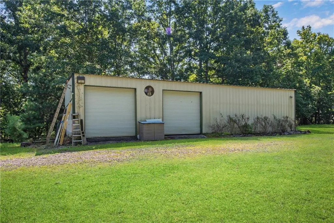
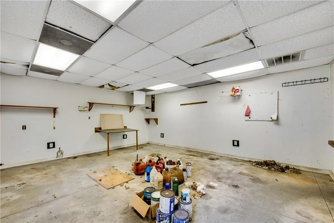
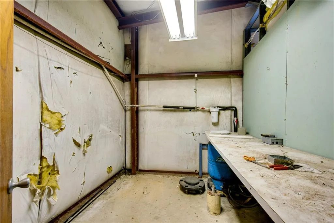
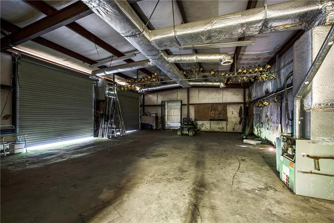
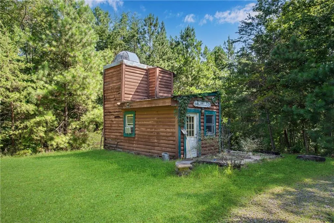
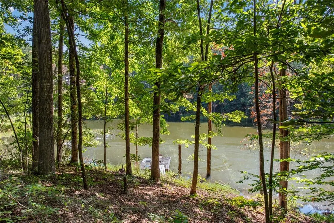
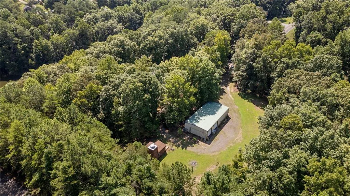
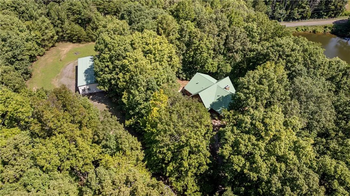
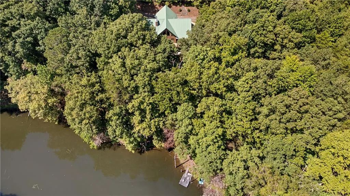
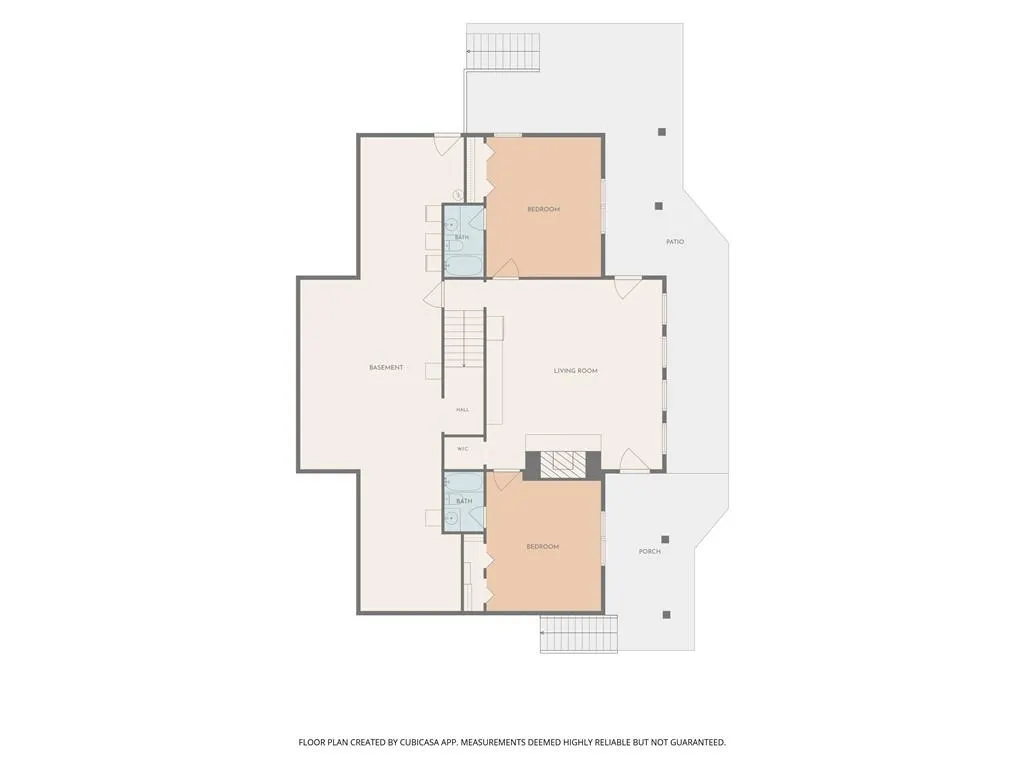
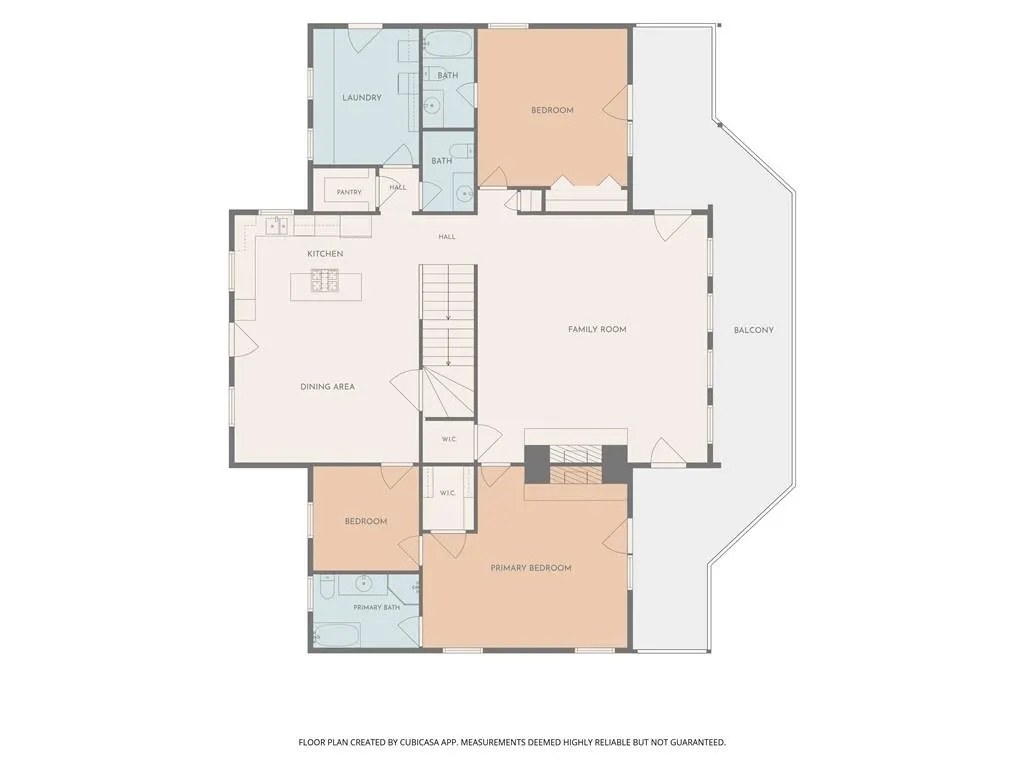
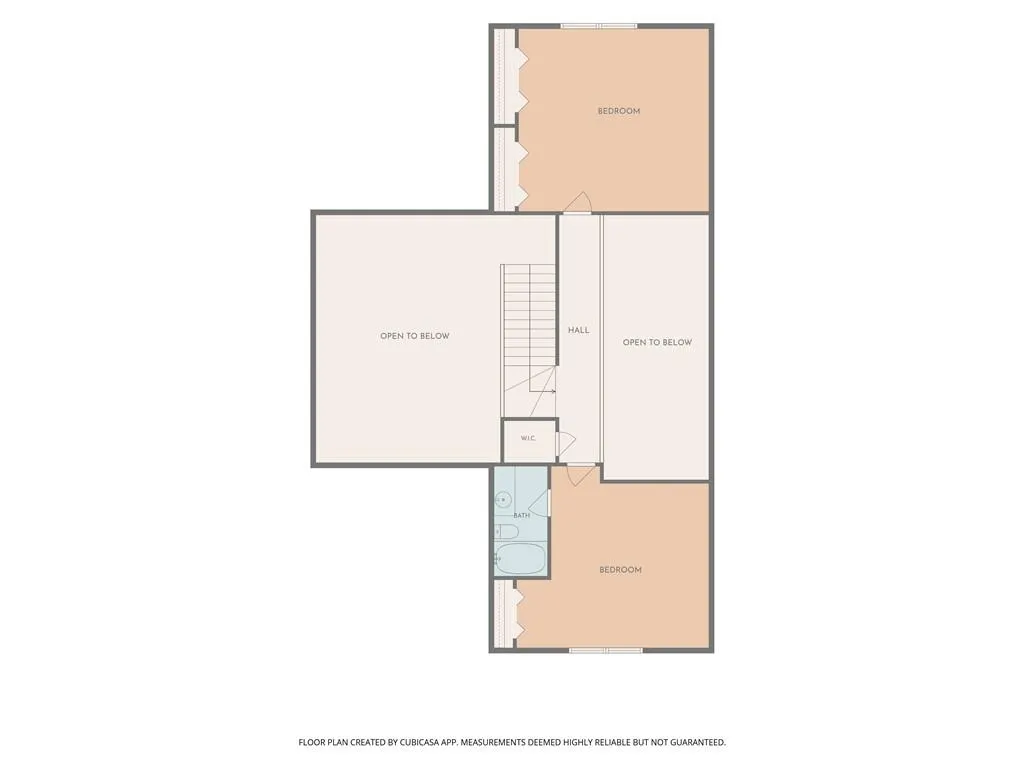
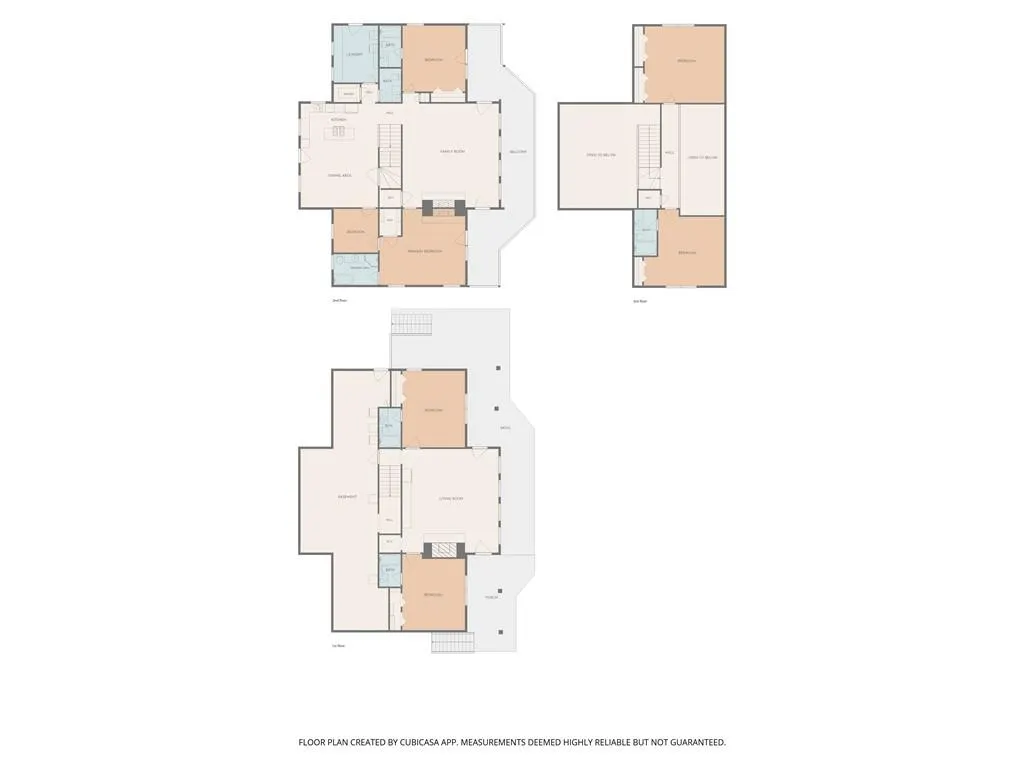
The home, property, and location you’ve been waiting for! Offering an exceptional combination of space, character, versatility, and convenience, this one-of-a-kind property is ideal for a large family, multi-generational living, or even an entrepreneurial venture. Step inside and you may forget you’re in a log home. The expansive interior blends rustic character with spacious, comfortable living areas designed for today’s lifestyle. The large kitchen welcomes you with gorgeous granite countertops, a generous center island, and NEW stainless-steel stove, microwave, dishwasher, and refrigerator. Just beyond, the oversized dining area provides the perfect gathering place for holidays, celebrations, and memorable dinners with family and friends. Soaring exposed-beam ceilings and rich wood detailing create warmth and character throughout the main living spaces. The impressive Great Room is anchored by a dramatic floor-to-ceiling stacked-stone fireplace, while beautiful geometric gable windows fill the room with natural light. Its generous proportions offer endless possibilities for multiple conversation and seating areas. Hardwood flooring throughout adds to the home’s timeless appeal. Recent updates include fresh paint inside and out, and NEW lighting. Conveniently located just off the kitchen, the spacious main-level laundry room offers abundant cabinetry, drawers, and countertop space—ideal for additional storage, organization, or even an appliance station. A walk-in pantry provides even more valuable storage. The main-level primary suite is a relaxing retreat featuring a double-sided fireplace, walk-in closet, and private access through French doors to the covered deck. The ensuite bath includes a charming clawfoot tub, separate shower, and tile flooring. An additional flex room between the primary suite and dining area offers wonderful potential for a home office, library, dressing room, or expanded closet. Wide staircases provide easy access to both the upper and lower levels. Upstairs, you'll find two spacious bedrooms, a full bath, NEW carpet, and additional hidden storage within each bedroom. The daylight terrace level dramatically expands the home’s possibilities with two additional large bedrooms, each with its own ensuite bath. A bright and spacious second living area features another stone fireplace and offers plenty of room for a game room, exercise area, media- space, or comfortable gathering area. A countertop area with a gas connection is already in place for a future kitchenette, making this level particularly well suited for extended family or guests. Even more flexibility awaits in the large unfinished basement area—perfect for a workshop, hobby space, theater, additional storage, or future finished square footage. The home was also constructed with an elevator shaft designed to accommodate all three levels, providing an excellent option for future accessibility. And then there’s the outbuilding—one of this property’s most exciting features. Offering approximately 1,800square feet, this impressive space is heated and cooled and already stubbed for a bathroom. Whether envisioned as a studio, workshop, home-based business, creative space, or potential income-producing opportunity, the possibilities are extraordinary. A separate smaller shed, previously used as a dog kennel, could easily be transformed into a charming she shed, playhouse, garden retreat, or additional hobby space. All of this is in a desirable setting that offers the best of both worlds—convenient access to the city while remaining within easy reach of the North Georgia mountains. NO HOA. Spacious, distinctive, and exceptionally versatile, 1300 Soap Creek Drive is much more than a home— it’s a property filled with possibilities. **Please enter home where sign is located since the mailbox is located across the street**
| Elementary School | Middle School | High School |
|---|---|---|
| Clayton Elementary School | Teasley Middle School | Cherokee High School |
| Price History | |
|---|---|
| 8/20/2026 | Listed $985,000 |
General Features
| Sewer | Septic Tank |
|---|---|
| Heating | Central,Forced Air,Propane,Zoned |
| Cooling | Ceiling Fan(s),Central Air,Zoned |
| Utilities | Cable Available,Electricity Available |
| Roof | Metal |
| Appliances | Dishwasher,Disposal,Dryer,Gas Cooktop,Gas Oven,Gas Water Heater,Microwave,Refrigerator,Self Cleaning Oven,Tankless Water Heater,Washer |
| Garage Spaces | 2 |
| Patio/Porch Features | Covered,Deck,Rear Porch |
| Architectural Style | Cabin,Traditional |
| Pool Features | None |
| Security Features | Carbon Monoxide Detector(s),Fire Alarm |
| Construction Materials | Log |
| Year Built | 1999 |
| Electric | 110 Volts |
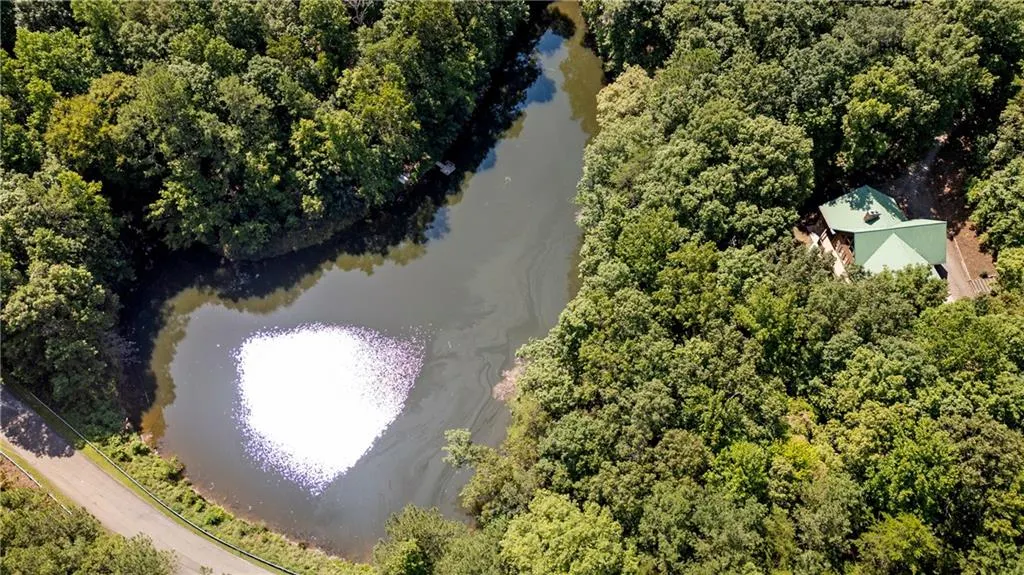
| View | Rural,Trees/Woods,Water |
| Levels | Three Or More |
| Property Subtype | Single Family Residence |
| Tax Year | 2025 |
| Parcel Number | 13N08 073 |
| Waterfront Features | Pond |
| Community Features | None |
| Accessibility | None |
| Assoc Fee Paid Per | Annually |
| County | Cherokee - GA |
| Property Type | Residential |
| HOA | false |
| Energy Efficient | None |
| Subdivision Name | Michaels Pond |
| Green Energy Generation | None |
| Other Structures | Garage(s),Kennel/Dog Run,Outbuilding,Workshop |
| Full Baths | 5 |
| Status | Active |
| Directions | GPS Friendly |
| High School | Cherokee |
| City | Ball Ground |
| Body of Water | None |
| Spa Features | None |
| HOA Fee 2 Frequency | Annually |
| Elementary School | Clayton |
| Property Attached Y/N | false |
| Land Lease Y/N | false |
| Tax Annual Amount | 1520 |
| Home Warranty Y/N | false |
| Middle/Junior High School | Teasley |
| Property Condition | Resale |
| Standard Status | Active |
| Tax Lot | 3 |
| Freehold | IDX |
| Corporate Owner | Estate Owned |
Interior Features
| Interior Amenities | Beamed Ceilings,High Ceilings 9 ft Lower,High Ceilings 9 ft Main,High Ceilings 9 ft Upper,Vaulted Ceiling(s),Walk-In Closet(s) |
|---|---|
| Basement | Daylight,Exterior Entry,Finished,Finished Bath,Full,Interior Entry |
| Flooring | Carpet,Ceramic Tile,Hardwood,Stone |
| Total Fireplaces | 3 |
| Fireplace Features | Basement,Family Room,Masonry,Master Bedroom |
| Common Walls | No Common Walls |
| Window Features | Double Pane Windows |
| Above Grade Finished Area | 3118 |
| Half Baths | 1 |
| Laundry Features | Laundry Room,Main Level,Mud Room |
| Total Bedrooms | 6 |
| Below Grade Finished Area | 1392 |
| Room Type | Computer Room,Family Room,Game Room,Great Room - 2 Story,Library,Office,Workshop,Other |
| Main Level Bedrooms | 2 |
| Main Level Bathrooms | 2 |
| Kitchen Features | Breakfast Bar,Cabinets Stain,Eat-in Kitchen,Kitchen Island,Pantry Walk-In,Stone Counters |
| Total Baths | 6 |
| RoomBedroomFeatures | Master on Main,Oversized Master,Roommate Floor Plan |
| Primary Bathroom Features | Separate Tub/Shower |
| Dining Room Features | Open Concept,Seats 12+ |
Exterior Features
| Exterior Amenities | Private Yard,Storage |
|---|---|
| Fencing | None |
| Parking Features | Driveway,Garage,Kitchen Level,Parking Pad,Storage |
| Lot Features | Back Yard,Lake On Lot,Pond on Lot,Private,Wooded |
| Water Source | Well |
| Foundation Details | Concrete Perimeter |
| Building Area Total | 5302 |
| Lot Dimensions | 554x383x267x736 |
| Lot Size Acres | 5.01 |
| Road Surface Type | Gravel |
| Lot Size Source | Appraiser |
| Road Frontage Type | State Road |
| Other Equipment | None |
| Horse Amenities | None |
Amenities
- Foreclosure
- Views
- Short Sale
- New Construction
- Adult 55+
- Lease To Own
- No HOA Fees
- Furnished
- Primary On Main
- Air Conditioning
- Seller Finance
- Green
- Fixer Upper
- Horse
- Golf
- Fireplace
- Deck
- Garage
- Basement
- Pool
Property vs Single Family Average in 30107
Statistics provided by Inside Real Estate
Price
Taxes
Year Built
 ©2026 Georgia Multiple Listing Service All information deemed reliable but not guaranteed. All properties are subject to prior sale, change or withdrawal. Neither listing broker(s) or information provider(s) shall be responsible for any typographical errors, misinformation, misprints and shall be held totally harmless. Listing(s) information is provided for consumer's personal, non-commercial use and may not be used for any purpose other than to identify prospective properties consumers may
 Listings identified with the FMLS IDX logo come from FMLS and are held by brokerage firms other than the owner of this website. The listing brokerage is identified in any listing details. Information is deemed reliable but is not guaranteed. If you believe any FMLS listing contains material that infringes your copyrighted work please
  Northeast Georgia Board of REALTORS® All information deemed reliable but not guaranteed. All properties are subject to prior sale, change or withdrawal. Neither listing broker(s) or information provider(s) shall be responsible for any typographical errors, misinformation, misprints and shall be held totally harmless. Listing(s) information is provided for consumer's personal, non-commercial use and may not be used for any purpose other than to identify prospective properties consumers may be
 The information set forth on this site is based upon information which we consider reliable, but because it has been supplied by third parties to our franchisees (who in turn supplied it to us), we can not represent that it is accurate or complete, and it should not be relied upon as such. The offerings are subject to errors, omissions, changes, including price, or withdrawal without notice. All dimensions are approximate and have not been verified by the selling party and can not be verified. It
