
Address
1643 Mary George Avenue Nw, Atlanta, GA
Price
$ 270,000
Property Attributes
- MLS#7820277
- TypeSingle Family
- Listing Status Active
- CountyFulton
- CityAtlanta
- NeighborhoodCARVER HILLS UN I
- Zip30318
- StyleTraditional
- Year Built1982
- Taxes$ 4876
- Price$ 270,000
- Bedrooms6
- Full Bathrooms3
- Half Bathrooms0
- Lot Size0.193 Acres
Data Source:
First Multiple Listing Services (FMLS)
Property Description
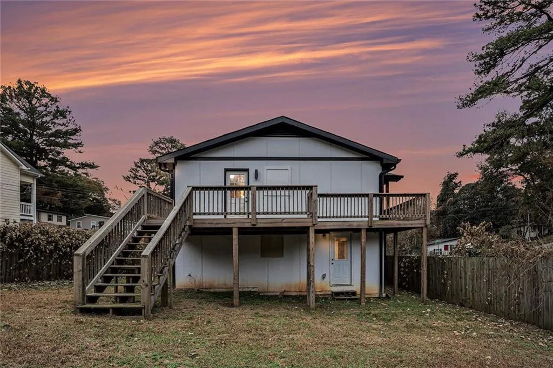
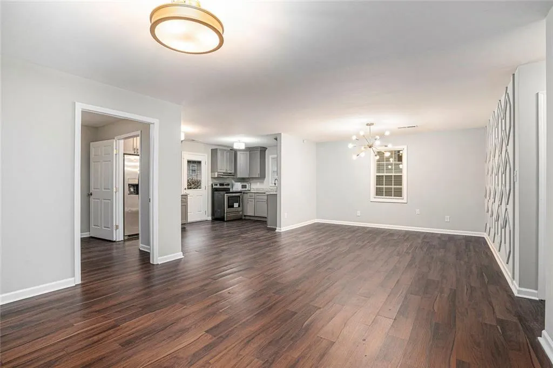
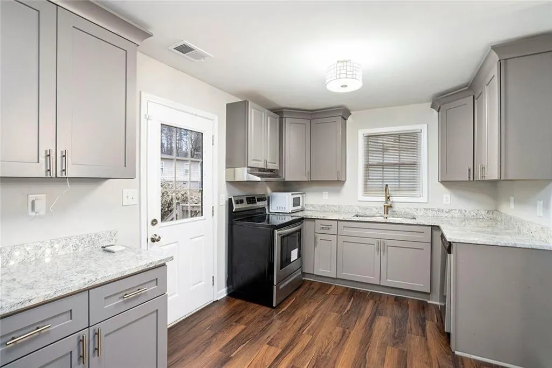
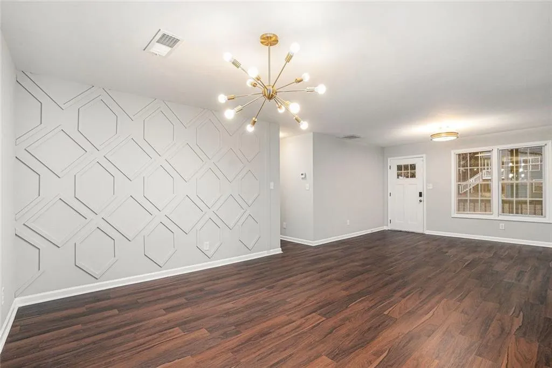
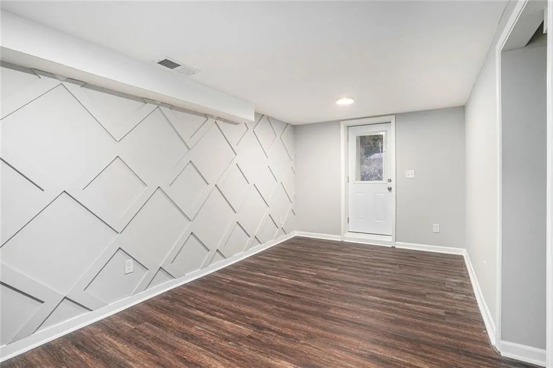
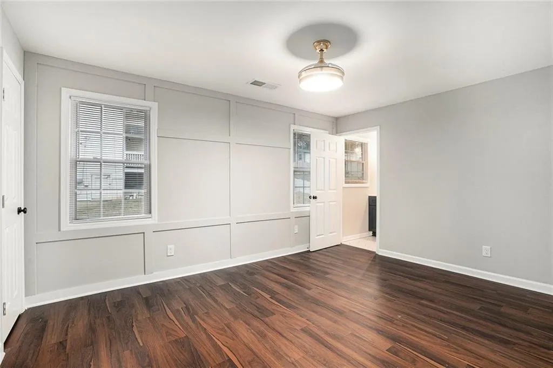
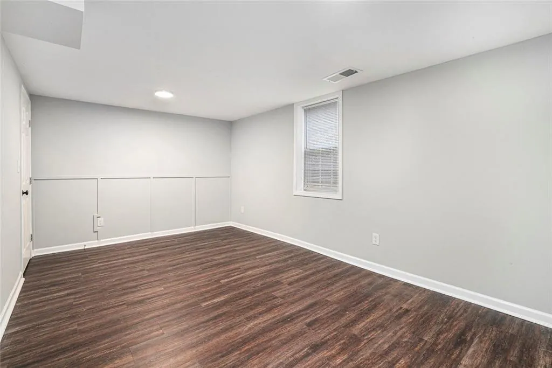
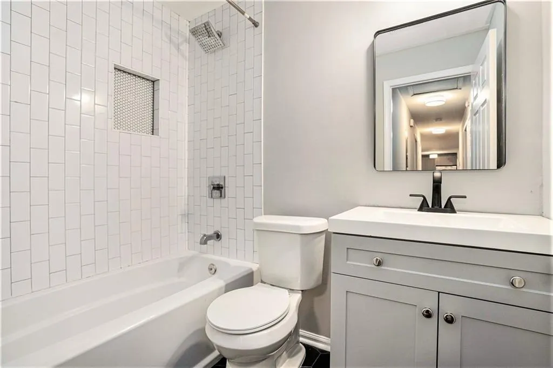
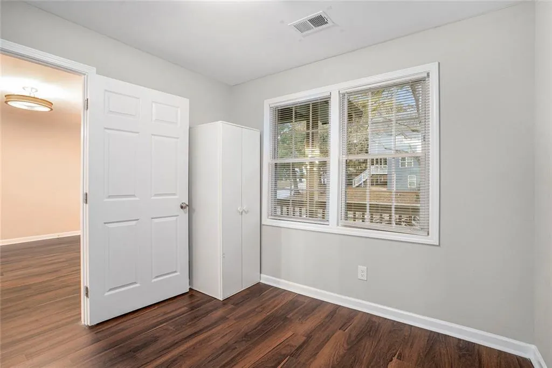
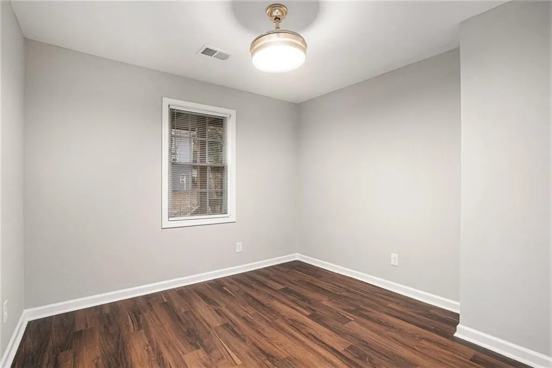
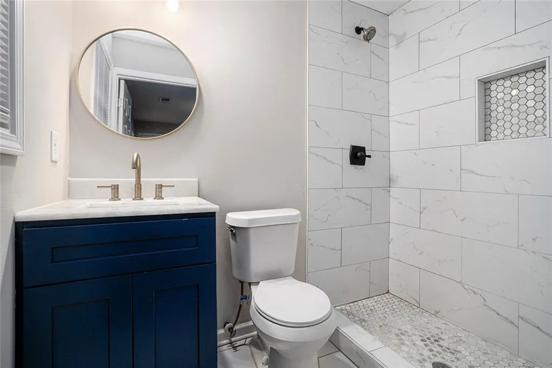
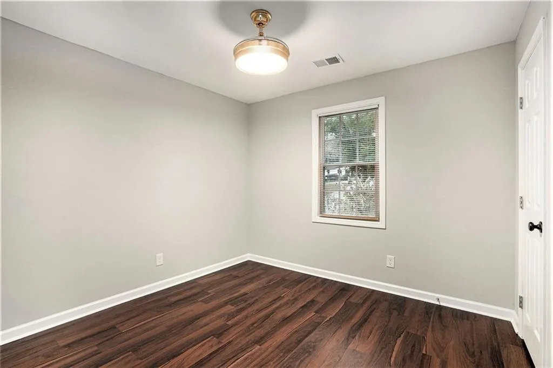
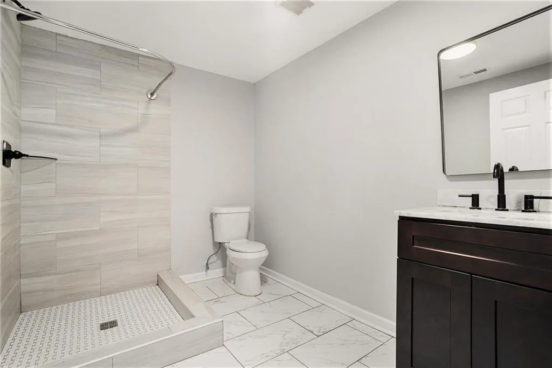
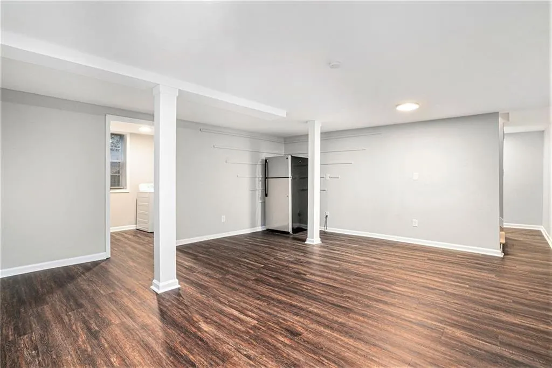
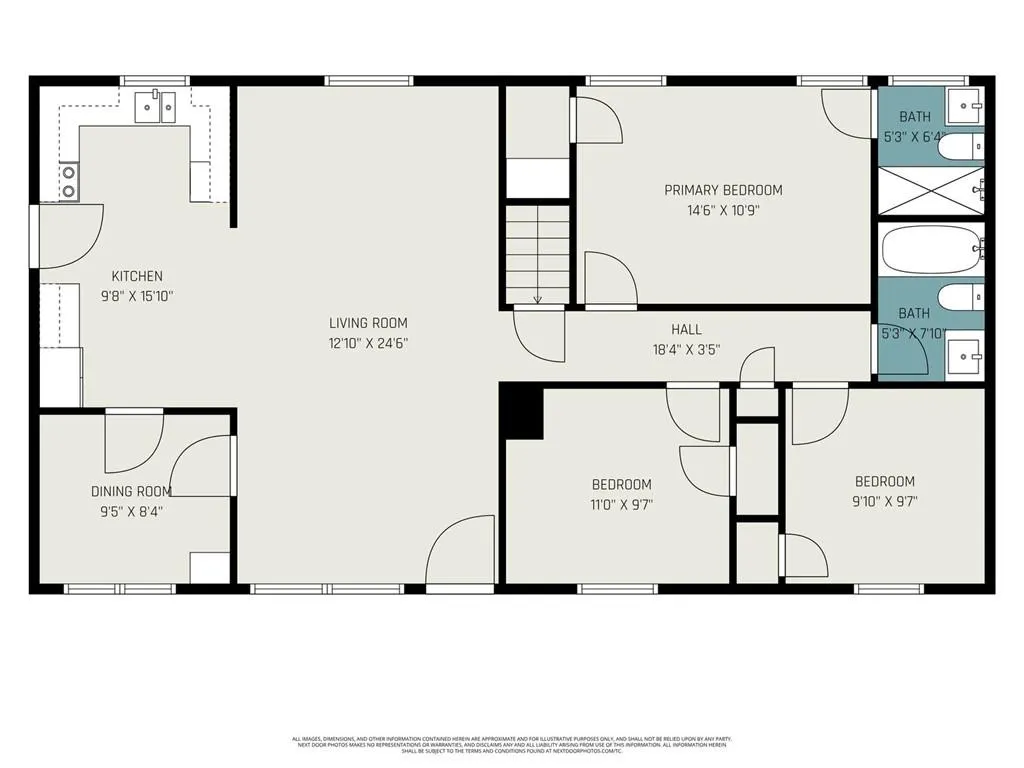
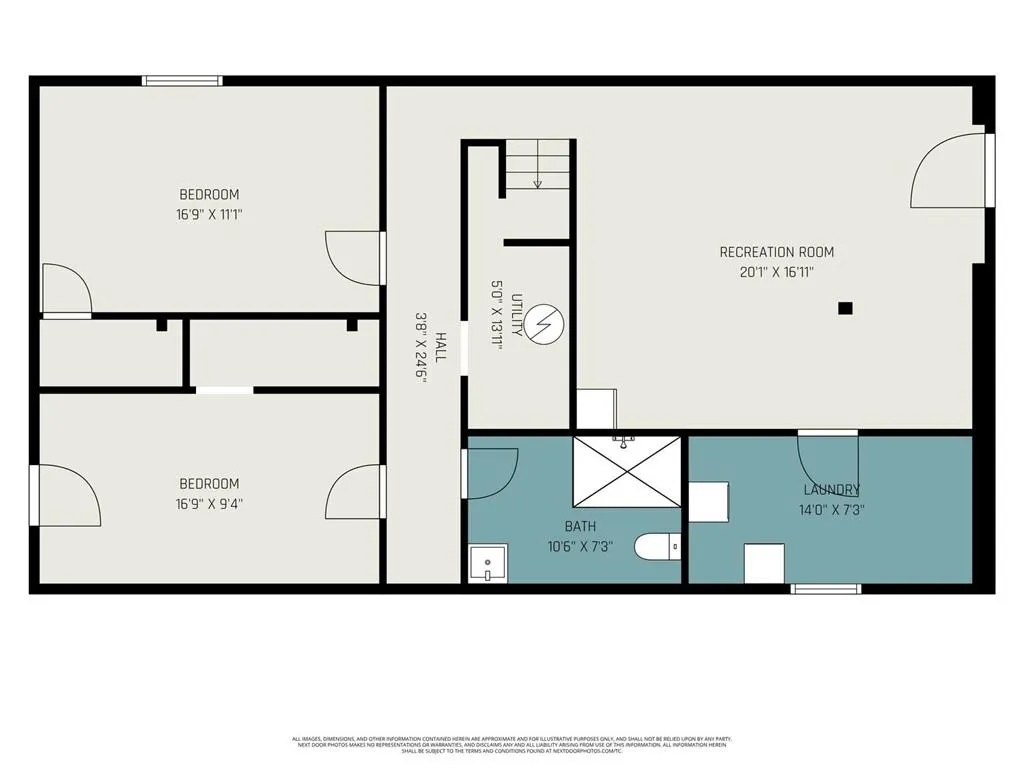
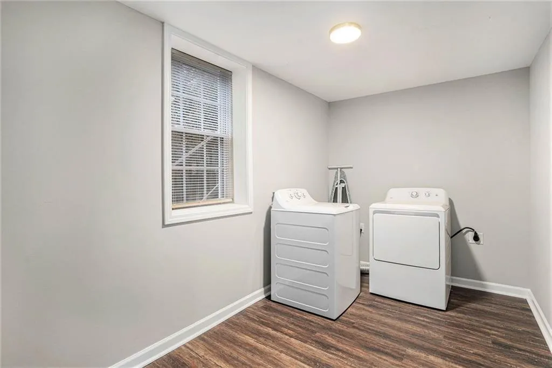
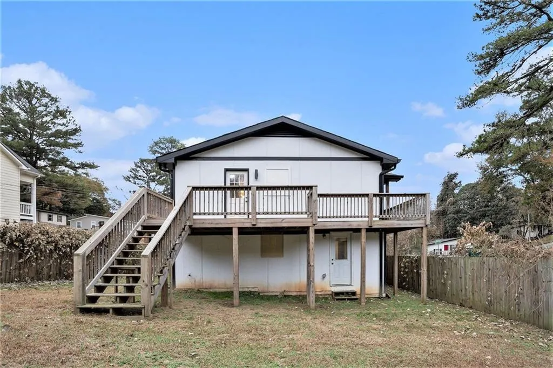
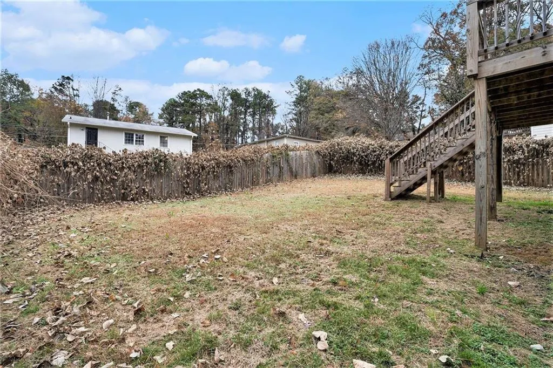
I’ll be honest. When you see six bedrooms and three full baths at $270,000, your first instinct is to look for the catch. Fair enough. So let’s get that out of the way: comprehensive renovation, two fully finished levels, a new kitchen, updated baths, accent-wall details you would expect in a home twice this price, and a location squarely in the path of Atlanta’s westward momentum. The home is currently tenant-occupied under a lease running through July 31, 2027, giving investors the opportunity to acquire a renovated property with rental income already in place. The lot at 1643 Mary George is a little different, with the home oriented toward the side rather than the street. What that creates is more privacy from road traffic and a front porch that feels like a retreat rather than a fishbowl. Clean white siding plays off black trim and natural wood railings, making the unconventional orientation one of the property’s smartest features. Inside, the main level opens through a generous living room where a geometric accent wall and sputnik chandelier set a tone you rarely find at this price point. Dark walnut LVP flooring runs throughout both levels, soft gray walls keep everything clean and modern, and natural light from the newer windows does the rest. The kitchen was done right, with gray shaker cabinetry, brass hardware, granite countertops, a black stainless range, and plenty of counter and storage space. A door off the kitchen leads directly to the front porch, connecting indoor living with outdoor space in one step. Three bedrooms occupy this floor, including a primary suite with board-and-batten accent walls and a private bath finished in white subway tile with a rain showerhead and penny-tile niche. The second full bath takes a different approach with marble-look tile, a navy-blue vanity, and a walk-in shower with hexagonal tile flooring. Downstairs, two more generously sized bedrooms with wainscoting details share a third full bath. A sprawling recreation room measuring more than 20 by 16 feet anchors the level, while a dedicated laundry room and utility space complete the floor. Here is where investors should pay attention. With bedroom wings, full baths, and substantial living space on both levels, the floor plan offers genuine separation and long-term flexibility. After the current lease ends, the property could continue as a traditional rental, accommodate a multigenerational household, or potentially support an owner-occupant looking for roommate or house-hacking possibilities. The Westside BeltLine trail and Westside Park, Atlanta’s largest green space, are a short drive from the front door. The westside dining scene includes Rodney Scott’s BBQ, Little Bear, Fox Bros. at The Works, and Monday Night Brewing’s Garage. Mercedes-Benz Stadium is minutes away, MARTA provides access to Downtown, and a new Publix-anchored shopping center covers everyday needs. As investment in this corridor continues, buyers have an opportunity to secure a renovated, income-producing property in an area where pricing has not yet caught up with the surrounding momentum. At $270,000, 1643 Mary George offers substantial finished square footage, an unusually flexible floor plan, and rental income already in place. The property is tenant-occupied, all showings must be scheduled in advance with appropriate notice, and the existing lease will remain in effect through July 31, 2027. Call your agent for additional lease information and to arrange a private showing.
| Elementary School | Middle School | High School |
|---|---|---|
| William J. Scott Elementary School | John Lewis Invictus Academy/Harper-Archer Middle School | Frederick Douglass High School |
| Price History | |
|---|---|
| 8/14/2026 | Listed $270,000 |
General Features
| Sewer | Public Sewer |
|---|---|
| Heating | Central |
| Cooling | Central Air |
| Utilities | Cable Available,Electricity Available,Natural Gas Available,Phone Available,Sewer Available,Water Available |
| Roof | Composition |
| Appliances | Dishwasher,Electric Range,Range Hood,Refrigerator |
| Patio/Porch Features | Deck |
| Architectural Style | Traditional |
| Pool Features | None |
| Security Features | Security System Owned,Smoke Detector(s) |
| Construction Materials | Frame,Wood Siding |
| Year Built | 1982 |
| Electric | 110 Volts |
| View | Neighborhood |
| Levels | Two |
| Property Subtype | Single Family Residence |
| Tax Year | 2025 |
| Parcel Number | 17 024600020436 |
| Waterfront Features | None |
| Community Features | None |
| Accessibility | None |
| County | Fulton - GA |
| Property Type | Residential |
| HOA | false |
| Energy Efficient | None |
| Subdivision Name | CARVER HILLS UN I |
| Green Energy Generation | None |
| Other Structures | None |
| Full Baths | 3 |
| Status | Active |
| Directions | https://www.google.com/maps |
| High School | Frederick Douglass |
| City | Atlanta |
| Body of Water | None |
| Spa Features | None |
| Elementary School | William J. Scott |
| Property Attached Y/N | false |
| Land Lease Y/N | false |
| Tax Annual Amount | 4876 |
| Home Warranty Y/N | false |
| Middle/Junior High School | John Lewis Invictus Academy/Harper-Archer |
| Property Condition | Resale |
| Standard Status | Active |
| Tax Lot | 16 |
| Freehold | IDX |
| Corporate Owner | Investor Owned |
Interior Features
| Interior Amenities | High Ceilings 9 ft Lower,High Ceilings 9 ft Upper,Other |
|---|---|
| Basement | Full |
| Flooring | Luxury Vinyl,Vinyl |
| Fireplace Features | None |
| Common Walls | No Common Walls |
| Window Features | None |
| Above Grade Finished Area | 1248 |
| Laundry Features | In Basement,Laundry Room,Lower Level |
| Total Bedrooms | 6 |
| Below Grade Finished Area | 811 |
| Room Type | Game Room,Great Room |
| Main Level Bedrooms | 3 |
| Main Level Bathrooms | 1 |
| Kitchen Features | Breakfast Room,Cabinets Other,Pantry,Stone Counters |
| Total Baths | 3 |
| RoomBedroomFeatures | Roommate Floor Plan,Other |
| Primary Bathroom Features | Other |
| Dining Room Features | Separate Dining Room |
Exterior Features
| Exterior Amenities | Rain Gutters |
|---|---|
| Fencing | Back Yard,Wood |
| Parking Features | Driveway,Parking Pad |
| Lot Features | Back Yard,Front Yard |
| Water Source | Public |
| Total Parking | 2 |
| Foundation Details | None |
| Building Area Total | 2059 |
| Lot Dimensions | 73x123x72x119 |
| Lot Size Acres | 0.193 |
| Road Surface Type | Asphalt |
| Lot Size Source | Public Records |
| Road Frontage Type | City Street |
| Other Equipment | None |
| Horse Amenities | None |
Amenities
- Foreclosure
- Views
- Short Sale
- New Construction
- Adult 55+
- Lease To Own
- No HOA Fees
- Furnished
- Primary On Main
- Air Conditioning
- Seller Finance
- Green
- Fixer Upper
- Horse
- Golf
- Fireplace
- Deck
- Garage
- Basement
- Pool
Property vs Single Family Average in 30318
Statistics provided by Inside Real Estate
Price
Taxes
Year Built
 ©2026 Georgia Multiple Listing Service All information deemed reliable but not guaranteed. All properties are subject to prior sale, change or withdrawal. Neither listing broker(s) or information provider(s) shall be responsible for any typographical errors, misinformation, misprints and shall be held totally harmless. Listing(s) information is provided for consumer's personal, non-commercial use and may not be used for any purpose other than to identify prospective properties consumers may
 Listings identified with the FMLS IDX logo come from FMLS and are held by brokerage firms other than the owner of this website. The listing brokerage is identified in any listing details. Information is deemed reliable but is not guaranteed. If you believe any FMLS listing contains material that infringes your copyrighted work please
  Northeast Georgia Board of REALTORS® All information deemed reliable but not guaranteed. All properties are subject to prior sale, change or withdrawal. Neither listing broker(s) or information provider(s) shall be responsible for any typographical errors, misinformation, misprints and shall be held totally harmless. Listing(s) information is provided for consumer's personal, non-commercial use and may not be used for any purpose other than to identify prospective properties consumers may be
 The information set forth on this site is based upon information which we consider reliable, but because it has been supplied by third parties to our franchisees (who in turn supplied it to us), we can not represent that it is accurate or complete, and it should not be relied upon as such. The offerings are subject to errors, omissions, changes, including price, or withdrawal without notice. All dimensions are approximate and have not been verified by the selling party and can not be verified. It
