
Views - Golf Course

Address
241 Morning Mist Way, Woodstock, GA
Price
$ 950,000
Property Attributes
- MLS#7820318
- TypeSingle Family
- Listing Status Active
- CountyCherokee
- CityWoodstock
- NeighborhoodTowne Lake Hills North
- Zip30189
- StyleTraditional
- Year Built2001
- Taxes$ 7191
- Price$ 950,000
- Bedrooms5
- Full Bathrooms4
- Half Bathrooms0
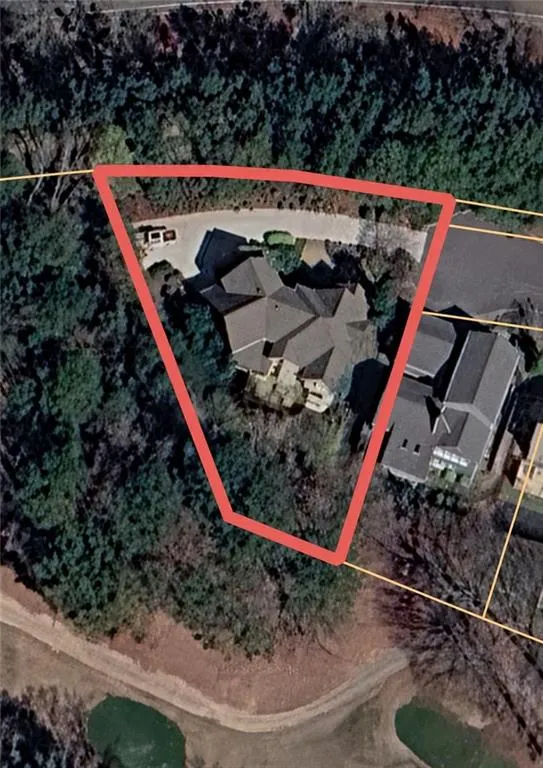
- Lot Size0.37 Acres
Data Source:
First Multiple Listing Services (FMLS)
Property Description
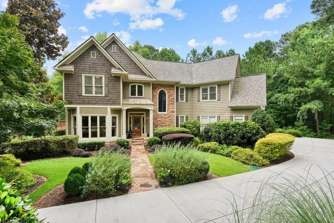
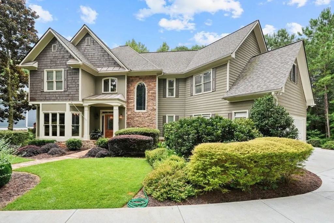
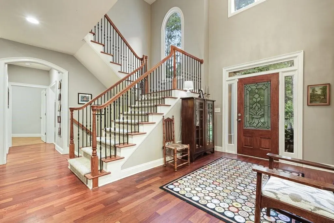
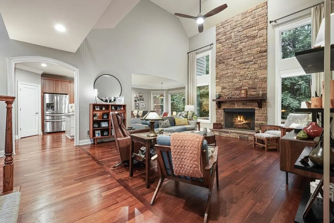
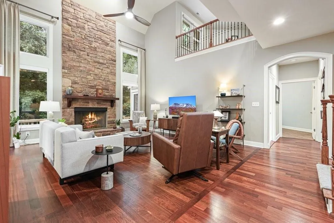
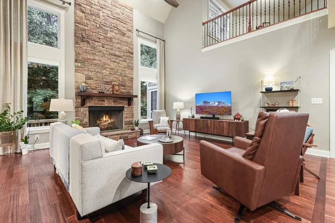
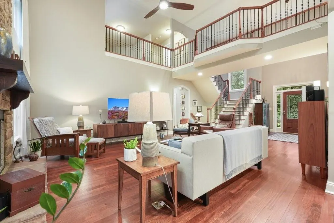
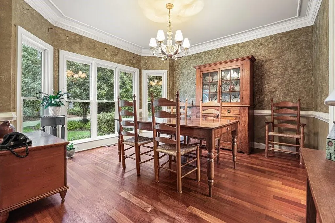
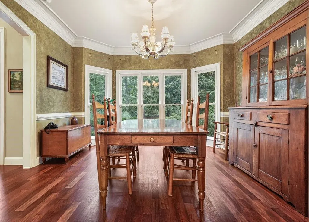
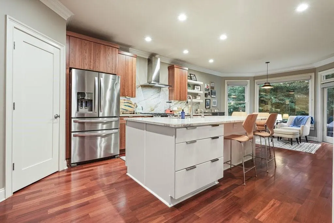
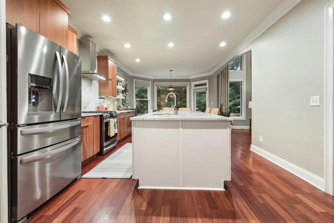
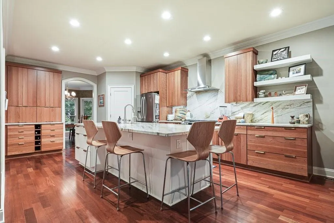
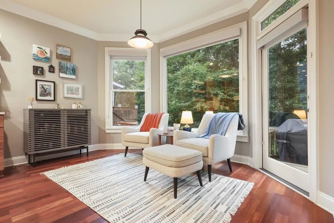
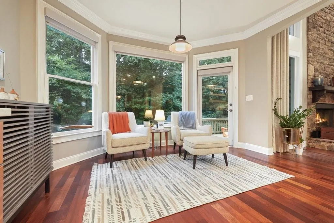
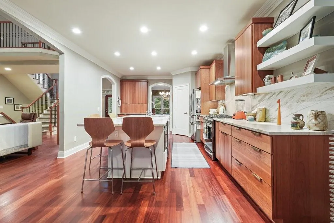
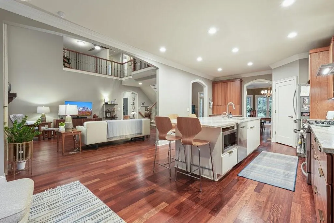
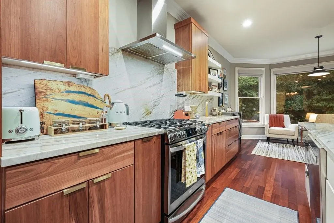
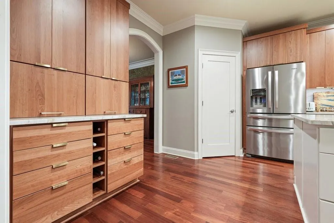
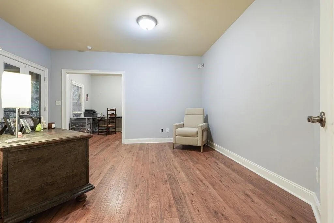
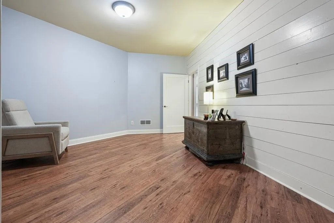
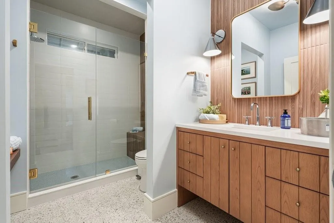
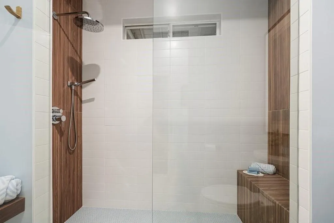
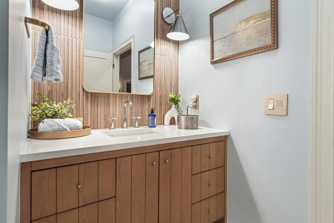
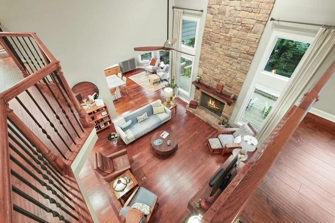
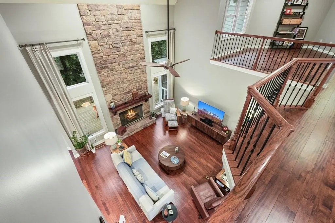
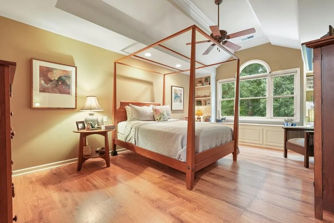
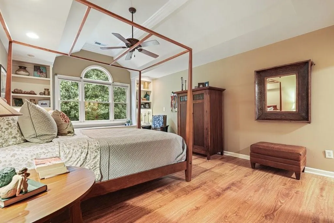
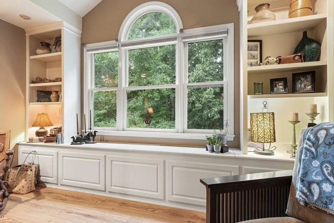
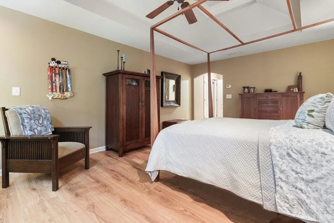
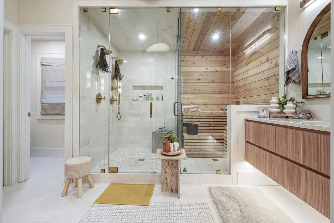
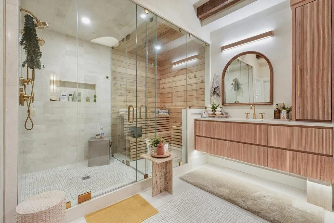
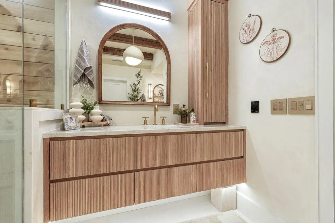
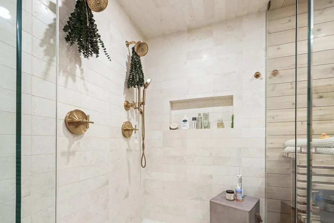
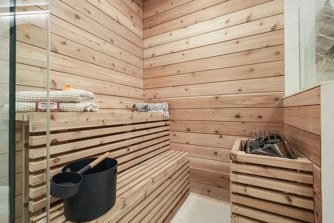
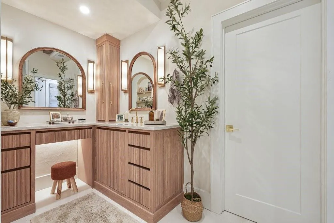
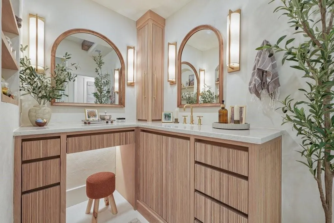
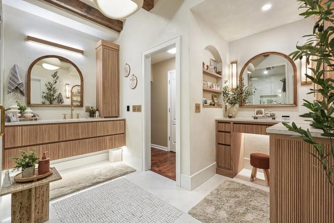
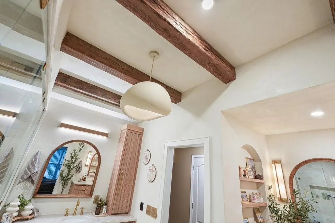
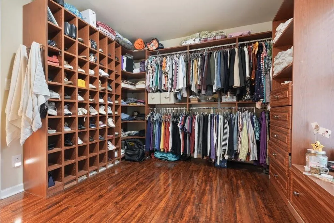
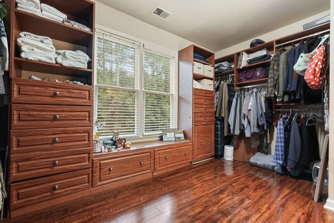
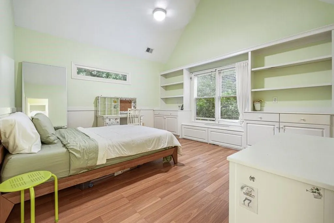
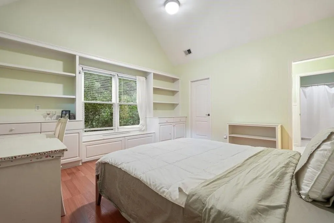
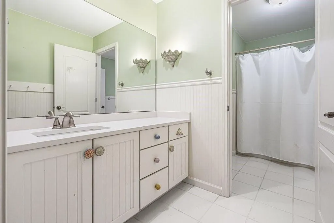
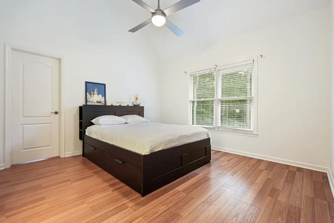
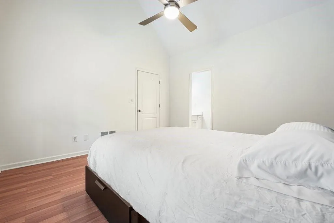
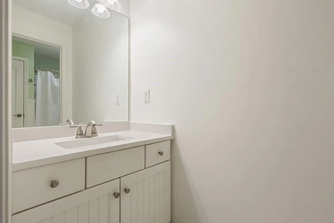
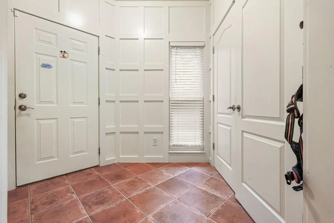
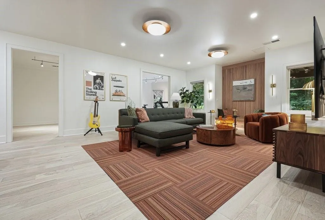
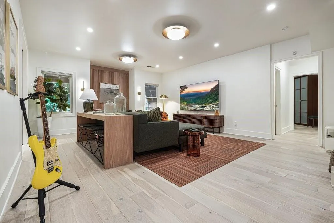
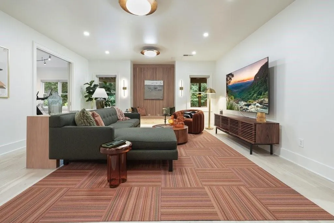
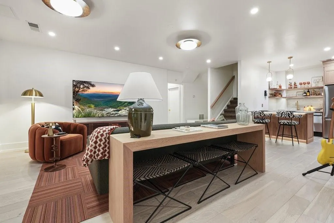
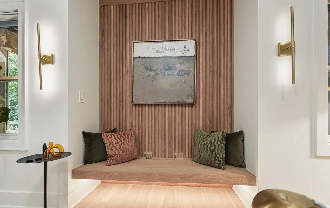
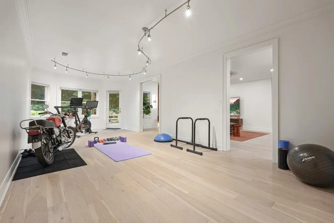
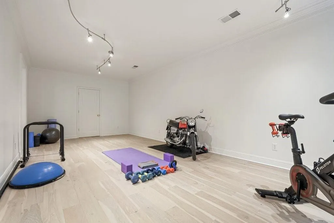
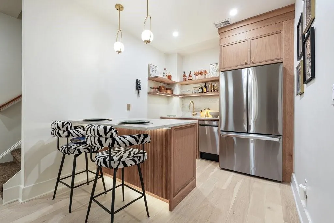
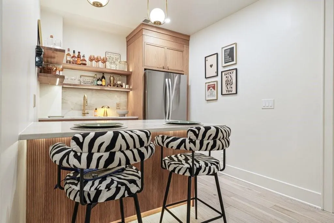
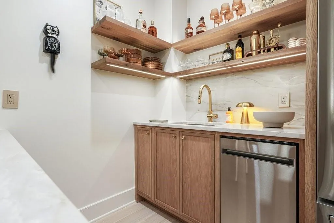
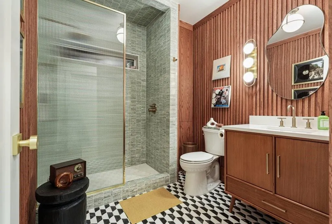
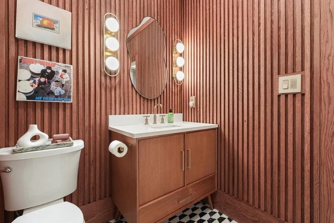
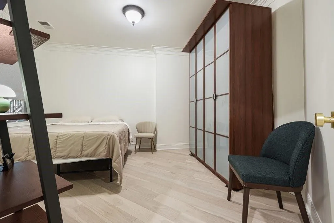
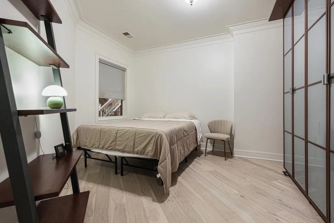
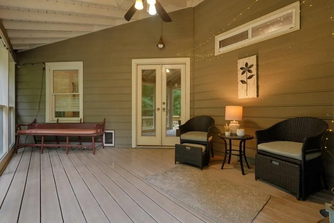
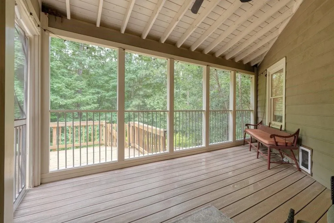
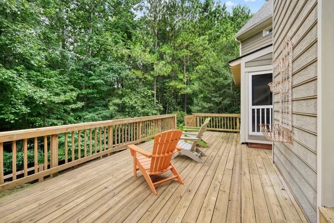
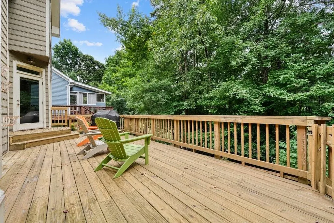
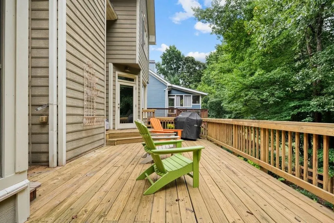
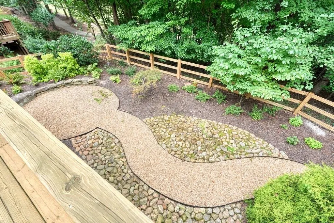
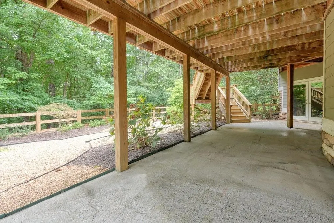
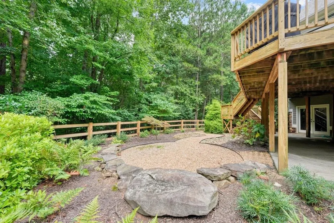
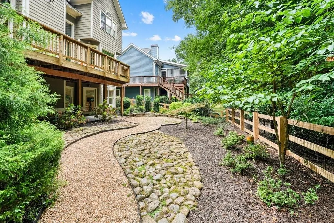
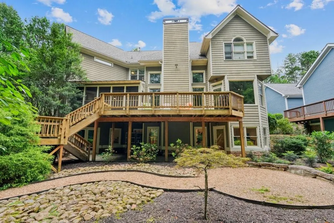
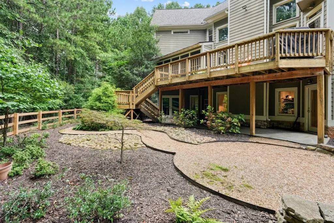
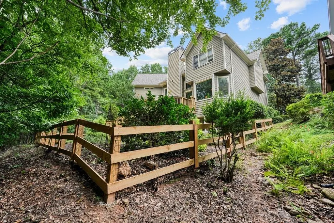
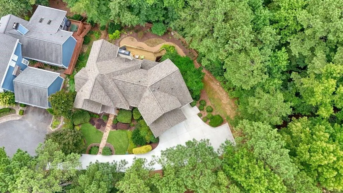
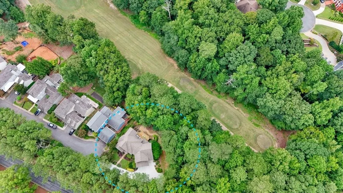
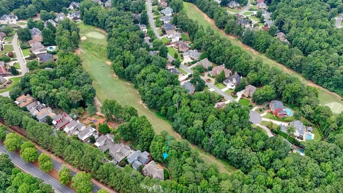
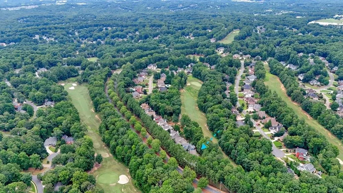
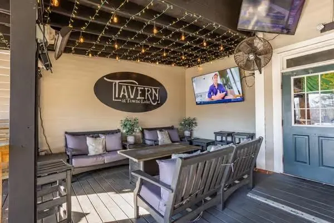
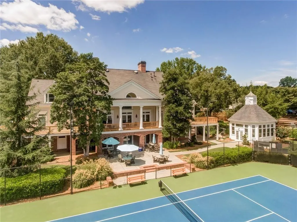
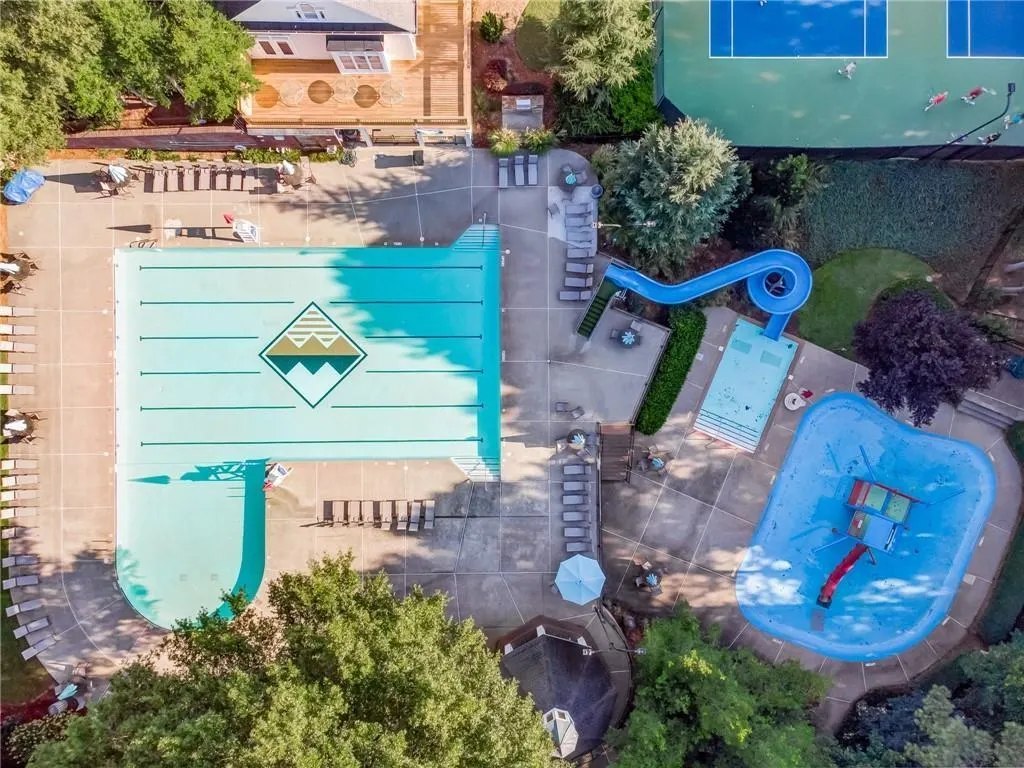
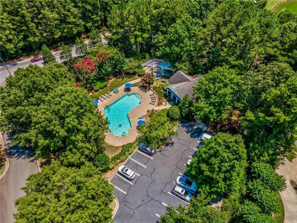
Some homes follow trends. This one has its own point of view. Hidden at the end of a quiet cul-de-sac in The Enclave at Towne Lake Hills North, this one-of-a-kind custom home celebrates the warmth and soul of Mid-Century Modern design—where clean lines meet natural textures, craftsmanship takes center stage, and every space tells a story. From the moment you walk inside, you'll notice this isn't a home that was simply updated...it was thoughtfully reimagined. A soaring floor-to-ceiling stone fireplace anchors the dramatic two-story family room while rich Brazilian cherry hardwood floors, warm cedar accents, walls of windows, and curated custom finishes create a home that's equal parts architectural statement and comfortable retreat. The kitchen is where artistry meets function. Leathered quartzite countertops and a full-height backsplash pair beautifully with custom soft-close cabinetry designed around the way real people actually live. Every cabinet has a purpose. Hidden charging stations. Built-in spice storage. Cookie sheet organizers. An oversized island with integrated microwave and trash pullout. A butler's pantry with appliance garage and wine storage. And a custom walk-in pantry so beautifully organized it deserves its own photo shoot. Storage wasn't an afterthought—it became part of the design. The main level continues the home's thoughtful approach with ADA accessibility, a beautifully remodeled spa bath featuring a rain shower, glass enclosure, and bench, plus a spacious guest suite complete with its own sitting room and private access to the screened porch finished with Trex decking and a shiplap accent wall. Then there's the terrace level... Forget everything you think you know about basements. With soaring 10-foot ceilings, real oak hardwood flooring, designer LED lighting, custom pocket doors, a stunning kitchenette wrapped in quartzite with reeded cabinetry, bar seating, refrigerator, dishwasher, and sink, this space feels more like a luxury boutique hotel than a basement. Whether it's movie night, a home gym, game day, multigenerational living, or entertaining friends, the possibilities are endless. The owner's retreat may be the most unforgettable room in the home. A little Palm Springs. A little Scandinavian. Entirely unforgettable. Hand-finished plaster walls. Reclaimed wood beams. Premium marble tile flooring. Custom reeded cabinetry. Quartz countertops. Designer lighting. Creative built-in storage. And a breathtaking cedar-lined spa shower with dual shower heads, solid brass hardware, and built-in benches inspired by a luxury sauna. The custom walk-in closet is flooded with natural light and designed to make every morning feel effortless. Outside, the pace slows. The Zen-inspired backyard overlooks the golf course, creating a peaceful backdrop for quiet mornings, evenings with friends, or simply enjoying the view. A new fence adds privacy while mature landscaping completes the tranquil setting. Even the practical details have been elevated: three HVAC systems, an oversized mudroom loaded with storage, whole-house custom blinds and window treatments, and a removable ADA ramp that is conveniently stored with the home. Life in Towne Lake Hills North offers resort-style amenities with two swimming pools—including a quieter neighborhood pool and a larger pool with waterslide—clubhouse, fitness center, tennis courts, playground, and The Tavern restaurant overlooking the golf course. Just minutes from Downtown Woodstock, shopping, dining, parks, and easy access to I-575. This isn't builder-grade. It's builder-never-thought-of-that. It's a home designed for people who appreciate craftsmanship, originality, and spaces that make everyday life just a little more extraordinary.
| Elementary School | Middle School | High School |
|---|---|---|
| Bascomb Elementary School | E.T. Booth Middle School | Etowah High School |
| Price History | |
|---|---|
| 8/13/2026 | Listed $950,000 |
General Features
| Sewer | Public Sewer |
|---|---|
| Heating | Natural Gas |
| Cooling | Ceiling Fan(s),Central Air |
| Utilities | Other |
| Roof | Composition |
| Appliances | Dishwasher,Disposal,Gas Range,Microwave,Range Hood,Refrigerator |
| HOA Fee | 937 |
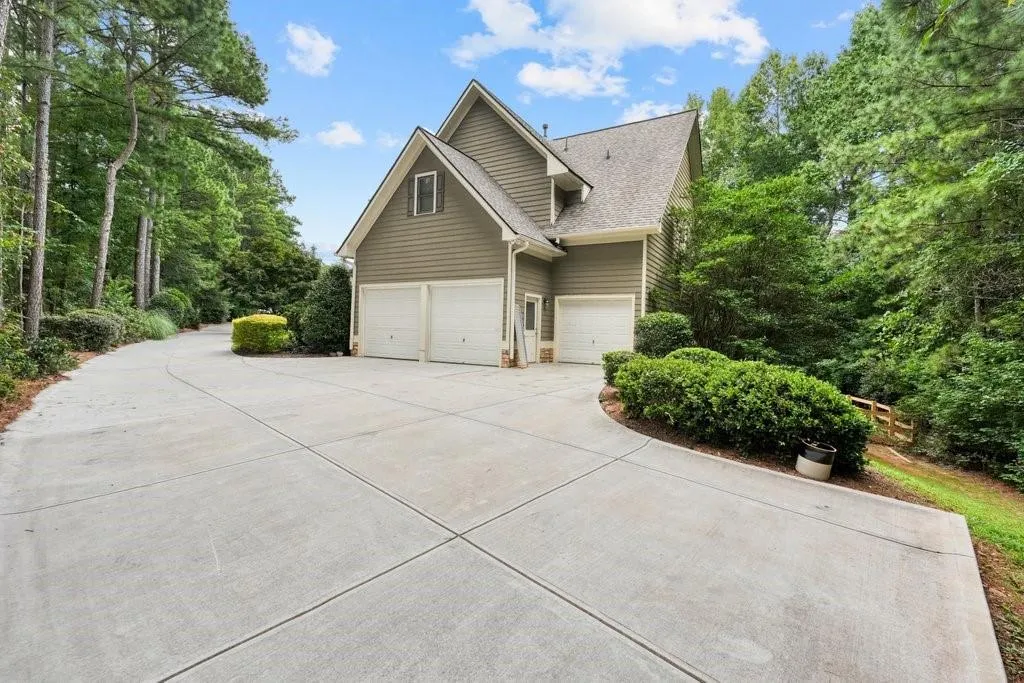
| Garage Spaces | 3 |
| Association Fee Includes | Swim,Tennis |
| Patio/Porch Features | Covered,Deck,Front Porch,Patio,Screened |
| Architectural Style | Traditional |
| Pool Features | None |
| Security Features | Carbon Monoxide Detector(s),Smoke Detector(s) |
| Construction Materials | HardiPlank Type,Stone |
| Year Built | 2001 |
| Electric | Other |
| View | Neighborhood,Trees/Woods |
| Levels | Two |
| Property Subtype | Single Family Residence |
| Tax Year | 2025 |
| Parcel Number | 15N04G 162 |
| Waterfront Features | None |
| Community Features | Clubhouse,Fitness Center,Golf,Homeowners Assoc,Park,Pickleball,Playground,Pool,Restaurant,Sidewalks,Street Lights,Tennis Court(s) |
| Accessibility | Accessible Approach with Ramp,Accessible Bedroom,Accessible Full Bath |
| Assoc Fee Paid Per | Annually |
| County | Cherokee - GA |
| Property Type | Residential |
| HOA | true |
| Energy Efficient | None |
| Subdivision Name | Towne Lake Hills North |
| Green Energy Generation | None |
| Other Structures | None |
| Full Baths | 4 |
| Status | Active |
| Directions | GPS Friendly |
| High School | Etowah |
| City | Woodstock |
| Body of Water | None |
| Spa Features | None |
| Elementary School | Bascomb |
| Property Attached Y/N | false |
| Land Lease Y/N | false |
| Tax Annual Amount | 7191 |
| Home Warranty Y/N | false |
| Middle/Junior High School | E.T. Booth |
| Property Condition | Resale |
| Virtual Tour | https://drive.google.com/file/d/1xATvaGy18ZYcZ0oh1J-Vsn8IfoPx5Udt/view?usp=sharing |
| Standard Status | Active |
| Freehold | IDX |
| Corporate Owner | None |
Interior Features
| Interior Amenities | Beamed Ceilings,Bookcases,Crown Molding,Double Vanity,Entrance Foyer 2 Story,High Ceilings 10 ft Main,Recessed Lighting,Tray Ceiling(s),Walk-In Closet(s),Wet Bar |
|---|---|
| Basement | Daylight,Finished,Finished Bath,Full,Interior Entry |
| Flooring | Ceramic Tile,Hardwood |
| Total Fireplaces | 1 |
| Fireplace Features | Gas Log,Great Room |
| Common Walls | No Common Walls |
| Window Features | None |
| Above Grade Finished Area | 3588 |
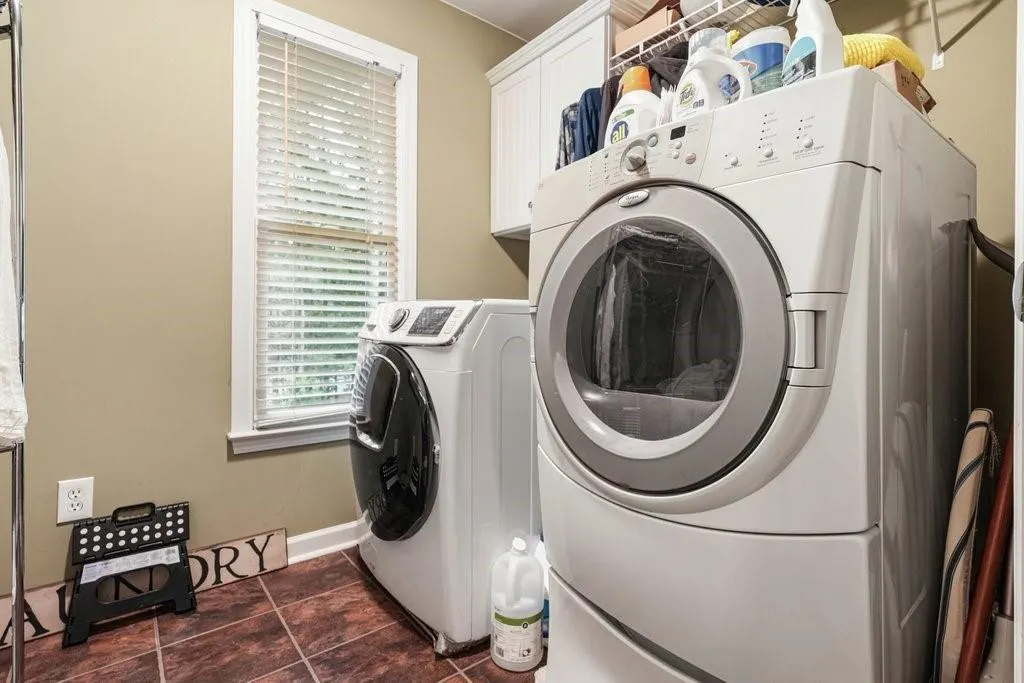
| Laundry Features | Laundry Room,Upper Level |
| Total Bedrooms | 5 |
| Below Grade Finished Area | 1501 |
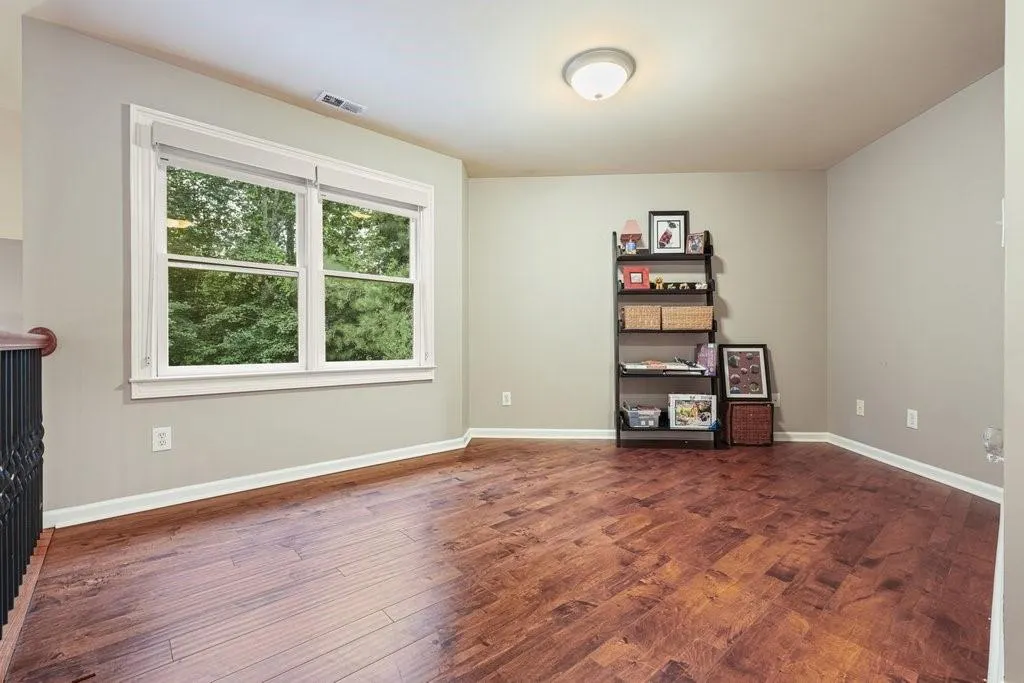
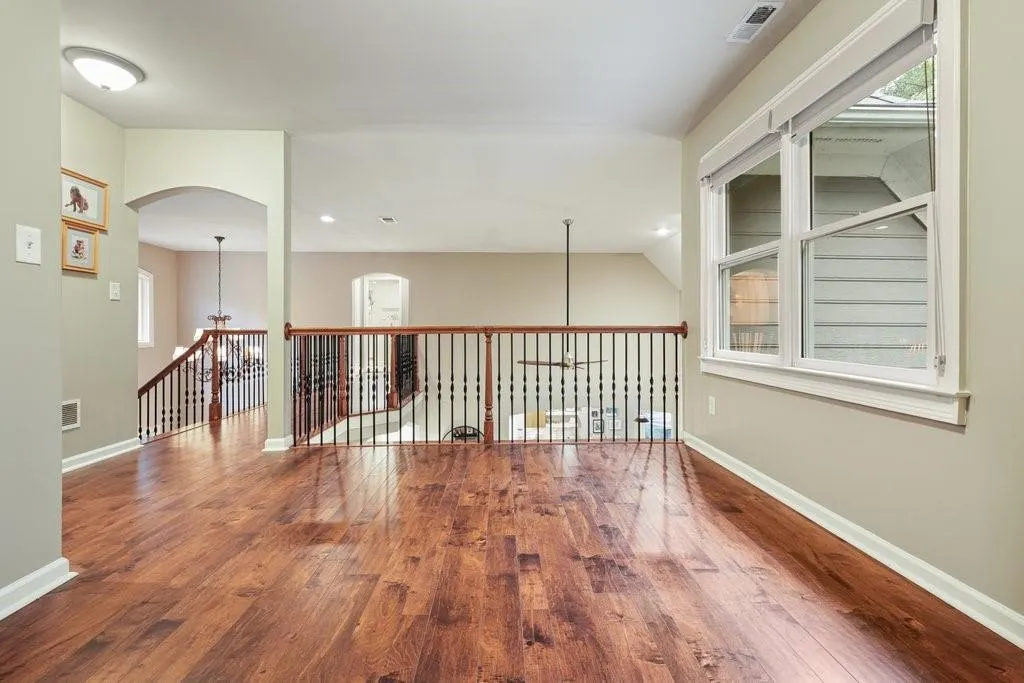
| Room Type | Basement,Exercise Room,Family Room,Loft |
| Main Level Bedrooms | 1 |
| Main Level Bathrooms | 1 |
| Kitchen Features | Breakfast Bar,Breakfast Room,Cabinets Stain,Kitchen Island,Pantry Walk-In,Stone Counters,View to Family Room,Wine Rack |
| Total Baths | 4 |
| RoomBedroomFeatures | Oversized Master |
| Primary Bathroom Features | Double Vanity,Shower Only,Vaulted Ceiling(s),Other |
| Dining Room Features | Separate Dining Room |
Exterior Features
| Exterior Amenities | Courtyard,Rain Gutters |
|---|---|
| Fencing | Back Yard |
| Parking Features | Attached,Garage,Garage Door Opener,Garage Faces Side,Kitchen Level,Level Driveway |
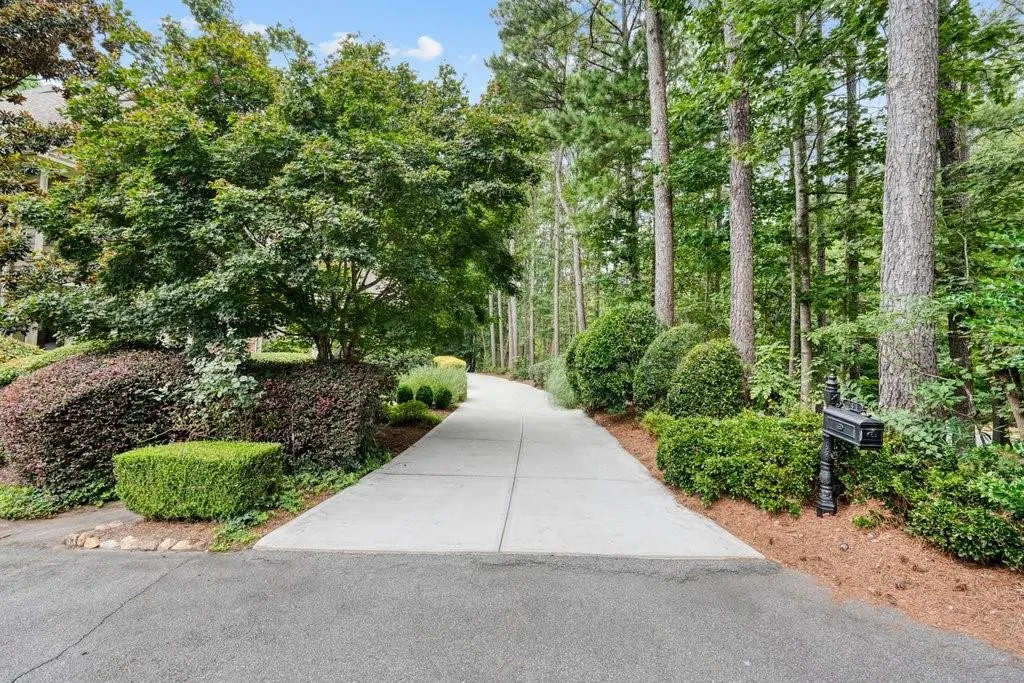
| Lot Features | Back Yard,Cul-De-Sac,Front Yard,Landscaped,Level,Wooded |
| Water Source | Public |
| Foundation Details | Concrete Perimeter |
| Building Area Total | 5089 |
| Lot Dimensions | x |
| Lot Size Acres | 0.37 |
| Road Surface Type | Paved |
| Lot Size Source | Public Records |
| Road Frontage Type | None |
| Other Equipment | None |
| Horse Amenities | None |
Amenities
- Foreclosure
- Views
- Short Sale
- New Construction
- Adult 55+
- Lease To Own
- No HOA Fees
- Furnished
- Primary On Main
- Air Conditioning
- Seller Finance
- Green
- Fixer Upper
- Horse
- Golf
- Fireplace
- Deck
- Garage
- Basement
- Pool
Property vs Single Family Average in 30189
Statistics provided by Inside Real Estate
Price
Taxes
Year Built

 ©2026 Georgia Multiple Listing Service All information deemed reliable but not guaranteed. All properties are subject to prior sale, change or withdrawal. Neither listing broker(s) or information provider(s) shall be responsible for any typographical errors, misinformation, misprints and shall be held totally harmless. Listing(s) information is provided for consumer's personal, non-commercial use and may not be used for any purpose other than to identify prospective properties consumers may
 Northeast Georgia Board of REALTORS® All information deemed reliable but not guaranteed. All properties are subject to prior sale, change or withdrawal. Neither listing broker(s) or information provider(s) shall be responsible for any typographical errors, misinformation, misprints and shall be held totally harmless. Listing(s) information is provided for consumer's personal, non-commercial use and may not be used for any purpose other than to identify prospective properties consumers may be
 The information set forth on this site is based upon information which we consider reliable, but because it has been supplied by third parties to our franchisees (who in turn supplied it to us), we can not represent that it is accurate or complete, and it should not be relied upon as such. The offerings are subject to errors, omissions, changes, including price, or withdrawal without notice. All dimensions are approximate and have not been verified by the selling party and can not be verified. It
