
Price Reduction - Waterfront
Address
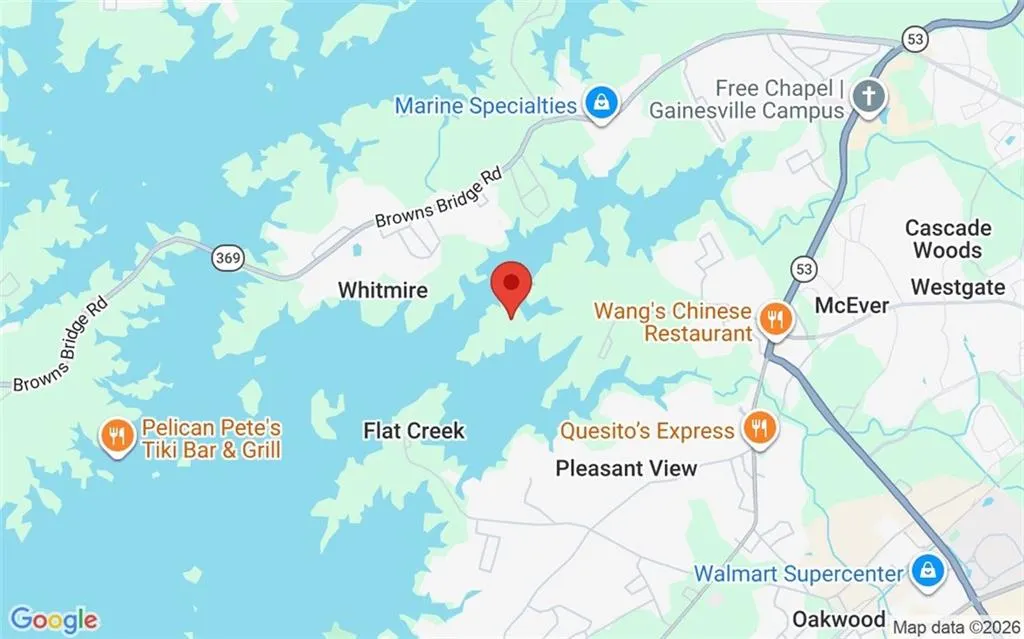
4886 Propes Drive, Oakwood, GA
Price
$ 1,500,000
Property Attributes
- MLS#7820604
- TypeSingle Family
- Listing Status Active
- CountyHall
- CityOakwood
- Zip30566
- StyleCottage
- Year Built1978
- Taxes$ 6069
- Price$ 1,500,000
- Bedrooms3
- Full Bathrooms2
- Half Bathrooms1
- Lot Size0.48 Acres
Data Source:
First Multiple Listing Services (FMLS)
Property Description
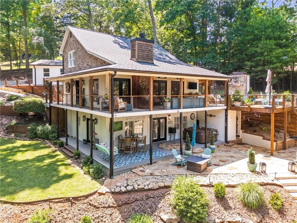
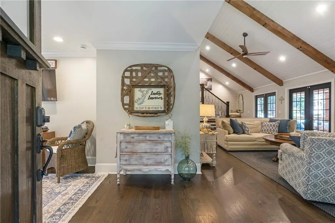
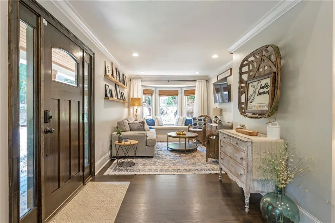
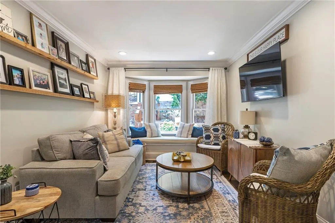
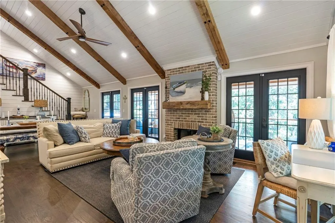
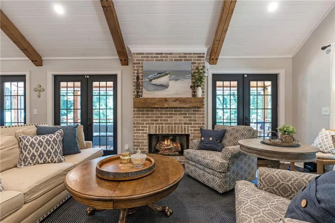
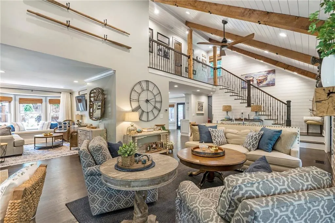
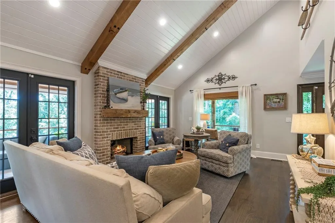
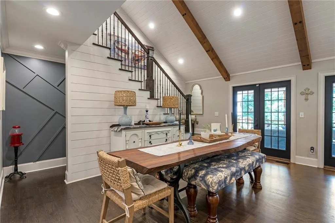
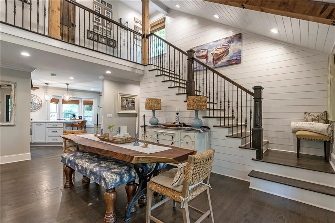
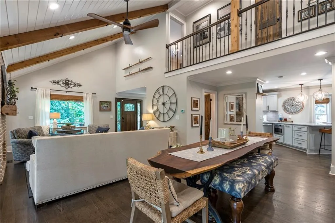
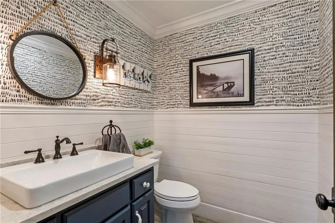
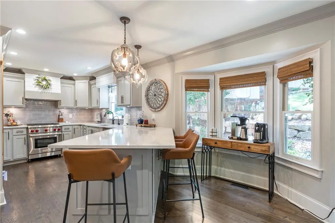
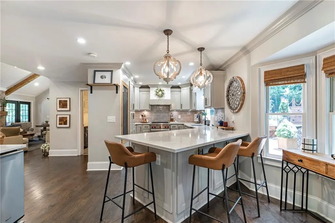
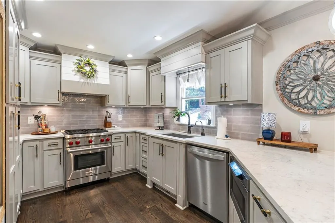
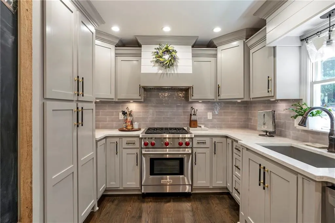
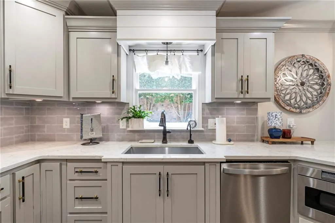
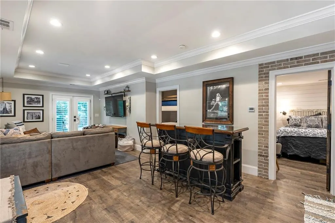
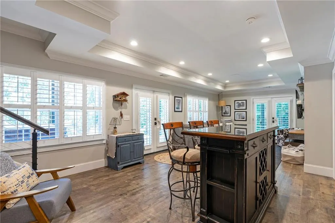
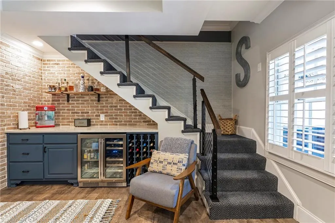
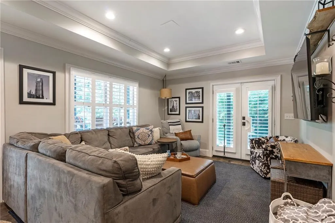
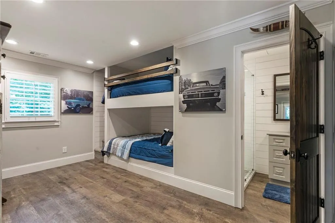
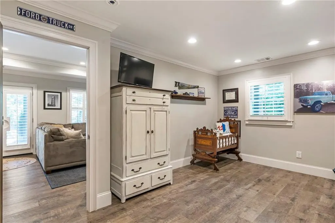
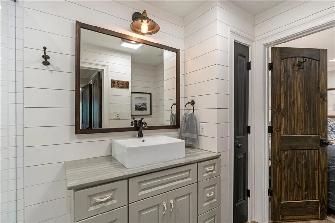
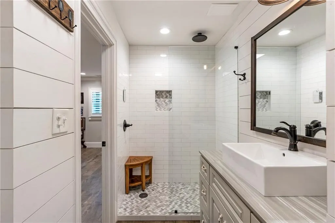
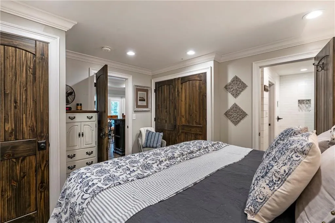
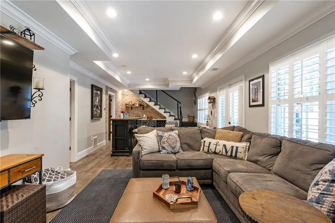
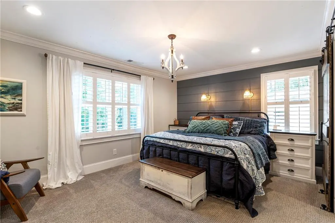
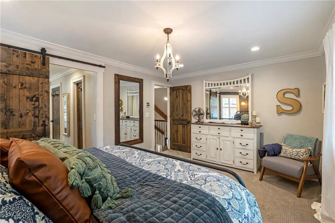
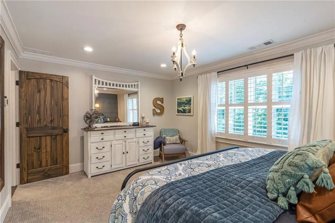
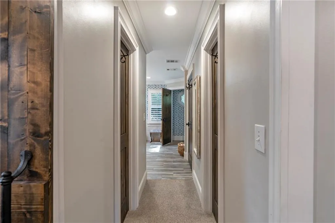
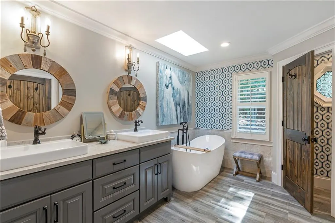
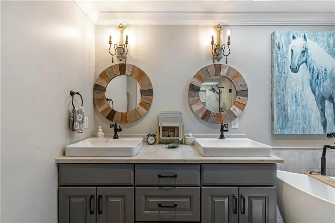
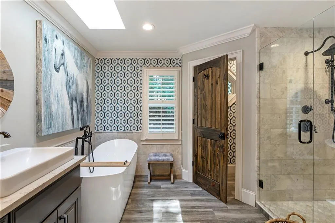
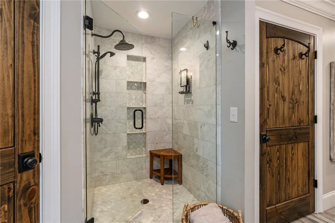
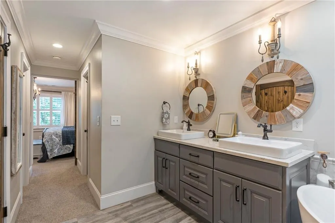
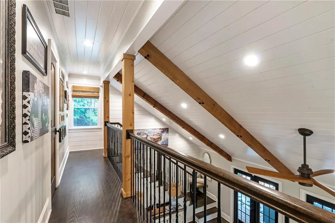
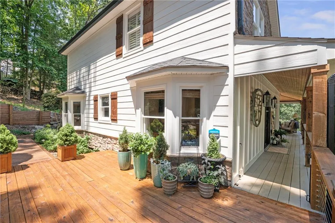
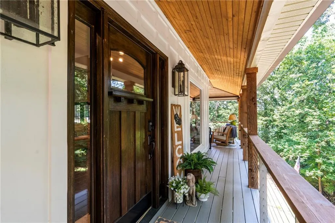
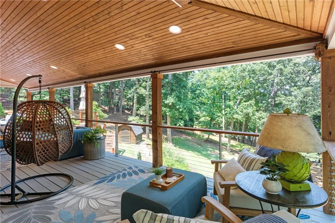
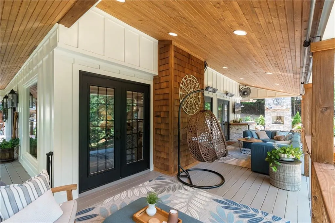
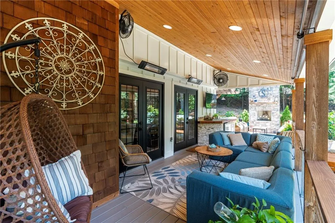
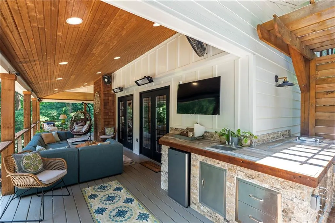
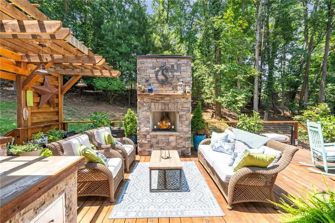
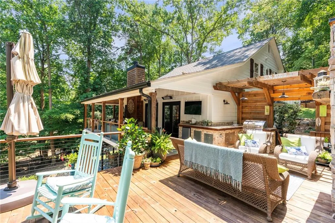
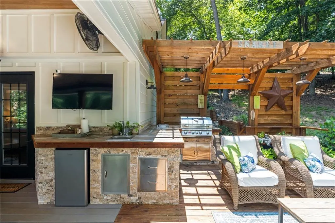
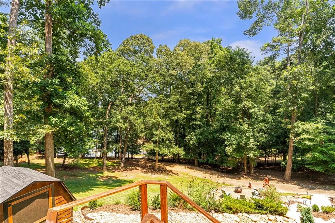
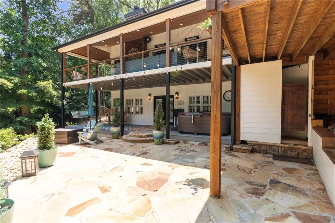
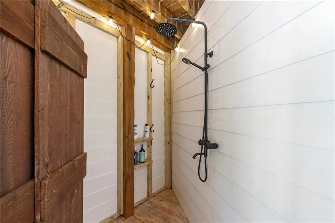
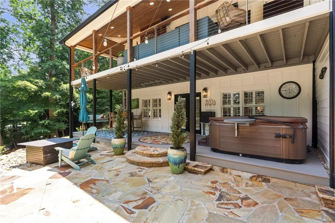
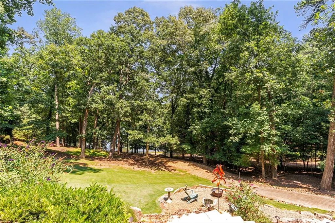
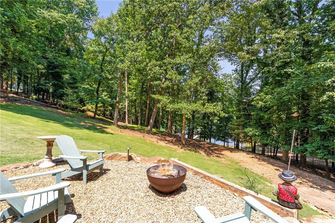

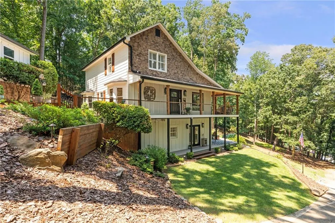
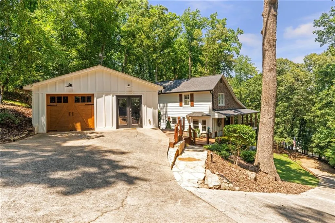
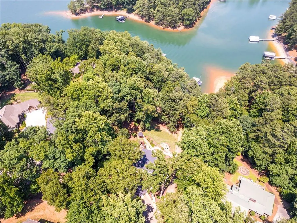
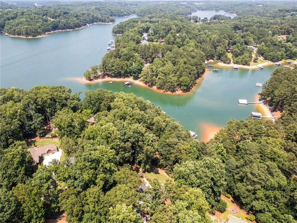
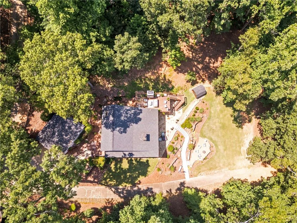
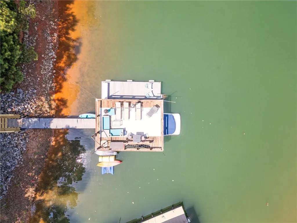
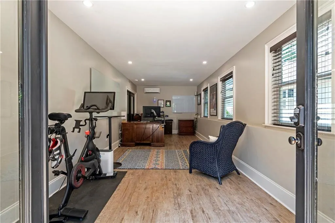
MUST SEE. BEAUTIFUL, FULLY RENOVATED, ABSOLUTE GEM. More upgrades than one can list! Looks like a magazine; feels like home. Welcome to an exceptional Lake Lanier retreat where privacy, luxury, and lake life come together in one unforgettable setting. Owners spared no expense, thought of every detail, and optimized every space with the expansive renovation: luxury kitchen and baths, wine fridge and dry bar in basement, bunkroom for extra guests, finished detached garage with flex space, outdoor kitchen, spa, shower, fireplace and entertaining spaces galore, outdoor lighting, professional landscaping, irrigation system, MosquitoNix System, Hyrdro Dock Lift, Jet Ski Port, and the list goes on. Tucked away at the end of a quiet cul-de-sac on a secluded, maturely wooded lot, this beautifully renovated 3-bedroom, 3-bath home offers a private deep-water dock with easy access to both the north and south ends of Lake Lanier. Expansive decks and patios create an incredible outdoor living experience, complete with an outdoor kitchen, fireplace, spa, shower and multiple spaces designed for relaxing, entertaining, and enjoying the lake. A finished detached garage adds valuable flexible space for a home office, fitness studio, or guest accommodations. Inside and out, this property has been thoughtfully designed for those who want more than a home—they want a private Lake Lanier lifestyle just minutes from Gainesville, Oakwood, I-985, and everyday conveniences. With its combination of deep water, privacy, extensive renovations, and exceptional outdoor living, 4886 Propes Drive is a rare opportunity to own a truly special piece of Lake Lanier in sought after Flat Creek. NOTE: If you drive by, no yard sign is posted. Please reach out to listing agent for tour Melissa Barnett 678-689-5586 or agents may schedule through ShowingTime.
| Elementary School | Middle School | High School |
|---|---|---|
| Hall - Other Elementary School | West Hall Middle School | West Hall High School |
| Price History | |
|---|---|
| 8/13/2026 | Listed $150,000 |
| 8/13/2026 | 900$1,500,000 |
General Features
| Sewer | Septic Tank |
|---|---|
| Heating | Forced Air |
| Cooling | Ceiling Fan(s),Central Air |
| Utilities | Cable Available,Electricity Available,Natural Gas Available,Water Available |
| Roof | Shingle |
| Appliances | Dishwasher,Gas Range,Microwave,Range Hood,Refrigerator |
| Garage Spaces | 1 |
| Patio/Porch Features | Covered,Deck,Front Porch,Rear Porch,Side Porch,Terrace,Wrap Around |
| Architectural Style | Cottage |
| Pool Features | None |
| Security Features | Security System Owned,Smoke Detector(s) |
| Construction Materials | HardiPlank Type,Stone,Wood Siding |
| Year Built | 1978 |
| Electric | None |
| View | Lake,Trees/Woods |
| Levels | Three Or More |
| Property Subtype | Single Family Residence |
| Tax Year | 2025 |
| Parcel Number | 08063 000019A |
| Waterfront Features | Lake Front,Waterfront |
| Community Features | None |
| Accessibility | None |
| County | Hall - GA |
| Property Type | Residential |
| HOA | false |
| Energy Efficient | None |
| Subdivision Name | NONE |
| Green Energy Generation | None |
| Other Structures | Garage(s),Outbuilding |
| Full Baths | 2 |
| Status | Active |
| Directions | Easy to follow GPS. |
| High School | West Hall |
| City | Oakwood |
| Body of Water | Lanier |
| Spa Features | Private |
| Elementary School | Hall - Other |
| Property Attached Y/N | false |
| Land Lease Y/N | false |
| Tax Annual Amount | 6069 |
| Home Warranty Y/N | false |
| Middle/Junior High School | West Hall |
| Property Condition | Updated/Remodeled |
| Virtual Tour | https://view.dprod.co/order/e017dc38-bb30-479f-df1e-08decaca4cf8?version=4_195&branding=false |
| Standard Status | Active |
| Freehold | IDX |
| Corporate Owner | None |
Interior Features
| Interior Amenities | Beamed Ceilings,Cathedral Ceiling(s),Crown Molding,Disappearing Attic Stairs,Double Vanity,Dry Bar |
|---|---|
| Basement | Daylight,Exterior Entry,Finished,Finished Bath,Walk-Out Access |
| Flooring | Carpet,Hardwood,Tile,Vinyl |
| Total Fireplaces | 1 |
| Fireplace Features | Family Room,Gas Log,Gas Starter,Great Room |
| Common Walls | No Common Walls |
| Window Features | Plantation Shutters,Skylight(s) |
| Half Baths | 1 |
| Laundry Features | Upper Level |
| Total Bedrooms | 3 |
| Room Type | Basement,Den,Exercise Room,Family Room,Great Room - 2 Story,Office,Other |
| Kitchen Features | Breakfast Bar |
| Total Baths | 3 |
| RoomBedroomFeatures | None |
| Primary Bathroom Features | Double Vanity,Separate Tub/Shower,Soaking Tub |
| Dining Room Features | Open Concept |
Exterior Features
| Exterior Amenities | Gas Grill,Lighting,Private Yard,Rain Gutters,Storage |
|---|---|
| Fencing | None |
| Parking Features | Detached,Garage,Garage Door Opener |
| Lot Features | Back Yard,Cul-De-Sac,Lake On Lot,Private |
| Water Source | Public |
| Foundation Details | Combination |
| Building Area Total | 2500 |
| Lot Dimensions | 200 x 100 |
| Lot Size Acres | 0.48 |
| Road Surface Type | Paved |
| Lot Size Source | Public Records |
| Road Frontage Type | County Road |
| Other Equipment | None |
| Horse Amenities | None |
Amenities
- Foreclosure
- Views
- Short Sale
- New Construction
- Adult 55+
- Lease To Own
- No HOA Fees
- Furnished
- Primary On Main
- Air Conditioning
- Seller Finance
- Green
- Fixer Upper
- Horse
- Golf
- Fireplace
- Deck
- Garage
- Basement
- Pool
Property vs Single Family Average in 30566
Statistics provided by Inside Real Estate
Price
Taxes
Year Built
 ©2026 Georgia Multiple Listing Service All information deemed reliable but not guaranteed. All properties are subject to prior sale, change or withdrawal. Neither listing broker(s) or information provider(s) shall be responsible for any typographical errors, misinformation, misprints and shall be held totally harmless. Listing(s) information is provided for consumer's personal, non-commercial use and may not be used for any purpose other than to identify prospective properties consumers may
 Listings identified with the FMLS IDX logo come from FMLS and are held by brokerage firms other than the owner of this website. The listing brokerage is identified in any listing details. Information is deemed reliable but is not guaranteed. If you believe any FMLS listing contains material that infringes your copyrighted work please
  Northeast Georgia Board of REALTORS® All information deemed reliable but not guaranteed. All properties are subject to prior sale, change or withdrawal. Neither listing broker(s) or information provider(s) shall be responsible for any typographical errors, misinformation, misprints and shall be held totally harmless. Listing(s) information is provided for consumer's personal, non-commercial use and may not be used for any purpose other than to identify prospective properties consumers may be
 The information set forth on this site is based upon information which we consider reliable, but because it has been supplied by third parties to our franchisees (who in turn supplied it to us), we can not represent that it is accurate or complete, and it should not be relied upon as such. The offerings are subject to errors, omissions, changes, including price, or withdrawal without notice. All dimensions are approximate and have not been verified by the selling party and can not be verified. It
