
Views

Address
5120 Post Oak Tritt Road Ne, Roswell, GA
Price
$ 1,490,000
Property Attributes
- MLS#7820611
- TypeSingle Family
- Listing Status Active
- CountyCobb
- CityRoswell
- NeighborhoodRiverbirch Glen
- Zip30075
- StyleTraditional
- Year Built1995
- Taxes$ 14262
- Price$ 1,490,000
- Bedrooms7
- Full Bathrooms6
- Half Bathrooms1
- Lot Size1 Acres
Data Source:
First Multiple Listing Services (FMLS)
Property Description
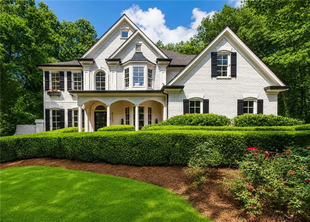
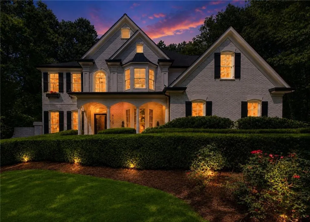
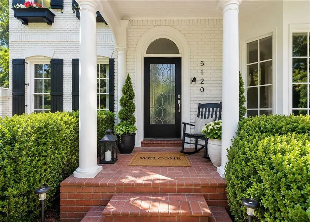
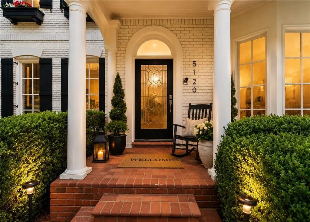
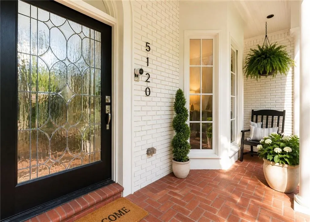
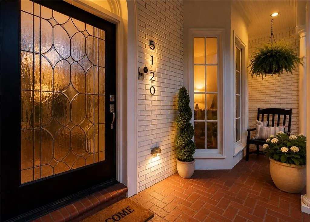
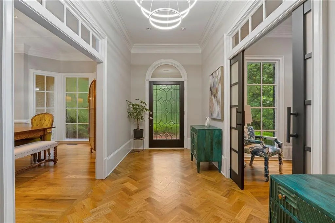
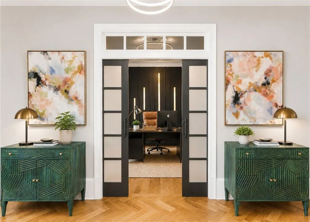
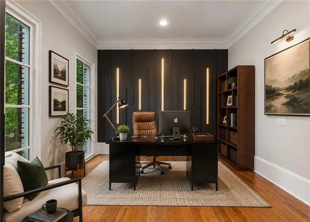
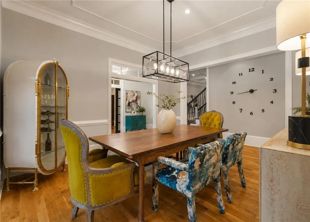
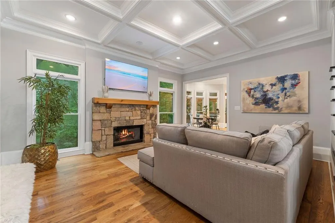
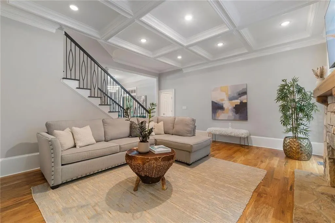
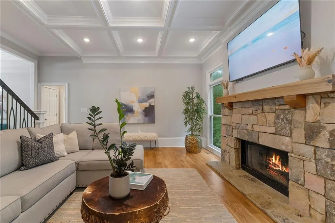
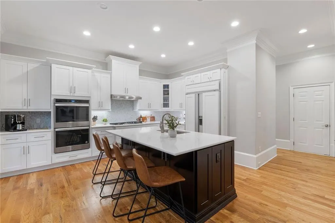
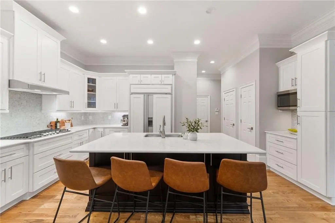
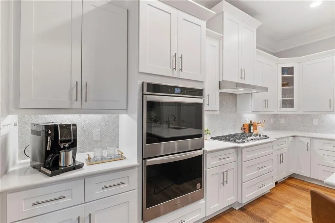
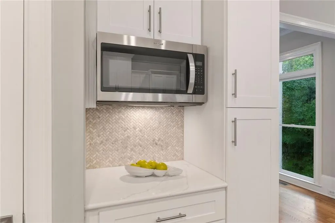
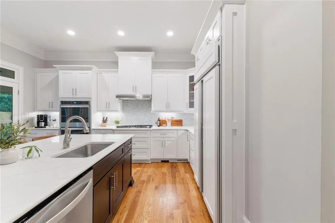
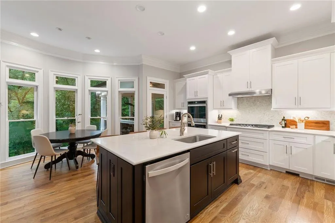
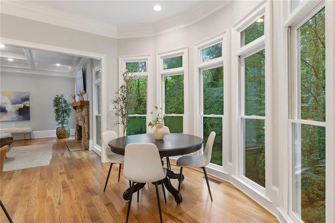
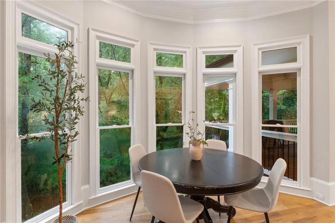
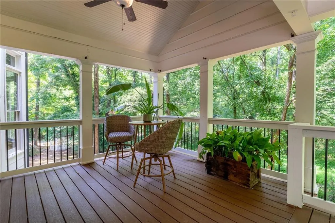
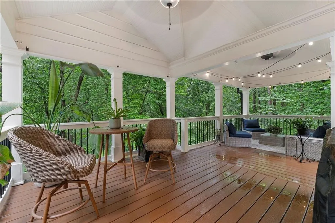
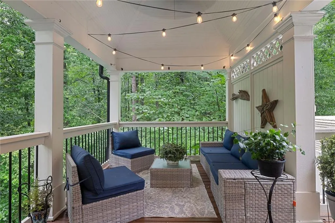
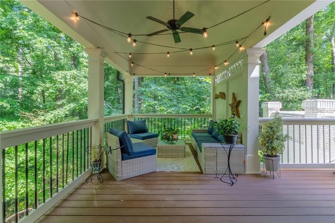
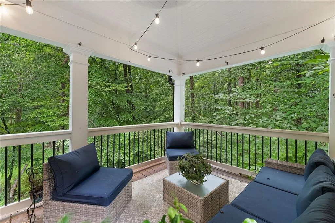
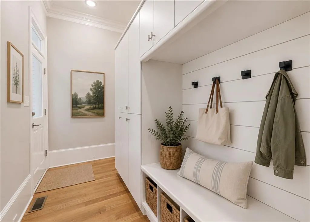
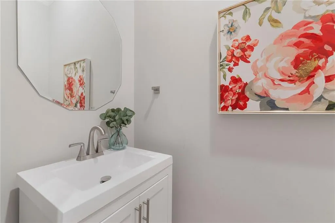
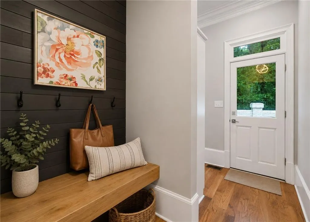
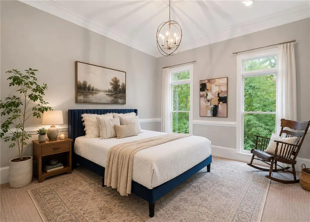
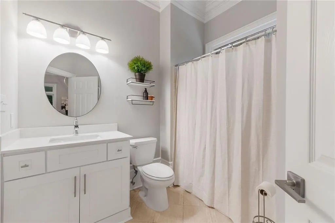
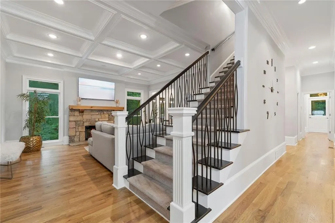
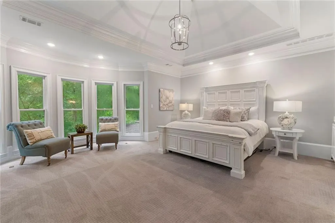
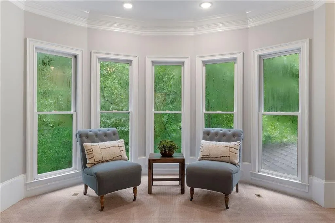
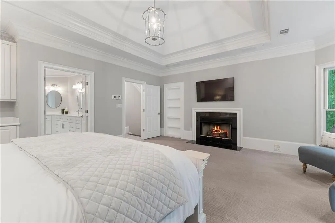
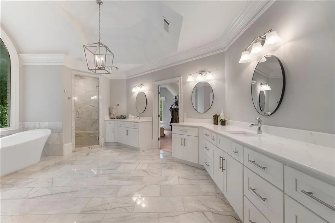
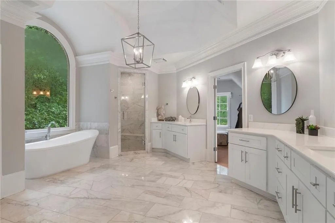
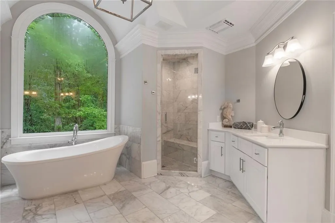
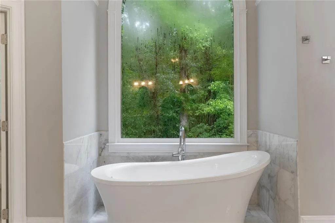
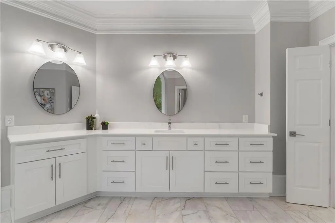
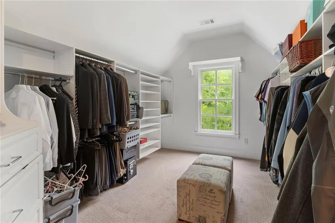
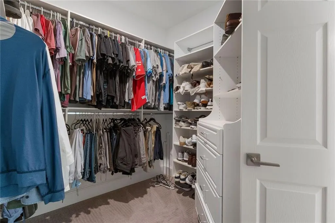
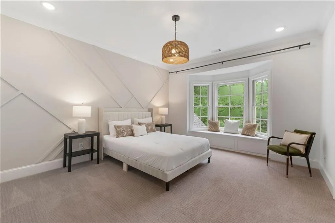
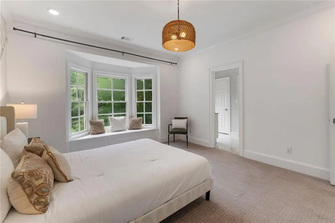
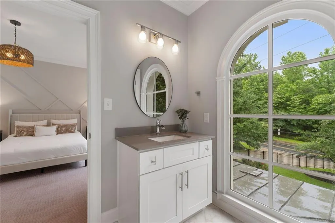
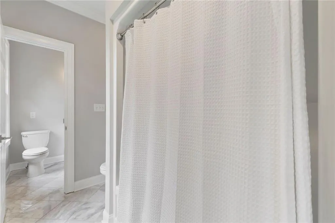
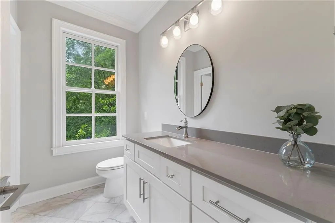
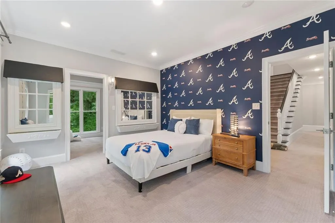
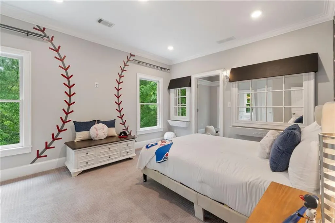
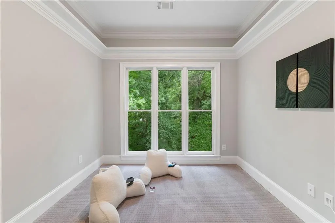
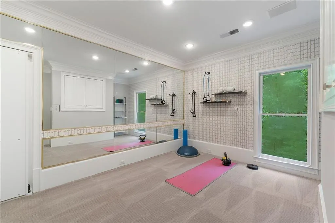
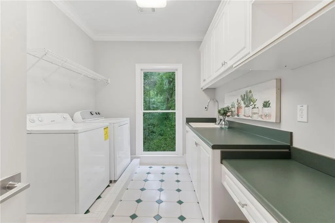
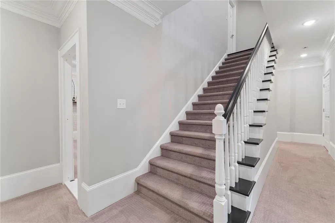
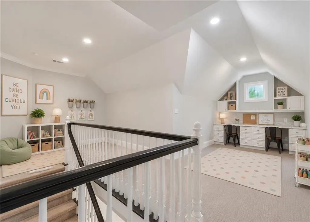
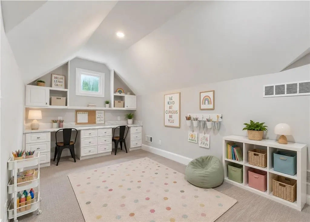
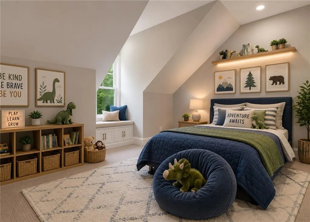
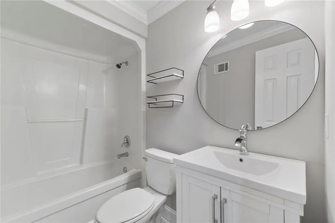
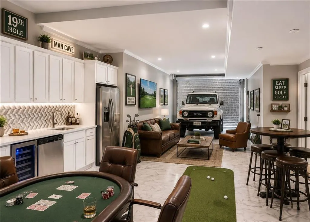
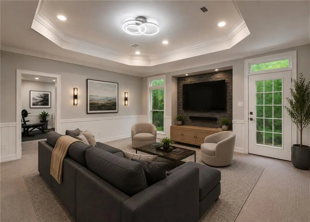
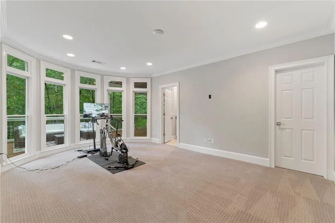
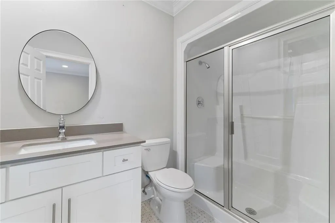
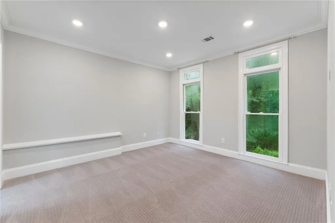
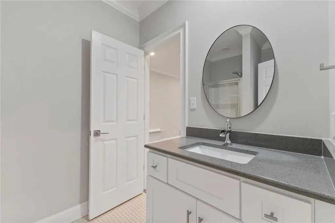
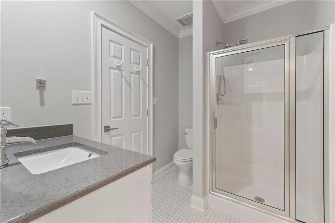
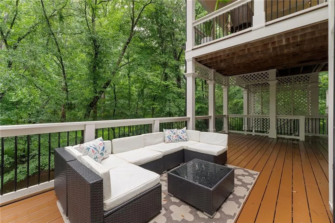
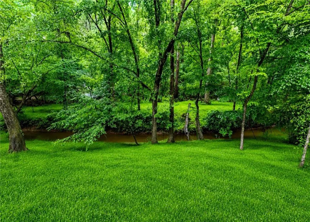
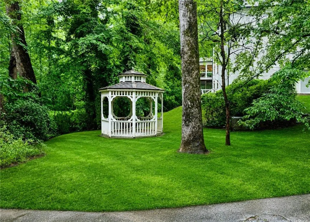
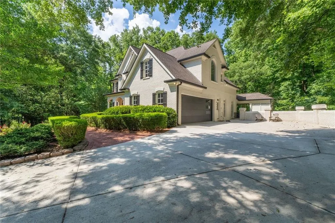
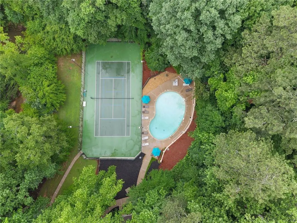
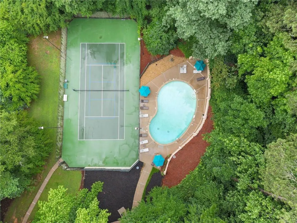
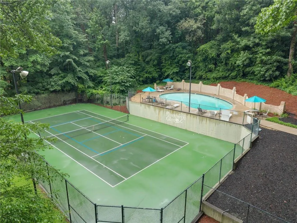
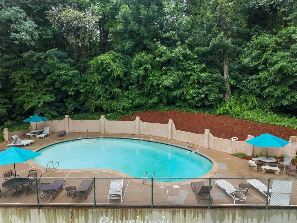
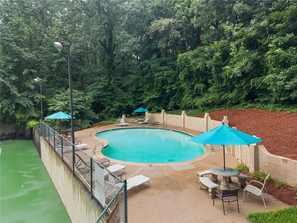

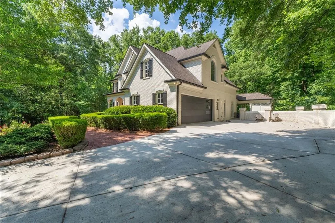
ROSWELL ELEGANCE | Progressive style meets elevated elegance in Roswell. This beautifully updated home in sought-after Riverbirch Hills sits on one of the community’s most private lots, impressing both grace and modern sophistication. A picturesque front elevation greets you through a black metal gate automatically welcoming you into the sprawling lawn, verdant landscaping, and a covered standing seam roof front porch. Inside, a thoughtfully designed floorplan blends airy living with defined spaces, creating the perfect balance for entertaining and everyday comfort. Natural light pours through the home, highlighting striking architectural details and refined finishes throughout. Off the grand foyer with bespoke herringbone floors, enjoy working from home in the front-facing office with its striking feature wall. Awaiting across the foyer, an elegant dining room seats twelve or more guests- ideal for holiday entertaining. A guest and ensuite on main provides privacy for out of town guests. Venturing farther, an oversized living room with coffered ceiling, stone fireplace, and focal mantel sets a more casual tone before being dazzled by the chef’s dream kitchen. With white cabinets, luxurious counters along the sprawling island, stainless appliances with paneled refrigerator, and light-filled eating nook, this kitchen offers every culinary detail imaginable. The kitchen opens onto a spacious covered deck perfect for alfresco dining while taking in the peaceful oasis beyond. Returning inside, ascend the grand staircase to be impressed by the primary suite. This spacious retreat offers fireside sitting room, natural light flooding though its wall of windows, tray ceiling, and wet bar -ideal for an energizing morning coffee or a relaxing nightcap. The spa-like ensuite boasts a central freestanding tub enveloped by a picture window, double vanities, step-in shower, cathedral ceiling, and a walk-in closet with custom organization. Also upstairs, you will find the oversized laundry room, two secondary bedrooms adjoined by a jack-and-jill bathroom, and home gym. Beyond, this property features a loft with built-in desks, another secondary bedroom, and full bathroom. Descending into the terrace level with the exceptionally wide staircase, this property features endless opportunities with its bonus room, and two additional bedrooms and two full bathrooms offering the flexibility for home gym, in-law or nanny suite, gaming room. The terrace level also offers a man-cave with commercial roll door, with bar which previously accommodated a golf-simulator and currently houses a car and bike collection. Also on-level, the residence offers plenty of holiday storage space with custom organization. Open the glass doors and enjoy time spent on the deck with the hookups for a hot tub. From there, meander along the backyard to the gazebo to enjoy a picnic or book by the creek. Designer upgrades abound throughout the home, including curated lighting, premium fixtures, hardwood floors, custom millwork, fresh paint, enviable surfaces, and high-end finishes. The landscape grounds offer privacy, elegance, entertaining opportunities, and functionality -all set on a private lot near the optional neighborhood swim/tennis club. Enjoy convenient access to local shopping, dining, scenic trails, and the vibrant energy of Roswell. This exceptional home truly delivers on style, comfort, and location. Welcome home, to 5120 Post Oak Tritt Road!
| Elementary School | Middle School | High School |
|---|---|---|
| Tritt Elementary School | Hightower Trail Middle School | Pope High School |
| Price History | |
|---|---|
| 8/13/2026 | Listed $1,490,000 |
General Features
| Sewer | Public Sewer |
|---|---|
| Heating | Central,Natural Gas |
| Cooling | Ceiling Fan(s),Central Air,Zoned |
| Utilities | Cable Available,Electricity Available,Natural Gas Available,Phone Available,Sewer Available,Water Available |
| Roof | Composition,Metal,Shingle |
| Appliances | Dishwasher,Double Oven,Dryer,Gas Cooktop,Microwave,Refrigerator,Washer |
| Garage Spaces | 3 |
| Patio/Porch Features | Covered,Front Porch,Patio |
| Architectural Style | Traditional |
| Pool Features | None |
| Security Features | Carbon Monoxide Detector(s),Secured Garage/Parking,Security Gate,Smoke Detector(s) |
| Construction Materials | Brick 3 Sides |
| Year Built | 1995 |
| Electric | 110 Volts |
| View | Trees/Woods,Water |
| Levels | Three Or More |
| Property Subtype | Single Family Residence |
| Tax Year | 2025 |
| Parcel Number | 01017000040 |
| Waterfront Features | None |
| Community Features | Clubhouse,Pool,Street Lights,Tennis Court(s) |
| Accessibility | None |
| County | Cobb - GA |
| Property Type | Residential |
| HOA | false |
| Energy Efficient | None |
| Subdivision Name | Riverbirch Glen |
| Green Energy Generation | None |
| Other Structures | Gazebo |
| Full Baths | 6 |
| Status | Active |
| Directions | Safely navigate using GPS. |
| High School | Pope |
| City | Roswell |
| Body of Water | None |
| Spa Features | None |
| Elementary School | Tritt |
| Property Attached Y/N | false |
| Land Lease Y/N | false |
| Tax Annual Amount | 14262 |
| Home Warranty Y/N | false |
| Middle/Junior High School | Hightower Trail |
| Property Condition | Updated/Remodeled |
| Virtual Tour | https://gold-lens-media.aryeo.com/videos/019eb44e-3d1e-7077-a1b3-2e5316682ac8 |
| Standard Status | Active |
| Freehold | IDX |
| Corporate Owner | None |
Interior Features
| Interior Amenities | Bookcases,Cathedral Ceiling(s),Coffered Ceiling(s),Crown Molding,Disappearing Attic Stairs,Entrance Foyer,High Ceilings 9 ft Lower,High Speed Internet,Tray Ceiling(s),Walk-In Closet(s) |
|---|---|
| Basement | Daylight,Driveway Access,Finished,Finished Bath,Full,Walk-Out Access |
| Flooring | Carpet,Hardwood,Tile |
| Total Fireplaces | 2 |
| Fireplace Features | Gas Log,Great Room,Master Bedroom |
| Common Walls | No Common Walls |
| Window Features | Insulated Windows |
| Above Grade Finished Area | 4014 |
| Half Baths | 1 |
| Laundry Features | Laundry Room,Upper Level |
| Total Bedrooms | 7 |
| Below Grade Finished Area | 1100 |
| Room Type | Basement,Bonus Room,Den,Exercise Room,Loft,Media Room,Office,Workshop,Other |
| Main Level Bedrooms | 1 |
| Main Level Bathrooms | 1 |
| Kitchen Features | Cabinets White,Eat-in Kitchen,Kitchen Island,Pantry,Stone Counters,View to Family Room |
| Total Baths | 7 |
| RoomBedroomFeatures | In-Law Floorplan,Oversized Master,Sitting Room |
| Primary Bathroom Features | Double Vanity,Separate Tub/Shower,Soaking Tub,Vaulted Ceiling(s) |
| Dining Room Features | Seats 12+,Separate Dining Room |
Exterior Features
| Exterior Amenities | Private Entrance,Private Yard,Rear Stairs |
|---|---|
| Fencing | Fenced,Front Yard,Wrought Iron |
| Parking Features | Driveway,Garage,Garage Faces Side,Kitchen Level,Parking Pad |
| Lot Features | Creek On Lot,Front Yard,Landscaped,Private |
| Water Source | Public |
| Total Parking | 4 |
| Foundation Details | Concrete Perimeter |
| Building Area Total | 5114 |
| Lot Dimensions | x |
| Lot Size Acres | 1 |
| Road Surface Type | Asphalt |
| Lot Size Source | Assessor |
| Road Frontage Type | City Street |
| Other Equipment | None |
| Horse Amenities | None |
Amenities
- Foreclosure
- Views
- Short Sale
- New Construction
- Adult 55+
- Lease To Own
- No HOA Fees
- Furnished
- Primary On Main
- Air Conditioning
- Seller Finance
- Green
- Fixer Upper
- Horse
- Golf
- Fireplace
- Deck
- Garage
- Basement
- Pool
Property vs Single Family Average in 30075
Statistics provided by Inside Real Estate
Price
Taxes
Year Built
 ©2026 Georgia Multiple Listing Service All information deemed reliable but not guaranteed. All properties are subject to prior sale, change or withdrawal. Neither listing broker(s) or information provider(s) shall be responsible for any typographical errors, misinformation, misprints and shall be held totally harmless. Listing(s) information is provided for consumer's personal, non-commercial use and may not be used for any purpose other than to identify prospective properties consumers may
 Listings identified with the FMLS IDX logo come from FMLS and are held by brokerage firms other than the owner of this website. The listing brokerage is identified in any listing details. Information is deemed reliable but is not guaranteed. If you believe any FMLS listing contains material that infringes your copyrighted work please
  Northeast Georgia Board of REALTORS® All information deemed reliable but not guaranteed. All properties are subject to prior sale, change or withdrawal. Neither listing broker(s) or information provider(s) shall be responsible for any typographical errors, misinformation, misprints and shall be held totally harmless. Listing(s) information is provided for consumer's personal, non-commercial use and may not be used for any purpose other than to identify prospective properties consumers may be
 The information set forth on this site is based upon information which we consider reliable, but because it has been supplied by third parties to our franchisees (who in turn supplied it to us), we can not represent that it is accurate or complete, and it should not be relied upon as such. The offerings are subject to errors, omissions, changes, including price, or withdrawal without notice. All dimensions are approximate and have not been verified by the selling party and can not be verified. It
