
Address
2820 Briarglen Drive, Atlanta, GA
Price
$ 535,000
Property Attributes
- MLS#7820644
- TypeSingle Family
- Listing Status Active Under Contract
- CountyDekalb
- CityAtlanta
- NeighborhoodBRIARIDGE
- Zip30340
- StyleTraditional
- Year Built1965
- Taxes$ 4886
- Price$ 535,000
- Bedrooms4
- Full Bathrooms2
- Half Bathrooms1
- Lot Size0.44 Acres
Data Source:
First Multiple Listing Services (FMLS)
Property Description
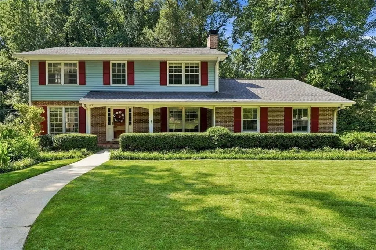
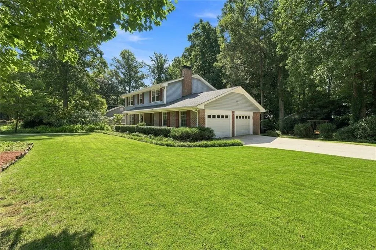
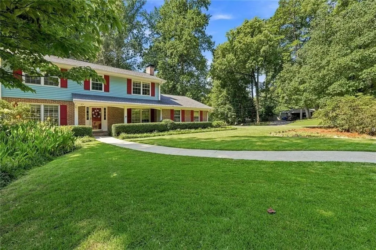
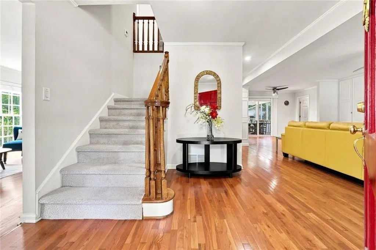
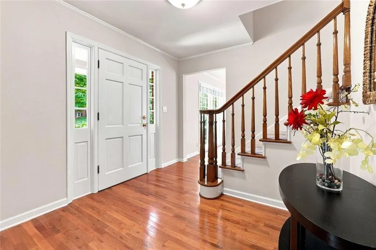
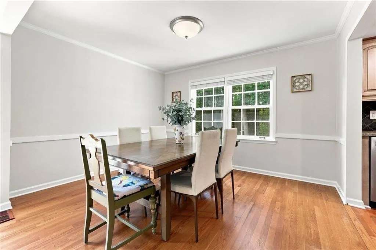
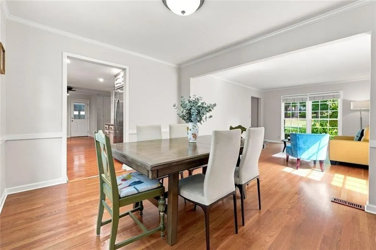
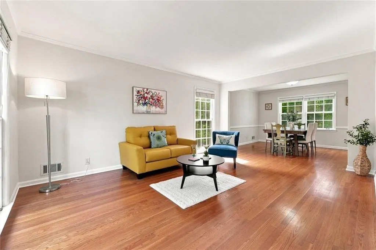
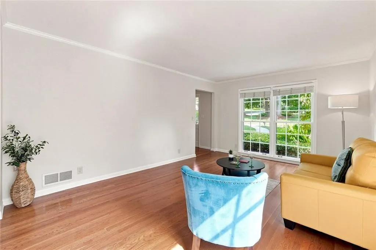
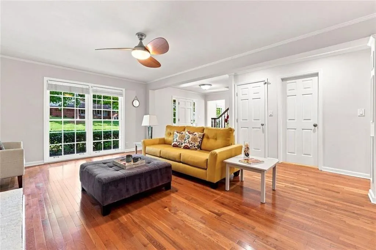
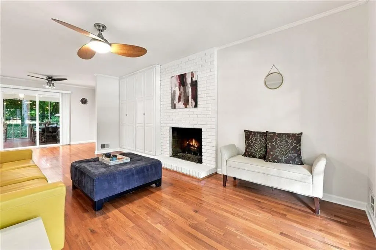
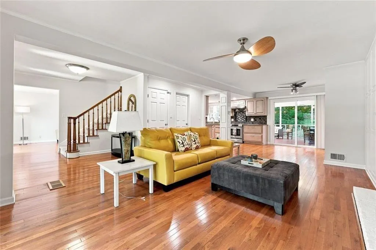
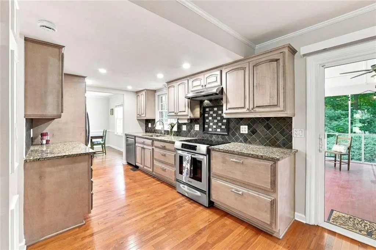
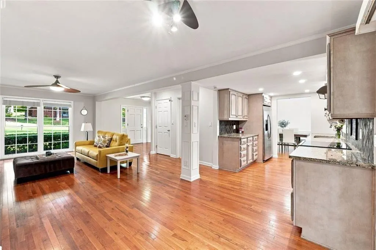
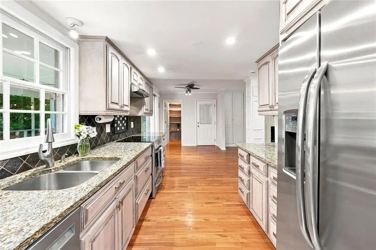
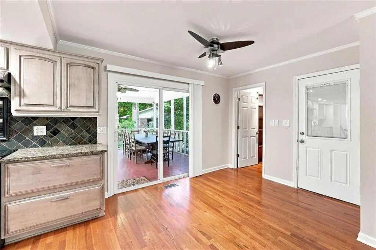
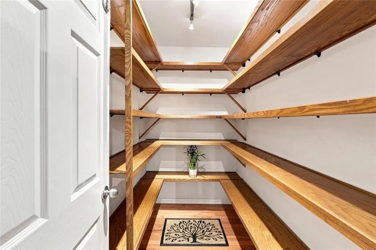
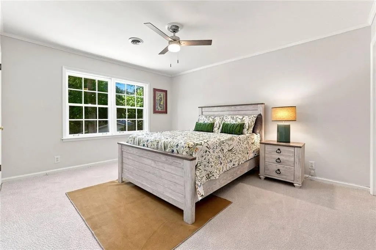
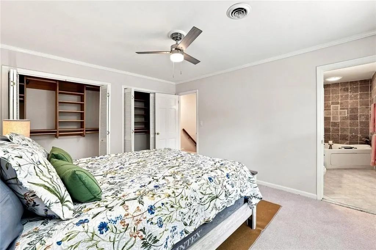
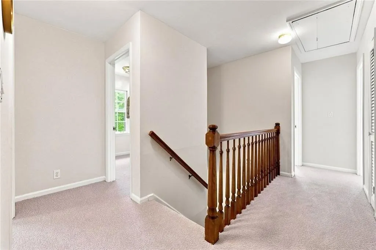
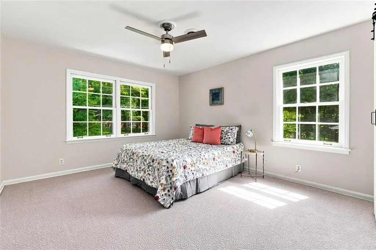
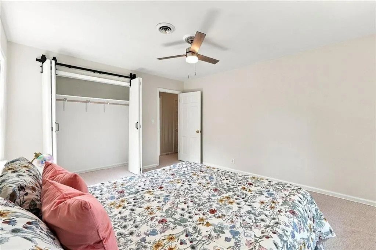
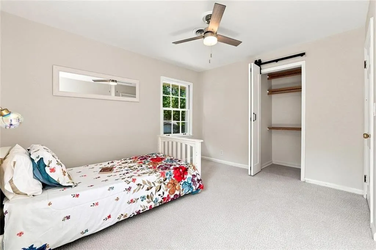
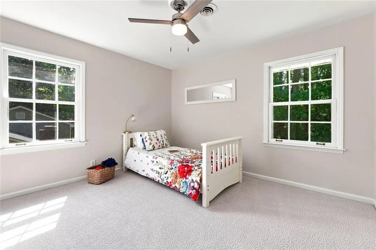
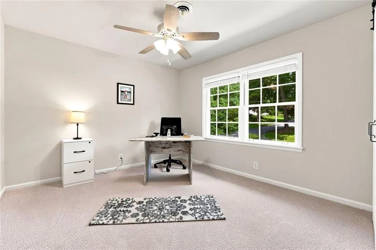
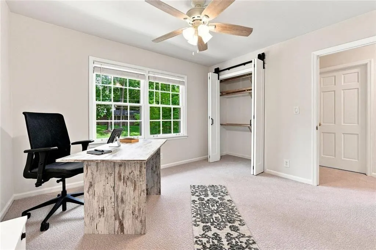
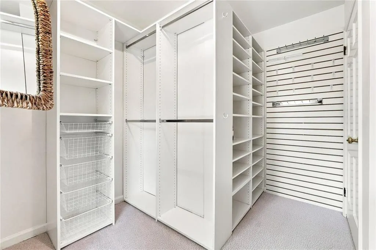
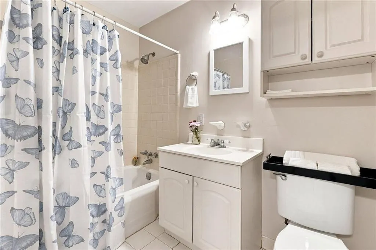
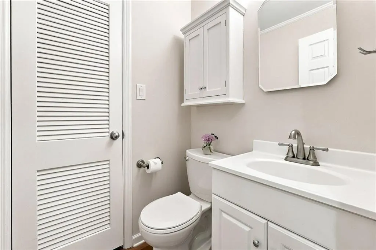
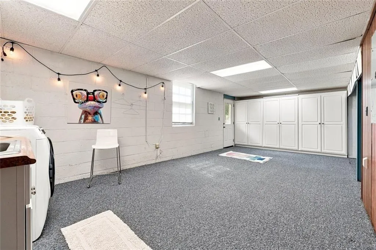
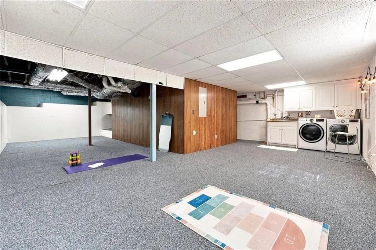
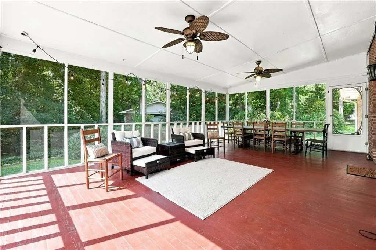
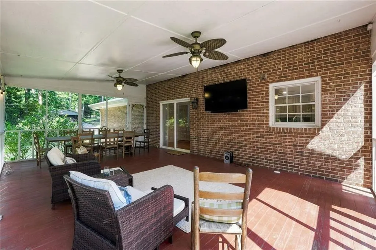
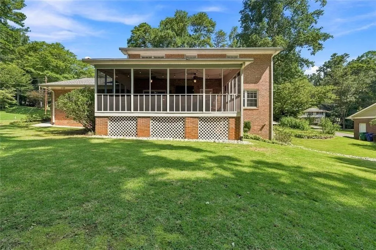
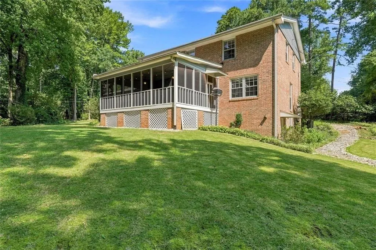
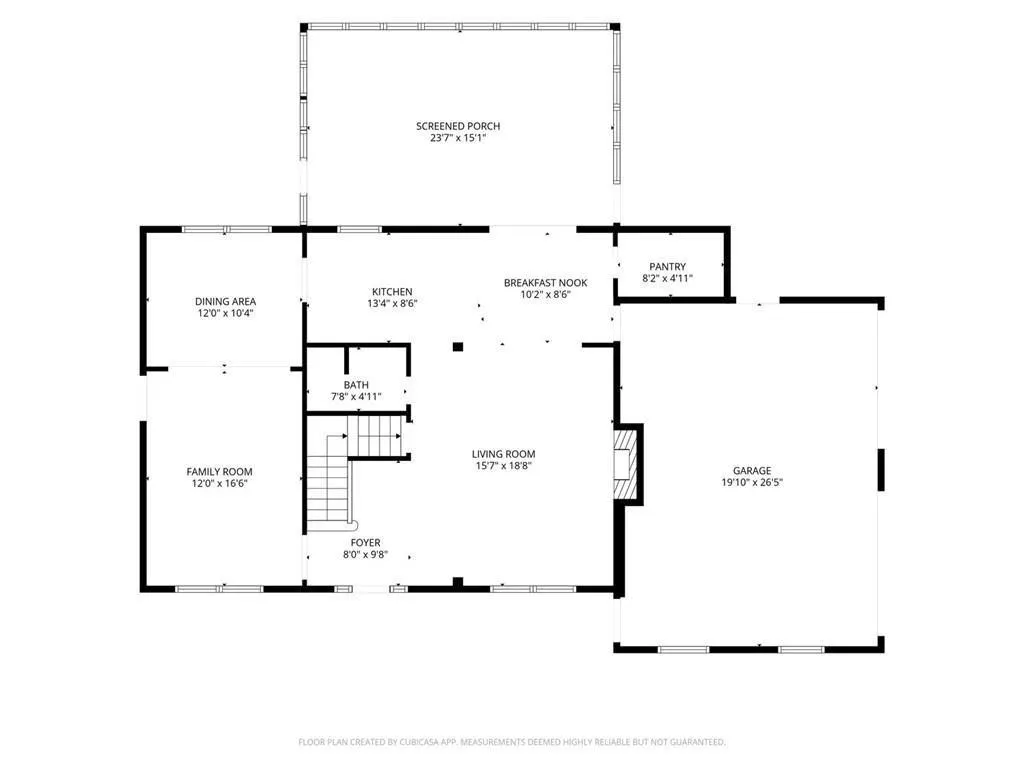
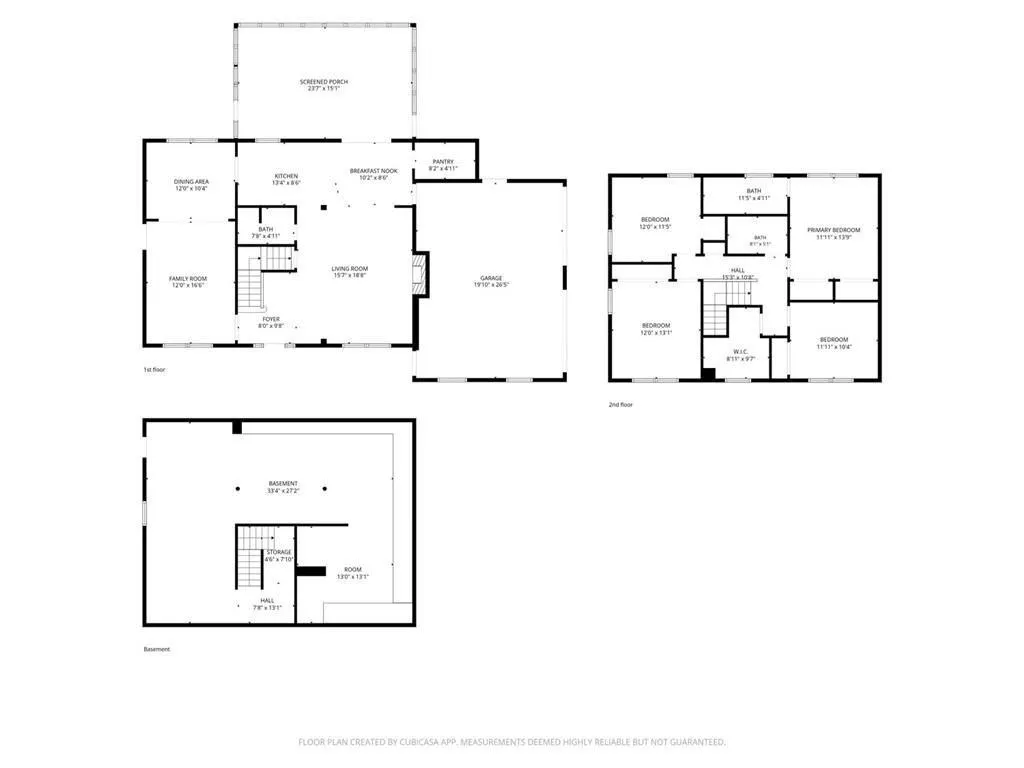
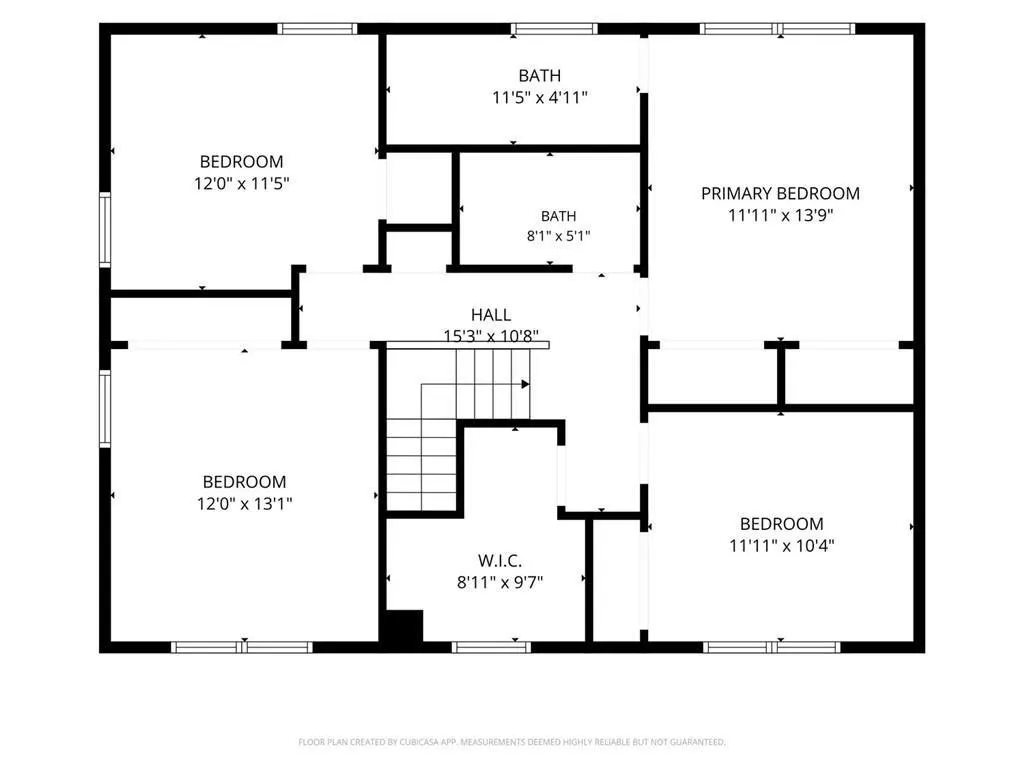
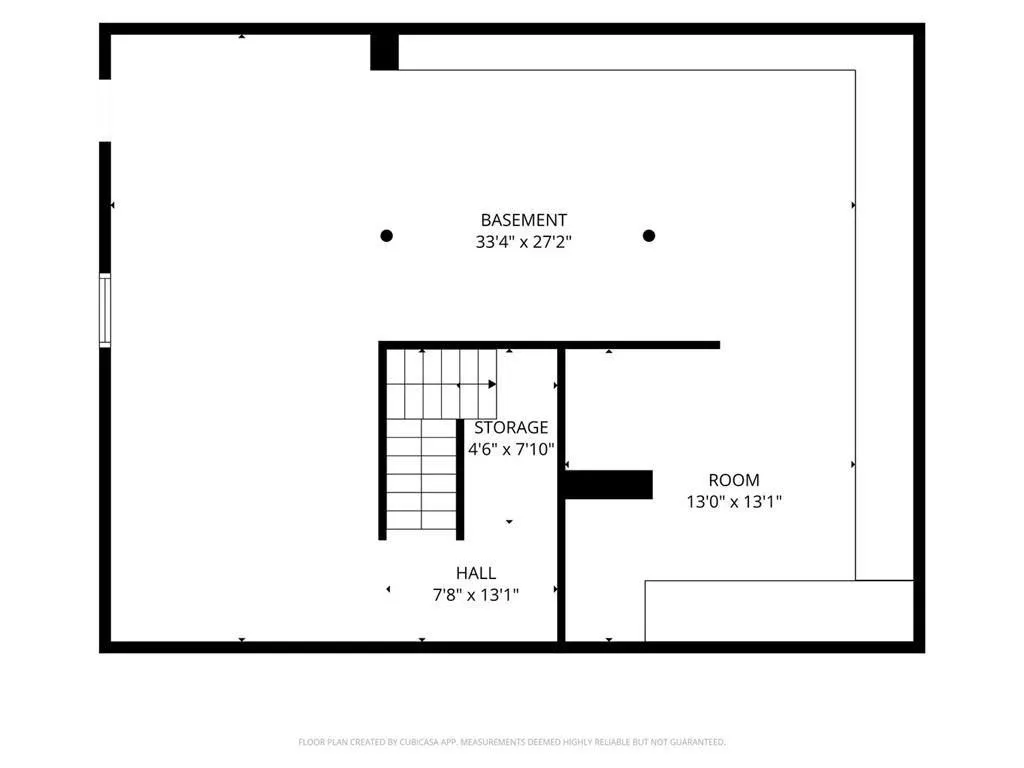
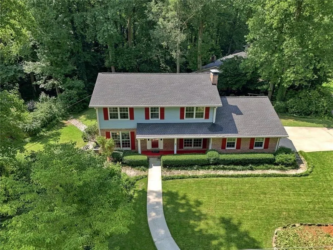
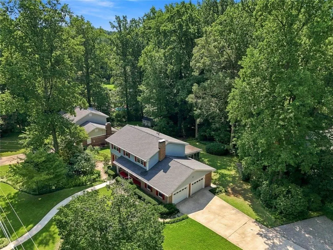
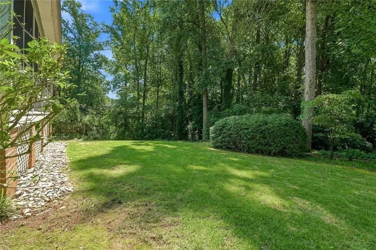
Ready to check all your boxes? Say hello to 2820 Briarglen Drive! Open, spacious, updated, fabulous landscaped corner lot in outstanding Evansdale Elementary neighborhood! Floor to ceiling windows, hardwood floors through-out, fabulous vaulted porch with high-end SuperScreen, flat screen TV, custom dining table with seating for 10 and hard-plumbed gas grill! The list goes on! Open concept family room, updated kitchen with soft-close cabinetry, walk-in pantry with beautiful hardwood Ash shelving! Upstairs you’ll find four large bedrooms with brand new high-quality carpeting (hardwoods underneath) and new barn-door type bifold closet doors! True walk-in closet customized by California Closets will put an end to your closet-space dilemmas! This home features tankless water heater, three (3) refrigerators, and newer washer-dryer! The partial basement is clean and pleasant, make it your respite while doing chores; work-outs, crafting or art studio! Exterior door to the backyard makes your gardening easy! And the location? Outstanding! Walk or roll to voluntary membership, Northumberland Swim Club with clubhouse, sand volleyball, pavilion with tables and grills, swim team for the kiddos and family and adult activities through-out the season! Great shopping and restaurants in every direction! Fast and easy access to major roadways I-85 and 285 when it’s time to get away! Make your appointment today to trade in the checklist for the keys to your happiness! Showings begin Friday, August 14!
| Elementary School | Middle School | High School |
|---|---|---|
| Evansdale Elementary School | Henderson - Dekalb Middle School | Lakeside - Dekalb High School |
| Price History | |
|---|---|
| 8/13/2026 | Listed $535,000 |
General Features
| Sewer | Public Sewer |
|---|---|
| Heating | Natural Gas |
| Cooling | Central Air |
| Utilities | Cable Available,Electricity Available,Natural Gas Available,Sewer Available,Phone Available |
| Roof | Composition |
| Appliances | Dishwasher,Disposal,Electric Range,Dryer,Refrigerator,Washer |
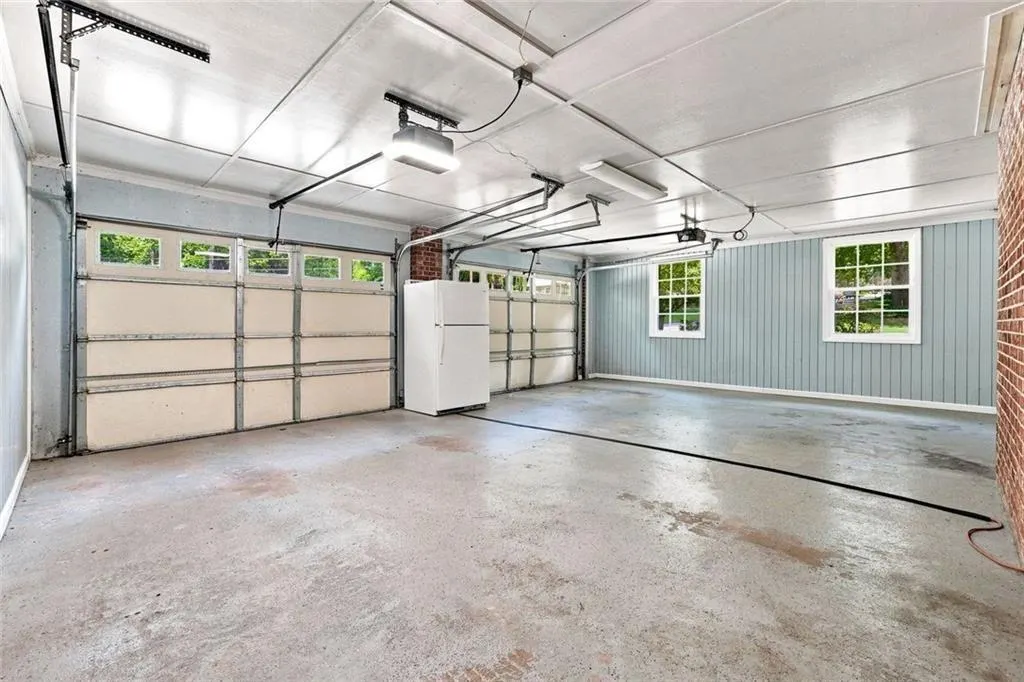
| Garage Spaces | 2 |
| Patio/Porch Features | Patio |
| Architectural Style | Traditional |
| Pool Features | None |
| Security Features | None |
| Construction Materials | Brick,Other |
| Year Built | 1965 |
| Electric | 110 Volts |
| View | Neighborhood |
| Levels | Two |
| Property Subtype | Single Family Residence |
| Tax Year | 2025 |
| Parcel Number | 18 262 11 011 |
| Waterfront Features | None |
| Community Features | Near Public Transport,Near Schools,Near Shopping,Near Trails/Greenway,Pickleball,Pool,Public Transportation,Street Lights,Swim Team |
| Accessibility | None |
| County | Dekalb - GA |
| Property Type | Residential |
| HOA | false |
| Energy Efficient | None |
| Subdivision Name | BRIARIDGE |
| Green Energy Generation | None |
| Other Structures | None |
| Full Baths | 2 |
| Status | Active Under Contract |
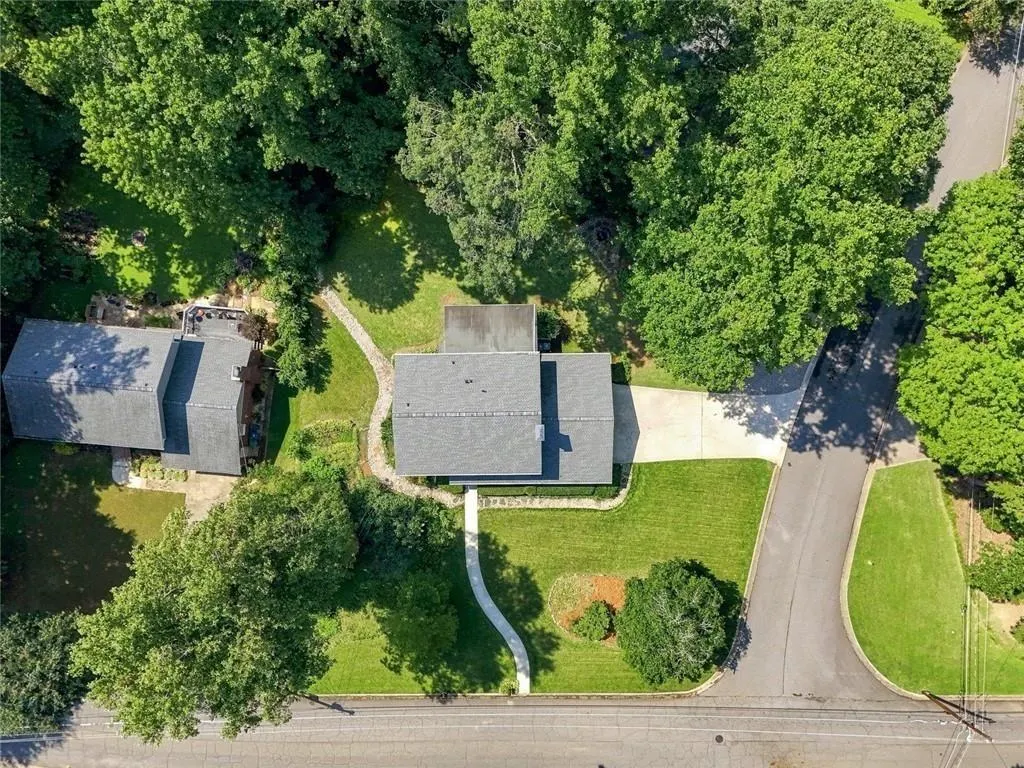
| Directions | From I-285: Take the Chamblee Tucker Road exit and head east. Turn right onto Evans Road, then left onto Briarglen Drive. The home is located on the corner of Briarglen Drive and Lone Star Trail. |
| High School | Lakeside - Dekalb |
| City | Atlanta |
| Body of Water | None |
| Spa Features | None |
| Elementary School | Evansdale |
| Property Attached Y/N | false |
| Land Lease Y/N | false |
| Tax Annual Amount | 4886 |
| Home Warranty Y/N | false |
| Middle/Junior High School | Henderson - Dekalb |
| Property Condition | Resale |
| Standard Status | Active Under Contract |
| Tax Lot | 11 |
| Freehold | IDX |
| Corporate Owner | None |
Interior Features
| Interior Amenities | Crown Molding,Entrance Foyer,High Speed Internet,High Ceilings 9 ft Upper,His and Hers Closets,Recessed Lighting,Track Lighting,Walk-In Closet(s) |
|---|---|
| Basement | Partial,Finished,Walk-Out Access,Exterior Entry,Interior Entry |
| Flooring | Hardwood,Carpet |
| Total Fireplaces | 1 |
| Fireplace Features | Brick,Gas Log,Masonry |
| Common Walls | No Common Walls |
| Window Features | Double Pane Windows |
| Above Grade Finished Area | 2204 |
| Half Baths | 1 |
| Laundry Features | In Basement |
| Total Bedrooms | 4 |
| Below Grade Finished Area | 551 |
| Room Type | Other |
| Kitchen Features | Cabinets Stain,Pantry Walk-In,Stone Counters,View to Family Room,Solid Surface Counters |
| Total Baths | 3 |
| RoomBedroomFeatures | Oversized Master |
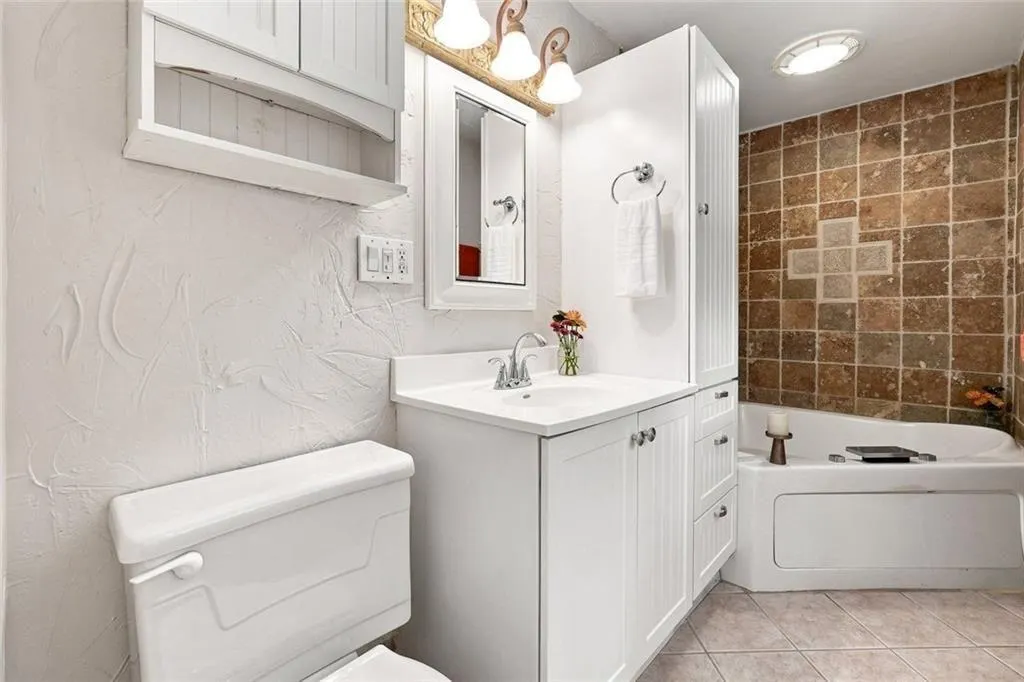
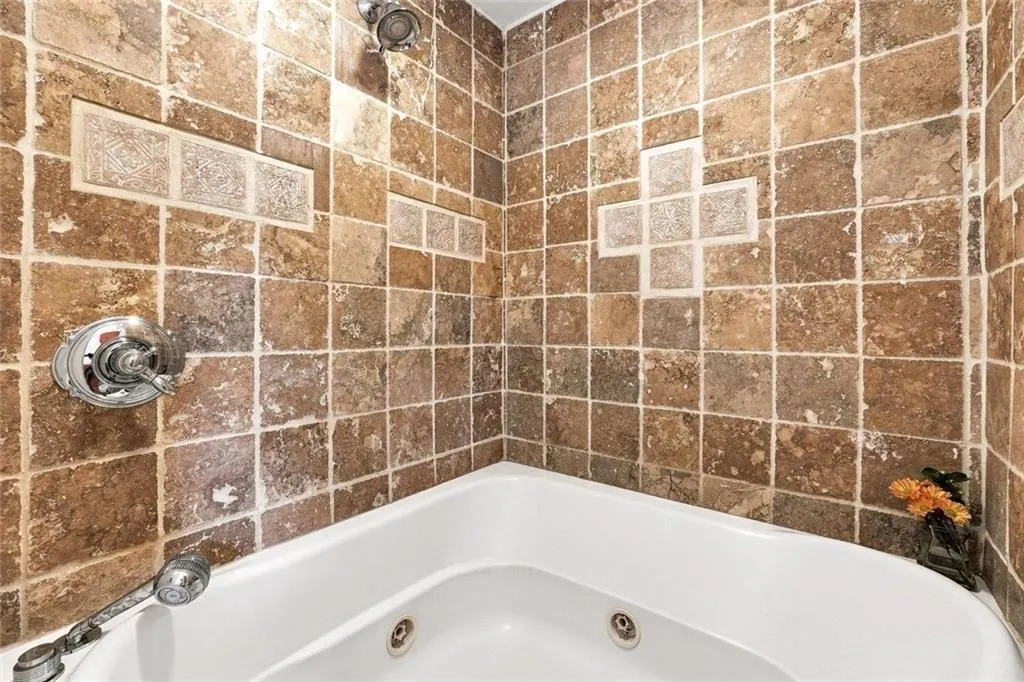
| Primary Bathroom Features | Tub/Shower Combo,Whirlpool Tub |
| Dining Room Features | Separate Dining Room |
Exterior Features
| Exterior Amenities | Gas Grill,Lighting,Other |
|---|---|
| Fencing | None |
| Parking Features | Garage Door Opener,Garage,Parking Pad |
| Lot Features | Corner Lot,Back Yard |
| Water Source | Public |
| Total Parking | 3 |
| Foundation Details | Block,Brick/Mortar |
| Building Area Total | 2905 |
| Lot Dimensions | 114x111 |
| Lot Size Acres | 0.44 |
| Road Surface Type | Asphalt |
| Lot Size Source | Owner |
| Road Frontage Type | County Road |
| Other Equipment | Irrigation Equipment |
| Horse Amenities | None |
Amenities
- Foreclosure
- Views
- Short Sale
- New Construction
- Adult 55+
- Lease To Own
- No HOA Fees
- Furnished
- Primary On Main
- Air Conditioning
- Seller Finance
- Green
- Fixer Upper
- Horse
- Golf
- Fireplace
- Deck
- Garage
- Basement
- Pool
Property vs Single Family Average in 30340
Statistics provided by Inside Real Estate
Price
Taxes
Year Built

 ©2026 Georgia Multiple Listing Service All information deemed reliable but not guaranteed. All properties are subject to prior sale, change or withdrawal. Neither listing broker(s) or information provider(s) shall be responsible for any typographical errors, misinformation, misprints and shall be held totally harmless. Listing(s) information is provided for consumer's personal, non-commercial use and may not be used for any purpose other than to identify prospective properties consumers may
 Northeast Georgia Board of REALTORS® All information deemed reliable but not guaranteed. All properties are subject to prior sale, change or withdrawal. Neither listing broker(s) or information provider(s) shall be responsible for any typographical errors, misinformation, misprints and shall be held totally harmless. Listing(s) information is provided for consumer's personal, non-commercial use and may not be used for any purpose other than to identify prospective properties consumers may be
 The information set forth on this site is based upon information which we consider reliable, but because it has been supplied by third parties to our franchisees (who in turn supplied it to us), we can not represent that it is accurate or complete, and it should not be relied upon as such. The offerings are subject to errors, omissions, changes, including price, or withdrawal without notice. All dimensions are approximate and have not been verified by the selling party and can not be verified. It
