
Views
Address
118 Glenell Drive, Woodstock, GA
Price
$ 500,000
Property Attributes
- MLS#7821078
- TypeSingle Family
- Listing Status Active
- CountyCherokee
- CityWoodstock
- NeighborhoodTowne Lake Hills East
- Zip30189
- StyleTraditional
- Year Built1978
- Taxes$ 4269
- Price$ 500,000
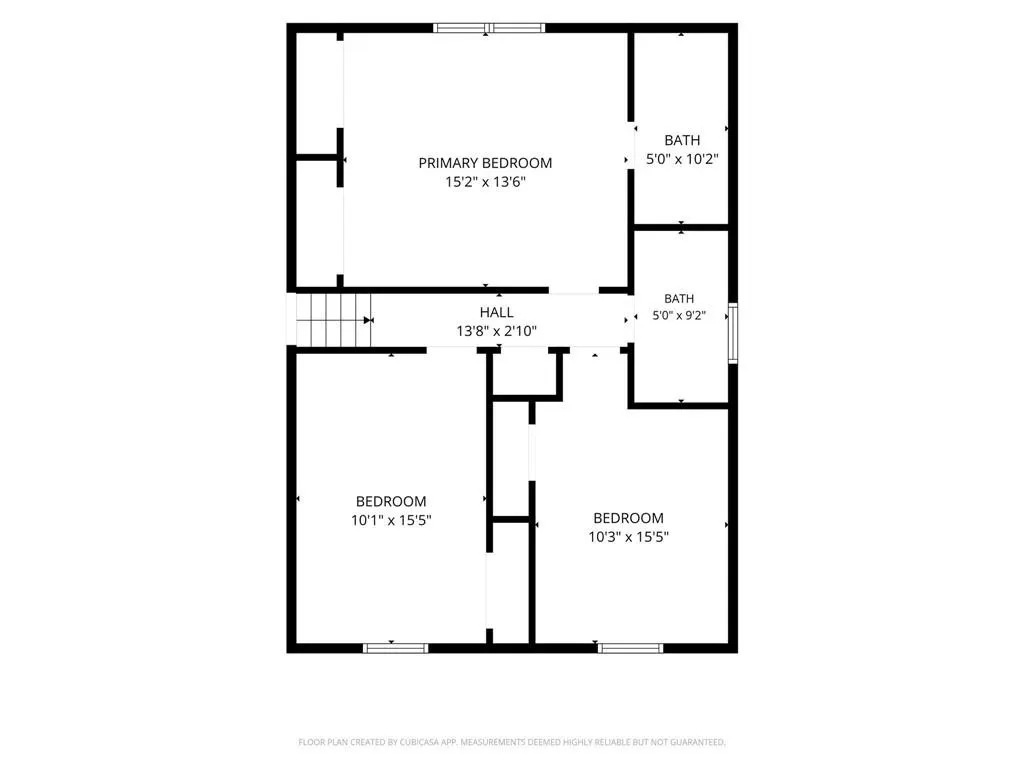
- Bedrooms3
- Full Bathrooms2
- Half Bathrooms1
- Lot Size2 Acres
Data Source:
First Multiple Listing Services (FMLS)
Property Description
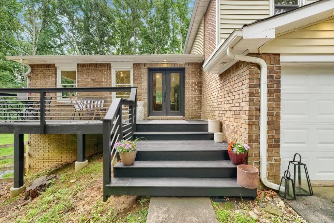
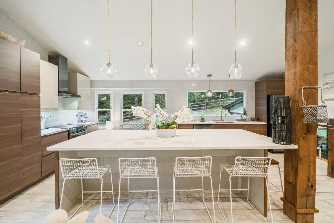
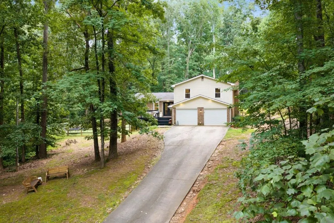
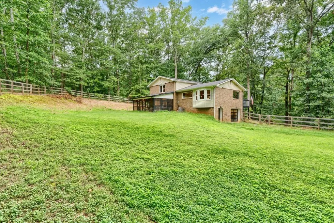
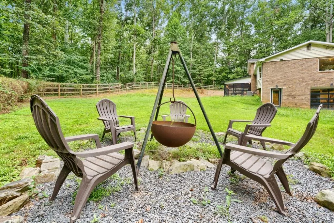
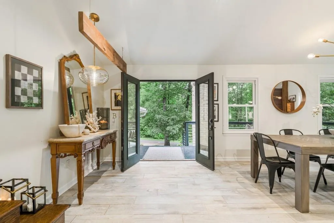
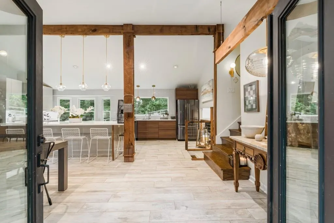
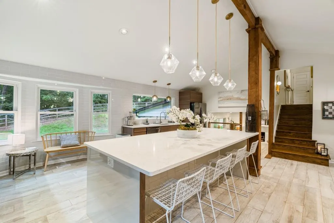
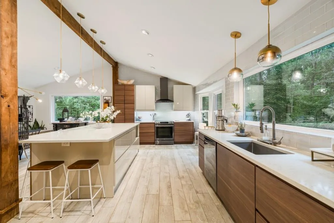
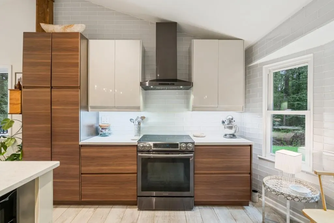
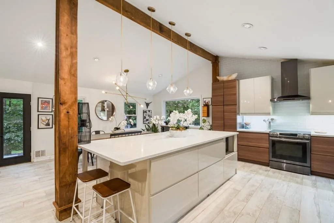
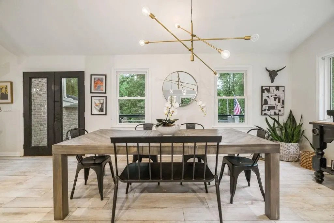
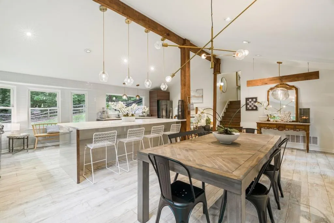
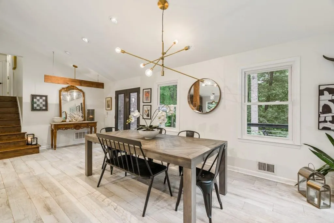
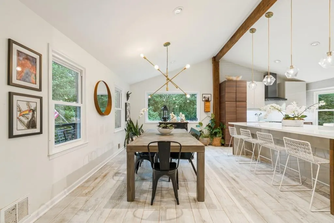
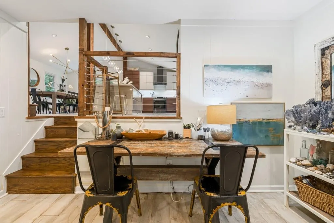
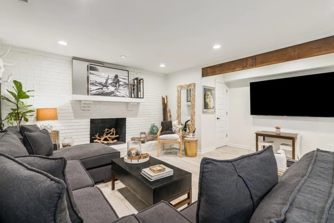
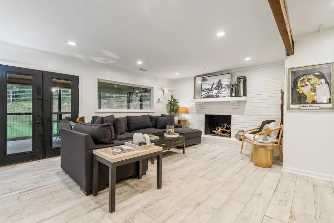
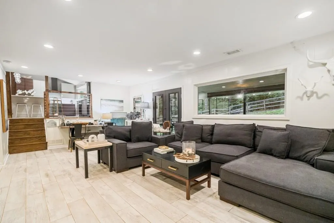
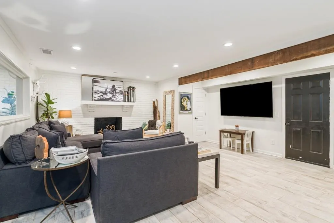
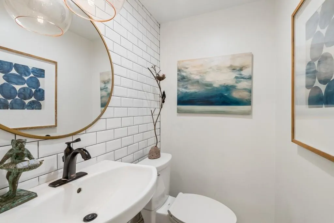
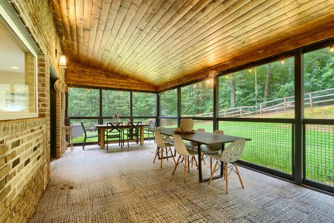
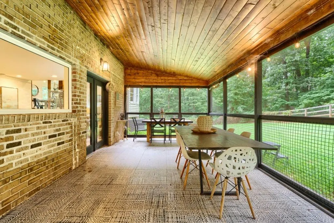
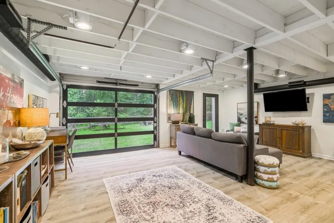
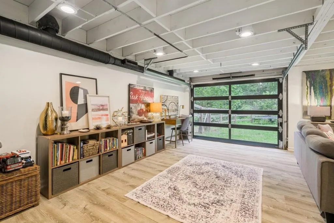
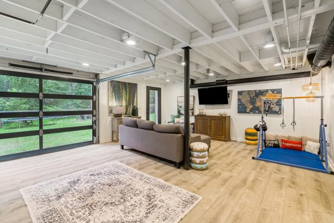
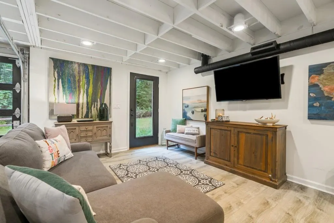
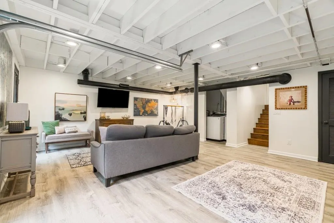
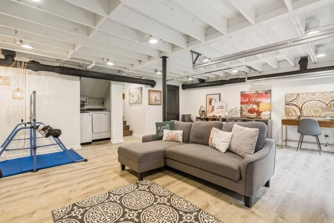
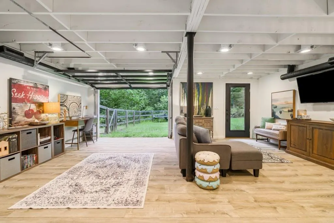
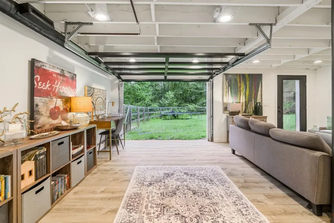
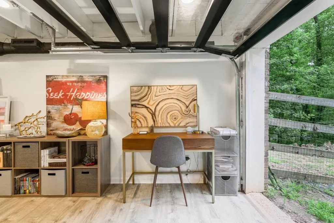
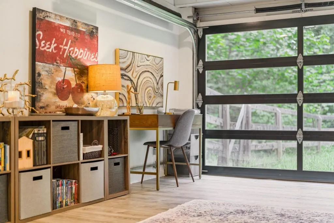
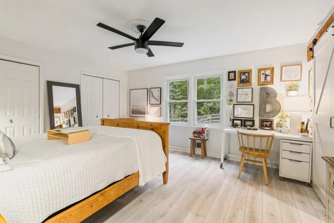
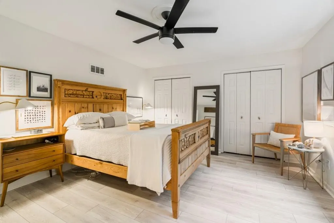
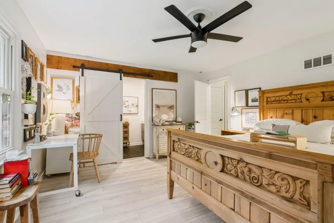
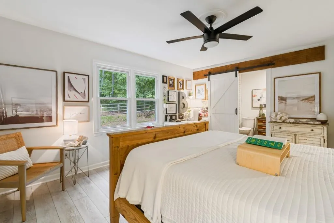
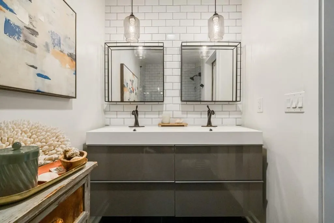
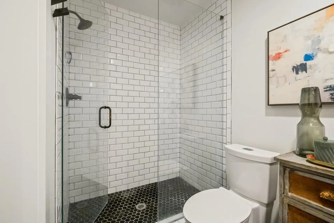
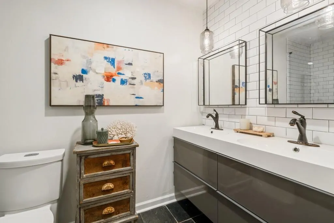
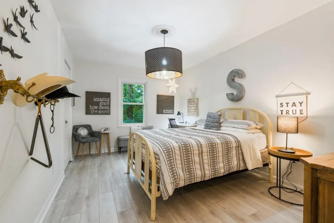
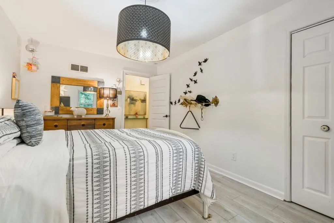
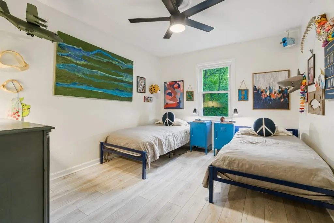
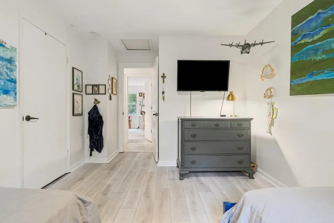
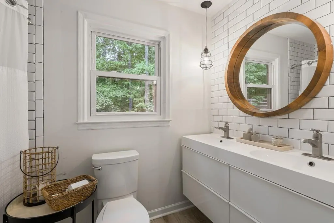
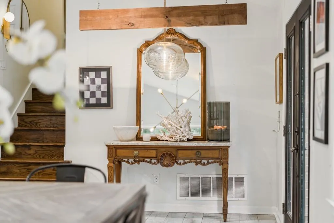
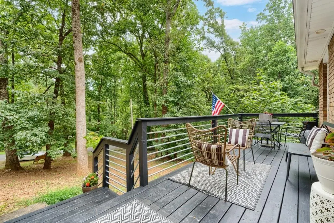
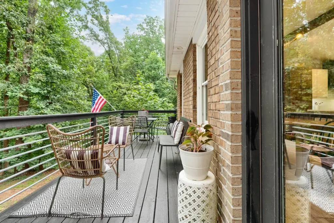
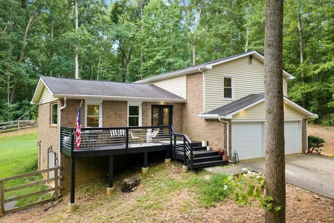
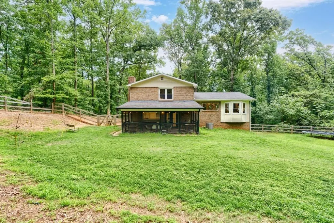
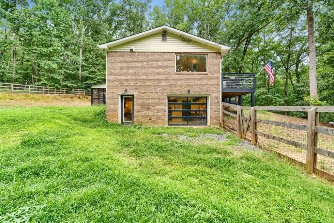
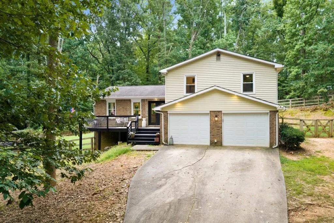
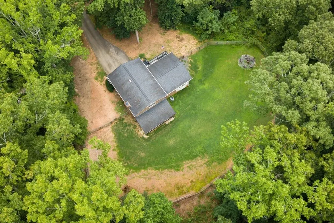
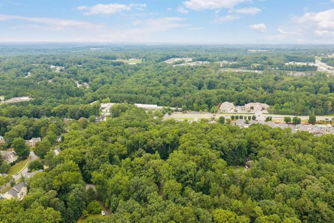
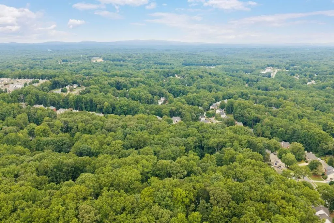
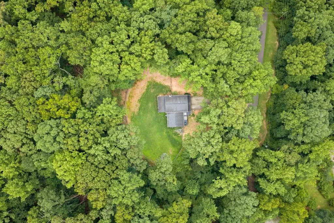
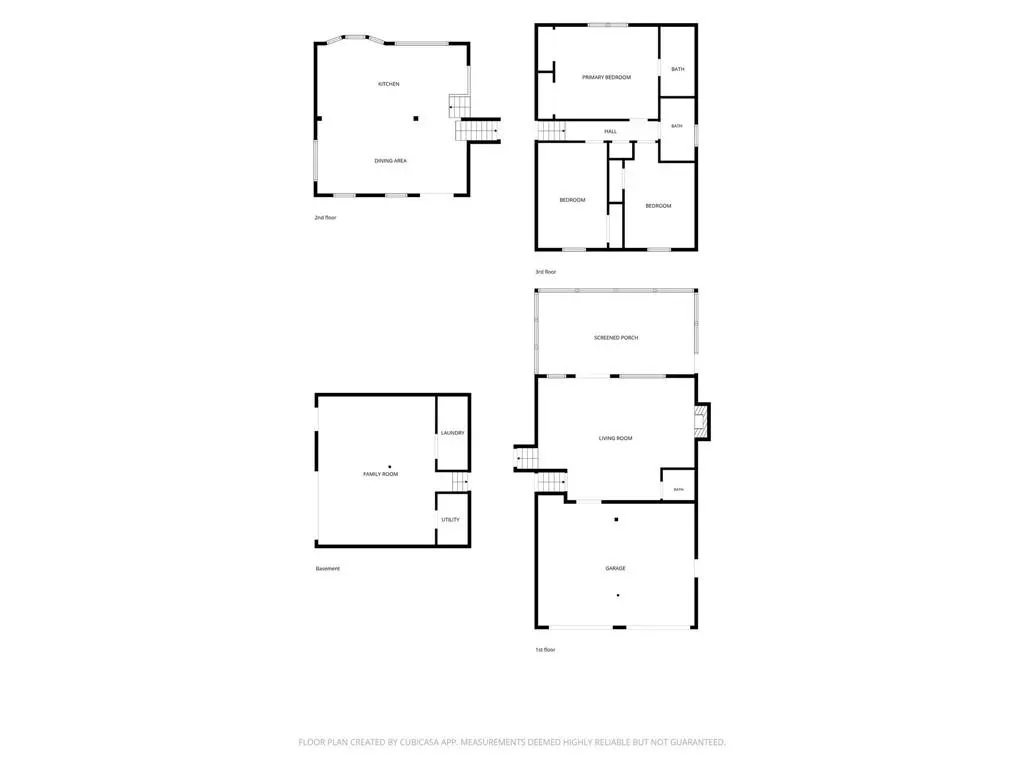
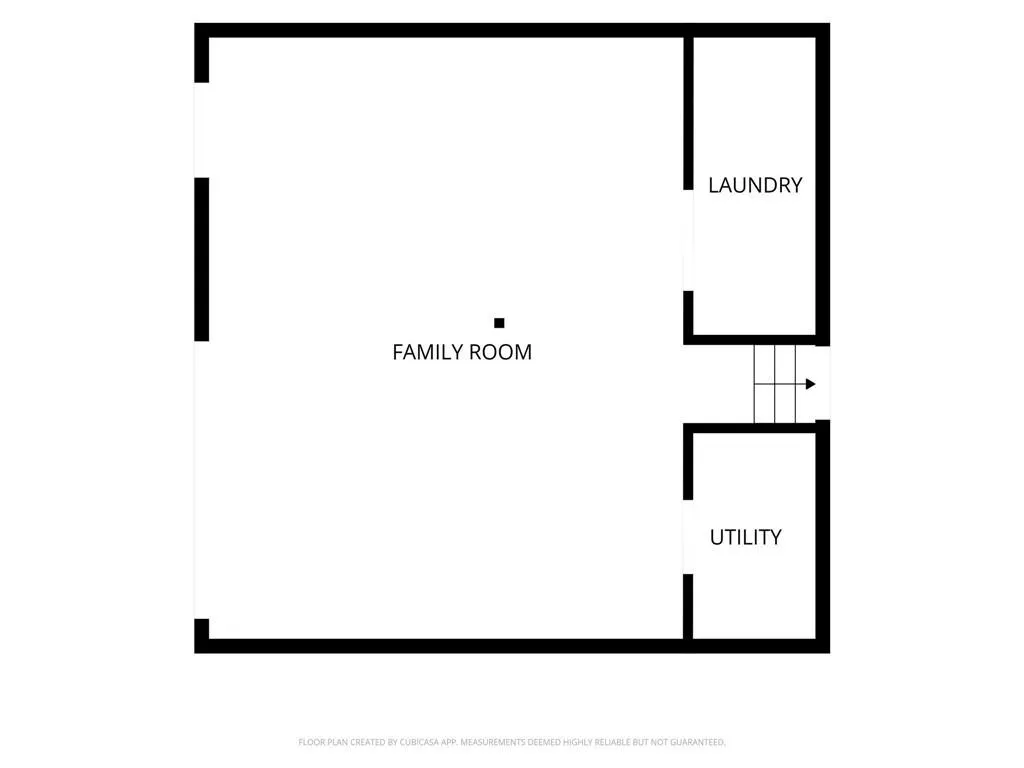
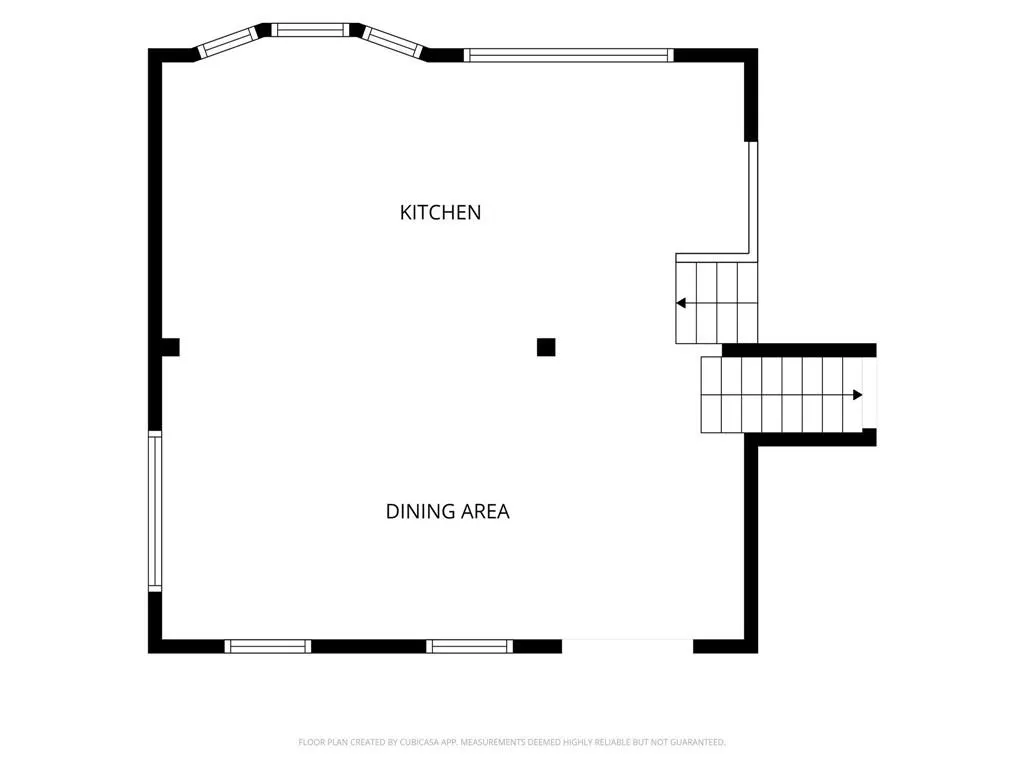
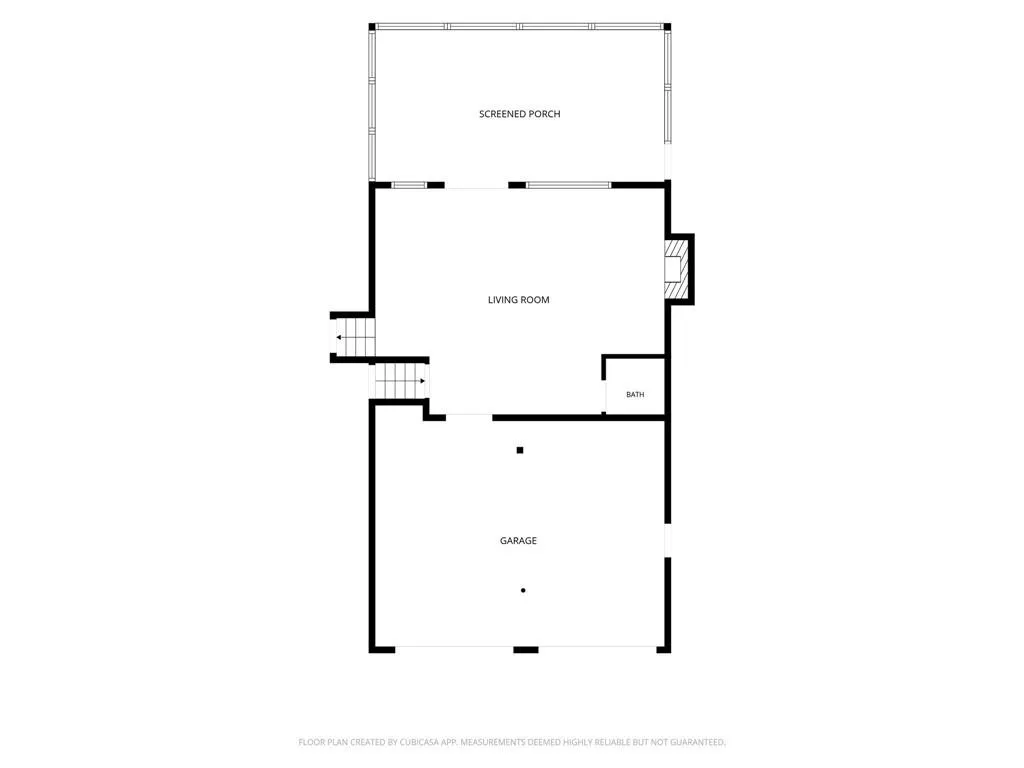
You had me at hello. Where do we even begin? Two acres in Woodstock is truly something special! This one-of-a-kind property offers the rare combination of privacy, space, thoughtful updates, and a location close to everything you love about Woodstock. This is a one-owner home that was later handed down to the family, who went on to renovate, update, live in, and love it for many years. Step inside to a beautifully renovated kitchen, open floor plan, gorgeous floors, and updated bathrooms, all designed for comfortable everyday living and effortless entertaining. The home offers two living rooms, a versatile bonus room, a finished basement, and a screened-in porch that makes enjoying the outdoors easy in every season. And then there's the backyard. The space is simply incredible. Tucked away on a private 2-acre lot, there is room to relax, entertain, garden, play, or simply enjoy the peace and privacy that is so hard to find in Woodstock today. This home has been lovingly cared for and thoughtfully improved over the years. Major renovations include a complete kitchen renovation, updates to all three bathrooms, basement and sunroom renovations, extensive plumbing updates, substantial electrical improvements including a new panel, exterior lighting, and a newer roof. But beyond the updates and the incredible amount of space, this home has something you can't put on a feature sheet it has a feeling. Every room, every detail, and every little piece of this home reflects years of care, love, and memories. It doesn't feel like just a house; it truly feels like a home. Two acres. Privacy. Space. Character. And all of it in Woodstock. Opportunities like this don't come along often. Come see for yourself you won't want to miss it!
| Elementary School | Middle School | High School |
|---|---|---|
| Boston Elementary School | E.T. Booth Middle School | Etowah High School |
| Price History | |
|---|---|
| 8/13/2026 | Listed $500,000 |
General Features
| Sewer | Public Sewer |
|---|---|
| Heating | Electric,Heat Pump |
| Cooling | Attic Fan,Ceiling Fan(s),Central Air,Electric |
| Utilities | Underground Utilities |
| Roof | Composition |
| Appliances | Dishwasher,Gas Range,Range Hood |
| Garage Spaces | 2 |
| Patio/Porch Features | Deck,Front Porch,Screened |
| Architectural Style | Traditional |
| Pool Features | None |
| Security Features | Open Access,Smoke Detector(s) |
| Construction Materials | Brick,Frame,Vinyl Siding |
| Year Built | 1978 |
| Electric | Other |
| View | Neighborhood,Trees/Woods |
| Levels | Multi/Split |
| Property Subtype | Single Family Residence |
| Tax Year | 2025 |
| Ownership | Fee Simple |
| Parcel Number | 15N05 111 |
| Waterfront Features | None |
| Community Features | Near Schools,Near Shopping,Street Lights |
| Accessibility | None |
| County | Cherokee - GA |
| Property Type | Residential |
| HOA | false |
| Energy Efficient | None |
| Subdivision Name | Towne Lake Hills East |
| Green Energy Generation | None |
| Other Structures | None |
| Full Baths | 2 |
| Status | Active |
| Directions | Please use GPS for directions. |
| High School | Etowah |
| City | Woodstock |
| Body of Water | None |
| Spa Features | None |
| Elementary School | Boston |
| Property Attached Y/N | false |
| Land Lease Y/N | false |
| Tax Annual Amount | 4269 |
| Home Warranty Y/N | false |
| Body Type | Other |
| Middle/Junior High School | E.T. Booth |
| Property Condition | Resale |
| Standard Status | Active |
| Tax Lot | 18 |
| Freehold | IDX |
| Corporate Owner | None |
Interior Features
| Interior Amenities | Beamed Ceilings,Double Vanity,High Ceilings 9 ft Main,High Speed Internet,Recessed Lighting,Vaulted Ceiling(s),Walk-In Closet(s) |
|---|---|
| Basement | Daylight,Exterior Entry,Finished,Finished Bath,Interior Entry,Partial |
| Flooring | Hardwood,Tile |
| Total Fireplaces | 1 |
| Fireplace Features | Brick,Family Room,Other Room |
| Common Walls | No Common Walls |
| Window Features | Insulated Windows,Wood Frames |
| Above Grade Finished Area | 2353 |
| Half Baths | 1 |
| Laundry Features | In Basement |
| Total Bedrooms | 3 |
| Below Grade Finished Area | 600 |
| Room Type | Dining Room,Family Room,Kitchen,Laundry,Master Bathroom,Master Bedroom,Sun Room |
| Kitchen Features | Breakfast Bar,Cabinets White,Eat-in Kitchen,Kitchen Island,Pantry,Stone Counters,View to Family Room |
| Total Baths | 3 |
| RoomBedroomFeatures | Other |
| Primary Bathroom Features | Double Vanity,Shower Only |
| Dining Room Features | Separate Dining Room |
Exterior Features
| Exterior Amenities | Private Entrance,Private Yard |
|---|---|
| Fencing | Back Yard,Chain Link,Fenced,Wood |
| Parking Features | Attached,Drive Under Main Level,Driveway,Garage,Garage Door Opener,Garage Faces Front |
| Lot Features | Cul-De-Sac,Landscaped,Private |
| Water Source | Public |
| Foundation Details | Slab |
| Building Area Total | 2953 |
| Lot Size Acres | 2 |
| Road Surface Type | Paved |
| Lot Size Source | Public Records |
| Road Frontage Type | County Road |
| Other Equipment | None |
| Horse Amenities | None |
Amenities
- Foreclosure
- Views
- Short Sale
- New Construction
- Adult 55+
- Lease To Own
- No HOA Fees
- Furnished
- Primary On Main
- Air Conditioning
- Seller Finance
- Green
- Fixer Upper
- Horse
- Golf
- Fireplace
- Deck
- Garage
- Basement
- Pool
Property vs Single Family Average in 30189
Statistics provided by Inside Real Estate
Price
Taxes
Year Built

 ©2026 Georgia Multiple Listing Service All information deemed reliable but not guaranteed. All properties are subject to prior sale, change or withdrawal. Neither listing broker(s) or information provider(s) shall be responsible for any typographical errors, misinformation, misprints and shall be held totally harmless. Listing(s) information is provided for consumer's personal, non-commercial use and may not be used for any purpose other than to identify prospective properties consumers may
 Northeast Georgia Board of REALTORS® All information deemed reliable but not guaranteed. All properties are subject to prior sale, change or withdrawal. Neither listing broker(s) or information provider(s) shall be responsible for any typographical errors, misinformation, misprints and shall be held totally harmless. Listing(s) information is provided for consumer's personal, non-commercial use and may not be used for any purpose other than to identify prospective properties consumers may be
 The information set forth on this site is based upon information which we consider reliable, but because it has been supplied by third parties to our franchisees (who in turn supplied it to us), we can not represent that it is accurate or complete, and it should not be relied upon as such. The offerings are subject to errors, omissions, changes, including price, or withdrawal without notice. All dimensions are approximate and have not been verified by the selling party and can not be verified. It
