
Primary on Main - Eco Friendly
Address
570 Elden Drive, Atlanta, GA
Price
$ 798,750
Property Attributes
- MLS#7821206
- TypeSingle Family
- Listing Status Active
- CountyFulton
- CityAtlanta
- NeighborhoodCardinal Acres
- Zip30342
- StyleContemporary, Ranch, Traditional
- Year Built1964
- Taxes$ 9129
- Price$ 798,750
- Bedrooms5
- Full Bathrooms3
- Half Bathrooms1
- Lot Size0.5778 Acres
Data Source:
First Multiple Listing Services (FMLS)
Property Description
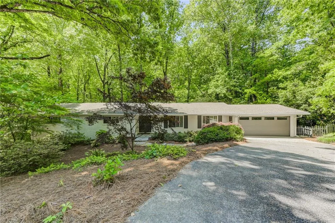
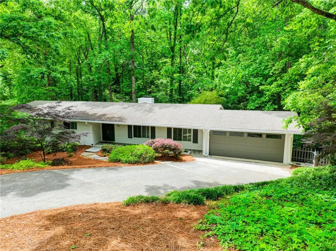
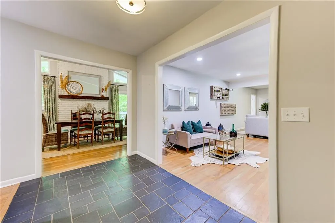
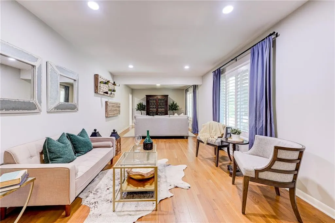
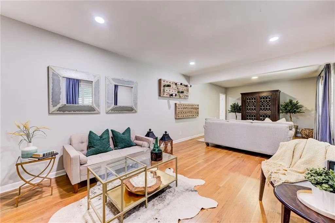
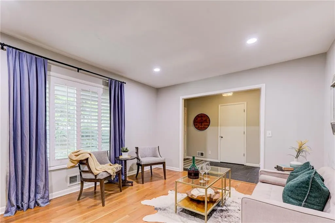
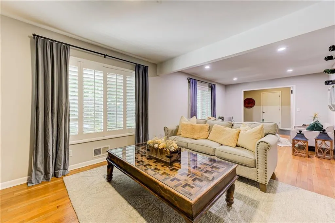
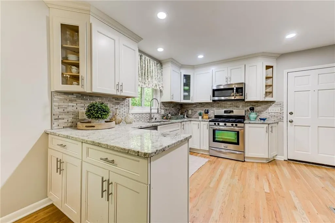
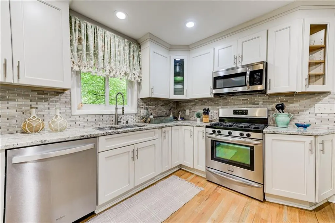
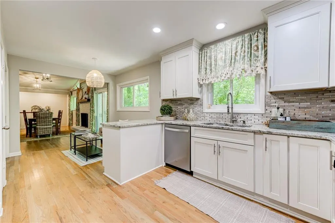
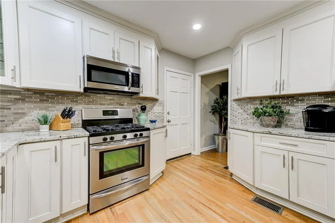
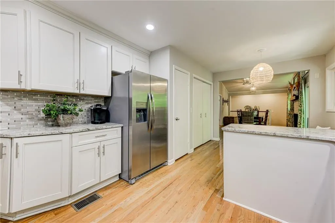
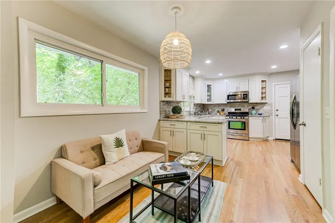
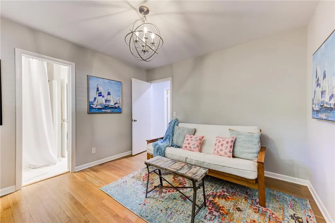
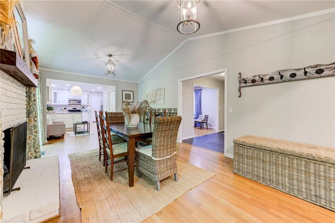
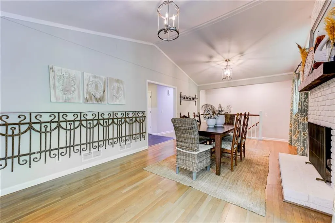
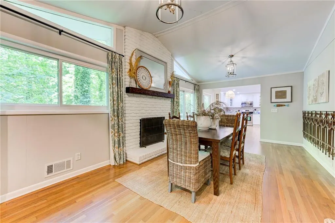
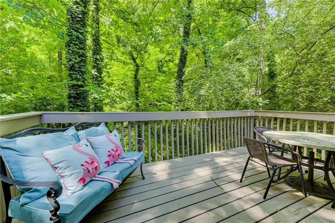
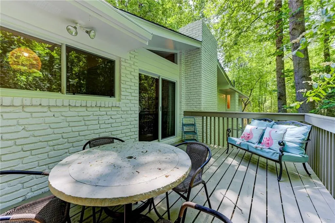
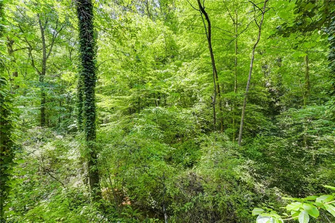
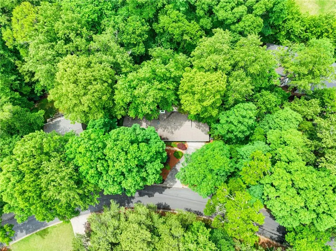
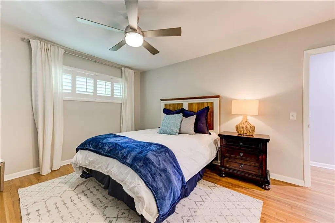
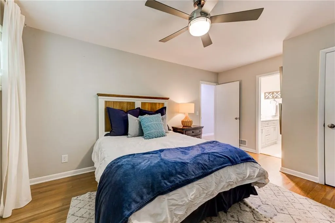
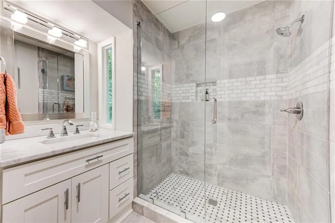
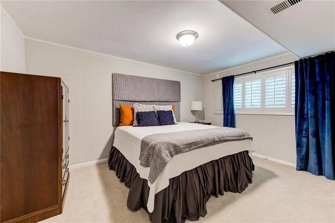
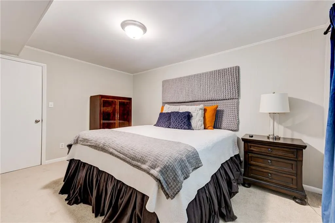
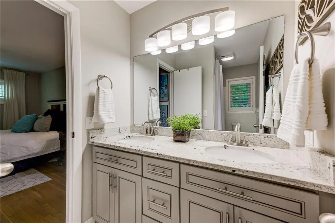
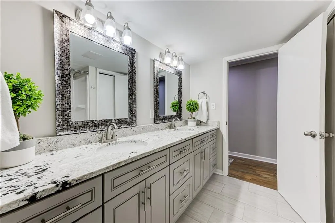
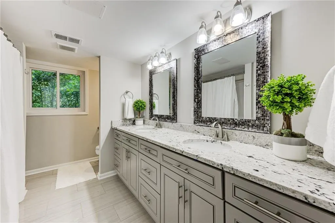
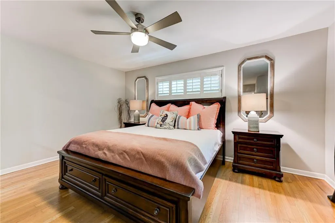
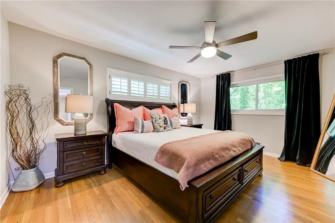
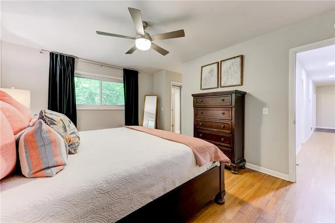
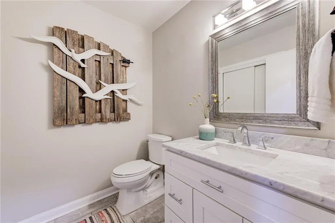
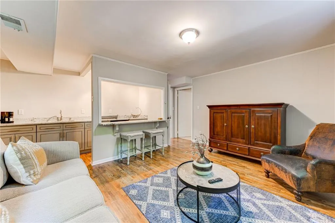
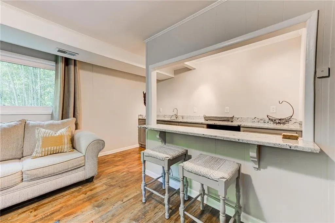
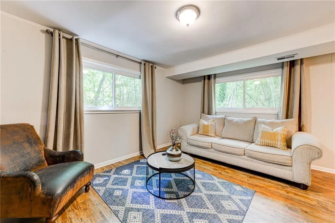
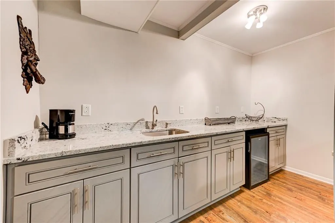
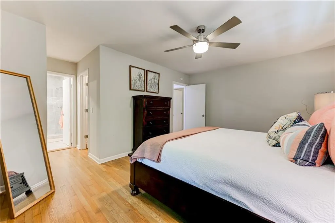
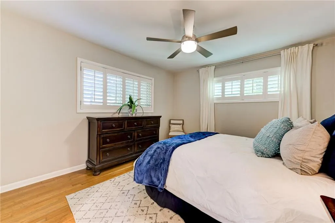
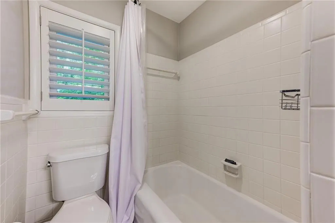
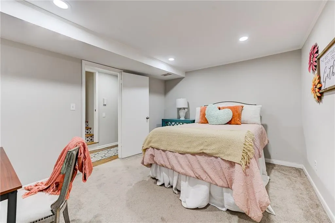
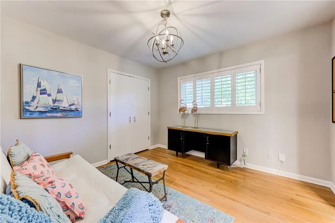
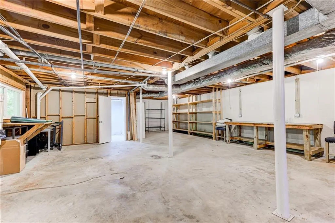
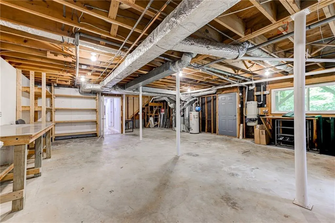
Beautifully Renovated Home. Great location near Chastain Park. This is The Best Value Per Square Foot in This Market Segment. Five Bedrooms (5th bedroom could be great office), Three Full Bathrooms and One Half Bathroom, Formal Entry Foyer. Open Floor Plan w/ Formal Living Room & Dining Area. Gourmet Kitchen w/ Granite Counters, Custom White Cabinetry, Stainless Appliances with Gas Range, Breakfast Bar & Breakfast Area that Opens Up To A Cozy Family Room w/ Wood Burning Fireplace & French Doors That Lead to Your Outdoor Space Featuring a Large Deck That Overlooks Your Private Mountain Like View that Out Onto Large Deck/ Outdoor Entertaining Space Overlooking A Beautiful Wooded Yard & Bubbling Creek Like Your Own Private Mountain Home Retreat w/ Wooded Backyard & Serene Bubbling Stream. The Yard Is Approximately 100' Past The Chain Link Dog Fence. The Main Level Includes a Spacious Master Bedroom Suite and Two Large Secondary Bedrooms w/ Nicely Renovated Shared Bath and Large Guest Half Bath. Formal Living/ Dining Room combination. Large Finished Terrace Level with 2 Bedrooms (One of them Could be a Nice Home Office) and a Nicely Renovated Bathroom. Large Secondary Living Area with Kitchen/ Bar which is ideal for Theatre and/ or Activities Area. And the other Half of The Terrace Level is Unfinished Perfect For Storage and Creating More Livavle Square Footage with Acess To The Outdoors. There is a Door With a Lock On It Between The Upstairs Living Area And Terrace Level If You Would Like To Separate the Two Spaces For Any Purpose You Like.. Rental Income, InLaw Suite, Nanny Suite.. The Lower Level Has Rented For $2500 Per Month & The Entire Home Has Rented For $7000. Two Car Garage with Electric Charger Connection. Convenient Location Allows You The Freedom to be Practically Anywhere in Atlanta in a Matter of Minutes.. Restaurants, Work, Freeways, Airport, Hospitals, Film Studios...
| Elementary School | Middle School | High School |
|---|---|---|
| High Point Elementary School | Ridgeview Charter Middle School | Riverwood International Charter High School |
| Price History | |
|---|---|
| 8/13/2026 | Listed $798,750 |
General Features
| Sewer | Public Sewer |
|---|---|
| Heating | Central,Forced Air,Natural Gas |
| Cooling | Central Air,Electric |
| Utilities | Cable Available,Electricity Available,Natural Gas Available,Phone Available,Sewer Available,Water Available |
| Roof | Composition |
| Appliances | Dishwasher,Disposal,ENERGY STAR Qualified Appliances,Gas Range,Gas Water Heater,Range Hood,Refrigerator,Self Cleaning Oven |
| Garage Spaces | 2 |
| Patio/Porch Features | Deck,Front Porch,Patio |
| Architectural Style | Contemporary,Ranch,Traditional |
| Pool Features | None |
| Security Features | Carbon Monoxide Detector(s),Fire Alarm,Smoke Detector(s) |
| Construction Materials | Brick,Brick 4 Sides |
| Year Built | 1964 |
| Electric | 110 Volts,220 Volts in Garage,220 Volts in Laundry |
| View | Creek/Stream |
| Levels | One and One Half |
| Property Subtype | Single Family Residence |
| Tax Year | 2025 |
| Parcel Number | 17 006800040397 |
| Waterfront Features | Creek |
| Community Features | Playground,Pool,Restaurant,Street Lights,Swim Team,Tennis Court(s),Other |
| Accessibility | None |
| County | Fulton - GA |
| Property Type | Residential |
| HOA | false |
| Energy Efficient | Appliances |
| Subdivision Name | Cardinal Acres |
| Green Energy Generation | None |
| Other Structures | None |
| Full Baths | 3 |
| Status | Active |
| Directions | ROSWELL ROAD TO ELDEN |
| High School | Riverwood International Charter |
| City | Atlanta |
| Body of Water | None |
| Spa Features | None |
| Elementary School | High Point |
| Property Attached Y/N | false |
| Land Lease Y/N | false |
| Tax Annual Amount | 9129 |
| Home Warranty Y/N | false |
| Middle/Junior High School | Ridgeview Charter |
| Property Condition | Resale |
| Standard Status | Active |
| Tax Lot | 2 |
| Freehold | IDX |
| Corporate Owner | None |
Interior Features
| Interior Amenities | Central Vacuum,Crown Molding,Disappearing Attic Stairs,Double Vanity,Entrance Foyer,Recessed Lighting,Walk-In Closet(s),Wet Bar |
|---|---|
| Basement | Daylight,Finished,Finished Bath,Full,Interior Entry,Walk-Out Access |
| Flooring | Carpet,Hardwood,Stone |
| Total Fireplaces | 1 |
| Fireplace Features | Family Room,Gas Starter,Masonry |
| Common Walls | No Common Walls |
| Window Features | Double Pane Windows,Wood Frames |
| Above Grade Finished Area | 2046 |
| Half Baths | 1 |
| Laundry Features | In Kitchen,Laundry Closet |
| Total Bedrooms | 5 |
| Below Grade Finished Area | 1110 |
| Room Type | Basement,Bonus Room,Den,Family Room,Game Room,Living Room,Master Bathroom,Master Bedroom,Office |
| Main Level Bedrooms | 3 |
| Main Level Bathrooms | 2 |
| Kitchen Features | Breakfast Room,Cabinets White,Keeping Room,Stone Counters,View to Family Room |
| Total Baths | 4 |
| RoomBedroomFeatures | Master on Main,Oversized Master,Roommate Floor Plan |
| Primary Bathroom Features | Shower Only,Other |
| Dining Room Features | Open Concept |
Exterior Features
| Exterior Amenities | Permeable Paving,Private Entrance,Private Yard |
|---|---|
| Fencing | Chain Link |
| Parking Features | Covered,Garage,Garage Door Opener,Garage Faces Front,Kitchen Level |
| Lot Features | Back Yard,Creek On Lot,Front Yard,Landscaped,Private,Sloped |
| Water Source | Public |
| Total Parking | 2 |
| Foundation Details | Block |
| Building Area Total | 3156 |
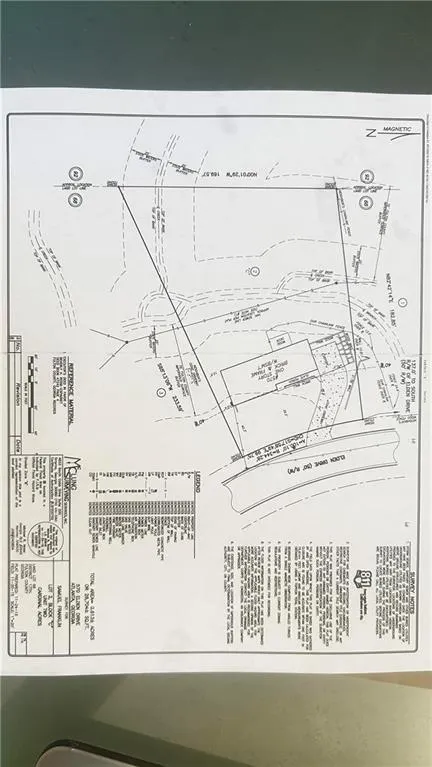
| Lot Dimensions | 98x234x169x185 |
| Lot Size Acres | 0.5778 |
| Road Surface Type | Asphalt |
| Lot Size Source | Public Records |
| Road Frontage Type | City Street,County Road |
| Other Equipment | None |
| Horse Amenities | None |
Amenities
- Foreclosure
- Views
- Short Sale
- New Construction
- Adult 55+
- Lease To Own
- No HOA Fees
- Furnished
- Primary On Main
- Air Conditioning
- Seller Finance
- Green
- Fixer Upper
- Horse
- Golf
- Fireplace
- Deck
- Garage
- Basement
- Pool
Property vs Single Family Average in 30342
Statistics provided by Inside Real Estate
Price
Taxes
Year Built
 ©2026 Georgia Multiple Listing Service All information deemed reliable but not guaranteed. All properties are subject to prior sale, change or withdrawal. Neither listing broker(s) or information provider(s) shall be responsible for any typographical errors, misinformation, misprints and shall be held totally harmless. Listing(s) information is provided for consumer's personal, non-commercial use and may not be used for any purpose other than to identify prospective properties consumers may
 Listings identified with the FMLS IDX logo come from FMLS and are held by brokerage firms other than the owner of this website. The listing brokerage is identified in any listing details. Information is deemed reliable but is not guaranteed. If you believe any FMLS listing contains material that infringes your copyrighted work please
  Northeast Georgia Board of REALTORS® All information deemed reliable but not guaranteed. All properties are subject to prior sale, change or withdrawal. Neither listing broker(s) or information provider(s) shall be responsible for any typographical errors, misinformation, misprints and shall be held totally harmless. Listing(s) information is provided for consumer's personal, non-commercial use and may not be used for any purpose other than to identify prospective properties consumers may be
 The information set forth on this site is based upon information which we consider reliable, but because it has been supplied by third parties to our franchisees (who in turn supplied it to us), we can not represent that it is accurate or complete, and it should not be relied upon as such. The offerings are subject to errors, omissions, changes, including price, or withdrawal without notice. All dimensions are approximate and have not been verified by the selling party and can not be verified. It
