
Views
Address
6342 Bell Haven Lane, Riverdale, GA
Price
$ 249,900
Property Attributes
- MLS#7821259
- TypeSingle Family
- Listing Status Active
- CountyClayton
- CityRiverdale
- NeighborhoodLynley Estates
- Zip30296
- StyleColonial, Patio Home, Traditional
- Year Built1972
- Taxes$ 2845
- Price$ 249,900
- Bedrooms3
- Full Bathrooms2
- Half Bathrooms1
- Lot Size0.47 Acres
Data Source:
First Multiple Listing Services (FMLS)
Property Description
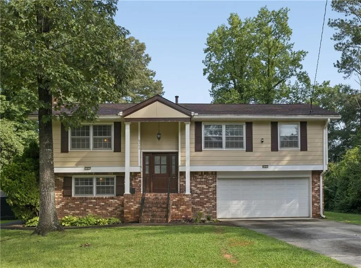
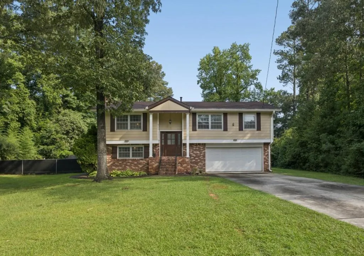
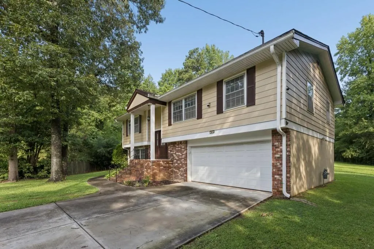
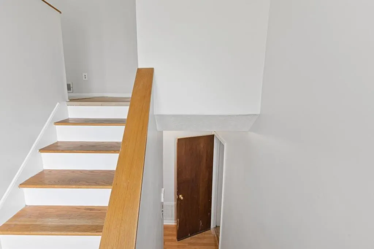
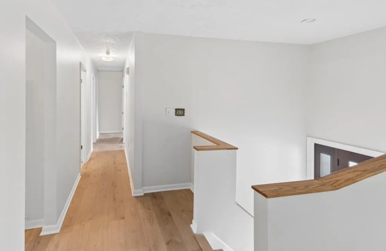
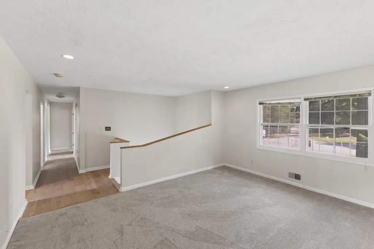
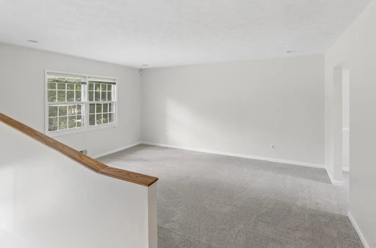
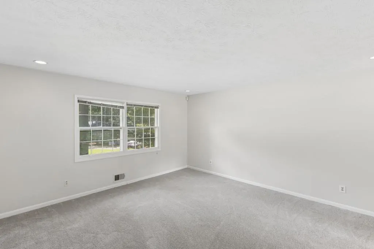
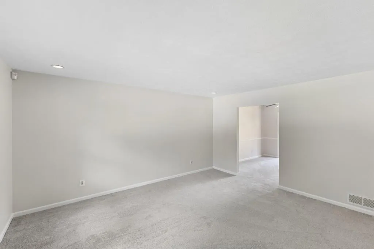
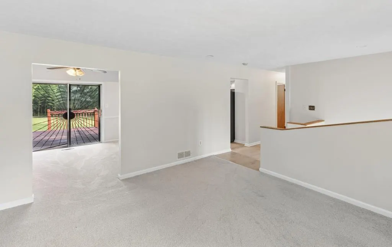
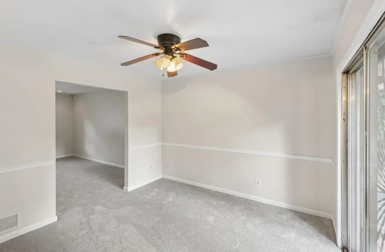
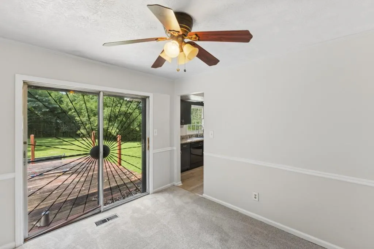
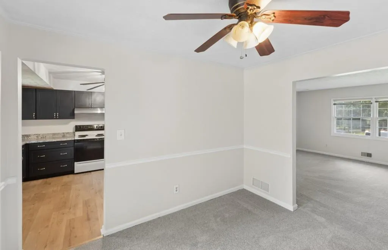
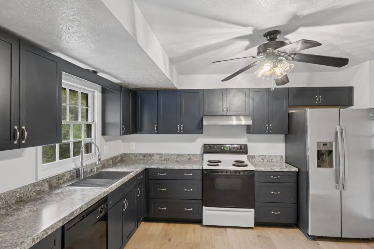
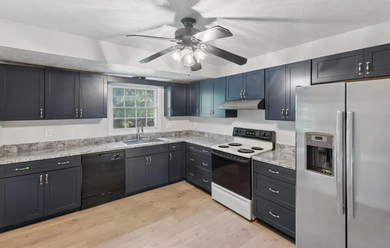
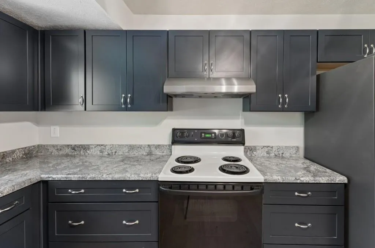
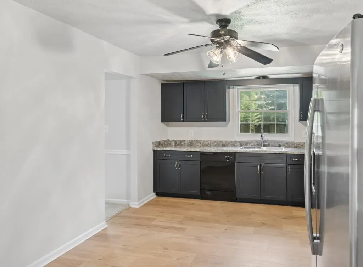
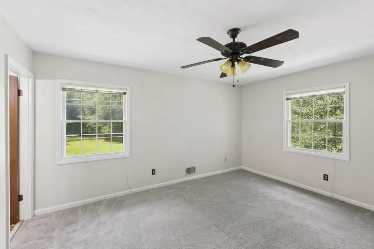
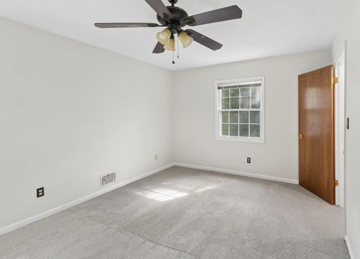
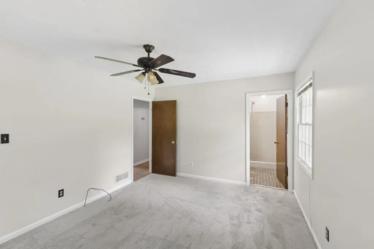
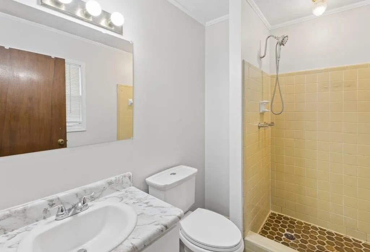
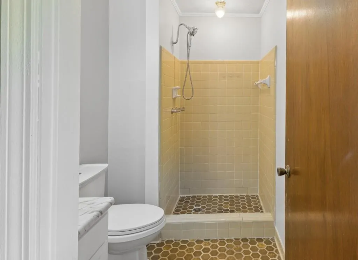
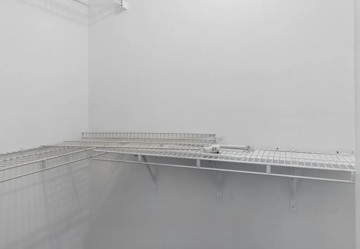
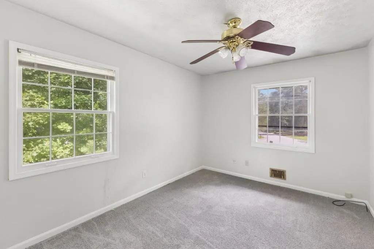
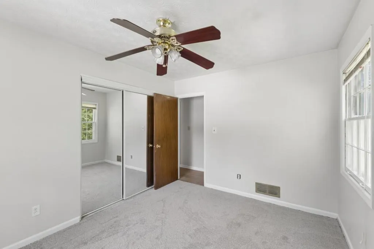
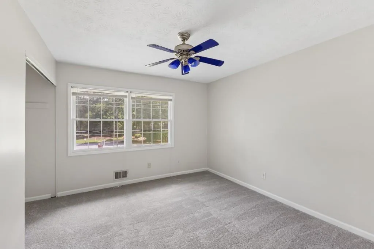
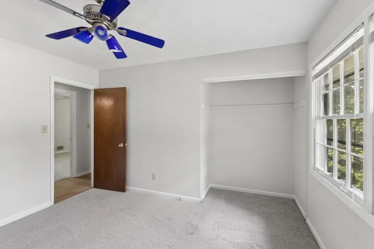
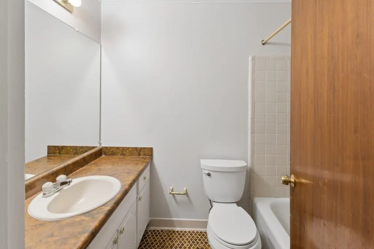
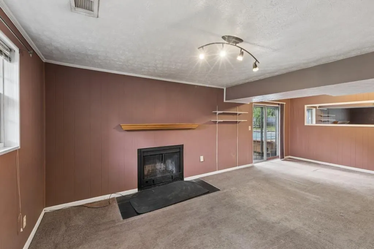
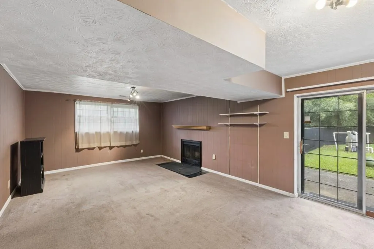
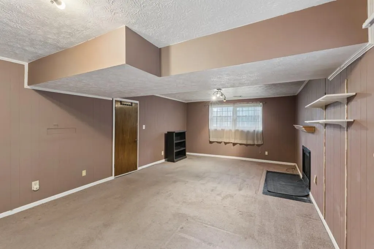
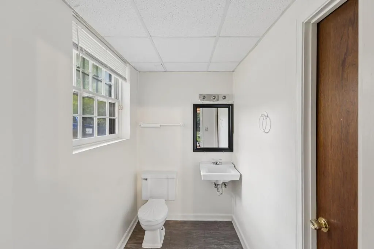
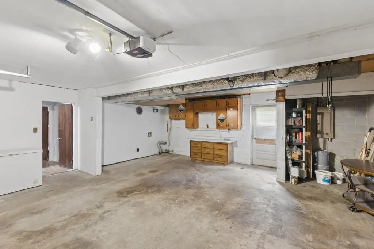
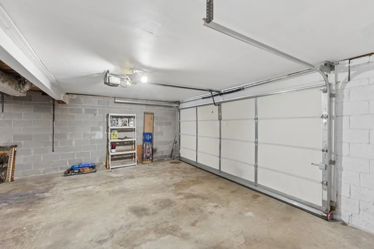
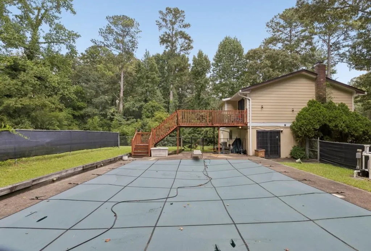
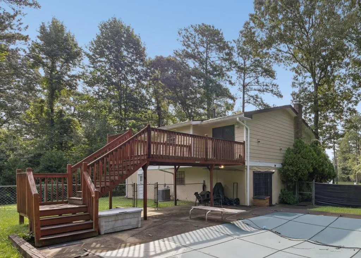
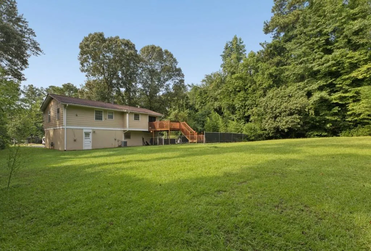
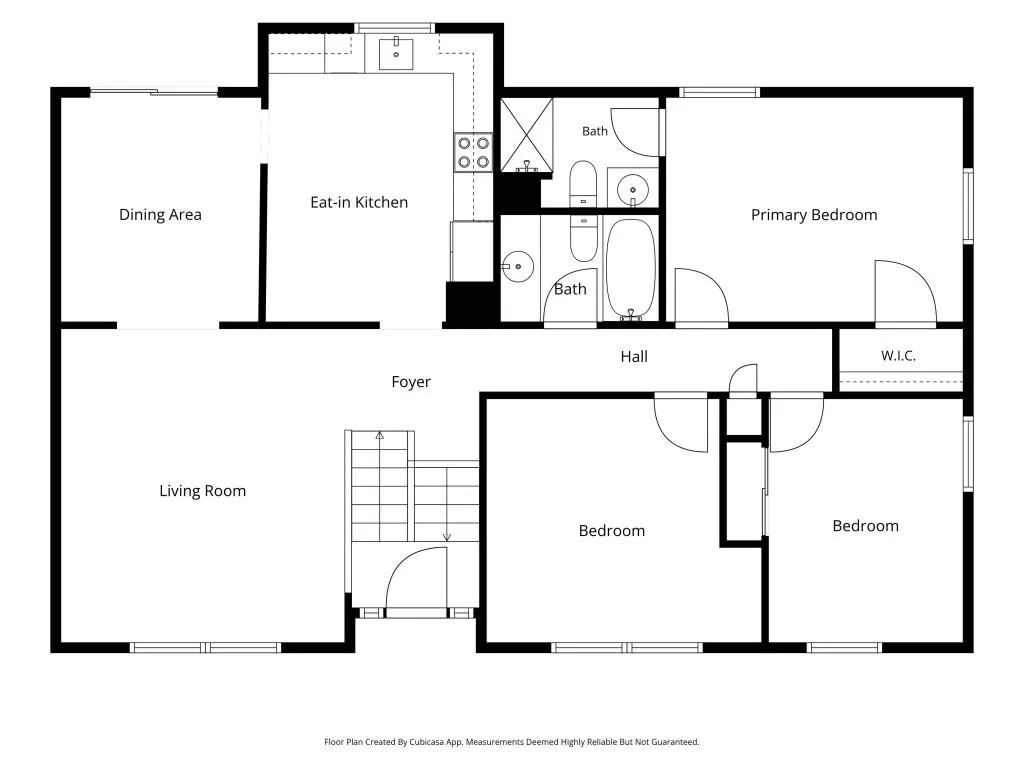
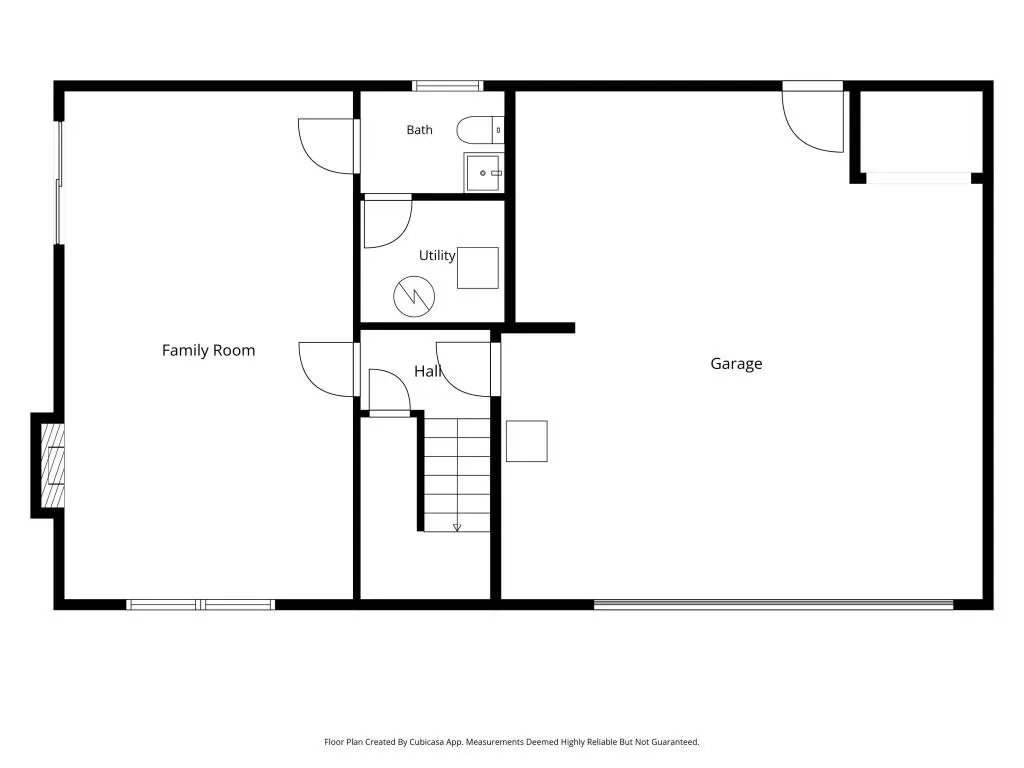
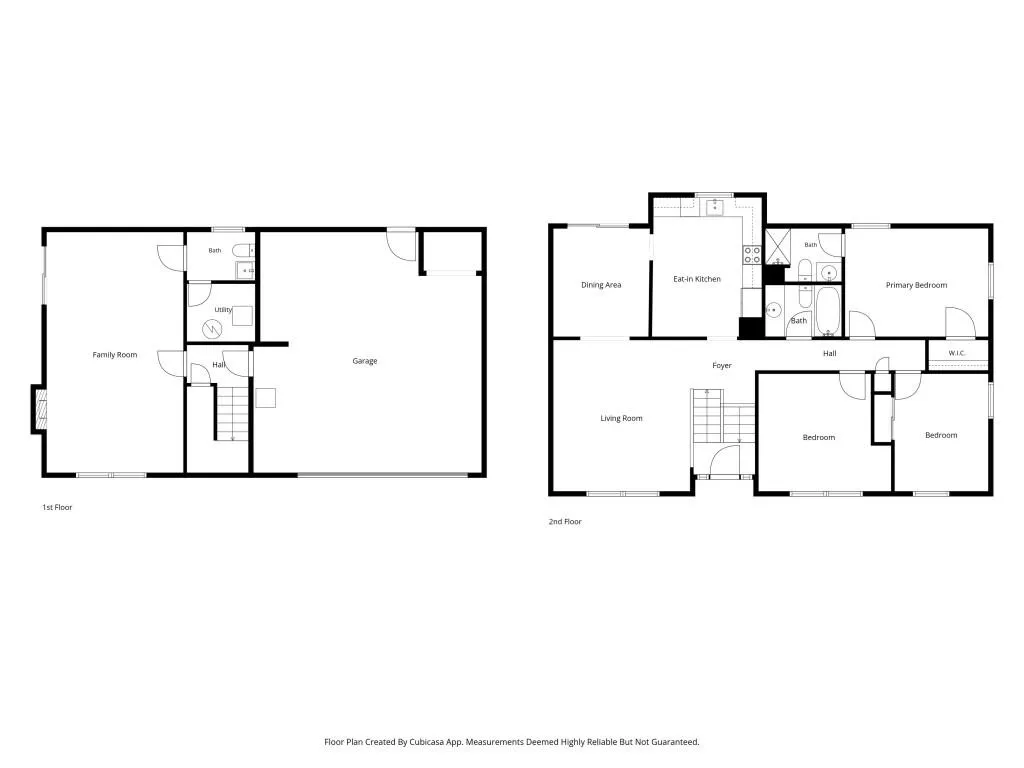
Welcome home to this beautifully refreshed 3-bedroom, 2.5-bath split-foyer home, perfectly situated on a spacious cul-de-sac lot with an oversized driveway and an expansive backyard designed for entertaining and outdoor enjoyment. Thoughtfully updated with fresh neutral paint throughout and brand-new carpeting, this move-in ready home offers the perfect blend of modern updates, generous living spaces, and endless potential. A charming covered front porch and upgraded wood front door with elegant sidelights create a warm first impression. Upstairs, natural light fills the inviting living room, which flows seamlessly into the adjoining dining area with direct access to the rear deck ideal for morning coffee or evening gatherings overlooking the backyard. The completely remodeled eat-in kitchen is sure to impress, featuring shaker-style cabinetry, updated laminate countertops, newer appliances, and durable upgraded laminate flooring that extends through the kitchen and hallway. Down the hall, you'll find two generously sized secondary bedrooms served by a full hall bath showcasing distinctive vintage tile flooring, a spacious vanity, and a tub/shower combination. Privately tucked away at the rear of the home, the owner's suite offers a walk-in closet and an en-suite bath with a walk-in shower. The bath's unique vintage tile adds character and provides the perfect opportunity to create a stylish, personalized retreat with just a few cosmetic updates. The finished terrace level expands your living space with a large, flexible recreation room, convenient half bath, and direct access to the backyard patio. Whether you envision a media room, home office, fitness area, or game room, this versatile space can easily adapt to your lifestyle. The oversized two-car garage also includes built-in storage, making organization a breeze. Outside, enjoy your own private backyard retreat featuring a fenced chlorine pool and surrounding patio area ready to be restored into the perfect spot for summer fun and entertaining. The pool has been covered and unused for a few years but offers an excellent opportunity for the next owner to bring it back to life. Major updates provide added peace of mind, including a new roof installed in 2023 and the replacement of the main plumbing line from the street to the home in 2025. Conveniently located just minutes from Hartsfield-Jackson Atlanta International Airport, less than 20 minutes to the shopping, dining, and entertainment of Camp Creek Marketplace, and just a short drive to Fayetteville, Trilith Studios, and all they have to offer, this home combines everyday convenience with outstanding value. Don't miss the opportunity to make this well-maintained home your own!
| Elementary School | Middle School | High School |
|---|---|---|
| Oliver Elementary School | North Clayton Middle School | North Clayton High School |
| Price History | |
|---|---|
| 8/13/2026 | Listed $249,900 |
General Features
| Sewer | Public Sewer |
|---|---|
| Heating | Central,Natural Gas |
| Cooling | Ceiling Fan(s),Central Air,Zoned |
| Utilities | Cable Available,Electricity Available,Natural Gas Available |
| Roof | Composition |
| Appliances | Dishwasher,Electric Range,Range Hood,Refrigerator |
| Garage Spaces | 2 |
| Patio/Porch Features | Covered,Deck,Front Porch,Patio |
| Architectural Style | Colonial,Patio Home,Traditional |
| Pool Features | Fenced,In Ground,Pool Cover,Private |
| Security Features | Secured Garage/Parking,Smoke Detector(s) |
| Construction Materials | Brick,Cement Siding,Wood Siding |
| Year Built | 1972 |
| Electric | None |
| View | Neighborhood,Pool,Trees/Woods |
| Levels | Multi/Split |
| Property Subtype | Single Family Residence |
| Tax Year | 2025 |
| Ownership | Fee Simple |
| Parcel Number | 13134B F012 |
| Waterfront Features | None |
| Community Features | Near Public Transport,Near Schools |
| Accessibility | None |
| County | Clayton - GA |
| Property Type | Residential |
| HOA | false |
| Energy Efficient | None |
| Subdivision Name | Lynley Estates |
| Green Energy Generation | None |
| Other Structures | Workshop |
| Full Baths | 2 |
| Status | Active |
| Directions | Take 285 W to exit 60 for GA-139/Riverdale Rd. Keep right and merge onto GA-139N. Make a left onto GA-314 S/W Fayetteville Rd. Continue about 2.5 miles and turn right onto Thornhedge Drive. Make a left onto Spring Hill Drive and then a right onto Bell Haven. House is straight ahead in the cul-de-sac. |
| High School | North Clayton |
| City | Riverdale |
| Body of Water | None |
| Spa Features | None |
| Elementary School | Oliver |
| Property Attached Y/N | false |
| Land Lease Y/N | false |
| Tax Annual Amount | 2845 |
| Home Warranty Y/N | false |
| Middle/Junior High School | North Clayton |
| Property Condition | Resale |
| Standard Status | Active |
| Tax Lot | 3 |
| Freehold | IDX |
| Corporate Owner | None |
Interior Features
| Interior Amenities | Entrance Foyer,Low Flow Plumbing Fixtures,Walk-In Closet(s) |
|---|---|
| Basement | Daylight,Finished,Partial,Walk-Out Access |
| Flooring | Carpet,Ceramic Tile,Luxury Vinyl,Tile |
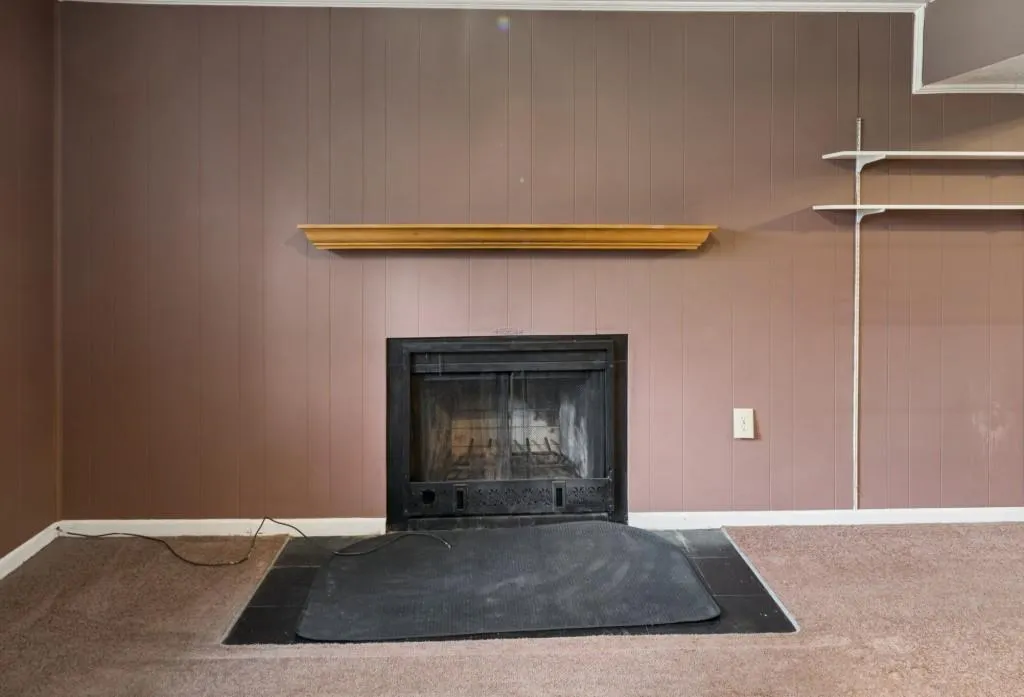
| Fireplace Features | Factory Built,Family Room |
| Common Walls | No Common Walls |
| Window Features | None |
| Above Grade Finished Area | 1904 |
| Half Baths | 1 |
| Laundry Features | Electric Dryer Hookup,In Garage,Lower Level |
| Total Bedrooms | 3 |
| Room Type | Bonus Room,Den,Dining Room,Exercise Room,Family Room,Kitchen,Master Bathroom,Master Bedroom,Media Room |
| Kitchen Features | Cabinets Stain,Eat-in Kitchen,Laminate Counters |
| Total Baths | 3 |
| RoomBedroomFeatures | Roommate Floor Plan,Split Bedroom Plan |
| Primary Bathroom Features | Shower Only |
| Dining Room Features | Open Concept,Separate Dining Room |
Exterior Features
| Exterior Amenities | Private Yard,Storage |
|---|---|
| Fencing | Back Yard,Chain Link |
| Parking Features | Attached,Drive Under Main Level,Garage,Garage Faces Front,Level Driveway |
| Lot Features | Back Yard,Cul-De-Sac,Front Yard,Landscaped,Level,Wooded |
| Water Source | Public |
| Total Parking | 4 |
| Foundation Details | Block |
| Building Area Total | 1904 |
| Lot Size Acres | 0.47 |
| Road Surface Type | Asphalt |
| Lot Size Source | Public Records |
| Road Frontage Type | None |
| Other Equipment | None |
| Horse Amenities | None |
Amenities
- Foreclosure
- Views
- Short Sale
- New Construction
- Adult 55+
- Lease To Own
- No HOA Fees
- Furnished
- Primary On Main
- Air Conditioning
- Seller Finance
- Green
- Fixer Upper
- Horse
- Golf
- Fireplace
- Deck
- Garage
- Basement
- Pool
Property vs Single Family Average in 30296
Statistics provided by Inside Real Estate
Price
Taxes
Year Built

 ©2026 Georgia Multiple Listing Service All information deemed reliable but not guaranteed. All properties are subject to prior sale, change or withdrawal. Neither listing broker(s) or information provider(s) shall be responsible for any typographical errors, misinformation, misprints and shall be held totally harmless. Listing(s) information is provided for consumer's personal, non-commercial use and may not be used for any purpose other than to identify prospective properties consumers may
 Northeast Georgia Board of REALTORS® All information deemed reliable but not guaranteed. All properties are subject to prior sale, change or withdrawal. Neither listing broker(s) or information provider(s) shall be responsible for any typographical errors, misinformation, misprints and shall be held totally harmless. Listing(s) information is provided for consumer's personal, non-commercial use and may not be used for any purpose other than to identify prospective properties consumers may be
 The information set forth on this site is based upon information which we consider reliable, but because it has been supplied by third parties to our franchisees (who in turn supplied it to us), we can not represent that it is accurate or complete, and it should not be relied upon as such. The offerings are subject to errors, omissions, changes, including price, or withdrawal without notice. All dimensions are approximate and have not been verified by the selling party and can not be verified. It
